
1541 Blind Bay Road Unit# 1 Sorrento, British Columbia V0E 2W0

$775,000Maintenance,
$375 Monthly
Maintenance,
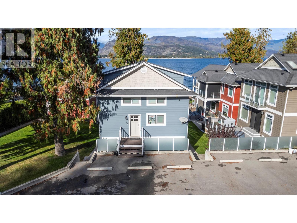
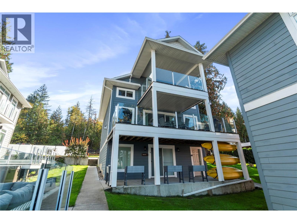
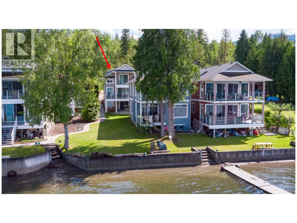
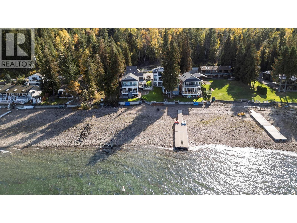
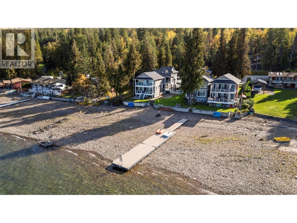
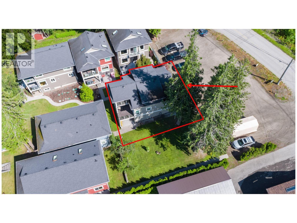
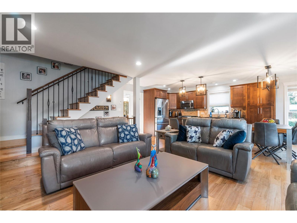
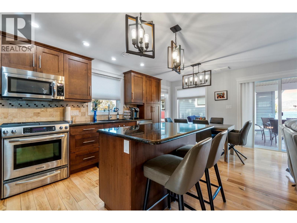
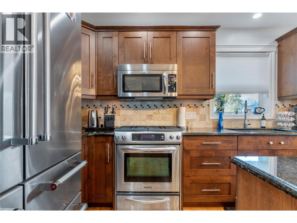
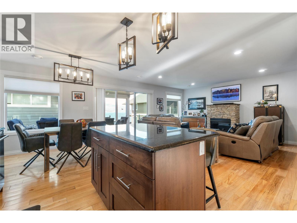
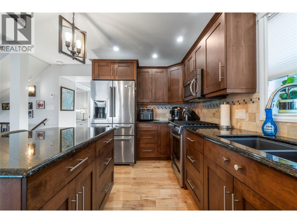
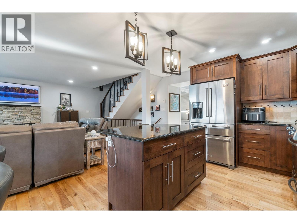
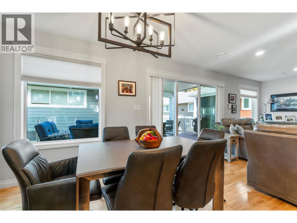
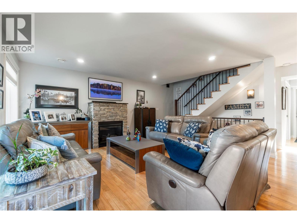
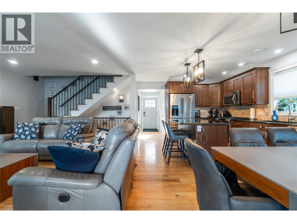
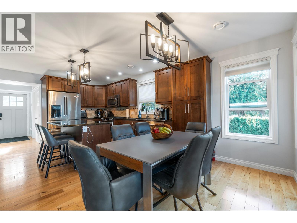
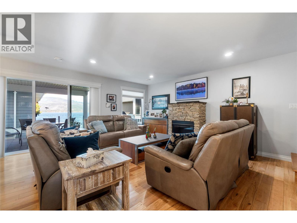
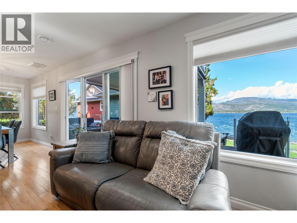
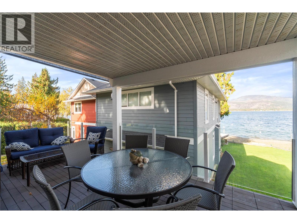
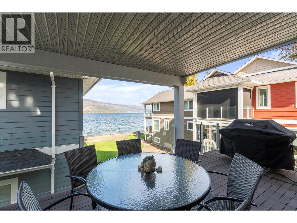
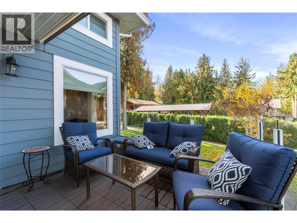
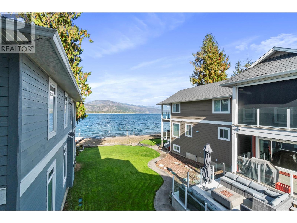
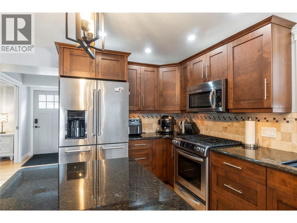
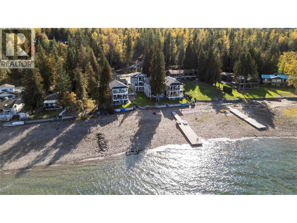
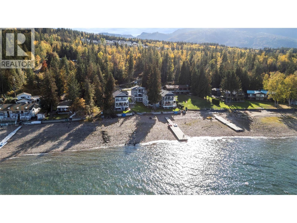
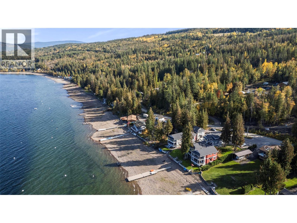
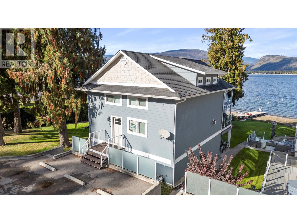
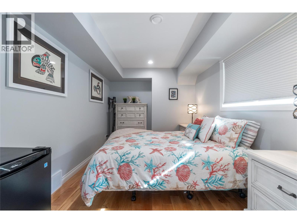
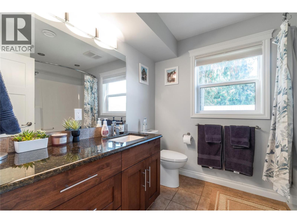
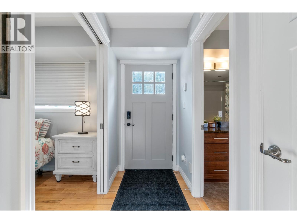
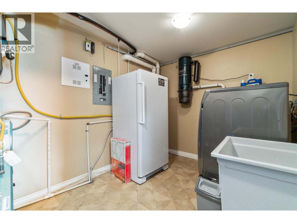
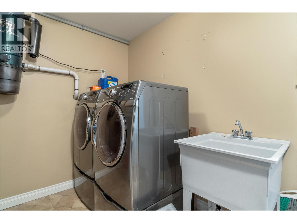
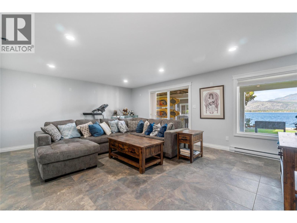
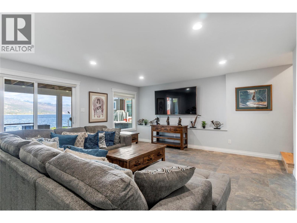
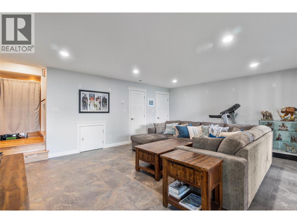
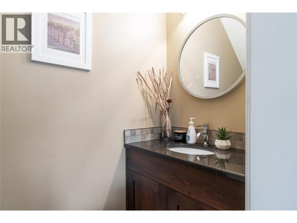
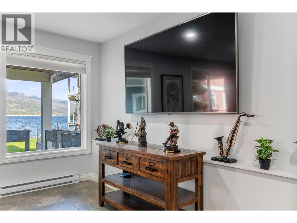
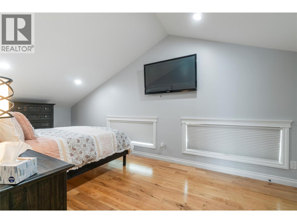
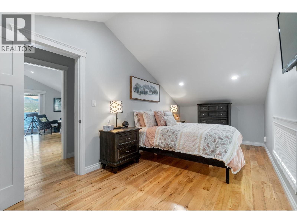
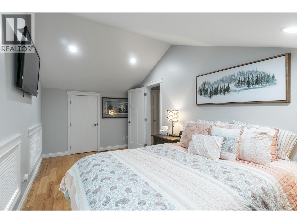
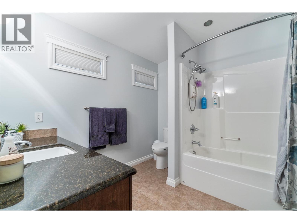
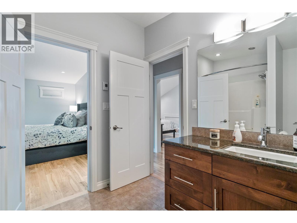
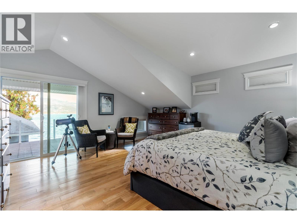
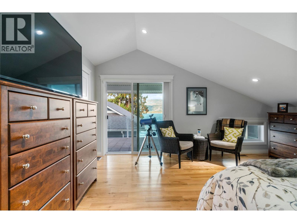
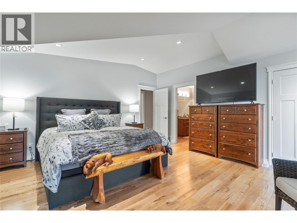
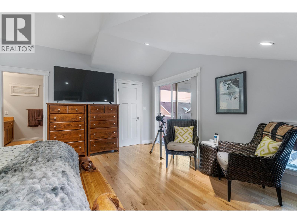
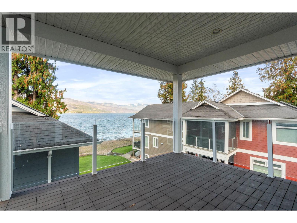
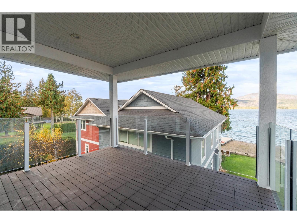
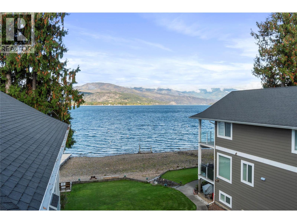
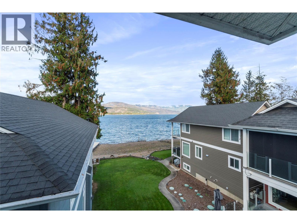
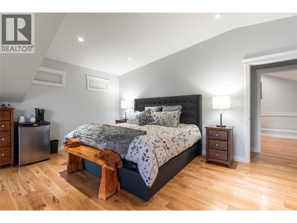
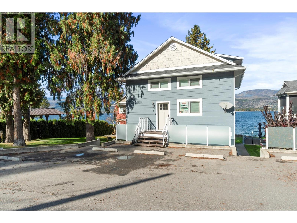
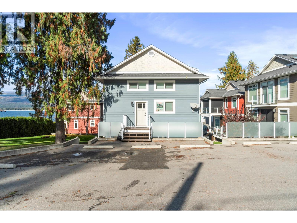
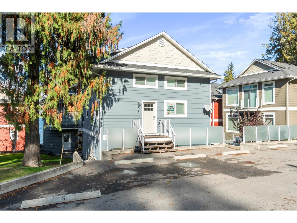
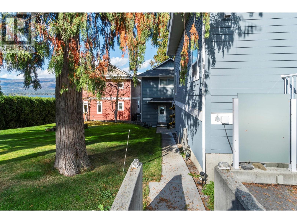
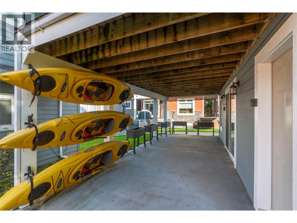
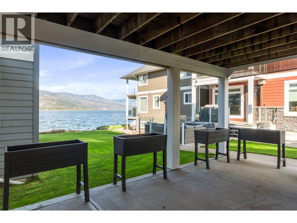
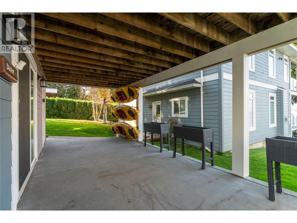
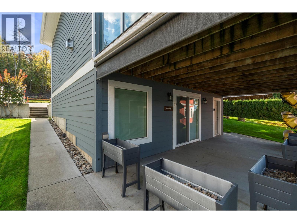
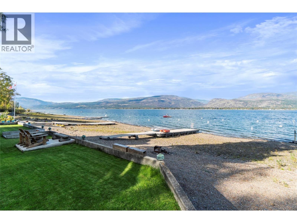
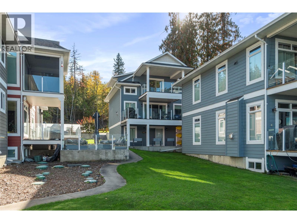
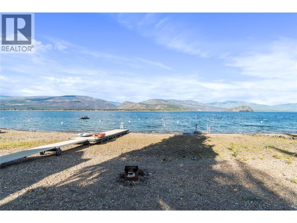
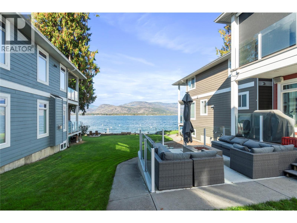
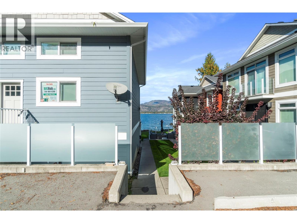
$375 MonthlyWATERFRONT Home on Shuswap Lake! Shows Like New w/NO GST, Small strata of only 6 waterfront homes. New exterior paint, New paved parking lot, New appliances, Hardwood, Granite, Custom Built on 3 Levels, Lakeview Decks, Shared 65Ft NEW dock, Beach, Private Boat Buoy! 2025 SqFt with 2 Bedrms, Den & 3 Bathrms plus lakeview Decks/patio on all 3 levels including the master bedroom balcony, all with glass railings. May be used year round or recreationally. Master Bedrm has a cheater ensuite, walk-in closet & patio doors. The kitchen was updated & renovated from the original by renowned custom cabinet maker 'Troy Massey' adding a pantry & larger like new appliances that include the french door SS fridge w/ice & water dispenser & deluxe gas range. The lower level has a full walk-out on the lake side & offers a large Rec Room, 2 Pce bathrm & Laundry/storage room. Hot water on demand system, central vac, utility sink in the laundry room, 2 tandem parking areas for 4 vehicles. Located just outside of Sorrento. See the full virtual tour, additional photos and floor plans. Thanks for your interest. (id:52386)
Property Details
| MLS® Number | 10354446 |
| Property Type | Single Family |
| Neigbourhood | Sorrento |
| Community Name | Capri Cabins |
| Amenities Near By | Golf Nearby |
| Community Features | Pets Allowed |
| Features | Level Lot, Central Island, Two Balconies |
| Parking Space Total | 4 |
| Structure | Dock |
| View Type | Lake View, Mountain View, View (panoramic) |
| Water Front Type | Waterfront On Lake |
Building
| Bathroom Total | 3 |
| Bedrooms Total | 2 |
| Appliances | Dishwasher, Dryer, Range - Gas, Microwave, See Remarks, Washer |
| Basement Type | Full |
| Constructed Date | 2010 |
| Construction Style Attachment | Detached |
| Cooling Type | Central Air Conditioning |
| Exterior Finish | Other |
| Fireplace Fuel | Gas |
| Fireplace Present | Yes |
| Fireplace Total | 1 |
| Fireplace Type | Unknown |
| Flooring Type | Carpeted, Hardwood, Tile |
| Half Bath Total | 1 |
| Heating Type | Forced Air, See Remarks |
| Roof Material | Asphalt Shingle |
| Roof Style | Unknown |
| Stories Total | 2 |
| Size Interior | 2,025 Sqft |
| Type | House |
| Utility Water | Lake/river Water Intake |
Land
| Access Type | Easy Access |
| Acreage | No |
| Land Amenities | Golf Nearby |
| Landscape Features | Landscaped, Level |
| Sewer | Septic Tank |
| Size Frontage | 32 Ft |
| Size Irregular | 0.52 |
| Size Total | 0.52 Ac|under 1 Acre |
| Size Total Text | 0.52 Ac|under 1 Acre |
Rooms
| Level | Type | Length | Width | Dimensions |
|---|---|---|---|---|
| Second Level | Other | 8'0'' x 5'0'' | ||
| Second Level | Bedroom | 19'0'' x 9'0'' | ||
| Second Level | 4pc Ensuite Bath | 8'6'' x 9'0'' | ||
| Second Level | Primary Bedroom | 16'0'' x 16'0'' | ||
| Basement | Laundry Room | 11'0'' x 8'0'' | ||
| Basement | 2pc Bathroom | 7'0'' x 3'0'' | ||
| Basement | Recreation Room | 16'0'' x 16'0'' | ||
| Main Level | Other | 60'0'' x 8'0'' | ||
| Main Level | Den | 9'0'' x 13'0'' | ||
| Main Level | 4pc Bathroom | 7'6'' x 9'0'' | ||
| Main Level | Kitchen | 12'0'' x 9'0'' | ||
| Main Level | Dining Room | 12'0'' x 10'0'' | ||
| Main Level | Living Room | 13'0'' x 16'0'' |
https://www.realtor.ca/real-estate/28545756/1541-blind-bay-road-unit-1-sorrento-sorrento
Contact Us
Contact us for more information

The trademarks REALTOR®, REALTORS®, and the REALTOR® logo are controlled by The Canadian Real Estate Association (CREA) and identify real estate professionals who are members of CREA. The trademarks MLS®, Multiple Listing Service® and the associated logos are owned by The Canadian Real Estate Association (CREA) and identify the quality of services provided by real estate professionals who are members of CREA. The trademark DDF® is owned by The Canadian Real Estate Association (CREA) and identifies CREA's Data Distribution Facility (DDF®)
July 02 2026 05:03:10
Association of Interior REALTORS®
Homelife Salmon Arm Realty.com