
645 Badger Road Tappen, British Columbia V0E 2X1

$1,299,000
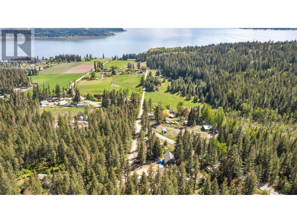
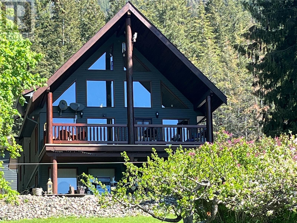
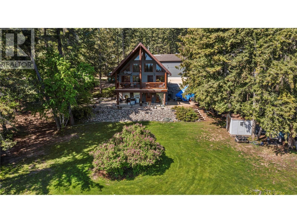
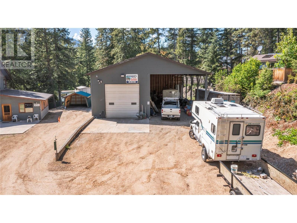
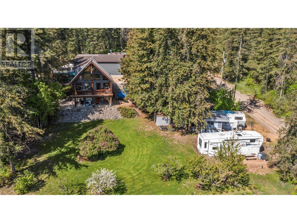
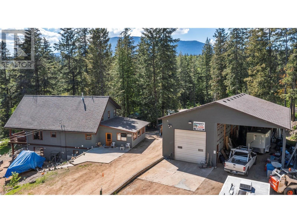
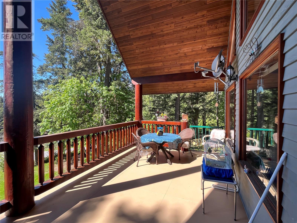
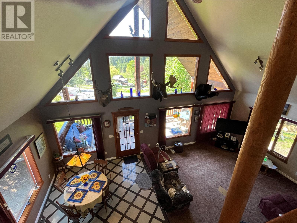
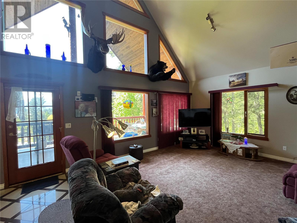
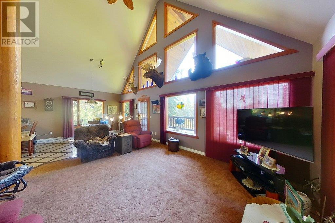
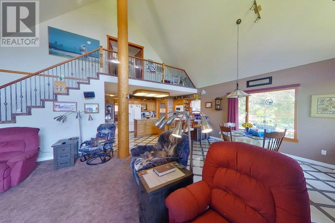
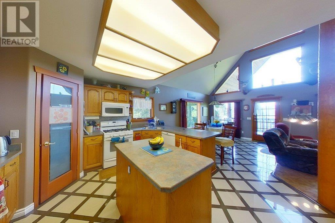
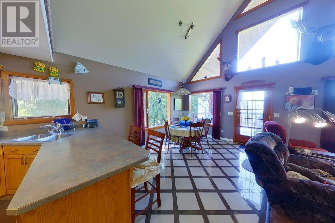
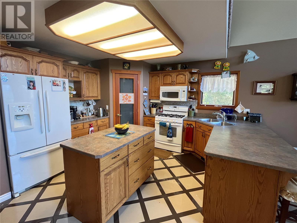
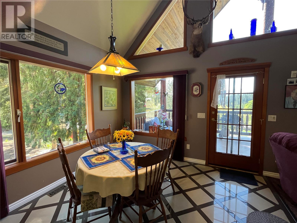
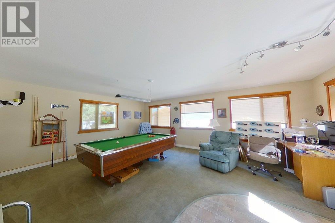
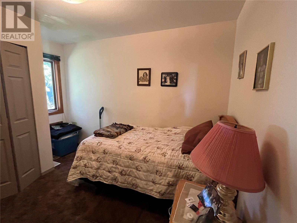
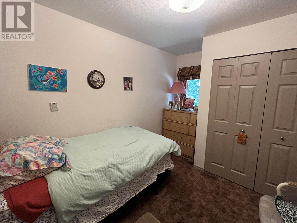
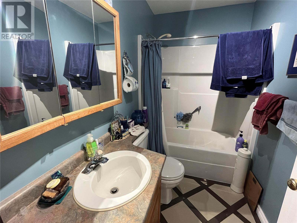
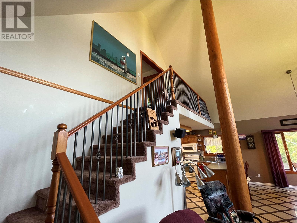
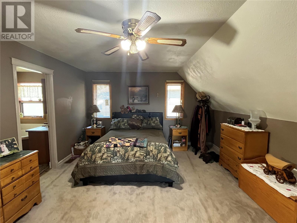
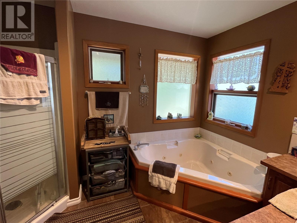
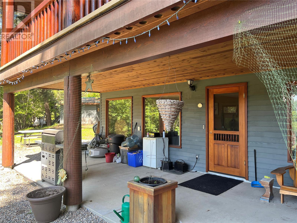
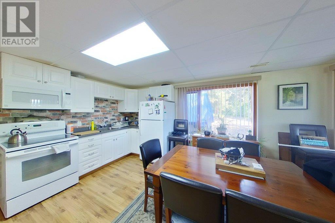
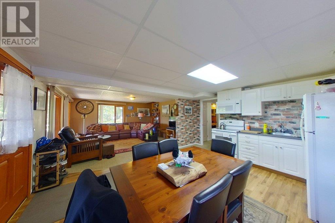
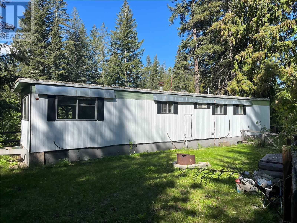
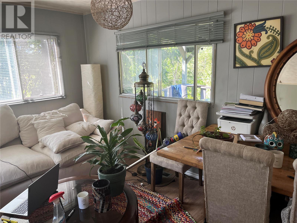
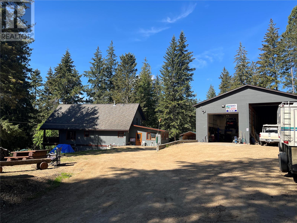
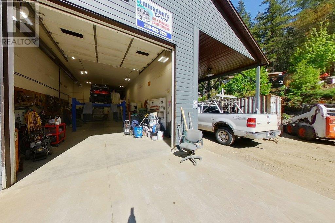
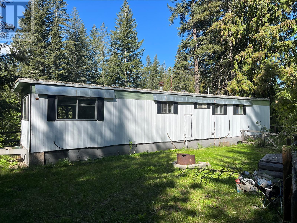
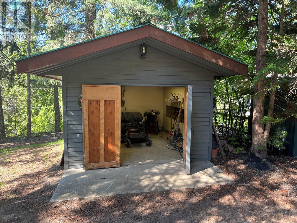
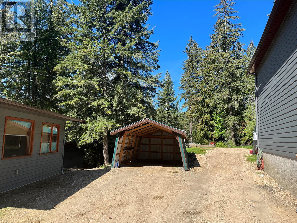
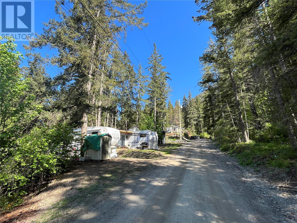
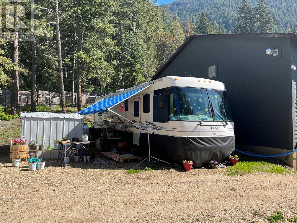
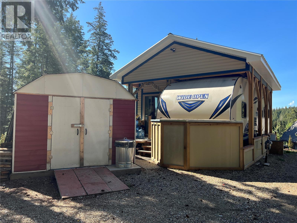
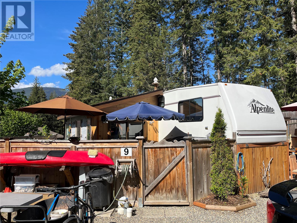
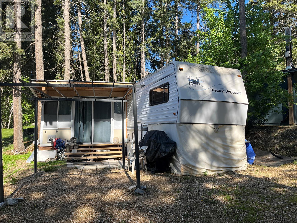
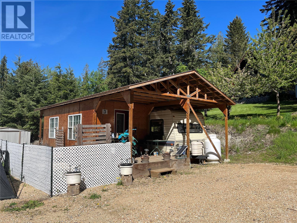
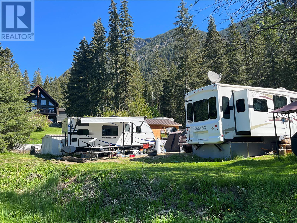
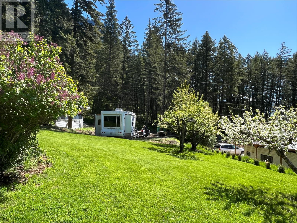
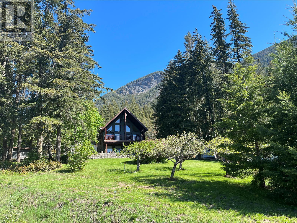
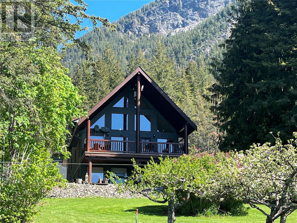
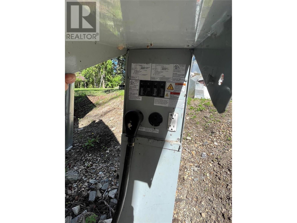
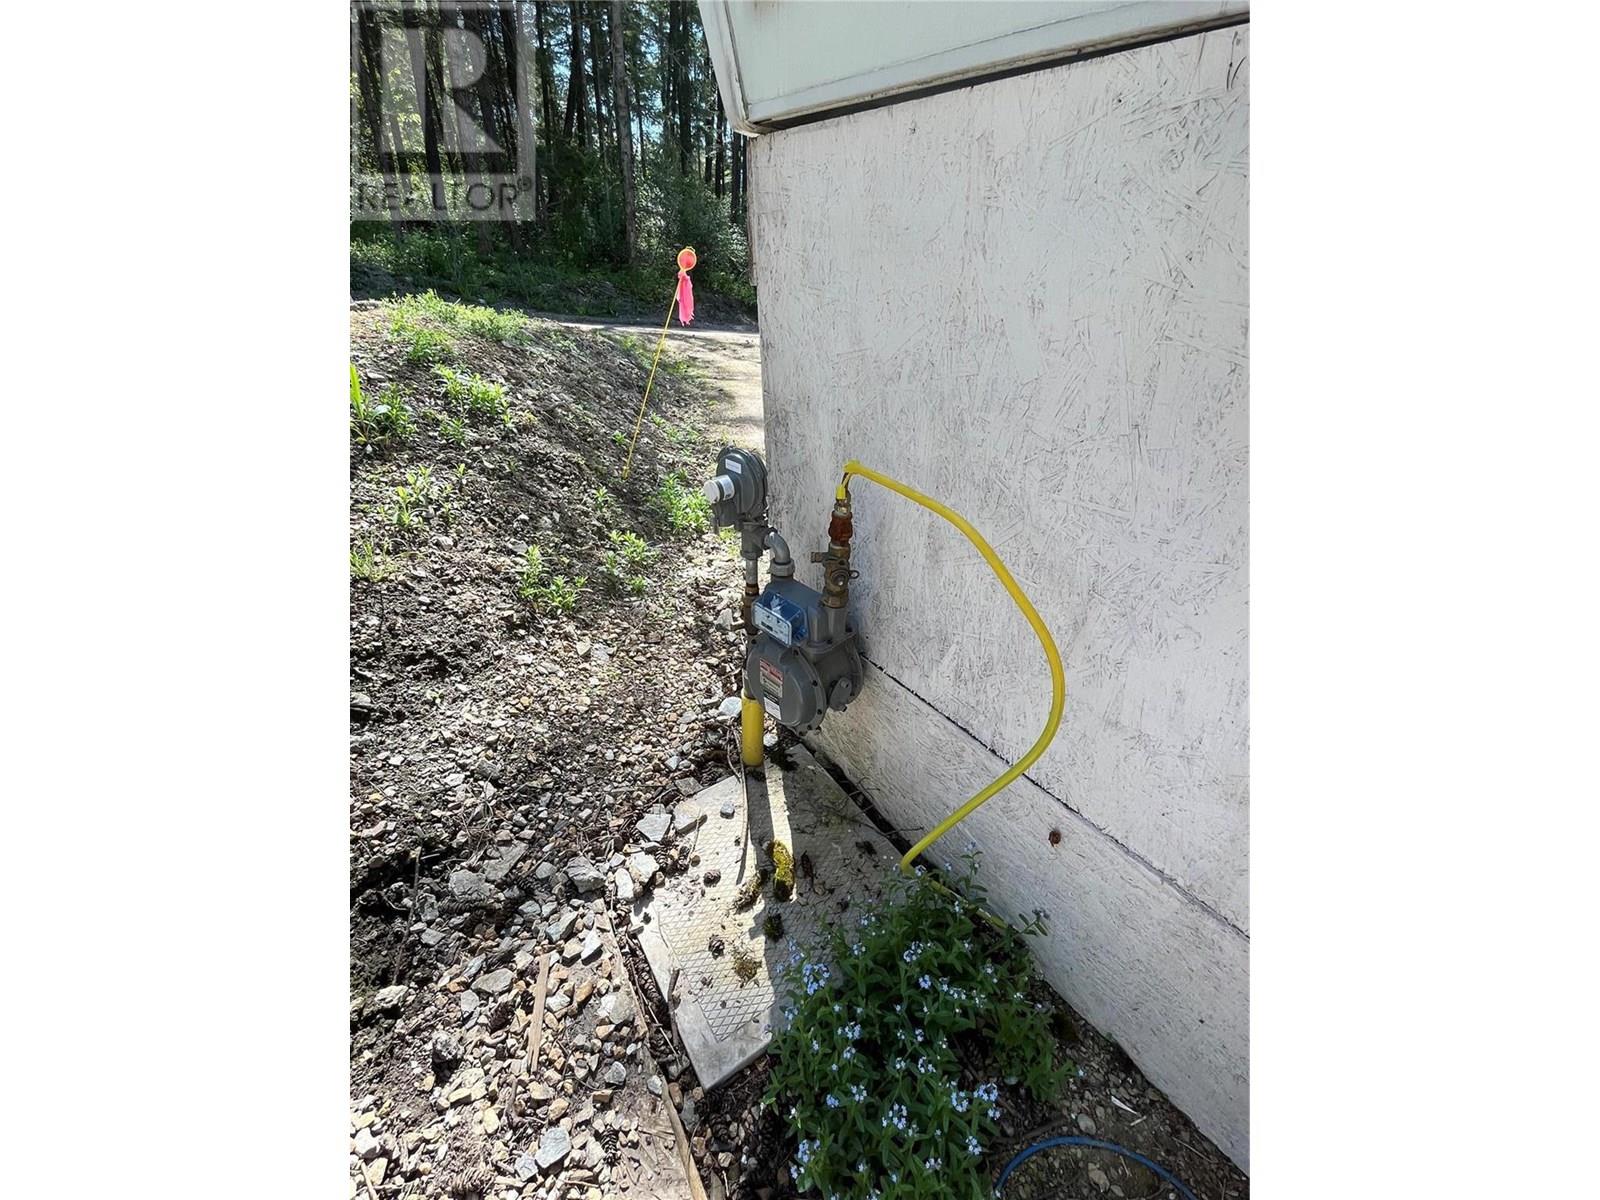
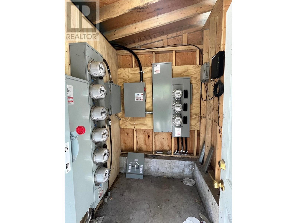
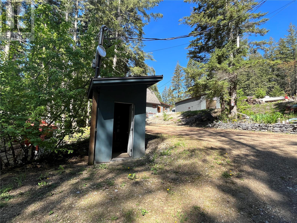
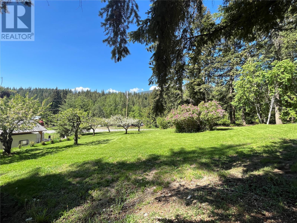
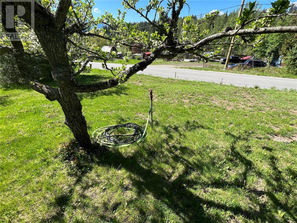
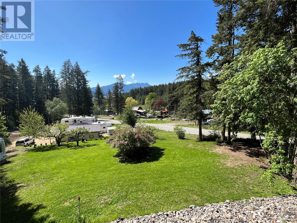
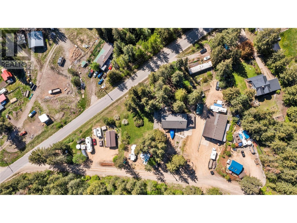
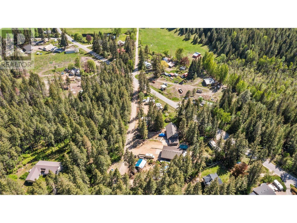
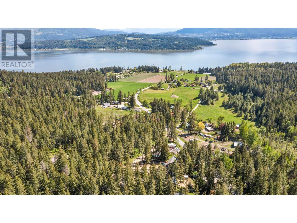
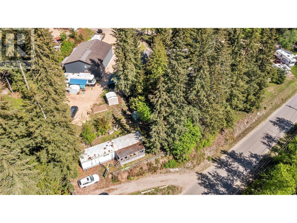
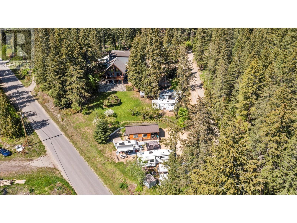
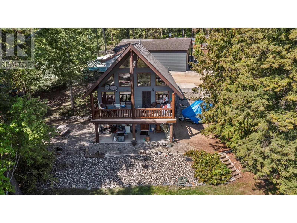
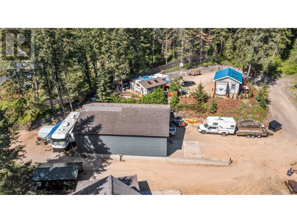
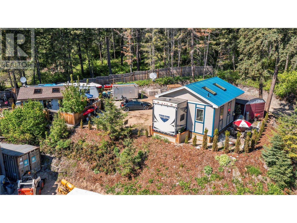
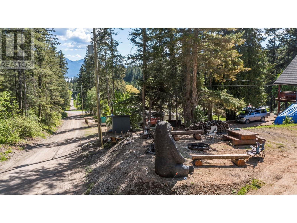
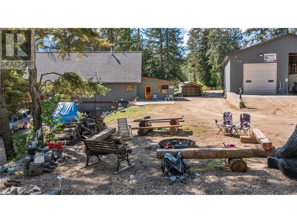
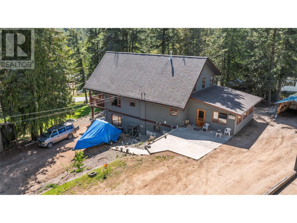
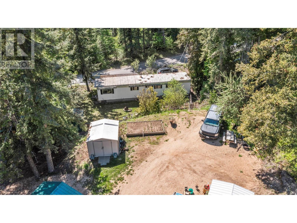
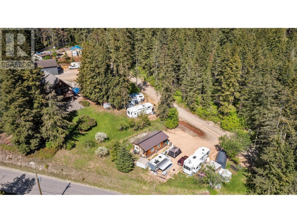
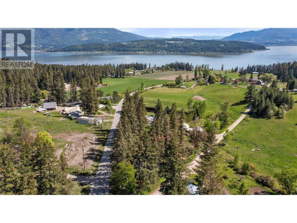
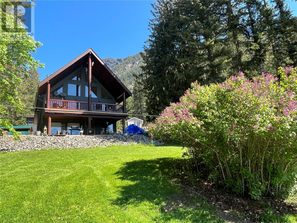
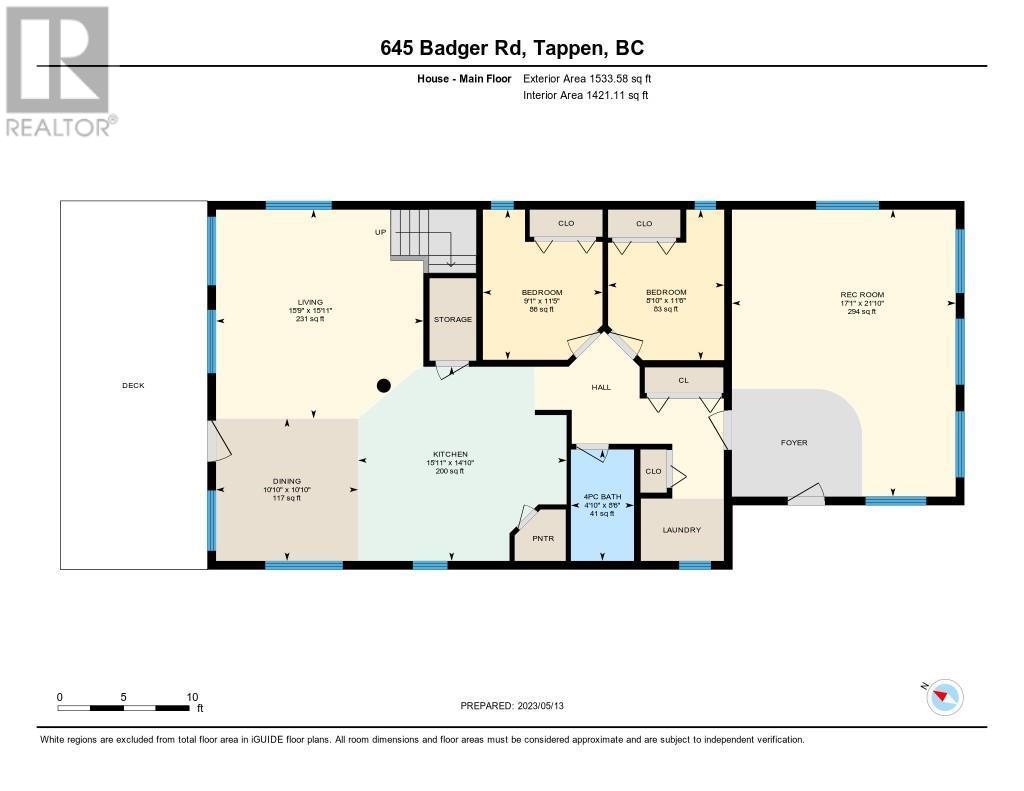
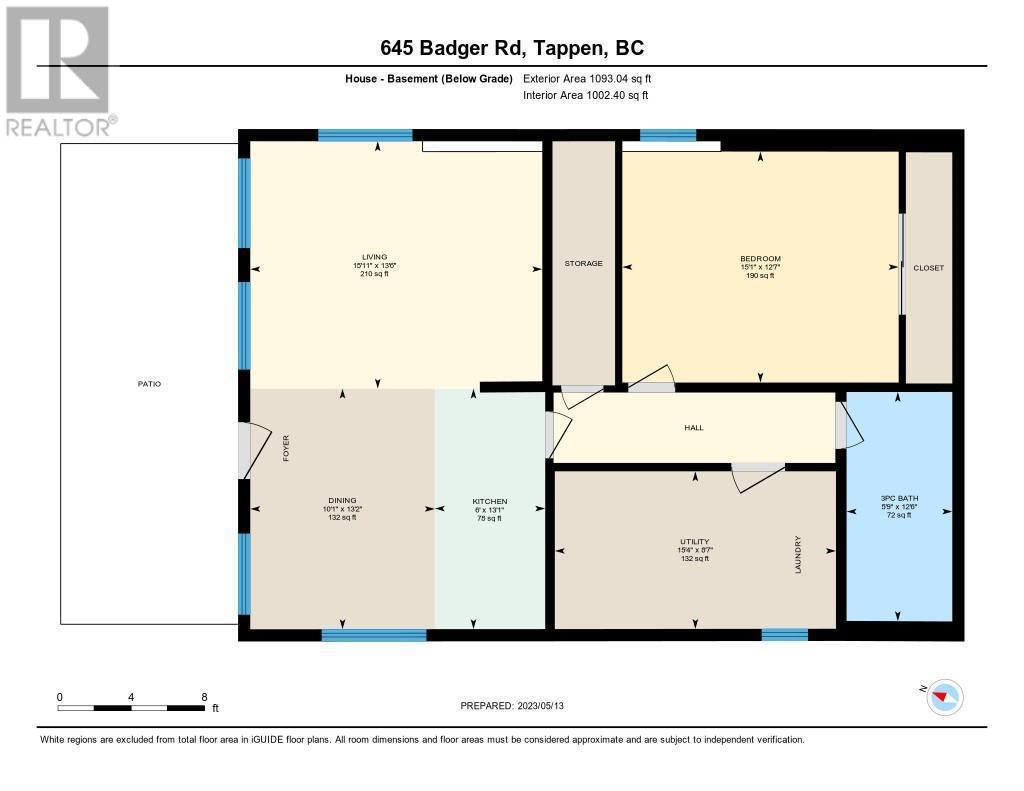
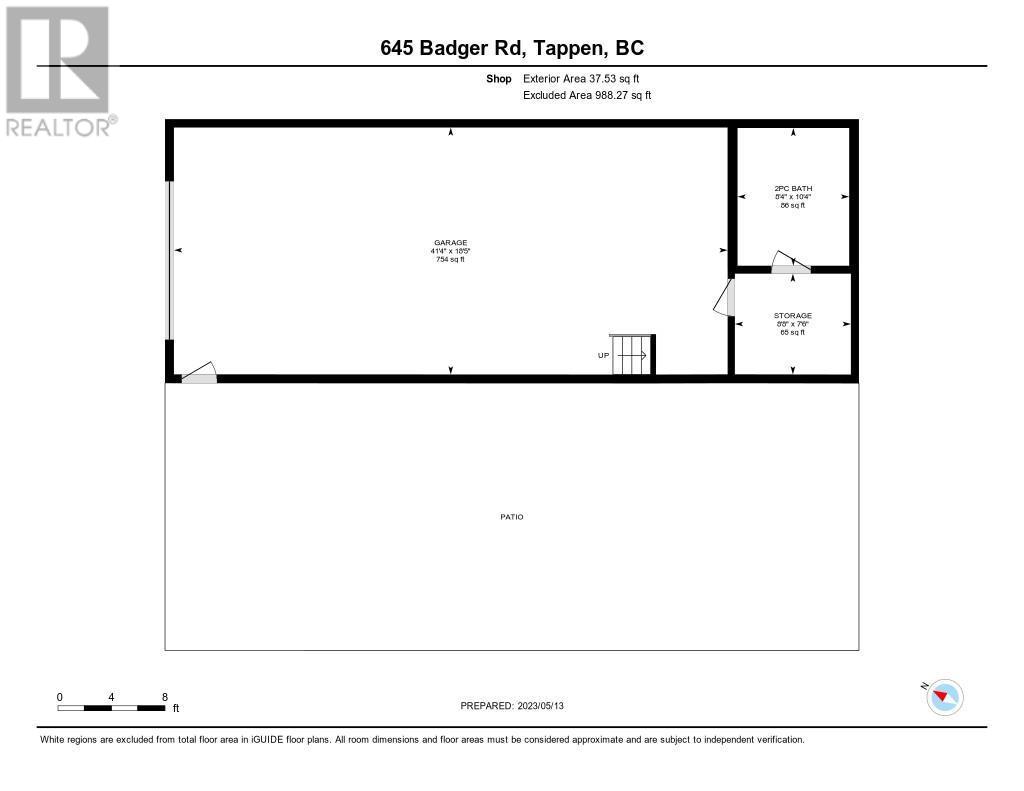
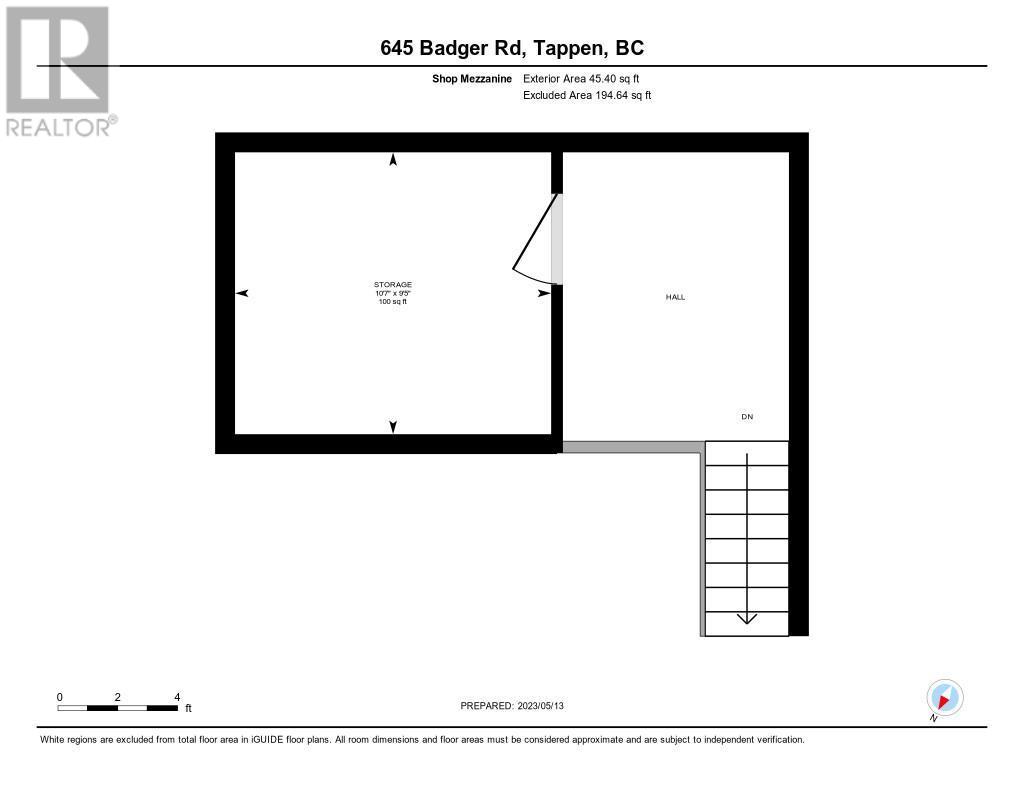
Tucked away on 1.62 acres of peaceful privacy, this post and beam home offers a rare combination of lifestyle, flexibility, and revenue potential. Just minutes from Shuswap Lake, Sunnybrae Winery, and the beach, this property is a true gem. The main residence is a 3-bedroom, 2-bathroom home with soaring vaulted ceilings, expansive picture windows, and a spacious covered deck with glimpses of the lake. A generous games room adds to the home's versatility, while the self-contained 1-bedroom in-law suite with separate entrance and its own laundry provides ideal space for income potential guests or extended family. Additional living or rental income comes from a detached 2-bedroom mobile home with its own driveway access and for even more income potential, there are 9 fully serviced RV pads, each with water, sewer, and individual hydro meters. A 52’ x 20’ detached shop with mezzanine storage and bathroom is perfect for hobbyists, home-based businesses, or storage. There's also a 19’ x 51’ RV shelter for added convenience. With rustic charm, thoughtful design, and income-generating features, this one-of-a-kind property offers the ultimate in rural living—just a short drive from the best of Shuswap. (id:52386)
Property Details
| MLS® Number | 10355283 |
| Property Type | Single Family |
| Neigbourhood | Tappen / Sunnybrae |
| Amenities Near By | Park, Recreation, Shopping |
| Features | Irregular Lot Size, One Balcony |
| Parking Space Total | 12 |
| View Type | Lake View, Mountain View |
| Water Front Type | Other |
Building
| Bathroom Total | 3 |
| Bedrooms Total | 4 |
| Appliances | Refrigerator, Dishwasher, Dryer, Range - Electric, Washer |
| Basement Type | Full |
| Constructed Date | 1998 |
| Construction Style Attachment | Detached |
| Cooling Type | Geothermal |
| Exterior Finish | Wood Siding |
| Heating Type | Forced Air, Geothermal, See Remarks |
| Roof Material | Asphalt Shingle |
| Roof Style | Unknown |
| Stories Total | 2 |
| Size Interior | 3,199 Sqft |
| Type | House |
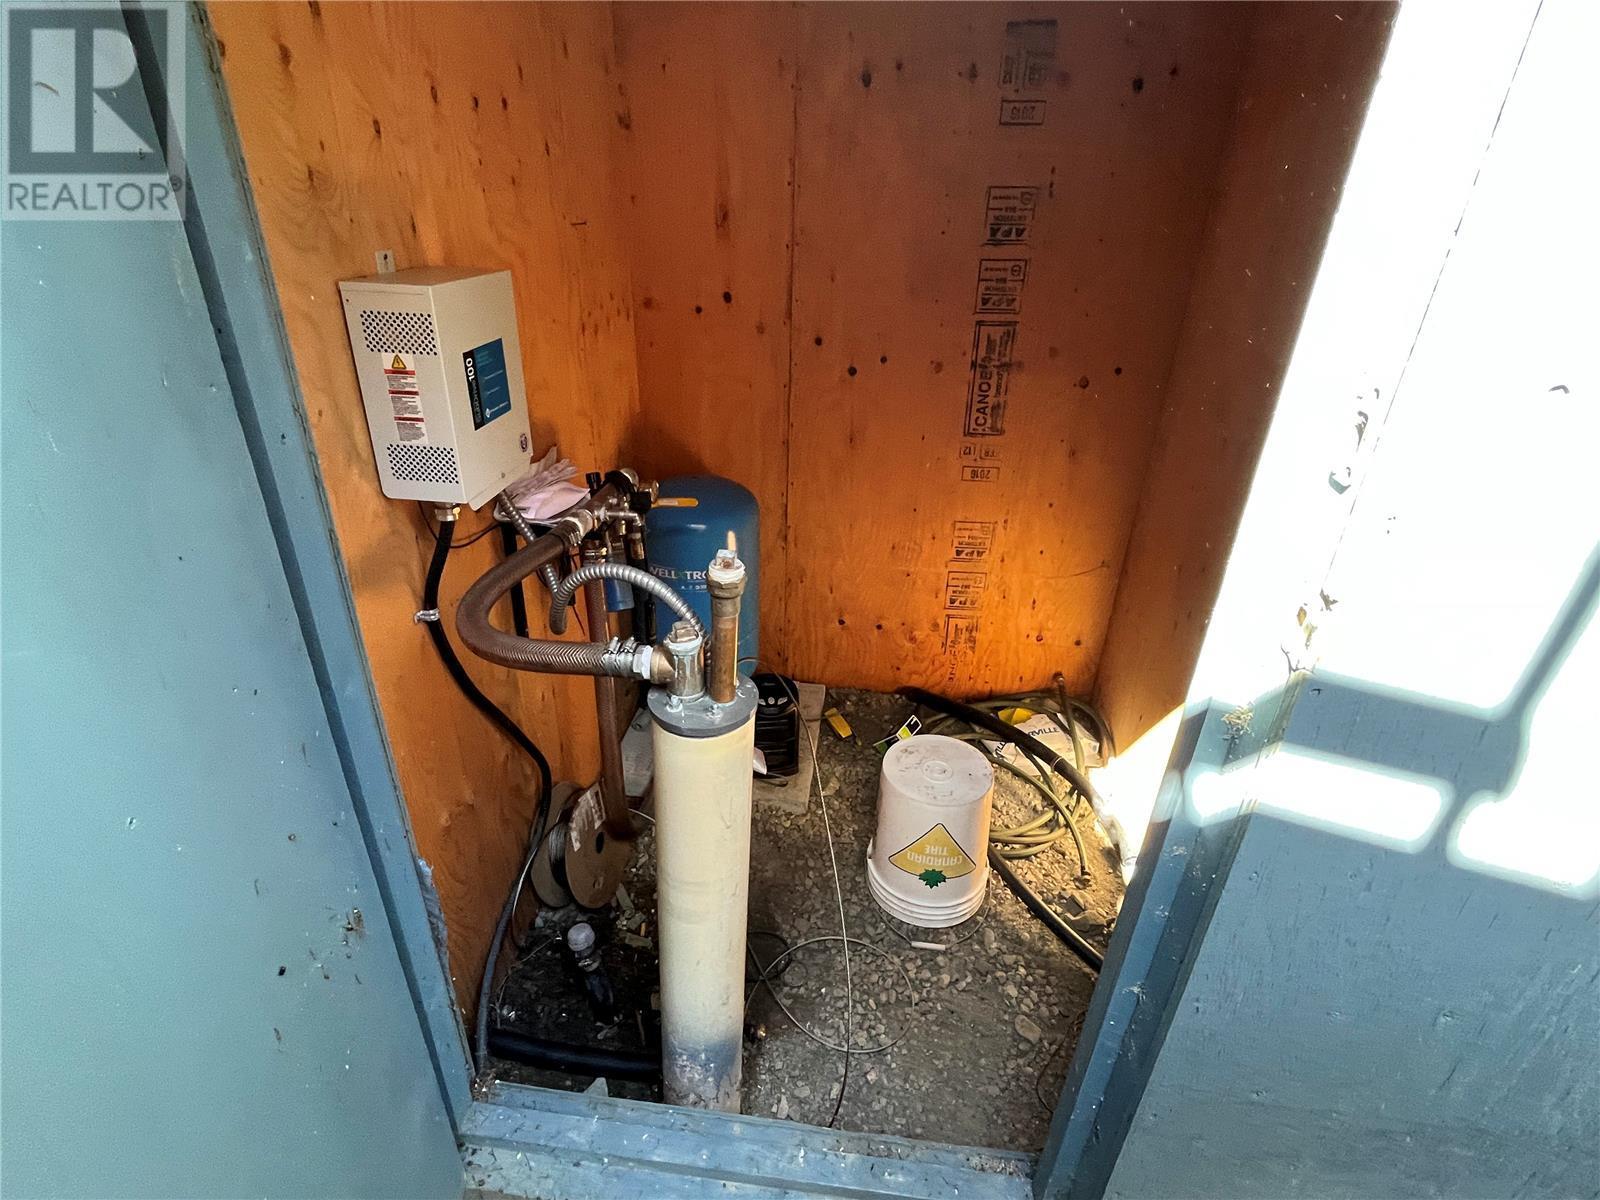
| Utility Water | Well |
Parking
| See Remarks |
Land
| Access Type | Easy Access |
| Acreage | Yes |
| Land Amenities | Park, Recreation, Shopping |
| Sewer | Septic Tank |
| Size Irregular | 1.62 |
| Size Total | 1.62 Ac|1 - 5 Acres |
| Size Total Text | 1.62 Ac|1 - 5 Acres |
Rooms
| Level | Type | Length | Width | Dimensions |
|---|---|---|---|---|
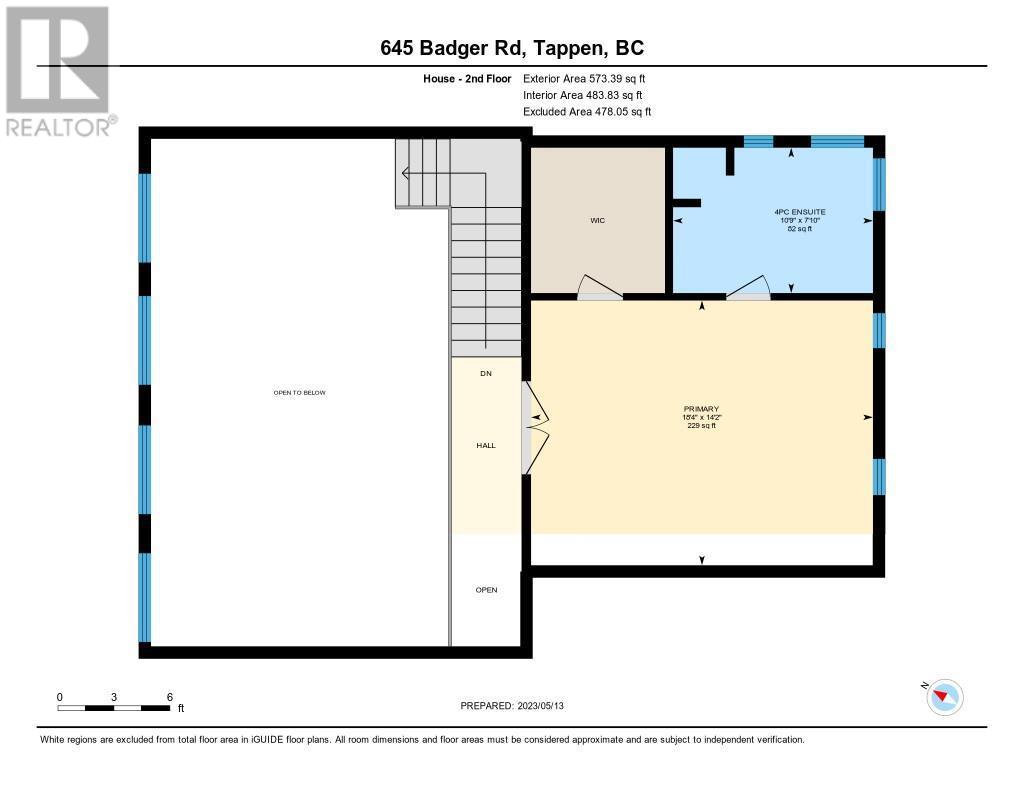
| Second Level | 4pc Ensuite Bath | 7'10'' x 10'9'' | ||
| Second Level | Primary Bedroom | 14'2'' x 18'4'' | ||
| Basement | Living Room | 15'0'' x 15'9'' | ||
| Basement | 3pc Bathroom | 12'6'' x 5'9'' | ||
| Basement | Bedroom | 12'7'' x 15'1'' | ||
| Basement | Dining Room | 13'2'' x 10'1'' | ||
| Basement | Kitchen | 13'1'' x 6'0'' | ||
| Main Level | 4pc Bathroom | 8'6'' x 4'10'' | ||
| Main Level | Bedroom | 11'5'' x 9'1'' | ||
| Main Level | Bedroom | 11'6'' x 8'10'' | ||
| Main Level | Recreation Room | 21'10'' x 17'1'' | ||
| Main Level | Dining Room | 10'10'' x 10'10'' | ||
| Main Level | Kitchen | 14'10'' x 15'11'' | ||
| Main Level | Living Room | 15'11'' x 15'9'' |
https://www.realtor.ca/real-estate/28577617/645-badger-road-tappen-tappen-sunnybrae
Contact Us
Contact us for more information

The trademarks REALTOR®, REALTORS®, and the REALTOR® logo are controlled by The Canadian Real Estate Association (CREA) and identify real estate professionals who are members of CREA. The trademarks MLS®, Multiple Listing Service® and the associated logos are owned by The Canadian Real Estate Association (CREA) and identify the quality of services provided by real estate professionals who are members of CREA. The trademark DDF® is owned by The Canadian Real Estate Association (CREA) and identifies CREA's Data Distribution Facility (DDF®)
April 29 2026 06:53:25
Association of Interior REALTORS®
RE/MAX Shuswap Realty, Coldwell Banker Executives Realty (Kamloops)