
4359 Borthwick Avenue Barriere, British Columbia V0E 1E0

$485,000
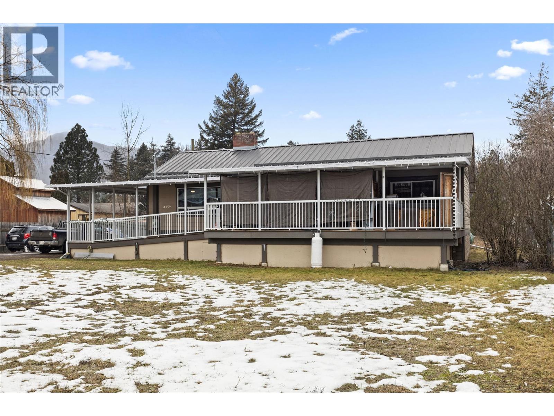
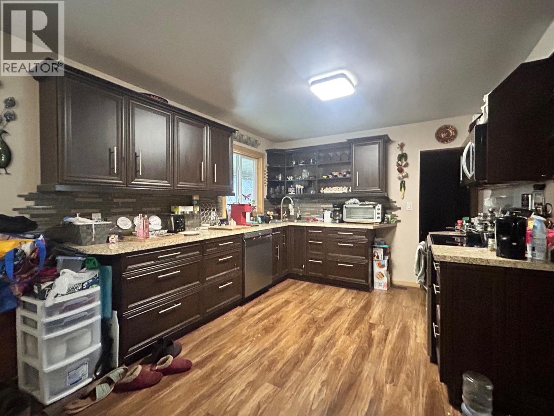
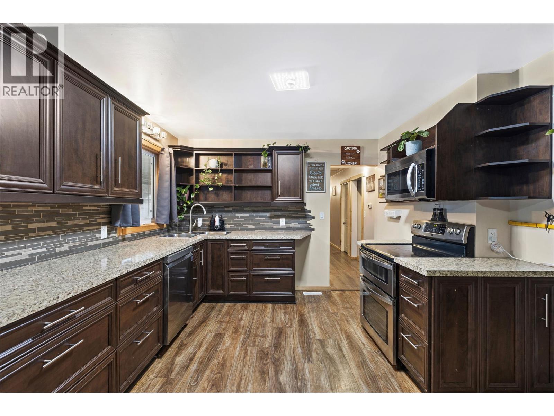
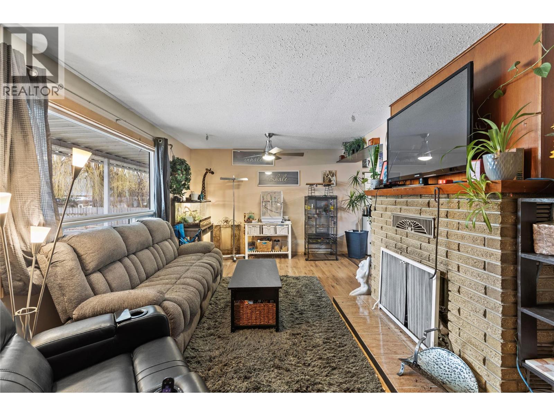
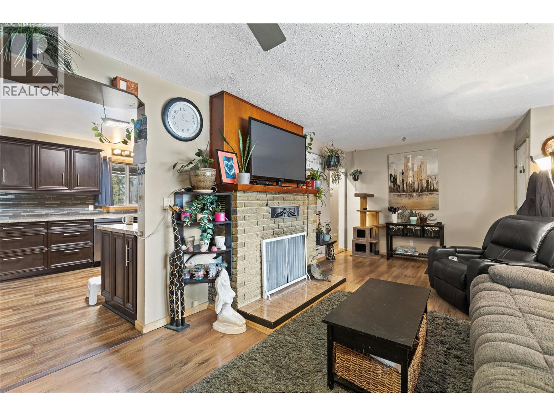
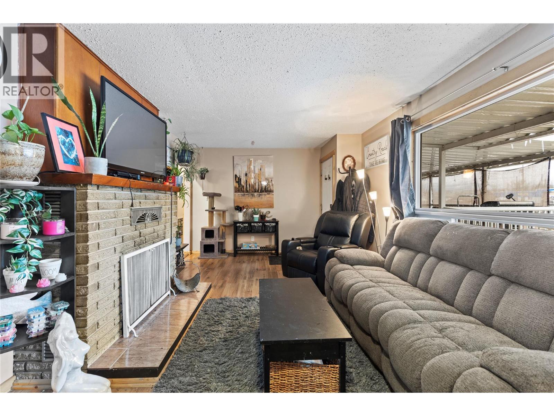
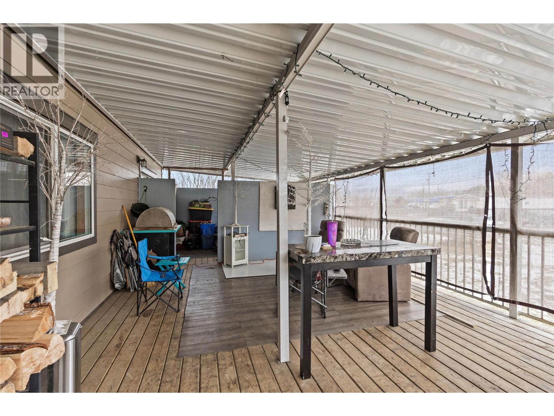
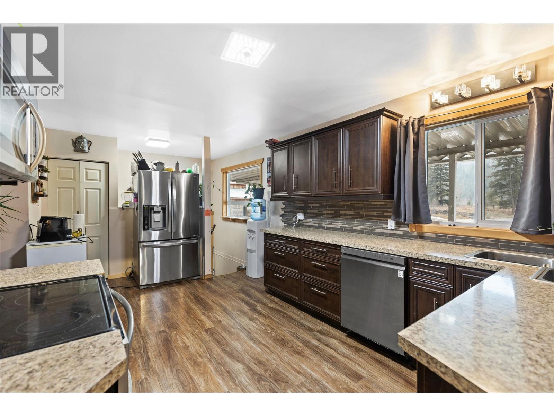
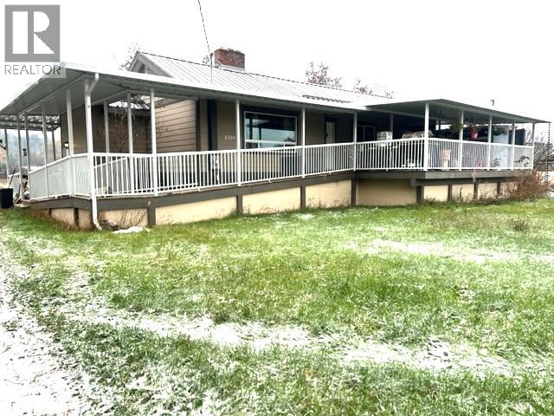
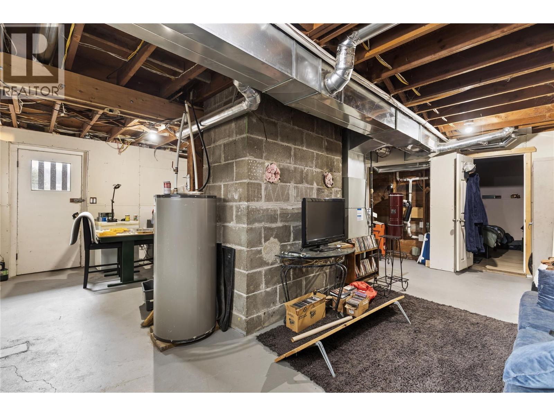
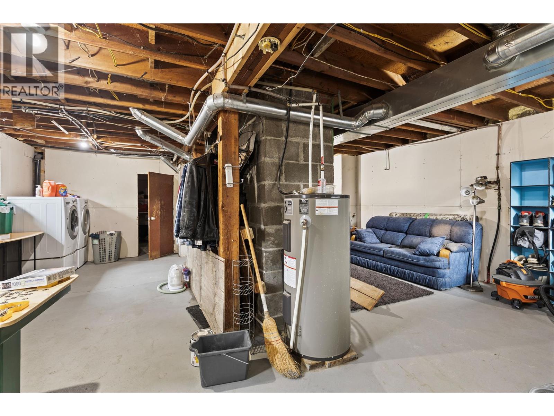
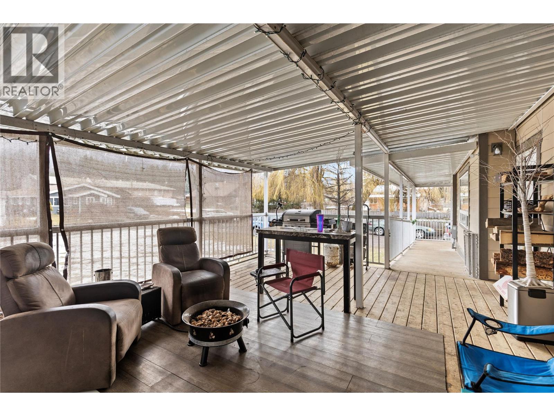
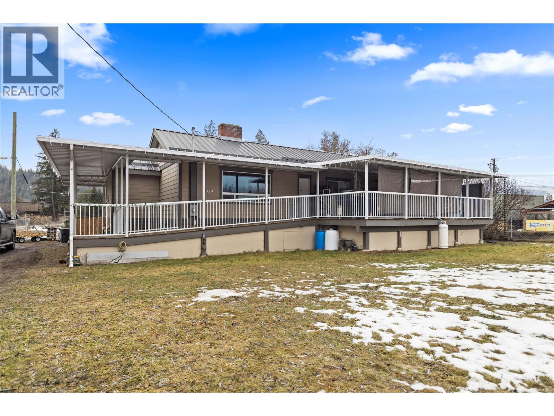
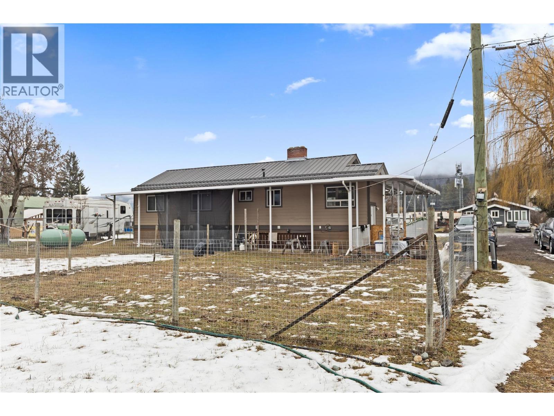
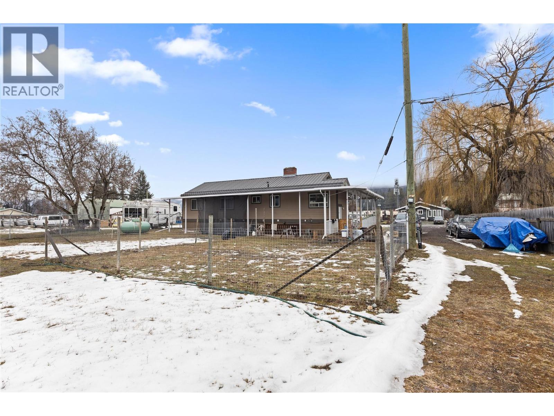
Spacious 0.64-acre property in central Barriere with mixed residential/commercial/light industrial zoning—ideal for a home-based business or future shop with ample parking for equipment & recreational toys. The updated home features 3 bedrooms on the main floor, including a primary suite with a 2-pc ensuite & private walkout to a covered deck & hot tub area. A bright living room with fireplace & updated laminate flooring flows into the custom 2016 kitchen, open to the dining area with direct access to the covered deck—ideal for year-round enjoyment. The partially finished basement offers excellent flexibility with separate outside entry, newer 3-piece bathroom, laundry, abundant storage, & space that could easily function as a rec room, playroom, or 4th bedroom. Significant upgrades provide peace of mind, including new windows and doors, updated gyprock, 200-amp electrical service, forced-air propane furnace and HVAC (2016), metal roof, and PEX plumbing (with some copper). Situated within walking distance to all Barriere amenities and just 45 minutes to Kamloops (id:52386)
Property Details
| MLS® Number | 10374919 |
| Property Type | Single Family |
| Neigbourhood | Barriere |
Building
| Bathroom Total | 3 |
| Bedrooms Total | 3 |
| Appliances | Refrigerator, Dishwasher, Range - Electric, Microwave, Washer & Dryer |
| Architectural Style | Bungalow |
| Constructed Date | 1968 |
| Construction Style Attachment | Detached |
| Fire Protection | Smoke Detector Only |
| Fireplace Fuel | Wood |
| Fireplace Present | Yes |
| Fireplace Total | 1 |
| Fireplace Type | Conventional |
| Flooring Type | Laminate, Mixed Flooring |
| Half Bath Total | 2 |
| Heating Type | Forced Air, See Remarks |
| Roof Material | Metal |
| Roof Style | Unknown |
| Stories Total | 1 |
| Size Interior | 2,616 Sqft |
| Type | House |
| Utility Water | Community Water User's Utility |
Parking
| R V |
Land
| Acreage | No |
| Sewer | Municipal Sewage System |
| Size Irregular | 0.64 |
| Size Total | 0.64 Ac|under 1 Acre |
| Size Total Text | 0.64 Ac|under 1 Acre |
Rooms
| Level | Type | Length | Width | Dimensions |
|---|---|---|---|---|
| Basement | 3pc Bathroom | Measurements not available | ||
| Basement | Other | 9'10'' x 11'0'' | ||
| Basement | Storage | 9' x 12' | ||
| Main Level | Laundry Room | 10' x 12' | ||
| Main Level | Bedroom | 11'5'' x 10'0'' | ||
| Main Level | Bedroom | 11'8'' x 7'5'' | ||
| Main Level | 4pc Bathroom | Measurements not available | ||
| Main Level | 2pc Ensuite Bath | Measurements not available | ||
| Main Level | Primary Bedroom | 21'10'' x 11'0'' | ||
| Main Level | Living Room | 22'4'' x 11'3'' | ||
| Main Level | Kitchen | 17'4'' x 11'10'' |
https://www.realtor.ca/real-estate/29326104/4359-borthwick-avenue-barriere-barriere
Contact Us
Contact us for more information

The trademarks REALTOR®, REALTORS®, and the REALTOR® logo are controlled by The Canadian Real Estate Association (CREA) and identify real estate professionals who are members of CREA. The trademarks MLS®, Multiple Listing Service® and the associated logos are owned by The Canadian Real Estate Association (CREA) and identify the quality of services provided by real estate professionals who are members of CREA. The trademark DDF® is owned by The Canadian Real Estate Association (CREA) and identifies CREA's Data Distribution Facility (DDF®)
June 30 2026 04:52:49
Association of Interior REALTORS®
Royal LePage Westwin (Barriere)