
565 Clearwater Valley Road Clearwater, British Columbia V0E 1N1

$789,000
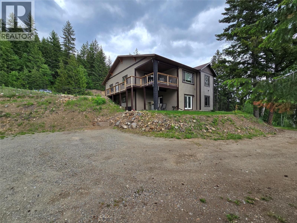
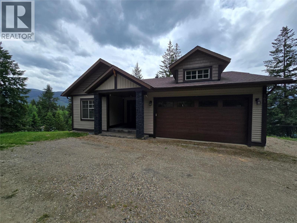
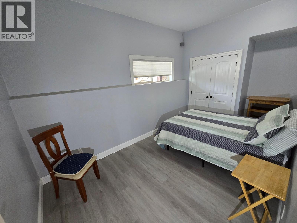
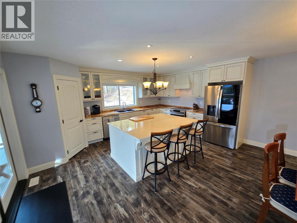
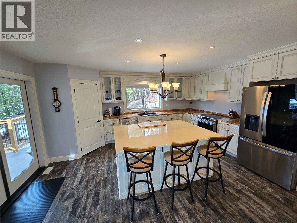
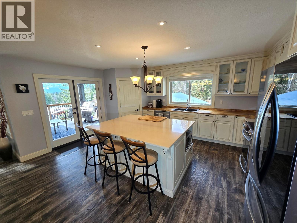
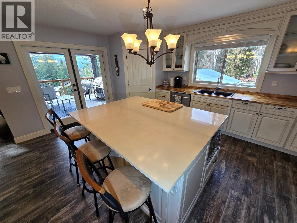
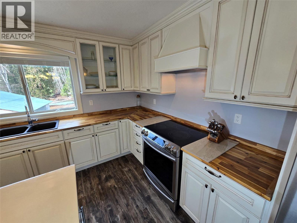
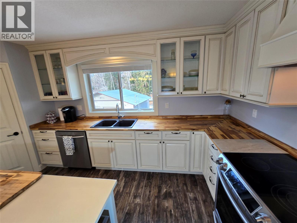
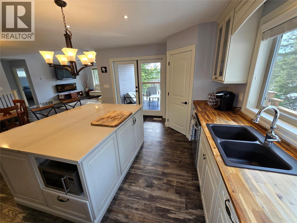
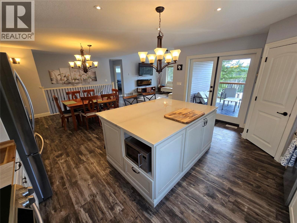
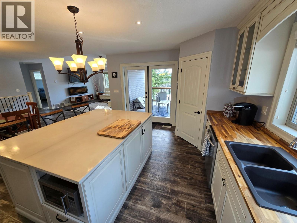
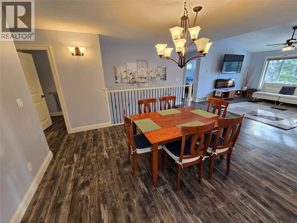
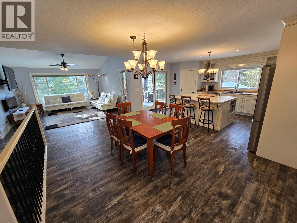
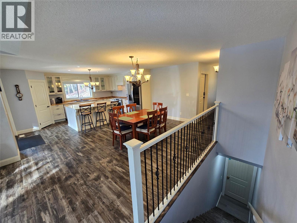
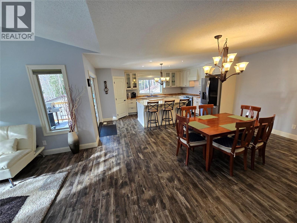
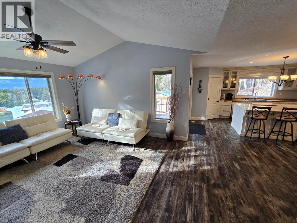
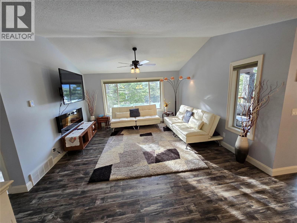
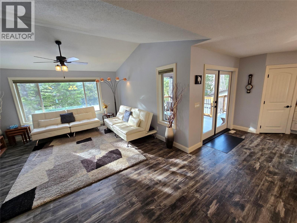
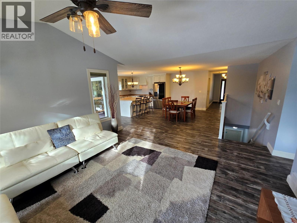
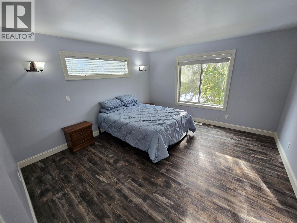
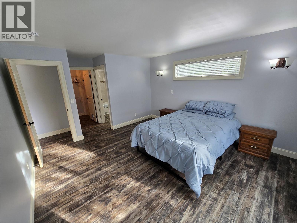
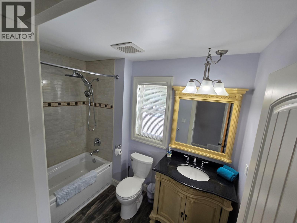
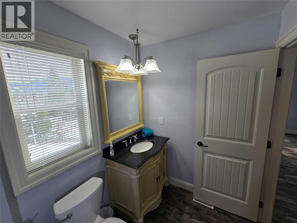
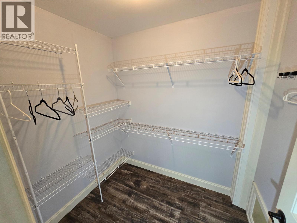
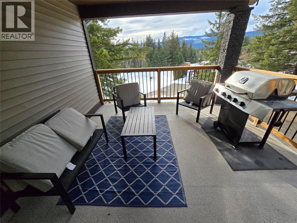
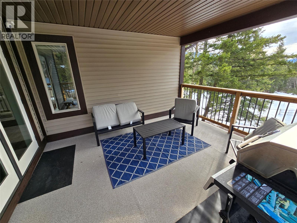
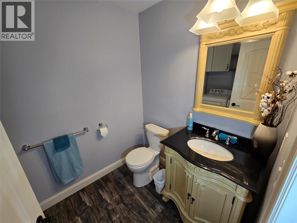
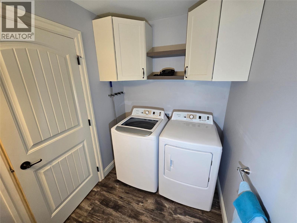
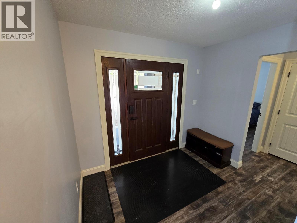
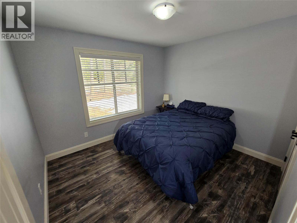
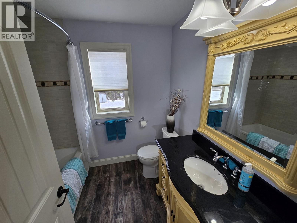
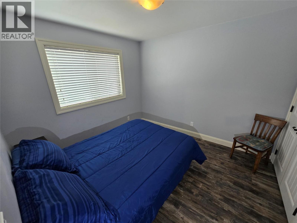
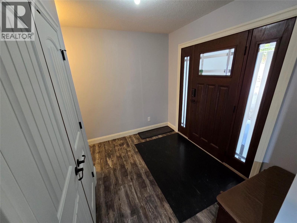
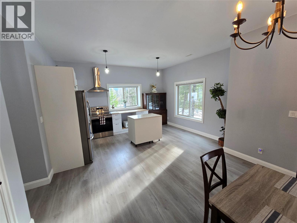
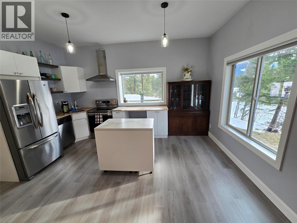
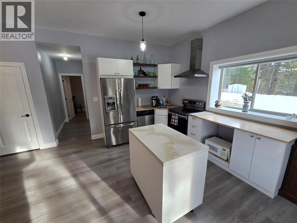
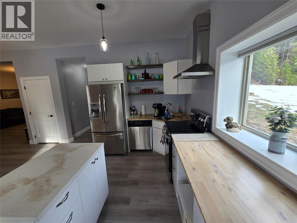
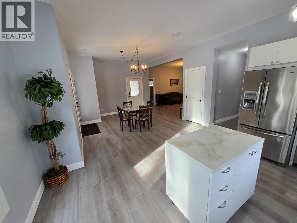
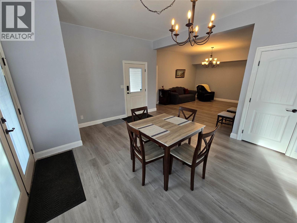
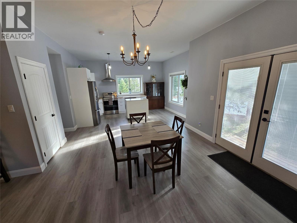
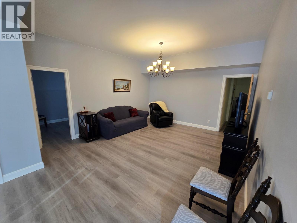
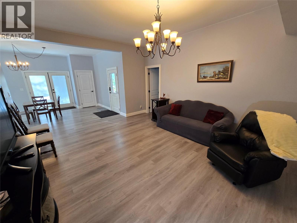
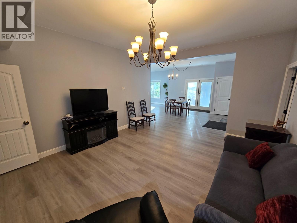
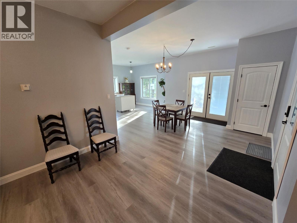
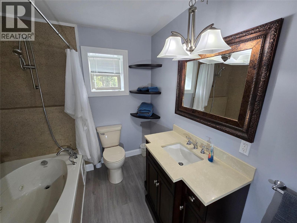
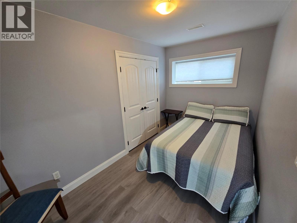
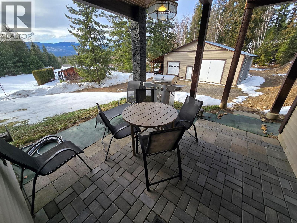
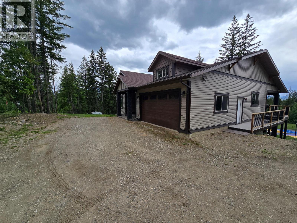
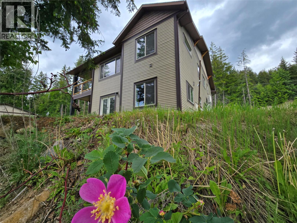
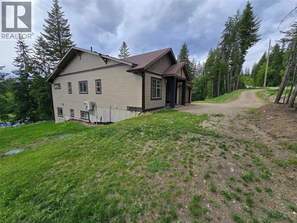
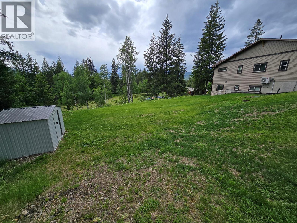
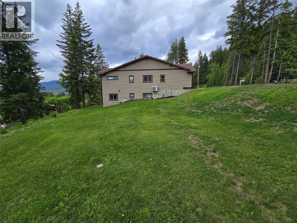
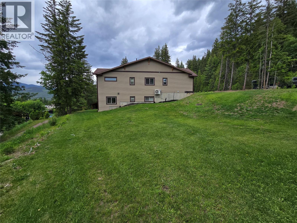
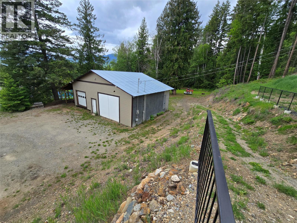
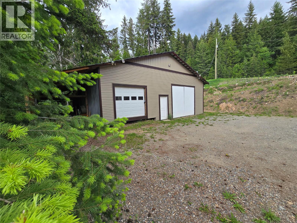
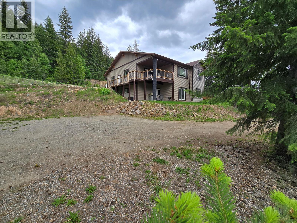
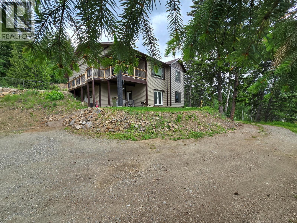
Level Entry - Basement Walkout at the Gateway to Wells Gray Park. This 1.47 Acre property boasts views of the valley, and a large SHOP..... this GEM should be high on your list! Three bedrooms , and 3 Bathrooms on the main floor make for easy livin'. Vaulted ceilings, open Kitch-Liv-Dinning room make perfect space for entertaining. Added feature is a very convenient covered porch, just off the kitchen. The Lower level offers 2 bedroom/ 1 Bathroom suite. Unique space offers 10 foot ceilings, in floor heating, and separate access/parking. The attention to detail, and finishing is next level with this home. A MUST SEE...... (id:52386)
Property Details
| MLS® Number | 10375577 |
| Property Type | Single Family |
| Neigbourhood | Clearwater |
| Amenities Near By | Recreation, Ski Area |
| Community Features | Rural Setting, Pets Allowed |
| Features | Irregular Lot Size, Sloping, Balcony |
| Parking Space Total | 20 |
Building
| Bathroom Total | 4 |
| Bedrooms Total | 5 |
| Appliances | Refrigerator, Dishwasher, Dryer, Range - Electric, Water Heater - Electric, Microwave, Oven, Hood Fan, Washer & Dryer, Washer/dryer Stack-up |
| Architectural Style | Ranch |
| Basement Type | Full |
| Constructed Date | 2018 |
| Construction Style Attachment | Detached |
| Cooling Type | Central Air Conditioning, Heat Pump |
| Exterior Finish | Vinyl Siding |
| Fireplace Fuel | Electric |
| Fireplace Present | Yes |
| Fireplace Total | 1 |
| Fireplace Type | Unknown |
| Half Bath Total | 1 |
| Heating Fuel | Other |
| Heating Type | Heat Pump |
| Roof Material | Asphalt Shingle |
| Roof Style | Unknown |
| Stories Total | 2 |
| Size Interior | 2,807 Sqft |
| Type | House |
| Utility Water | Municipal Water |
Parking
| Attached Garage | 2 |
| Other |
Land
| Access Type | Easy Access, Highway Access |
| Acreage | Yes |
| Land Amenities | Recreation, Ski Area |
| Landscape Features | Sloping, Underground Sprinkler |
| Sewer | Septic Tank |
| Size Irregular | 1.47 |
| Size Total | 1.47 Ac|1 - 5 Acres |
| Size Total Text | 1.47 Ac|1 - 5 Acres |
Rooms
| Level | Type | Length | Width | Dimensions |
|---|---|---|---|---|
| Basement | Utility Room | 19'7'' x 15'5'' | ||
| Main Level | Bedroom | 11'10'' x 10'10'' | ||
| Main Level | 4pc Bathroom | 7'11'' x 7'3'' | ||
| Main Level | Bedroom | 11'3'' x 9'11'' | ||
| Main Level | 2pc Bathroom | 9' x 5'11'' | ||
| Main Level | Other | 7'1'' x 5'10'' | ||
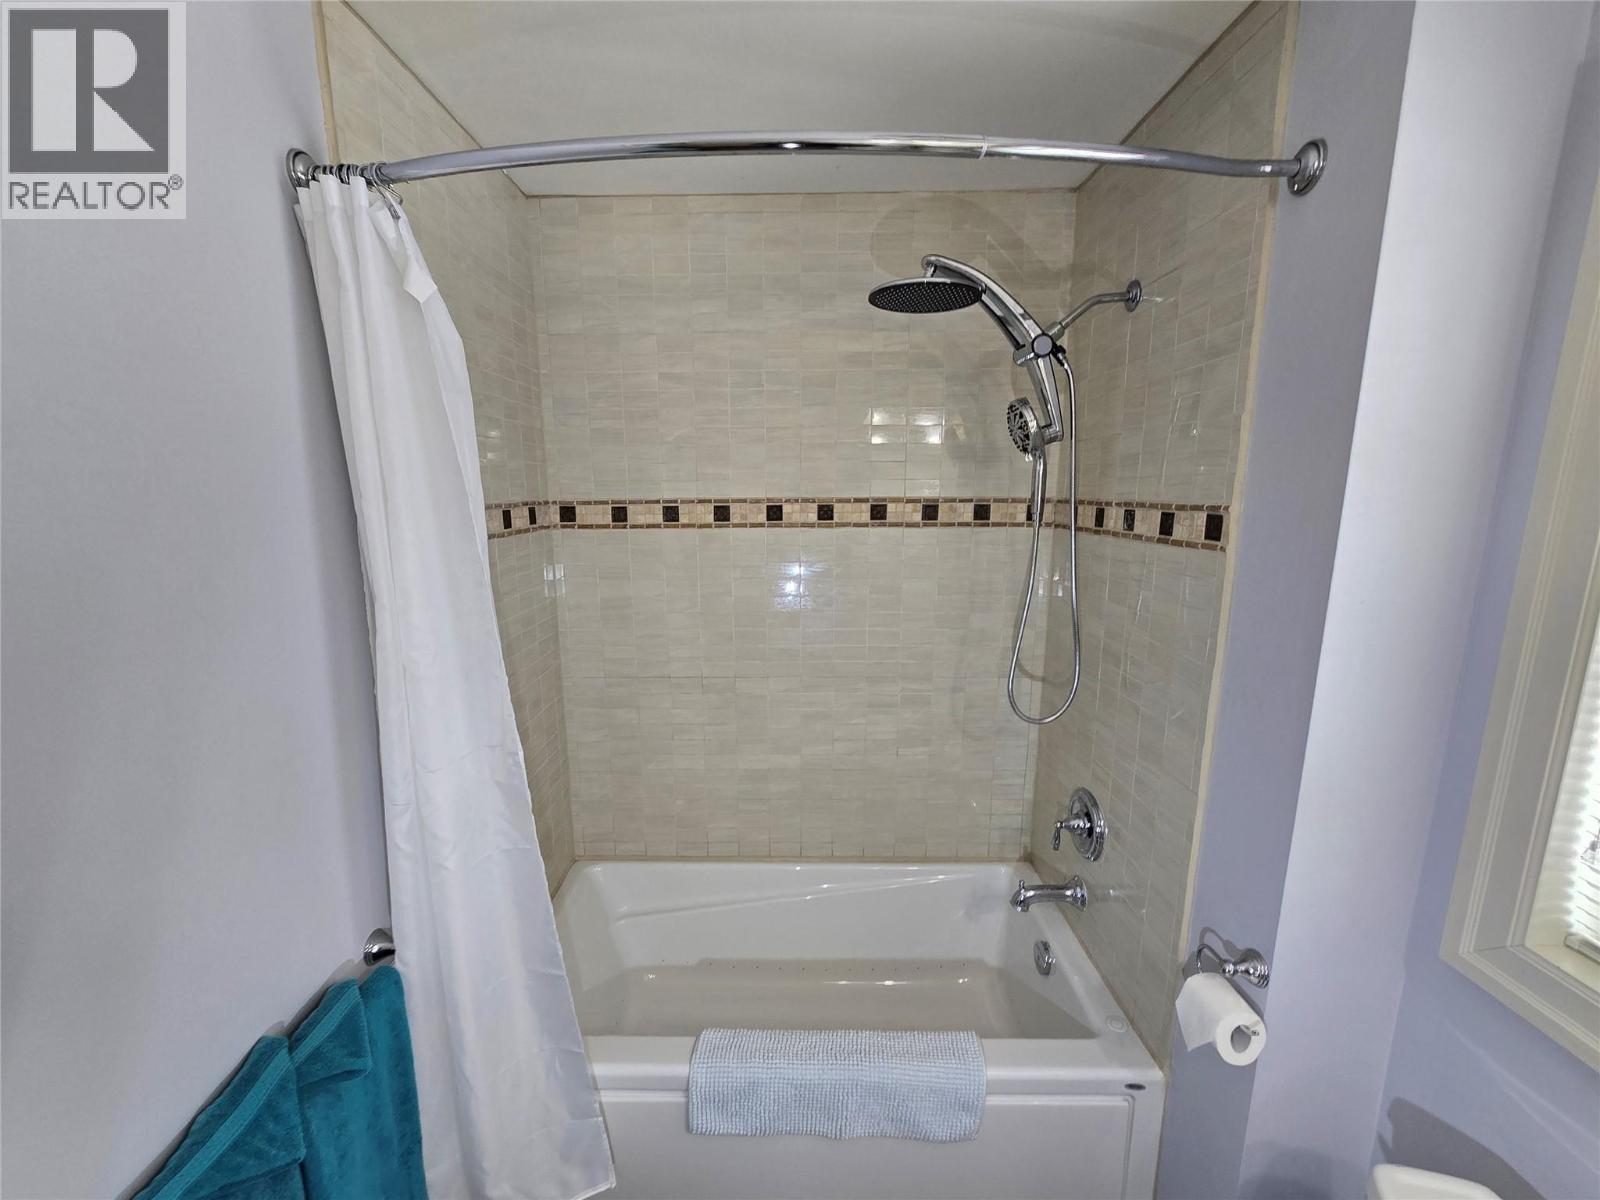
| Main Level | 4pc Ensuite Bath | 8'9'' x 7'11'' | ||
| Main Level | Primary Bedroom | 14'1'' x 13'1'' | ||
| Main Level | Living Room | 46'4'' x 18'4'' | ||
| Main Level | Kitchen | 17'1'' x 12'8'' | ||
| Additional Accommodation | Bedroom | 12'6'' x 7'3'' | ||
| Additional Accommodation | Full Bathroom | 8'9'' x 7'11'' | ||
| Additional Accommodation | Kitchen | 27'5'' x 15'6'' | ||
| Additional Accommodation | Bedroom | 16'2'' x 9'3'' | ||
| Additional Accommodation | Living Room | 16'2'' x 14'1'' |
https://www.realtor.ca/real-estate/29347101/565-clearwater-valley-road-clearwater-clearwater
Contact Us
Contact us for more information

The trademarks REALTOR®, REALTORS®, and the REALTOR® logo are controlled by The Canadian Real Estate Association (CREA) and identify real estate professionals who are members of CREA. The trademarks MLS®, Multiple Listing Service® and the associated logos are owned by The Canadian Real Estate Association (CREA) and identify the quality of services provided by real estate professionals who are members of CREA. The trademark DDF® is owned by The Canadian Real Estate Association (CREA) and identifies CREA's Data Distribution Facility (DDF®)
June 29 2026 08:20:49
Association of Interior REALTORS®
RE/MAX Kamloops