
1280 Lakeshore Road NE Salmon Arm, British Columbia V1E 2V7

$1,099,000
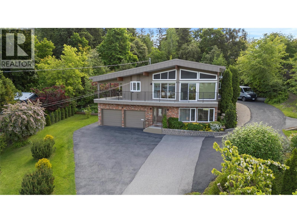
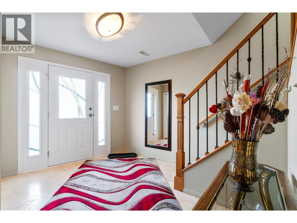
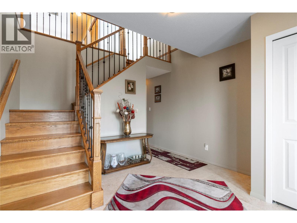
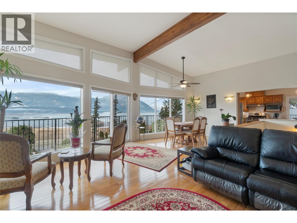
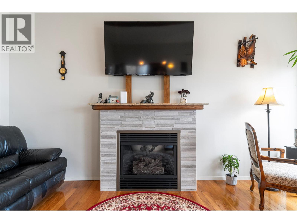
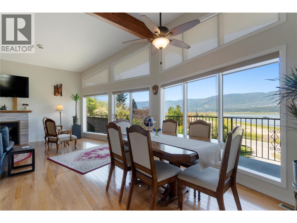
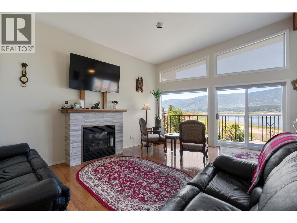
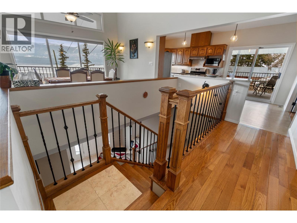
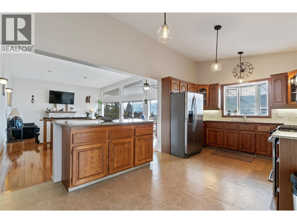
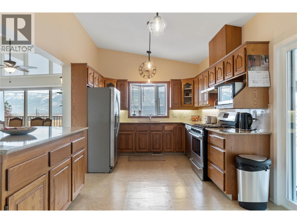
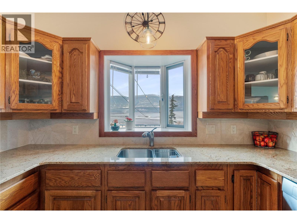
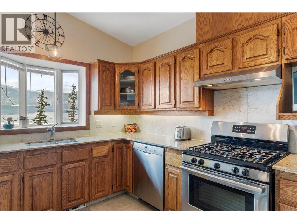
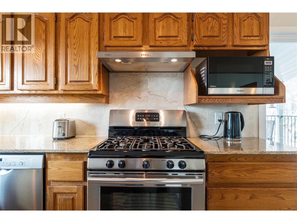
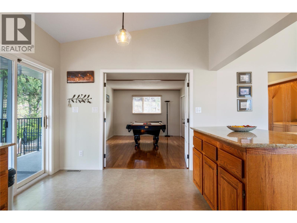
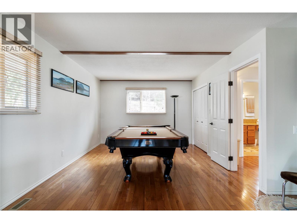
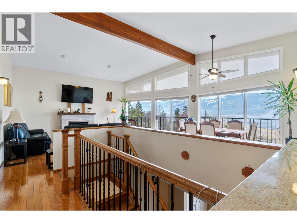
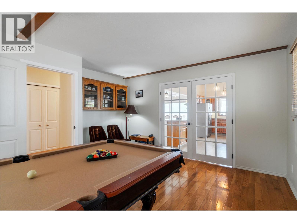
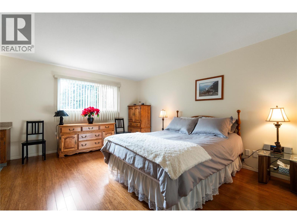
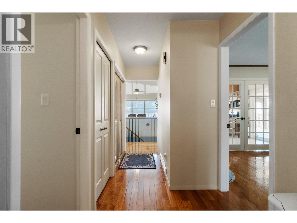
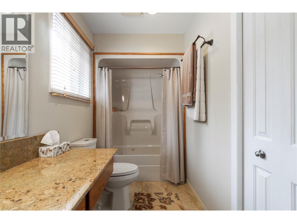
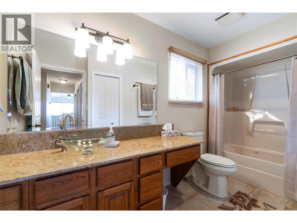
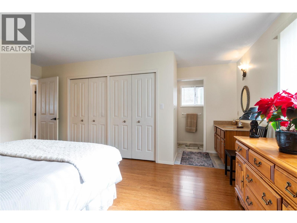
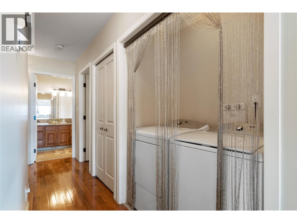
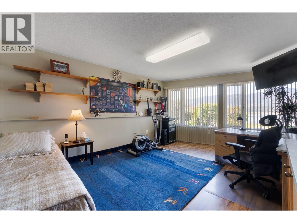
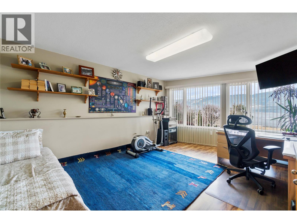
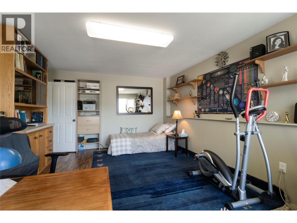
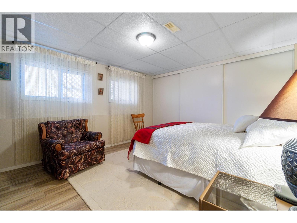
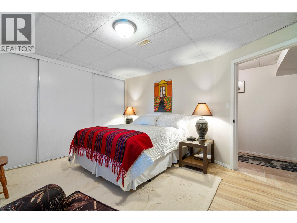
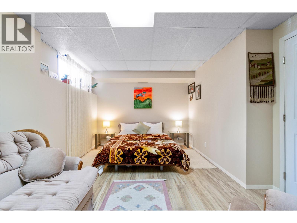
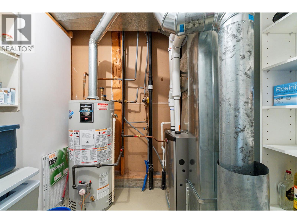
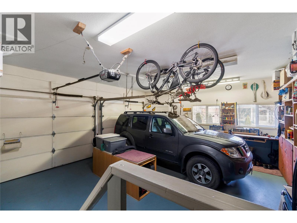
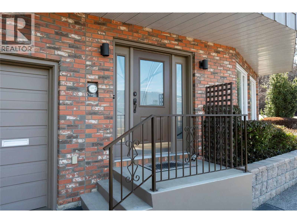
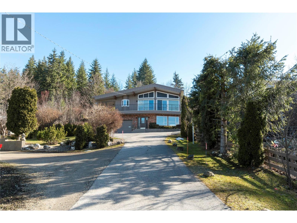
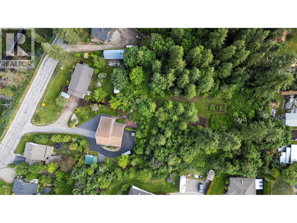
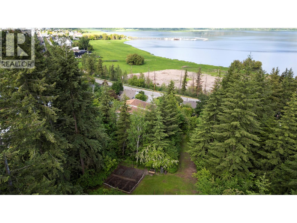
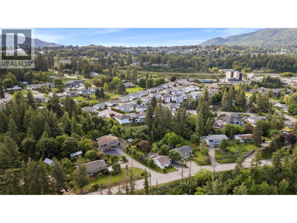
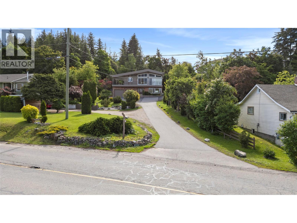
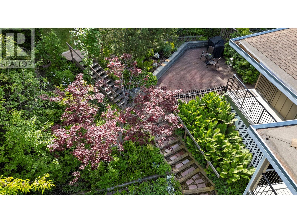
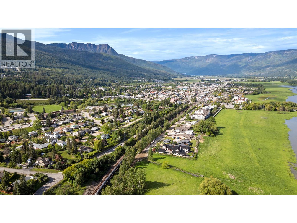
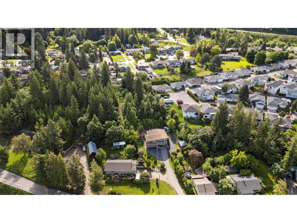
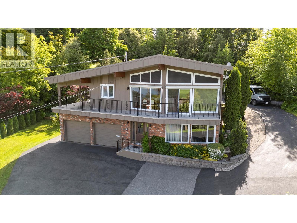
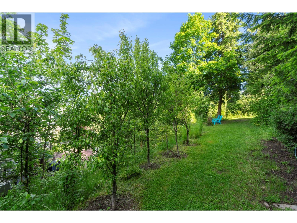
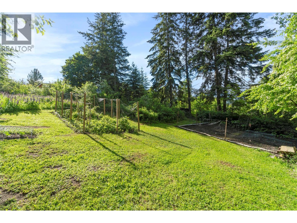
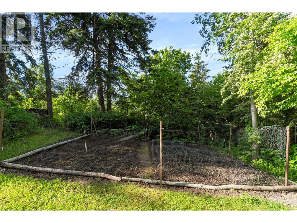
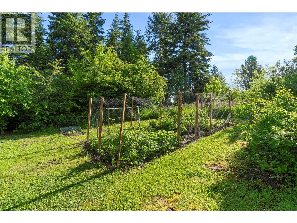
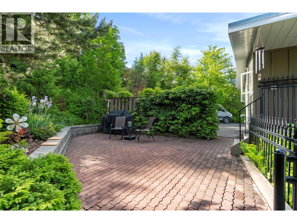
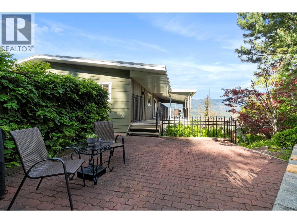
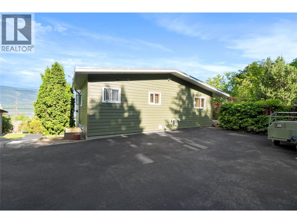
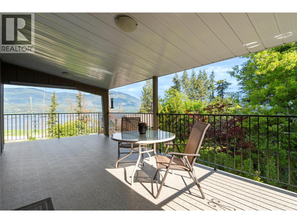
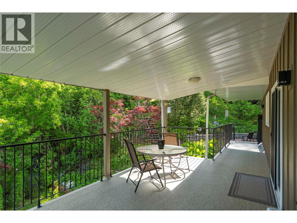
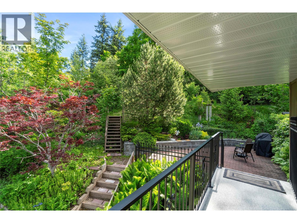
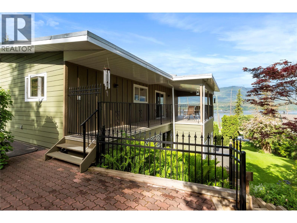
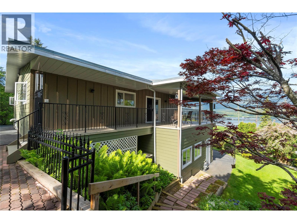
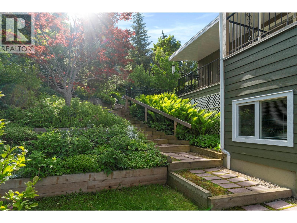
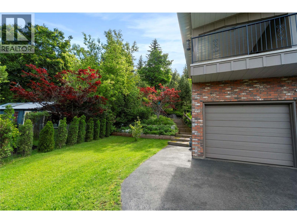
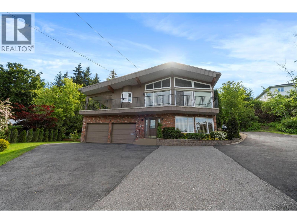
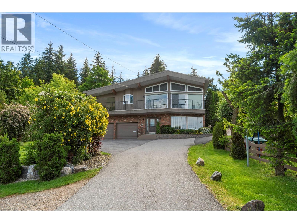
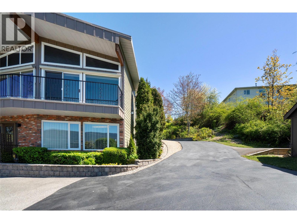
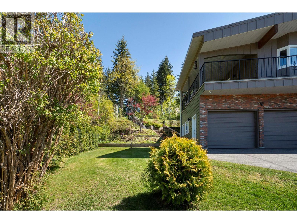
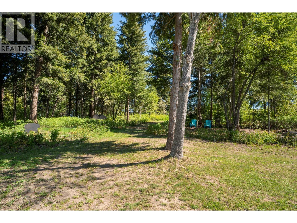
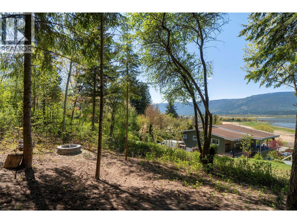
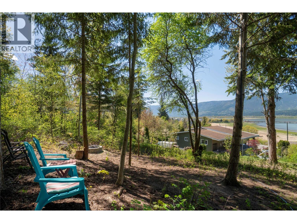
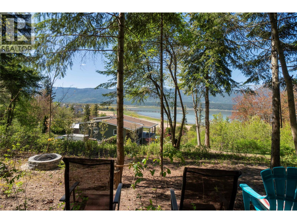
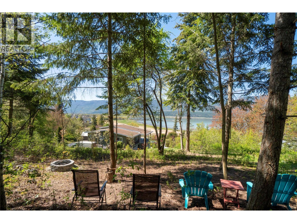
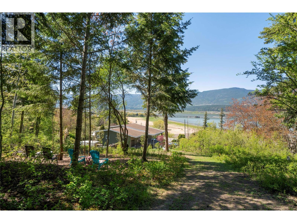
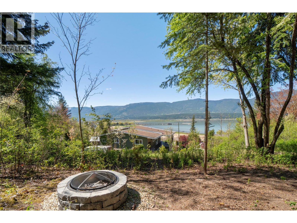
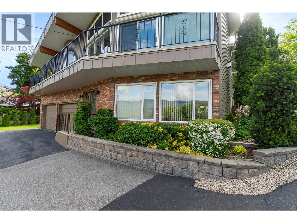
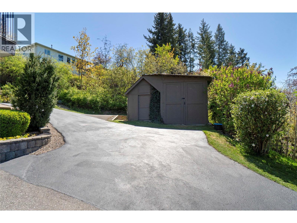
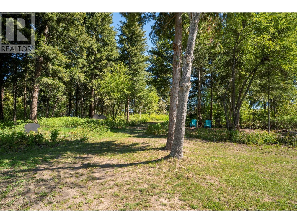
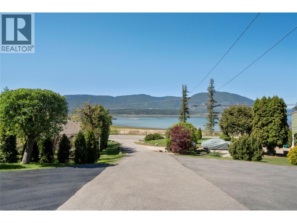
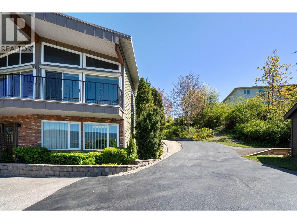
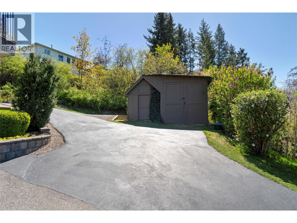
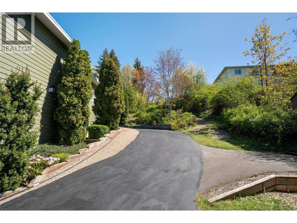
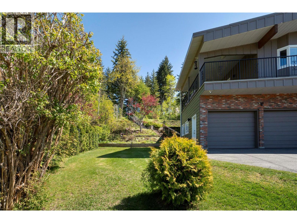
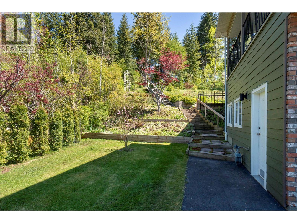
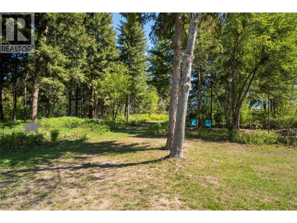
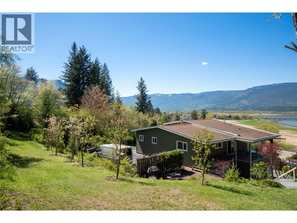
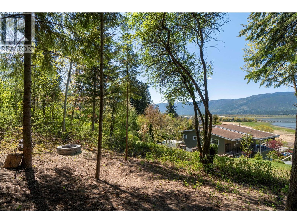
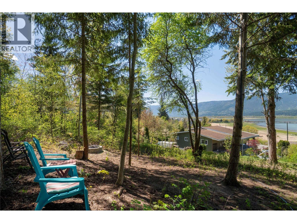
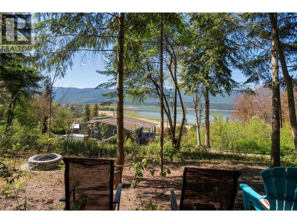
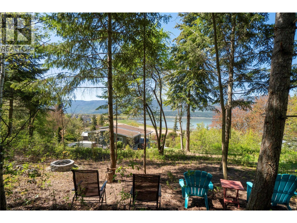
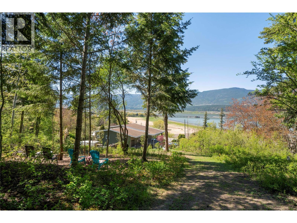
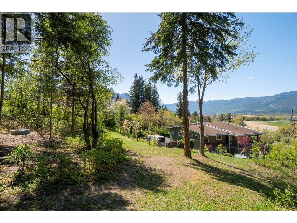
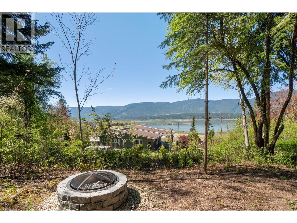
This exceptional property was thoughtfully designed to capture breathtaking 180-degree views of the lake, wharf, and surrounding mountains. A true gem on Lakeshore Road, it enjoys a prime location overlooking the foreshore trail, bird sanctuary, and Shuswap Lake. Expansive windows flood the home with natural light, enhancing the bright, open-concept living space. The living room features soaring ceilings, oversized windows, and a cozy fireplace—perfect for relaxing evenings. Step onto the covered deck, safely gated for children and pets, or unwind on the private paver stone patio, pre-wired for a hot tub. The main floor showcases oak hardwood, bamboo in the primary bedroom, and travertine tile in the foyer and hallways. The kitchen is a chef’s delight with Golden Kashmir granite countertops, marble backsplash, and a gas range (220V in place). A spacious games room/den and main floor laundry add functionality. The heated double garage ensures year-round comfort. Upgrades include a high-efficiency furnace, 40-gallon hot water tank, Hardie board siding, Duradek, soffits (2023), and Poly-B replacement. Set on 1.5 acres across two titles with zoning R10/R14, the property offers ornamental and fruit trees, a well-established garden, ample parking, and a low-maintenance, park-like setting—offering incredible views and endless possibilities. (id:52386)
Property Details
| MLS® Number | 10379433 |
| Property Type | Single Family |
| Neigbourhood | NE Salmon Arm |
| Amenities Near By | Golf Nearby, Park, Recreation, Schools, Shopping |
| Features | Private Setting, Jacuzzi Bath-tub |
| Parking Space Total | 8 |
| View Type | Lake View, Mountain View, View (panoramic) |
Building
| Bathroom Total | 3 |
| Bedrooms Total | 4 |
| Appliances | Refrigerator, Dishwasher, Dryer, Range - Gas, Microwave, Washer |
| Basement Type | Full |
| Constructed Date | 1990 |
| Construction Style Attachment | Detached |
| Cooling Type | Central Air Conditioning |
| Exterior Finish | Brick, Other |
| Fireplace Fuel | Gas |
| Fireplace Present | Yes |
| Fireplace Total | 1 |
| Fireplace Type | Unknown |
| Flooring Type | Hardwood, Laminate, Tile |
| Heating Type | Forced Air, See Remarks |
| Roof Material | Asphalt Shingle |
| Roof Style | Unknown |
| Stories Total | 2 |
| Size Interior | 2,602 Sqft |
| Type | House |
| Utility Water | Municipal Water |
Parking
| Additional Parking | |
| Attached Garage | 2 |
| R V | 2 |
Land
| Access Type | Easy Access |
| Acreage | Yes |
| Fence Type | Not Fenced |
| Land Amenities | Golf Nearby, Park, Recreation, Schools, Shopping |
| Landscape Features | Landscaped |
| Sewer | Municipal Sewage System |
| Size Irregular | 1.5 |
| Size Total | 1.5 Ac|1 - 5 Acres |
| Size Total Text | 1.5 Ac|1 - 5 Acres |
Rooms
| Level | Type | Length | Width | Dimensions |
|---|---|---|---|---|
| Lower Level | Storage | 8'1'' x 6'10'' | ||
| Lower Level | Foyer | 8'10'' x 8'3'' | ||
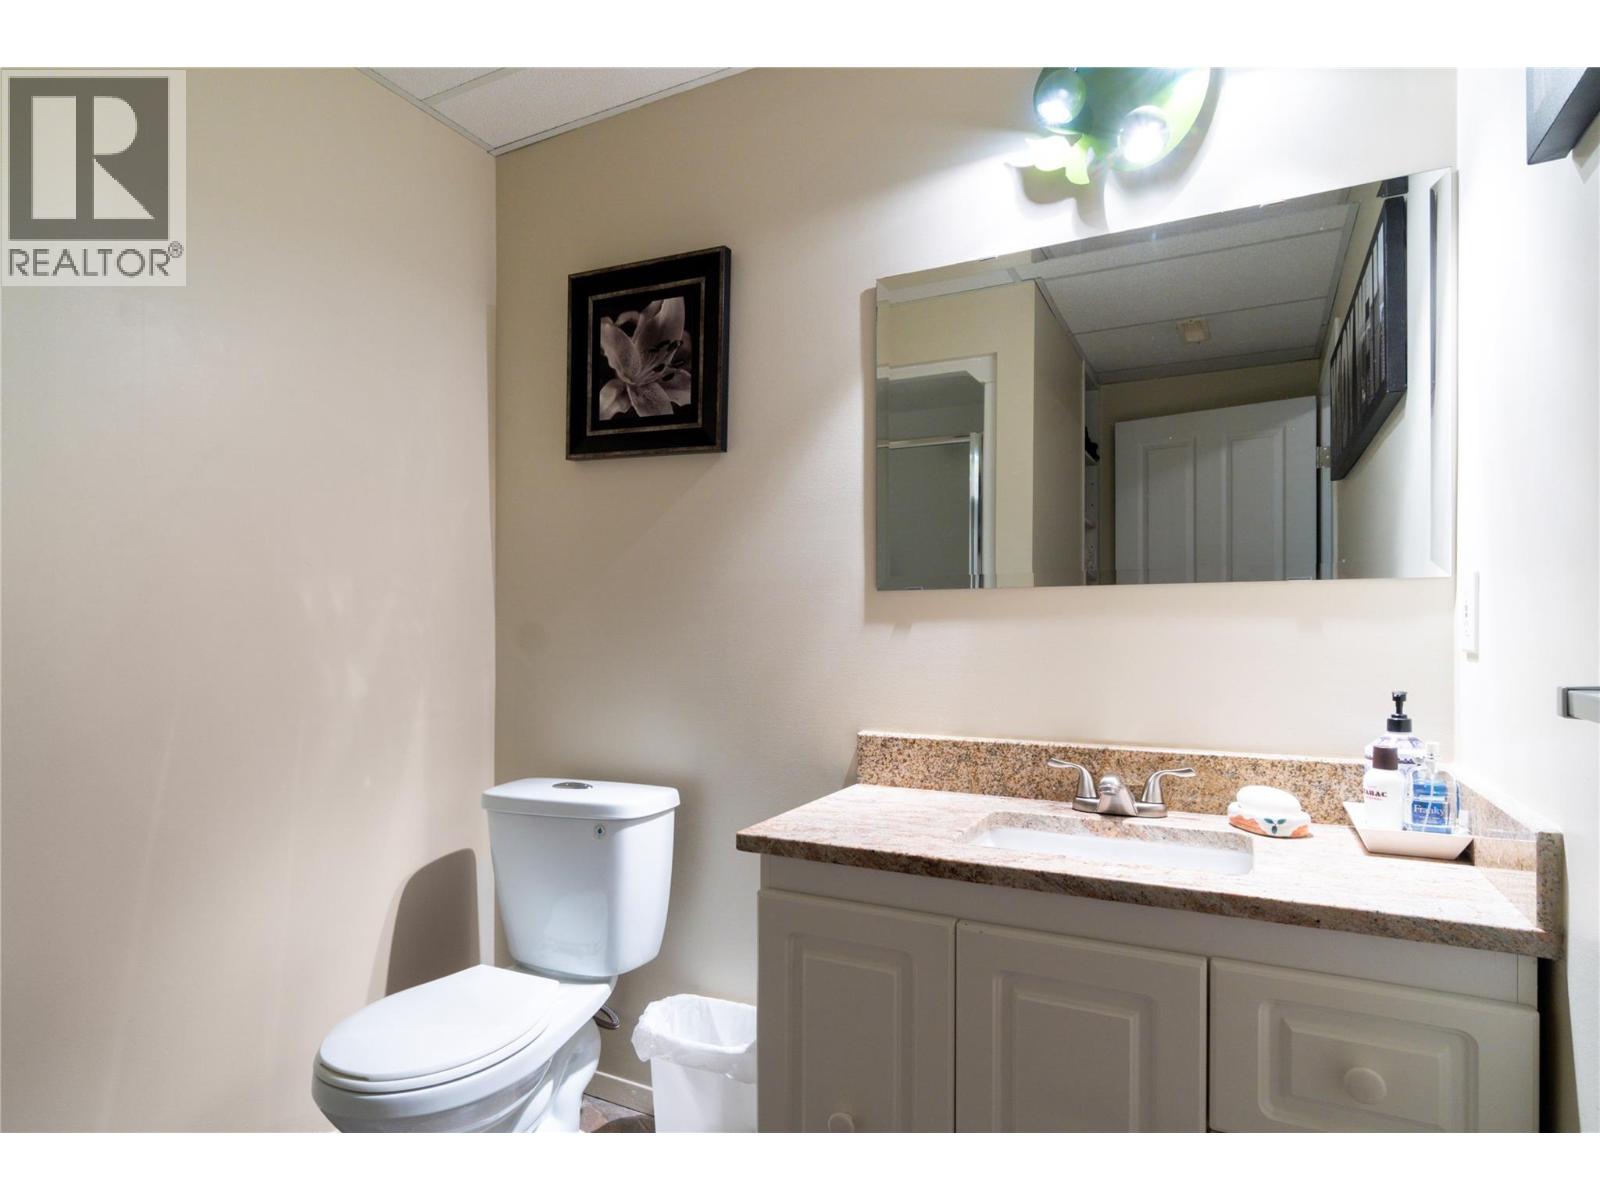
| Lower Level | 3pc Bathroom | 6'5'' x 9'7'' | ||
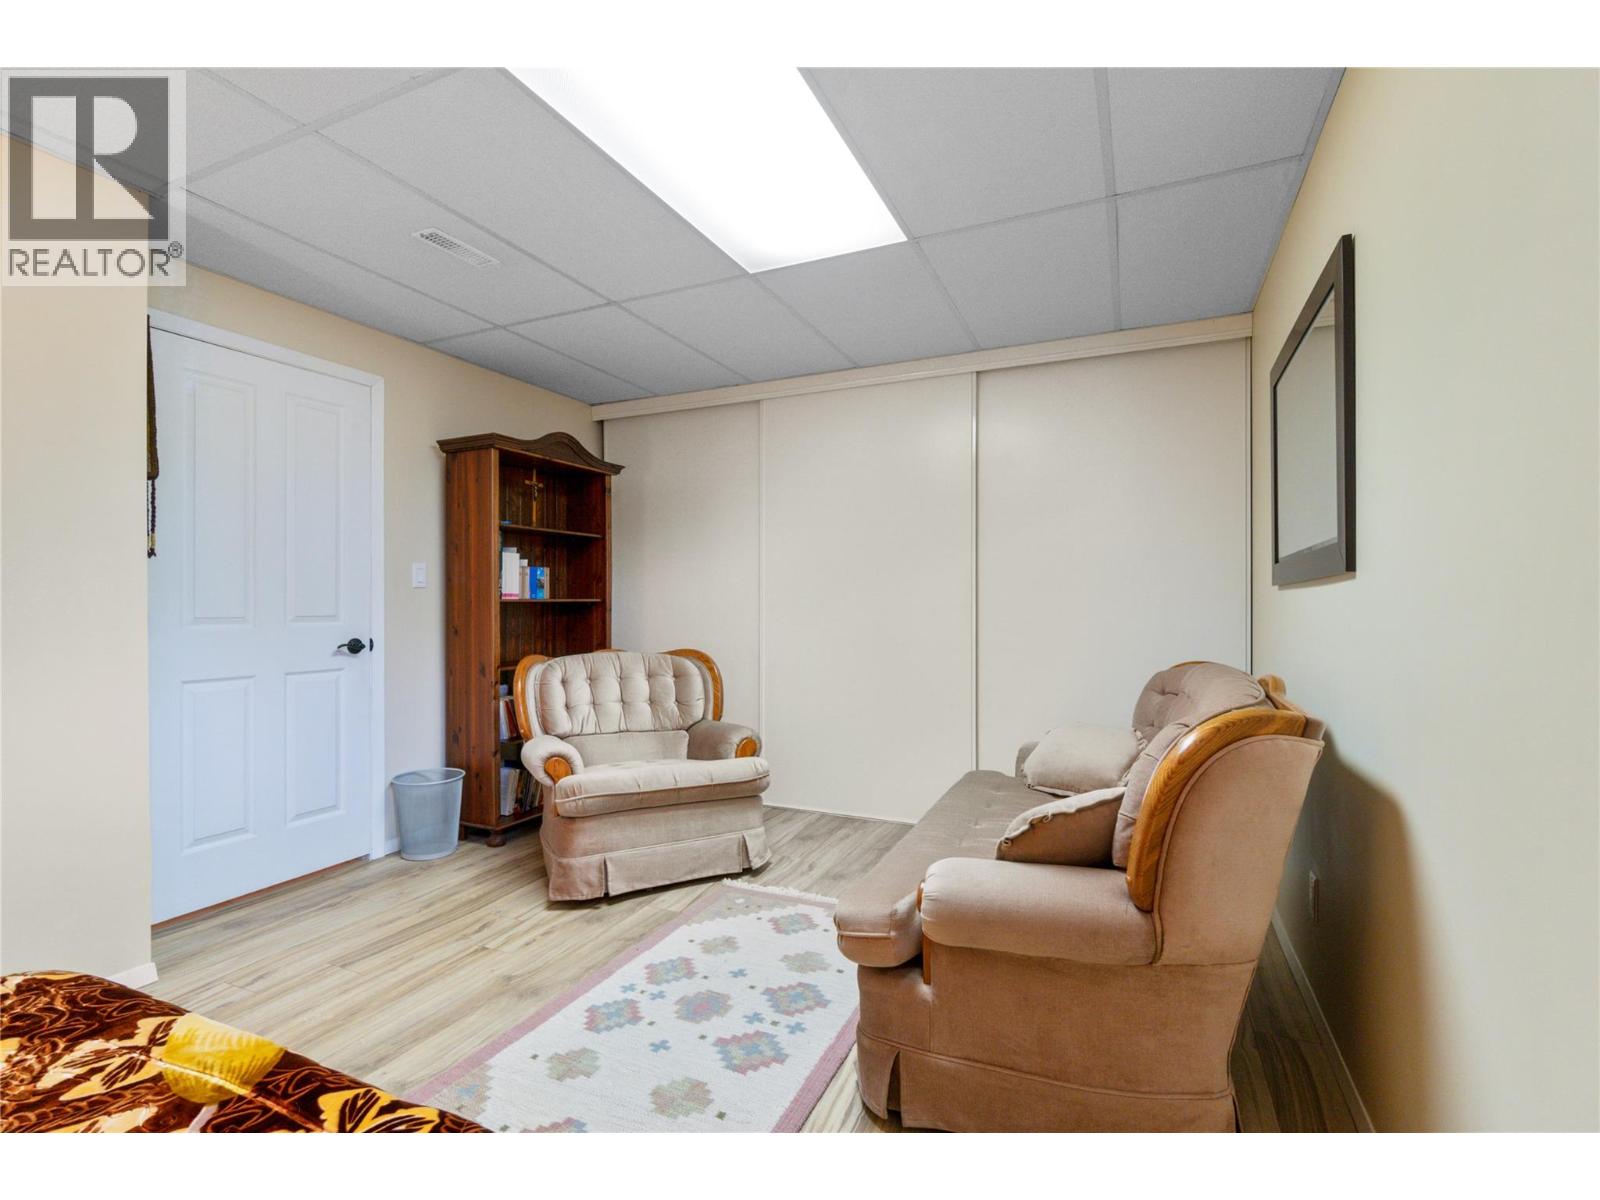
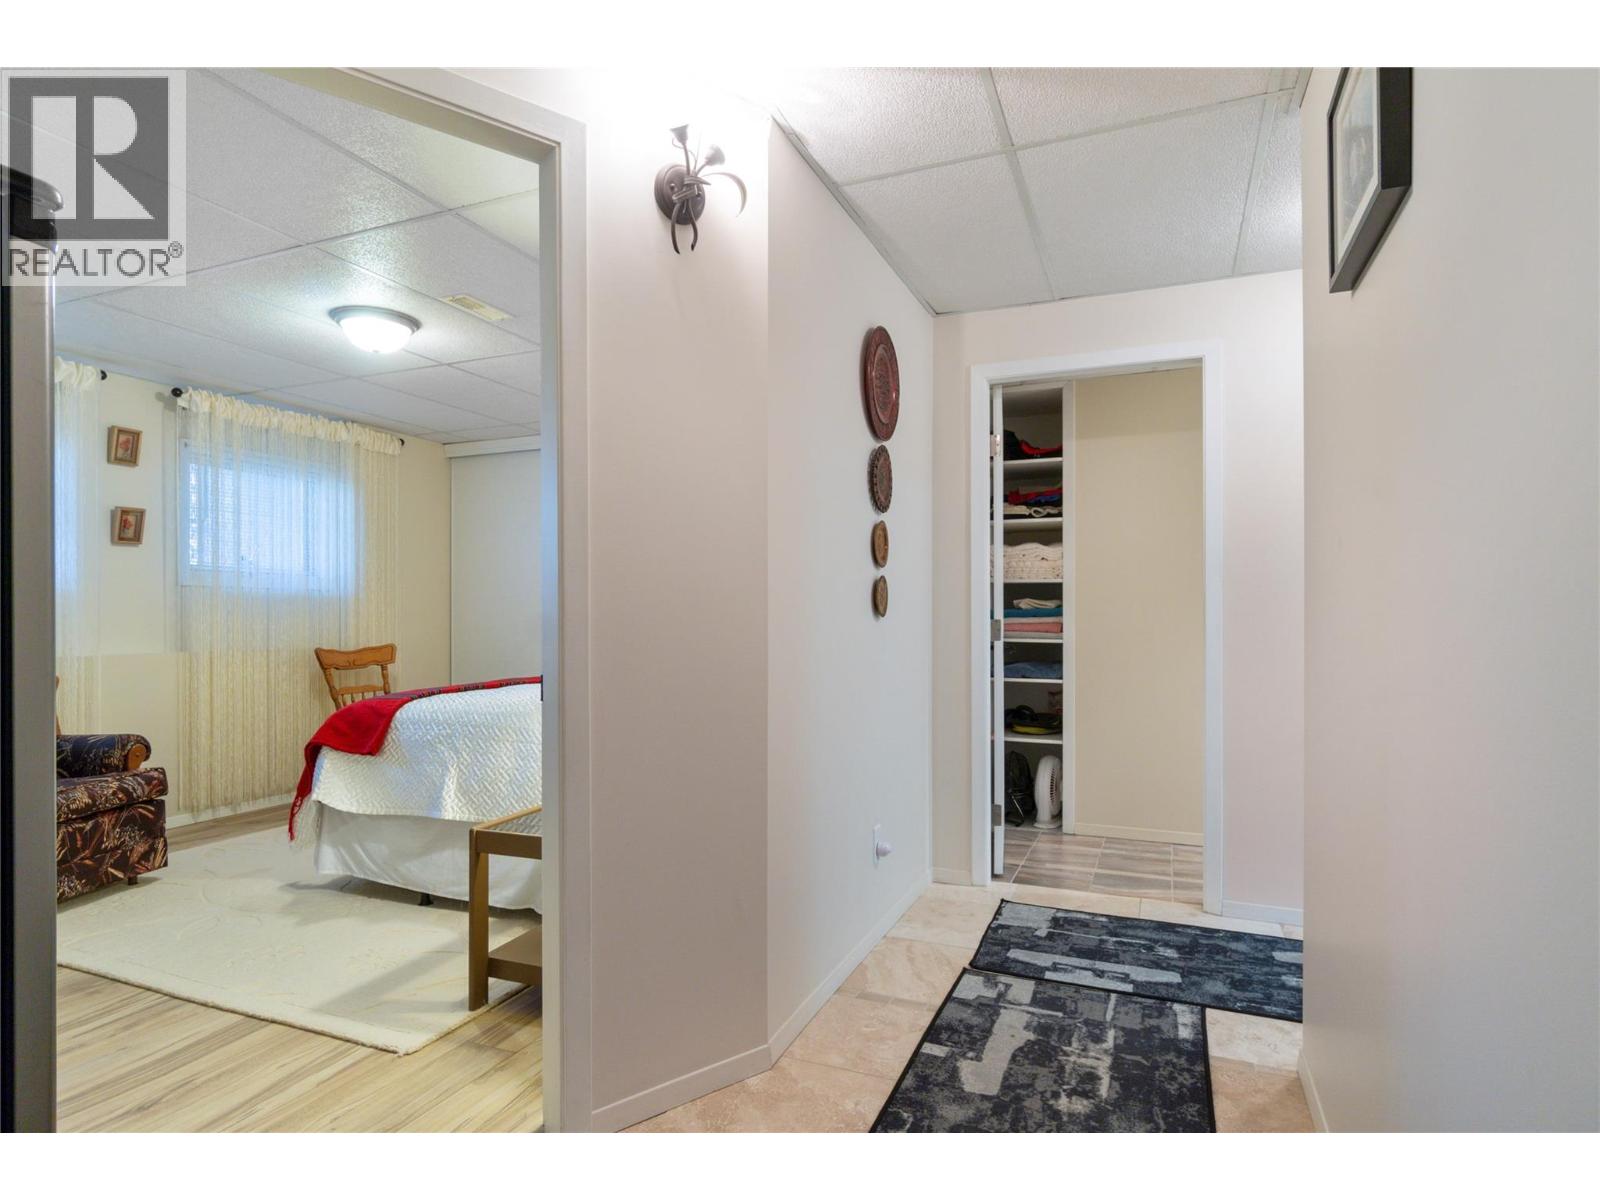
| Lower Level | Bedroom | 11'4'' x 16'8'' | ||
| Lower Level | Bedroom | 12'2'' x 14'1'' | ||
| Lower Level | Bedroom | 12'2'' x 18'8'' | ||
| Main Level | Family Room | 13'9'' x 19'8'' | ||
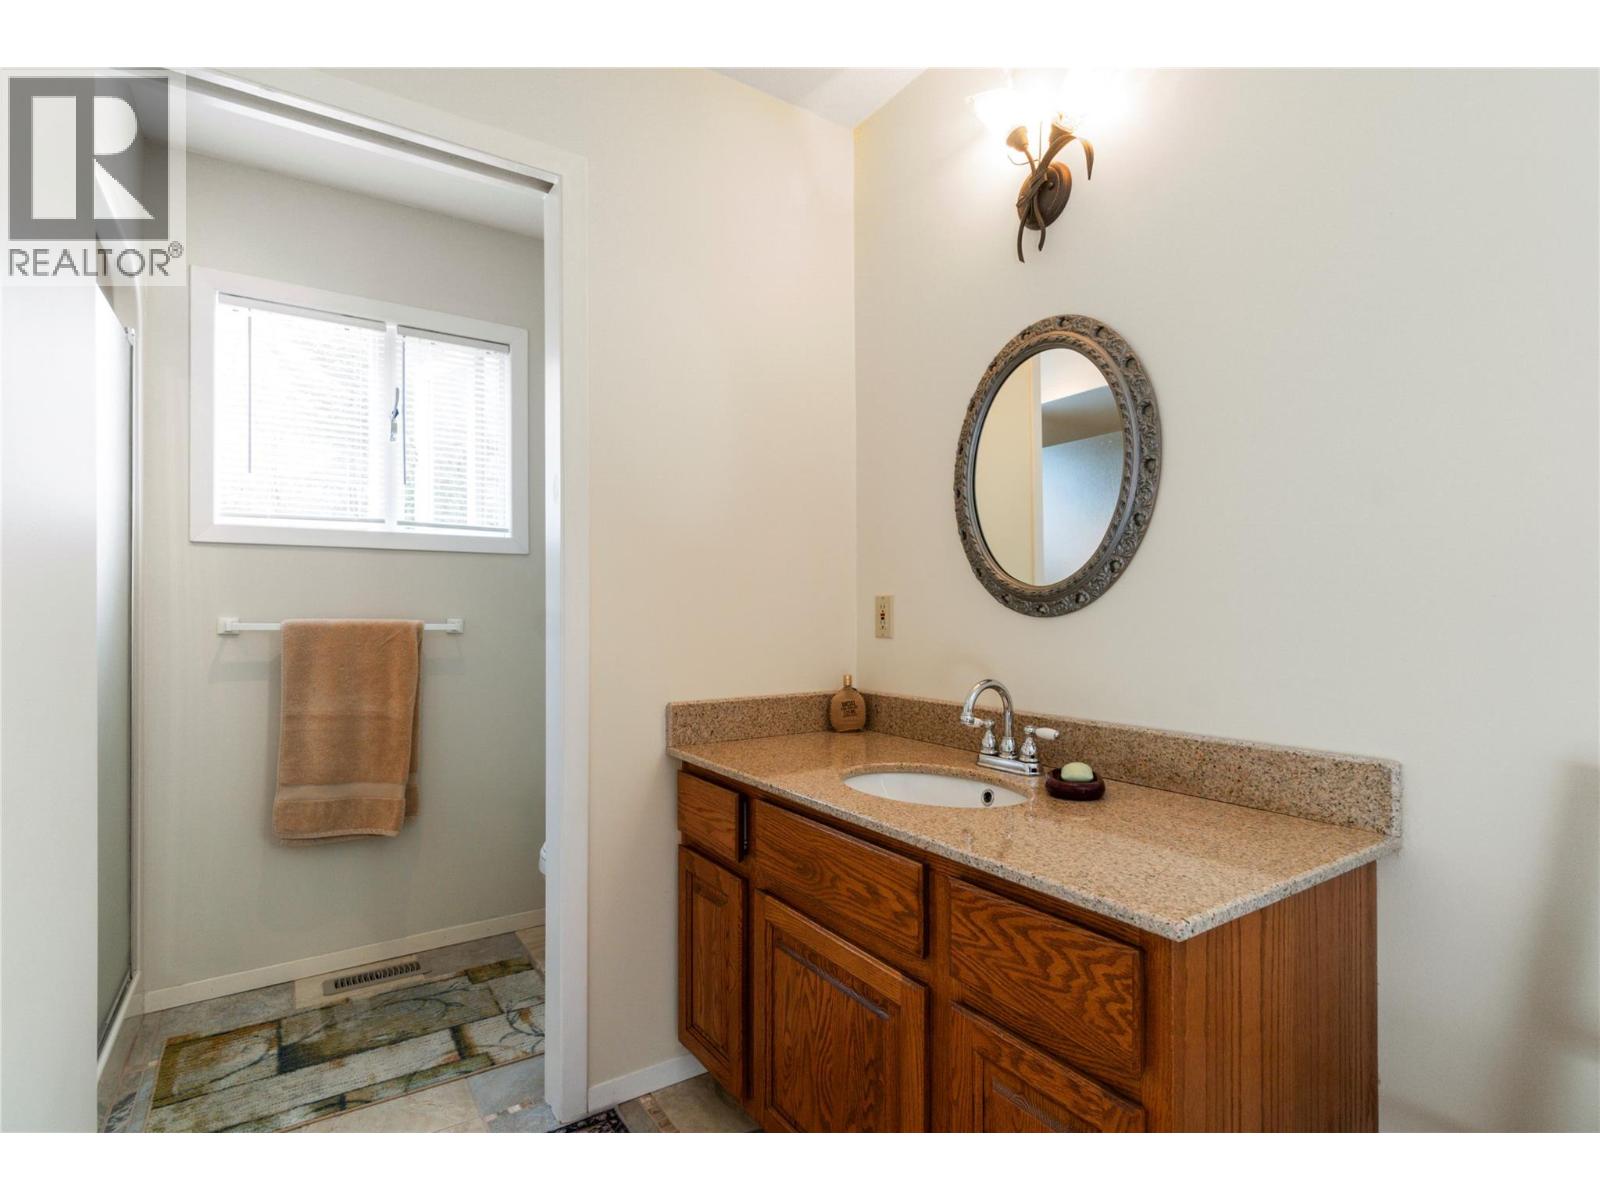
| Main Level | 3pc Ensuite Bath | 6'5'' x 9'7'' | ||
| Main Level | 4pc Bathroom | 12'4'' x 5'10'' | ||
| Main Level | Primary Bedroom | 17'6'' x 16'1'' | ||
| Main Level | Living Room | 13' x 19'10'' | ||
| Main Level | Dining Room | 12'0'' x 11'5'' | ||
| Main Level | Kitchen | 17'11'' x 10'4'' |
https://www.realtor.ca/real-estate/29493811/1280-lakeshore-road-ne-salmon-arm-ne-salmon-arm
Contact Us
Contact us for more information

The trademarks REALTOR®, REALTORS®, and the REALTOR® logo are controlled by The Canadian Real Estate Association (CREA) and identify real estate professionals who are members of CREA. The trademarks MLS®, Multiple Listing Service® and the associated logos are owned by The Canadian Real Estate Association (CREA) and identify the quality of services provided by real estate professionals who are members of CREA. The trademark DDF® is owned by The Canadian Real Estate Association (CREA) and identifies CREA's Data Distribution Facility (DDF®)
June 28 2026 02:11:33
Association of Interior REALTORS®
Royal LePage Access Real Estate