
3610 Eagle Bay Road Lot# C Eagle Bay, British Columbia V0E 1T0

$379,000Maintenance,
$439.46 Monthly
Maintenance,
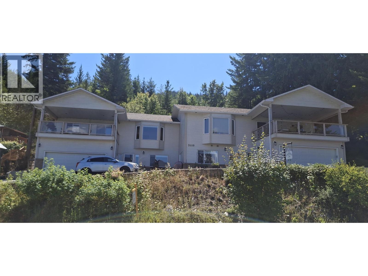
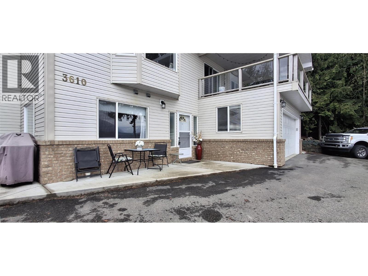
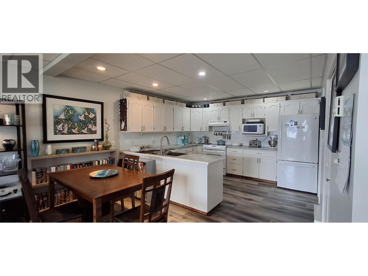
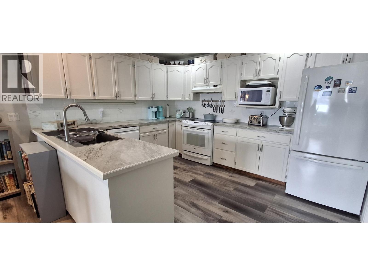
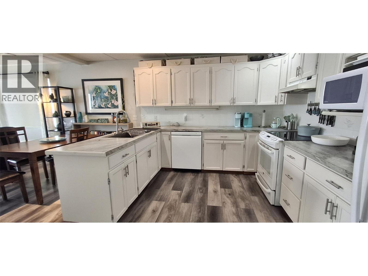
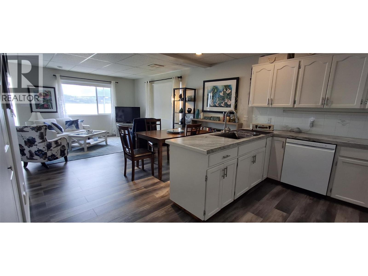
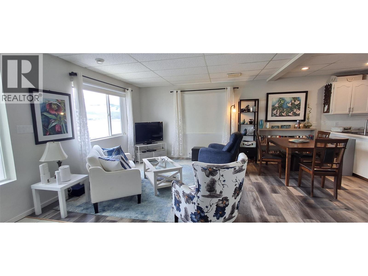
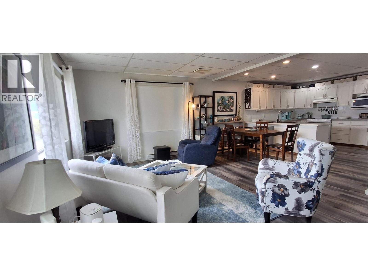
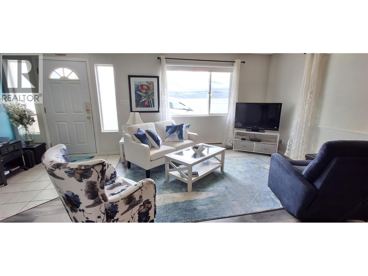
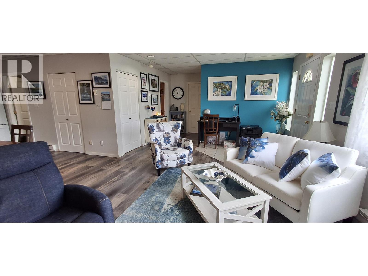
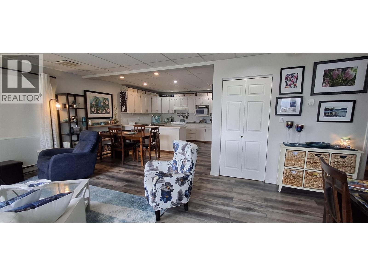
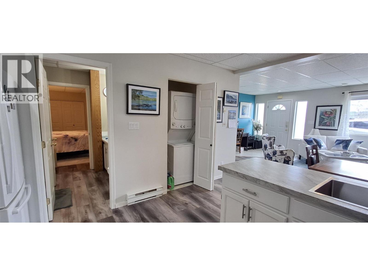
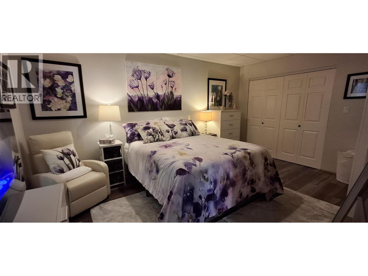
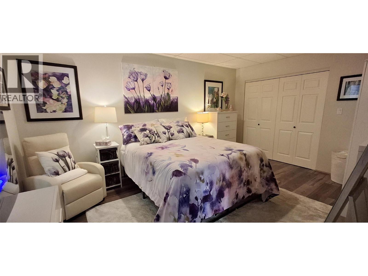
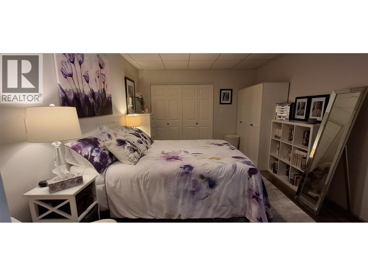
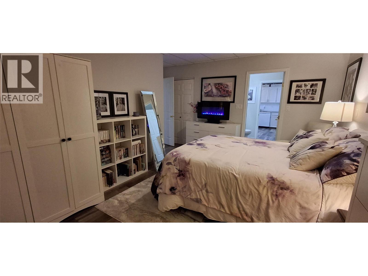
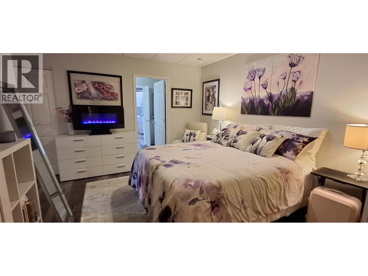
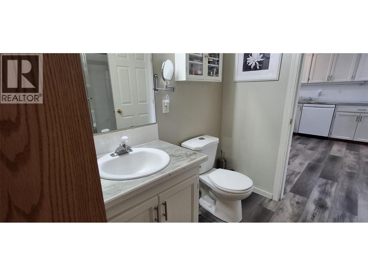
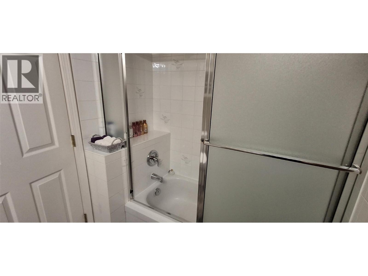
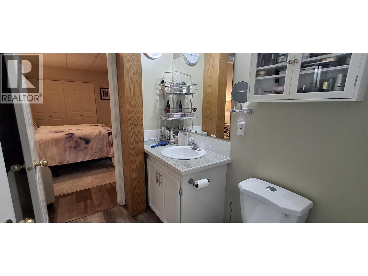
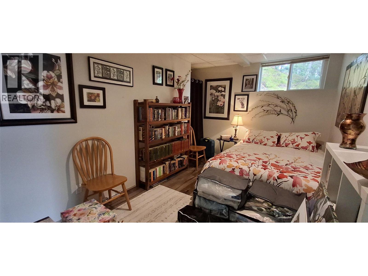
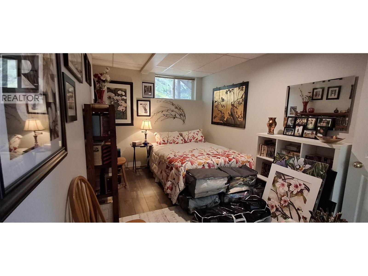
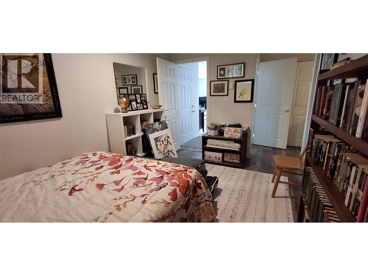
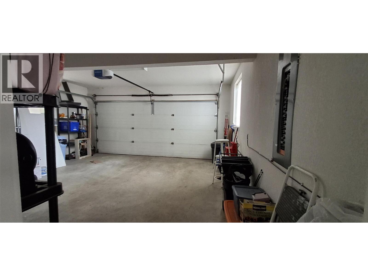
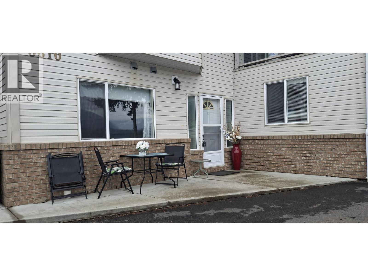
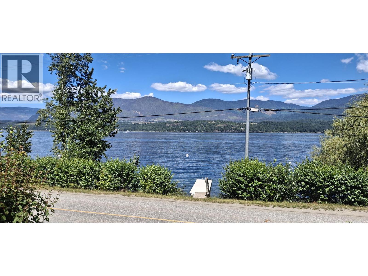
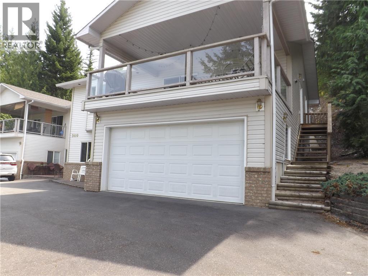
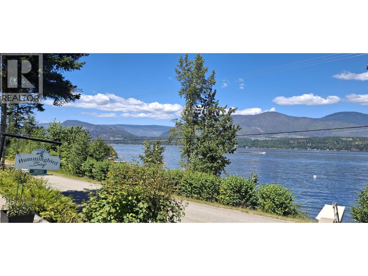
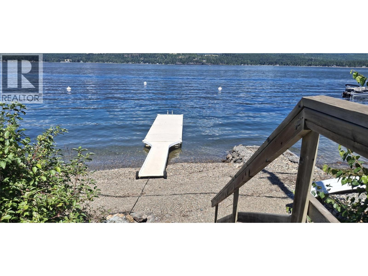
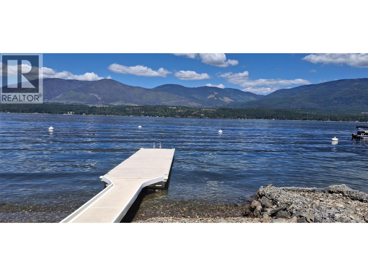
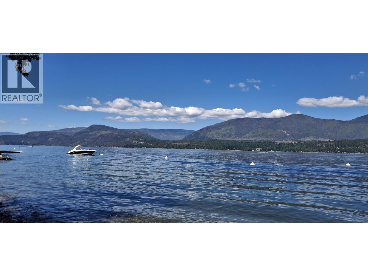
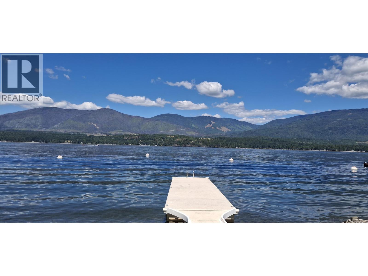
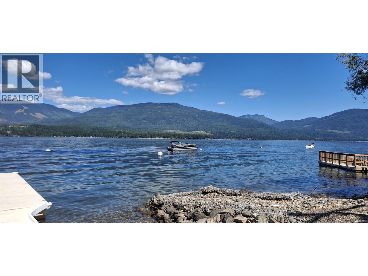
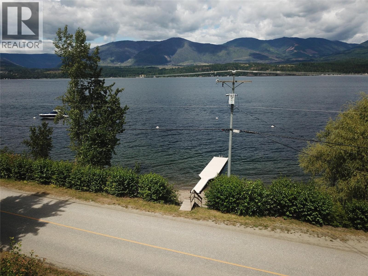
$439.46 MonthlyFully renovated lakefront condo with a truly unique floor plan! This semi-waterfront 1-bedroom + large den offers the perfect opportunity to enjoy year-round living on beautiful Shuswap Lake or secure an excellent investment property. Located in the charming Hummingbird Bay Apartments—a self-managed strata with only four units—this property offers a rare sense of privacy and community. Pet lovers will appreciate the no size restrictions, making it easy to bring your furry companions along. Step inside to find a well-maintained, thoughtfully updated home featuring spacious rooms, in-suite laundry, and stunning views of Shuswap Lake. Recent upgrades include a fully renovated kitchen, updated plumbing, new flooring, and fresh paint, creating a move-in-ready space with modern comfort. Enjoy the perks of lake living with your own private buoy and access to a shared dock for convenient passenger loading and unloading. Additional features include half of a double garage and a roof approximately 10 years old. Built with quality in mind, the unit offers concrete soundproofing and firewall separation between units, along with a UV-filtered common water system for added peace of mind. Strata fees of just $439.46/month cover heat, electricity, insurance, septic, and snow removal—delivering truly hassle-free living. With unbeatable value on Shuswap Lake, this is a rare opportunity you won’t want to miss. Be sure to view the virtual tour and book your private showing today! (id:52386)
Property Details
| MLS® Number | 10383148 |
| Property Type | Single Family |
| Neigbourhood | Eagle Bay |
| Community Name | Hummingbird Bay Apartments |
| Parking Space Total | 1 |
| View Type | Lake View, Mountain View |
| Water Front Type | Waterfront On Lake |
Building
| Bathroom Total | 1 |
| Bedrooms Total | 1 |
| Constructed Date | 1995 |
| Heating Type | Baseboard Heaters |
| Stories Total | 1 |
| Size Interior | 1,189 Sqft |
| Type | Fourplex |
| Utility Water | Lake/river Water Intake |
Parking
| Attached Garage | 1 |
Land
| Acreage | No |
| Sewer | Municipal Sewage System |
| Size Total Text | Under 1 Acre |
| Surface Water | Lake |
Rooms
| Level | Type | Length | Width | Dimensions |
|---|---|---|---|---|
| Main Level | 4pc Bathroom | 7' x 8'5'' | ||
| Main Level | Den | 15'9'' x 11' | ||
| Main Level | Primary Bedroom | 13'9'' x 8'11'' | ||
| Main Level | Living Room | 12'7'' x 11'7'' | ||
| Main Level | Dining Room | 12'7'' x 7'3'' | ||
| Main Level | Kitchen | 12'7'' x 10'5'' |
https://www.realtor.ca/real-estate/29603786/3610-eagle-bay-road-lot-c-eagle-bay-eagle-bay
Contact Us
Contact us for more information

The trademarks REALTOR®, REALTORS®, and the REALTOR® logo are controlled by The Canadian Real Estate Association (CREA) and identify real estate professionals who are members of CREA. The trademarks MLS®, Multiple Listing Service® and the associated logos are owned by The Canadian Real Estate Association (CREA) and identify the quality of services provided by real estate professionals who are members of CREA. The trademark DDF® is owned by The Canadian Real Estate Association (CREA) and identifies CREA's Data Distribution Facility (DDF®)
May 05 2026 06:00:22
Association of Interior REALTORS®
Century 21 Lakeside Realty Ltd