
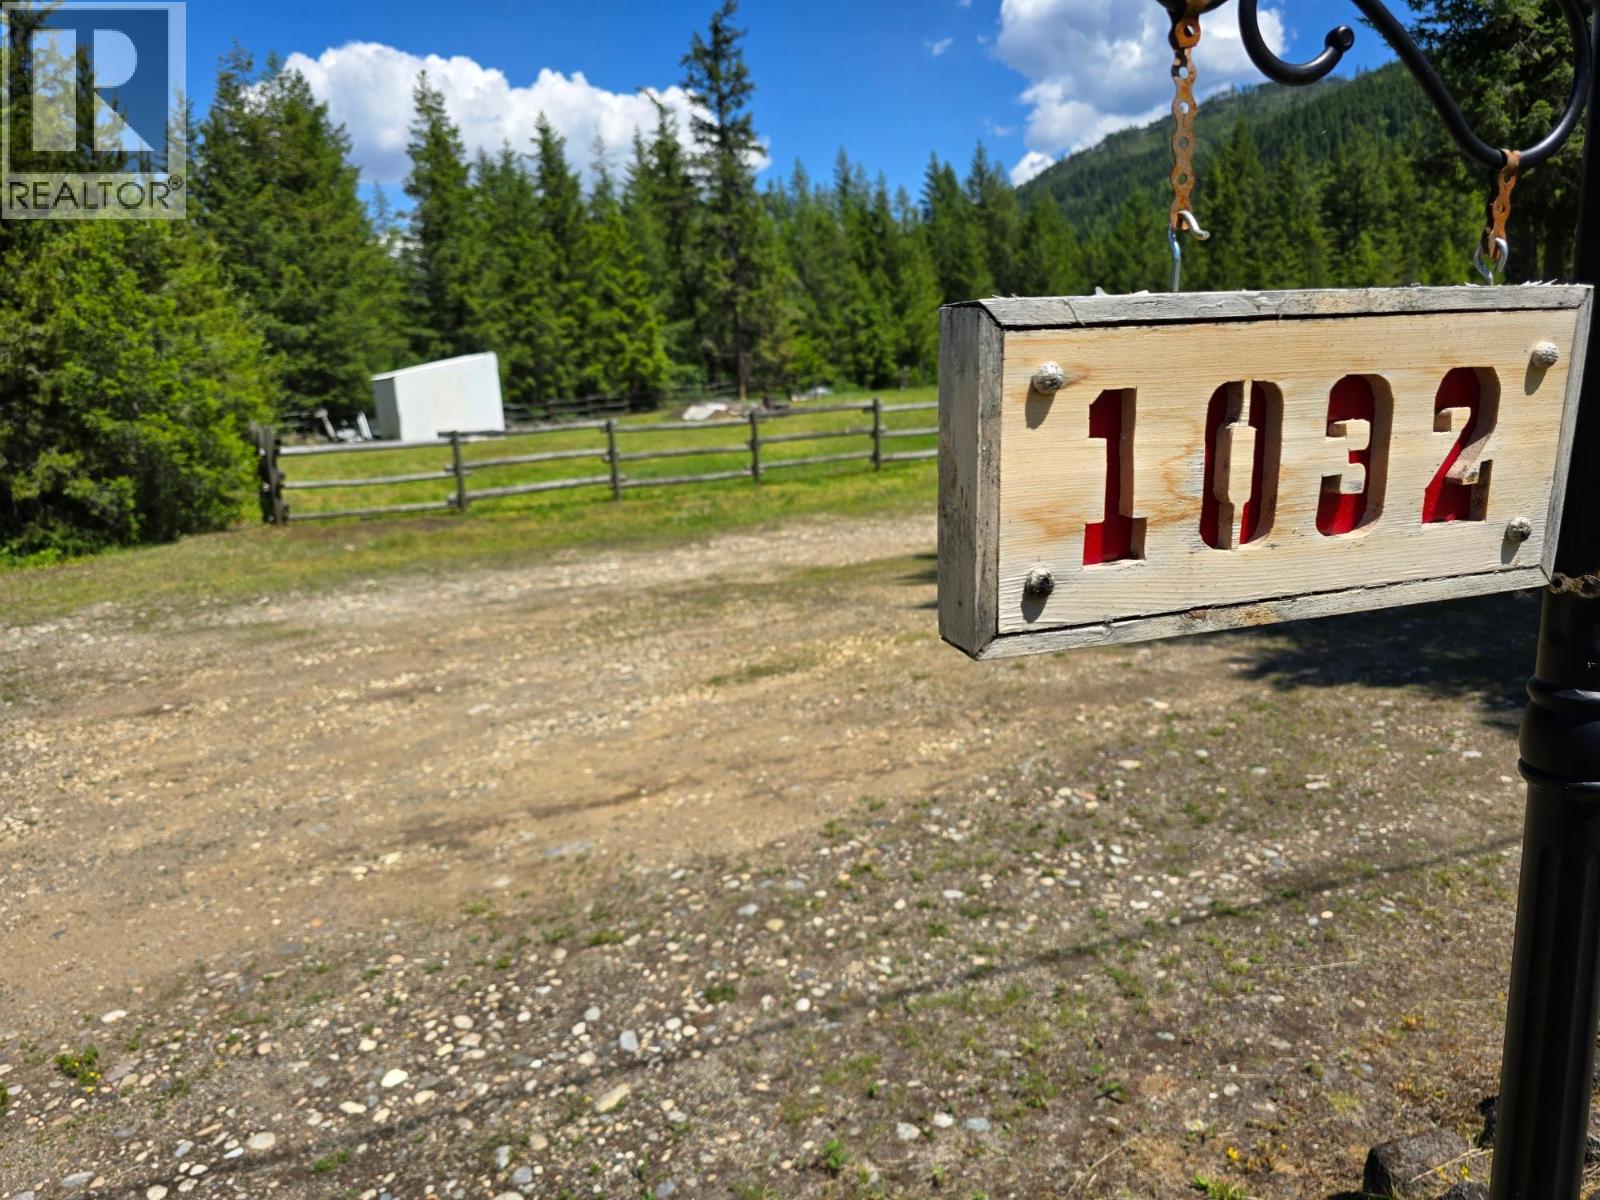
1032 Caroline Road Clearwater, British Columbia V0E 1N2

$645,000
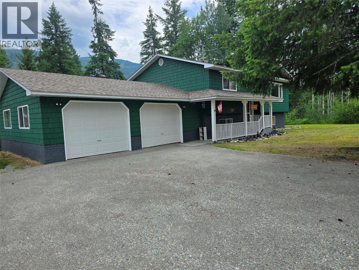
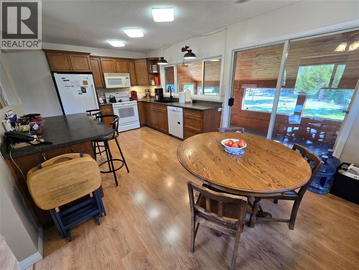
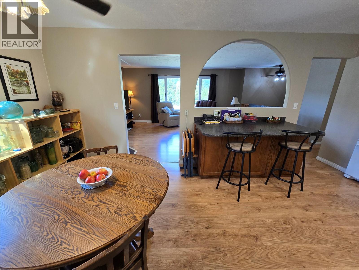
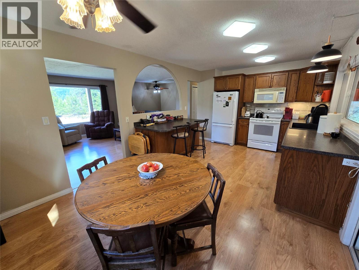
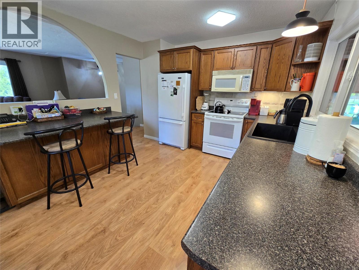
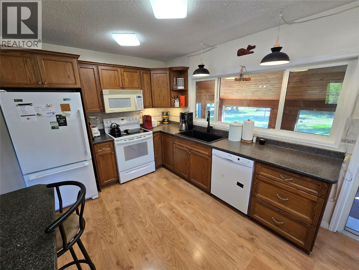
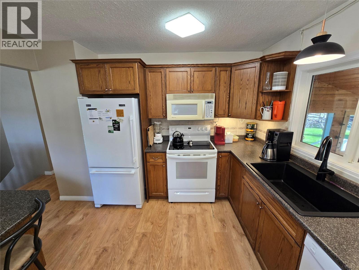
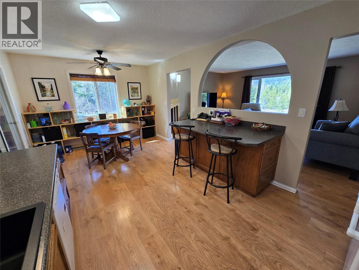
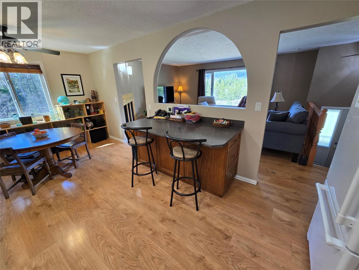
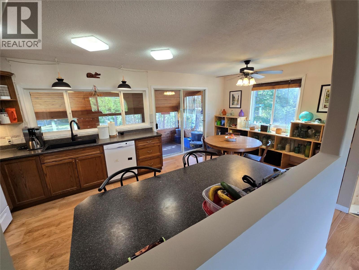
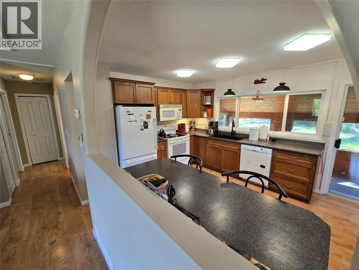
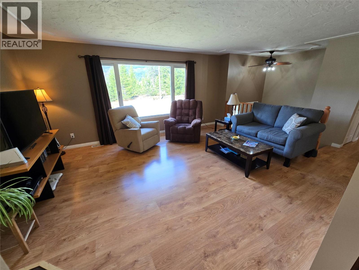
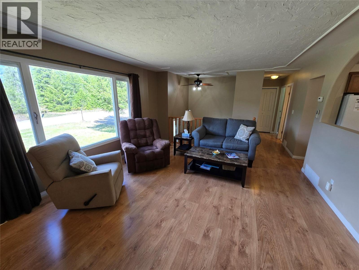
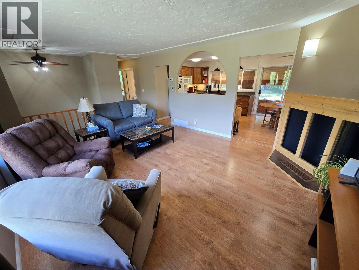
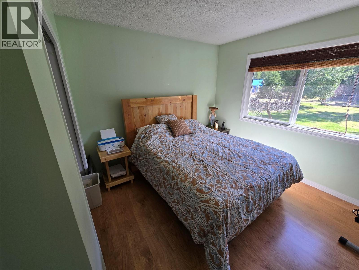
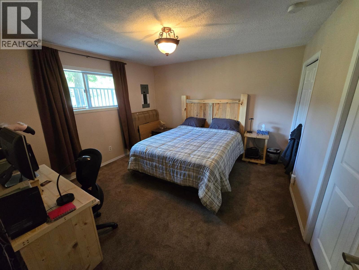
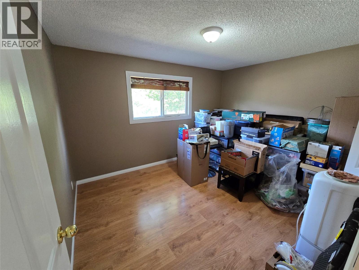
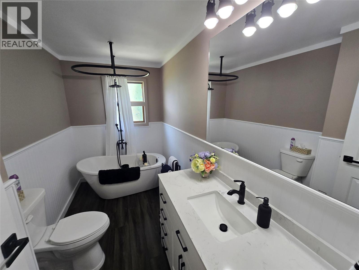
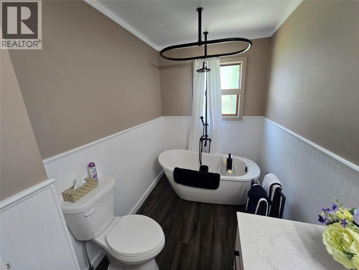
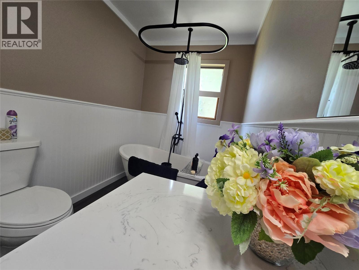
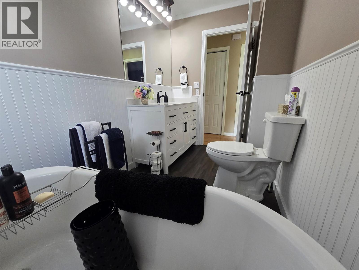
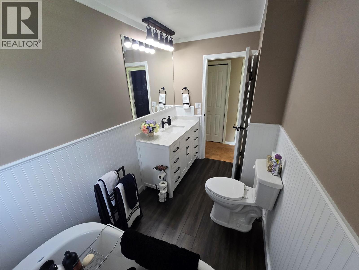
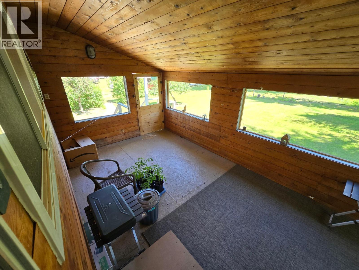
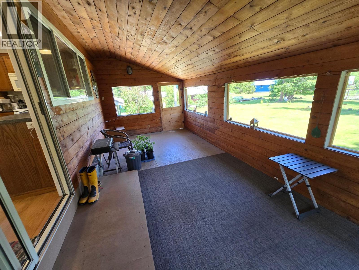
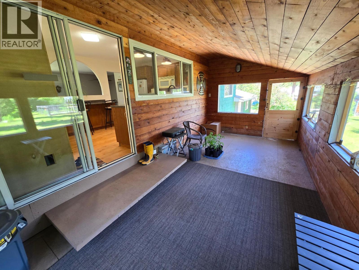
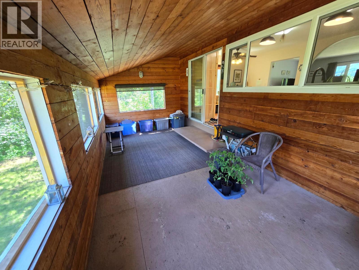
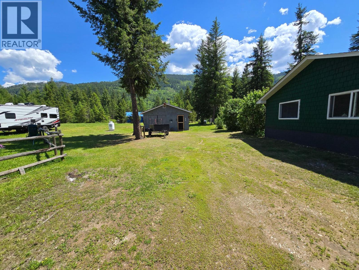
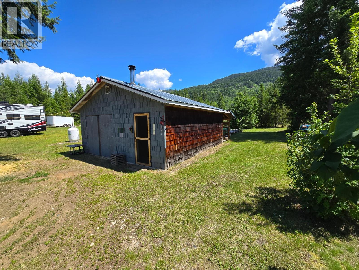
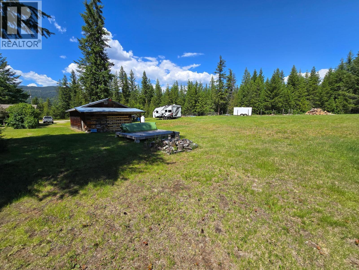
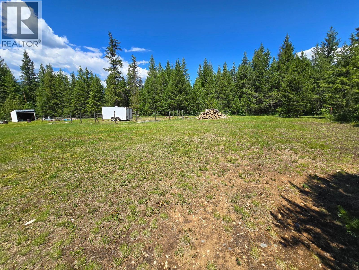
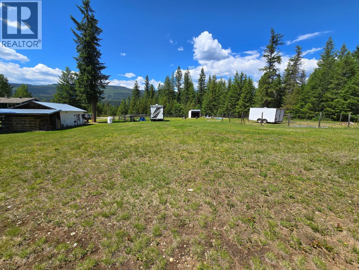
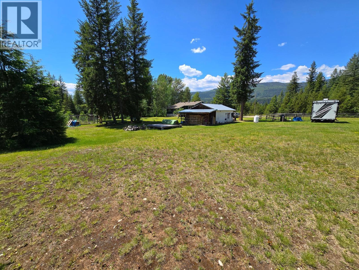
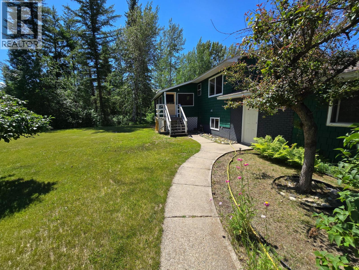
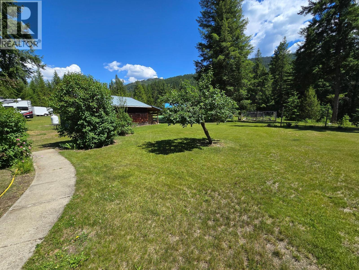
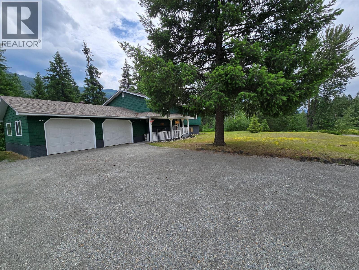
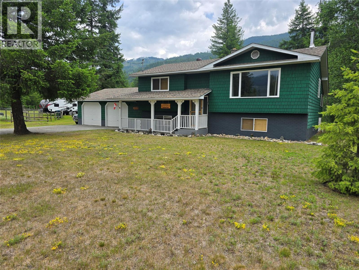
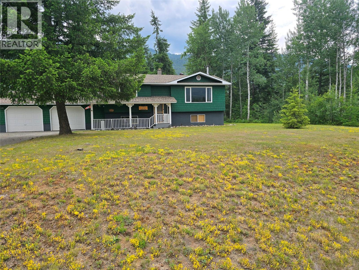
YOU MUST SEE this 4 bed/ 2 bath home on almost 2 acres. Located just mins from Clearwater's downtown core, and the gateway to Wells Gray Park. Great kitchen, with plenty of counter space, and bright sunny windows. Opening onto very private covered patio, that overlooks your manicured backyard. This yard features a 20x24 detached shop, with concrete floors, power, insulated, and wood heat. The att double garage is oversized for all your needs. Many upgrades, and updates, including Shingles, Hot Water Tank, Paint, and Driveway Crush...""NEW BATHROOM ON THE MAIN FLOOR"". This property is cared for Top to Bottom! DONT MISS OUT!!!! (id:52386)
Property Details
| MLS® Number | 10385402 |
| Property Type | Single Family |
| Neigbourhood | Clearwater |
| Community Features | Pets Allowed |
| Features | Level Lot, Corner Site |
| Parking Space Total | 8 |
| View Type | Mountain View |
Building
| Bathroom Total | 2 |
| Bedrooms Total | 4 |
| Appliances | Range, Refrigerator, Dishwasher, Microwave, Washer & Dryer |
| Basement Type | Full |
| Constructed Date | 1987 |
| Construction Style Attachment | Detached |
| Exterior Finish | Wood Siding |
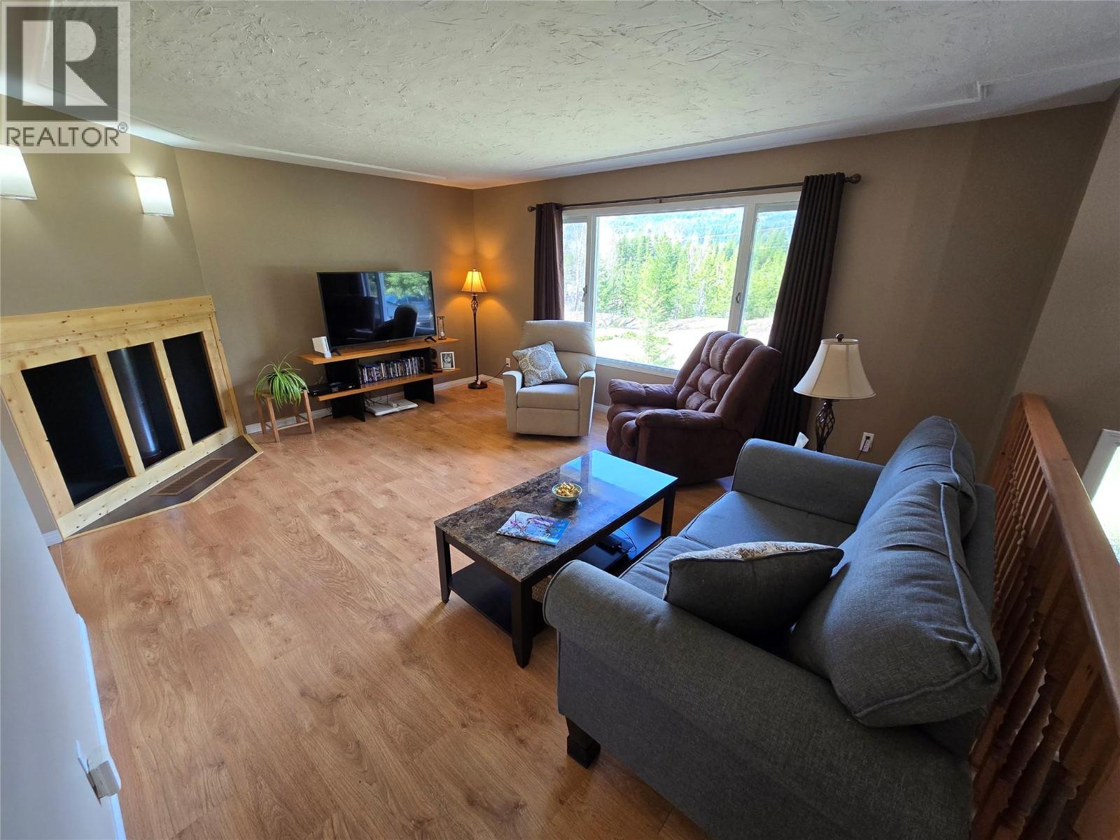
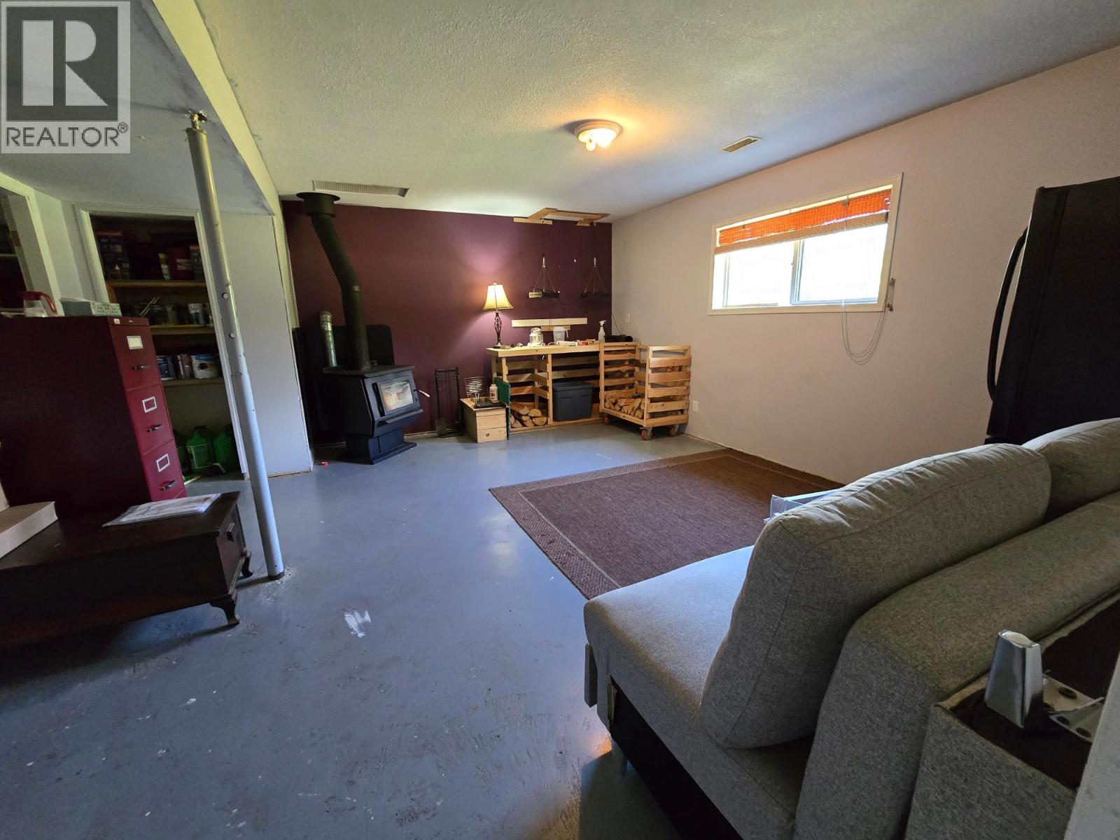
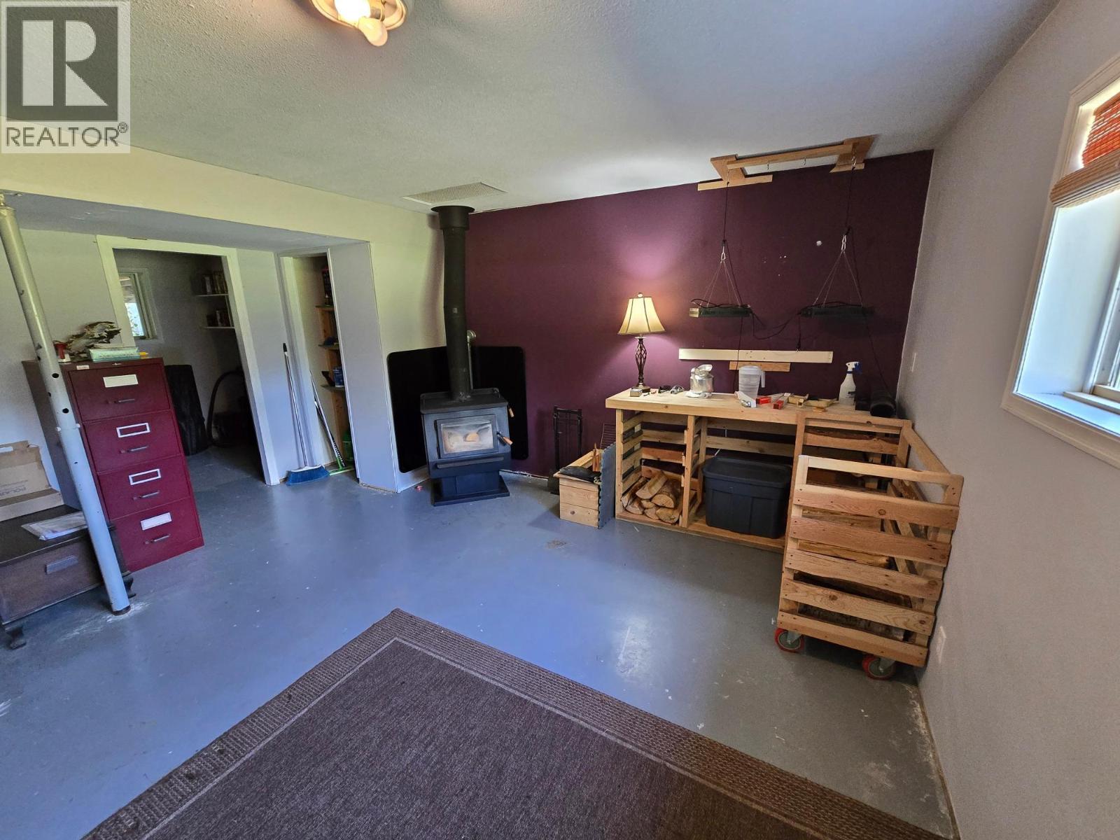
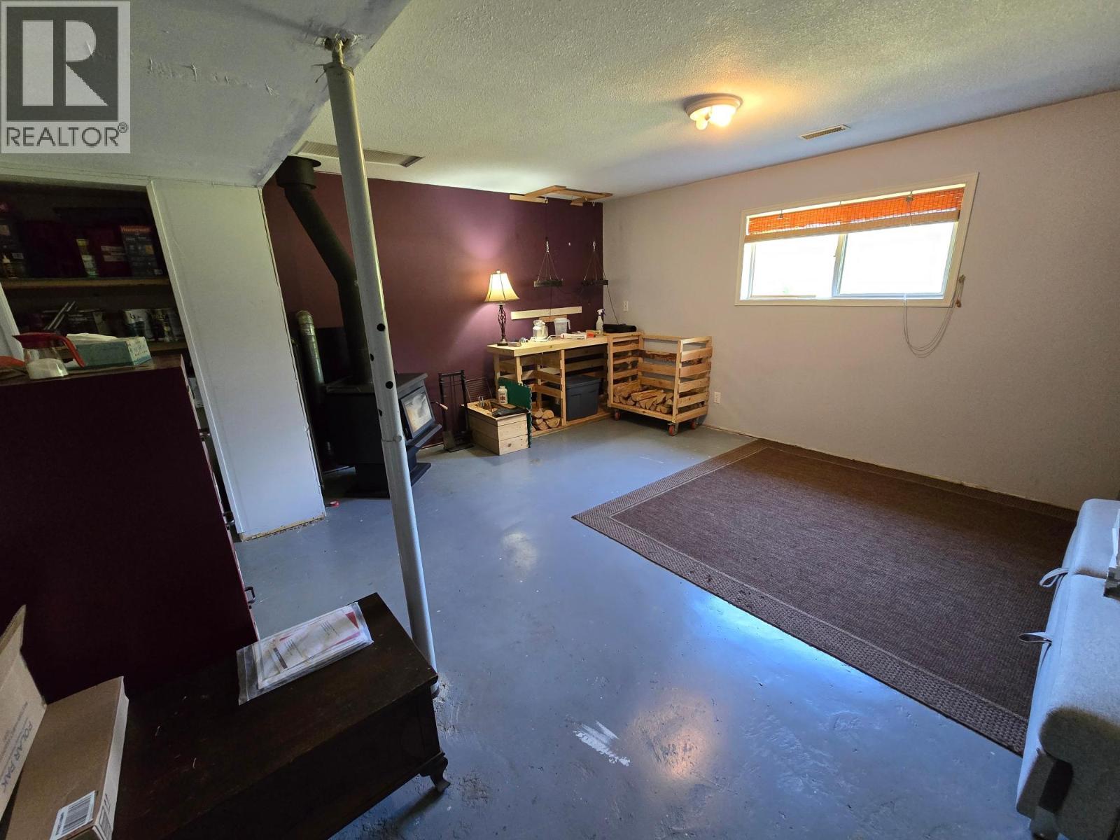
| Fireplace Fuel | Wood |
| Fireplace Present | Yes |
| Fireplace Total | 1 |
| Fireplace Type | Conventional |
| Flooring Type | Mixed Flooring |
| Foundation Type | Preserved Wood |
| Heating Type | Forced Air, See Remarks |
| Roof Material | Asphalt Shingle |
| Roof Style | Unknown |
| Stories Total | 2 |
| Size Interior | 1,934 Sqft |
| Type | House |
| Utility Water | Dug Well |
Parking
| Attached Garage | 2 |
Land
| Acreage | Yes |
| Landscape Features | Landscaped, Level |
| Size Irregular | 1.93 |
| Size Total | 1.93 Ac|1 - 5 Acres |
| Size Total Text | 1.93 Ac|1 - 5 Acres |
Rooms
| Level | Type | Length | Width | Dimensions |
|---|---|---|---|---|
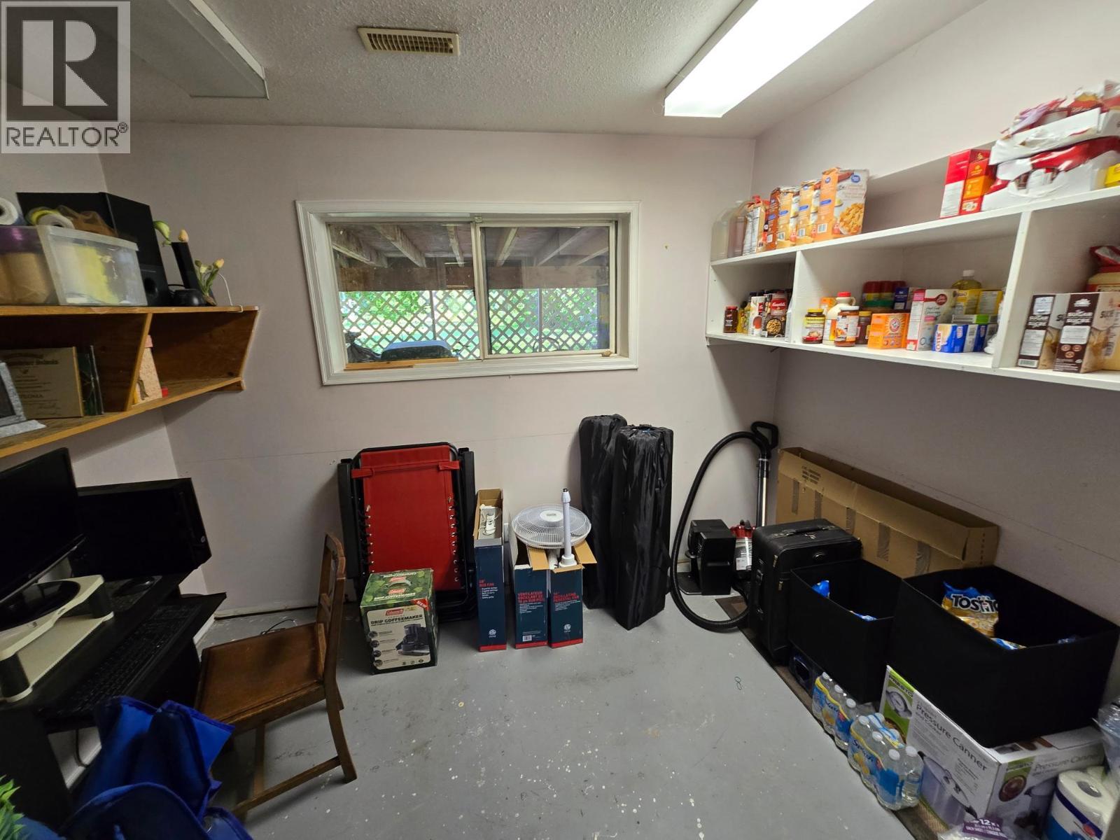
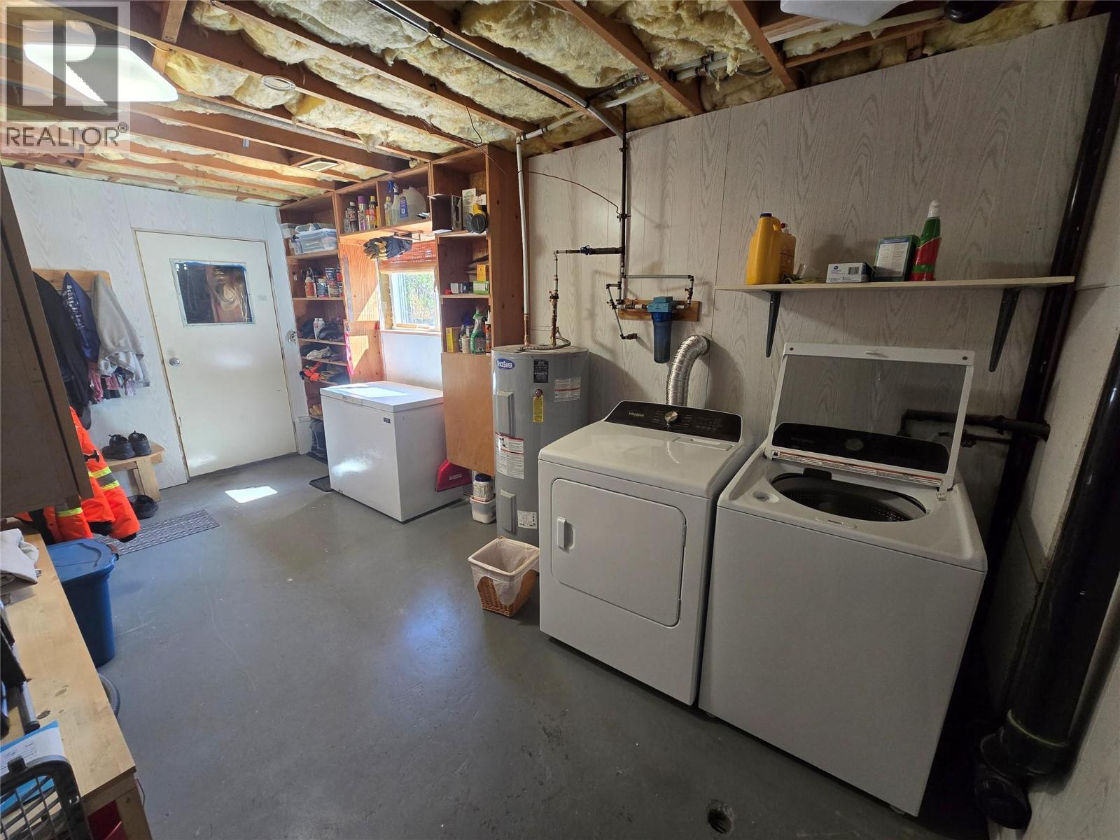
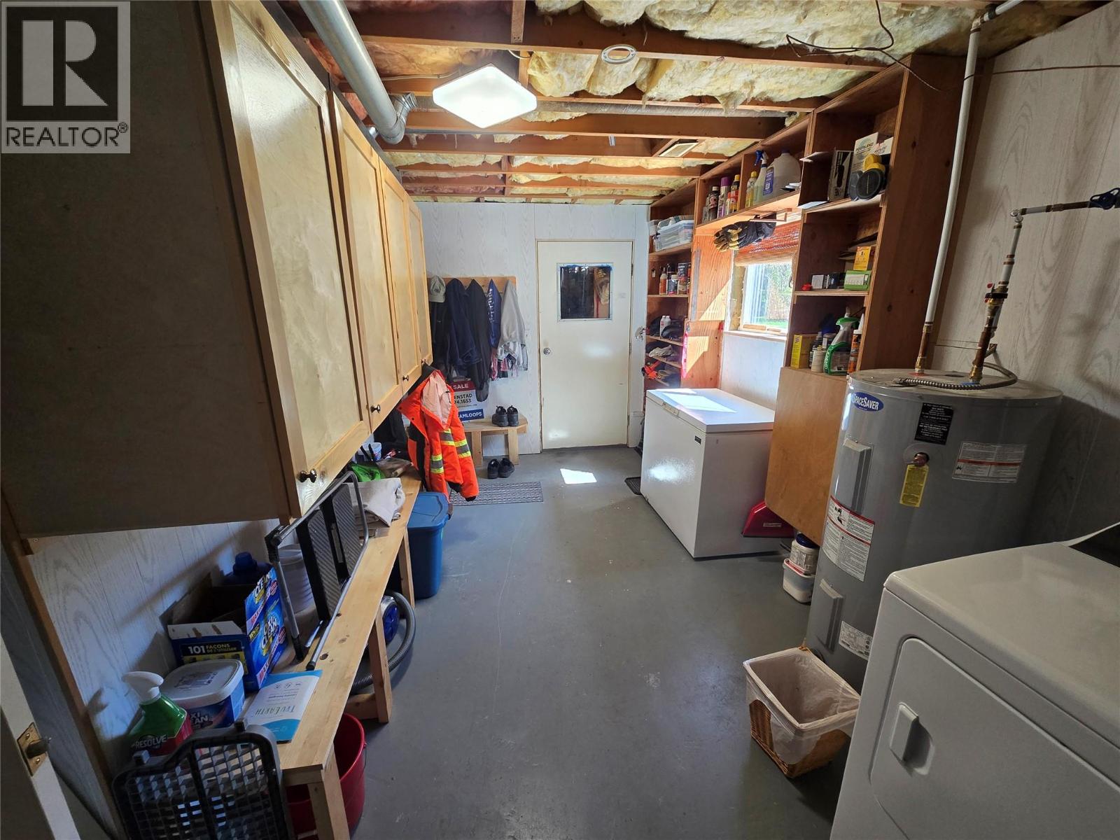
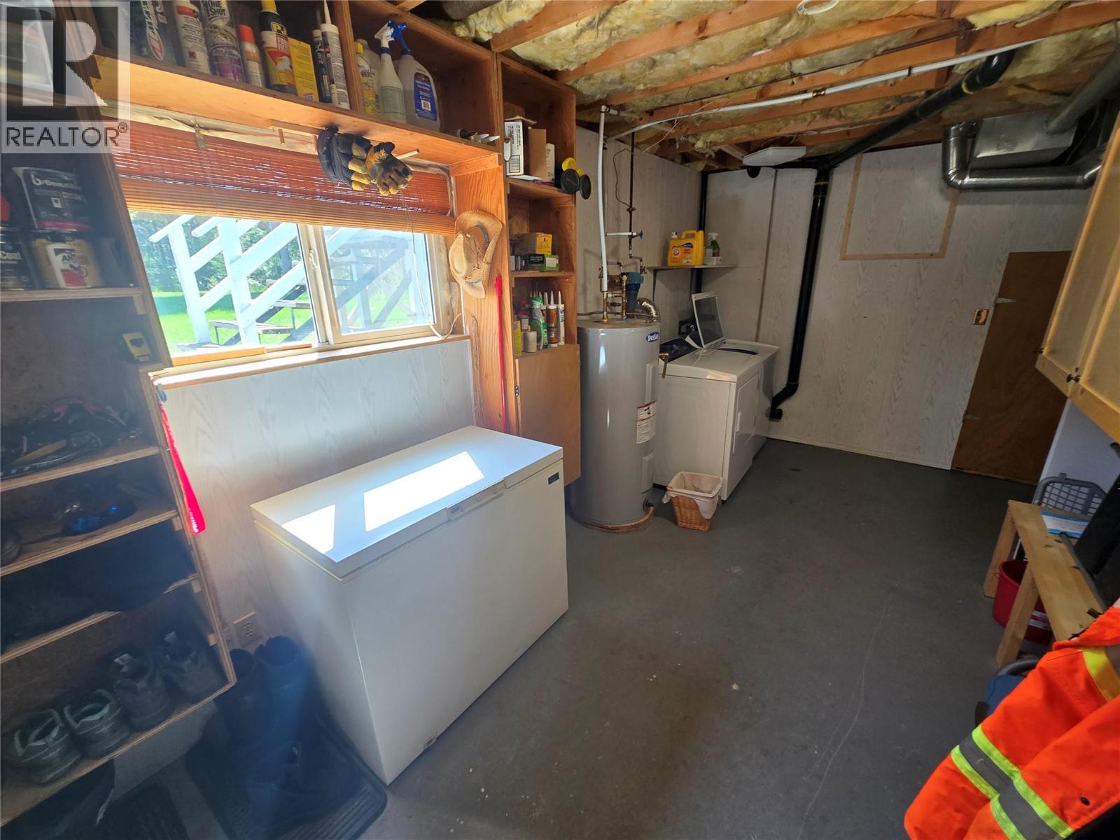
| Basement | Utility Room | 7'0'' x 9'0'' | ||
| Basement | Recreation Room | 16'0'' x 17'0'' | ||
| Basement | Bedroom | 7'0'' x 10'0'' | ||
| Basement | Bedroom | 12'0'' x 13'0'' | ||
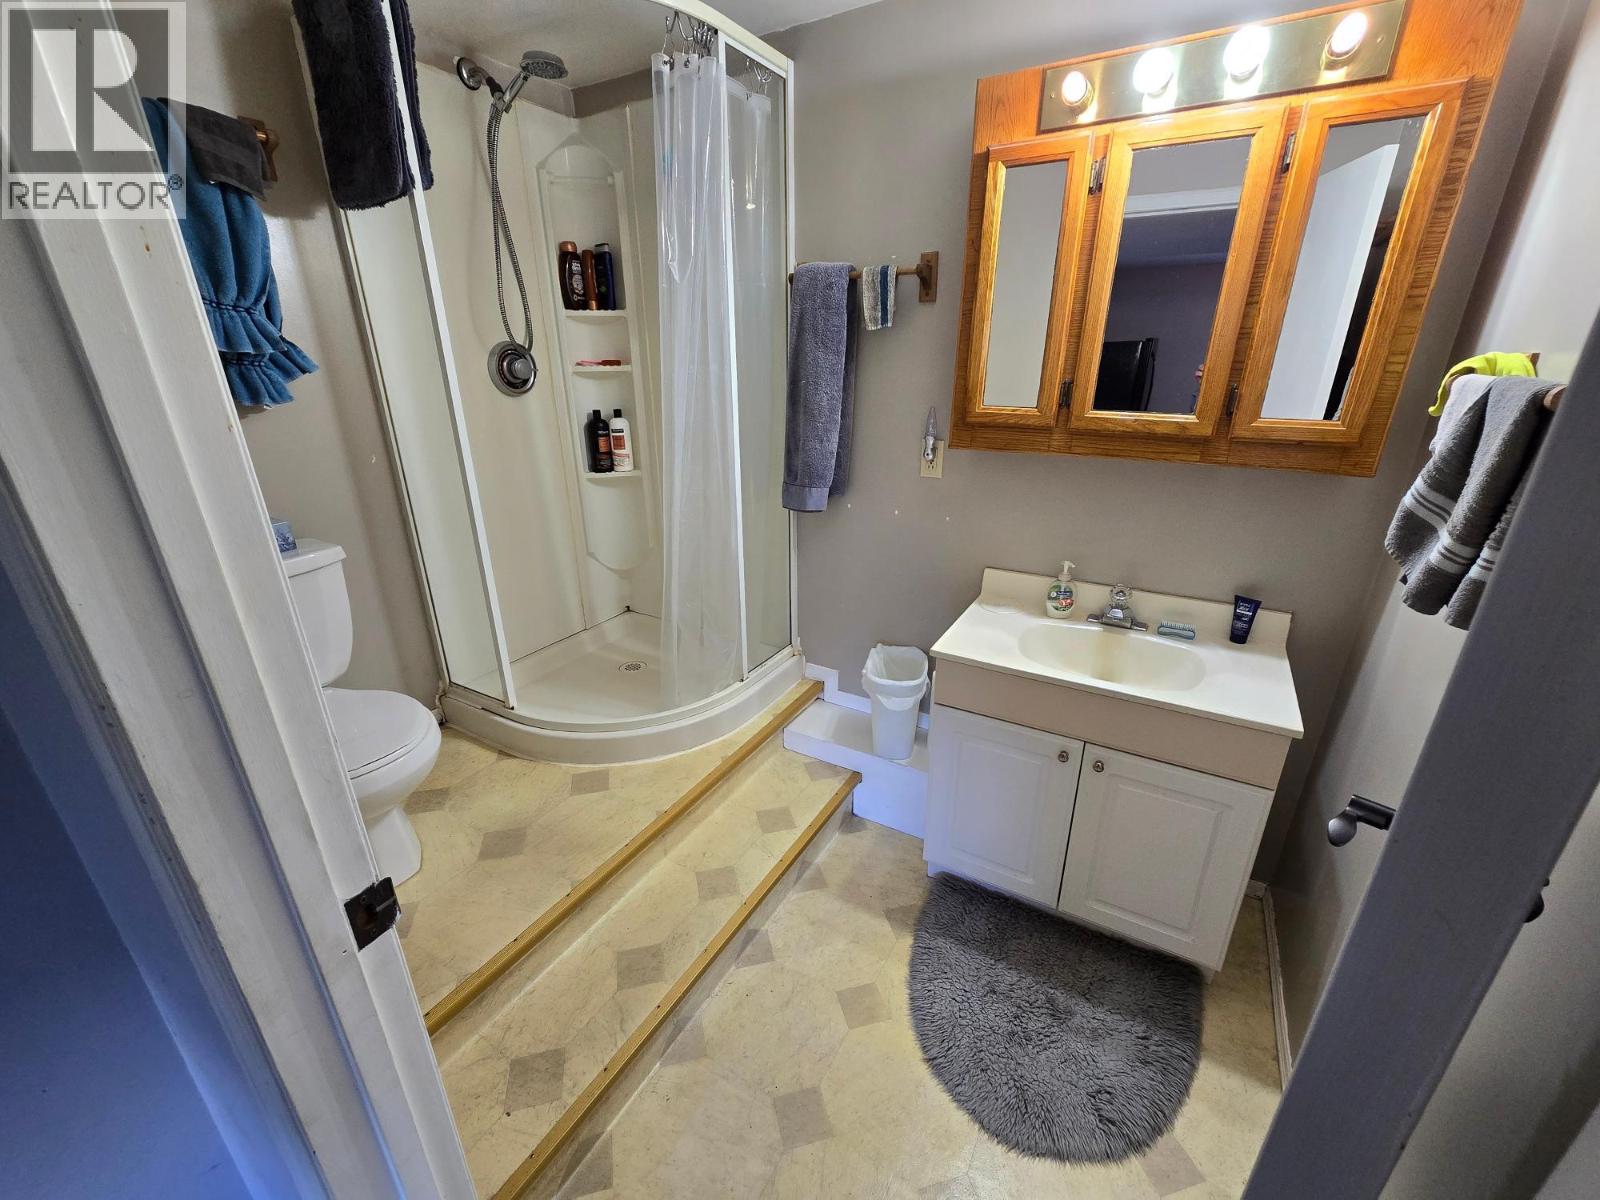
| Basement | 3pc Bathroom | Measurements not available | ||
| Main Level | Bedroom | 10'0'' x 12'0'' | ||
| Main Level | Primary Bedroom | 11'0'' x 12'0'' | ||
| Main Level | Dining Room | 9'0'' x 11'0'' | ||
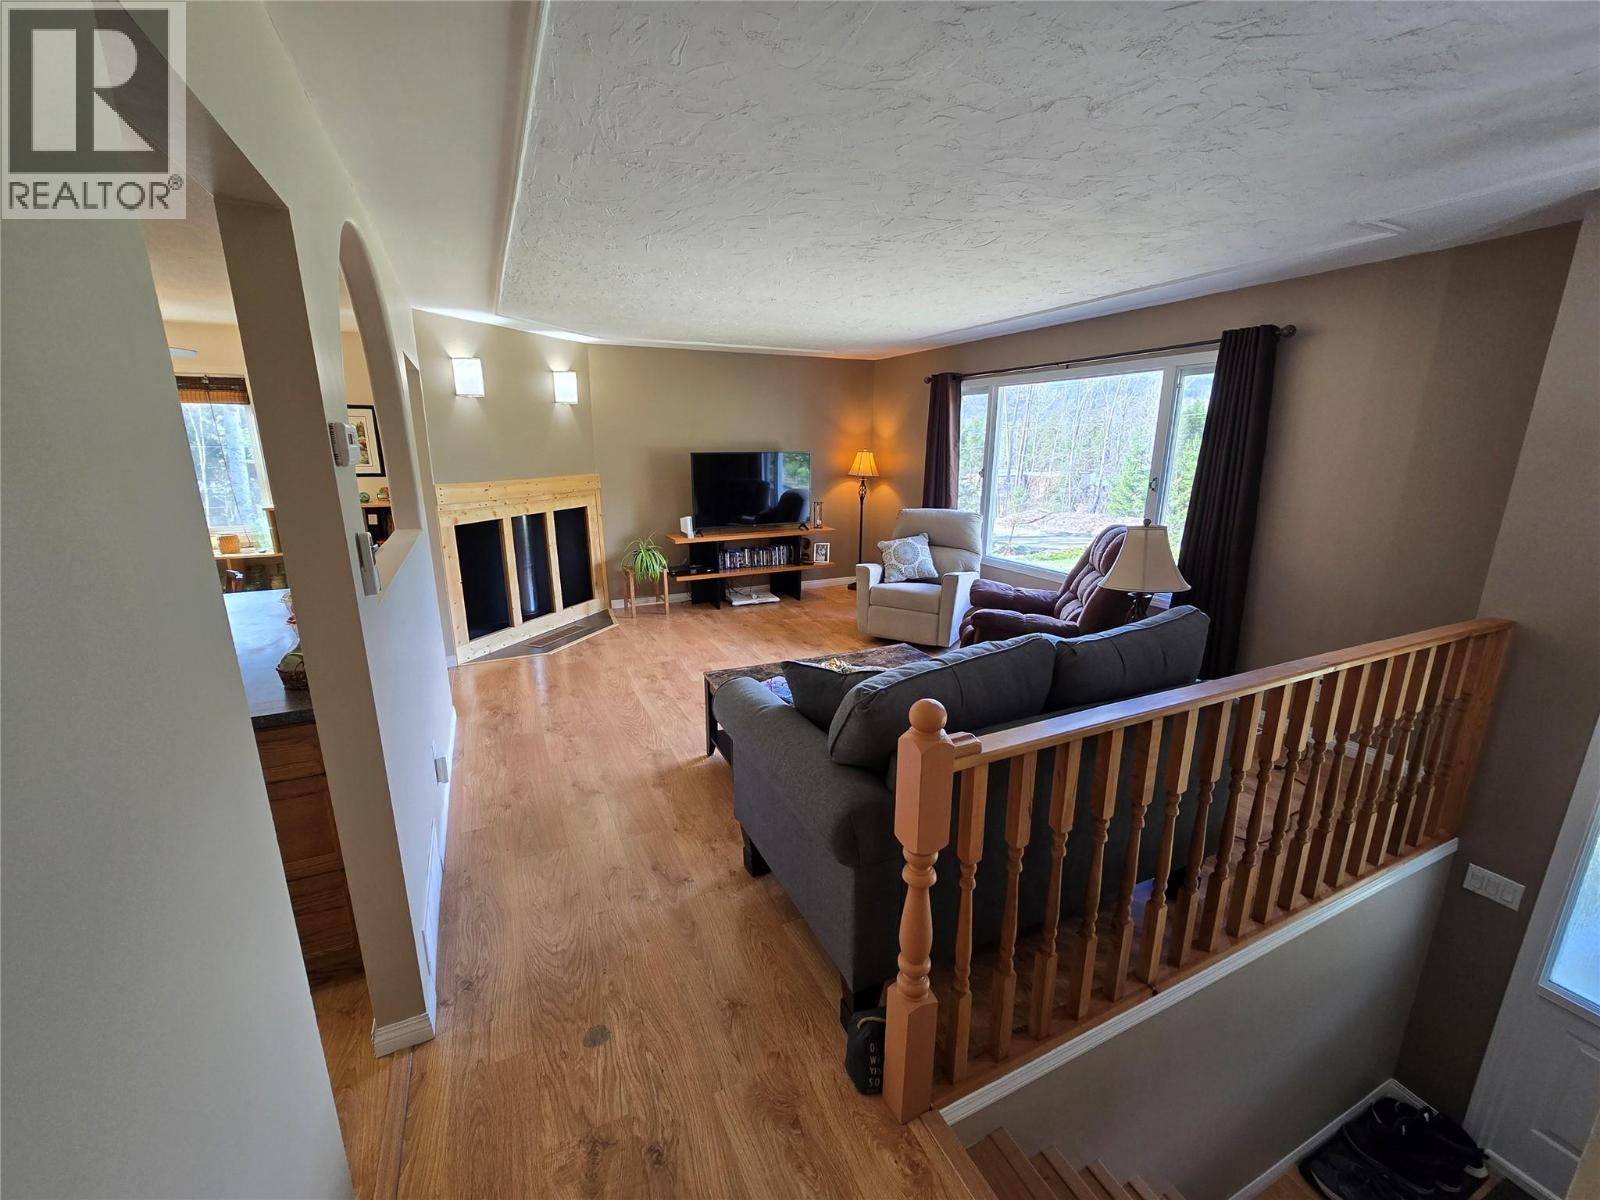
| Main Level | Living Room | 14'0'' x 17'0'' | ||
| Main Level | Kitchen | 10'0'' x 11'0'' | ||
| Main Level | 4pc Bathroom | Measurements not available |
https://www.realtor.ca/real-estate/29675446/1032-caroline-road-clearwater-clearwater
Contact Us
Contact us for more information

The trademarks REALTOR®, REALTORS®, and the REALTOR® logo are controlled by The Canadian Real Estate Association (CREA) and identify real estate professionals who are members of CREA. The trademarks MLS®, Multiple Listing Service® and the associated logos are owned by The Canadian Real Estate Association (CREA) and identify the quality of services provided by real estate professionals who are members of CREA. The trademark DDF® is owned by The Canadian Real Estate Association (CREA) and identifies CREA's Data Distribution Facility (DDF®)
July 16 2026 07:29:50
Association of Interior REALTORS®
RE/MAX Kamloops