
2951 27 Street NE Salmon Arm, British Columbia V1E 2Z7

$799,900
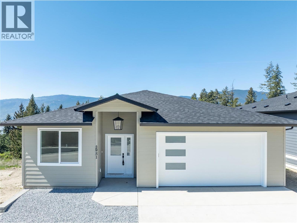
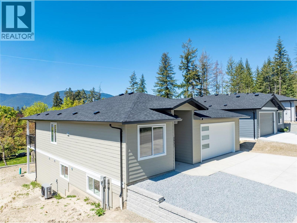
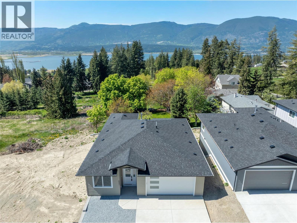
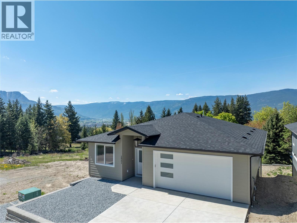
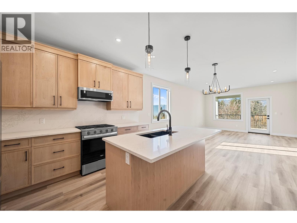
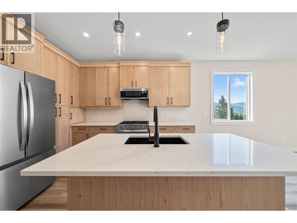
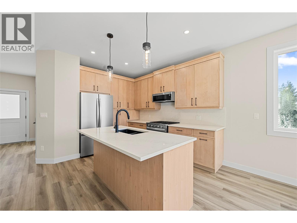
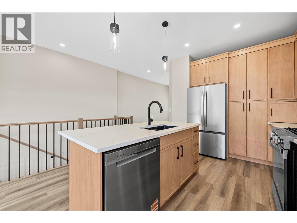
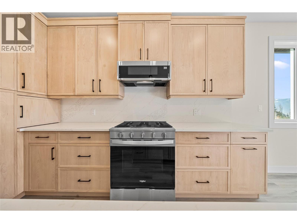
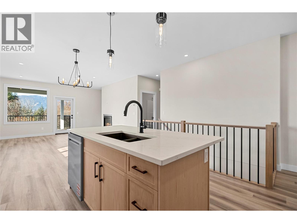
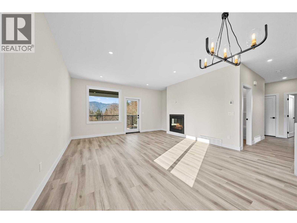
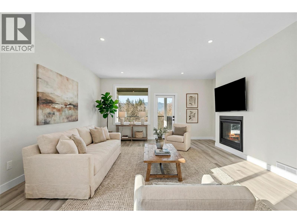
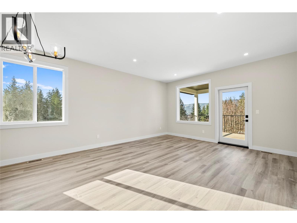
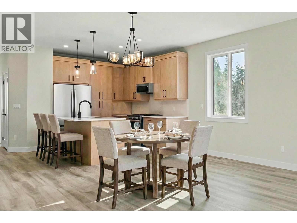
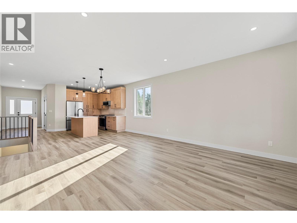
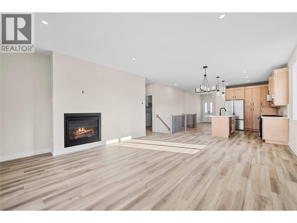
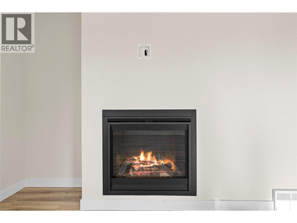
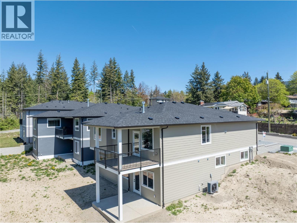
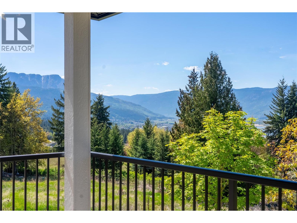
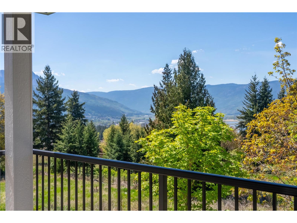
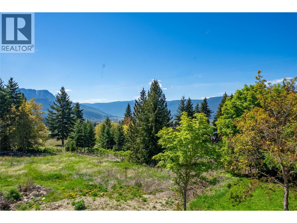
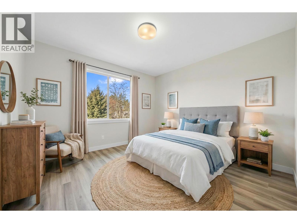
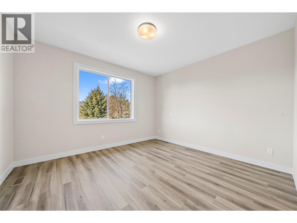
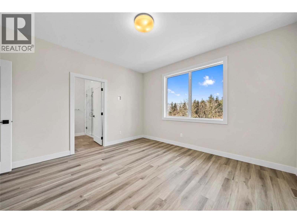
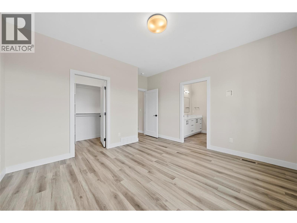
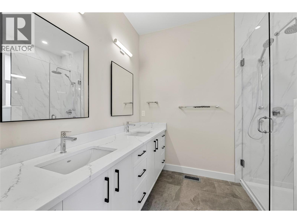
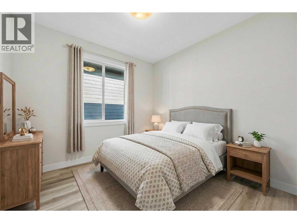
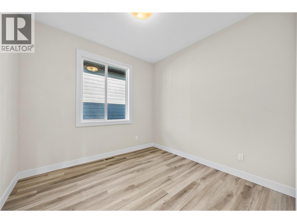
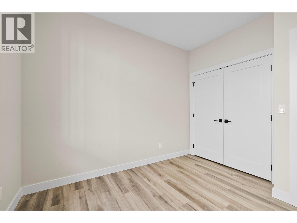
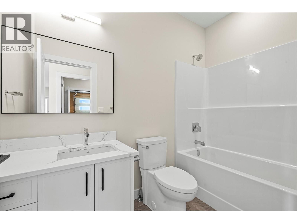
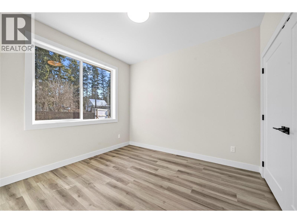
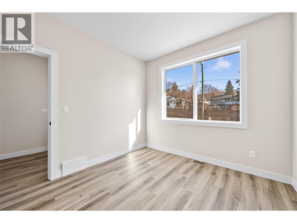
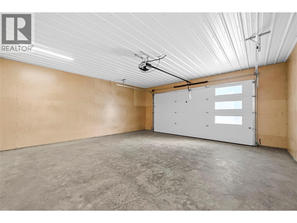
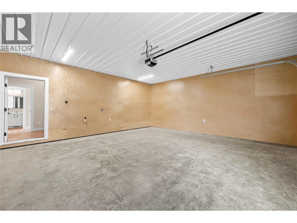
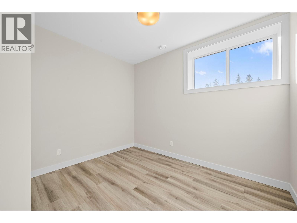
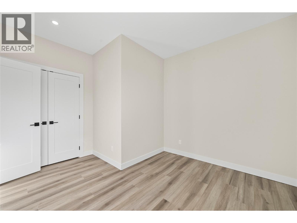
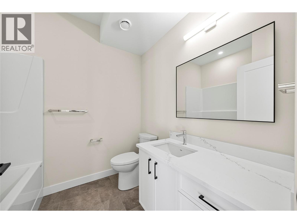
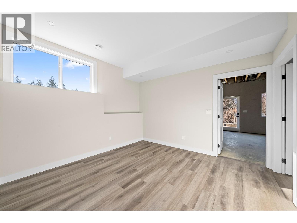
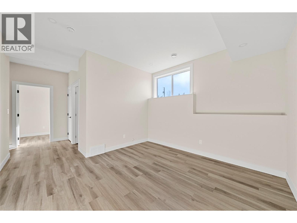
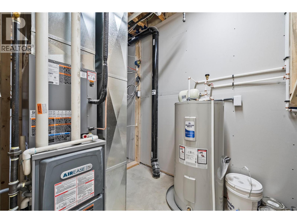
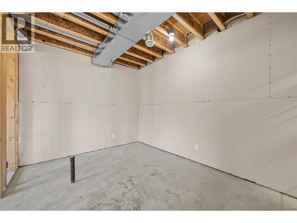
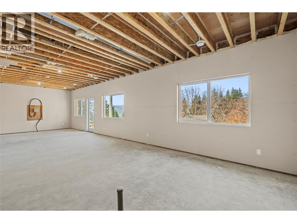
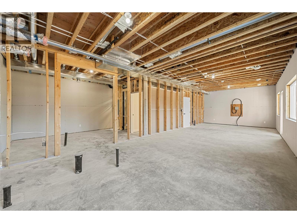
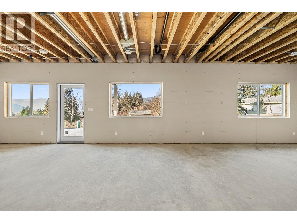
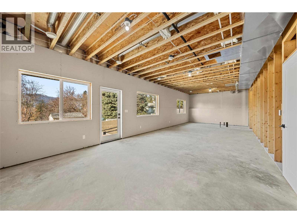
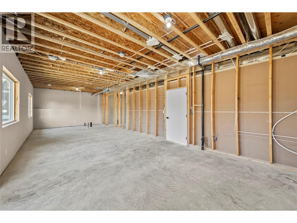
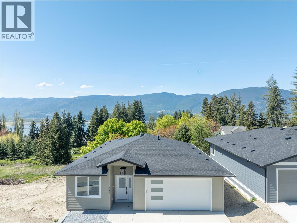
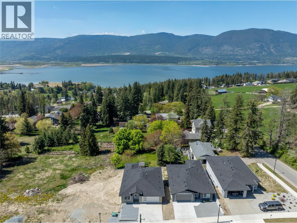
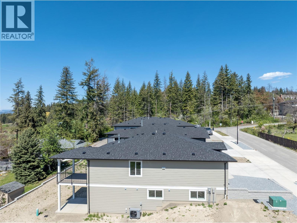
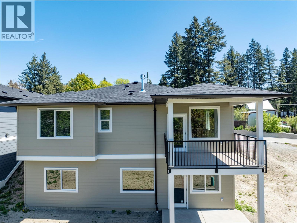
Welcome to this beautifully crafted new construction home in North Broadview, tucked away on a quiet dead-end street and offering stunning mountain and city views. The 1,400 sq ft main floor features a bright, open-concept layout with 3 bedrooms and 2 bathrooms, designed for comfortable everyday living. The spacious primary suite offers a walk-in shower and double vanity, creating a private retreat. The modern kitchen and living area flow seamlessly together, maximizing natural light and scenic views. As a newly built home, GST is applicable, Buyers should explore their eligibility for Property Transfer Tax exemptions or GST rebates on new construction homes. Downstairs includes a fourth bedroom, third bathroom, and a rec room—perfect for guests, a home office, or additional family space. An unfinished area is already roughed in for a future suite or added living space, offering excellent flexibility and long-term value. The attached garage is EV charger ready, adding modern convenience to this thoughtfully designed home. (id:52386)
Property Details
| MLS® Number | 10385745 |
| Property Type | Single Family |
| Neigbourhood | NE Salmon Arm |
| Parking Space Total | 2 |
| View Type | Mountain View |
Building
| Bathroom Total | 3 |
| Bedrooms Total | 4 |
| Architectural Style | Ranch |
| Constructed Date | 2025 |
| Construction Style Attachment | Detached |
| Cooling Type | Central Air Conditioning |
| Heating Type | Forced Air, See Remarks |
| Stories Total | 2 |
| Size Interior | 1,862 Sqft |
| Type | House |
| Utility Water | Municipal Water |
Parking
| Attached Garage | 2 |
Land
| Acreage | No |
| Sewer | Municipal Sewage System |
| Size Irregular | 0.12 |
| Size Total | 0.12 Ac|under 1 Acre |
| Size Total Text | 0.12 Ac|under 1 Acre |
Rooms
| Level | Type | Length | Width | Dimensions |
|---|---|---|---|---|
| Lower Level | Full Bathroom | 7'1'' x 7'10'' | ||
| Lower Level | Bedroom | 12'9'' x 11'4'' | ||
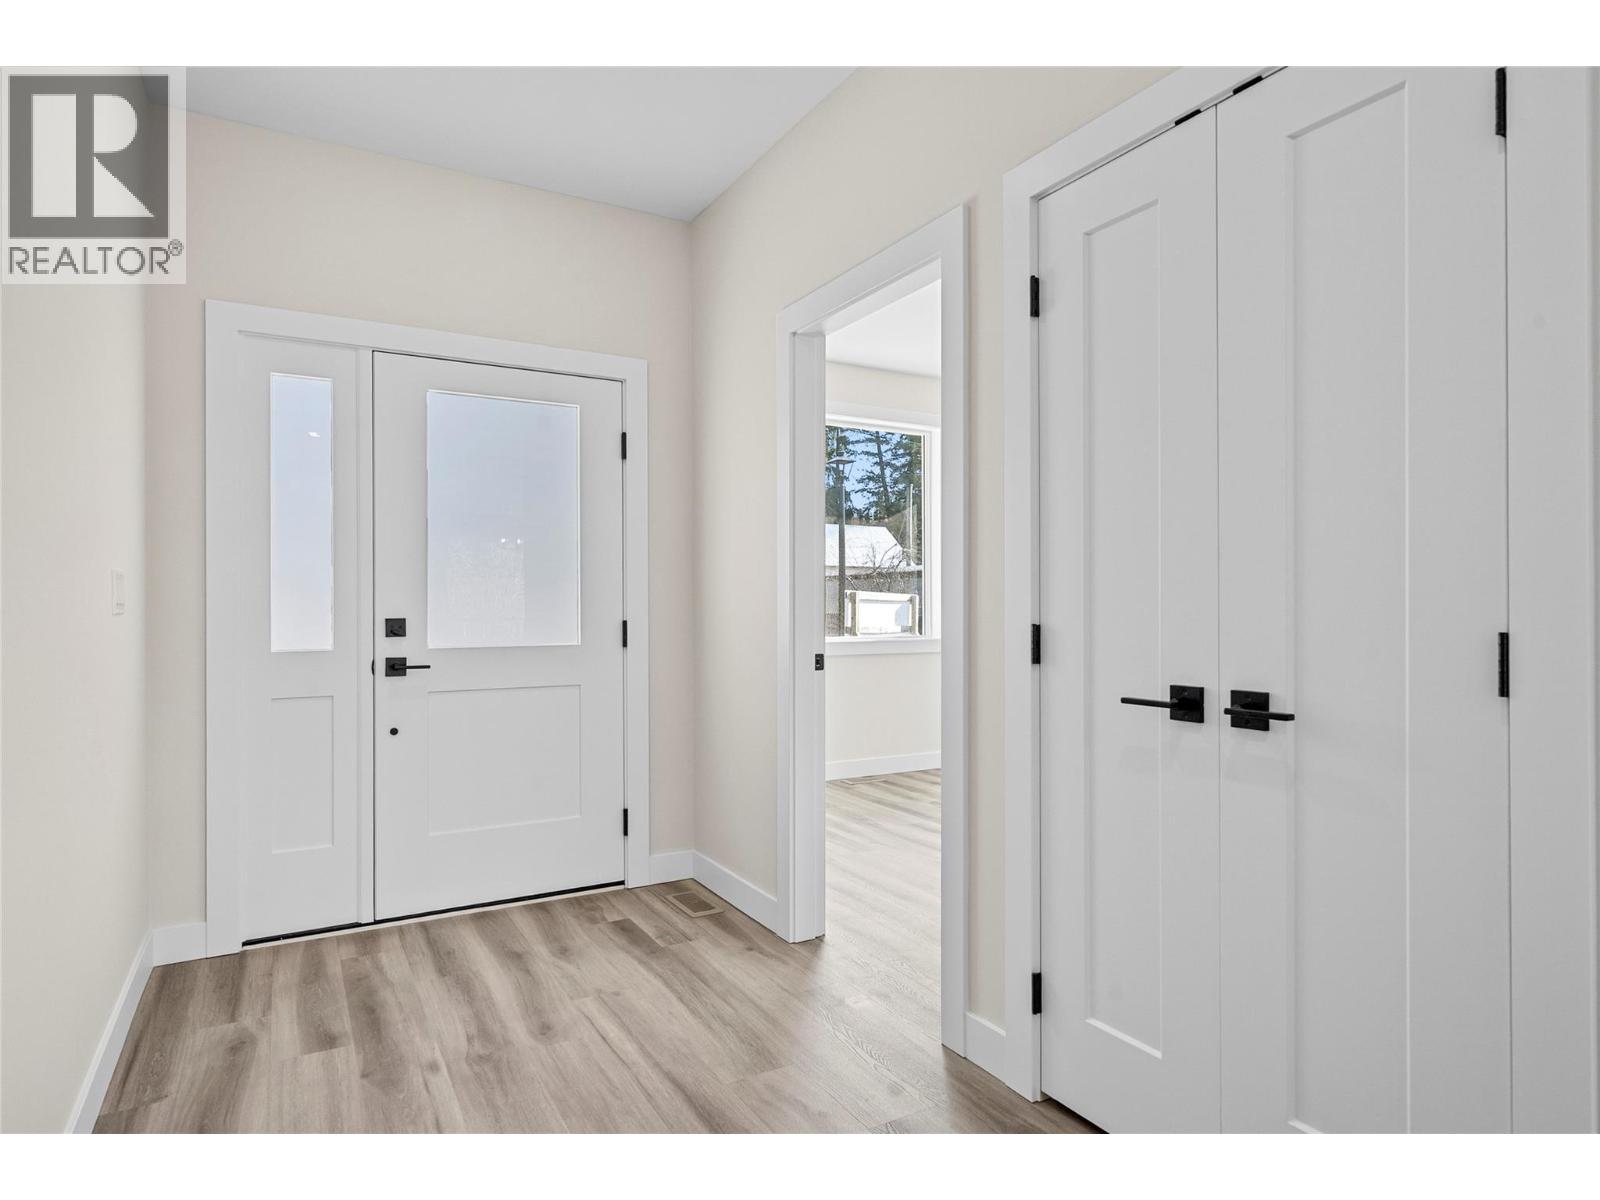
| Main Level | Foyer | 14'1'' x 6'8'' | ||
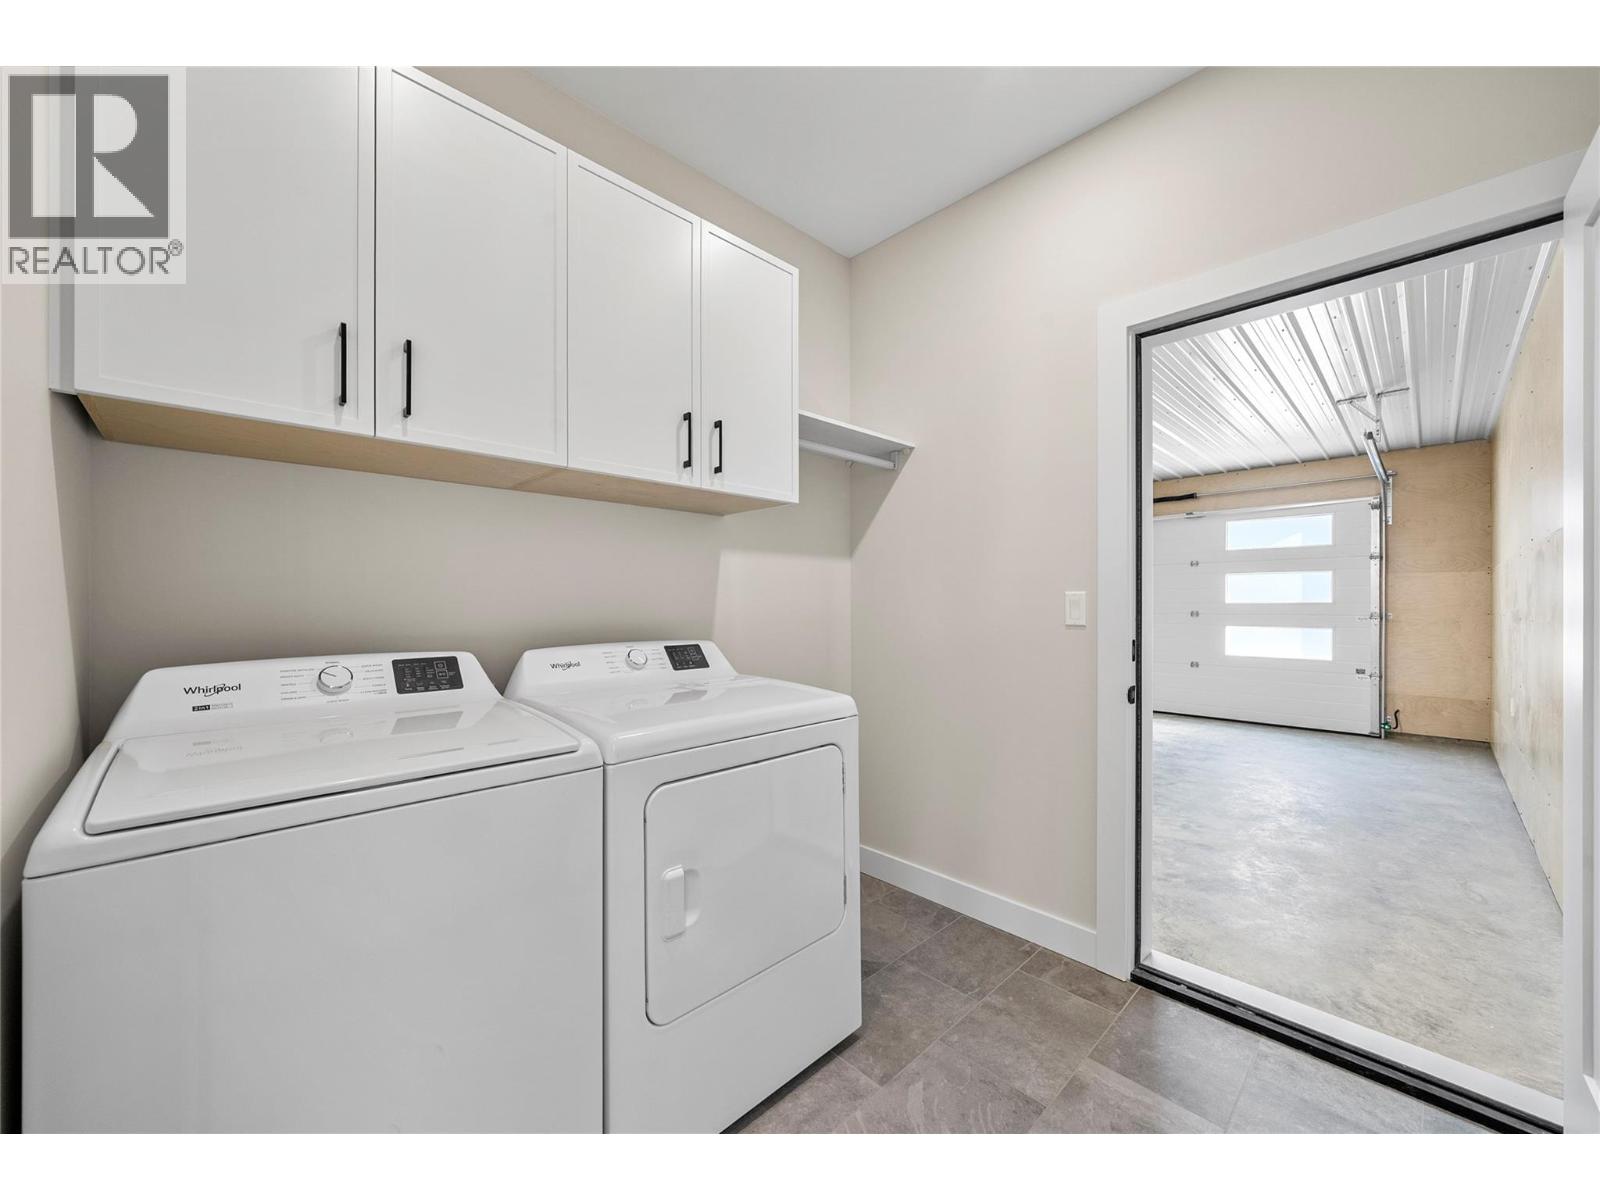
| Main Level | Laundry Room | 8' x 7'3'' | ||
| Main Level | Dining Room | 15'9'' x 9'1'' | ||
| Main Level | Full Bathroom | Measurements not available | ||
| Main Level | Bedroom | 10'7'' x 9'10'' | ||
| Main Level | Bedroom | 10'10'' x 9'9'' | ||
| Main Level | Full Ensuite Bathroom | Measurements not available | ||
| Main Level | Primary Bedroom | 14'6'' x 13'4'' | ||
| Main Level | Living Room | 16'6'' x 11'11'' | ||
| Main Level | Kitchen | 12'7'' x 12'4'' |
https://www.realtor.ca/real-estate/29688032/2951-27-street-ne-salmon-arm-ne-salmon-arm
Contact Us
Contact us for more information

The trademarks REALTOR®, REALTORS®, and the REALTOR® logo are controlled by The Canadian Real Estate Association (CREA) and identify real estate professionals who are members of CREA. The trademarks MLS®, Multiple Listing Service® and the associated logos are owned by The Canadian Real Estate Association (CREA) and identify the quality of services provided by real estate professionals who are members of CREA. The trademark DDF® is owned by The Canadian Real Estate Association (CREA) and identifies CREA's Data Distribution Facility (DDF®)
May 01 2026 08:29:35
Association of Interior REALTORS®
RE/MAX Shuswap Realty