
1885 Tappen Notch Hill Road Unit# 23 Tappen, British Columbia V0E 2X0

$269,900Maintenance, Pad Rental
$450 Monthly
Maintenance, Pad Rental
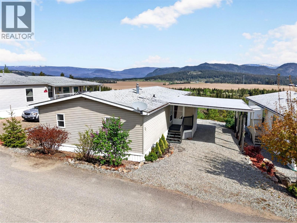
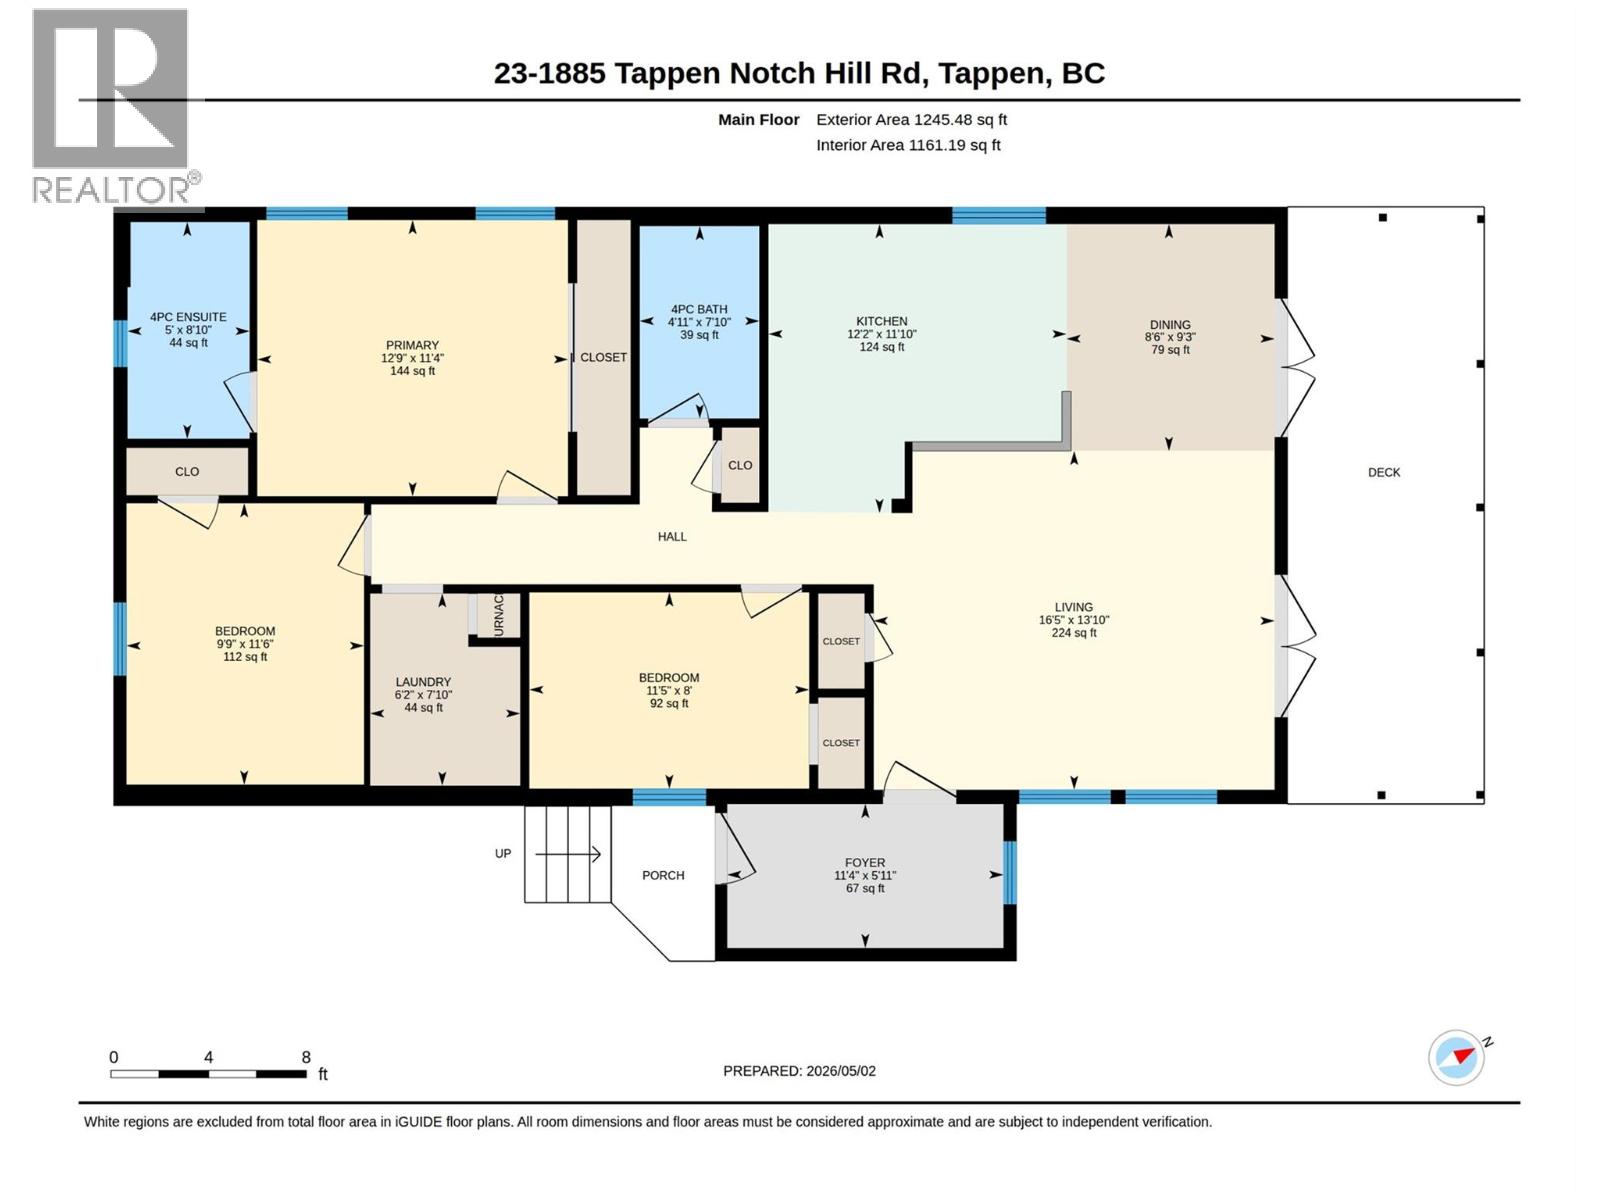
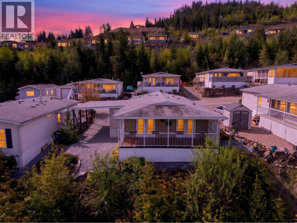
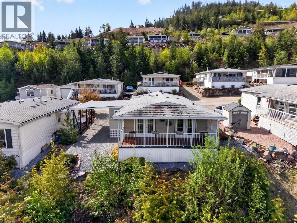
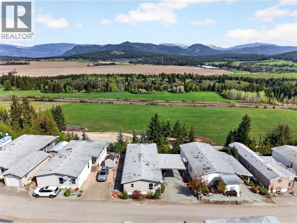
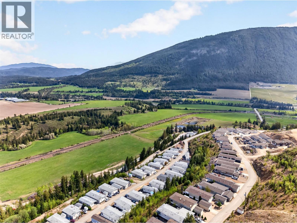
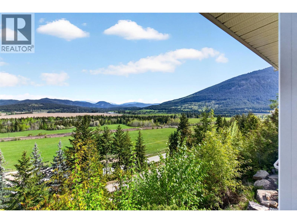
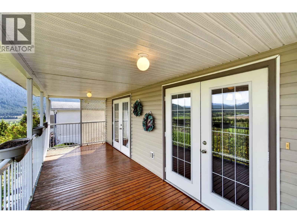
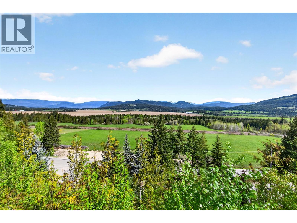
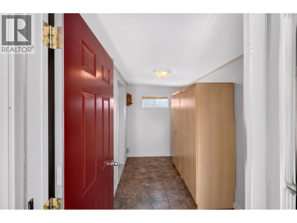
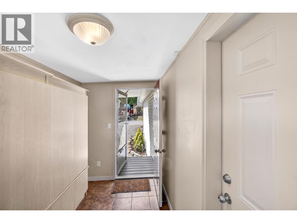
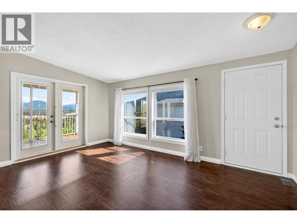
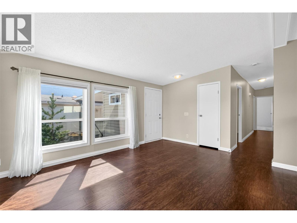
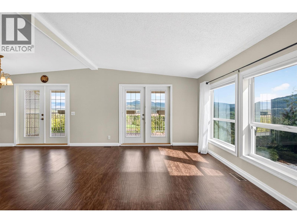
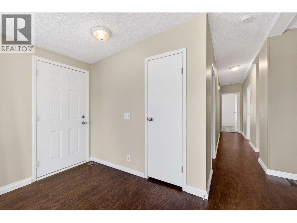
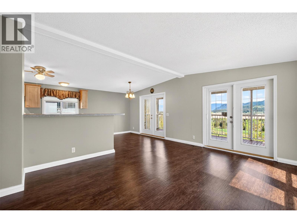
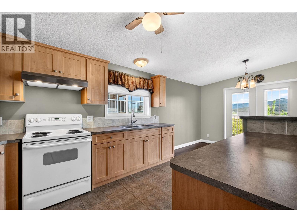
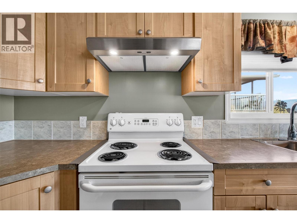
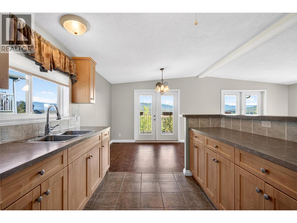
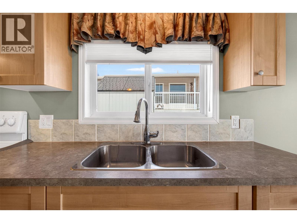
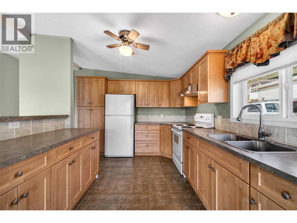
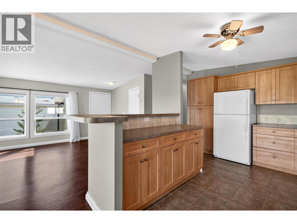
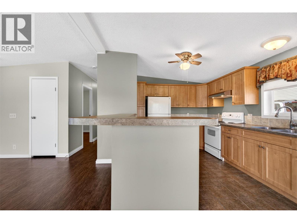
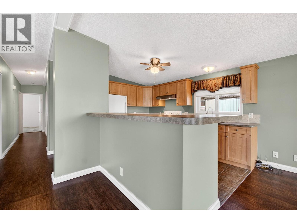
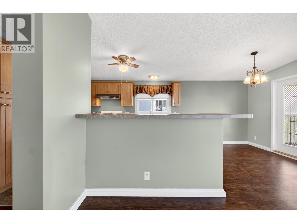
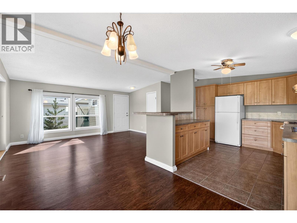
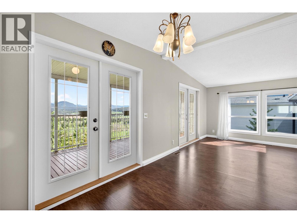
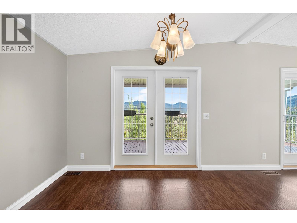
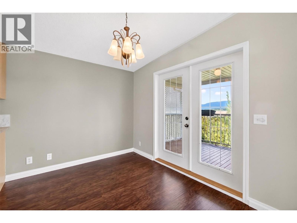
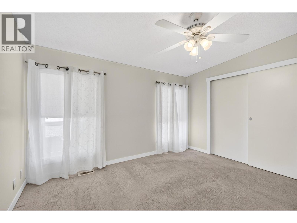
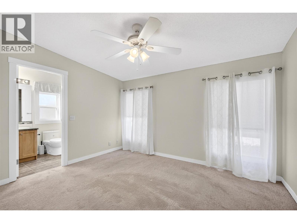
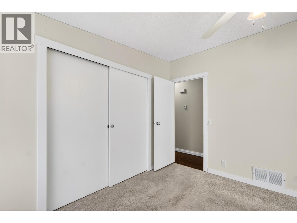
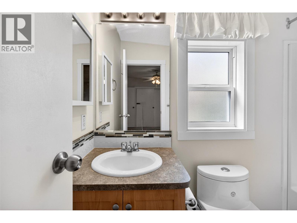
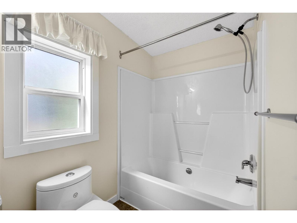
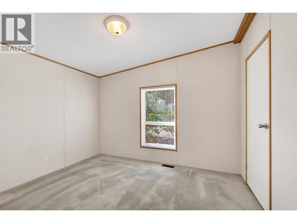
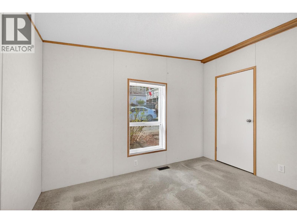
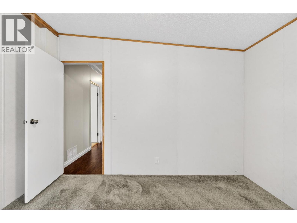
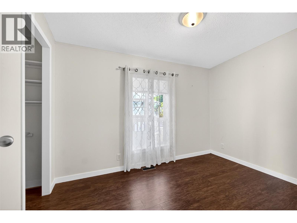
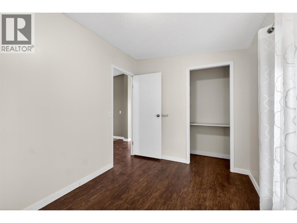
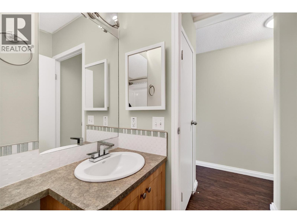
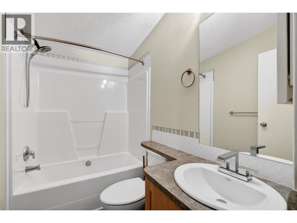
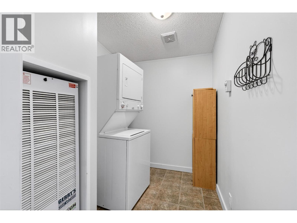
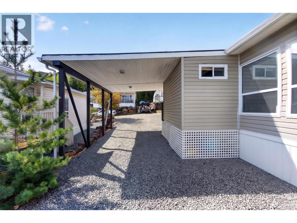
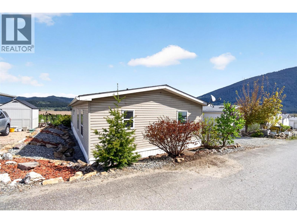
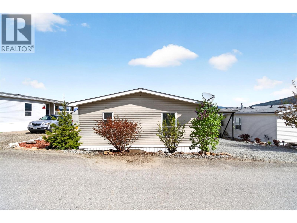
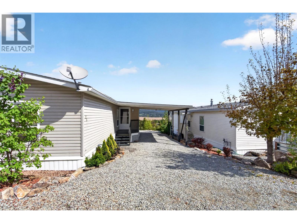
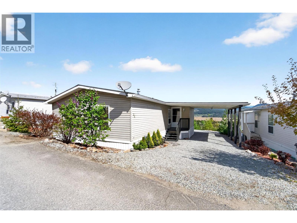
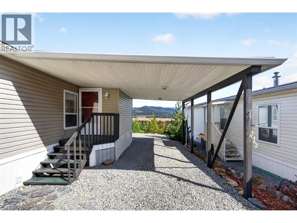
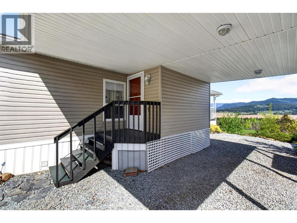
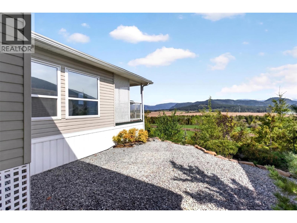
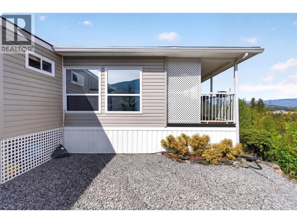
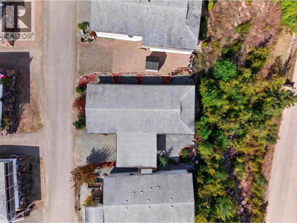
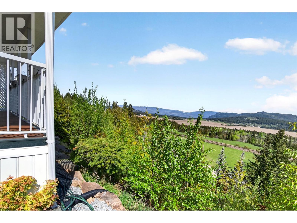
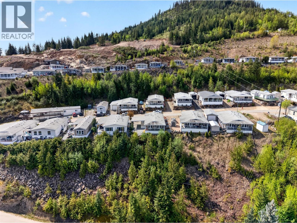
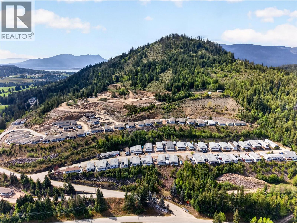
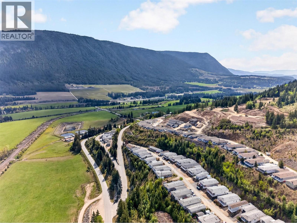
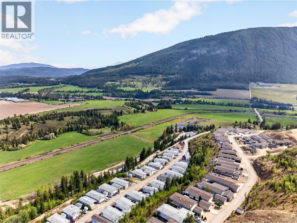
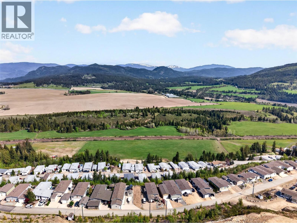
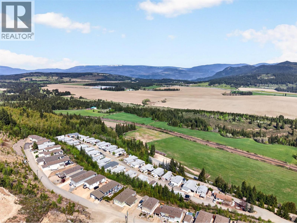
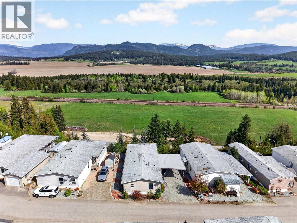
$450 MonthlyPanoramic Views in Shuswap Country Estates! The perfect lifestyle awaits you in this peaceful 55+ community surrounded by natural beauty. This immaculately maintained 3-bedroom, 2-bath home offers 1,152 sq. ft. of bright, open living space plus a convenient mudroom entry. Vaulted ceilings and large windows capture stunning mountain and valley views. The functional layout includes a spacious kitchen with a raised eating bar, open dining and living areas with access to the covered deck, separate laundry, and a primary bedroom with an ensuite. Enjoy the large covered front deck—perfect for morning coffee or evening relaxation. Low-maintenance landscaping, a covered carport, and a short drive to Blind Bay and Salmon Arm add to the appeal. Pad fee includes water, sewer, and garbage. Pets welcome with approval—a great opportunity for relaxed, friendly living in a welcoming community. Move-in ready with quick possession possible. (id:52386)
Property Details
| MLS® Number | 10385334 |
| Property Type | Single Family |
| Neigbourhood | Tappen / Sunnybrae |
| Community Features | Rentals Not Allowed, Seniors Oriented |
| View Type | Mountain View, Valley View |
Building
| Bathroom Total | 2 |
| Bedrooms Total | 3 |
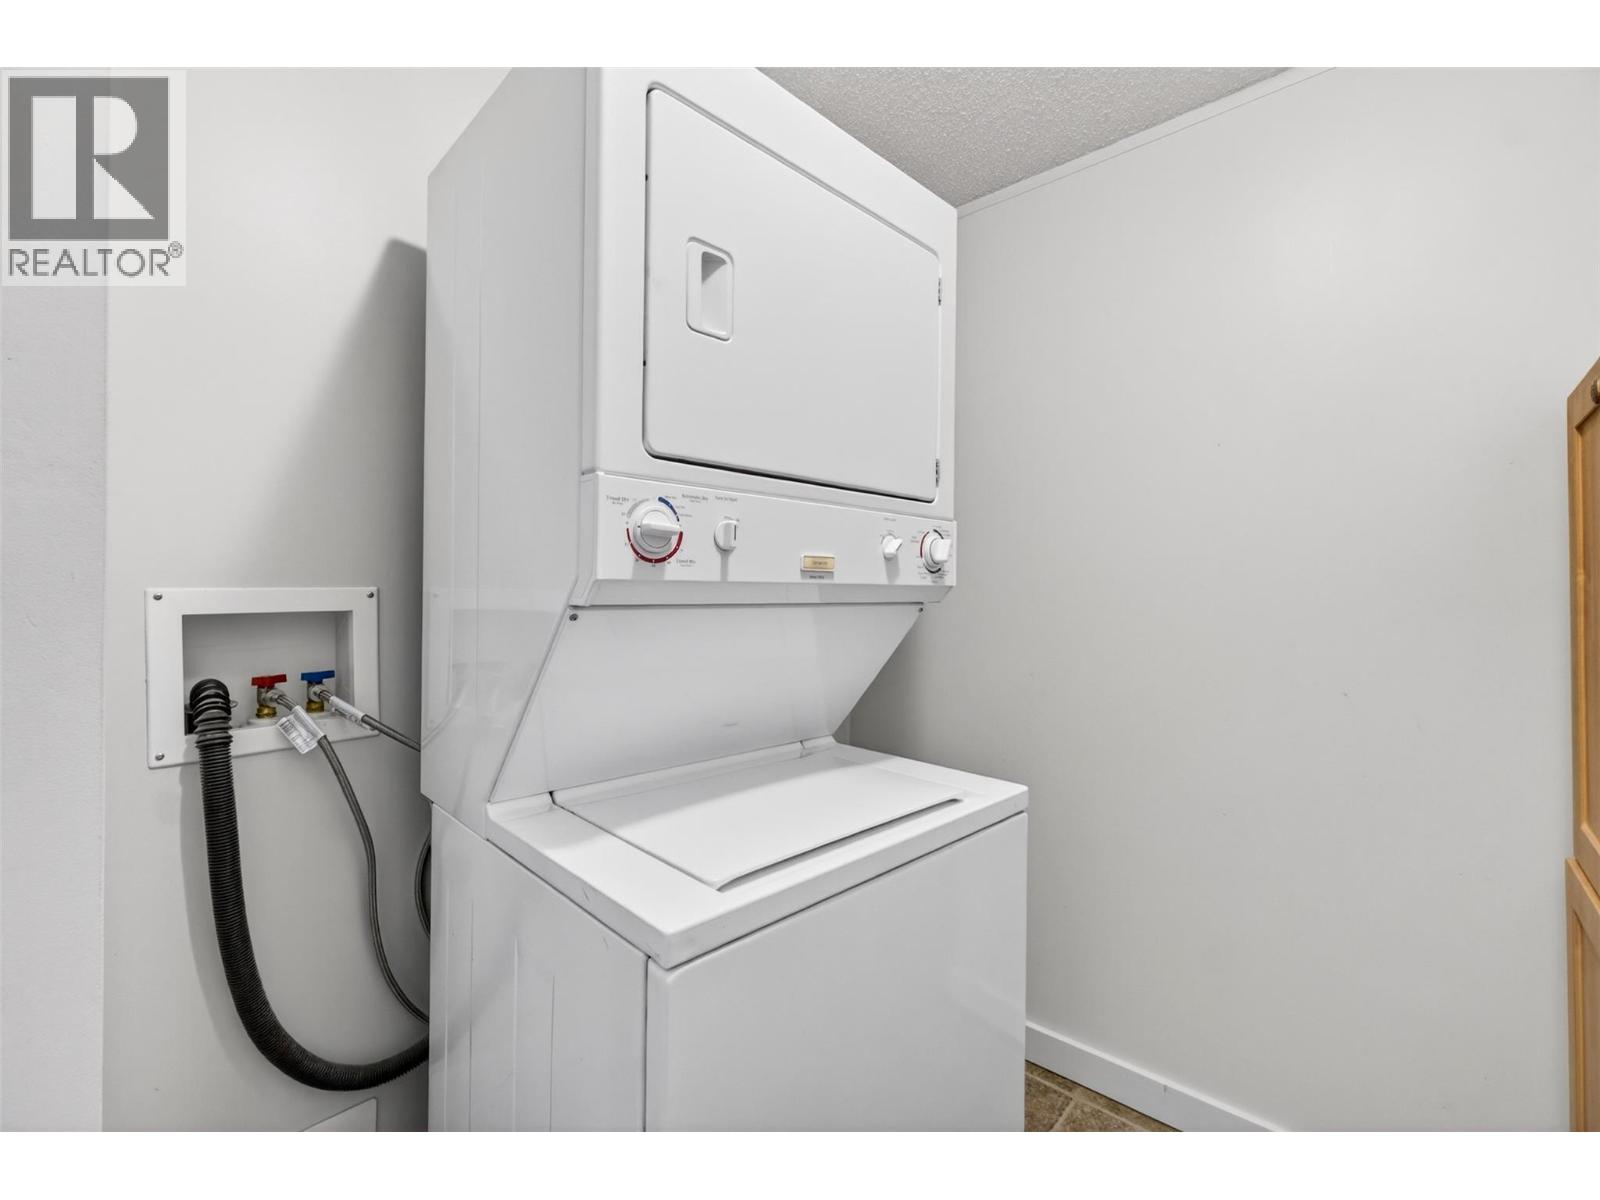
| Appliances | Refrigerator, Dryer, Range - Electric, Washer |
| Constructed Date | 2005 |
| Exterior Finish | Vinyl Siding |
| Flooring Type | Carpeted, Laminate, Linoleum |
| Foundation Type | See Remarks |
| Heating Type | Forced Air, See Remarks |
| Roof Material | Asphalt Shingle |
| Roof Style | Unknown |
| Stories Total | 1 |
| Size Interior | 1,152 Sqft |
| Type | Manufactured Home |
| Utility Water | Well |
Parking
| Carport |
Land
| Acreage | No |
| Sewer | See Remarks |
| Size Total Text | Under 1 Acre |
Rooms
| Level | Type | Length | Width | Dimensions |
|---|---|---|---|---|
| Main Level | Laundry Room | 8'0'' x 6'2'' | ||
| Main Level | 4pc Ensuite Bath | 9'0'' x 5'0'' | ||
| Main Level | Bedroom | 11'6'' x 8'0'' | ||
| Main Level | Bedroom | 11'6'' x 9'9'' | ||
| Main Level | Primary Bedroom | 12'8'' x 11'3'' | ||
| Main Level | 4pc Bathroom | 4'11'' x 7'11'' | ||
| Main Level | Kitchen | 10'3'' x 11'4'' | ||
| Main Level | Dining Room | 10'3'' x 8'2'' | ||
| Main Level | Living Room | 16'5'' x 12'10'' | ||
| Main Level | Mud Room | 5'7'' x 11'3'' |
Contact Us
Contact us for more information

The trademarks REALTOR®, REALTORS®, and the REALTOR® logo are controlled by The Canadian Real Estate Association (CREA) and identify real estate professionals who are members of CREA. The trademarks MLS®, Multiple Listing Service® and the associated logos are owned by The Canadian Real Estate Association (CREA) and identify the quality of services provided by real estate professionals who are members of CREA. The trademark DDF® is owned by The Canadian Real Estate Association (CREA) and identifies CREA's Data Distribution Facility (DDF®)
June 18 2026 07:50:54
Association of Interior REALTORS®
RE/MAX Shuswap