
416 27 Street SE Salmon Arm, British Columbia V1E 1K7

$739,900
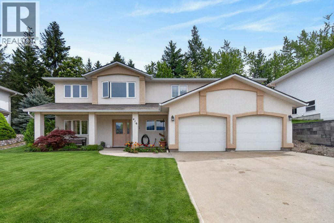
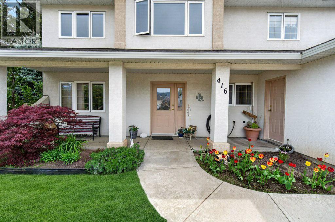
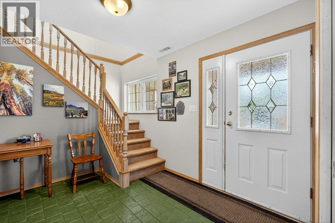
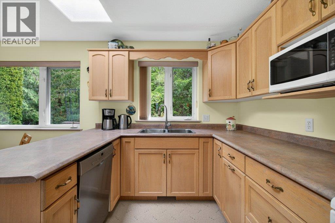
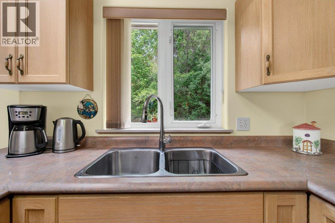
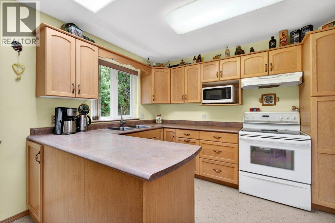
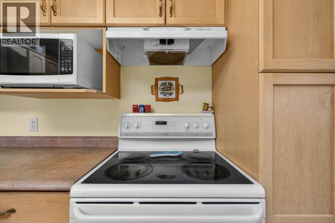
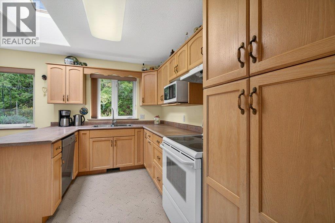
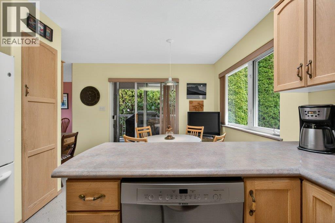
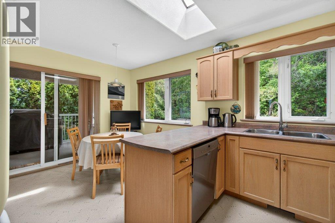
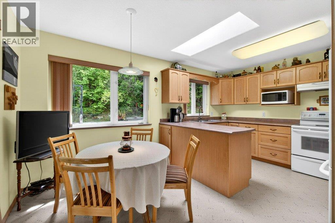
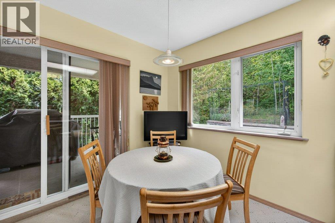
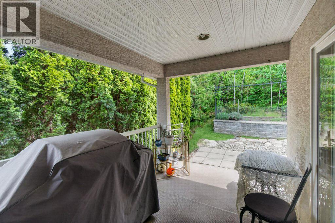
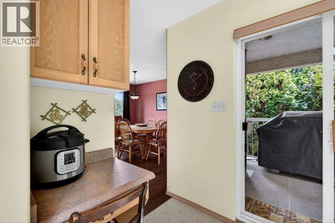
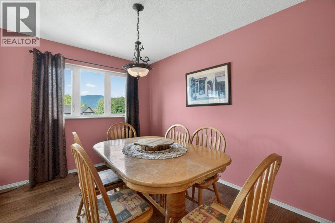
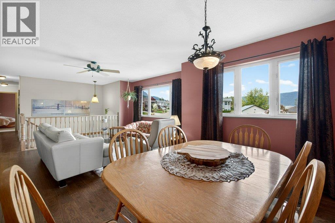
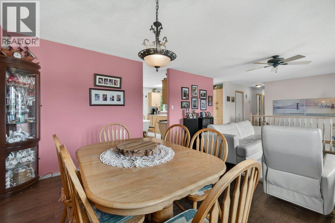
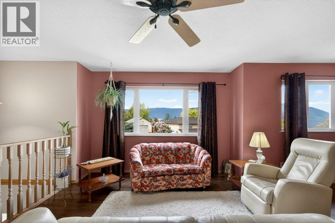
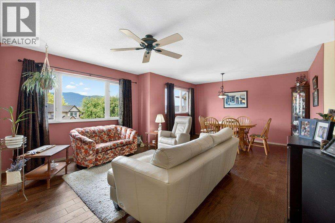
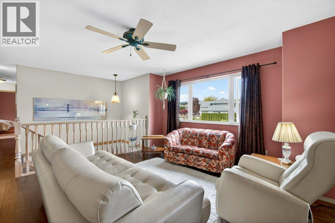
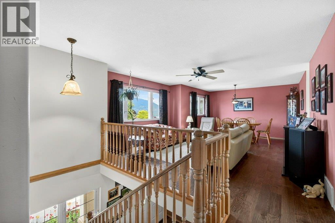
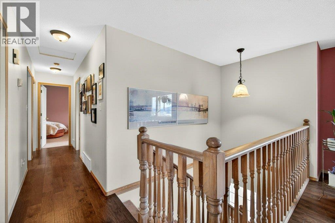
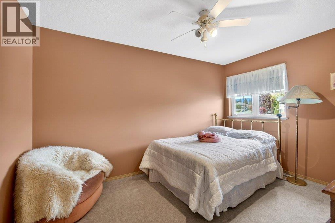
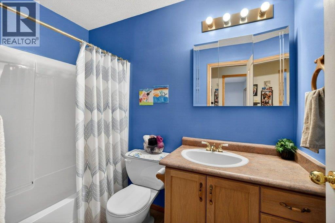
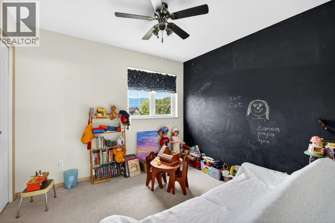
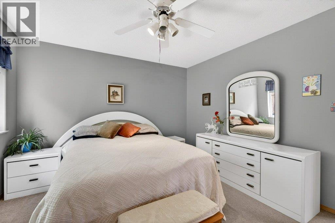
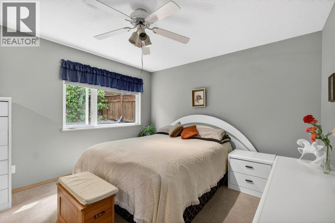
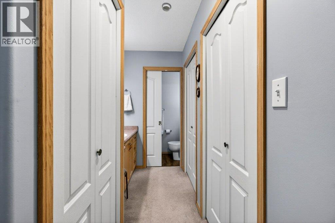
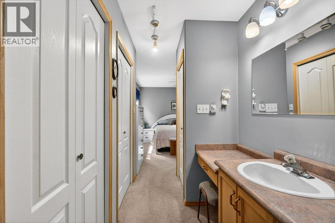
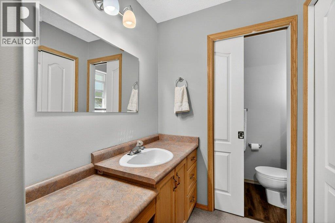
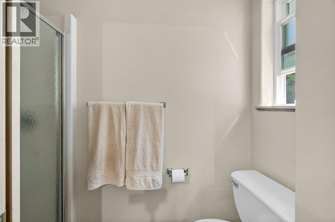
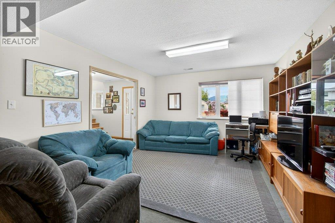
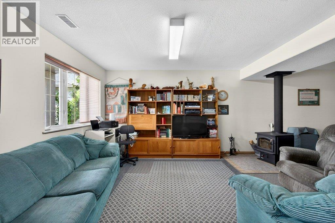
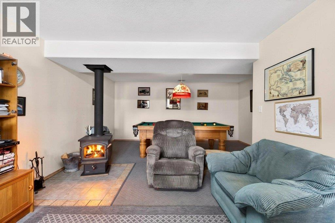
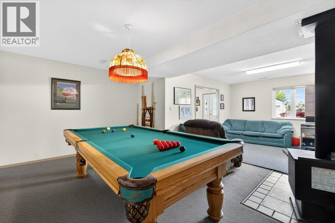
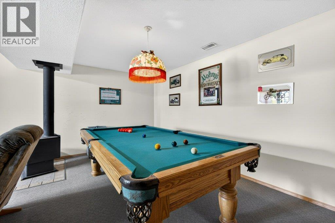
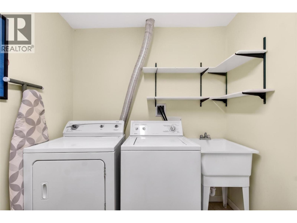
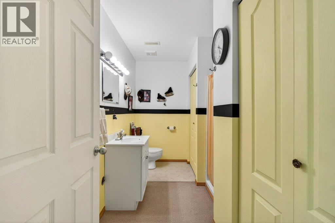
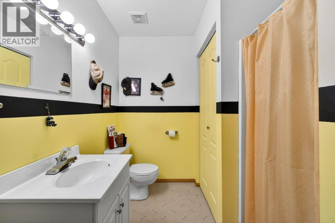
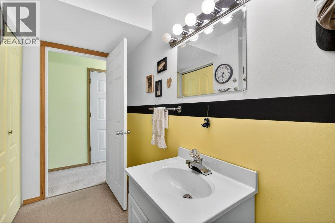
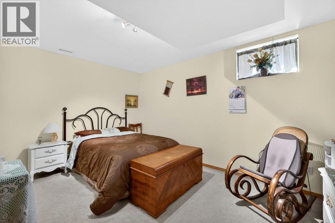
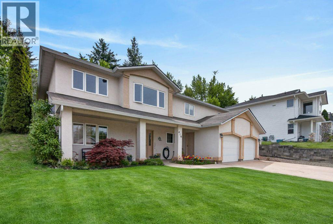
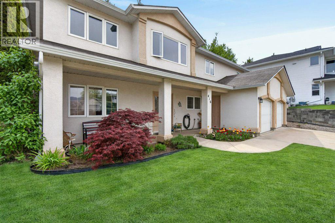
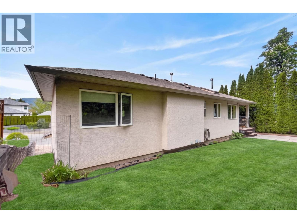
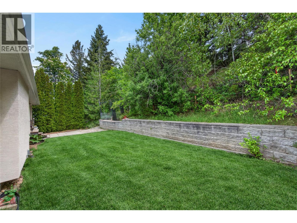
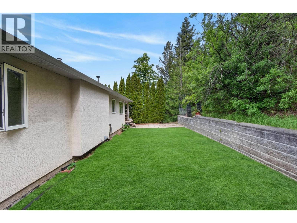
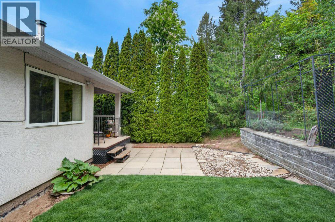
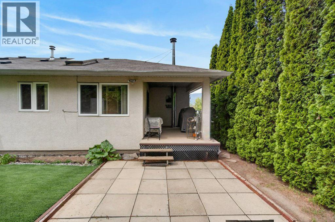
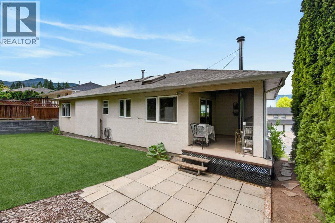
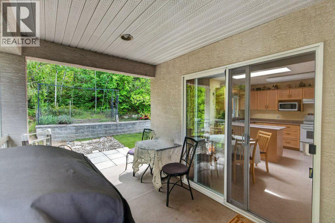
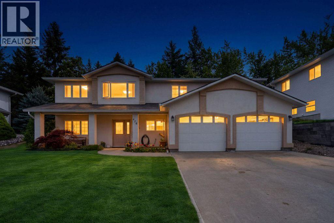
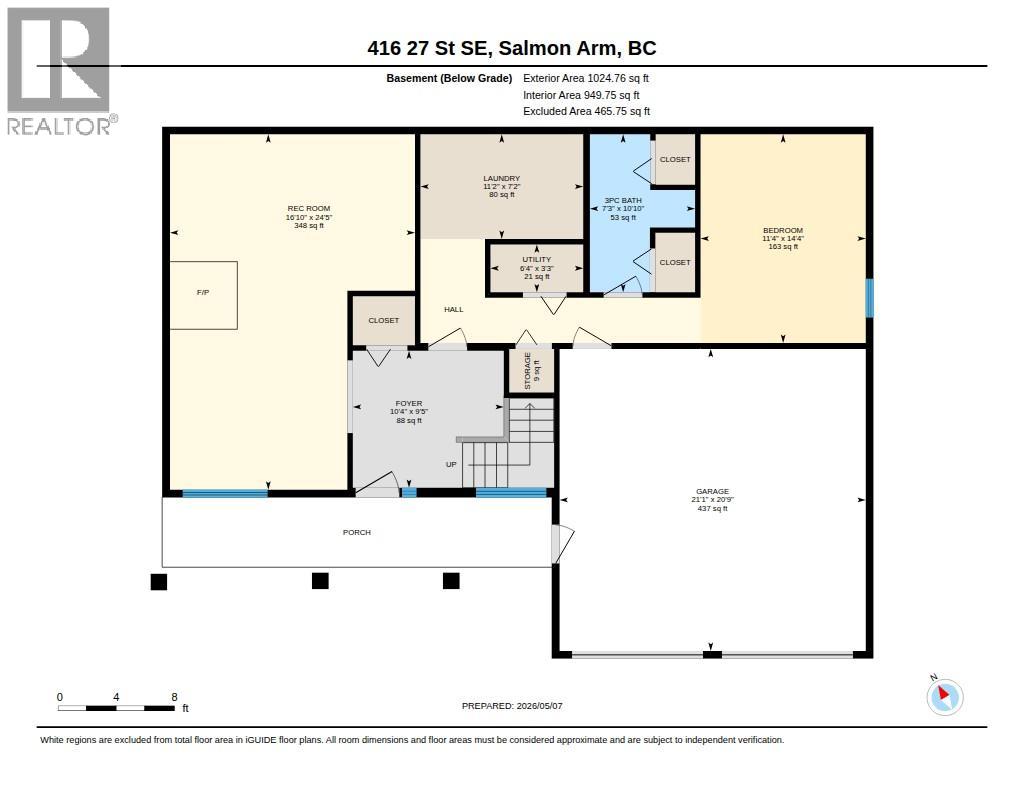
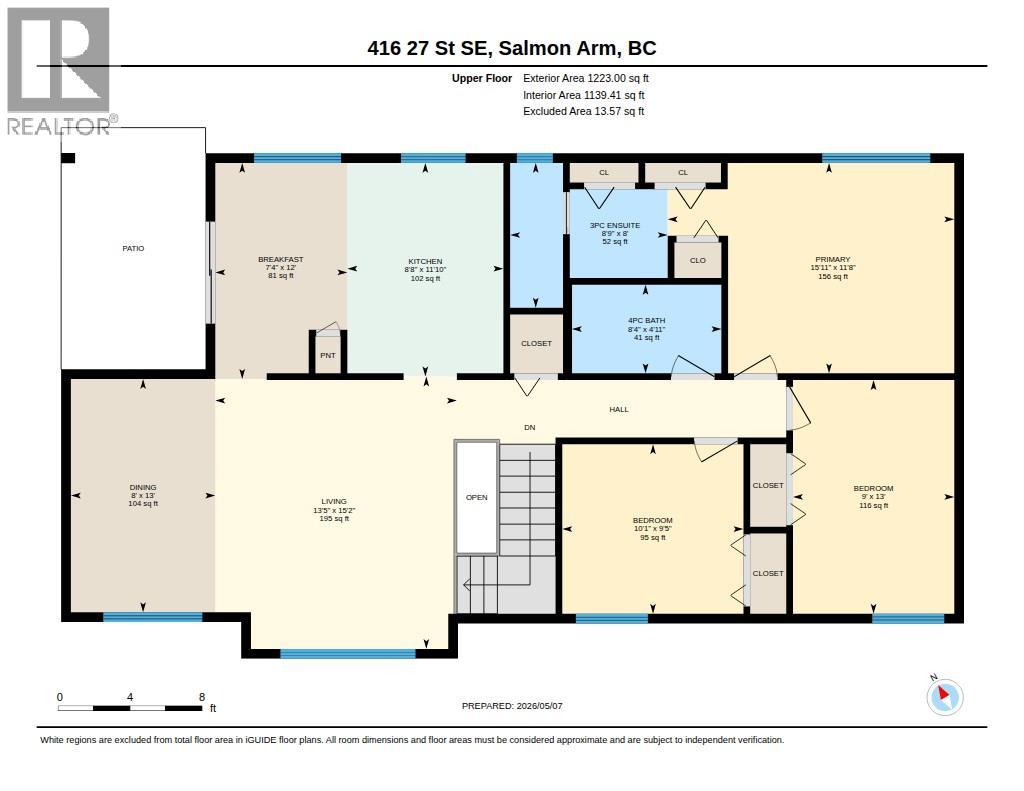
First time on the market! This immaculately maintained 4 bedroom, 3 bathroom home is located in a fantastic family neighbourhood backing onto Shuswap Middle School and close to amenities, the SASCU Recreation Centre, pool, curling rink, Uptown Askew’s, and nearby walking trails. The main floor features a thoughtfully designed kitchen with an eating nook and patio doors leading to a covered deck with a gas outlet, overlooking the level, very private backyard. There are three bedrooms upstairs, including the primary bedroom with a 3-piece ensuite, plus a 4-piece main bathroom. The spacious dining and living areas create a welcoming space for everyday living and entertaining. Downstairs offers a huge family room with a cozy wood stove, an additional bedroom, bathroom, and laundry room — ideal for growing families or guests. Recent updates include all new PEX plumbing completed in May 2026, a newer hot water tank, and a newer roof. The extra-long driveway provides plenty of parking for several vehicles, along with an attached double garage. A rare opportunity to own a quality-built family home in an unbeatable location — offering space, privacy, and room to grow for years to come. (id:52386)
Property Details
| MLS® Number | 10386555 |
| Property Type | Single Family |
| Neigbourhood | SE Salmon Arm |
| Parking Space Total | 2 |
Building
| Bathroom Total | 3 |
| Bedrooms Total | 4 |
| Basement Type | Full |
| Constructed Date | 1996 |
| Construction Style Attachment | Detached |
| Fireplace Present | Yes |
| Fireplace Total | 1 |
| Fireplace Type | Free Standing Metal |
| Heating Fuel | Wood |
| Heating Type | Forced Air, Stove |
| Roof Material | Asphalt Shingle |
| Roof Style | Unknown |
| Stories Total | 2 |
| Size Interior | 2,263 Sqft |
| Type | House |
| Utility Water | Municipal Water |
Parking
| Attached Garage | 2 |
Land
| Acreage | No |
| Sewer | Municipal Sewage System |
| Size Irregular | 0.14 |
| Size Total | 0.14 Ac|under 1 Acre |
| Size Total Text | 0.14 Ac|under 1 Acre |
Rooms
| Level | Type | Length | Width | Dimensions |
|---|---|---|---|---|
| Basement | Utility Room | 3'3'' x 6'4'' | ||
| Basement | Family Room | 24'5'' x 16'10'' | ||
| Basement | Laundry Room | 7'2'' x 11'2'' | ||
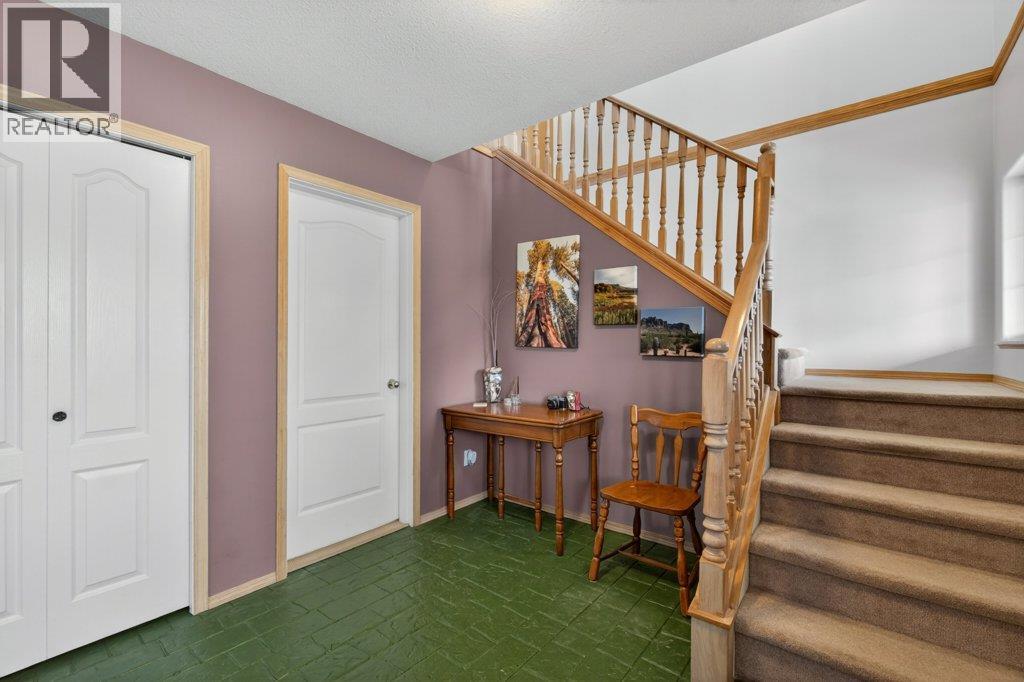
| Basement | Foyer | 9'5'' x 10'4'' | ||
| Basement | Bedroom | 14'4'' x 11'4'' | ||
| Basement | 3pc Bathroom | 10'10'' x 7'3'' | ||
| Main Level | Primary Bedroom | 11'8'' x 15'11'' | ||
| Main Level | Living Room | 15'2'' x 13'5'' | ||
| Main Level | Kitchen | 11'10'' x 8'8'' | ||
| Main Level | Dining Room | 13' x 8' | ||
| Main Level | Dining Nook | 12' x 7'4'' | ||
| Main Level | Bedroom | 9'5'' x 10'1'' | ||
| Main Level | Bedroom | 13' x 9' | ||
| Main Level | 4pc Bathroom | 4'11'' x 8'4'' | ||
| Main Level | 3pc Ensuite Bath | 8' x 8'9'' |
https://www.realtor.ca/real-estate/29718975/416-27-street-se-salmon-arm-se-salmon-arm
Contact Us
Contact us for more information

The trademarks REALTOR®, REALTORS®, and the REALTOR® logo are controlled by The Canadian Real Estate Association (CREA) and identify real estate professionals who are members of CREA. The trademarks MLS®, Multiple Listing Service® and the associated logos are owned by The Canadian Real Estate Association (CREA) and identify the quality of services provided by real estate professionals who are members of CREA. The trademark DDF® is owned by The Canadian Real Estate Association (CREA) and identifies CREA's Data Distribution Facility (DDF®)
July 03 2026 05:59:23
Association of Interior REALTORS®
RE/MAX Shuswap