
650 17 Street SE Salmon Arm, British Columbia V1E 1W2

$695,000
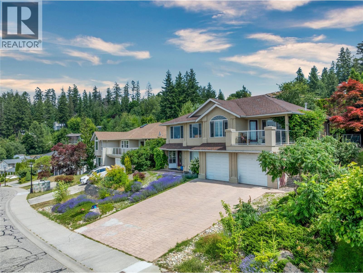
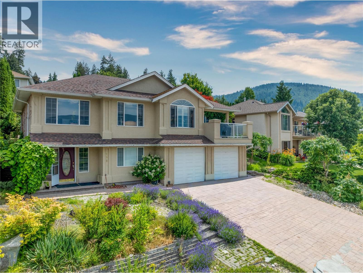
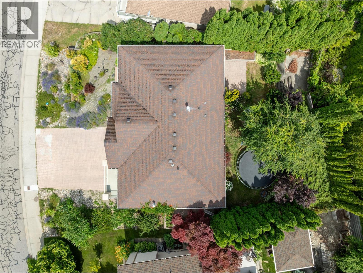
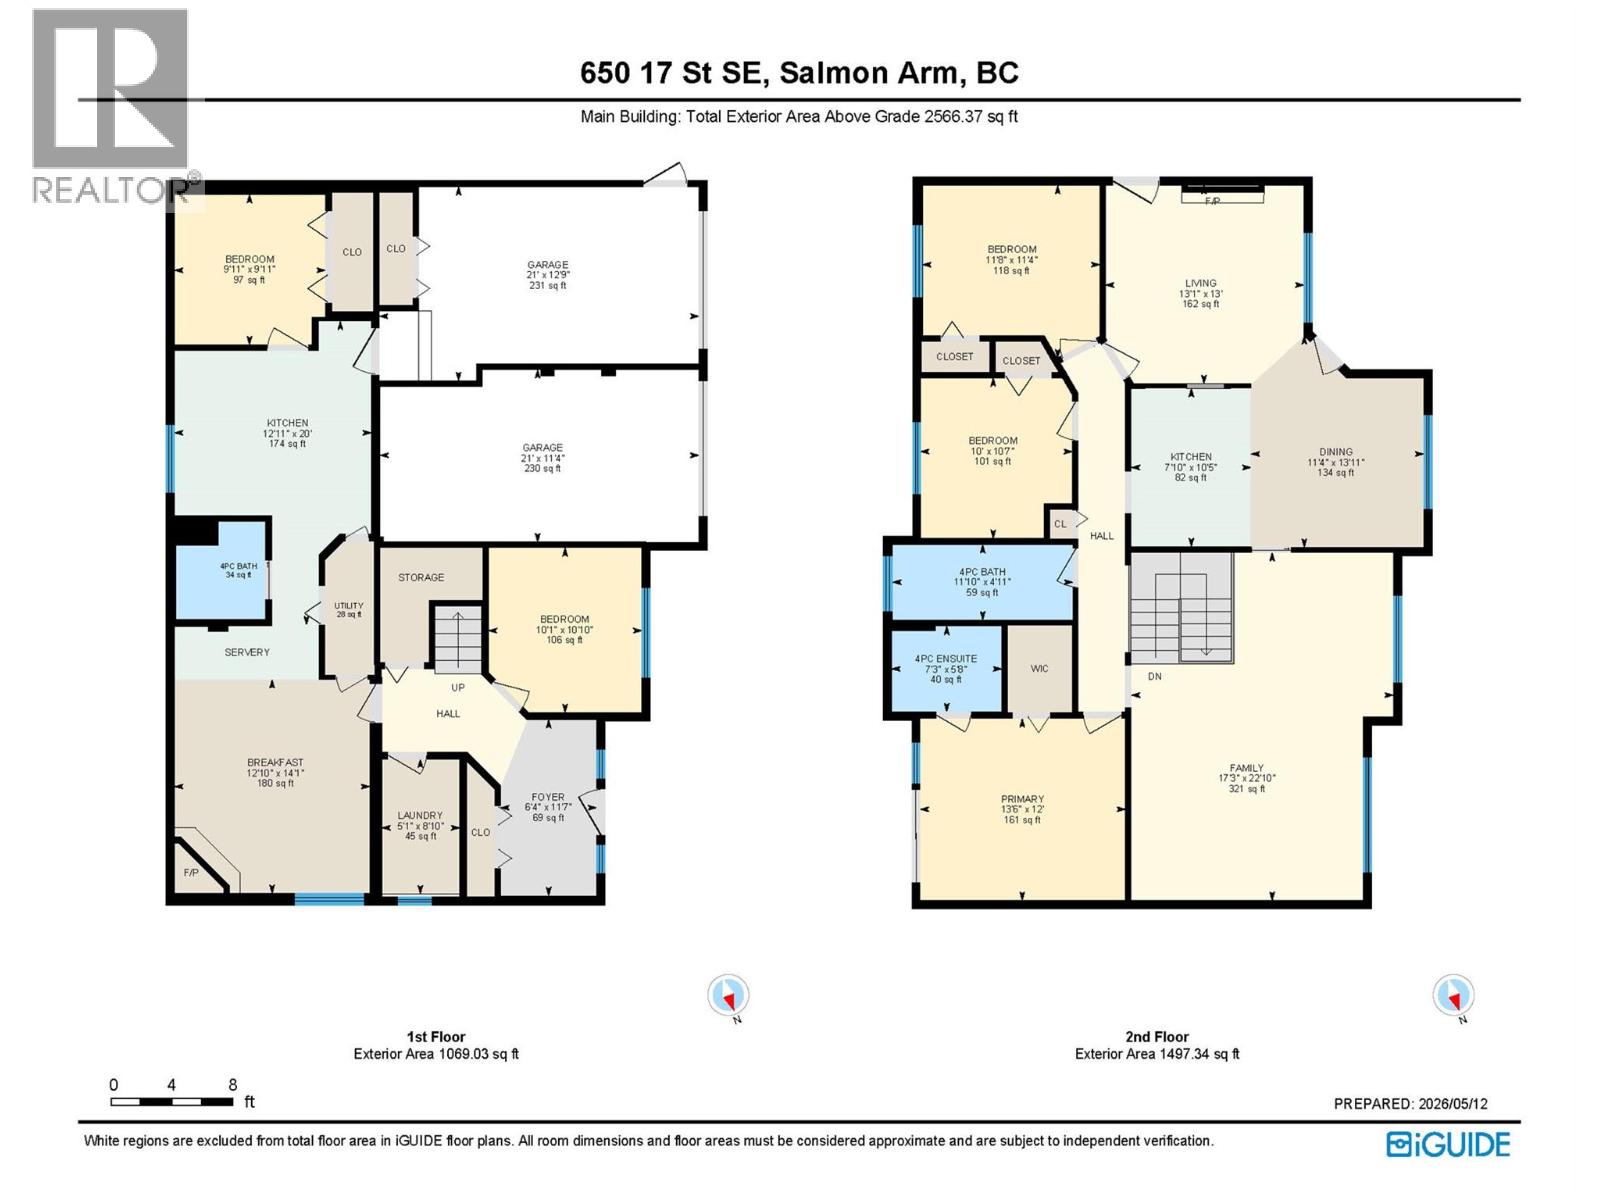
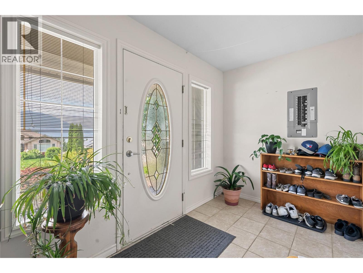
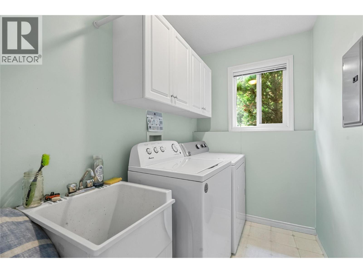
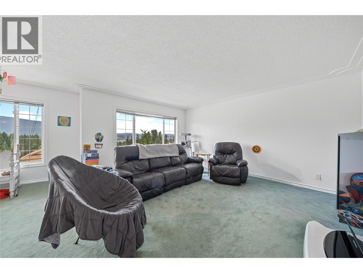
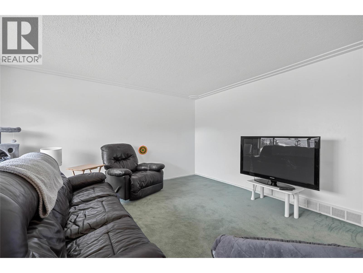
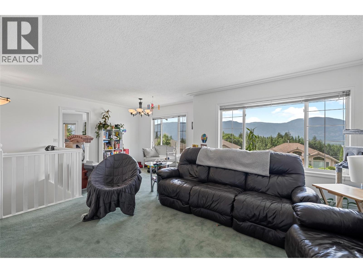
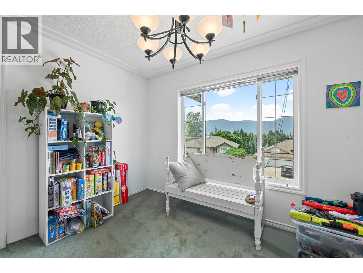
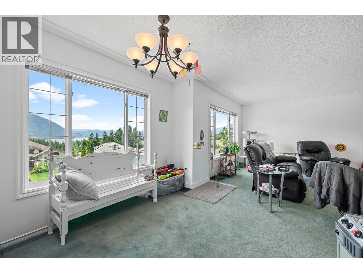
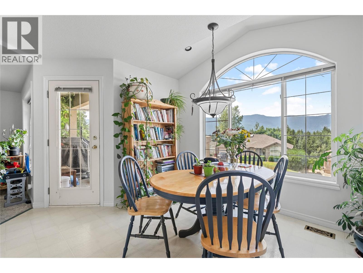
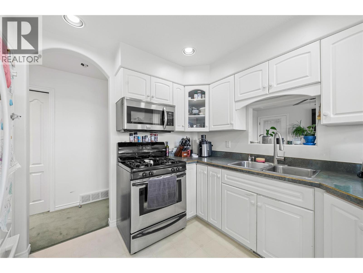
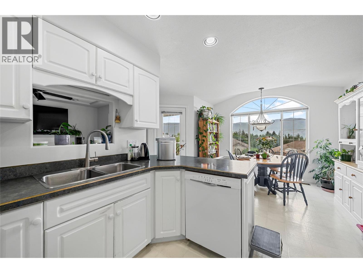
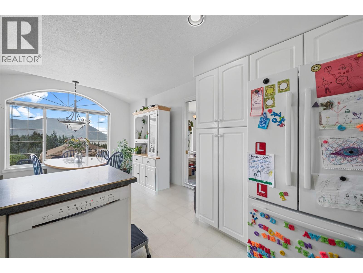
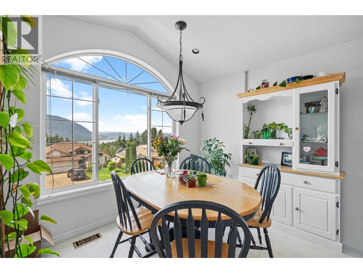
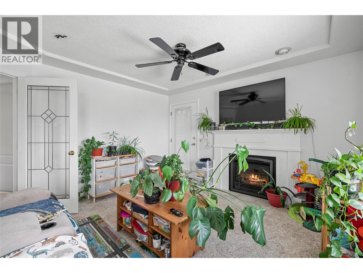
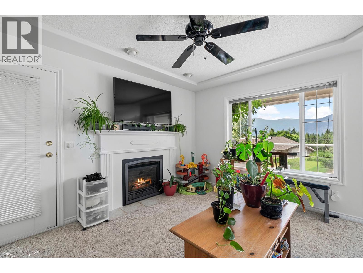
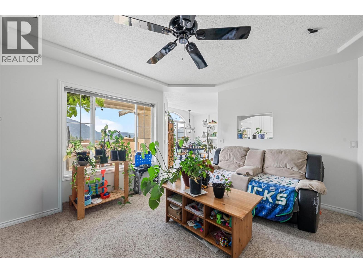
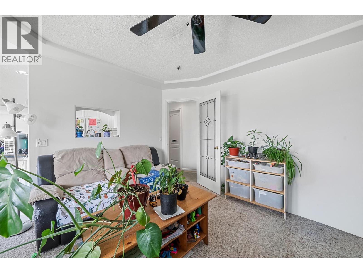
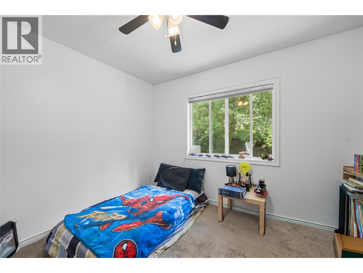
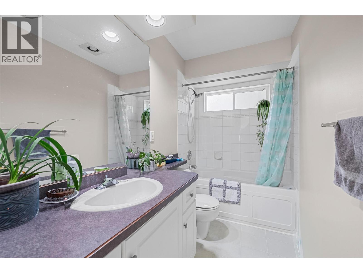
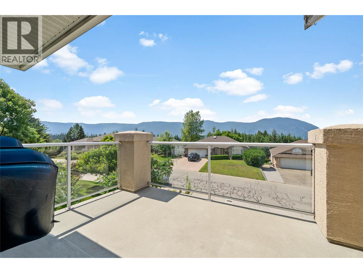
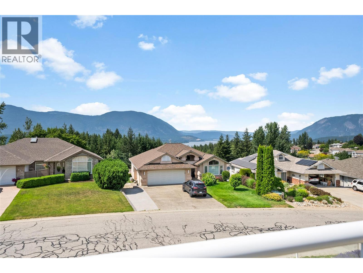
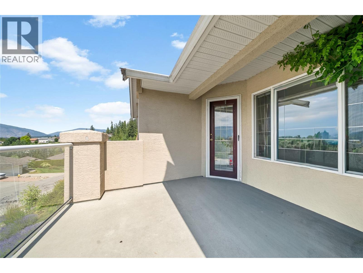
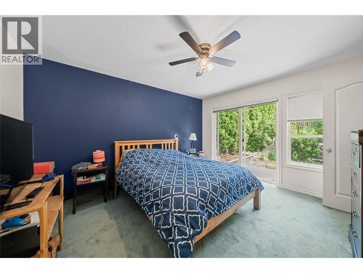
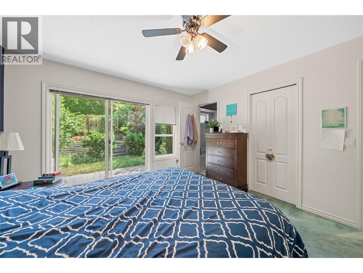
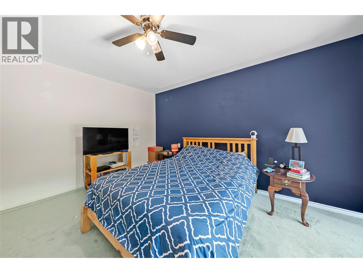
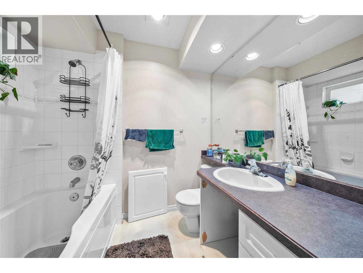
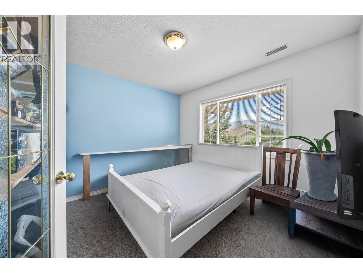
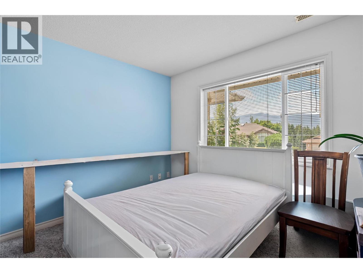
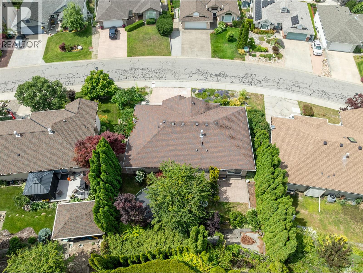
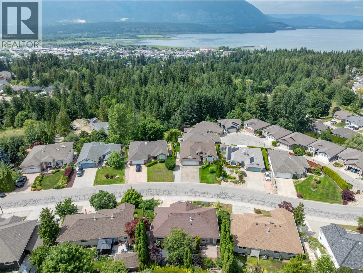
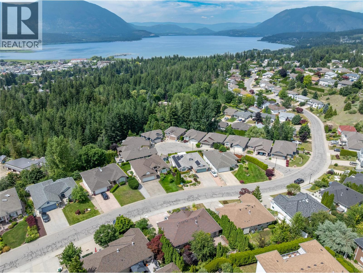
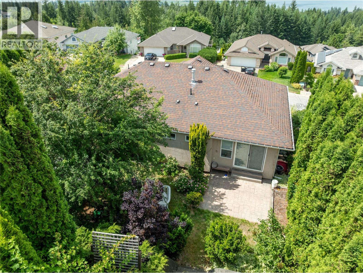
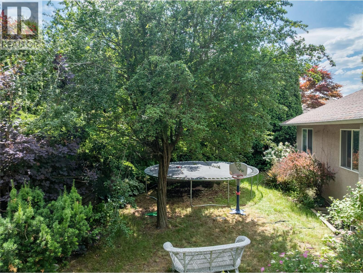
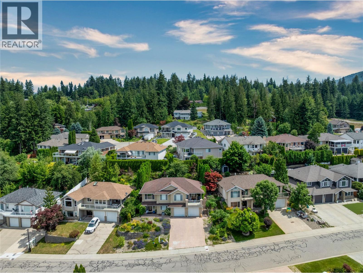
LAKEVIEW FAMILY HOME.....Thoughtfully designed 4-bedroom, 3-bathroom home in desirable Bayview Estates with beautiful lake views. Whether you're looking for an investment property or a place to call home, this versatile layout offers excellent potential. The main floor features a spacious living and dining area that flows into a functional kitchen with eating nook and adjoining family room complete with cozy N/G fireplace. Step outside to a private patio surrounded by mature landscaping, perfect for relaxing. The primary bedroom includes a walk-in closet, ensuite bathroom, and direct access to your own patio. Two additional bedrooms, a full bathroom, and a sundeck off the living room complete the main level. The basement includes a large foyer, laundry area, and fourth bedroom. The remaining lower level is currently set up as a rental suite, offering a den, full bathroom, kitchen, and spacious recreation room with a gas fireplace. The double garage has been divided, providing separate spaces for the upstairs and downstairs occupants. (id:52386)
Property Details
| MLS® Number | 10387139 |
| Property Type | Single Family |
| Neigbourhood | SE Salmon Arm |
| Features | Balcony |
| Parking Space Total | 2 |
Building
| Bathroom Total | 3 |
| Bedrooms Total | 4 |
| Constructed Date | 1997 |
| Construction Style Attachment | Detached |
| Exterior Finish | Stucco |
| Fireplace Fuel | Unknown |
| Fireplace Present | Yes |
| Fireplace Total | 1 |
| Fireplace Type | Decorative |
| Flooring Type | Carpeted, Linoleum, Tile |
| Heating Type | Forced Air, See Remarks |
| Roof Material | Asphalt Shingle |
| Roof Style | Unknown |
| Stories Total | 1 |
| Size Interior | 2,600 Sqft |
| Type | House |
| Utility Water | Municipal Water |
Parking
| Attached Garage | 2 |
Land
| Acreage | No |
| Sewer | Municipal Sewage System |
| Size Irregular | 0.15 |
| Size Total | 0.15 Ac|under 1 Acre |
| Size Total Text | 0.15 Ac|under 1 Acre |
Rooms
| Level | Type | Length | Width | Dimensions |
|---|---|---|---|---|
| Basement | 4pc Bathroom | 5'6'' x 6'1'' | ||
| Basement | Kitchen | 12'4'' x 10'4'' | ||
| Basement | Den | 9'8'' x 9'5'' | ||
| Basement | Recreation Room | 17'3'' x 12'4'' | ||
| Basement | Bedroom | 10'5'' x 9'9'' | ||
| Basement | Laundry Room | 4'8'' x 8'3'' | ||
| Basement | Foyer | 11'3'' x 5' | ||
| Main Level | 4pc Bathroom | 11'5'' x 4' | ||
| Main Level | Bedroom | 11'3'' x 9'7'' | ||
| Main Level | Bedroom | 10'2'' x 9'7'' | ||
| Main Level | 4pc Ensuite Bath | 6'9'' x 5'4'' | ||
| Main Level | Primary Bedroom | 13' x 1'7'' | ||
| Main Level | Dining Nook | 10'7'' x 7'6'' | ||
| Main Level | Family Room | 12'8'' x 12'8'' | ||
| Main Level | Dining Room | 10' x 10'4'' | ||
| Main Level | Living Room | 14'10'' x 14' | ||
| Main Level | Kitchen | 10' x 9'6'' |
https://www.realtor.ca/real-estate/29780245/650-17-street-se-salmon-arm-se-salmon-arm
Contact Us
Contact us for more information

The trademarks REALTOR®, REALTORS®, and the REALTOR® logo are controlled by The Canadian Real Estate Association (CREA) and identify real estate professionals who are members of CREA. The trademarks MLS®, Multiple Listing Service® and the associated logos are owned by The Canadian Real Estate Association (CREA) and identify the quality of services provided by real estate professionals who are members of CREA. The trademark DDF® is owned by The Canadian Real Estate Association (CREA) and identifies CREA's Data Distribution Facility (DDF®)
July 10 2026 09:34:07
Association of Interior REALTORS®
RE/MAX Shuswap