
4920 Ivy Road Eagle Bay, British Columbia V0E 1T0

$899,000
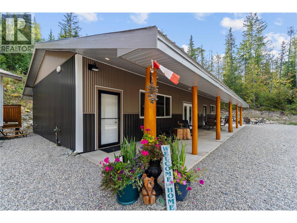
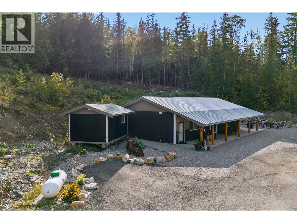
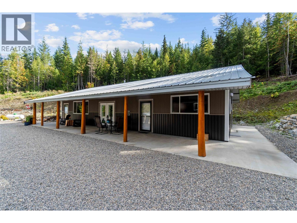
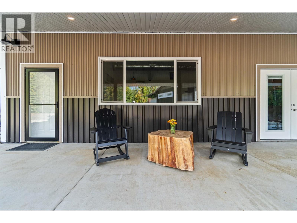
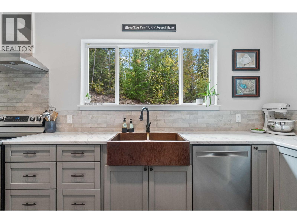
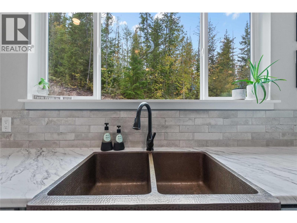
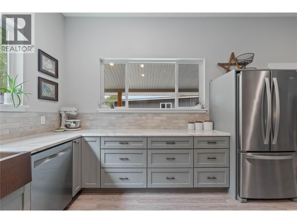
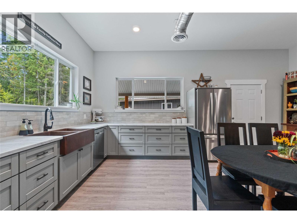
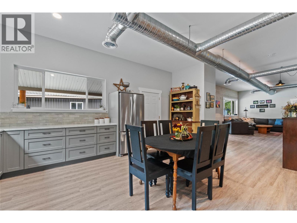
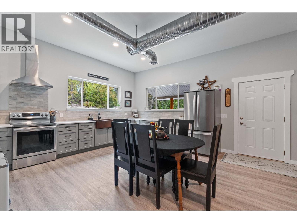
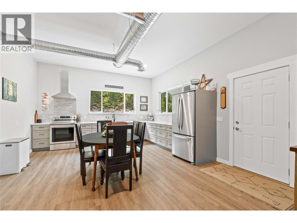
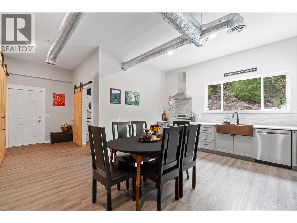
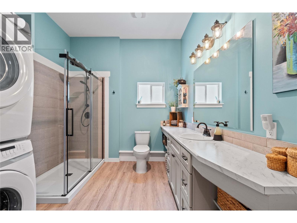
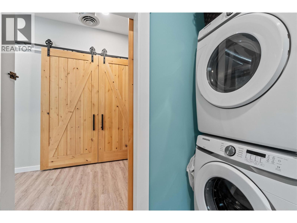
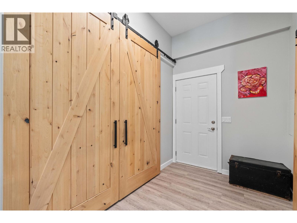
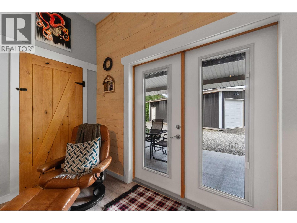
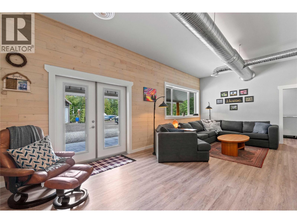
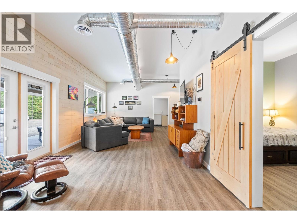
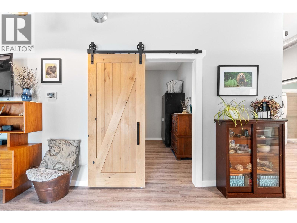
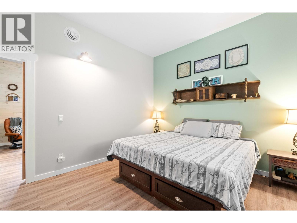
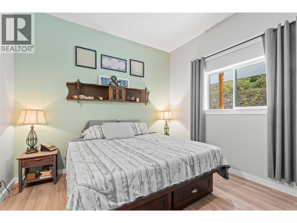
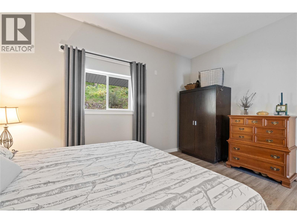
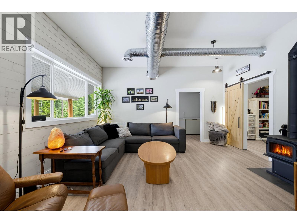
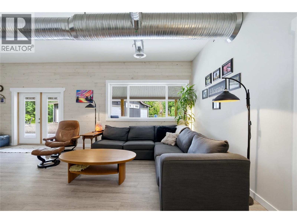
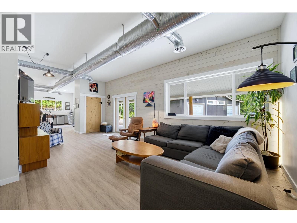
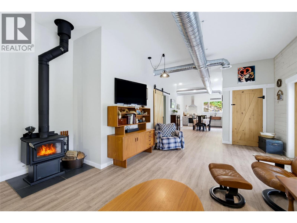
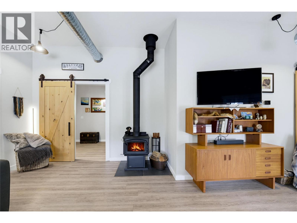
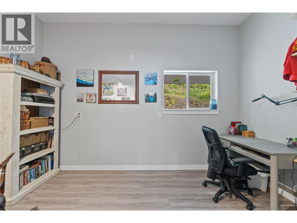
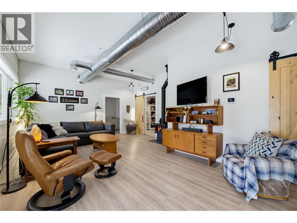
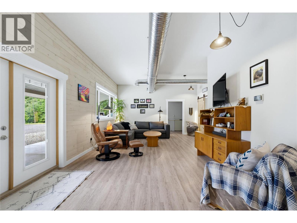
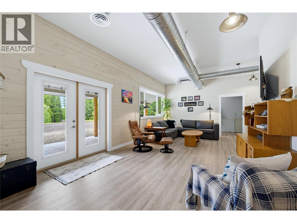
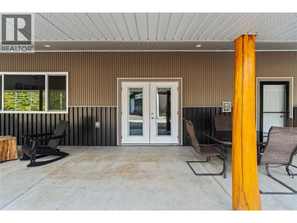
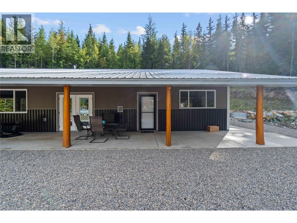
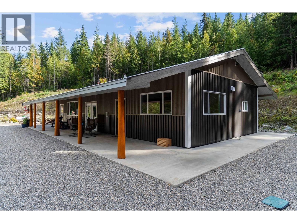
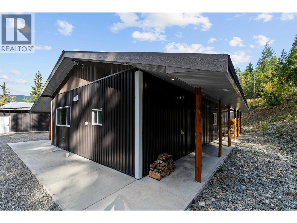
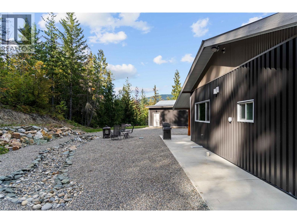
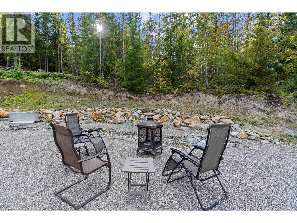
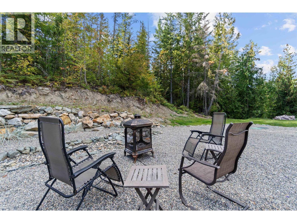
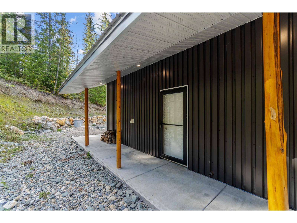
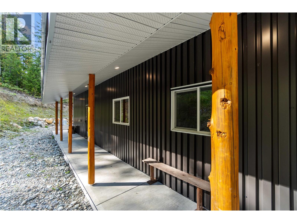
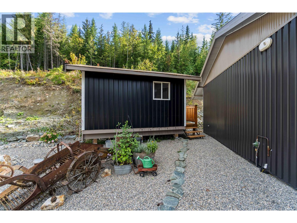
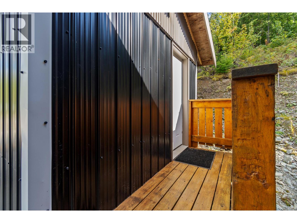
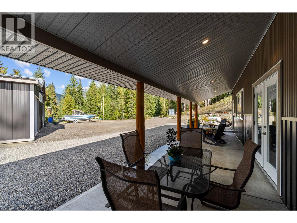
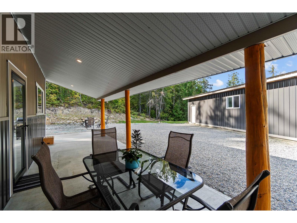
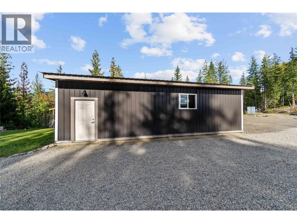
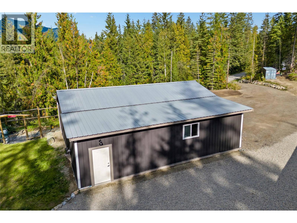
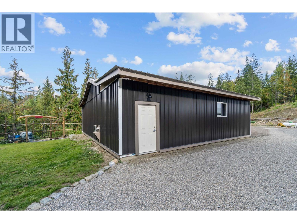
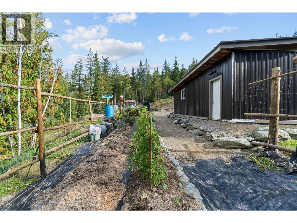
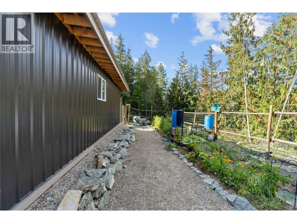
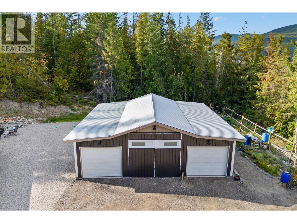
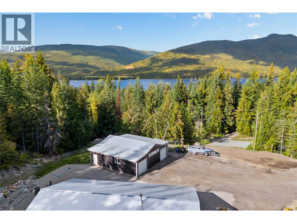
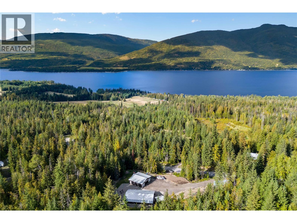
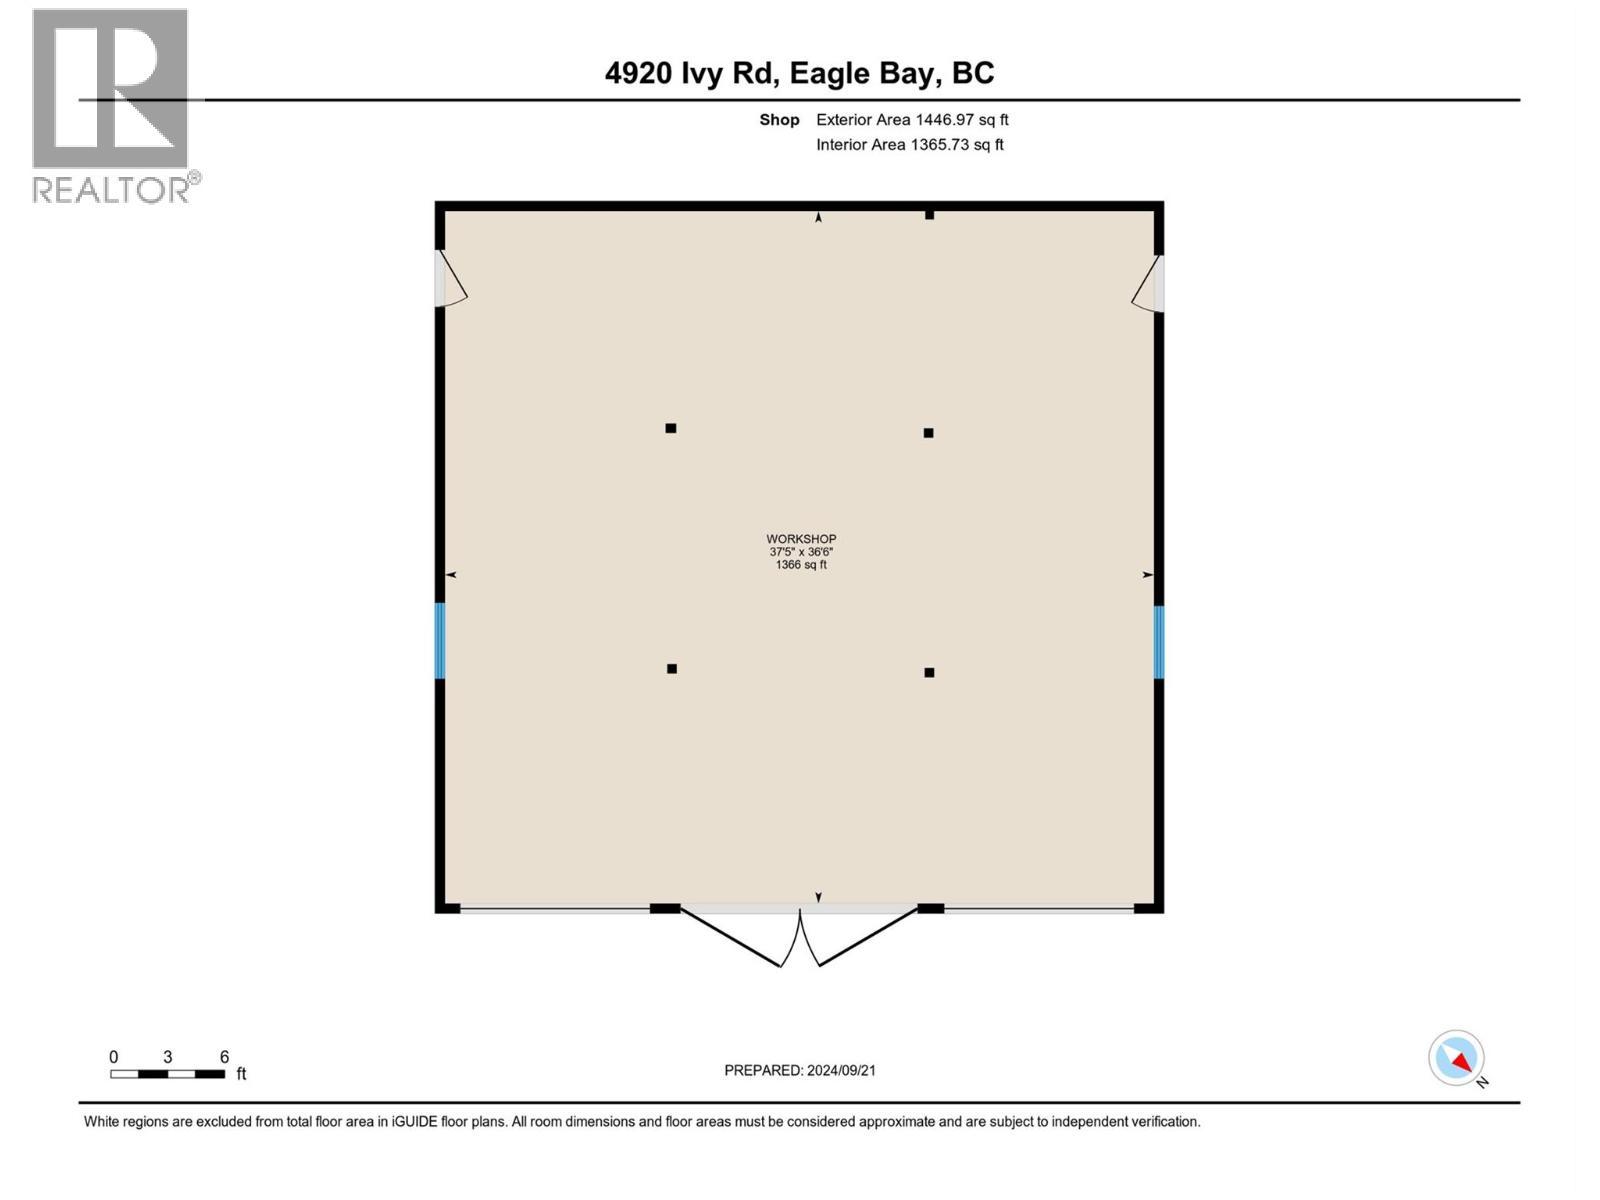
Looking for privacy and plenty of elbow room? Nestled on 5.12 private acres, this unique barndominium-style home combines rustic charm with modern commercial-inspired design. Thoughtfully crafted with accessibility and functionality in mind, the home features a no-step layout, extra-wide 3-foot doorways throughout, and an open-concept floor plan that creates an inviting sense of space. The architecturally designed interior showcases soaring ceilings, warm wood accents, handcrafted sliding barn doors, and a striking copper sink that serves as a focal point in the kitchen. Large windows flood the home with natural light while connecting the interior to the peaceful outdoor surroundings. Enjoy outdoor living year-round with both front and rear covered patios. The home is equipped with a high-efficiency forced-air furnace installed in 2020, an A/C condenser already in place for future air conditioning, a brand-new hot water tank, and a cozy zero-clearance wood-burning stove. For added peace of mind, the property also features isolated generator plug-ins for backup power capability. The property includes a spacious 37.5' x 36.6' shop with a convenient 30-amp RV plug-in at the front, offering added flexibility for visitors, recreational vehicles, or project needs. A 12' x 16' fully wired and insulated bunkhouse provides additional space for guests, hobbies, or storage. Zoned RR4 and not located within the ALR, this exceptional 5.12-acre property offers flexibility, privacy, and endless possibilities in a tranquil rural setting. (id:52386)
Property Details
| MLS® Number | 10325224 |
| Property Type | Single Family |
| Neigbourhood | Eagle Bay |
Building
| Bathroom Total | 1 |
| Bedrooms Total | 2 |
| Architectural Style | Ranch |
| Constructed Date | 2016 |
| Construction Style Attachment | Detached |
| Exterior Finish | Metal |
| Fireplace Present | Yes |
| Fireplace Total | 1 |
| Fireplace Type | Free Standing Metal |
| Heating Type | Forced Air |
| Roof Material | Metal |
| Roof Style | Unknown |
| Stories Total | 1 |
| Size Interior | 1,465 Sqft |
| Type | House |
| Utility Water | Well |
Parking
| Other |
Land
| Acreage | Yes |
| Sewer | Septic Tank |
| Size Irregular | 5.12 |
| Size Total | 5.12 Ac|5 - 10 Acres |
| Size Total Text | 5.12 Ac|5 - 10 Acres |
Rooms
| Level | Type | Length | Width | Dimensions |
|---|---|---|---|---|
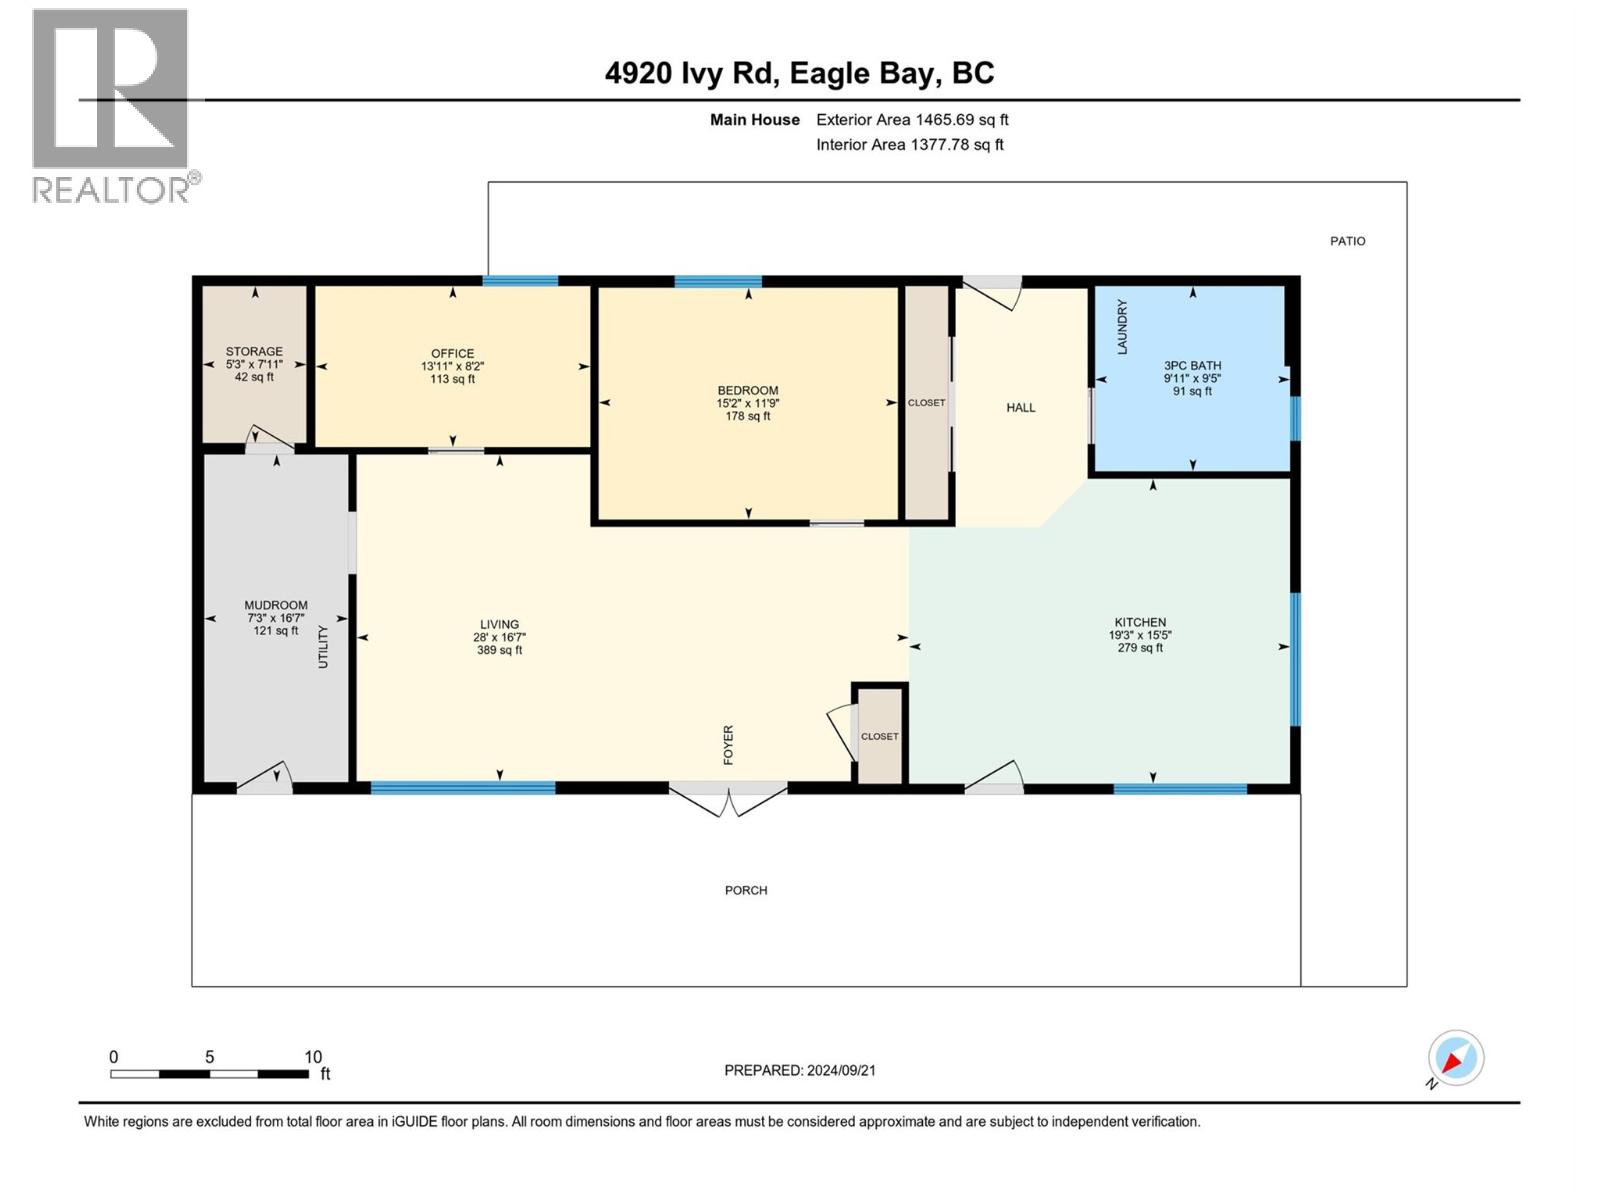
| Main Level | Storage | 7'11'' x 5'3'' | ||
| Main Level | Mud Room | 16'7'' x 7'3'' | ||
| Main Level | Bedroom | 8'2'' x 13'11'' | ||
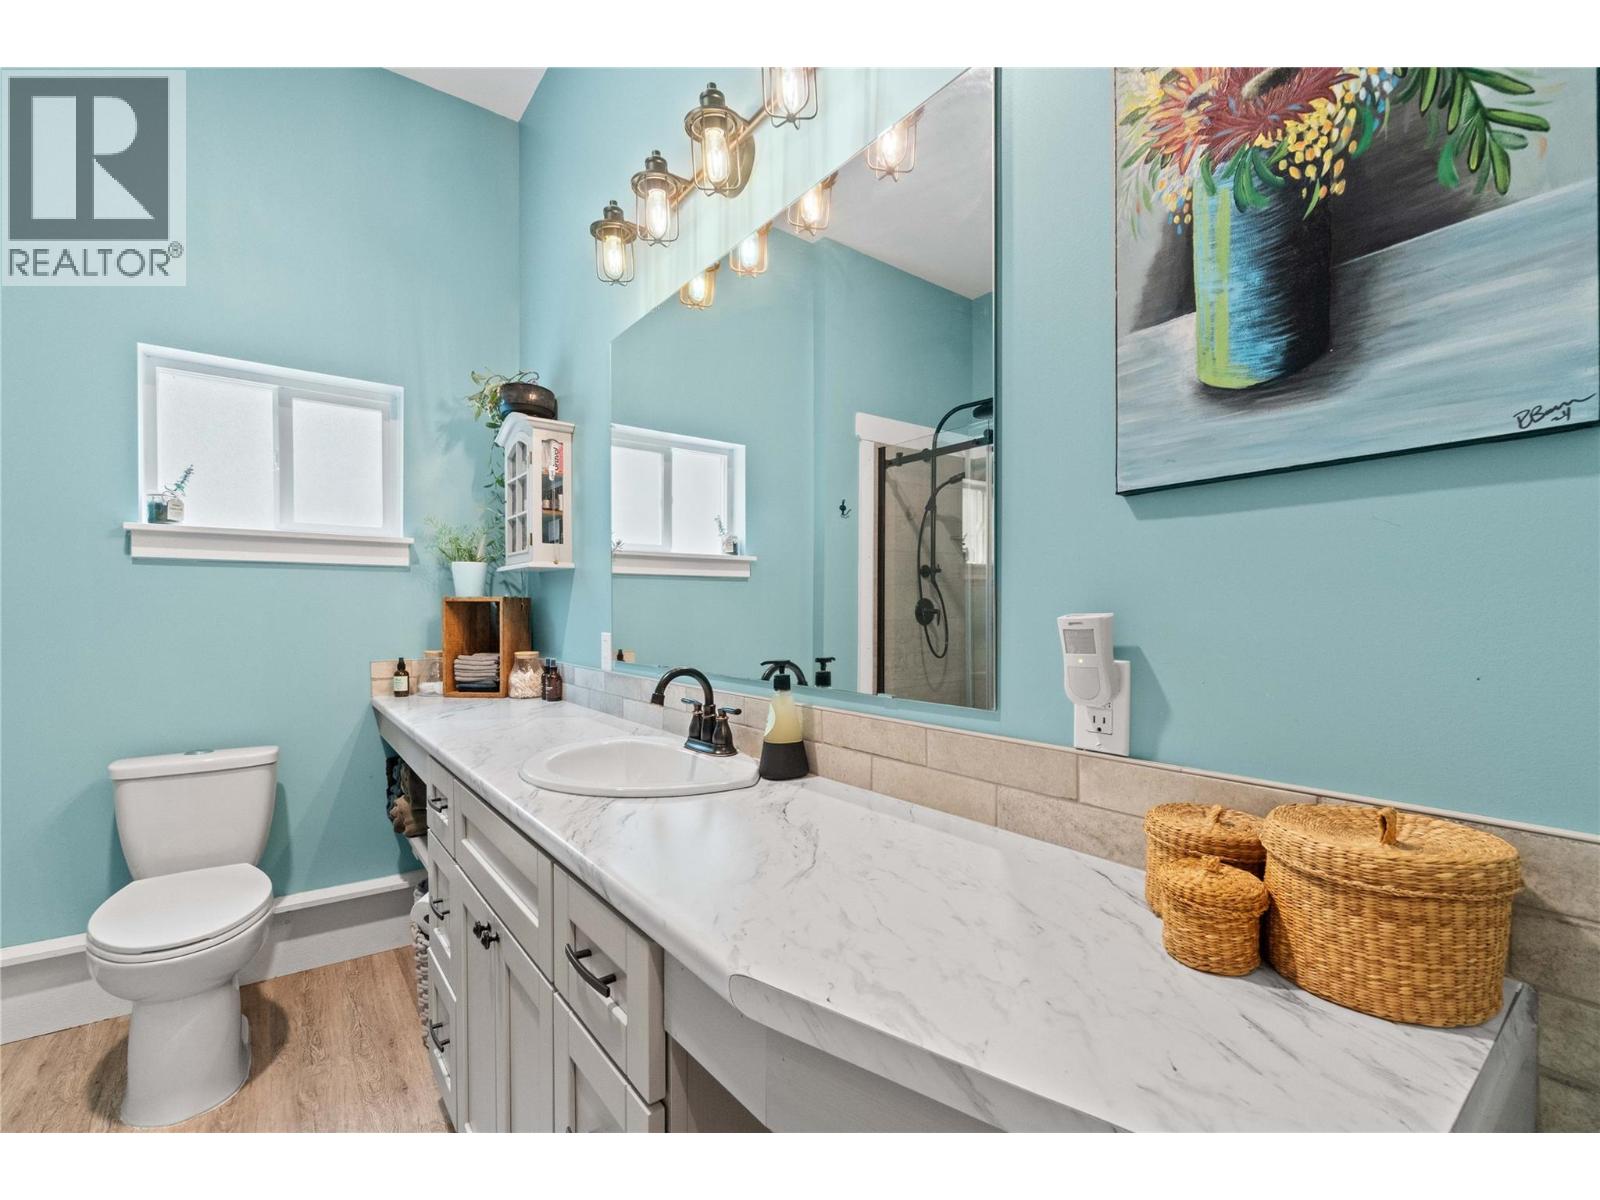
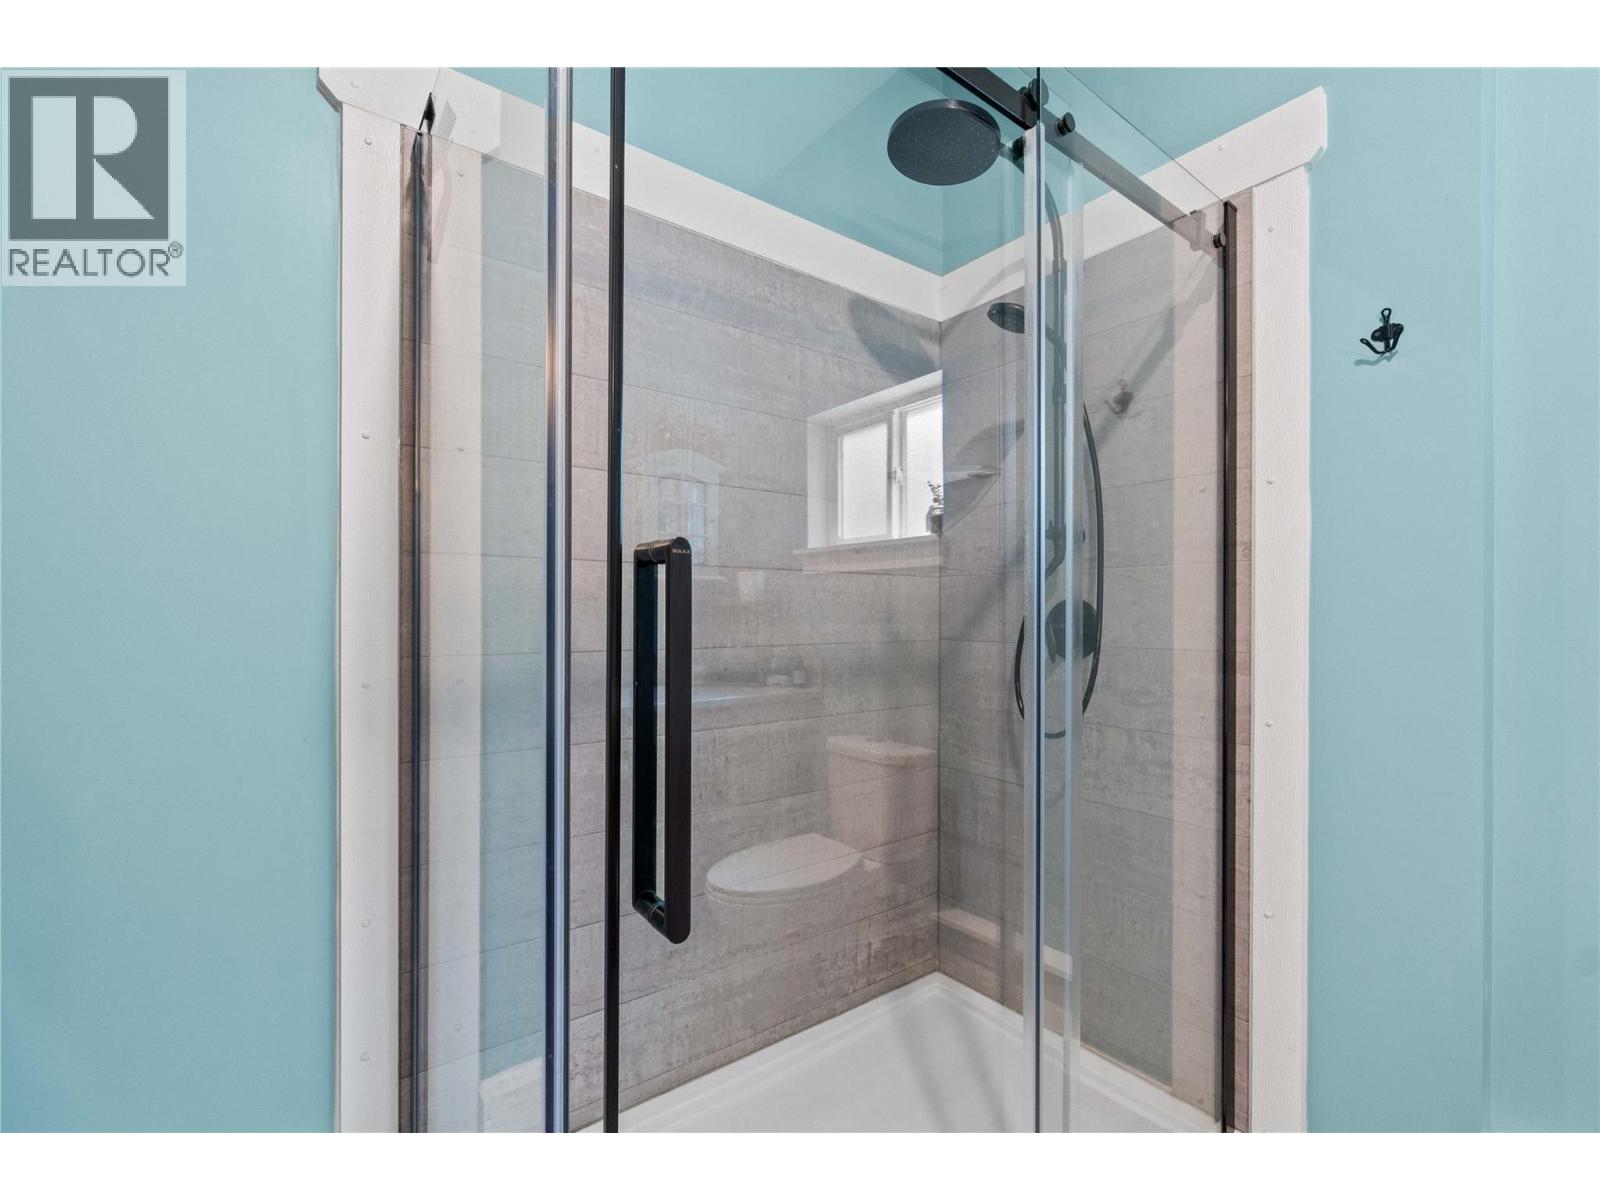
| Main Level | 3pc Bathroom | 9'5'' x 9'11'' | ||
| Main Level | Primary Bedroom | 11'9'' x 15'2'' | ||
| Main Level | Living Room | 16'7'' x 28' | ||
| Main Level | Kitchen | 15'5'' x 19'3'' |
https://www.realtor.ca/real-estate/29843617/4920-ivy-road-eagle-bay-eagle-bay
Contact Us
Contact us for more information

The trademarks REALTOR®, REALTORS®, and the REALTOR® logo are controlled by The Canadian Real Estate Association (CREA) and identify real estate professionals who are members of CREA. The trademarks MLS®, Multiple Listing Service® and the associated logos are owned by The Canadian Real Estate Association (CREA) and identify the quality of services provided by real estate professionals who are members of CREA. The trademark DDF® is owned by The Canadian Real Estate Association (CREA) and identifies CREA's Data Distribution Facility (DDF®)
June 17 2026 08:07:37
Association of Interior REALTORS®
RE/MAX Shuswap