
851 Old N Thompson Highway Unit# 4 Clearwater, British Columbia V0E 1N2

$189,000Maintenance, Pad Rental
$425 Monthly
Maintenance, Pad Rental
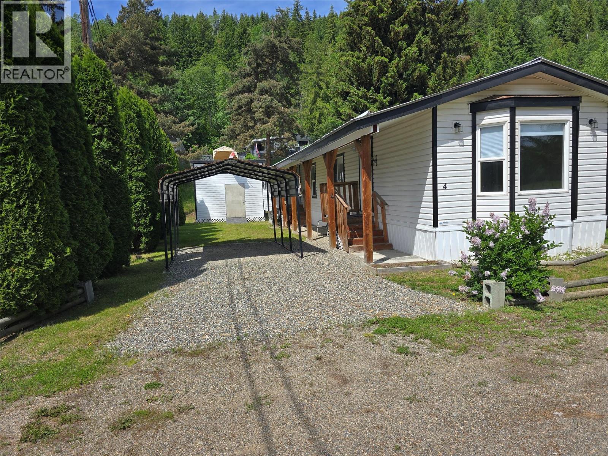
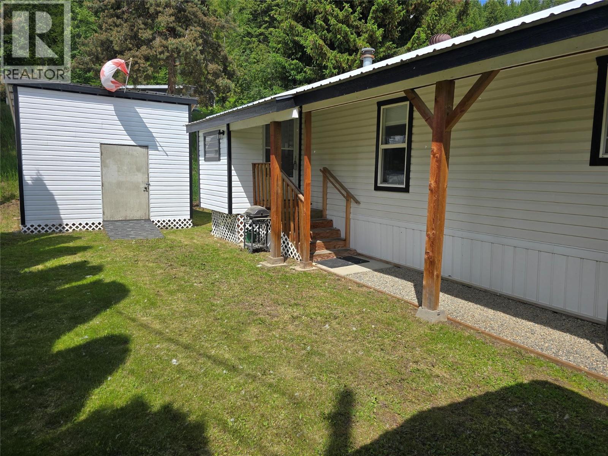
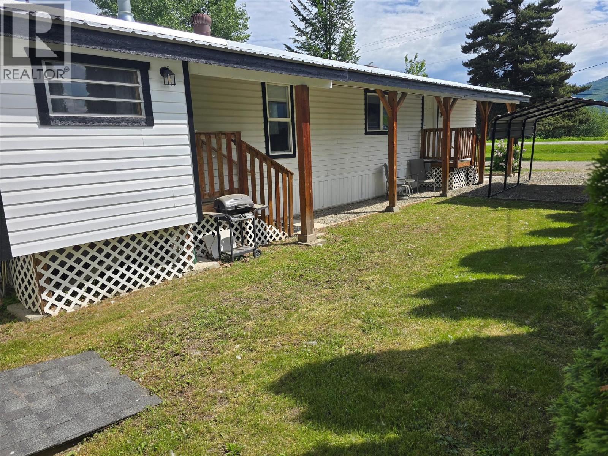
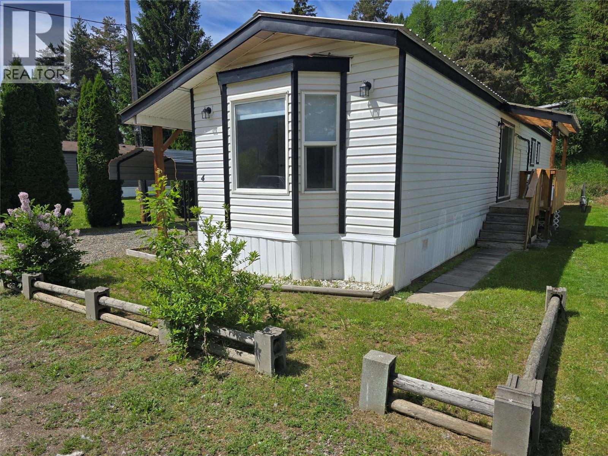
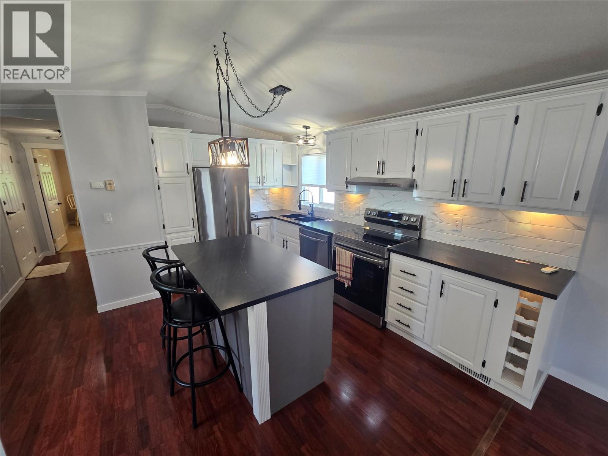
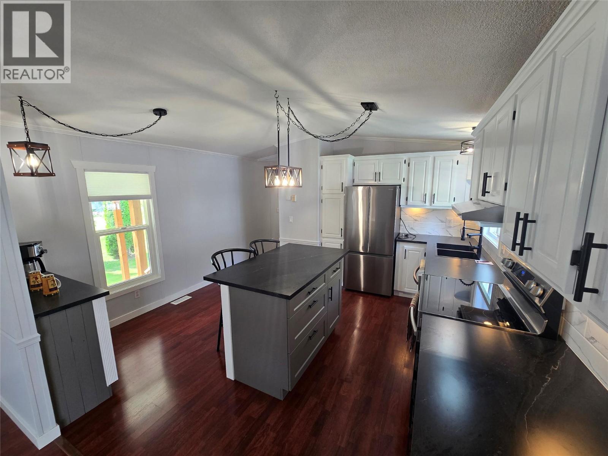
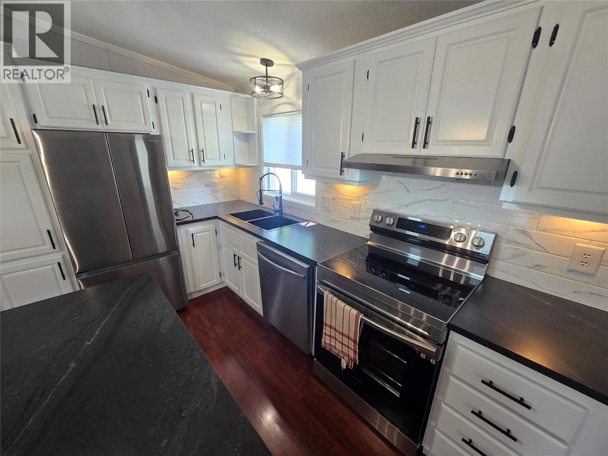
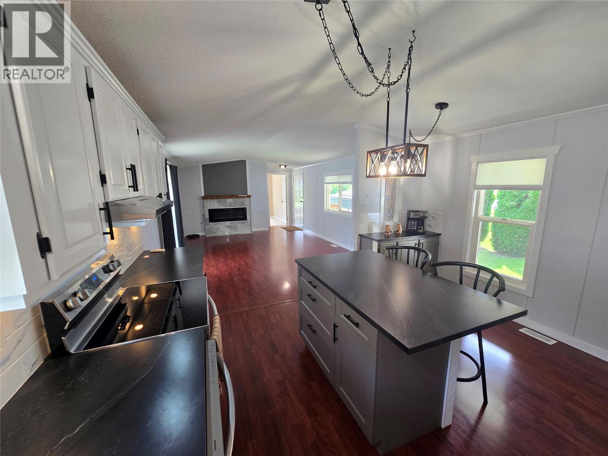
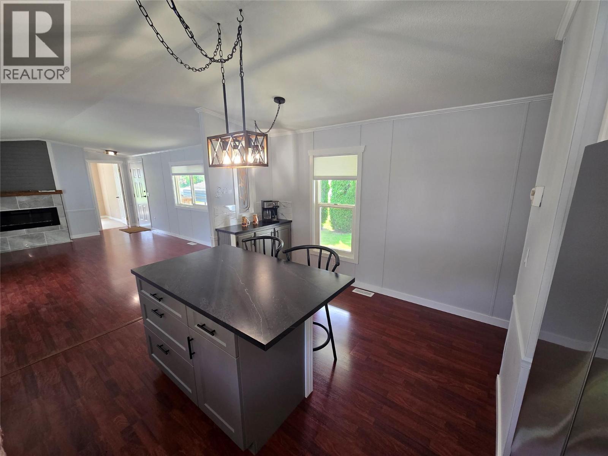
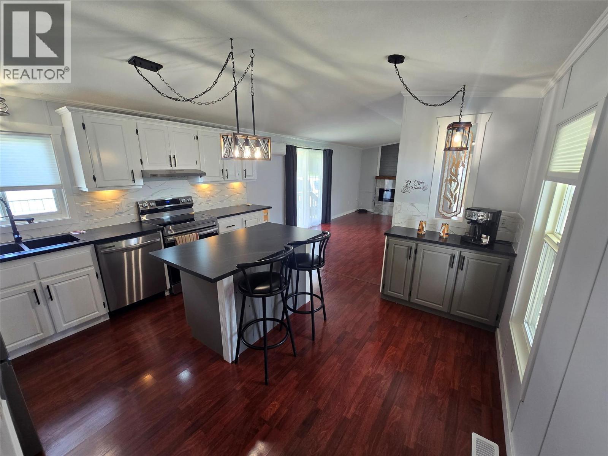
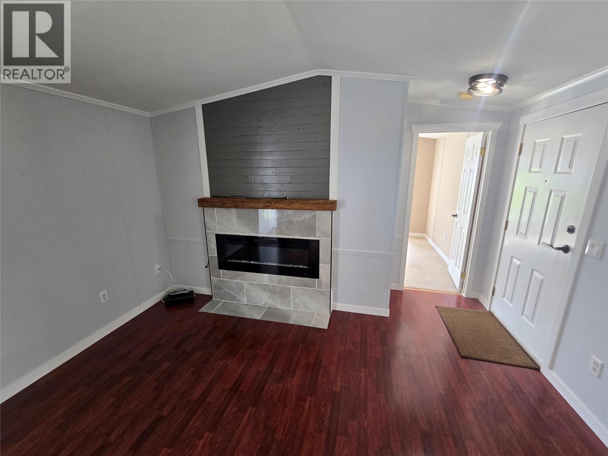
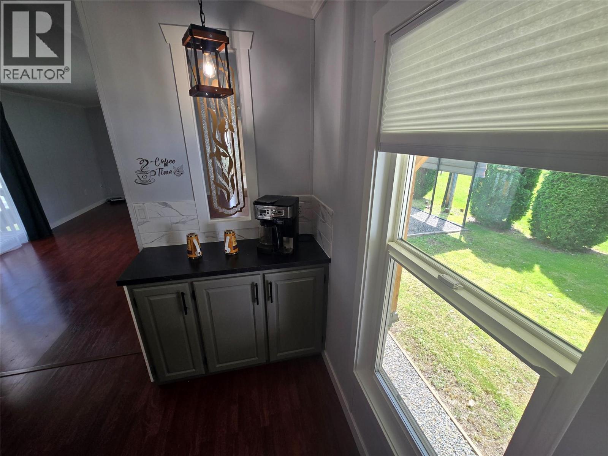
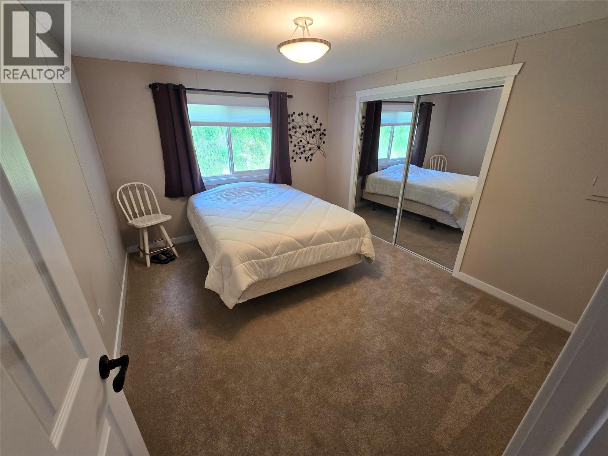
$425 MonthlySunset Village , offering this Updated unit in a 55 plus park. Located just mins to ""Old Town Clearwater"". This 2 bed/ One bathroom beauty will impress! Great kitchen set up boasting NEW stainless Steel appliances, upgraded countertops, backsplash, Island, and coffee bar. This home feels NEW.....Level lot , with detached 12x14 Storage shed .....I think this is a MUST SEE!!!! (id:52386)
Property Details
| MLS® Number | 10390147 |
| Property Type | Single Family |
| Neigbourhood | Clearwater |
| Community Features | Pets Allowed With Restrictions, Rentals Not Allowed, Seniors Oriented |
| Features | Central Island |
| Storage Type | Storage Shed |
Building
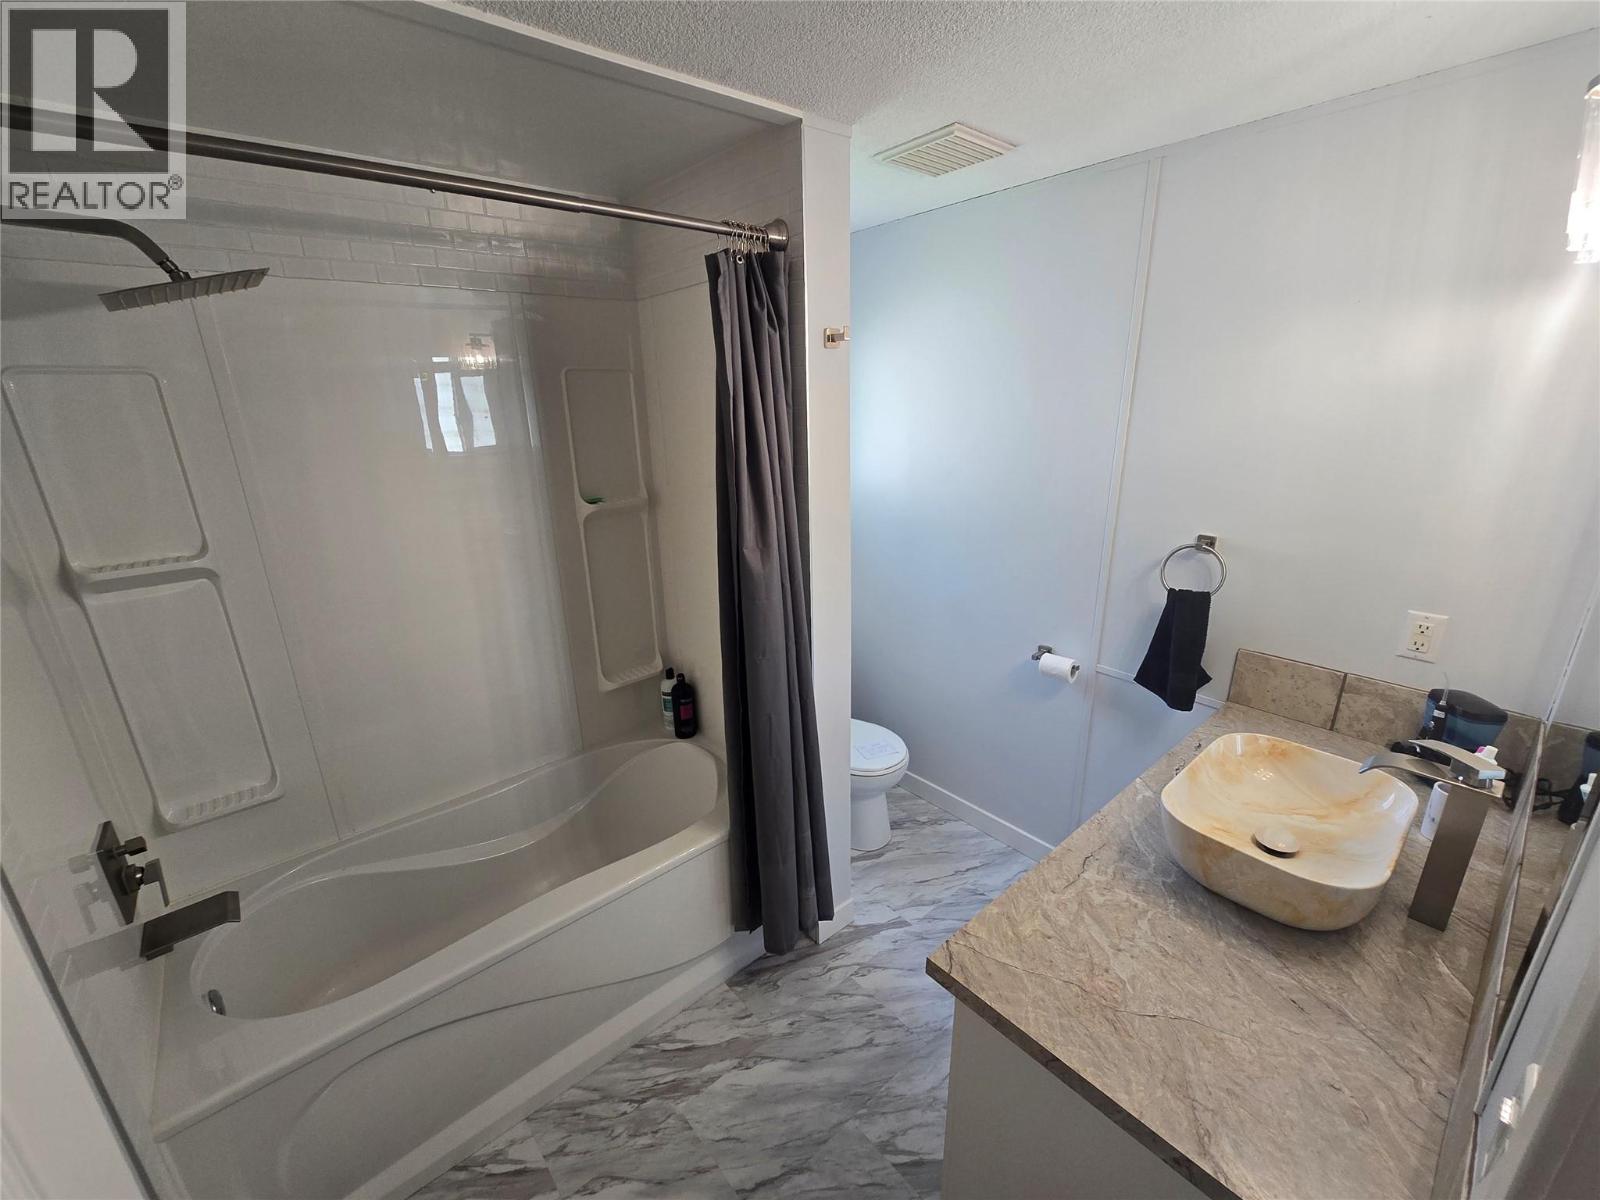
| Bathroom Total | 1 |
| Bedrooms Total | 2 |
| Constructed Date | 1993 |
| Cooling Type | Heat Pump |
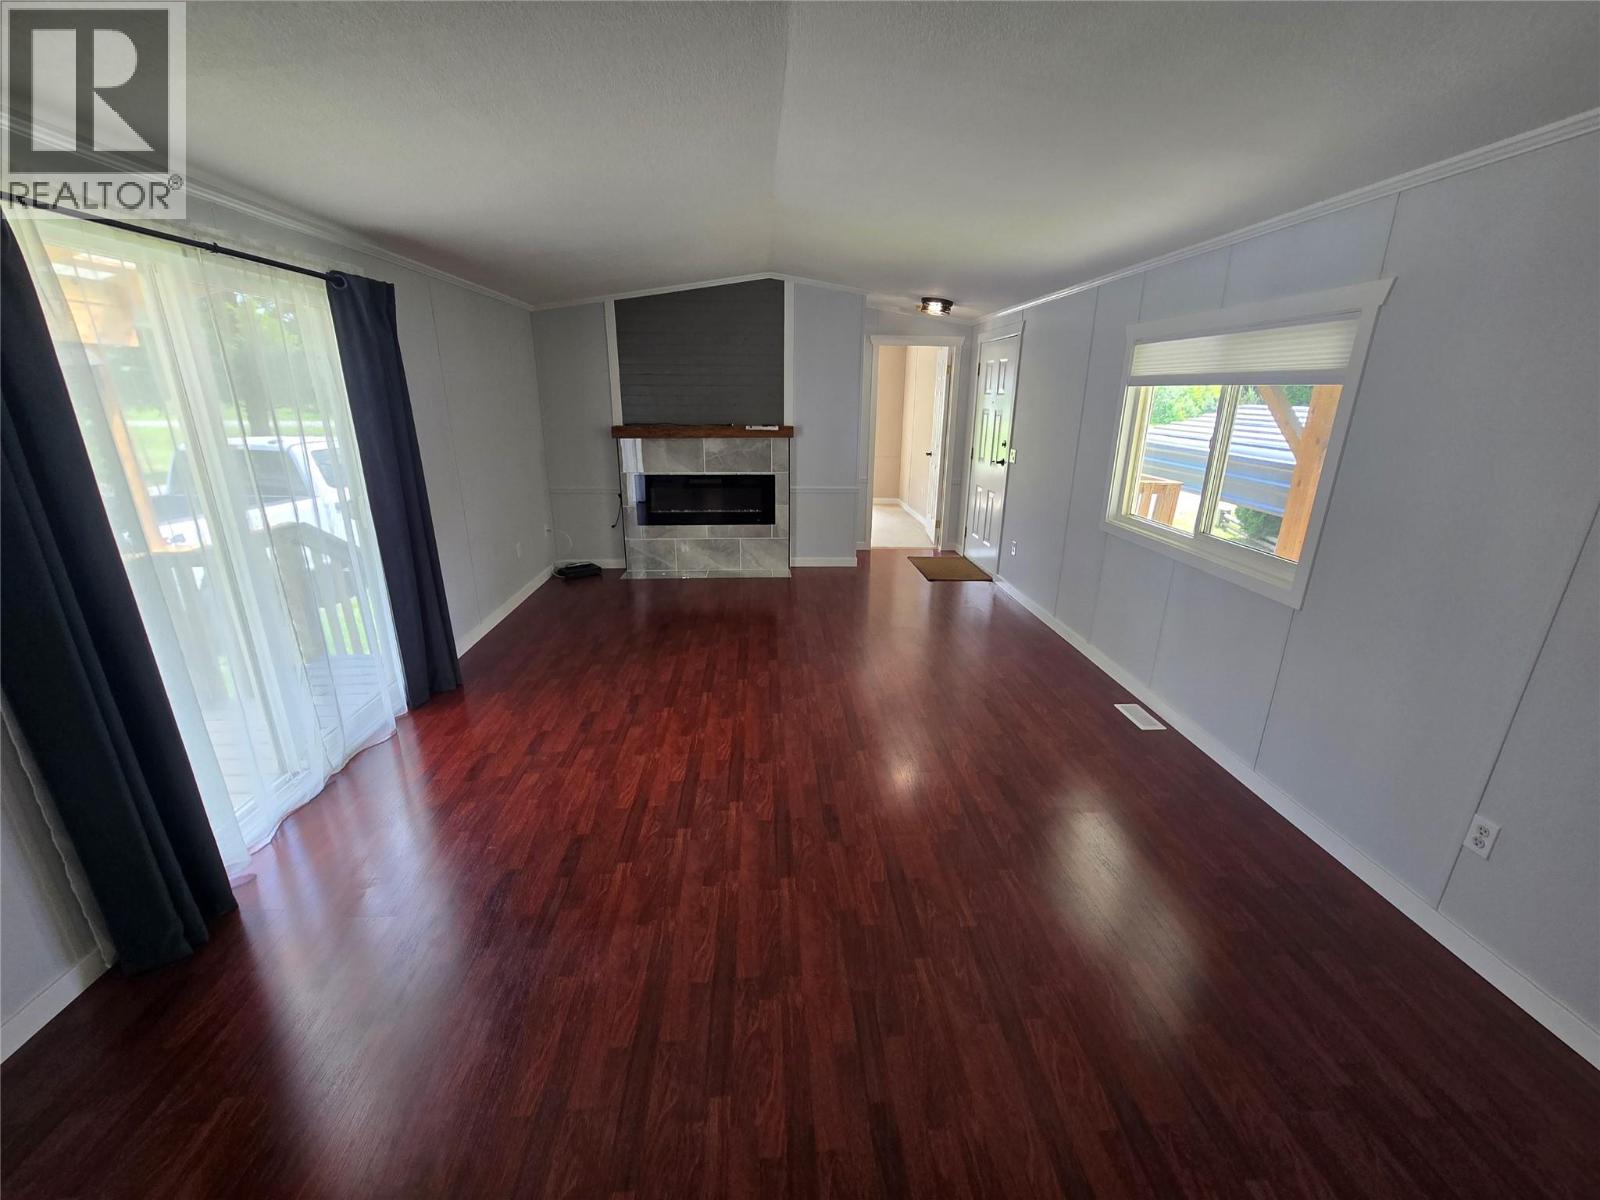
| Fireplace Fuel | Electric |
| Fireplace Present | Yes |
| Fireplace Total | 1 |
| Fireplace Type | Unknown |
| Flooring Type | Carpeted, Laminate |
| Heating Type | Forced Air, Heat Pump, See Remarks |
| Roof Material | Metal |
| Roof Style | Unknown |
| Stories Total | 1 |
| Size Interior | 994 Sqft |
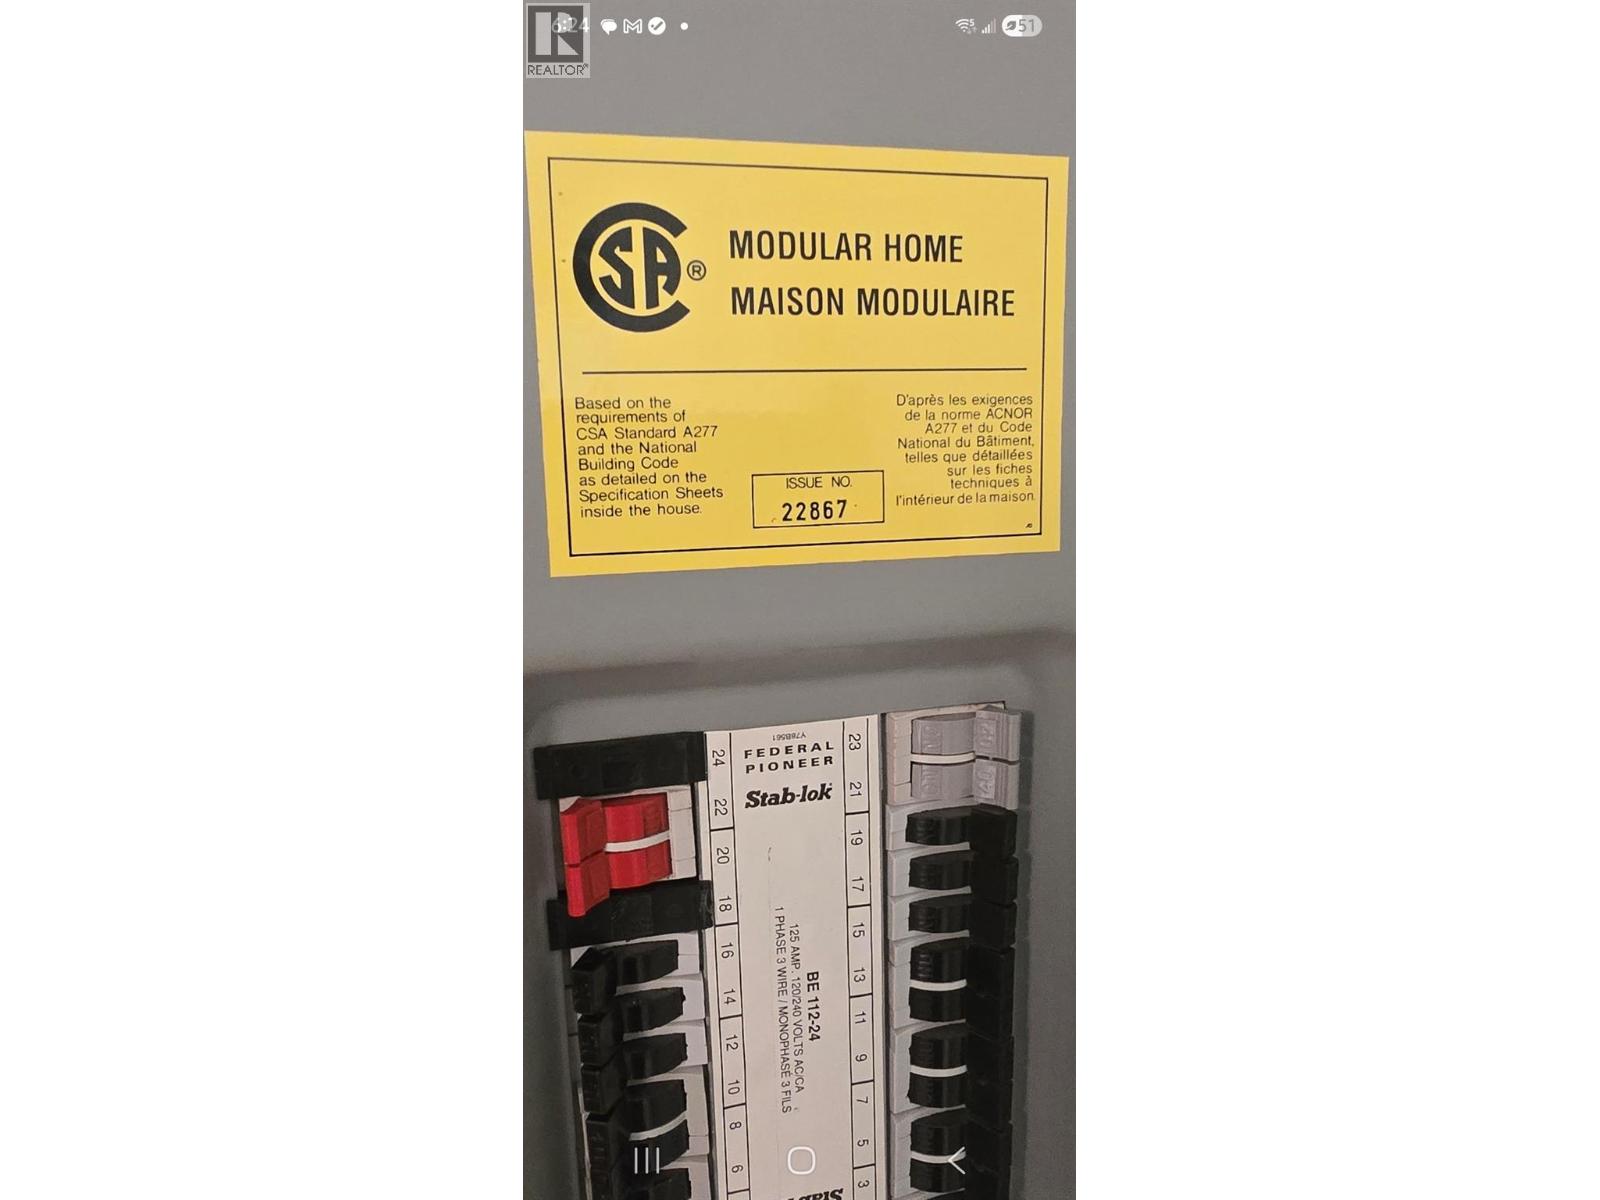
| Type | Manufactured Home |
| Utility Water | Lake/river Water Intake, Community Water System |
Parking
| Other |
Land
| Acreage | No |
| Sewer | Septic Tank |
| Size Total Text | Under 1 Acre |
Rooms
| Level | Type | Length | Width | Dimensions |
|---|---|---|---|---|
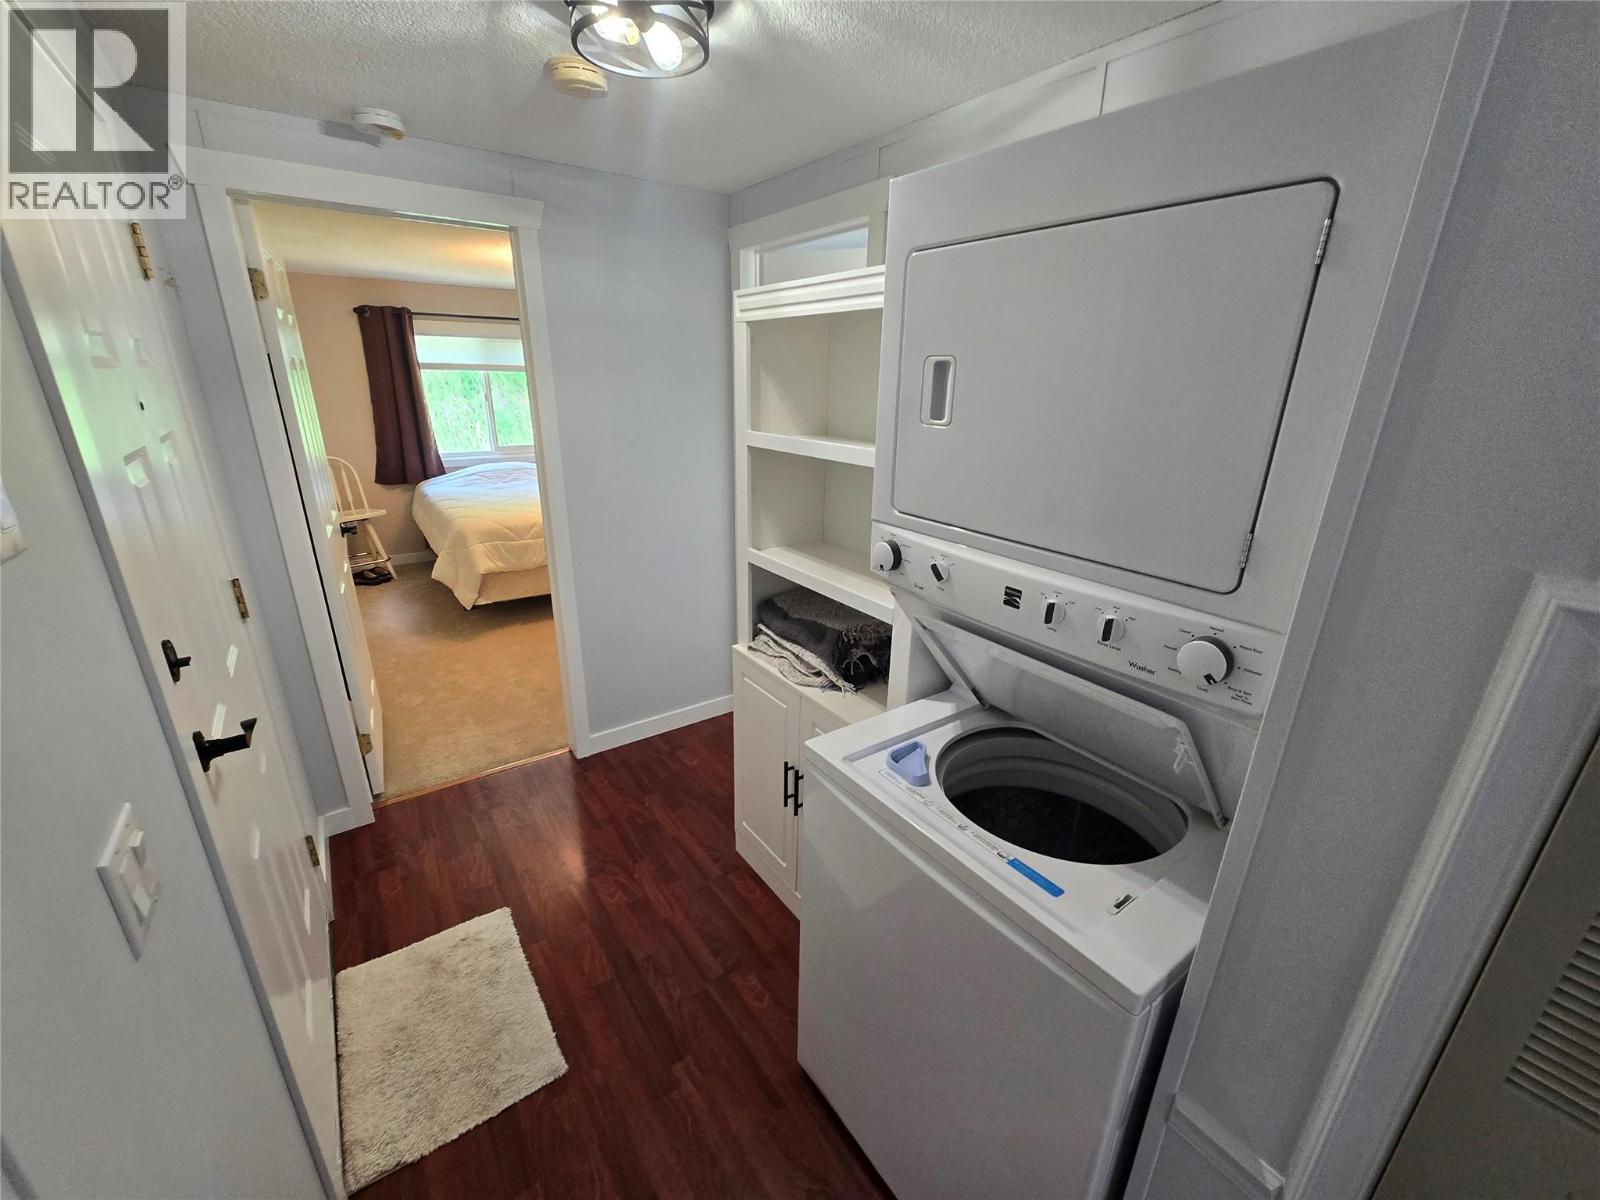
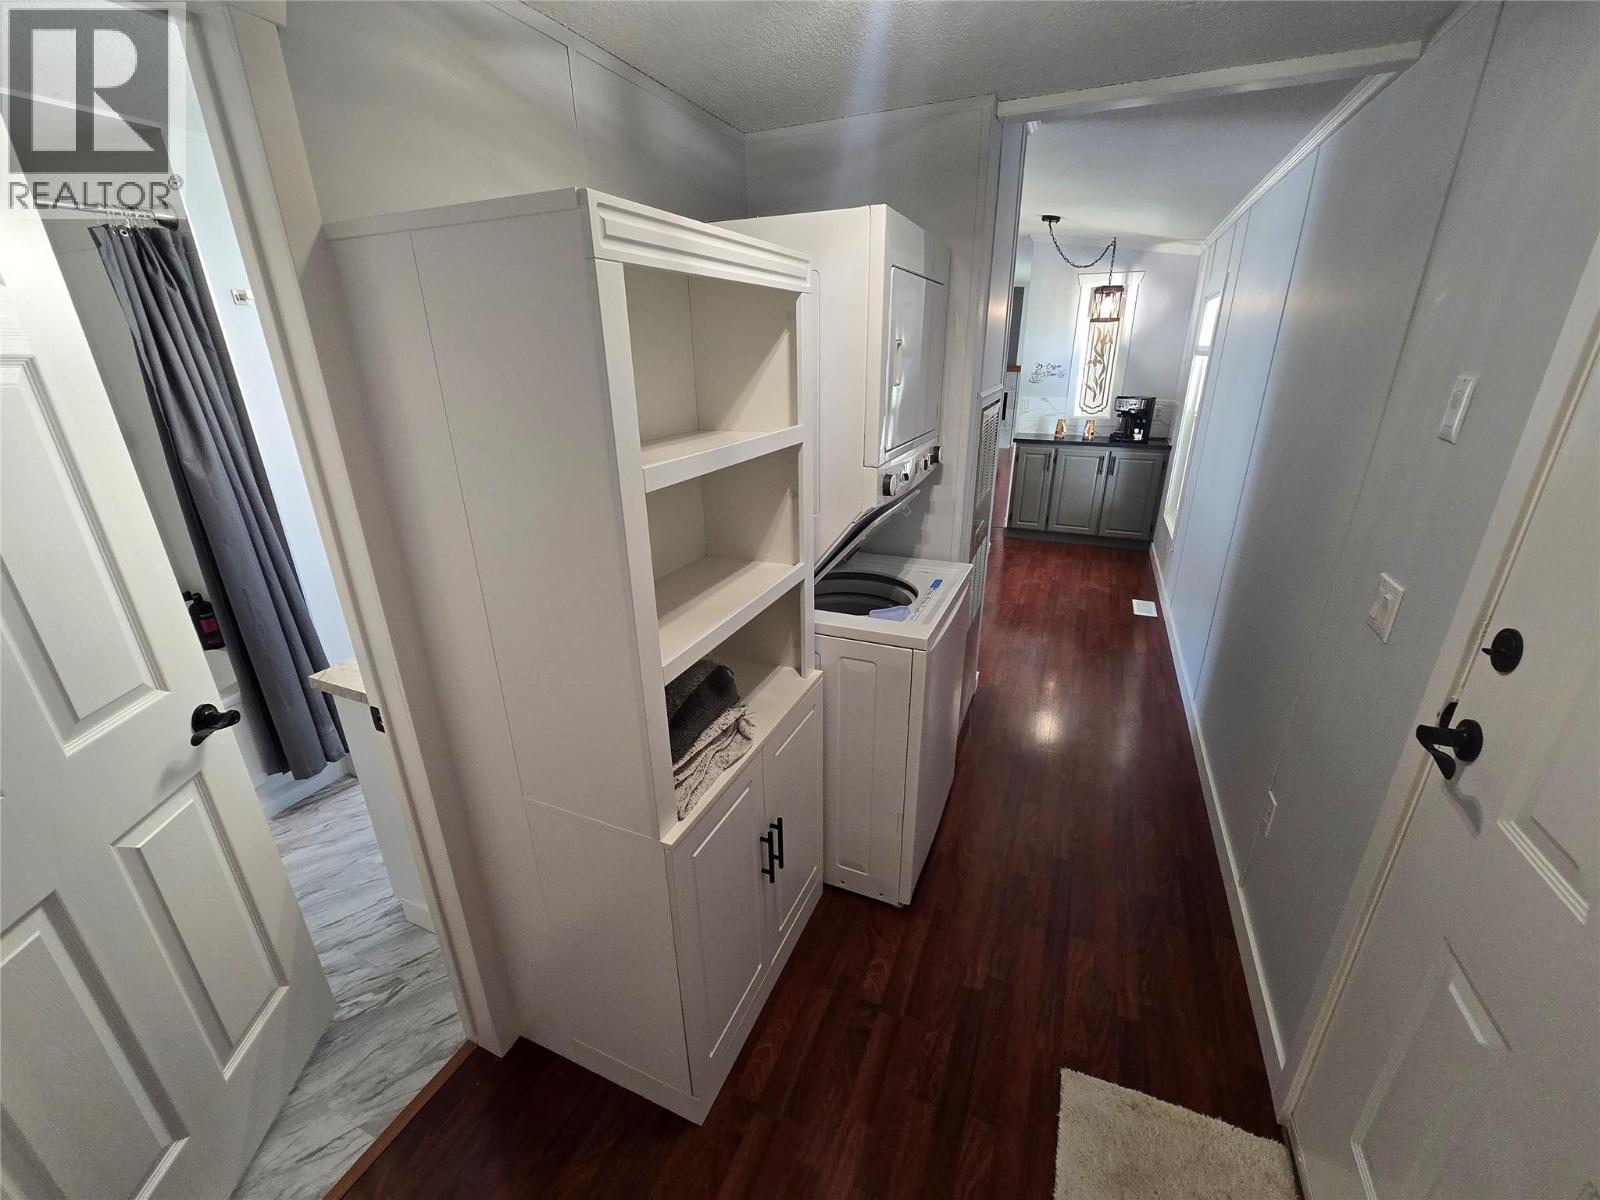
| Main Level | Laundry Room | 10'6'' x 5'7'' | ||
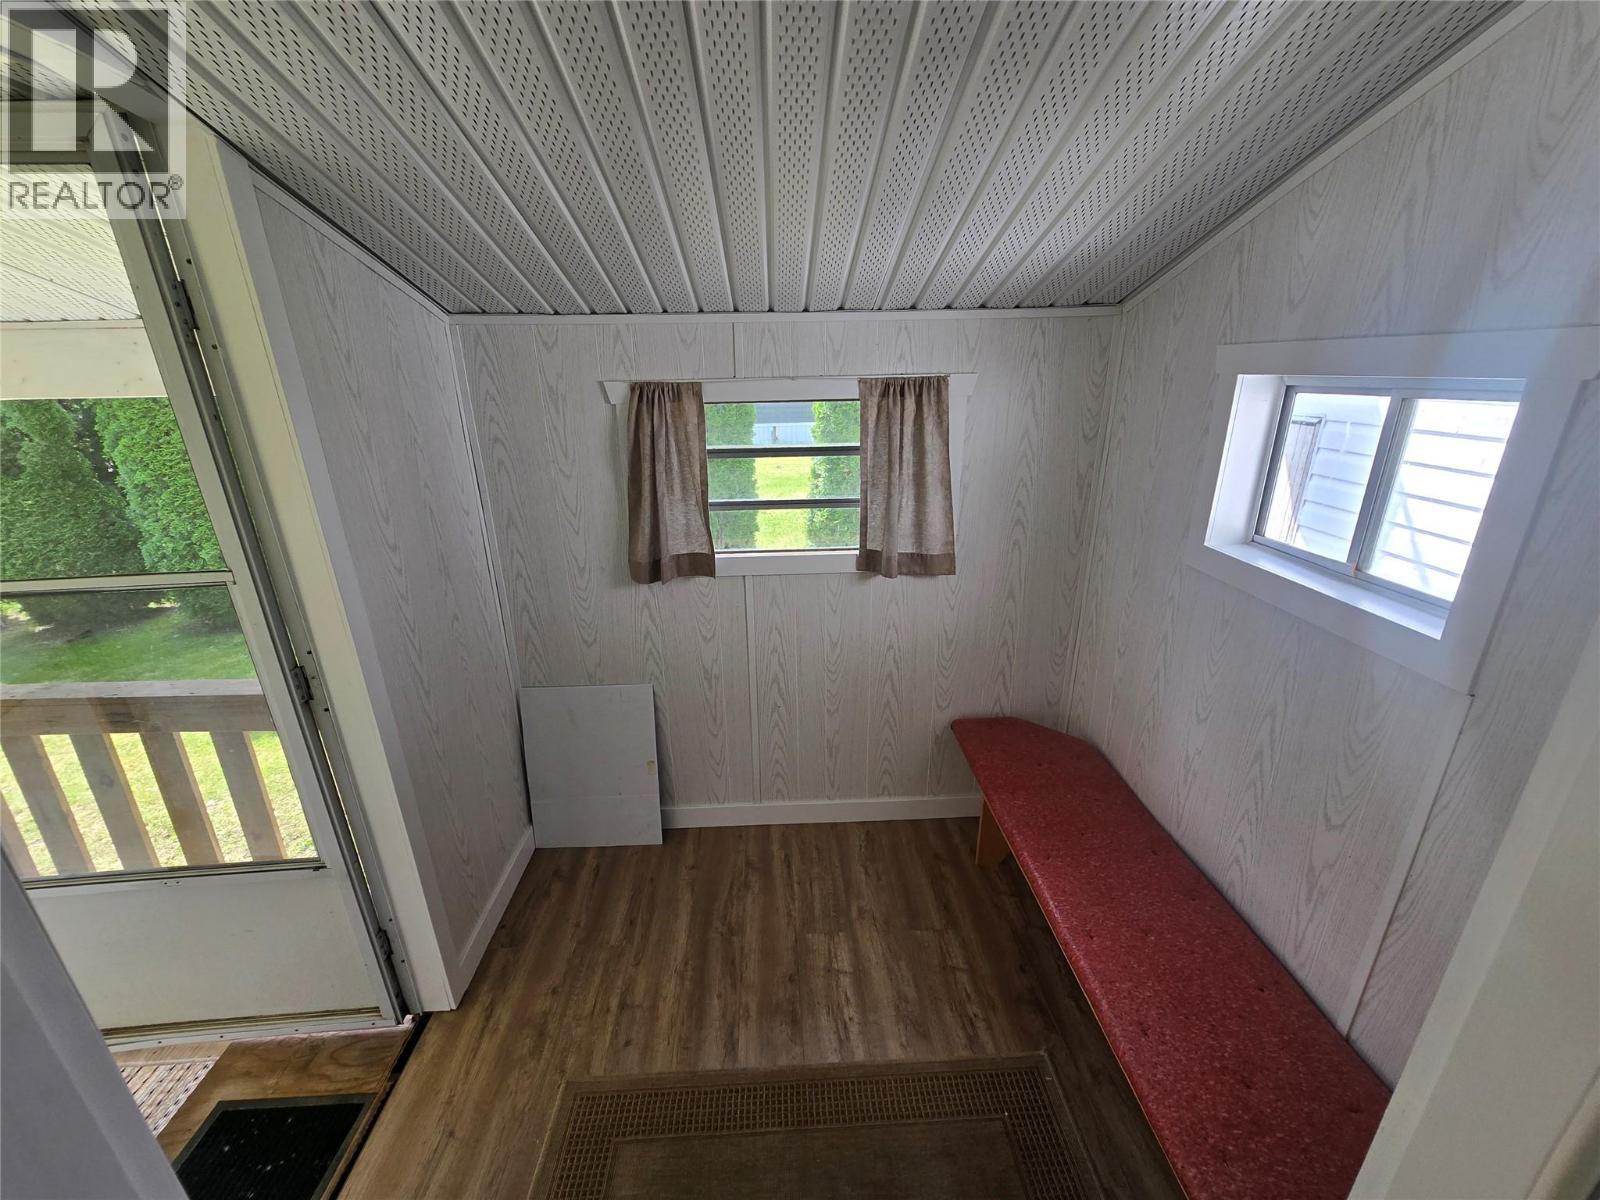
| Main Level | Mud Room | 6'5'' x 5'10'' | ||
| Main Level | 4pc Bathroom | 7'10'' x 7'6'' | ||
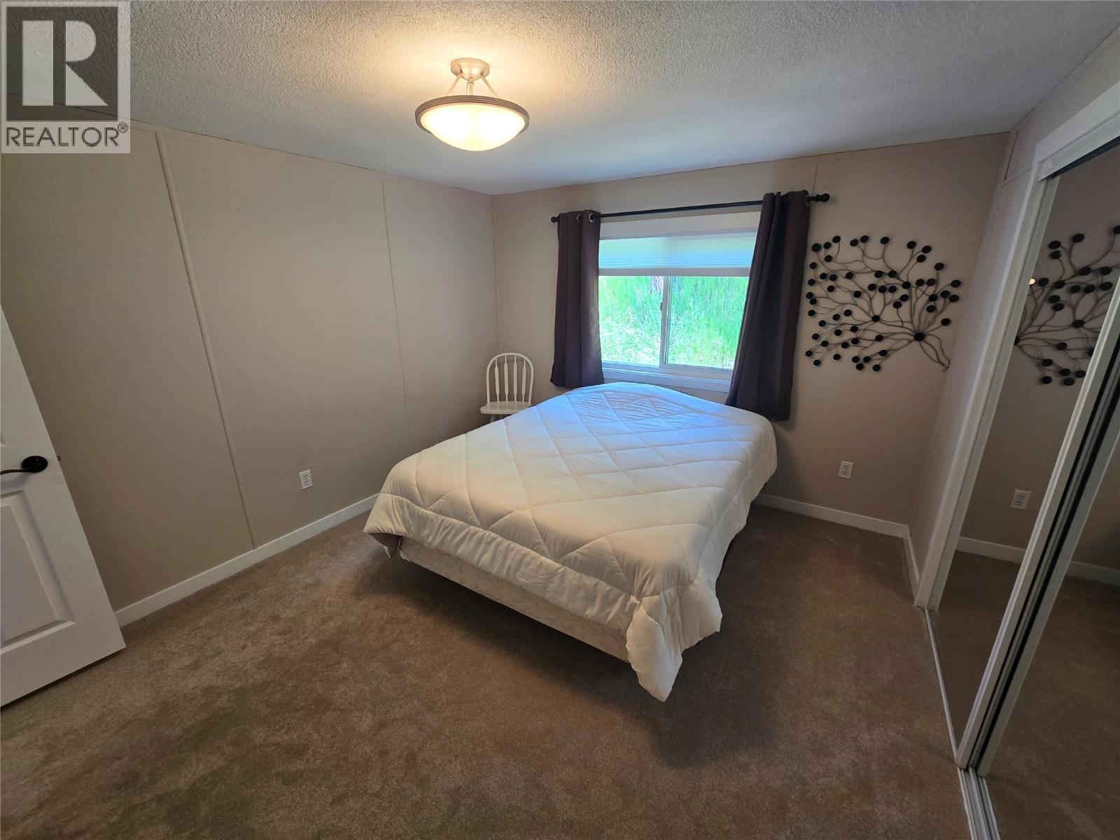
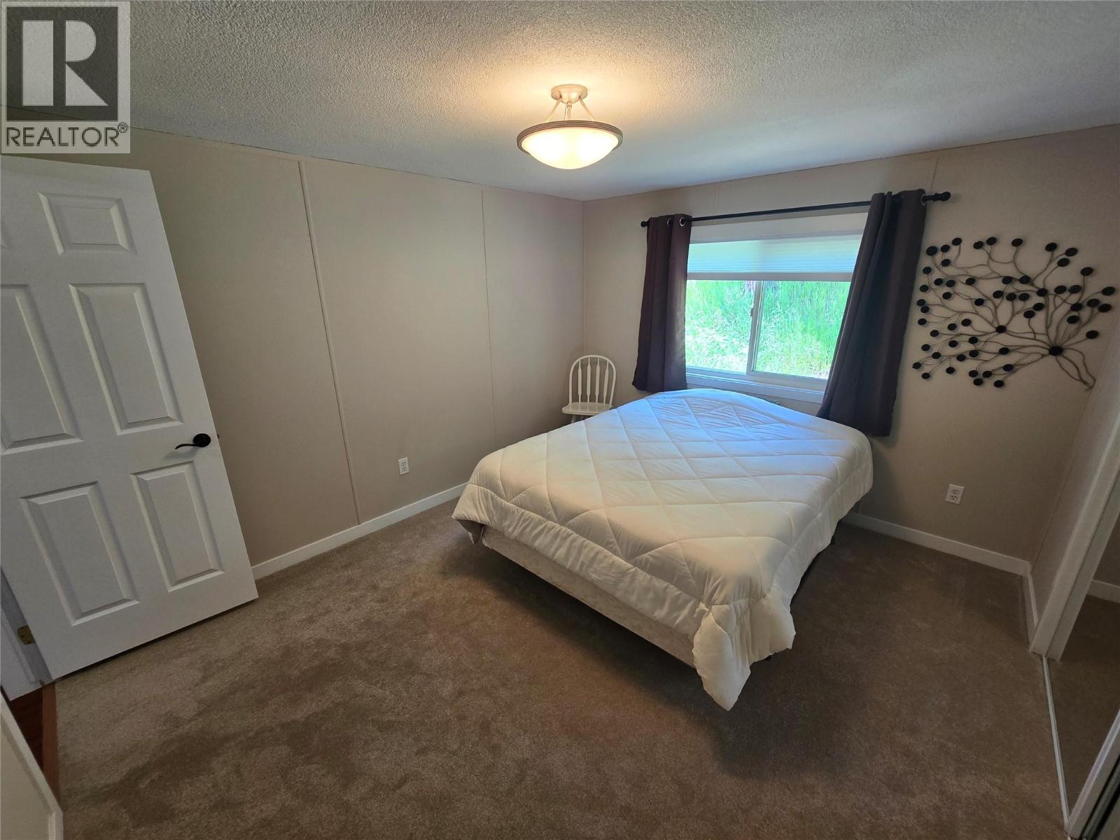
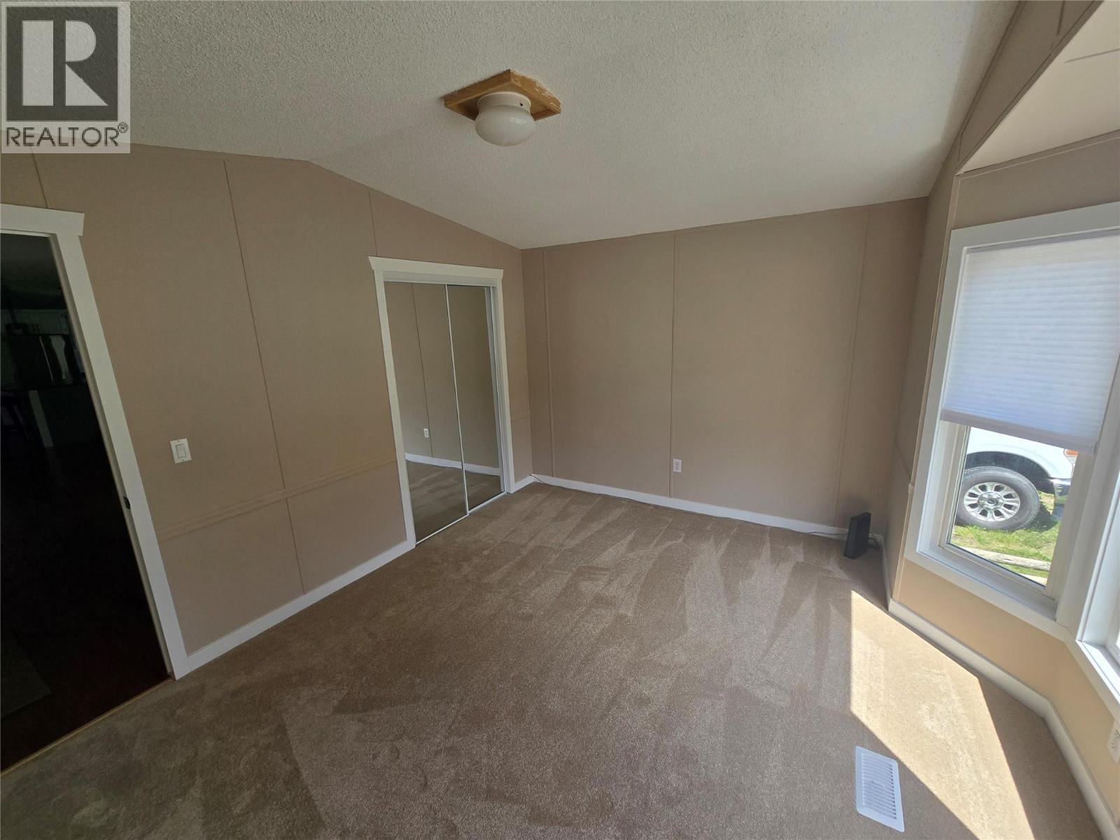
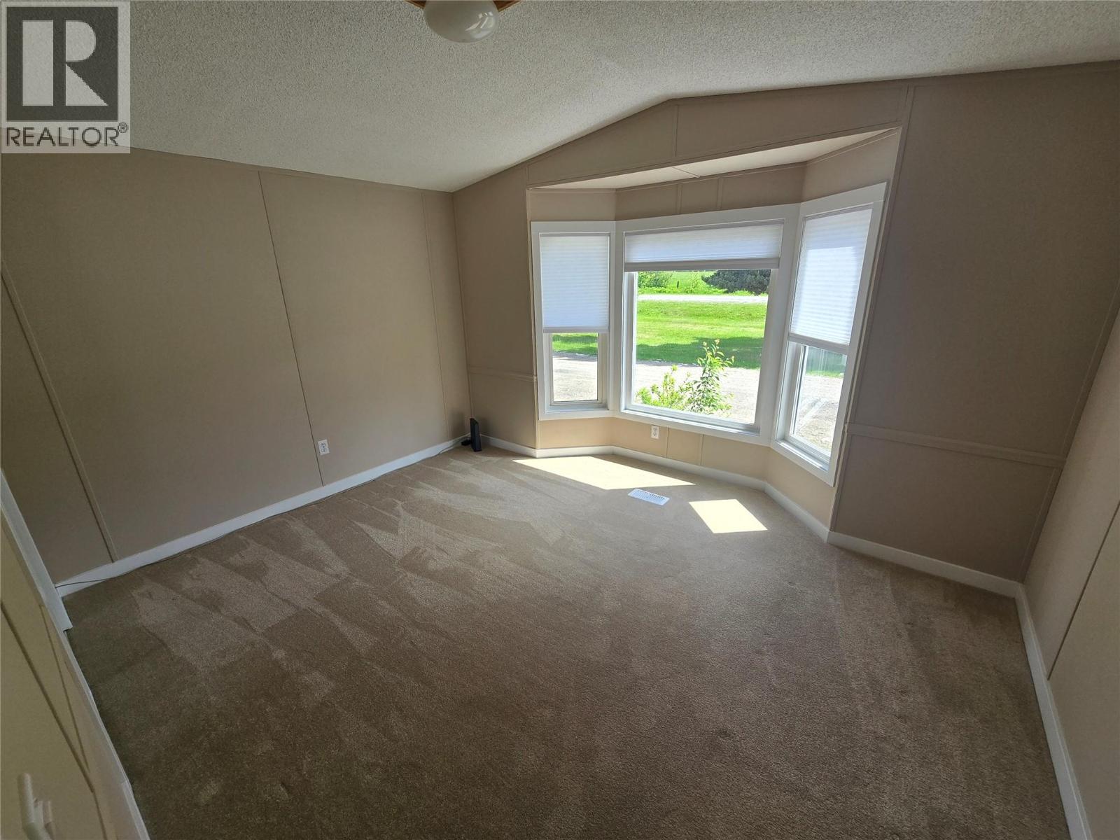
| Main Level | Bedroom | 11'4'' x 13'4'' | ||
| Main Level | Primary Bedroom | 12'9'' x 10'9'' | ||
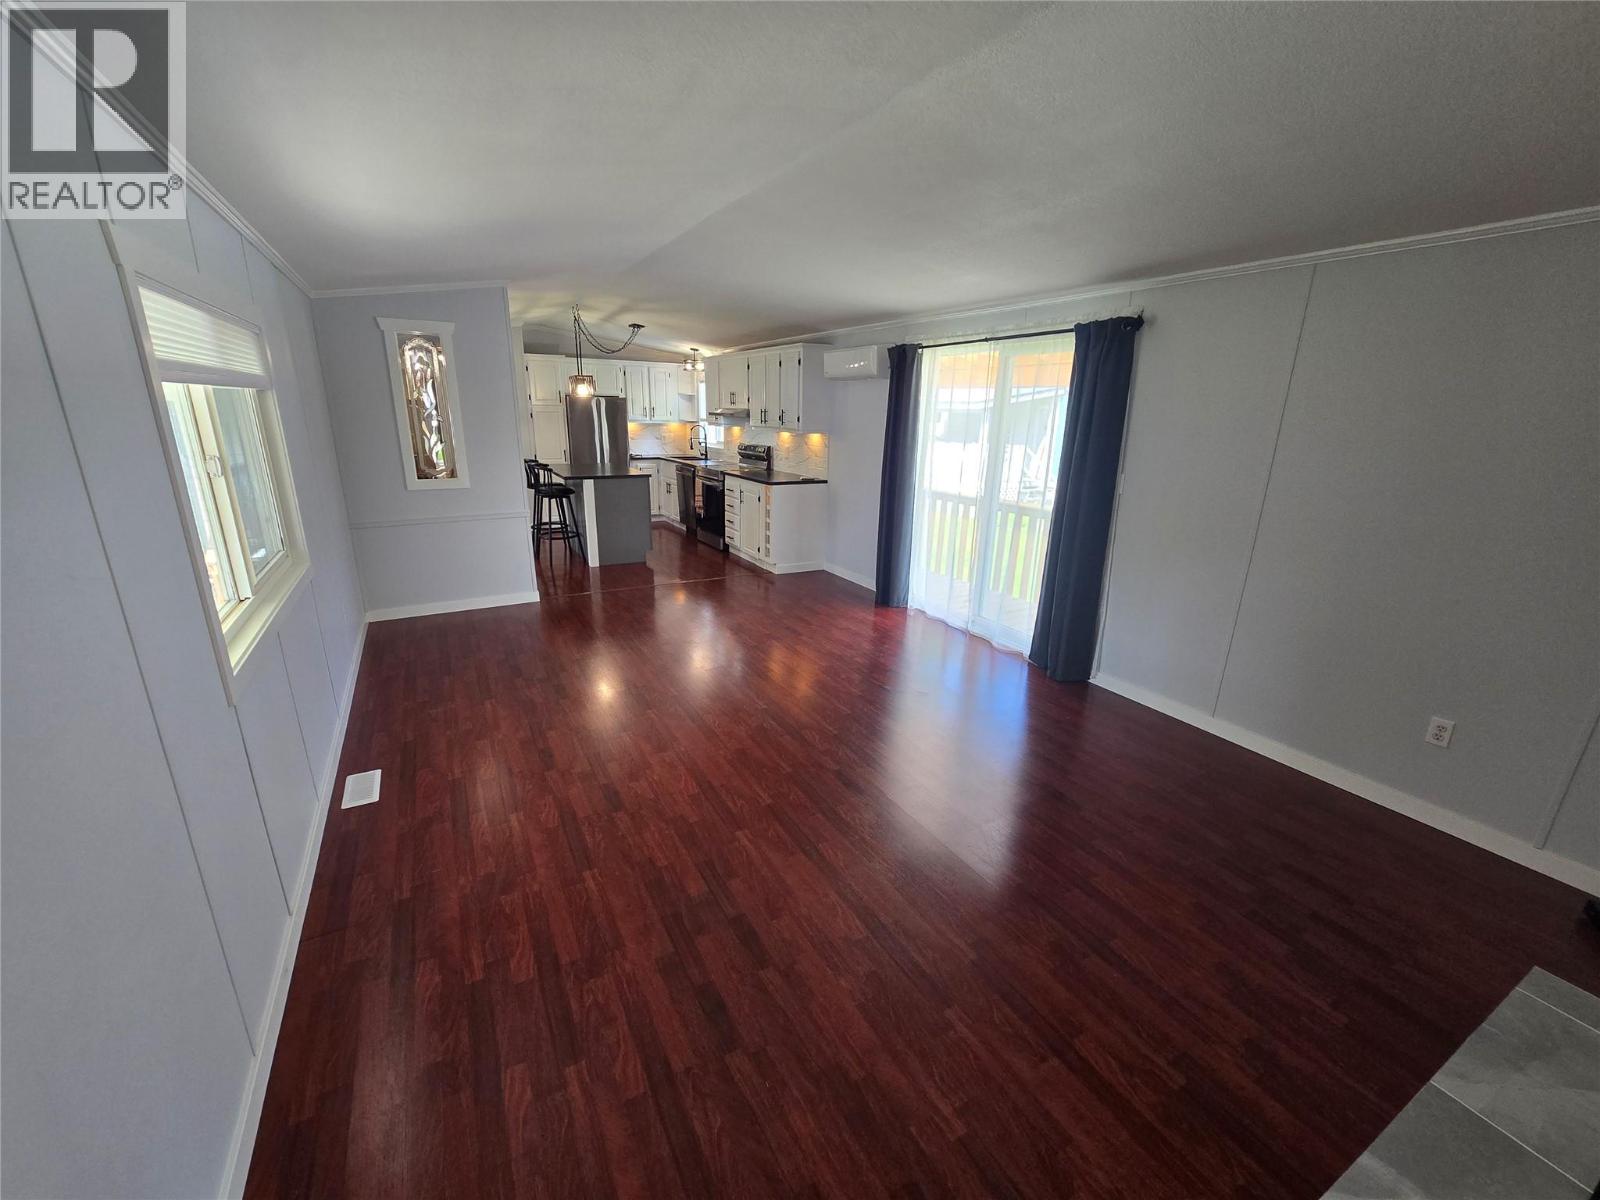
| Main Level | Living Room | 19'0'' x 13'5'' | ||
| Main Level | Kitchen | 13'5'' x 13'0'' |
https://www.realtor.ca/real-estate/29855279/851-old-n-thompson-highway-unit-4-clearwater-clearwater
Contact Us
Contact us for more information

The trademarks REALTOR®, REALTORS®, and the REALTOR® logo are controlled by The Canadian Real Estate Association (CREA) and identify real estate professionals who are members of CREA. The trademarks MLS®, Multiple Listing Service® and the associated logos are owned by The Canadian Real Estate Association (CREA) and identify the quality of services provided by real estate professionals who are members of CREA. The trademark DDF® is owned by The Canadian Real Estate Association (CREA) and identifies CREA's Data Distribution Facility (DDF®)
June 18 2026 09:30:42
Association of Interior REALTORS®
RE/MAX Kamloops