
4945 Anker Road Pritchard, British Columbia V0E 2P0

$525,000
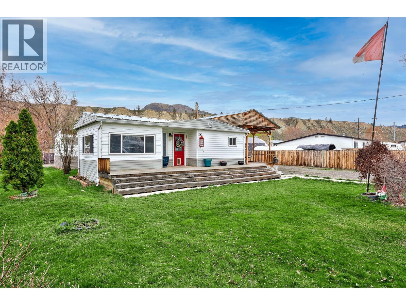
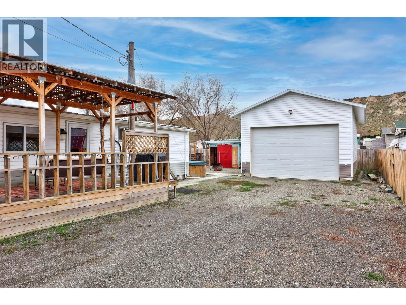
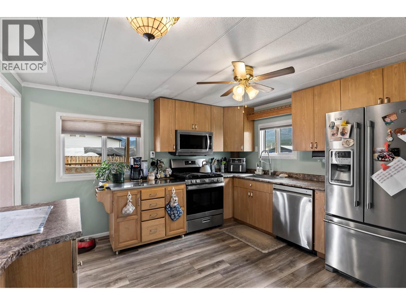
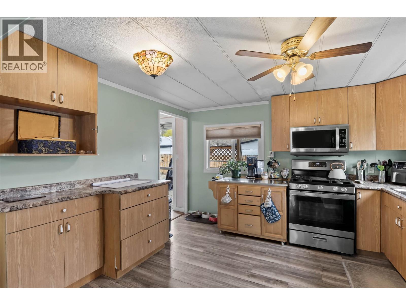
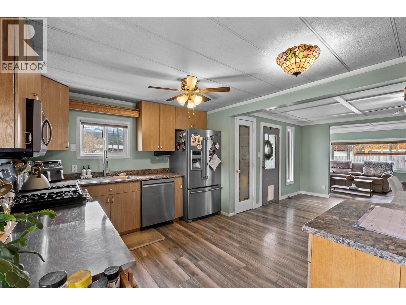
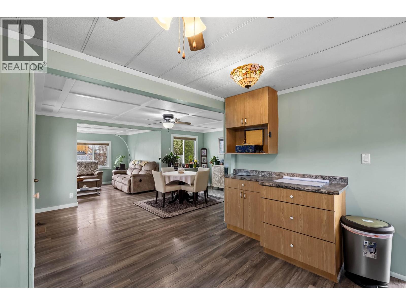
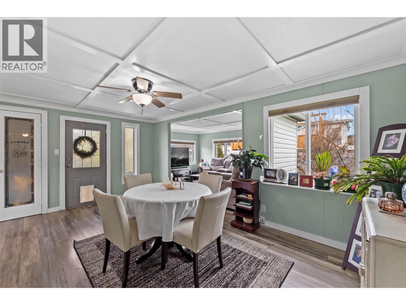
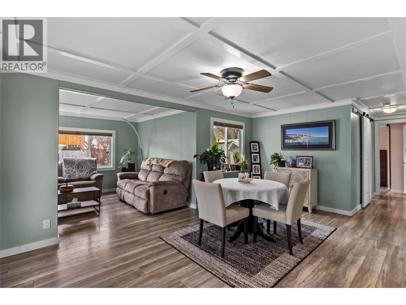
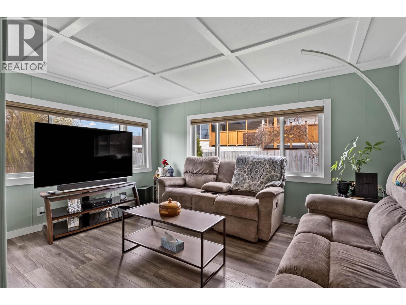
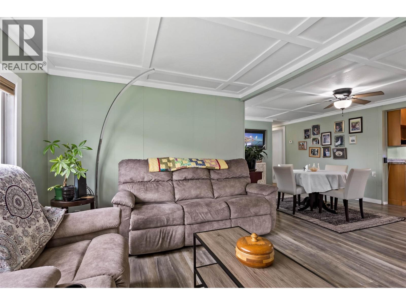
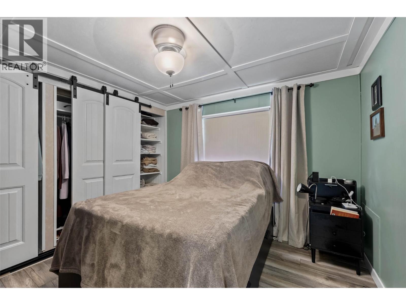
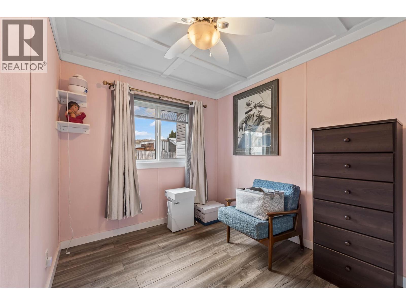
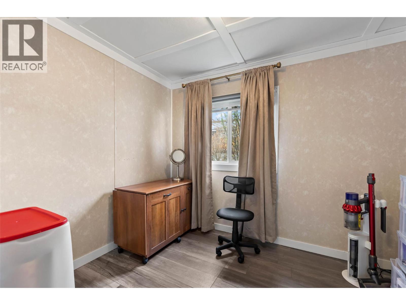
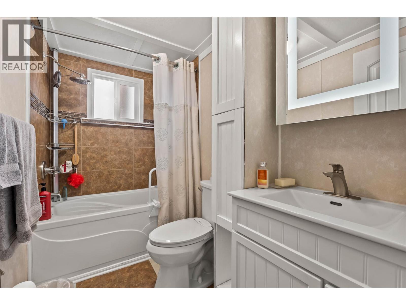
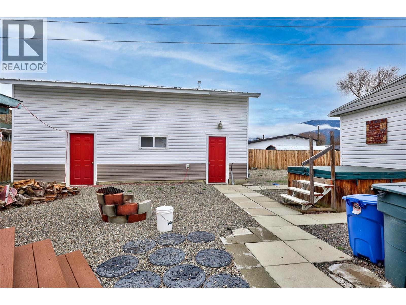
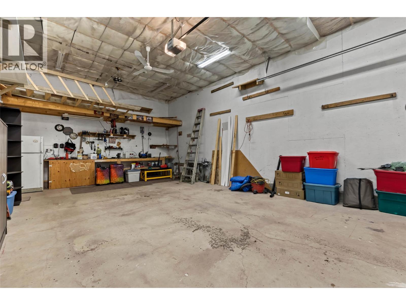
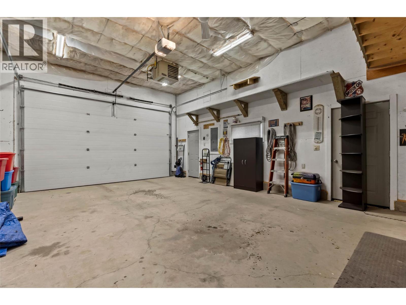
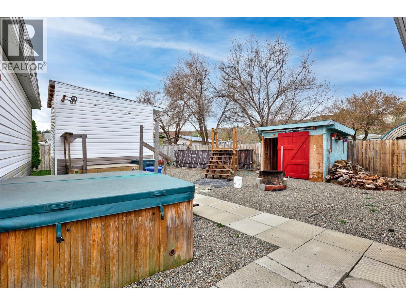
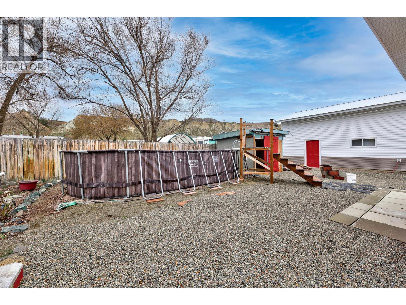
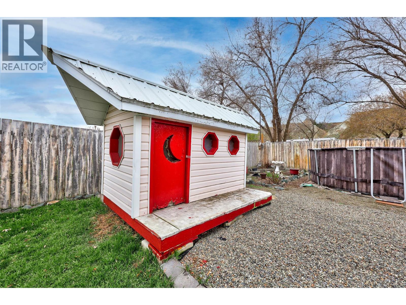
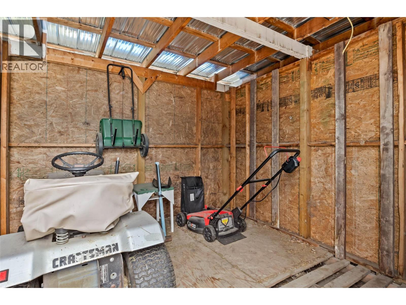
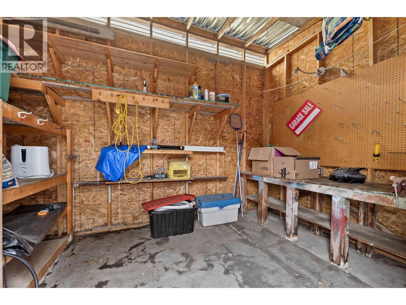
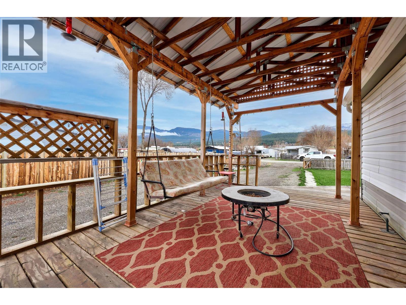
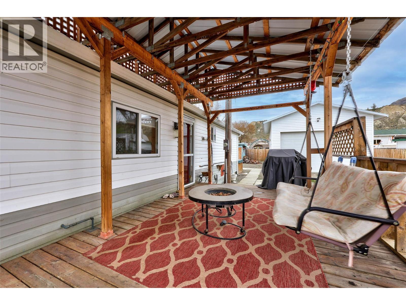
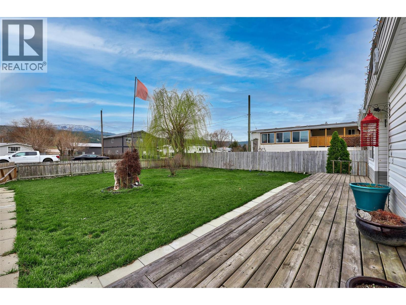
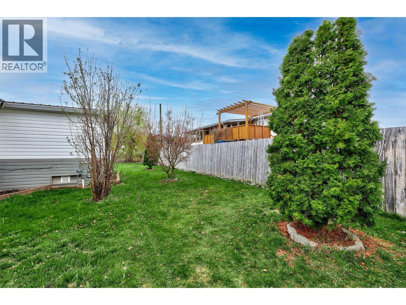
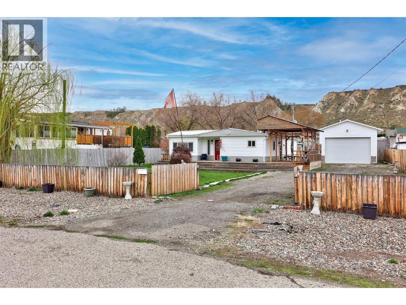
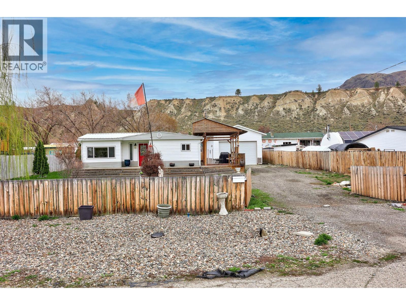
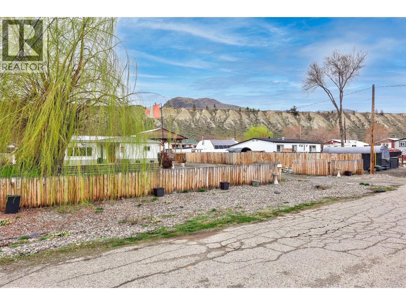
Check out this nicely updated 2-bedroom plus den (or 3rd bdrm) home on a spacious lot in Pritchard, featuring a fully fenced yard and newer detached garage! The open design includes a modern kitchen with newer appliances. Outdoor highlights are above-ground pool, fruit trees, playhouse and storage sheds. Steel roof installed on the home in 2012, electrical system with silver label, and a shop built in 2019 with permit, sewer hookup and RV plug. The furnace and A/C were installed in 2018, and the covered deck, completed in 2020, features a natural gas BBQ, is perfect for gatherings. Enjoy hosting family and friends with ample parking and just a quick walk to the river for fishing, boating or floating this charming property is just 25 minutes from Kamloops. Don’t miss the chance to make it your home, book a showing today! (id:52386)
Property Details
| MLS® Number | 10378969 |
| Property Type | Single Family |
| Neigbourhood | Pritchard |
| Parking Space Total | 6 |
| Pool Type | Above Ground Pool |
Building
| Bathroom Total | 1 |
| Bedrooms Total | 3 |
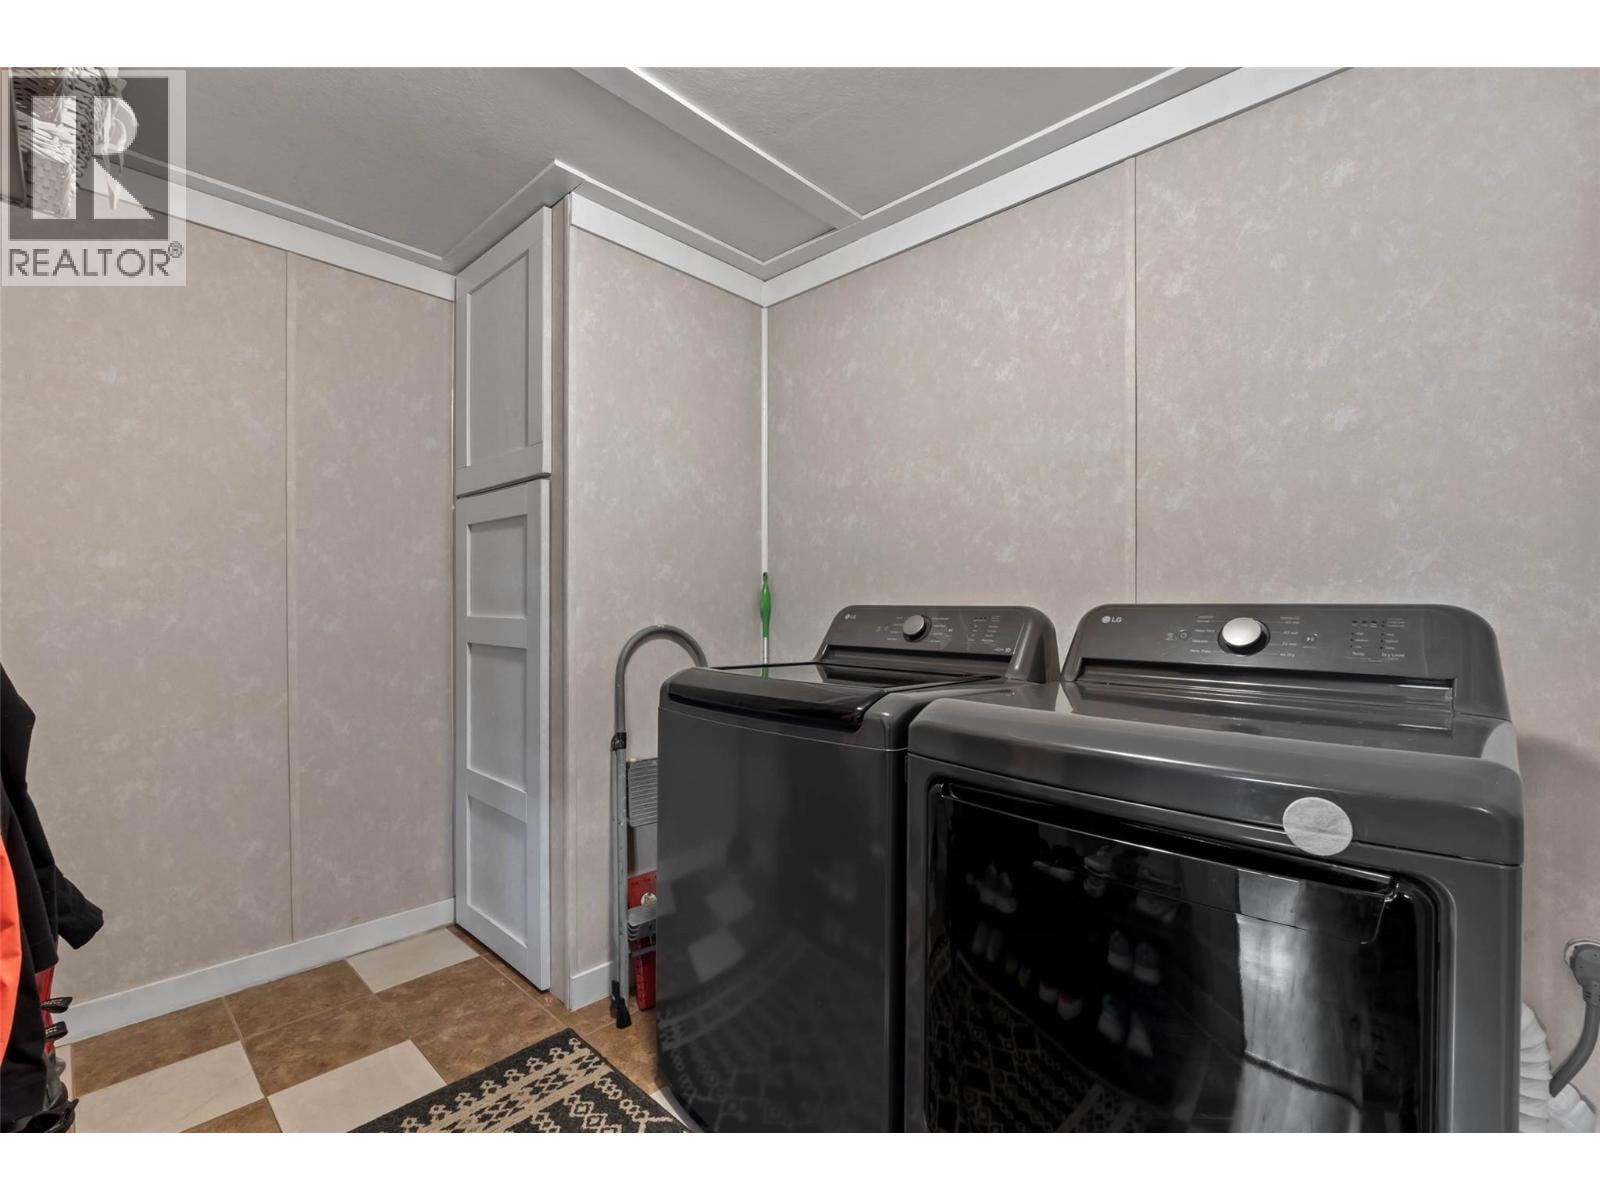
| Appliances | Refrigerator, Dishwasher, Range - Electric, Microwave, Washer & Dryer |
| Constructed Date | 1970 |
| Cooling Type | Central Air Conditioning |
| Heating Type | Forced Air, See Remarks |
| Roof Material | Metal |
| Roof Style | Unknown |
| Stories Total | 1 |
| Size Interior | 960 Sqft |
| Type | Manufactured Home |
| Utility Water | Municipal Water |
Parking
| See Remarks | |
| Additional Parking | |
| Detached Garage | 2 |
| R V | 2 |
Land
| Acreage | No |
| Current Use | Other |
| Fence Type | Fence |
| Sewer | Municipal Sewage System |
| Size Irregular | 0.27 |
| Size Total | 0.27 Ac|under 1 Acre |
| Size Total Text | 0.27 Ac|under 1 Acre |
Rooms
| Level | Type | Length | Width | Dimensions |
|---|---|---|---|---|
| Main Level | 4pc Bathroom | Measurements not available | ||
| Main Level | Laundry Room | 10' x 6' | ||
| Main Level | Bedroom | 10'2'' x 8' | ||
| Main Level | Bedroom | 9' x 7' | ||
| Main Level | Primary Bedroom | 10'11'' x 9'11'' | ||
| Main Level | Dining Room | 17' x 11'2'' | ||
| Main Level | Living Room | 13'7'' x 10'2'' | ||
| Main Level | Kitchen | 12'4'' x 10'11'' |
https://www.realtor.ca/real-estate/29456769/4945-anker-road-pritchard-pritchard
Contact Us
Contact us for more information

The trademarks REALTOR®, REALTORS®, and the REALTOR® logo are controlled by The Canadian Real Estate Association (CREA) and identify real estate professionals who are members of CREA. The trademarks MLS®, Multiple Listing Service® and the associated logos are owned by The Canadian Real Estate Association (CREA) and identify the quality of services provided by real estate professionals who are members of CREA. The trademark DDF® is owned by The Canadian Real Estate Association (CREA) and identifies CREA's Data Distribution Facility (DDF®)
June 20 2026 08:01:42
Association of Interior REALTORS®
RE/MAX Kamloops