
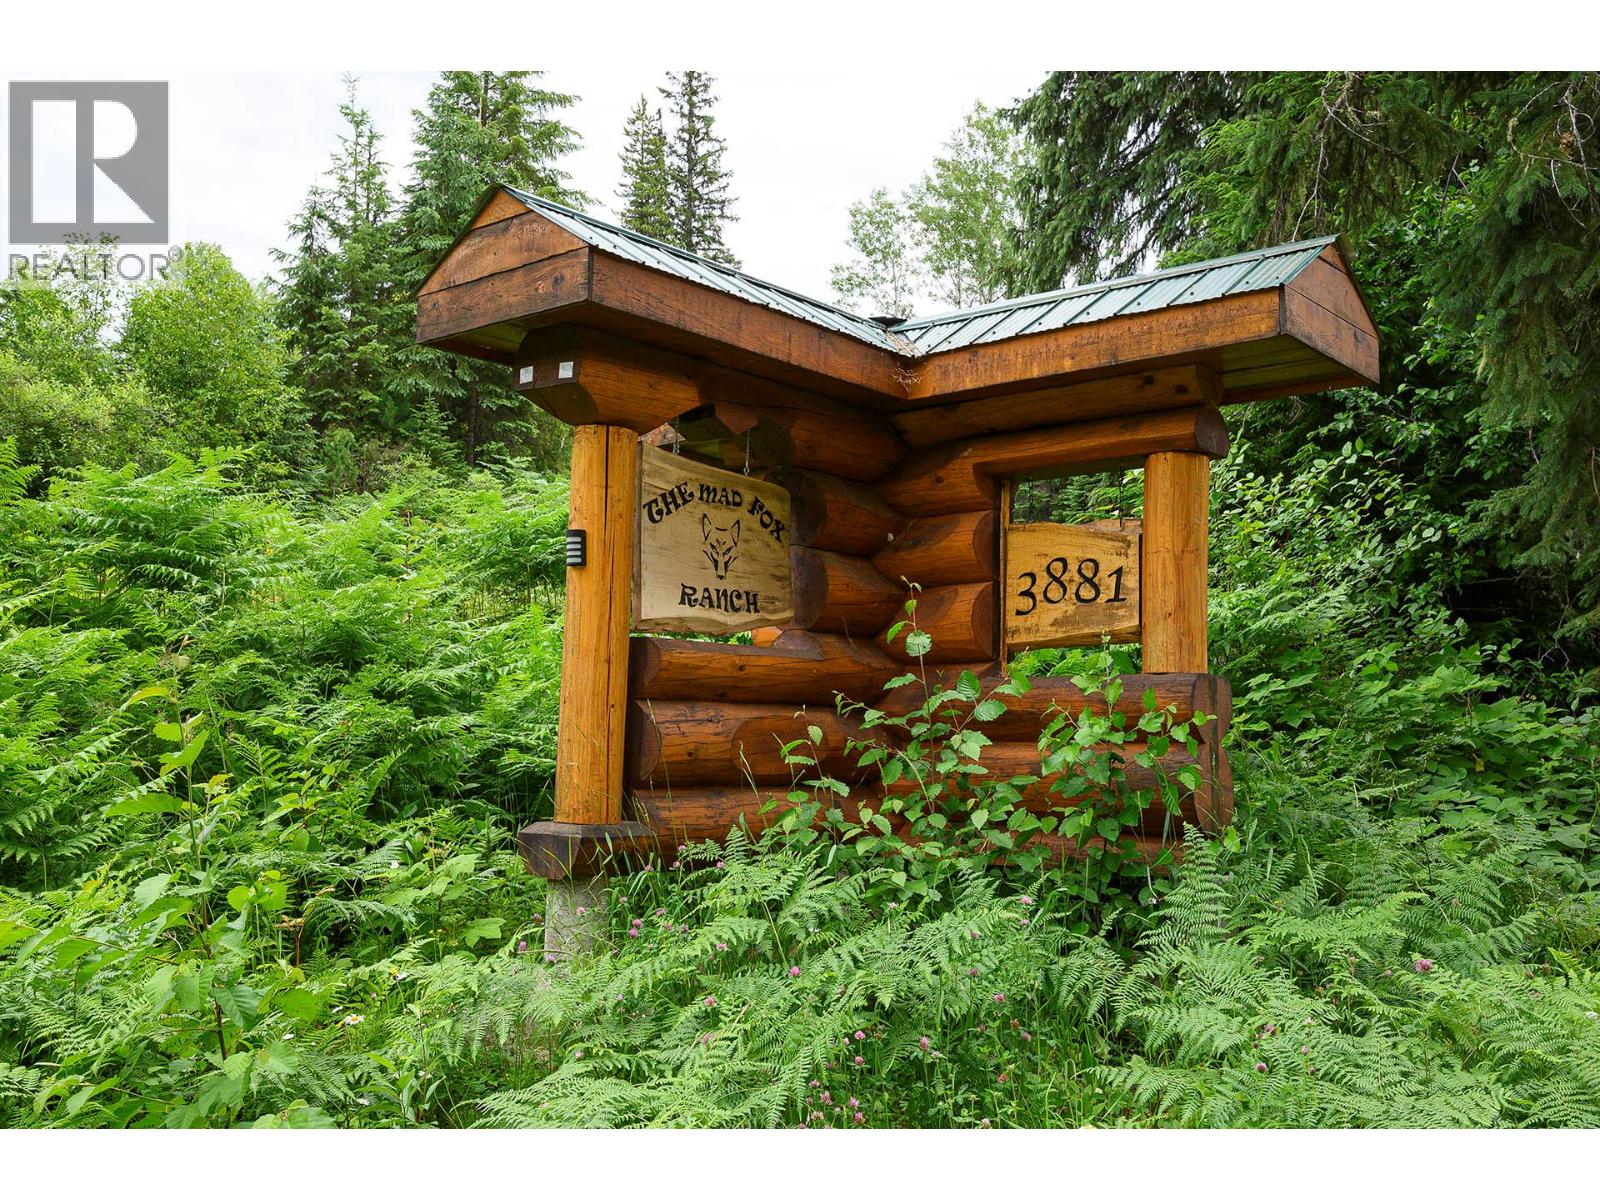
3881 Mad River Forest Service Road Vavenby, British Columbia V0E 3A0

$1,275,000
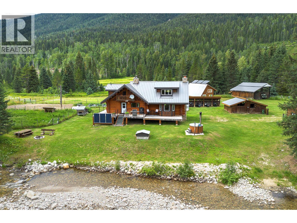
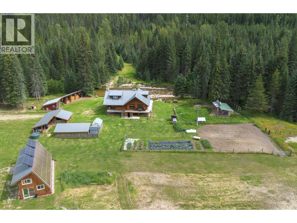
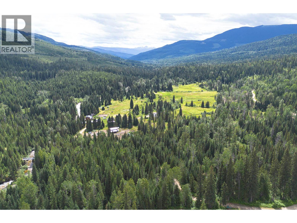
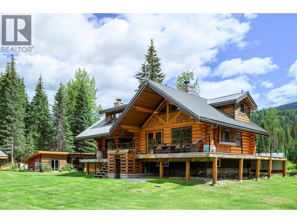
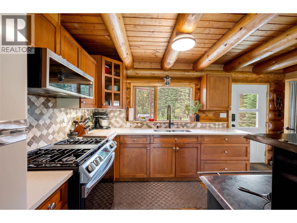
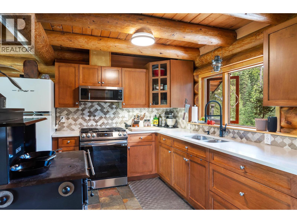
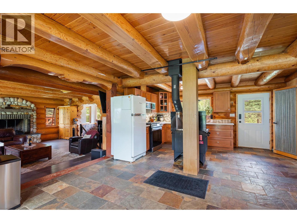
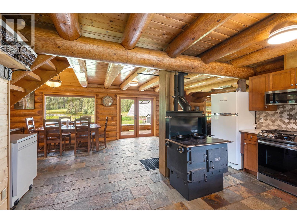
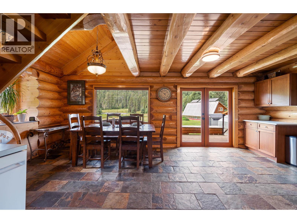
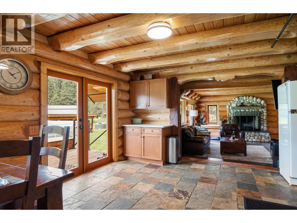
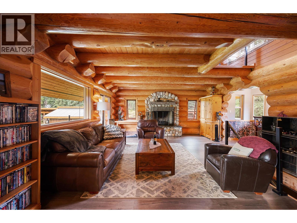
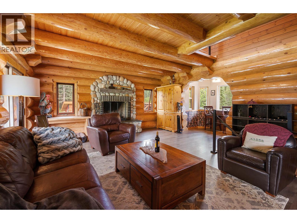
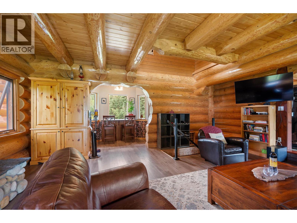
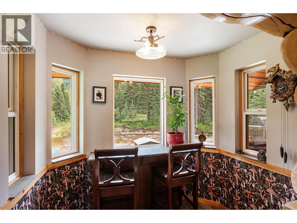
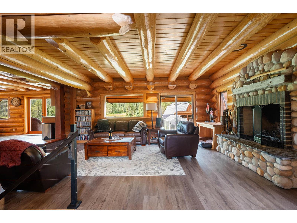
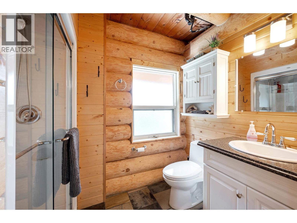
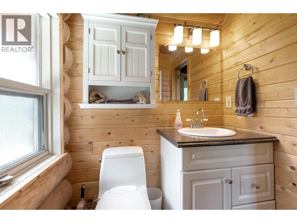
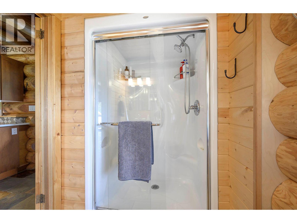
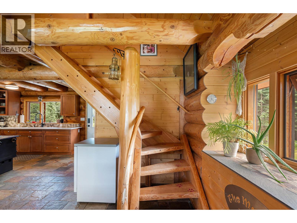
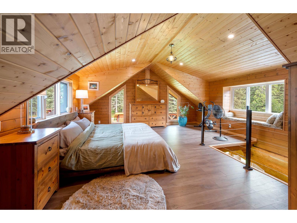
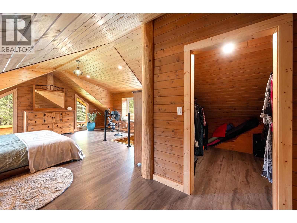
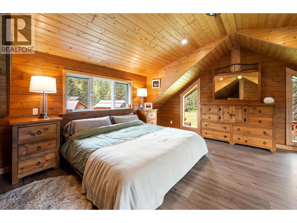
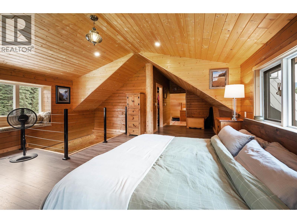
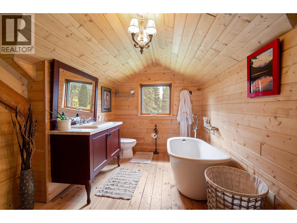
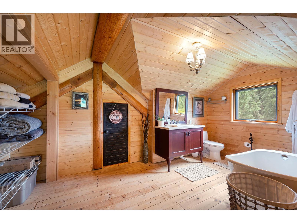
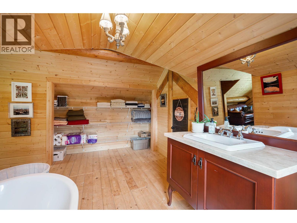
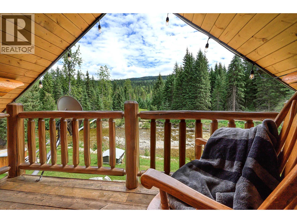
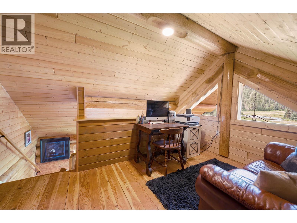
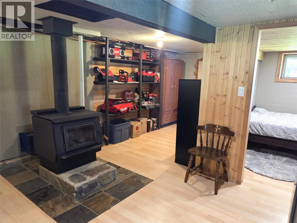
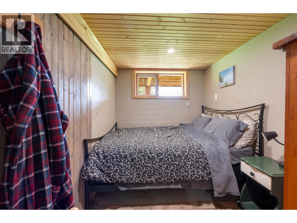
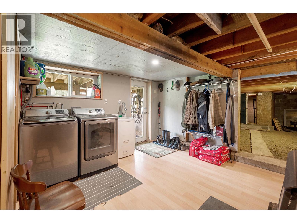
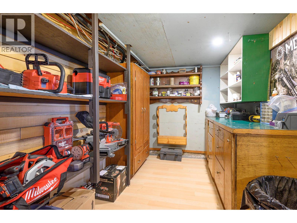
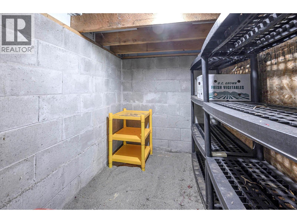
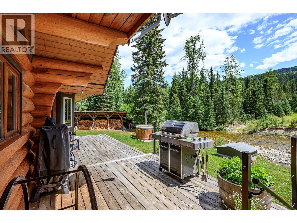
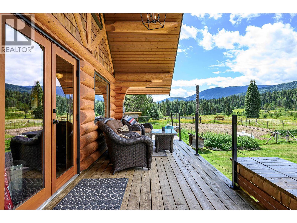
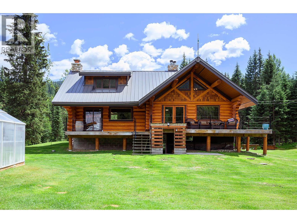
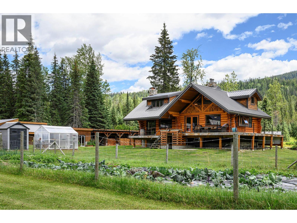
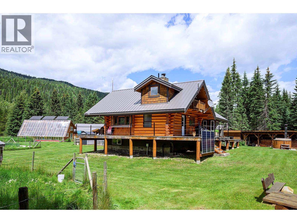
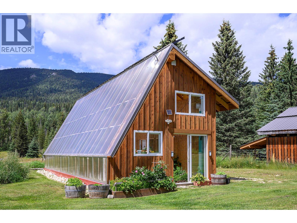
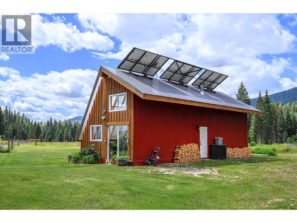
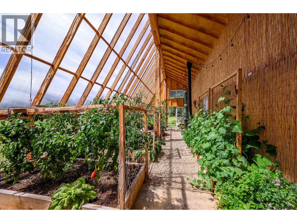
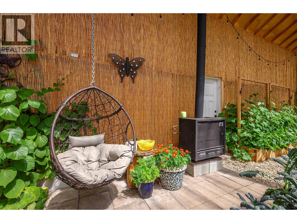
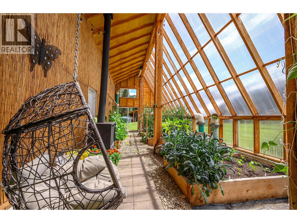
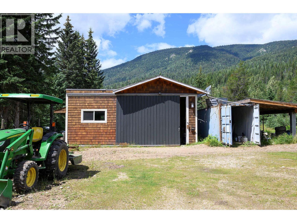
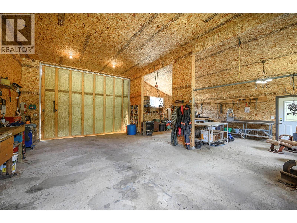
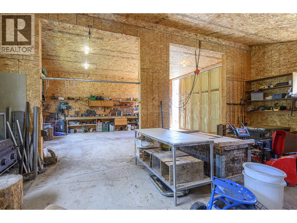
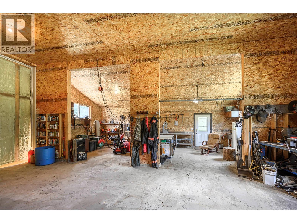
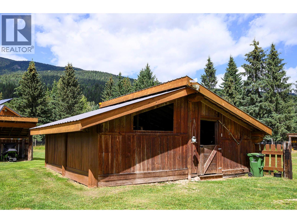
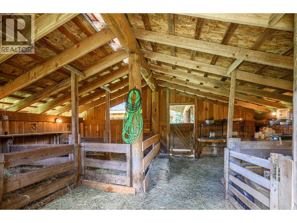
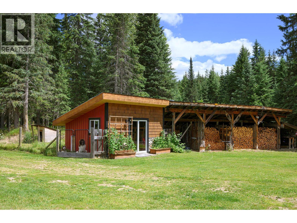
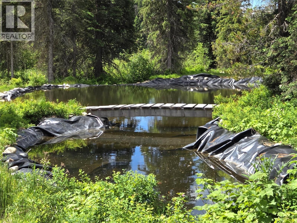
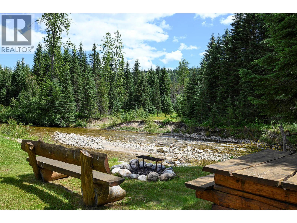
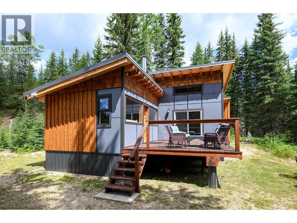
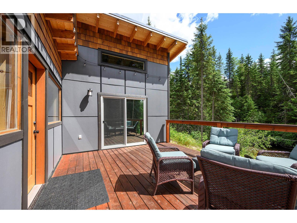
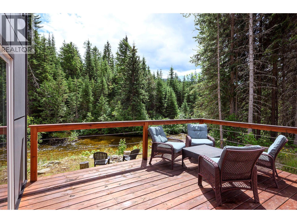
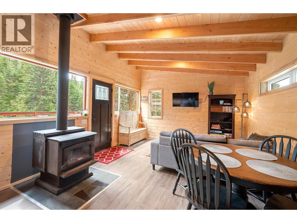
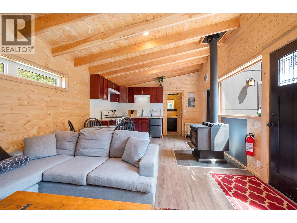
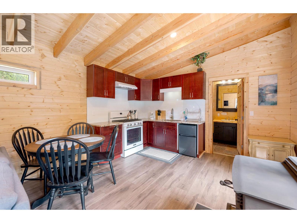
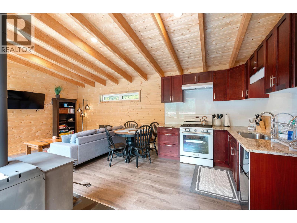
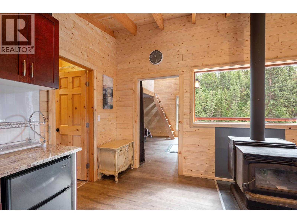
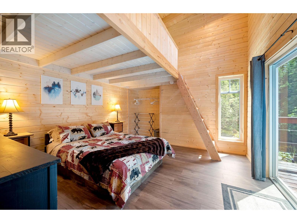
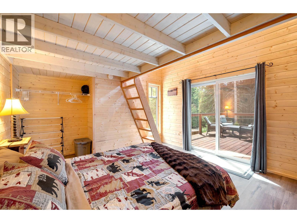
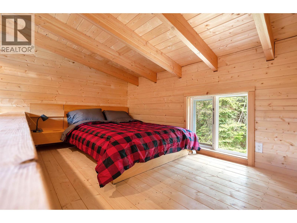
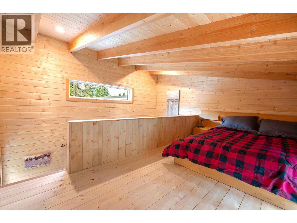
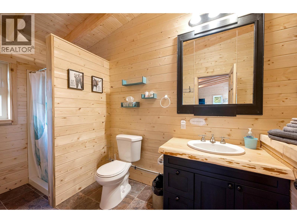
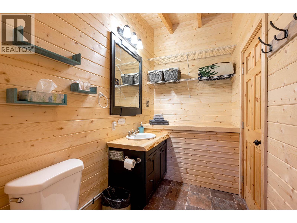
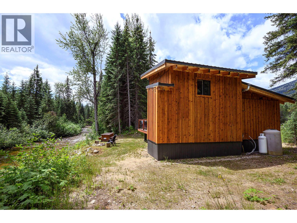
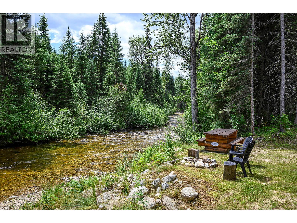
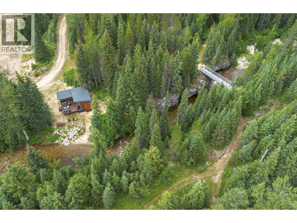
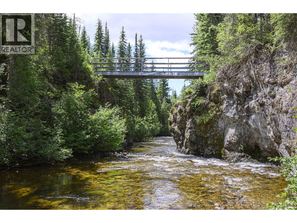
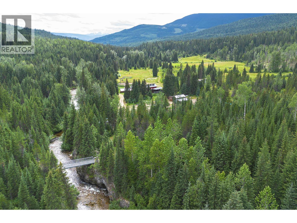
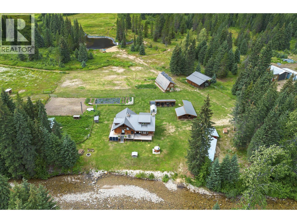
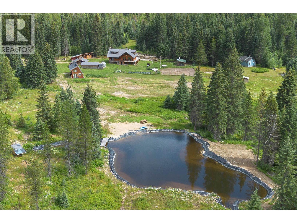
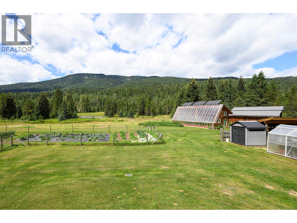
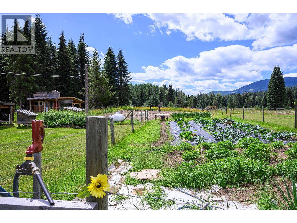
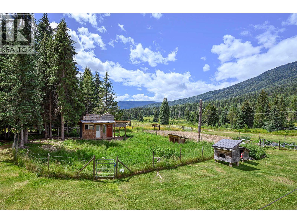
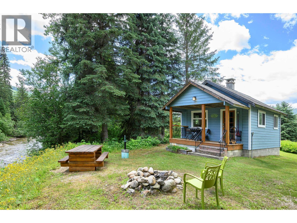
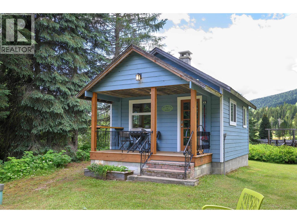
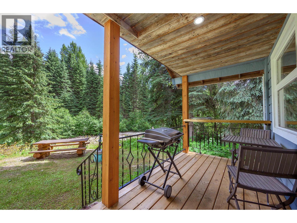
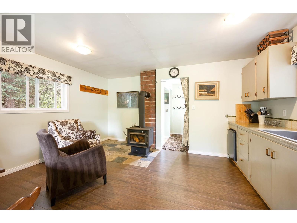
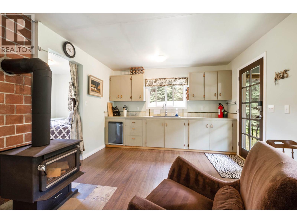
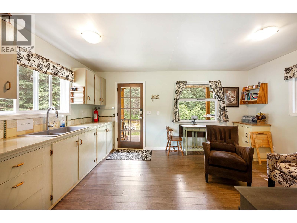
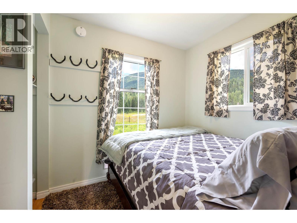
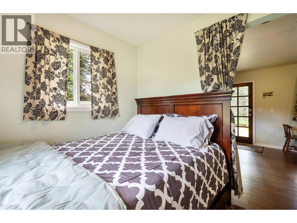
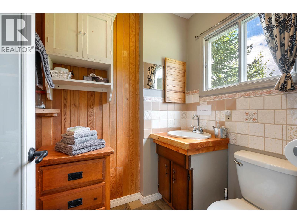
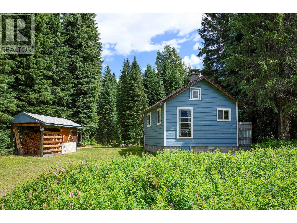
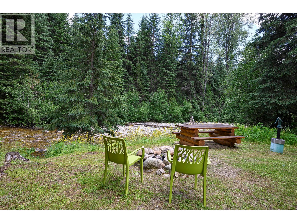
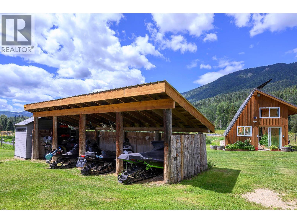
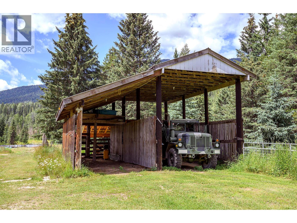
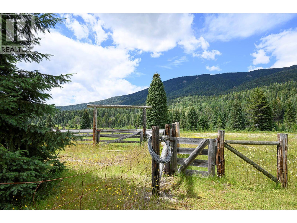
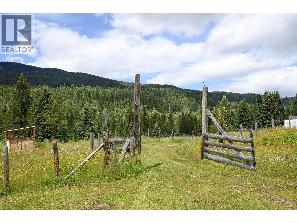
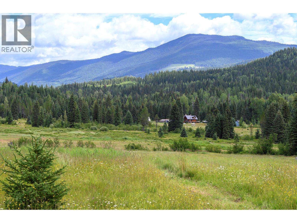
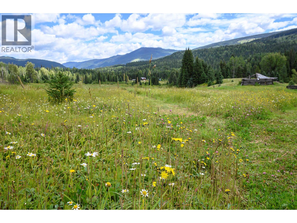
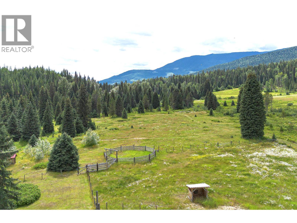
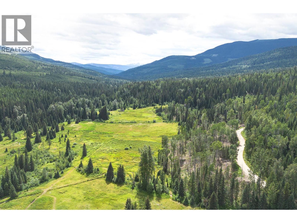
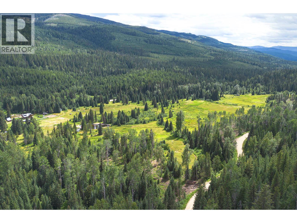
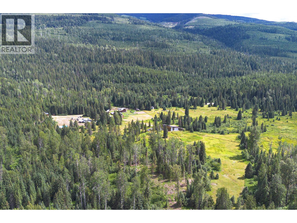
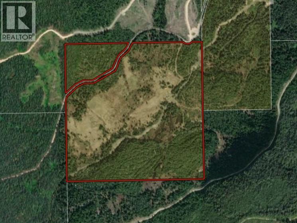
Welcome to an extraordinary waterfront estate unlike anything else on the market: 157 acres of absolute privacy, natural beauty, and complete self-sufficiency. Set along the river's edge and surrounded by pristine wilderness, this one-of-a-kind off-grid sanctuary offers an exceptional blend of luxury, freedom, and tranquility. At the heart of the property sits a meticulously restored 2-bed, 2-bath log residence where timeless craftsmanship meets modern comfort. Sweeping river views frame the open-concept main floor, featuring a custom kitchen with gas range & wood cookstove and bright living space anchored by a stunning stone fireplace. The upper level is dedicated to a private primary retreat with walk-in closet, ensuite, and secluded balcony overlooking the river. The walkout lower level provides a 2nd bedroom, laundry, workshop, mechanical room, and cold room. This turn-key property also offers 2 detached riverfront guest cabins, a state-of-the-art geothermal greenhouse, gardens, pond, barn, workshop, RV storage, chicken coop, and dog run. Multiple power sources, water systems, and septic infrastructure ensure reliable year-round living. The remarkable landscape features mature forests, expansive pastureland, private camping areas, and bridge access to both sides of the river. Whether envisioned as a luxury wilderness retreat, legacy family compound, or fully self-reliant residence, this exceptional property is just 17 km from the highway, yet a world away from everything. (id:52386)
Property Details
| MLS® Number | 10391656 |
| Property Type | Single Family |
| Neigbourhood | Clearwater |
| Community Features | Rural Setting |
| Features | Private Setting, Balcony |
| Storage Type | Storage Shed |
| View Type | River View, Valley View, View Of Water, View (panoramic) |
Building
| Bathroom Total | 2 |
| Bedrooms Total | 2 |
| Appliances | Refrigerator, Range - Gas, Hot Water Instant, Microwave, Washer & Dryer |
| Architectural Style | Log House/cabin |
| Constructed Date | 1995 |
| Construction Style Attachment | Detached |
| Fireplace Fuel | Wood |
| Fireplace Present | Yes |
| Fireplace Total | 2 |
| Fireplace Type | Conventional |
| Flooring Type | Laminate, Mixed Flooring, Tile |
| Heating Type | Other, See Remarks |
| Roof Material | Metal |
| Roof Style | Unknown |
| Stories Total | 3 |
| Size Interior | 2,068 Sqft |
| Type | House |
| Utility Water | Dug Well |
Parking
| See Remarks | |
| Additional Parking | |
| Covered | |
| R V |
Land
| Acreage | Yes |
| Fence Type | Cross Fenced |
| Size Irregular | 157 |
| Size Total | 157 Ac|100+ Acres |
| Size Total Text | 157 Ac|100+ Acres |
| Surface Water | Ponds |
Rooms
| Level | Type | Length | Width | Dimensions |
|---|---|---|---|---|
| Second Level | Full Ensuite Bathroom | Measurements not available | ||
| Second Level | Primary Bedroom | 25' x 17' | ||
| Lower Level | Bedroom | 10' x 7' | ||
| Lower Level | Laundry Room | 10' x 5' | ||
| Main Level | Full Bathroom | Measurements not available | ||
| Main Level | Living Room | 20' x 17' | ||
| Main Level | Dining Room | 10' x 10' | ||
| Main Level | Kitchen | 10' x 10' |
https://www.realtor.ca/real-estate/29926720/3881-mad-river-forest-service-road-vavenby-clearwater
Contact Us
Contact us for more information

The trademarks REALTOR®, REALTORS®, and the REALTOR® logo are controlled by The Canadian Real Estate Association (CREA) and identify real estate professionals who are members of CREA. The trademarks MLS®, Multiple Listing Service® and the associated logos are owned by The Canadian Real Estate Association (CREA) and identify the quality of services provided by real estate professionals who are members of CREA. The trademark DDF® is owned by The Canadian Real Estate Association (CREA) and identifies CREA's Data Distribution Facility (DDF®)
June 20 2026 12:49:07
Association of Interior REALTORS®
RE/MAX Integrity Realty, RE/MAX Colonial Pacific Realty