
1206 Highway 6 Highway Cherryville, British Columbia V0E 2G1

$749,000
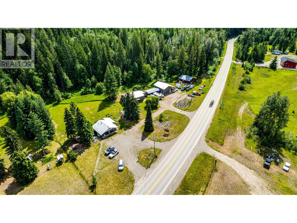
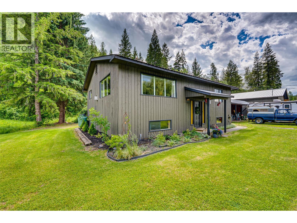
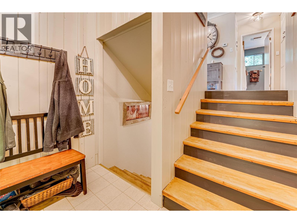
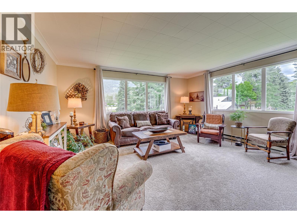
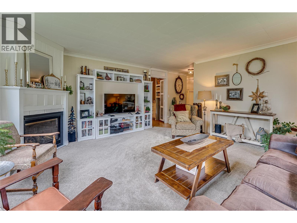
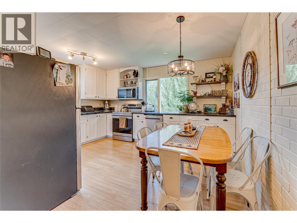
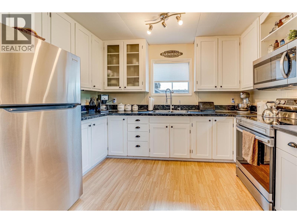
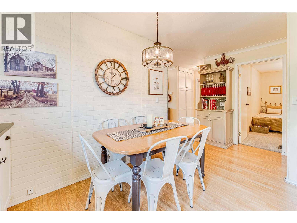
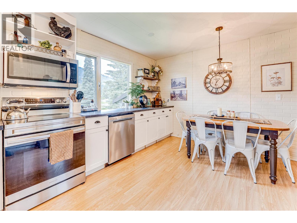
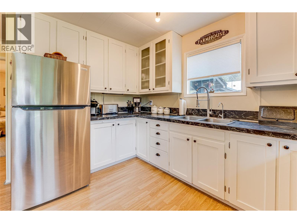
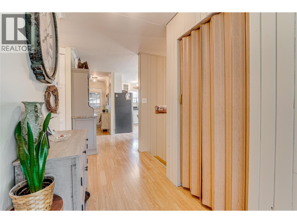
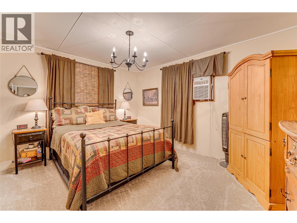
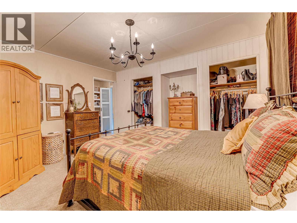
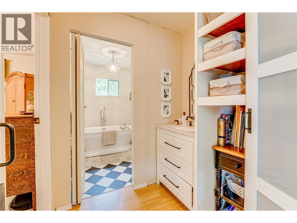
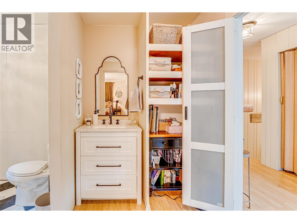
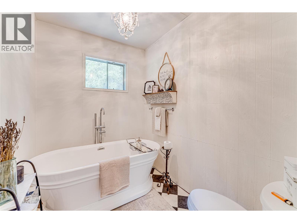
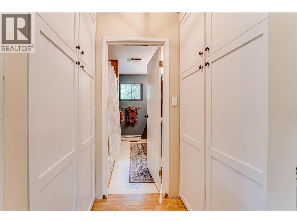
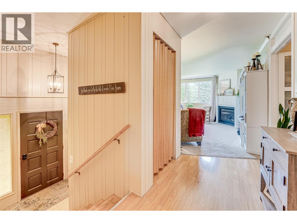
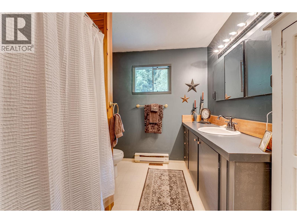
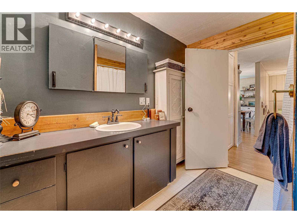
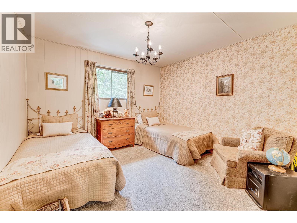
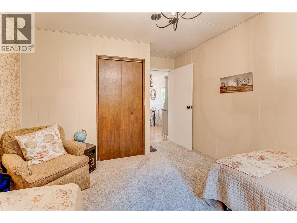
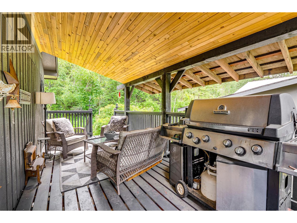
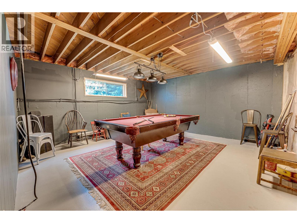
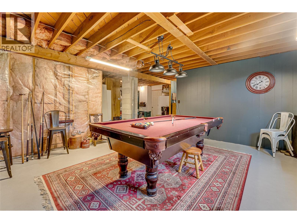
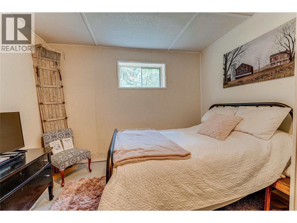
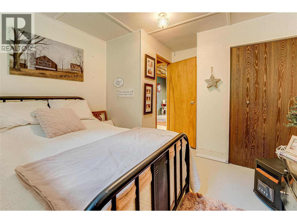
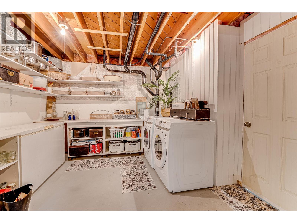
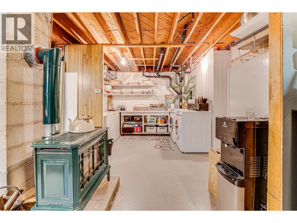
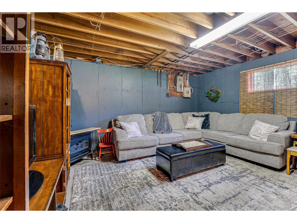
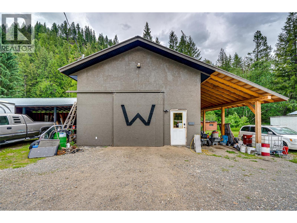
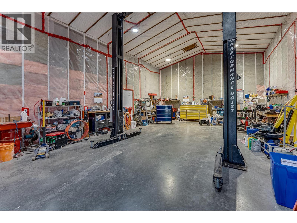
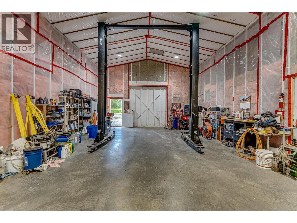
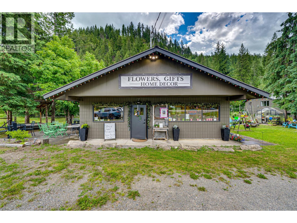
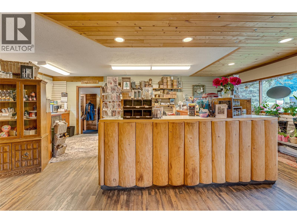
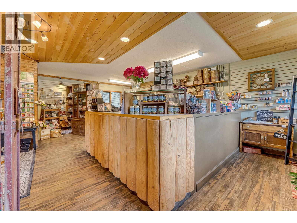
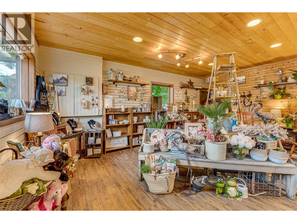
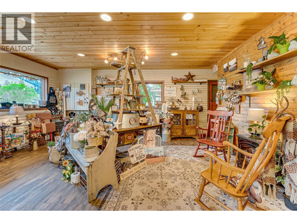
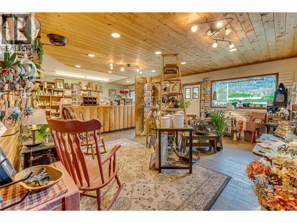
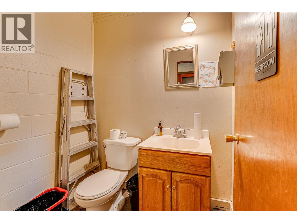
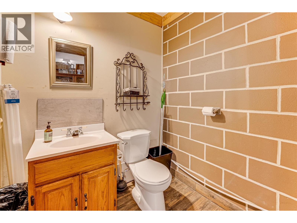
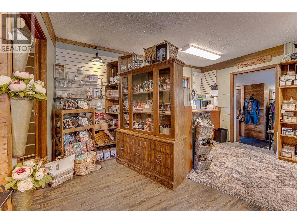
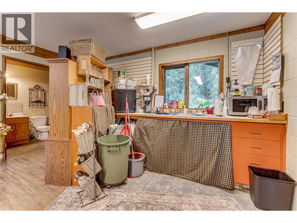
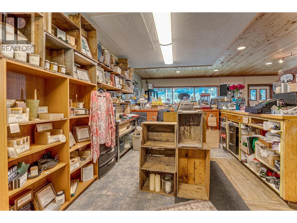
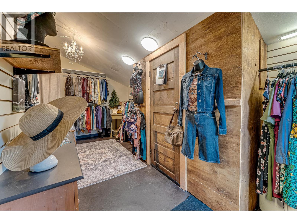
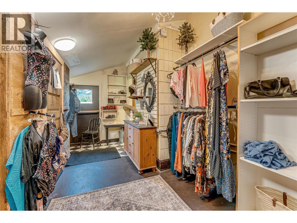
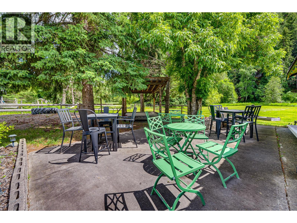
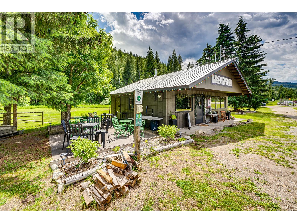
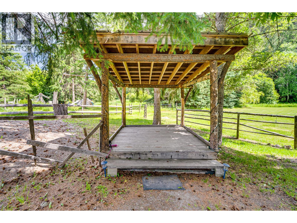
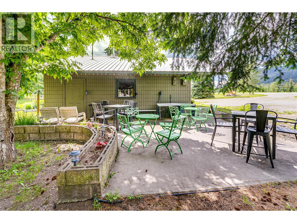
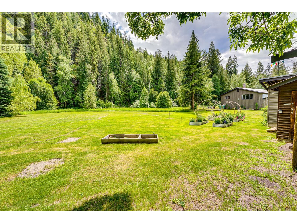
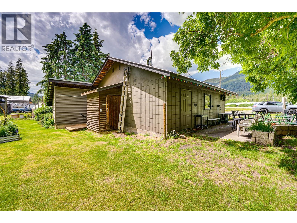
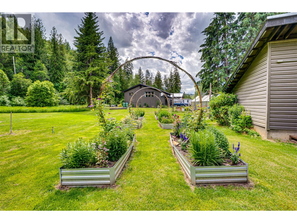
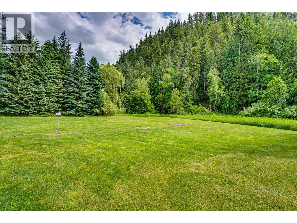
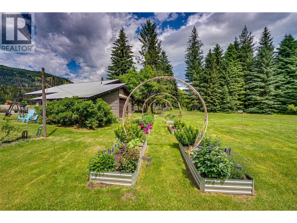
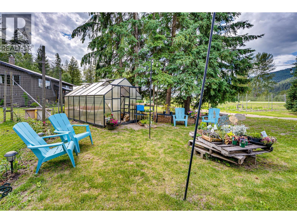
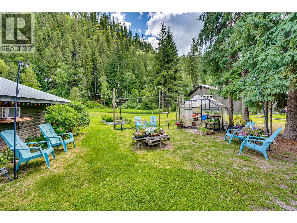
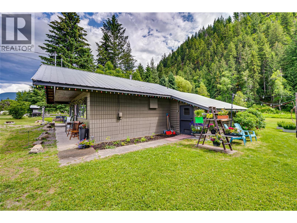
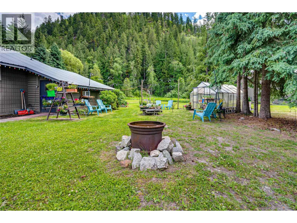
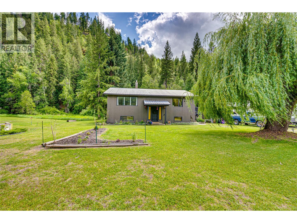
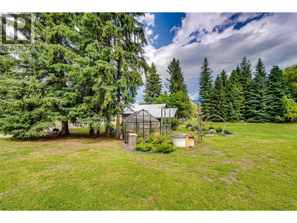
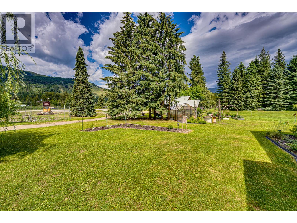
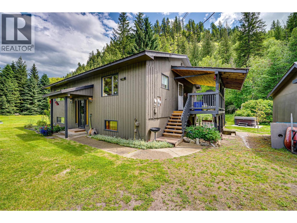
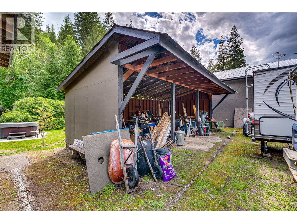
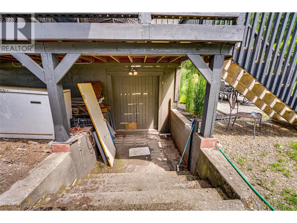
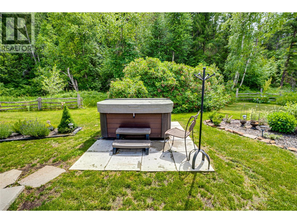
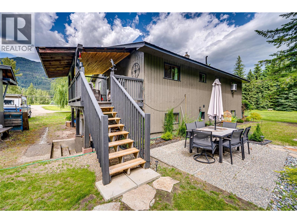
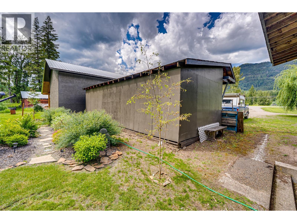
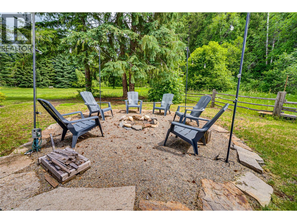
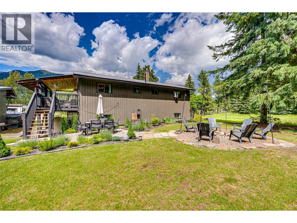
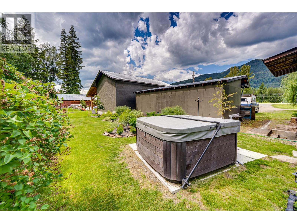
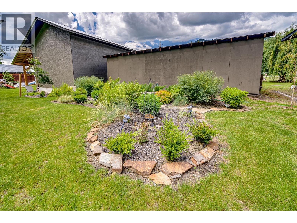
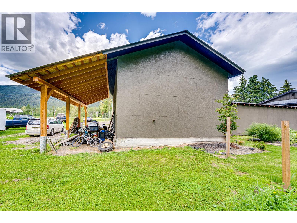
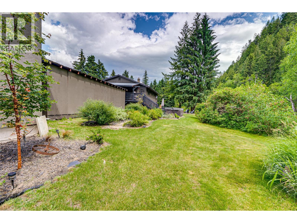
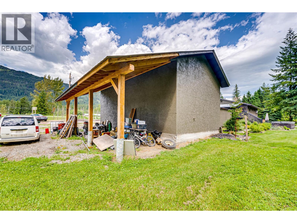
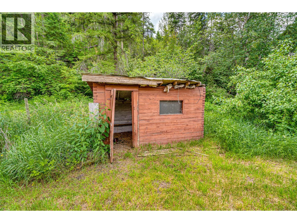
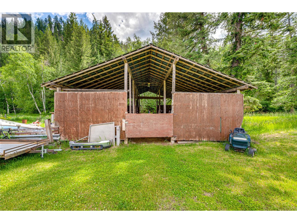
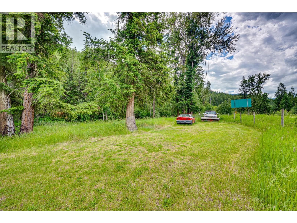
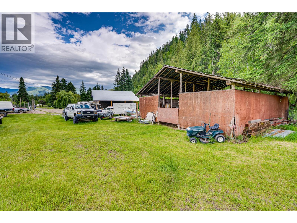
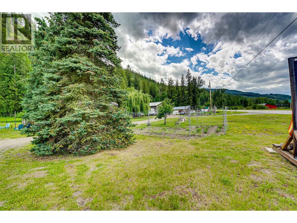
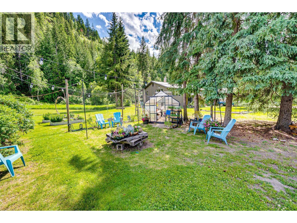
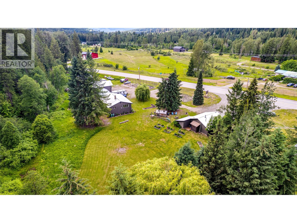
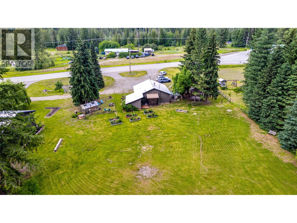
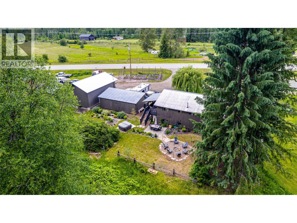
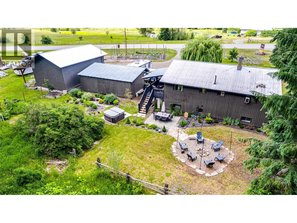
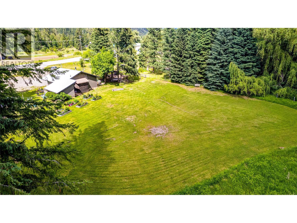
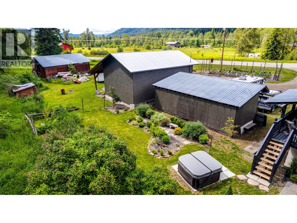
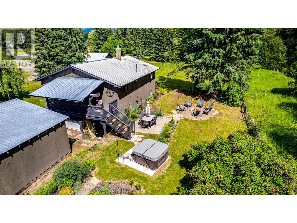
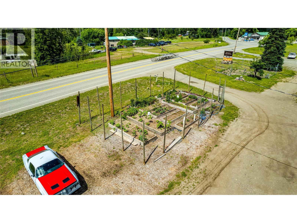
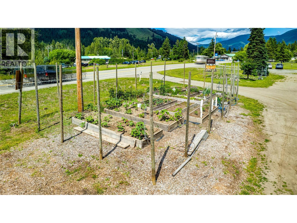
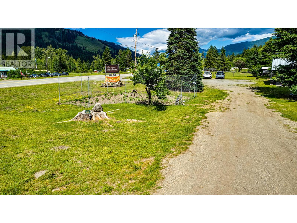
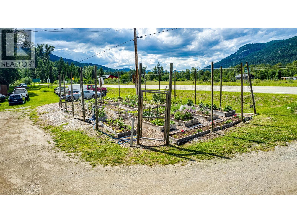
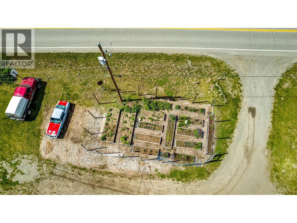
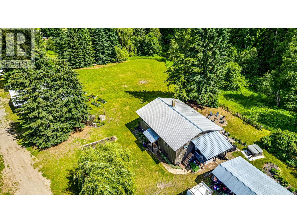
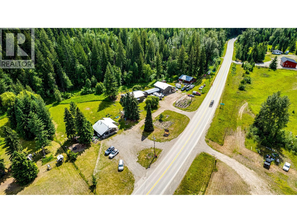
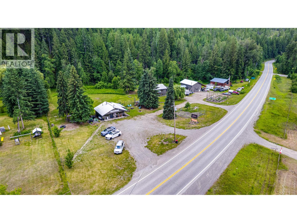
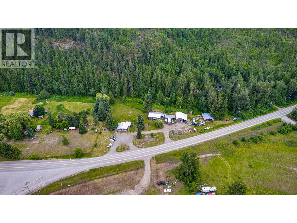
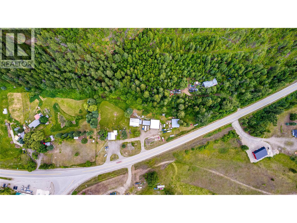
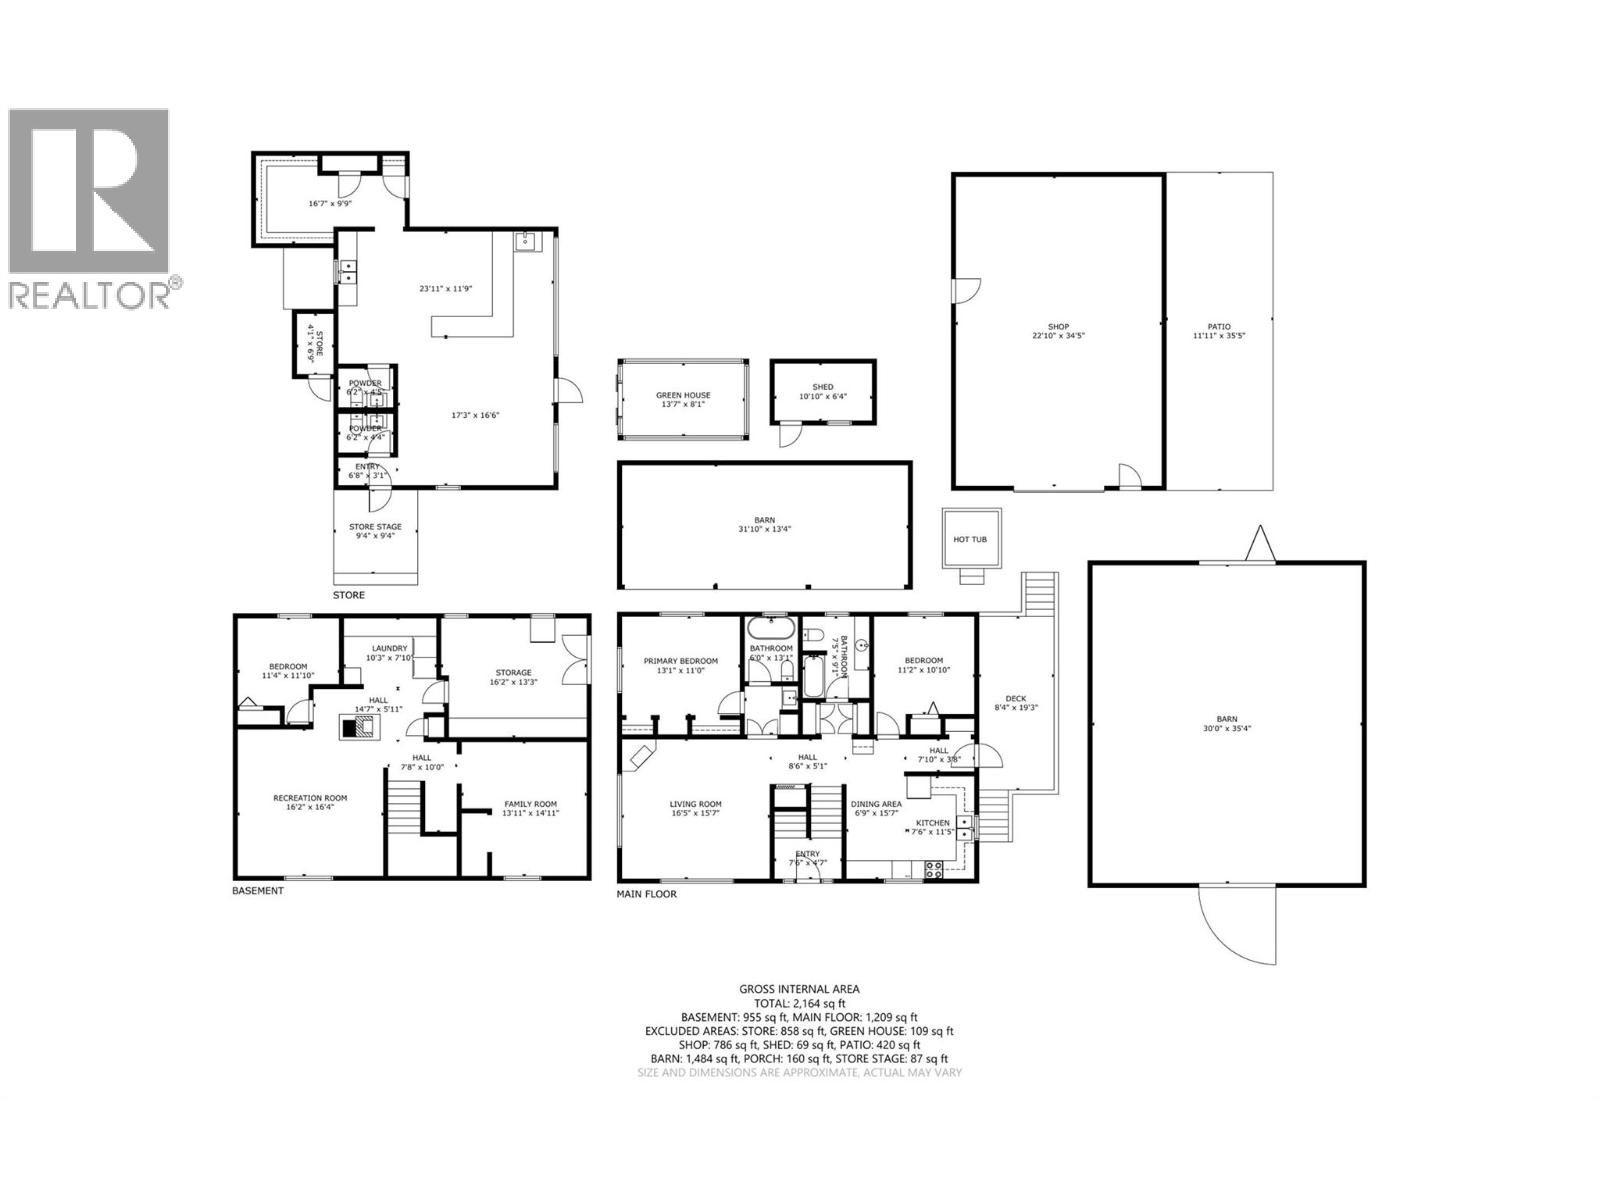
Live, work and thrive in the heart of Cherryville! This unique 2.3-acre property features split CR Residential/C2 Commercial zoning, offering an exceptional opportunity to combine country living with business potential. The charming farmhouse-inspired bi-level has been tastefully updated and offers 2 beds, 2 baths up, a country kitchen with eat-in dining, spacious living room with cozy gas fireplace and plenty of natural light. The lower level features a 3rd bed, second gas fireplace, outside access, laundry area and plenty of space to create additional family living areas. A newly built 786 sq. ft. shop with hoist, sliding door and covered lean-to is a dream for mechanics and hobbyists. The commercial building enjoys outstanding HWY 6 exposure and ample parking, currently operating as a gift and flower shop with greenhouse, patio, outdoor stage and two baths. Formerly a restaurant, the versatile space is well suited to a variety of retail, food service or commercial ventures. Outside, relax on the covered deck overlooking the private landscaped backyard with patio, hot tub and fire pit, chicken coop ready for a hobby farm revival, or enjoy the expansive field and green space that create a peaceful country setting. Complete with a 30' x 35' pole barn offering fantastic storage and backing onto a beautiful forested mountainside, this is a rare opportunity to live, work and grow with versatile commercial space and a purpose-built mechanic's shop—all on one remarkable property. (id:52386)
Property Details
| MLS® Number | 10392358 |
| Property Type | Single Family |
| Neigbourhood | Cherryville |
| Amenities Near By | Recreation |
| Features | Level Lot |
| Parking Space Total | 8 |
| View Type | Mountain View |
Building
| Bathroom Total | 2 |
| Bedrooms Total | 3 |
| Basement Type | Full |
| Constructed Date | 1975 |
| Construction Style Attachment | Detached |
| Cooling Type | Window Air Conditioner |
| Exterior Finish | Wood Siding |
| Fireplace Fuel | Gas |
| Fireplace Present | Yes |
| Fireplace Total | 2 |
| Fireplace Type | Unknown |
| Flooring Type | Carpeted, Laminate |
| Heating Fuel | Electric |
| Heating Type | Baseboard Heaters, See Remarks |
| Roof Material | Metal |
| Roof Style | Unknown |
| Stories Total | 2 |
| Size Interior | 1,343 Sqft |
| Type | House |
| Utility Water | Well |
Parking
| Additional Parking |
Land
| Access Type | Easy Access, Highway Access |
| Acreage | Yes |
| Land Amenities | Recreation |
| Landscape Features | Landscaped, Level |
| Sewer | Septic Tank |
| Size Irregular | 2.3 |
| Size Total | 2.3 Ac|1 - 5 Acres |
| Size Total Text | 2.3 Ac|1 - 5 Acres |
Rooms
| Level | Type | Length | Width | Dimensions |
|---|---|---|---|---|
| Basement | Bedroom | 11'4'' x 11'10'' | ||
| Main Level | 3pc Ensuite Bath | 13'1'' x 6' | ||
| Main Level | 3pc Bathroom | 7'5'' x 9'1'' | ||
| Main Level | Dining Room | 6'9'' x 15'7'' | ||
| Main Level | Kitchen | 11'5'' x 7'6'' | ||
| Main Level | Living Room | 16'5'' x 15'7'' | ||
| Main Level | Bedroom | 11'2'' x 10'10'' | ||
| Main Level | Primary Bedroom | 13'1'' x 11'0'' |
https://www.realtor.ca/real-estate/29944325/1206-highway-6-highway-cherryville-cherryville
Contact Us
Contact us for more information

The trademarks REALTOR®, REALTORS®, and the REALTOR® logo are controlled by The Canadian Real Estate Association (CREA) and identify real estate professionals who are members of CREA. The trademarks MLS®, Multiple Listing Service® and the associated logos are owned by The Canadian Real Estate Association (CREA) and identify the quality of services provided by real estate professionals who are members of CREA. The trademark DDF® is owned by The Canadian Real Estate Association (CREA) and identifies CREA's Data Distribution Facility (DDF®)
June 23 2026 09:52:30
Association of Interior REALTORS®
RE/MAX Vernon