
19 Benchlands Condos Revelstoke, British Columbia V0E 2S1

$870,000Maintenance,
$570.66 Monthly
Maintenance,
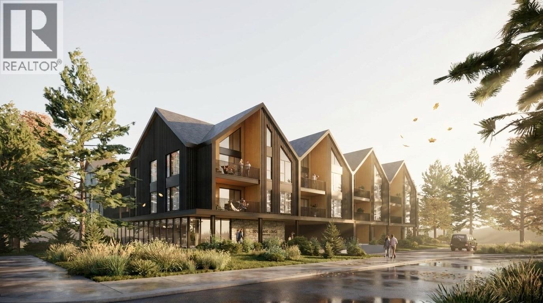
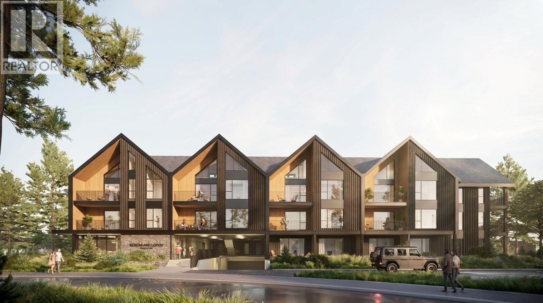
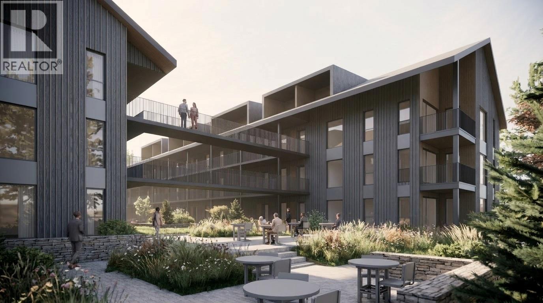
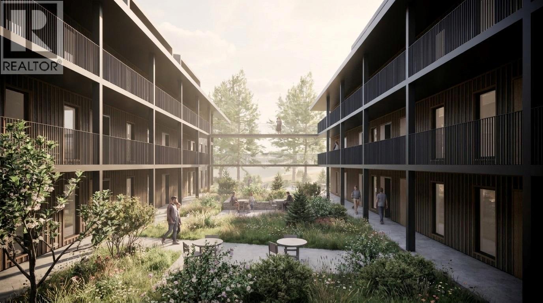
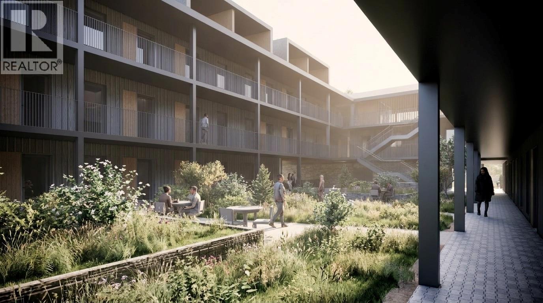
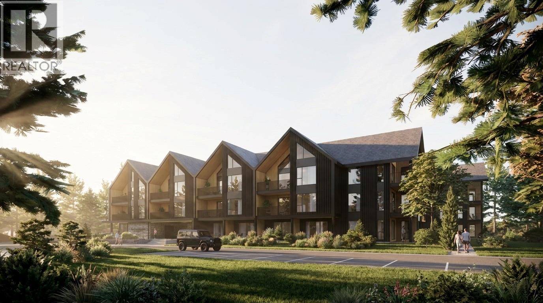
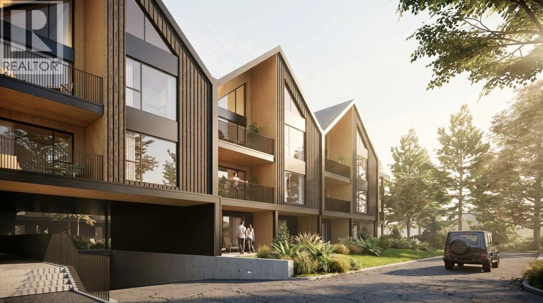
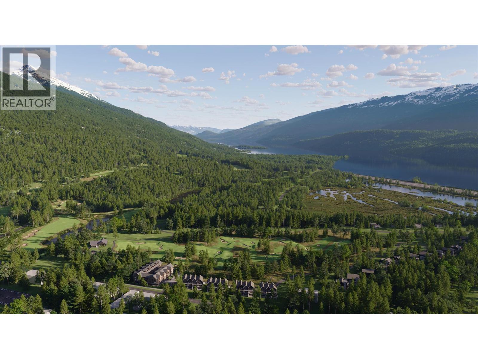
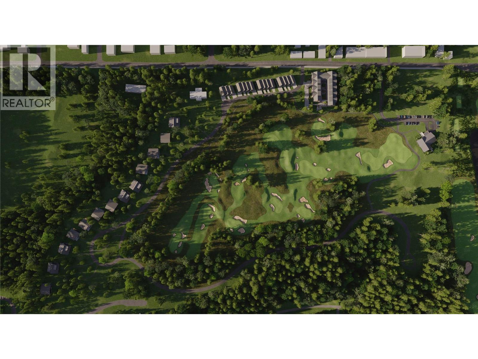
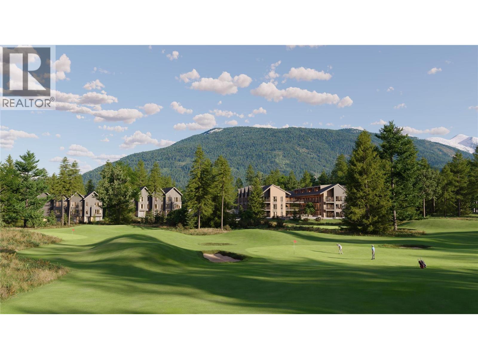
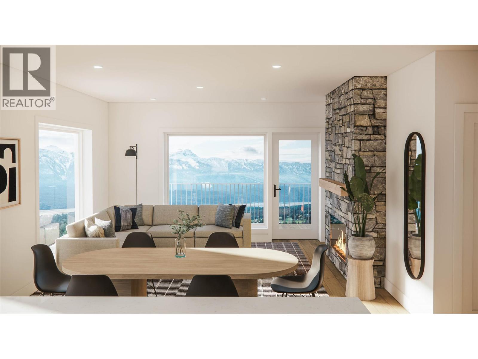
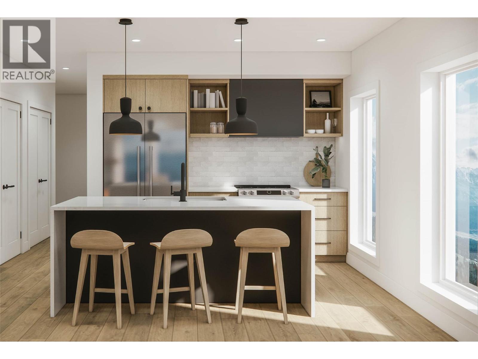
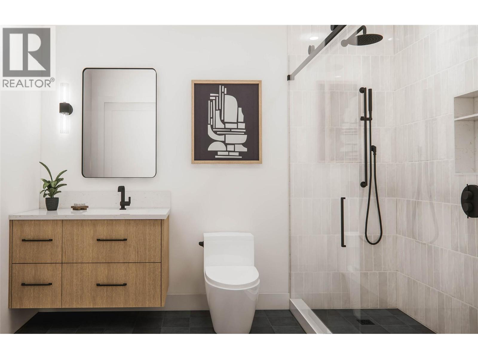
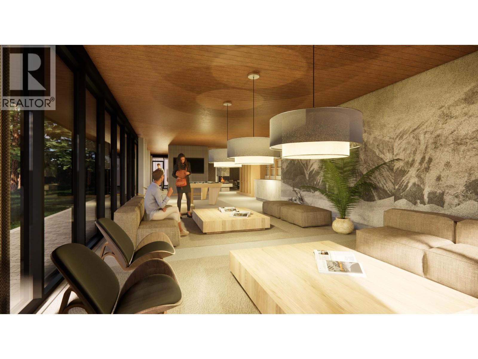
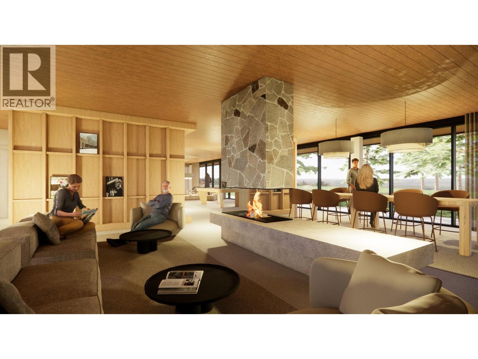
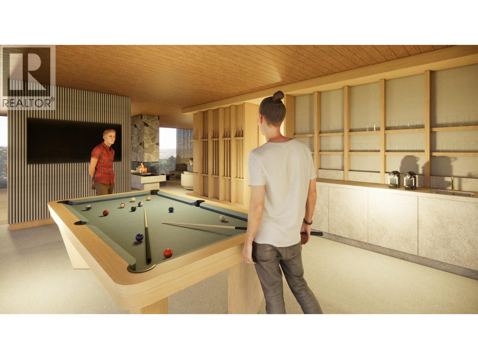
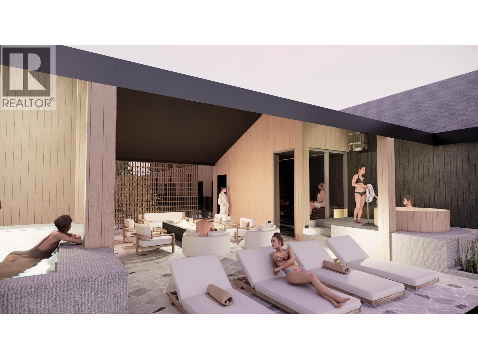
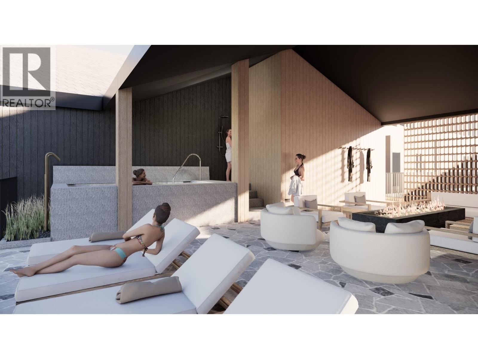
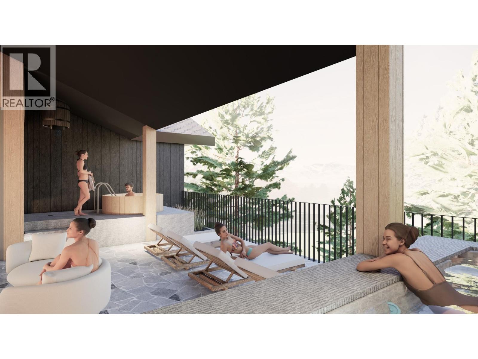
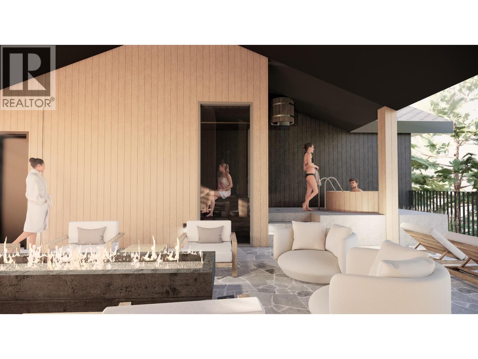
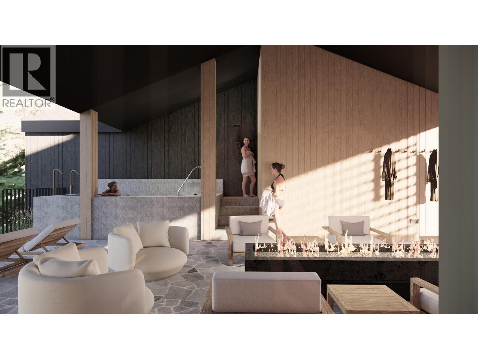
$570.66 MonthlyExperience modern mountain living in this second-floor two-bedroom home at Benchlands Condos, perfectly situated within the coveted Cabot Revelstoke short course neighbourhood. This thoughtfully designed residence offers seamless access to world-class golf, and Revelstoke Mountain Resort only minutes from your door. The open-concept layout features contemporary finishes, large windows, and a bright, welcoming atmosphere—ideal for relaxing after a day on the course or exploring Revelstoke’s exceptional outdoor offerings. As part of the Benchlands community, residents enjoy premium amenities, including a top-floor spa with hot tub, cold plunge, sauna, and fireplace, plus a main-floor lounge, library, underground parking, storage lockers, and bike storage. Zoned for short-term rentals through the Resort management system, this property offers both lifestyle appeal and flexible investment potential. Whether you're seeking a year-round mountain retreat or a revenue-generating getaway in one of Revelstoke’s most desirable new neighbourhoods, this ground-floor unit delivers convenience, comfort, and an unbeatable golf-adjacent location. Benchlands Condos are marketed in accordance with the current Disclosure Statement filed for the development. Renderings, layouts, prices, and availability are subject to change. (id:52386)
Property Details
| MLS® Number | 10392892 |
| Property Type | Single Family |
| Neigbourhood | Revelstoke |
| Community Name | Benchlands Condos |
| Parking Space Total | 1 |
| Storage Type | Storage, Locker |
| View Type | Mountain View |
Building
| Bathroom Total | 2 |
| Bedrooms Total | 2 |
| Amenities | Sauna, Whirlpool |
| Appliances | Refrigerator, Dishwasher, Range - Electric, Microwave, Washer & Dryer |
| Cooling Type | Geothermal |
| Heating Type | Geothermal |
| Stories Total | 1 |
| Size Interior | 827 Sqft |
| Type | Apartment |
| Utility Water | Municipal Water |
Parking
| Parkade |
Land
| Acreage | No |
| Sewer | Municipal Sewage System |
| Size Total Text | Under 1 Acre |
Rooms
| Level | Type | Length | Width | Dimensions |
|---|---|---|---|---|
| Main Level | Full Bathroom | 9'1'' x 5'9'' | ||
| Main Level | Bedroom | 9'3'' x 10'6'' | ||
| Main Level | Laundry Room | 4' x 3' | ||
| Main Level | Full Ensuite Bathroom | 9'3'' x 5'4'' | ||
| Main Level | Foyer | 5'8'' x 6'0'' | ||
| Main Level | Primary Bedroom | 9'4'' x 12'5'' | ||
| Main Level | Living Room | 15'10'' x 11'6'' | ||
| Main Level | Kitchen | 15'10'' x 8'7'' |
https://www.realtor.ca/real-estate/29963470/19-benchlands-condos-revelstoke-revelstoke
Contact Us
Contact us for more information

The trademarks REALTOR®, REALTORS®, and the REALTOR® logo are controlled by The Canadian Real Estate Association (CREA) and identify real estate professionals who are members of CREA. The trademarks MLS®, Multiple Listing Service® and the associated logos are owned by The Canadian Real Estate Association (CREA) and identify the quality of services provided by real estate professionals who are members of CREA. The trademark DDF® is owned by The Canadian Real Estate Association (CREA) and identifies CREA's Data Distribution Facility (DDF®)
June 29 2026 05:59:24
Association of Interior REALTORS®
Revelstoke Mountain Realty Inc.