
419 Edward Street Revelstoke, British Columbia V0E 2S0

$975,000
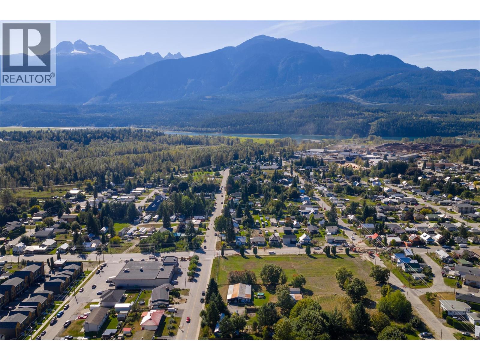
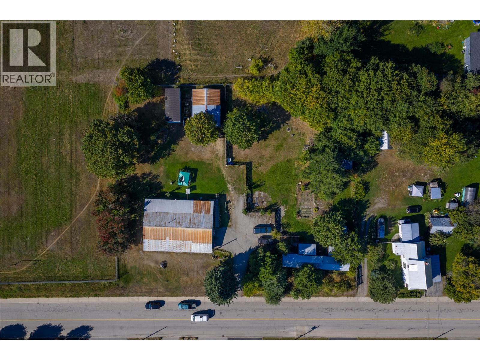
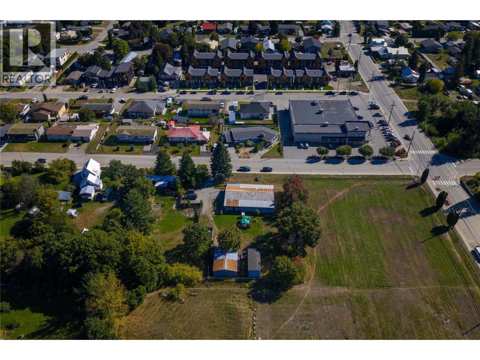
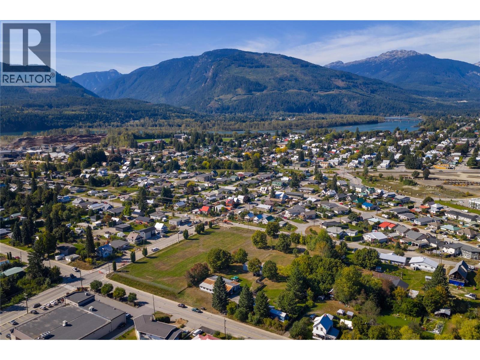
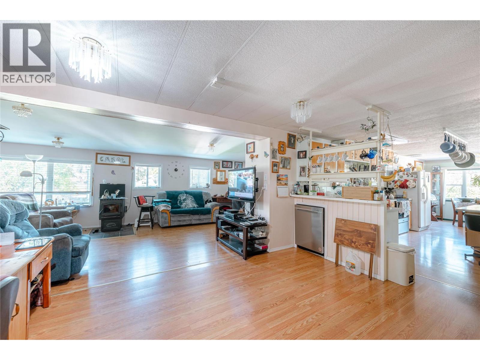
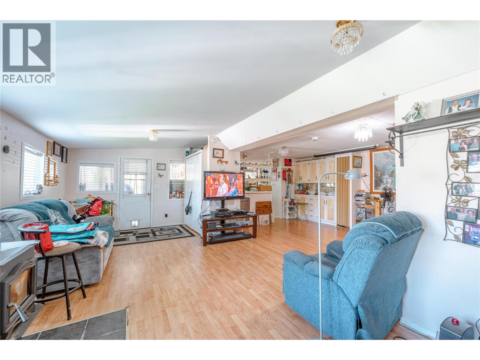
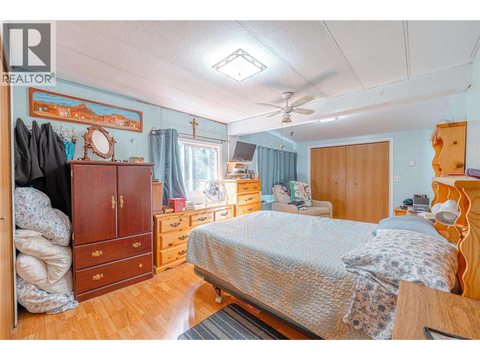
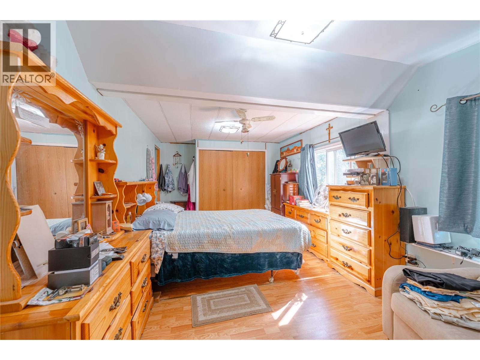
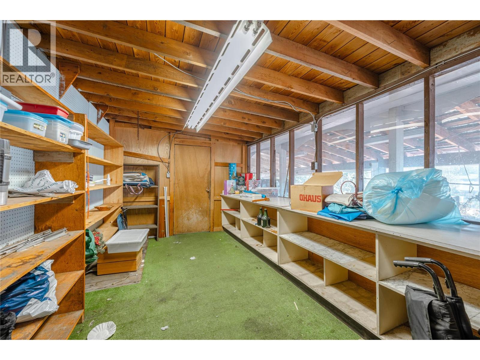
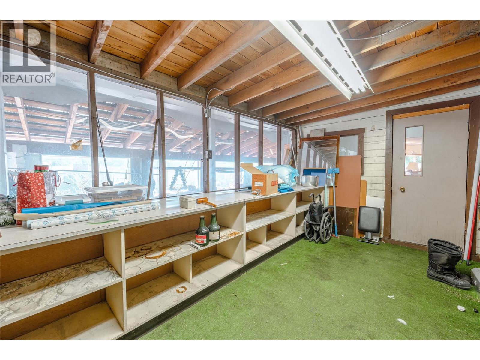
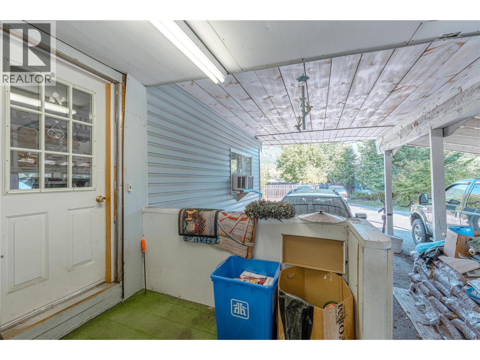
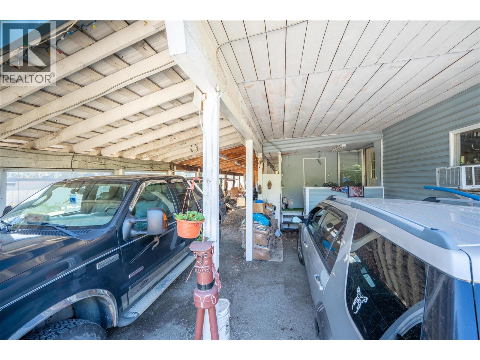
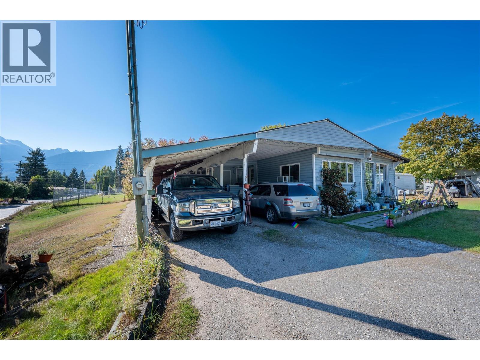
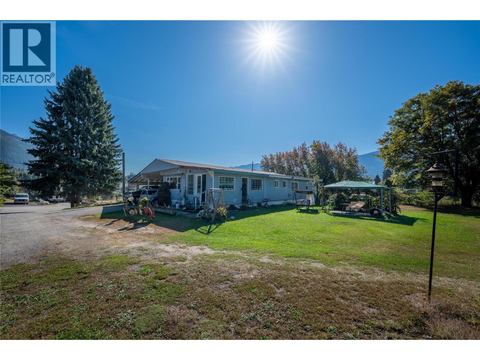
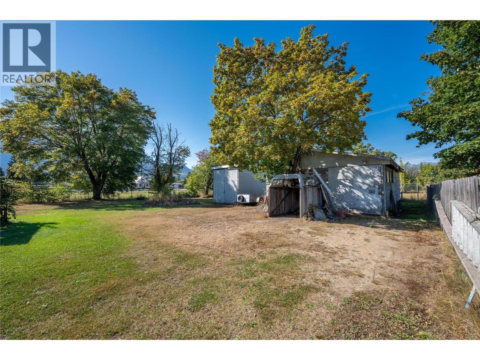
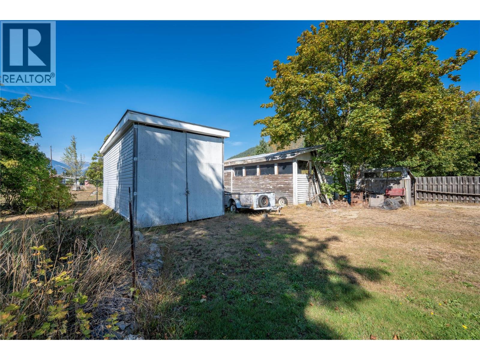
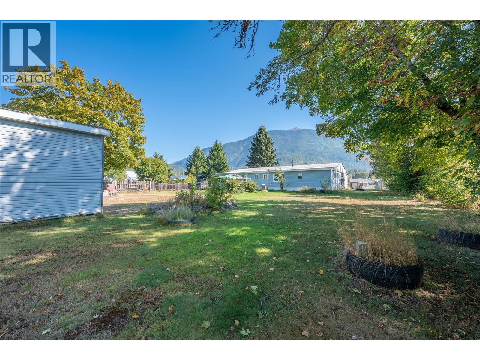
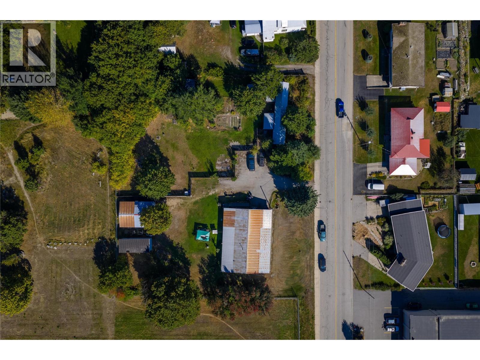
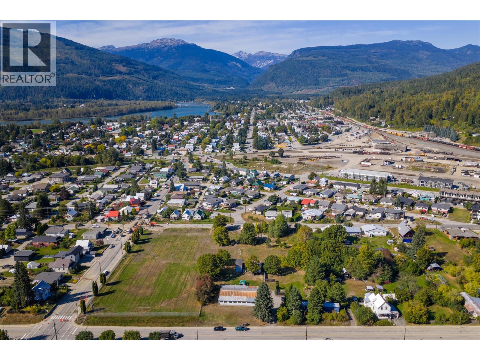
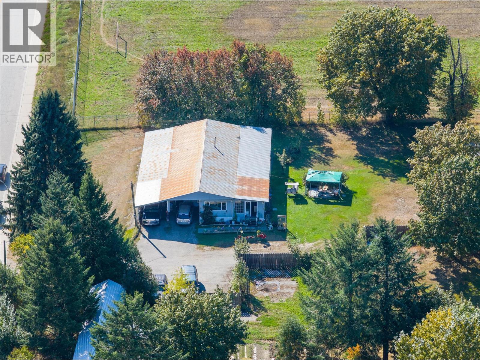
Prime Development Opportunity in Central Revelstoke! 0.49-acre property offering 1,400+ sq. ft. with 2 bdrms, 2 baths, covered carport, and Shop/Garage. Located across from Southside Market and minutes to downtown. Ideal for investment or redevelopment. Option to purchase adjoining parcel at 413 Edward Street for a combined 1.10-acre assembly in a prime multifamily area. Fronting Edward Street near Fourth Street East with excellent access to transit, schools, shopping, and recreation. Gentle south slope with strong view potential; adjacent to an approved apartment project. Designated Medium Density Residential in the OCP, supporting rezoning to R-MD1 (Townhouse) or R-MD2/R-MD3 (Apartment/Townhouse). Updated 2025 Zoning Bylaw and streamlined provincial rezoning process provide clearer, faster approvals. A well-located, policy-supported multifamily development or investment opportunity with optional lot assembly to maximize potential. Direct link to the current OCP: https://revelstoke.civicweb.net/filepro/documents/?preview=198773 (see Section 4.6.2, page 66). (id:52386)
Property Details
| MLS® Number | 10393033 |
| Property Type | Single Family |
| Neigbourhood | Revelstoke |
| Parking Space Total | 1 |
Building
| Bathroom Total | 2 |
| Bedrooms Total | 2 |
| Constructed Date | 1973 |
| Cooling Type | Window Air Conditioner |
| Fireplace Fuel | Pellet |
| Fireplace Present | Yes |
| Fireplace Total | 1 |
| Fireplace Type | Stove |
| Flooring Type | Carpeted, Laminate |
| Heating Type | Forced Air, See Remarks |
| Roof Material | Metal |
| Roof Style | Unknown |
| Stories Total | 1 |
| Size Interior | 1,349 Sqft |
| Type | Manufactured Home |
| Utility Water | Municipal Water |
Parking
| See Remarks | |
| Carport | |
| Detached Garage | 1 |
| Oversize | |
| Rear | |
| R V | 1 |
Land
| Acreage | No |
| Current Use | Other |
| Sewer | Municipal Sewage System |
| Size Irregular | 0.49 |
| Size Total | 0.49 Ac|under 1 Acre |
| Size Total Text | 0.49 Ac|under 1 Acre |
Rooms
| Level | Type | Length | Width | Dimensions |
|---|---|---|---|---|
| Main Level | Foyer | 4'11'' x 8'9'' | ||
| Main Level | Living Room | 17'8'' x 23'3'' | ||
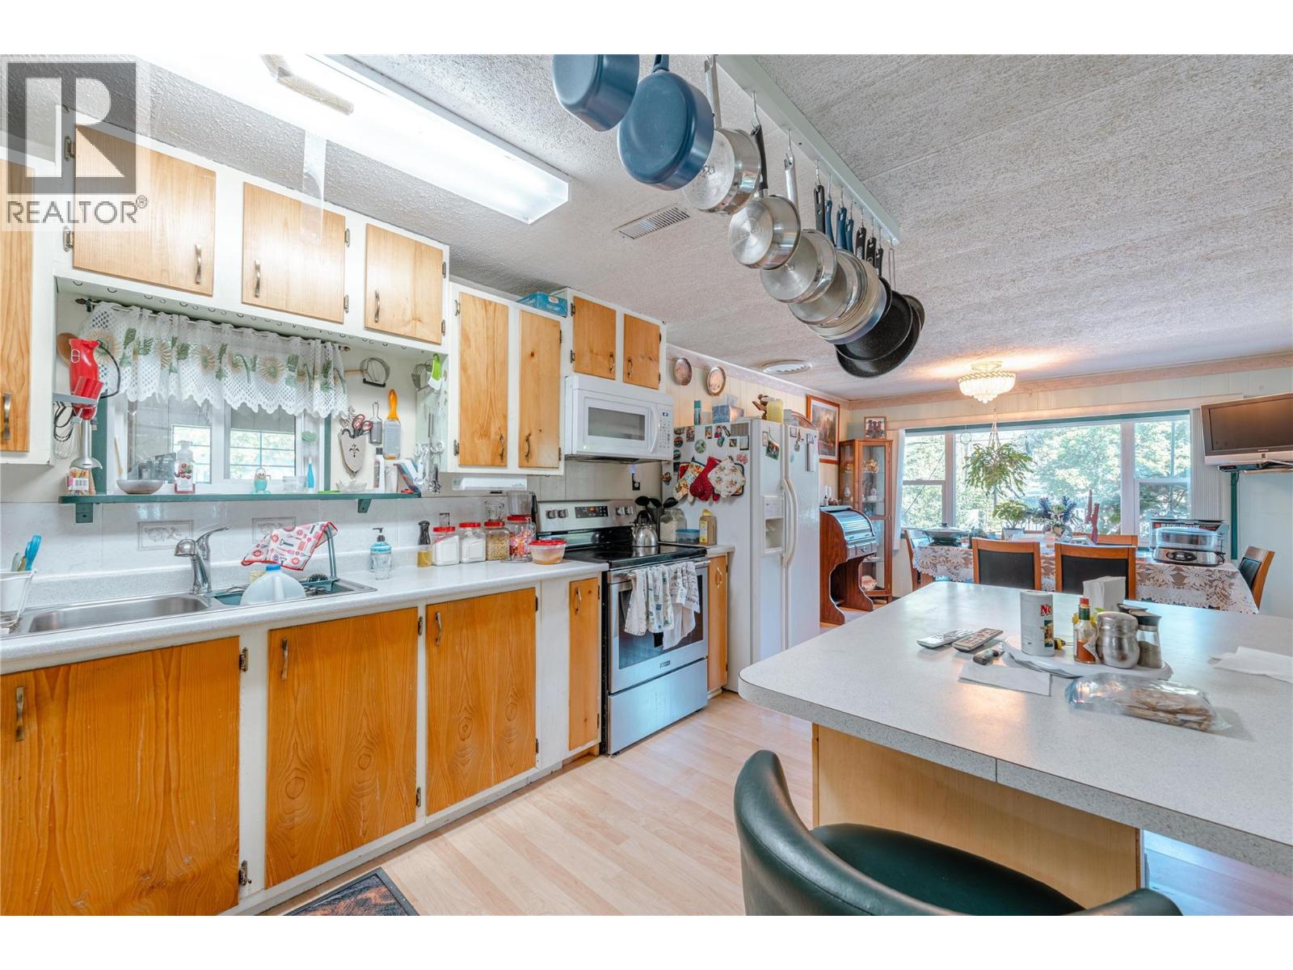
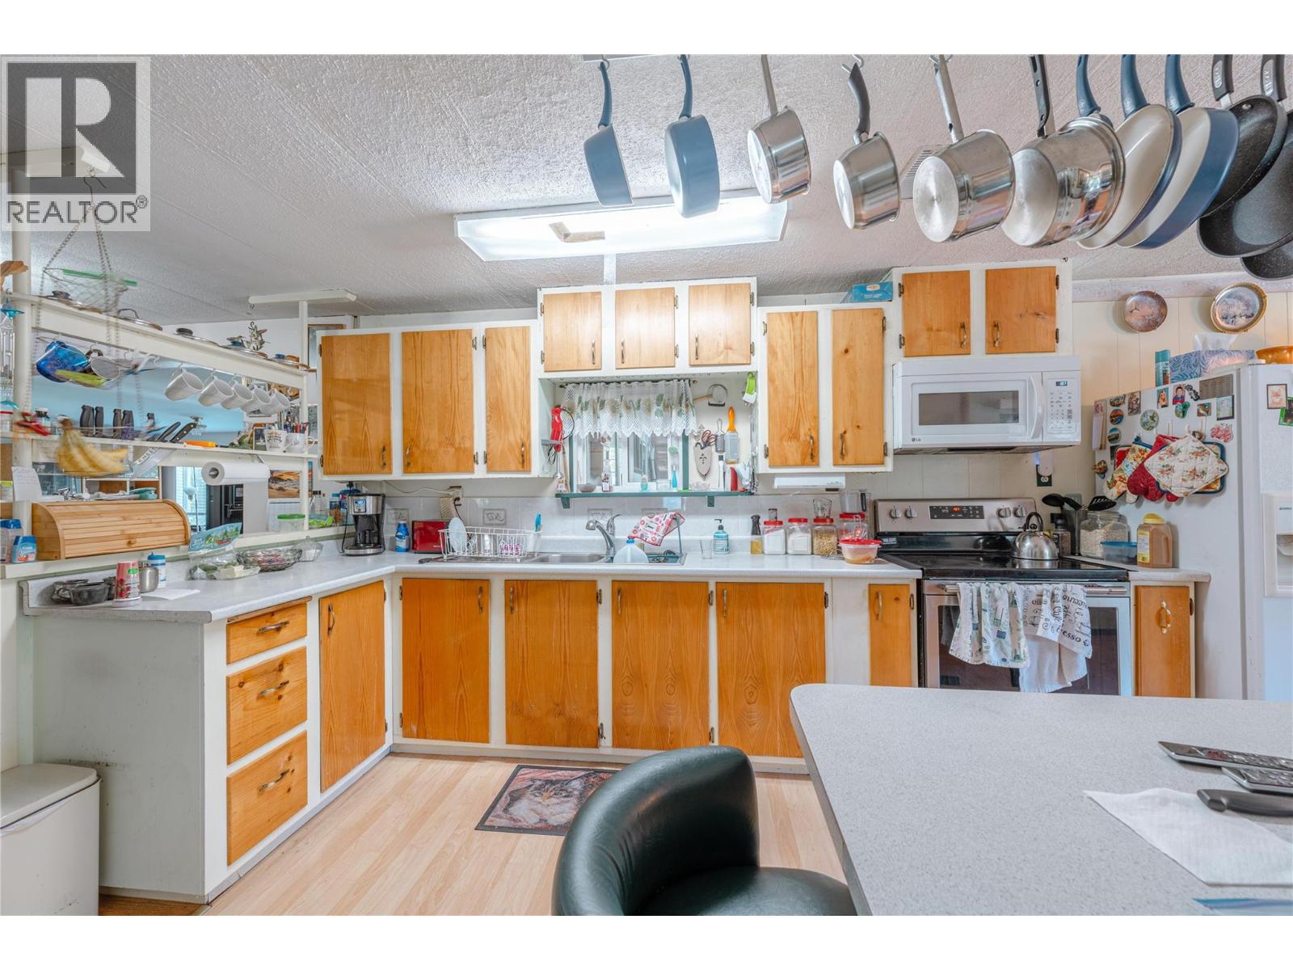
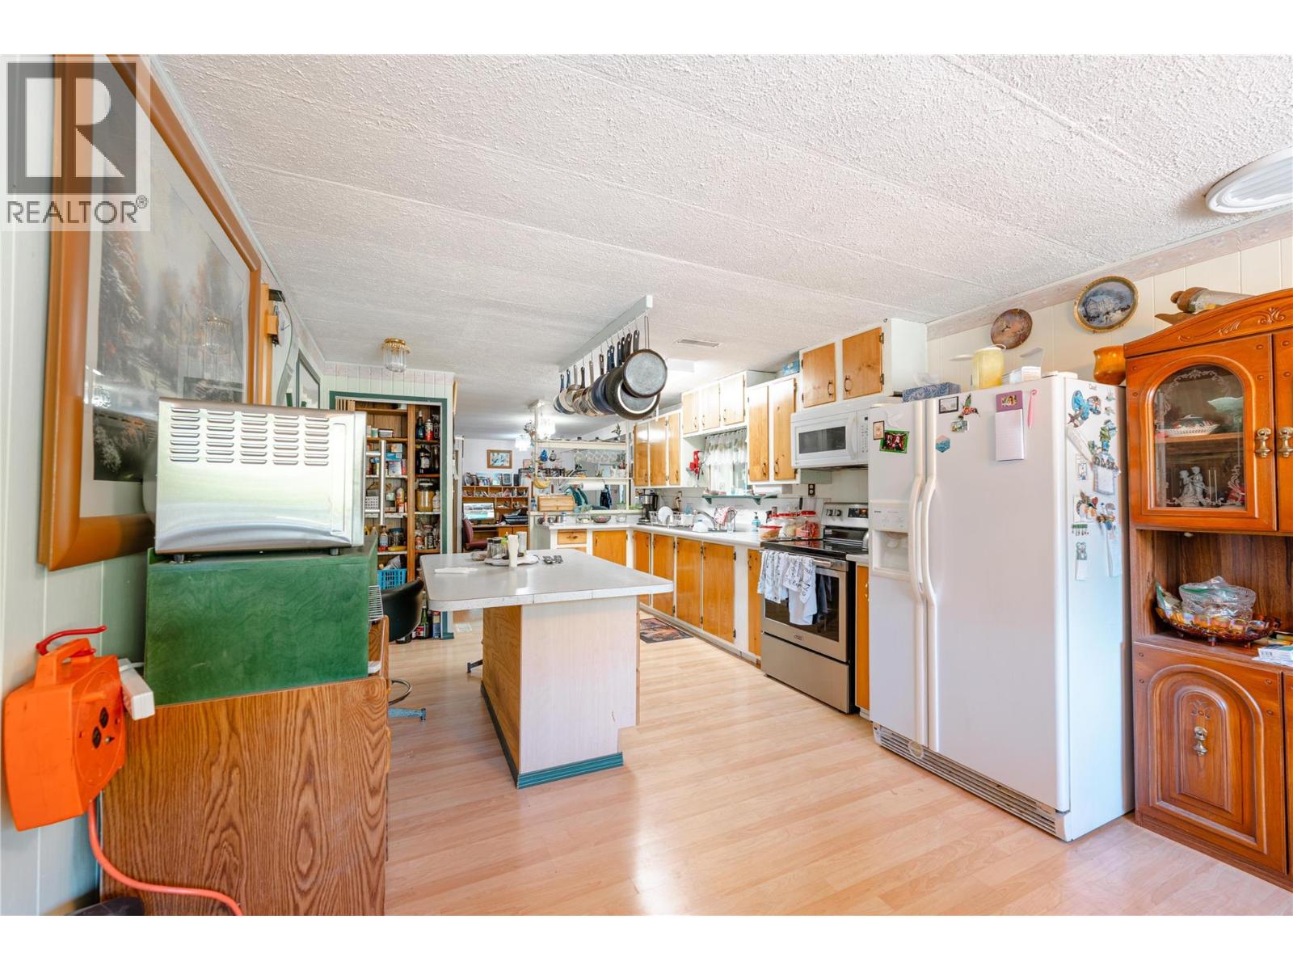
| Main Level | Kitchen | 15'2'' x 10'11'' | ||
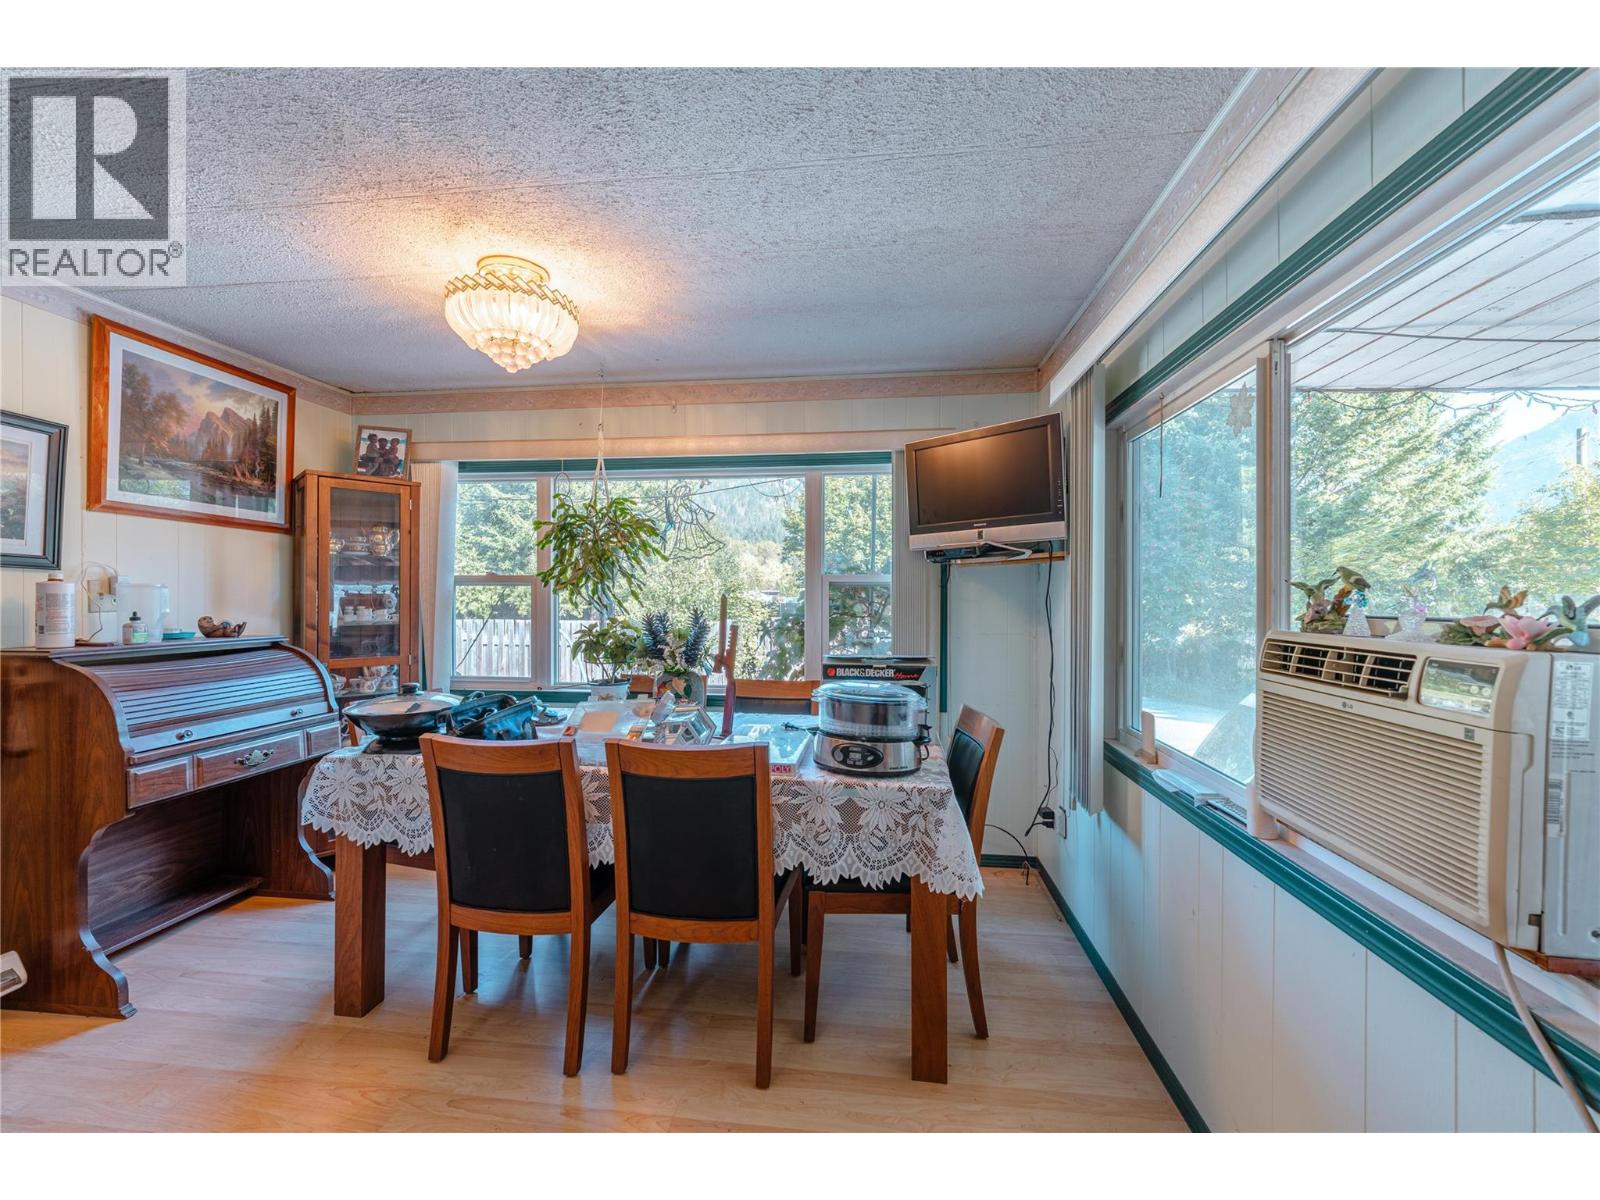
| Main Level | Dining Room | 8'8'' x 10'11'' | ||
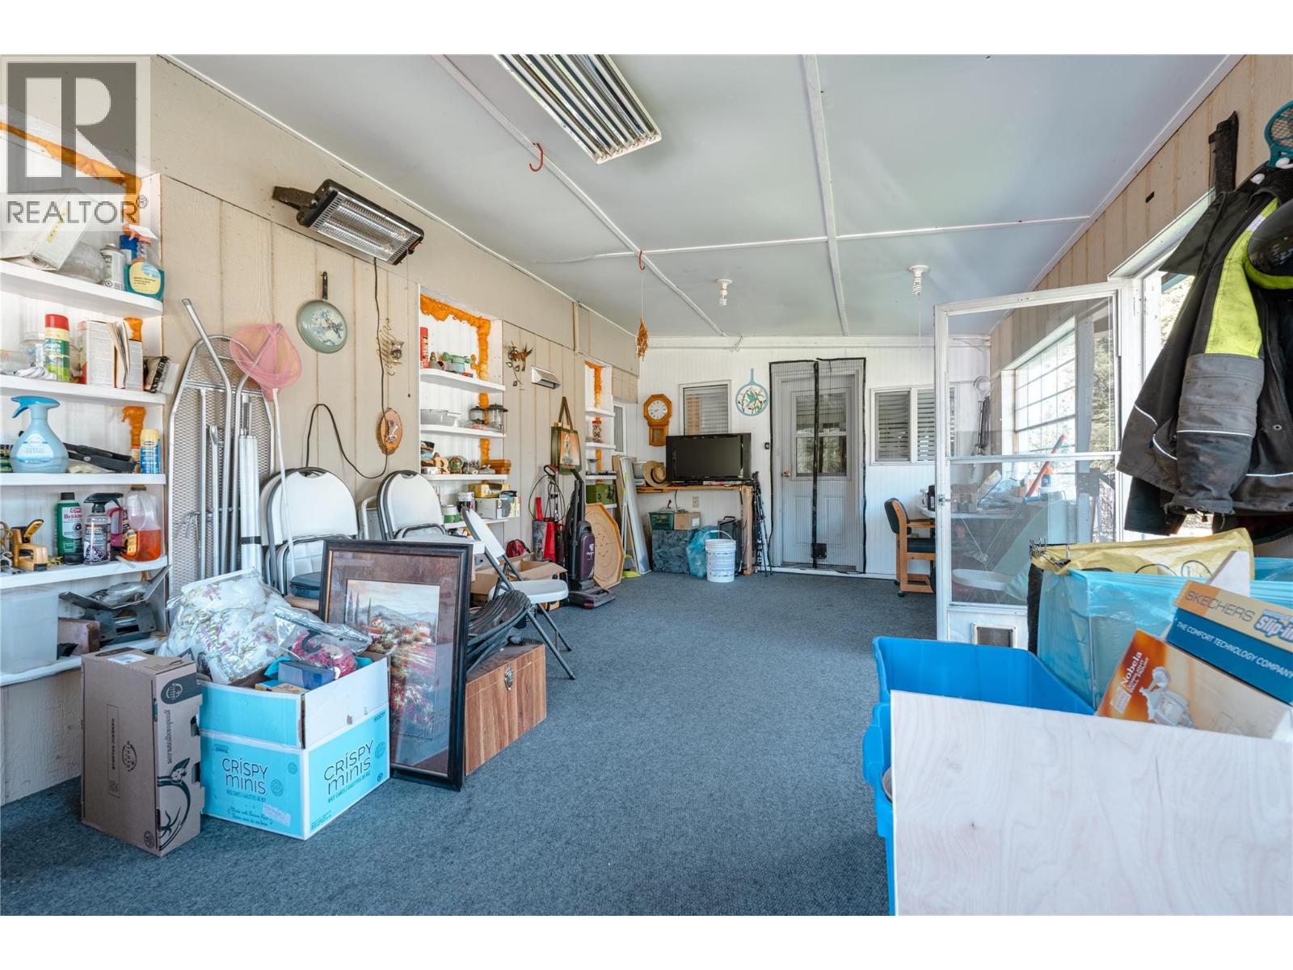
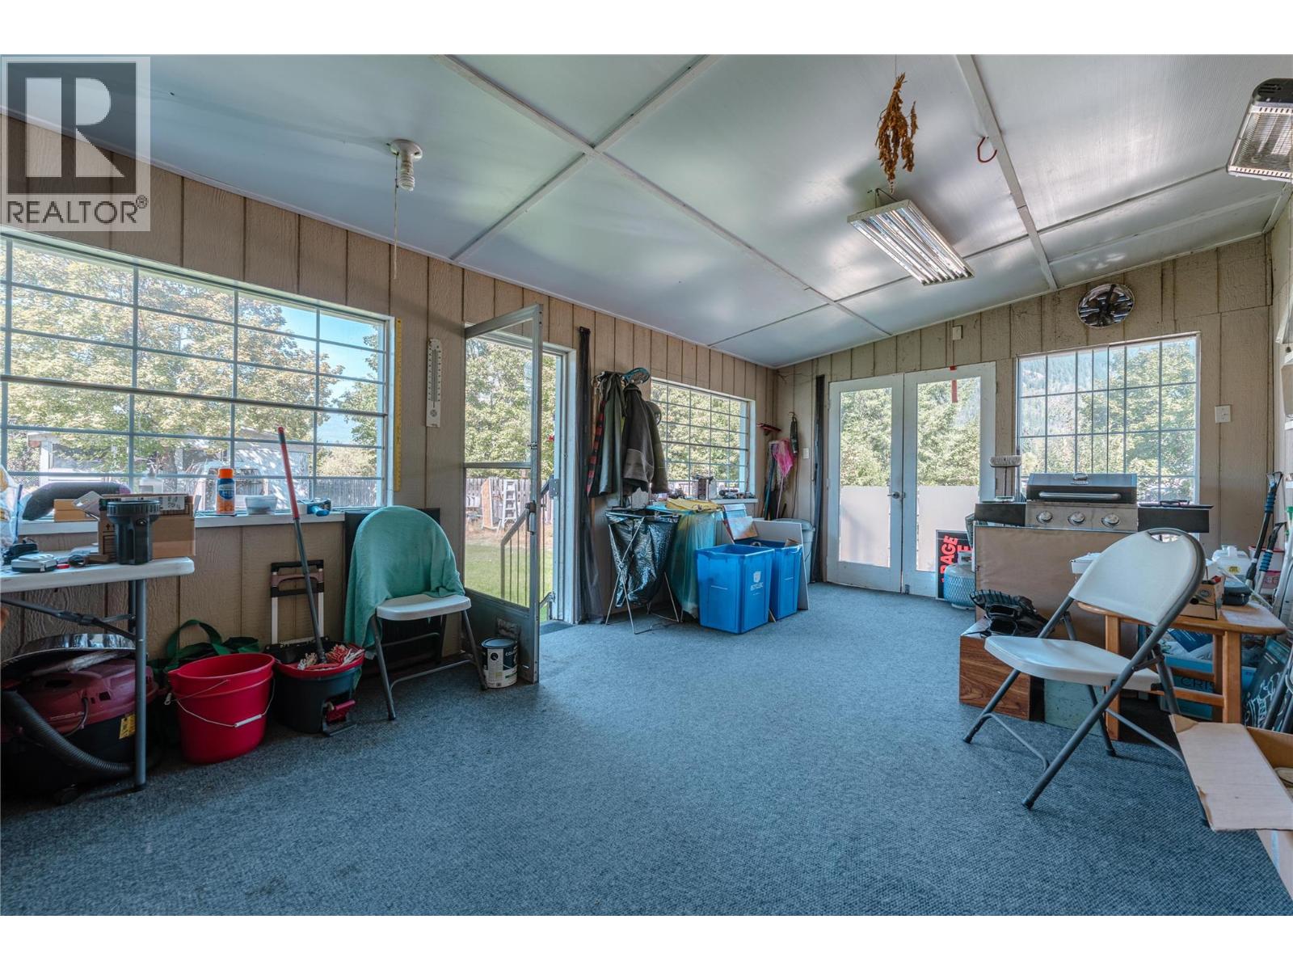
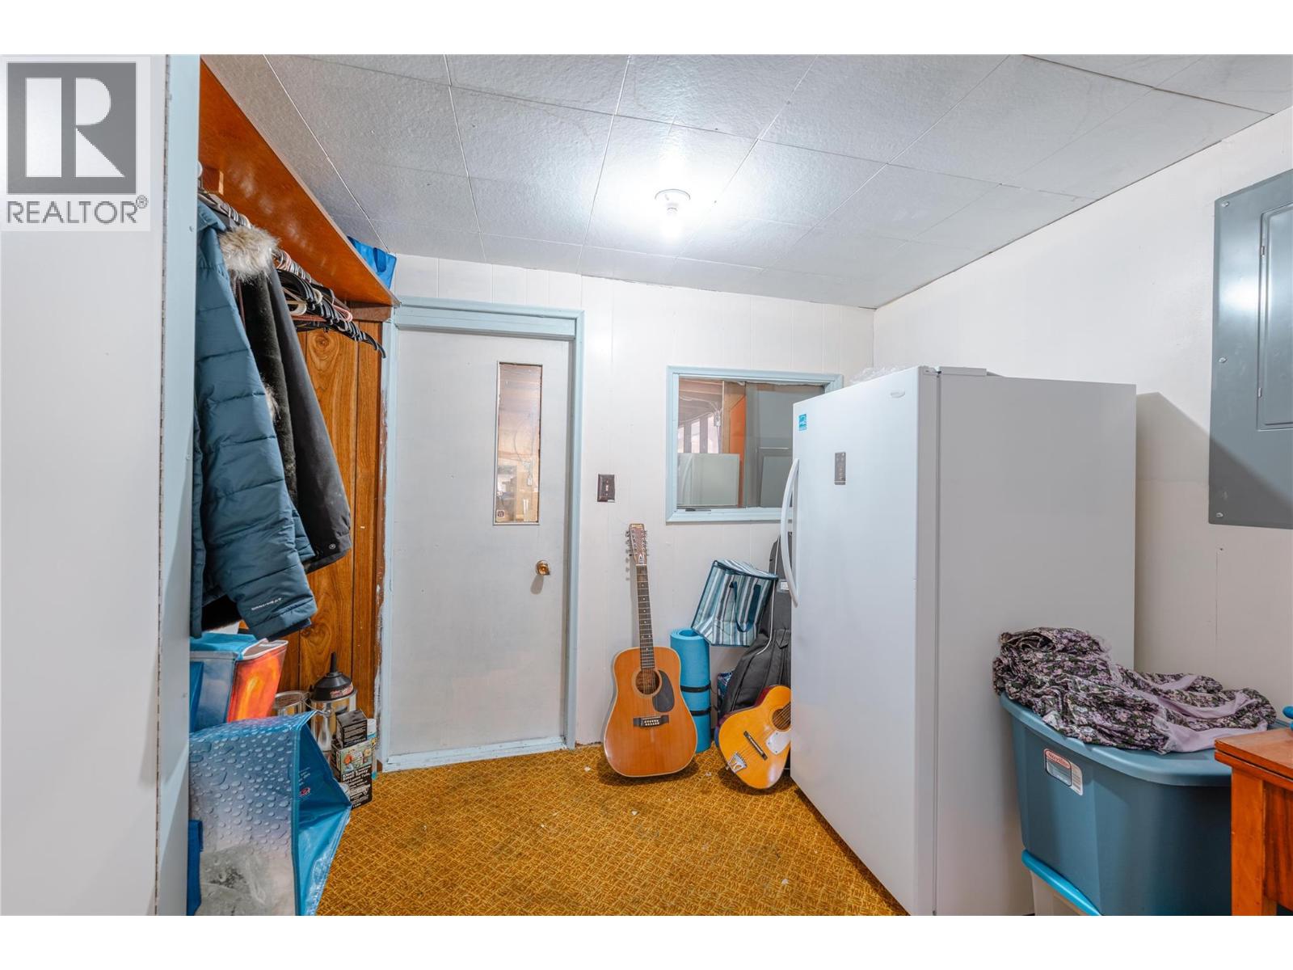
| Main Level | Storage | 15'6'' x 9'7'' | ||
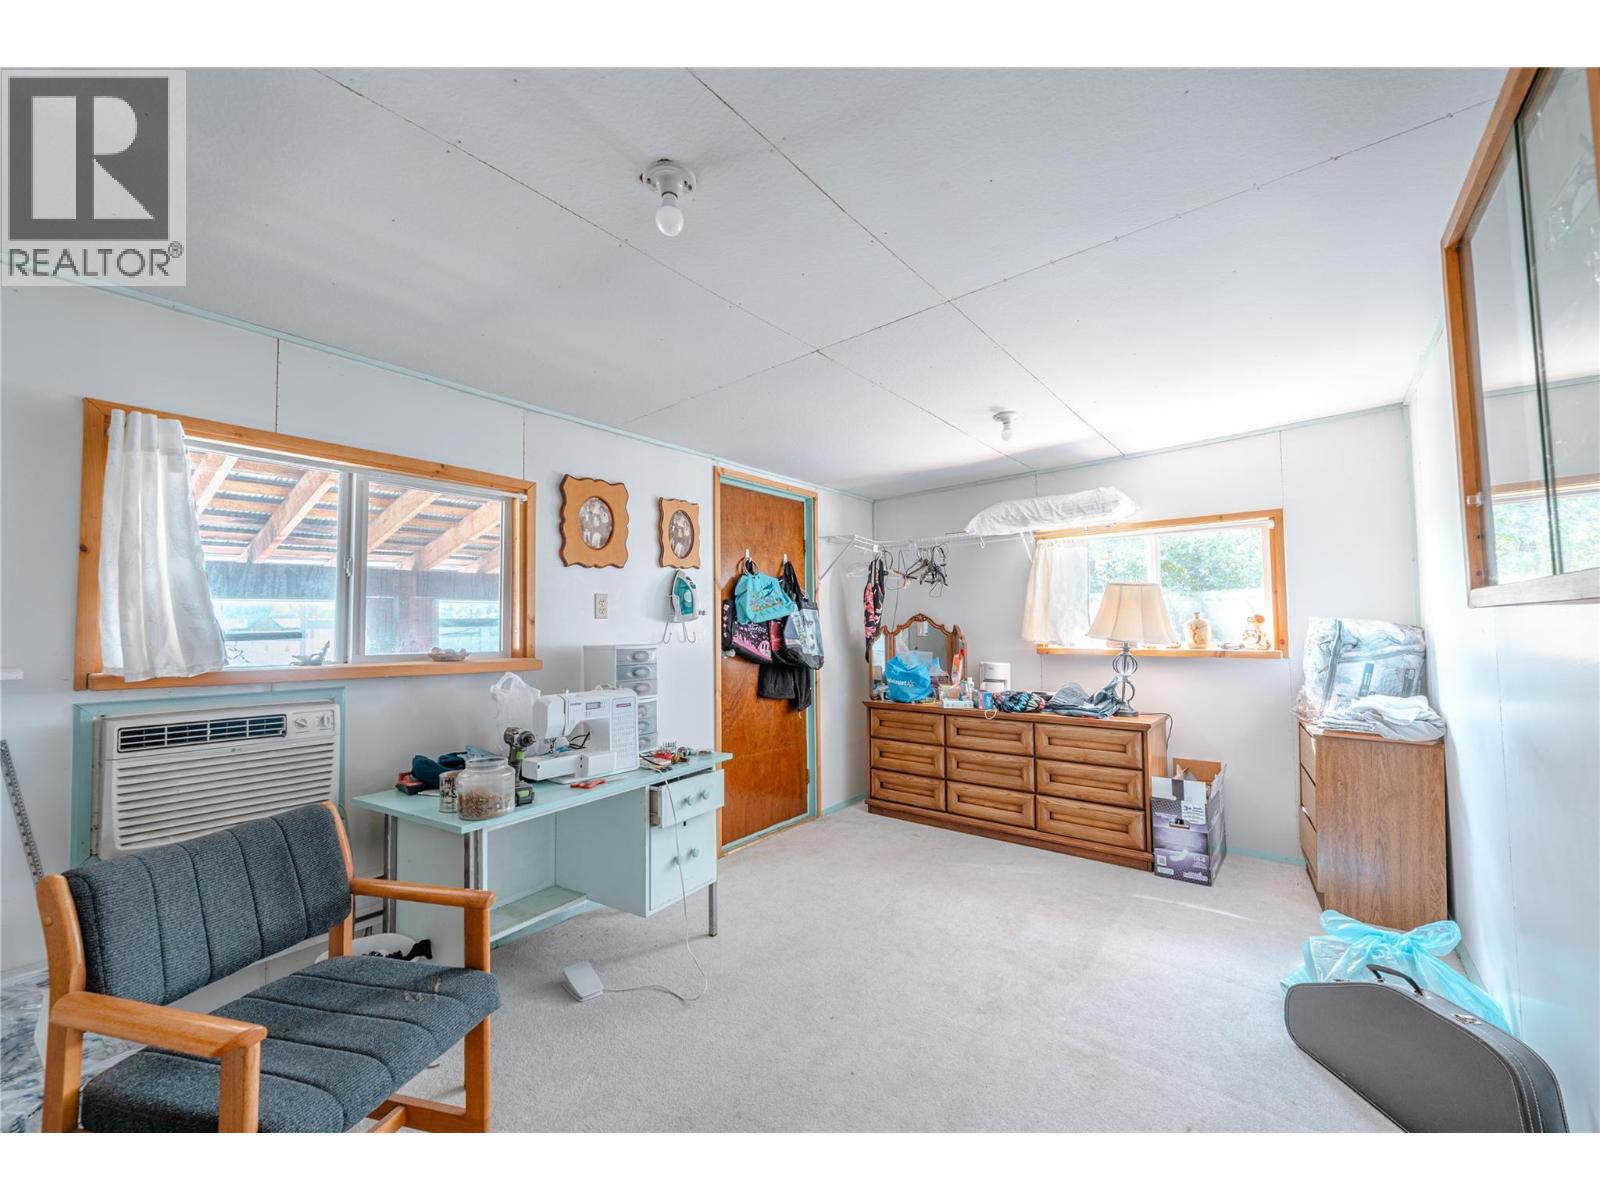
| Main Level | Bedroom | 22' x 9' | ||
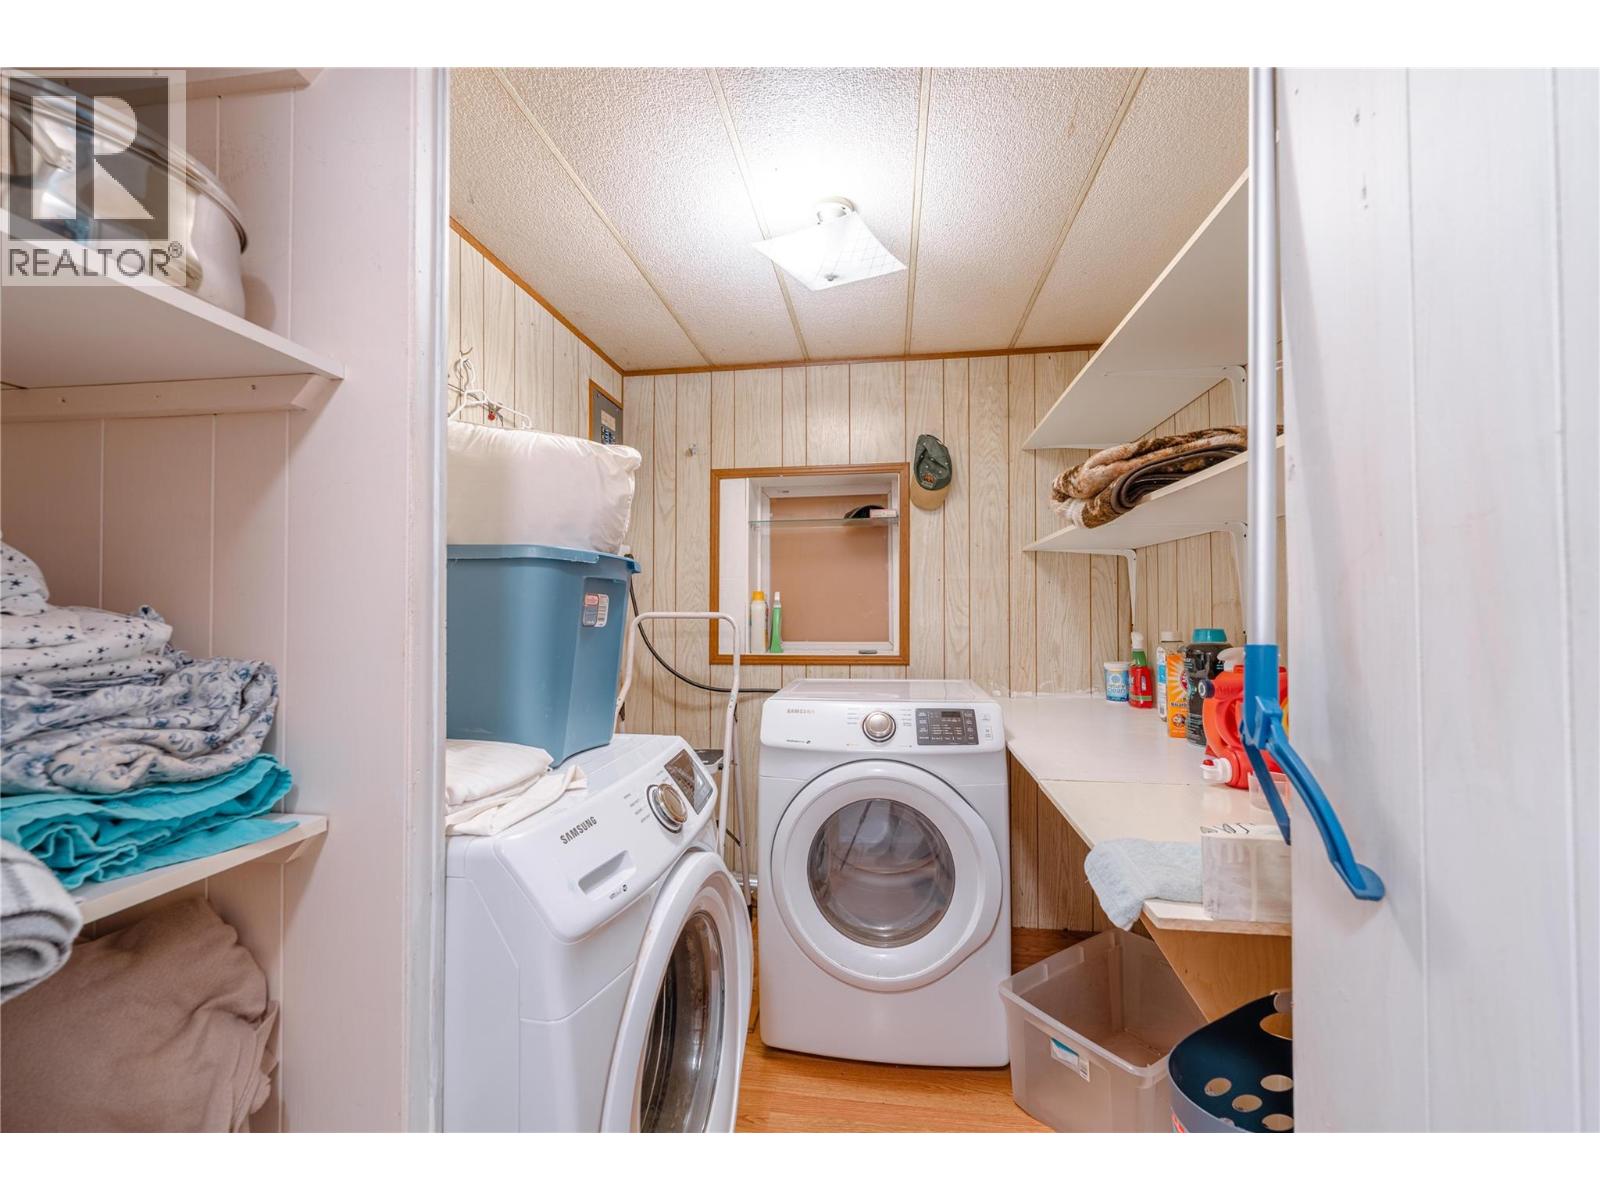
| Main Level | Laundry Room | 6' x 6'4'' | ||
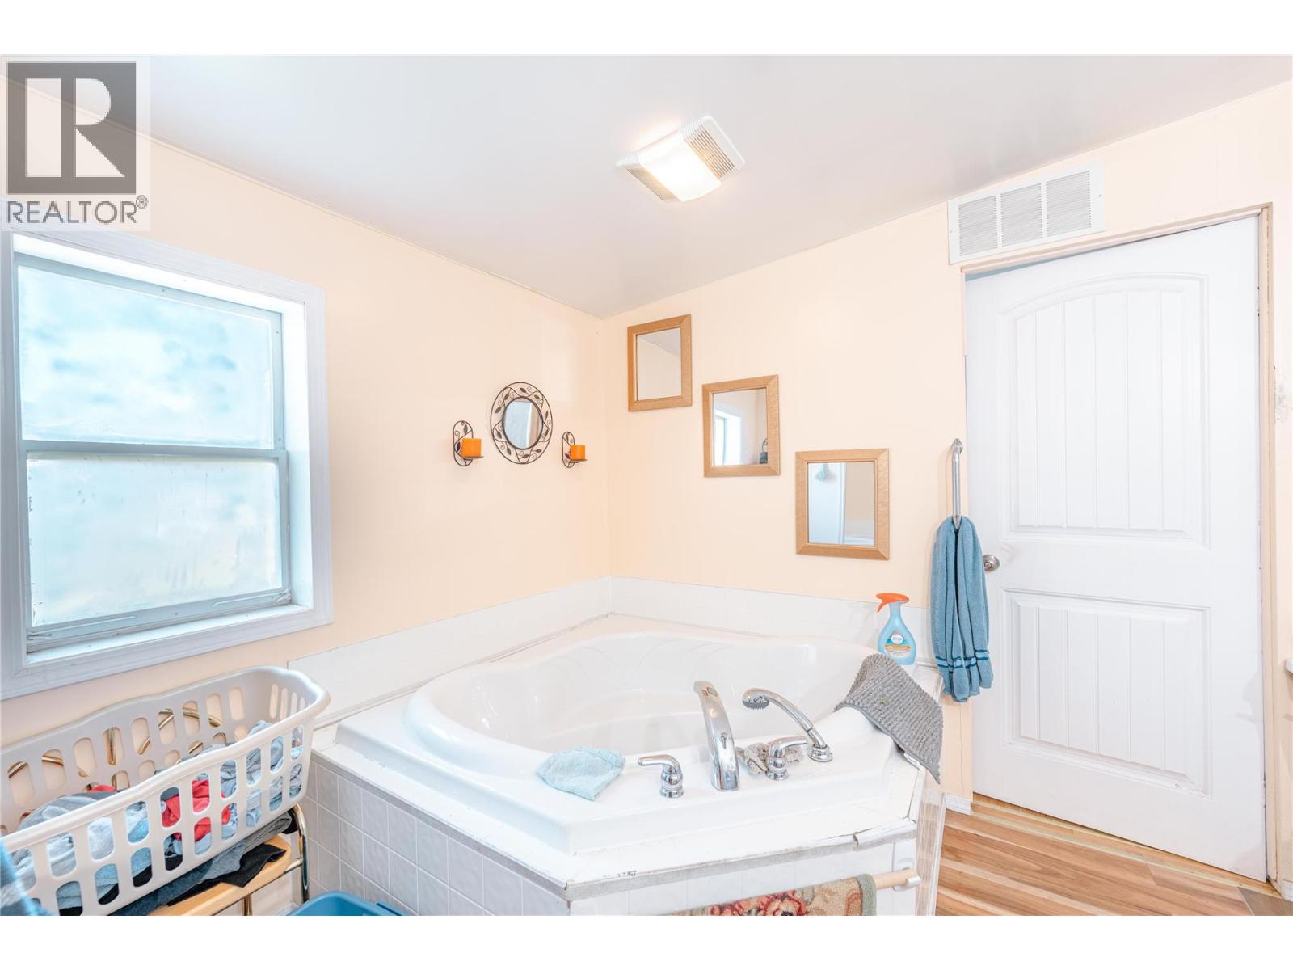
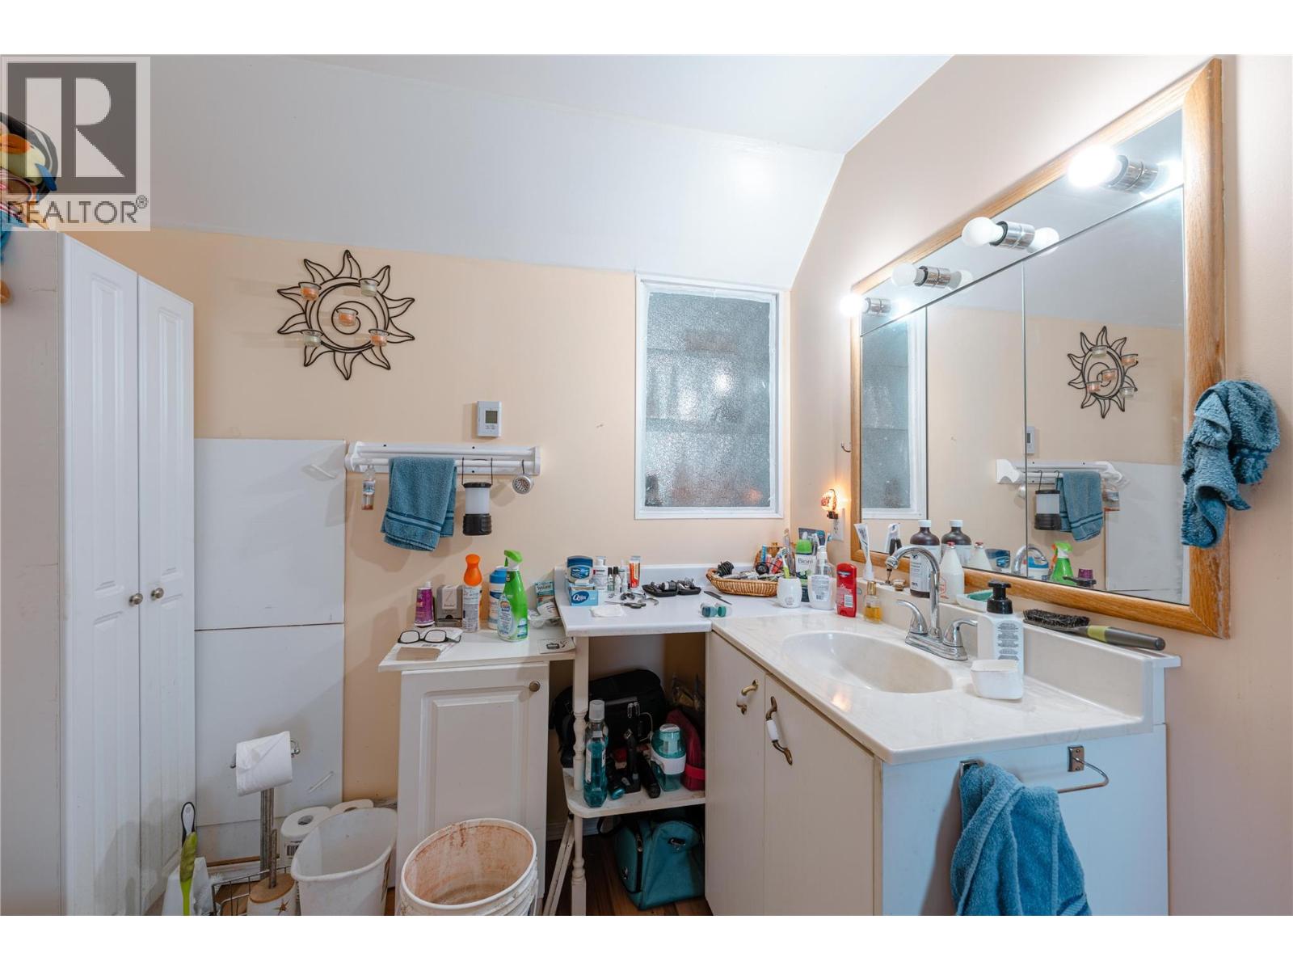
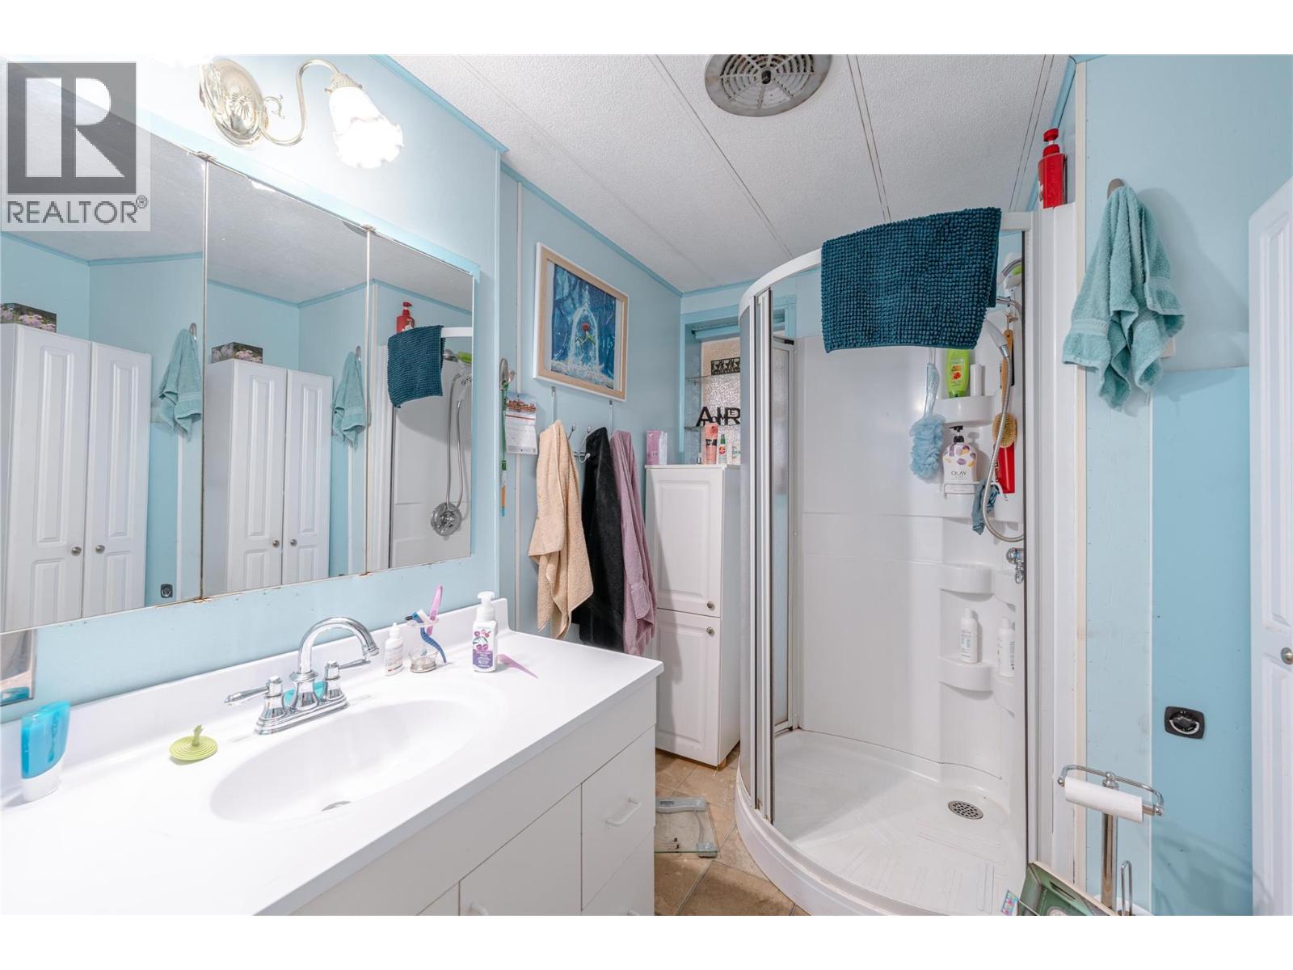
| Main Level | Full Bathroom | 5'6'' x 8' | ||
| Main Level | Full Ensuite Bathroom | 7'7'' x 11' | ||
| Main Level | Primary Bedroom | 20' x 9'11'' |
https://www.realtor.ca/real-estate/29967330/419-edward-street-revelstoke-revelstoke
Contact Us
Contact us for more information

The trademarks REALTOR®, REALTORS®, and the REALTOR® logo are controlled by The Canadian Real Estate Association (CREA) and identify real estate professionals who are members of CREA. The trademarks MLS®, Multiple Listing Service® and the associated logos are owned by The Canadian Real Estate Association (CREA) and identify the quality of services provided by real estate professionals who are members of CREA. The trademark DDF® is owned by The Canadian Real Estate Association (CREA) and identifies CREA's Data Distribution Facility (DDF®)
August 06 2026 06:32:08
Association of Interior REALTORS®
RE/MAX Revelstoke Realty