
8981 Swanson Road Swansea Point, British Columbia V0E 2K2

$689,000
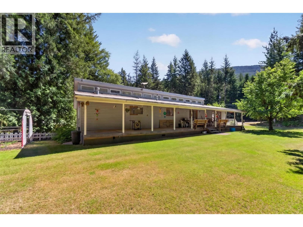
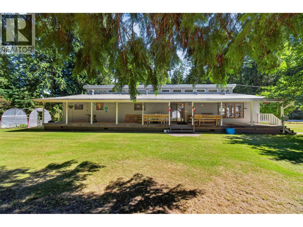
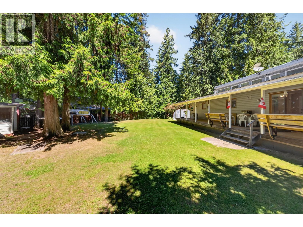
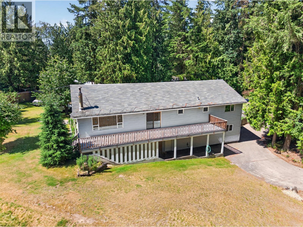
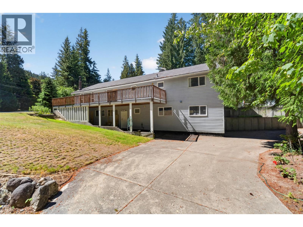
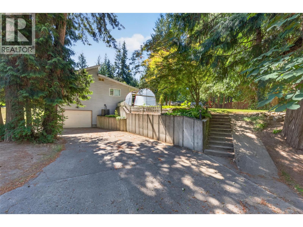
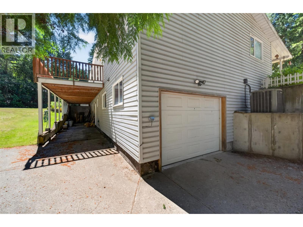
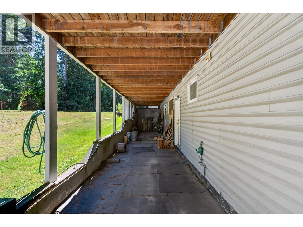
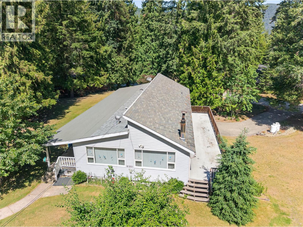
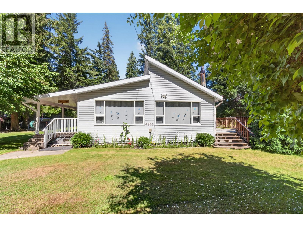
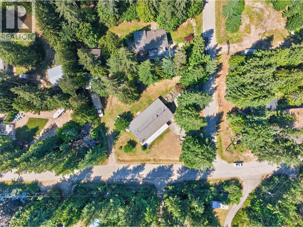
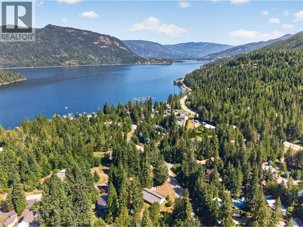
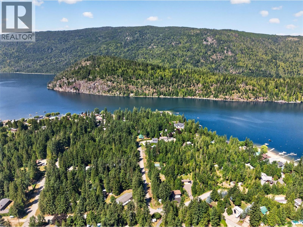
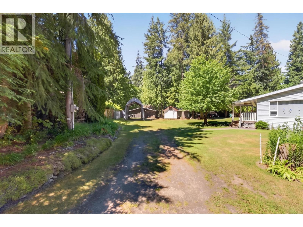
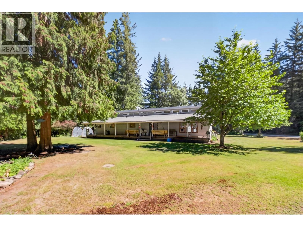
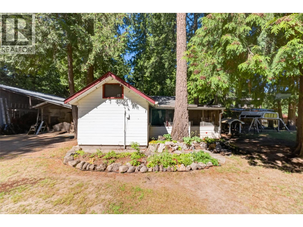
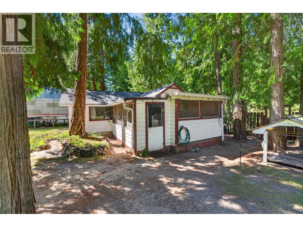
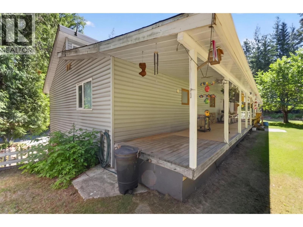
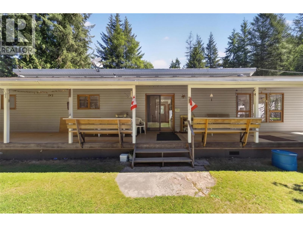
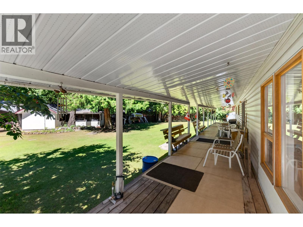
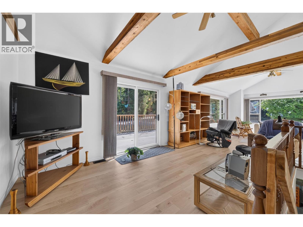
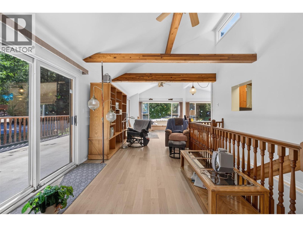
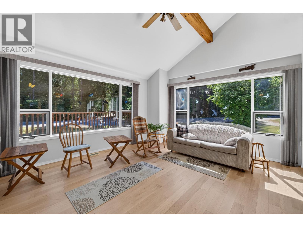
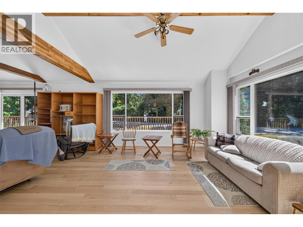
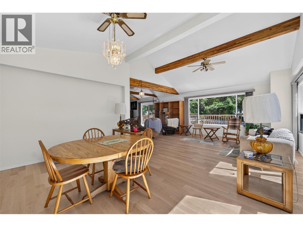
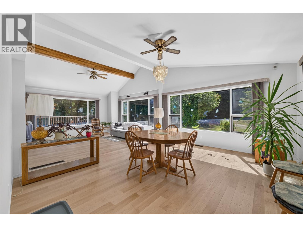
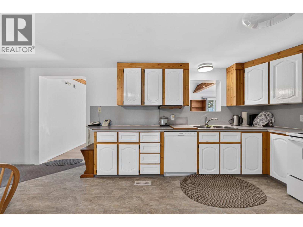
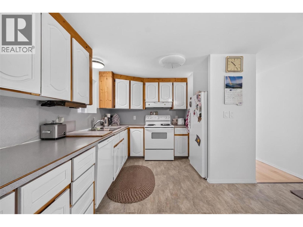
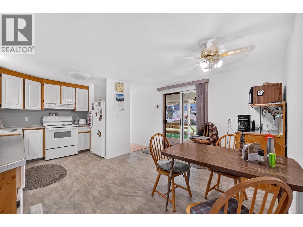
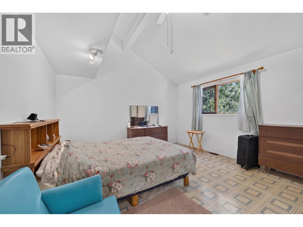
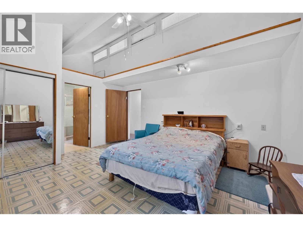
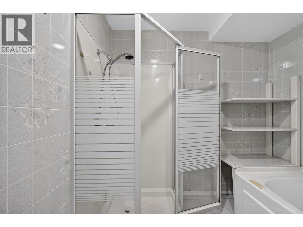
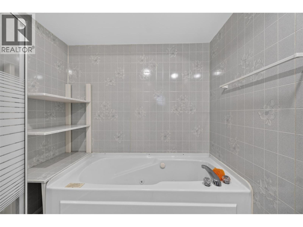
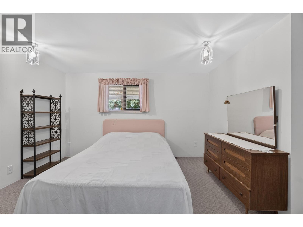
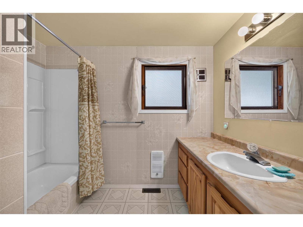
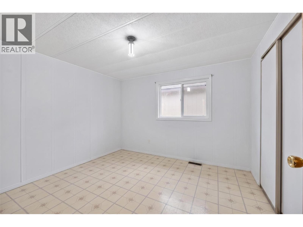
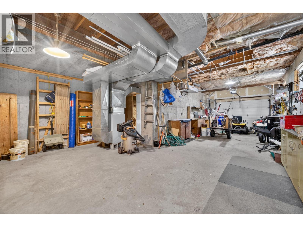
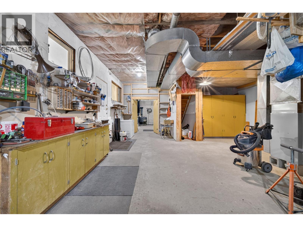
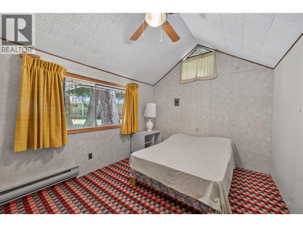
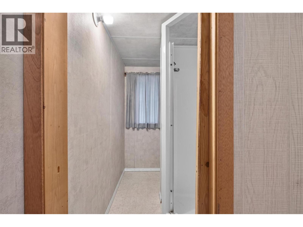
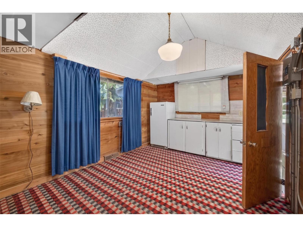
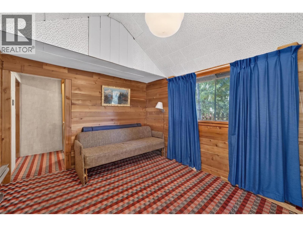
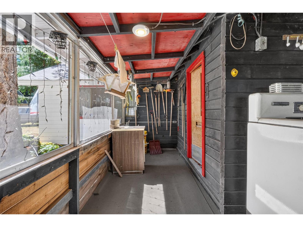
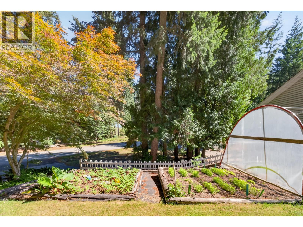
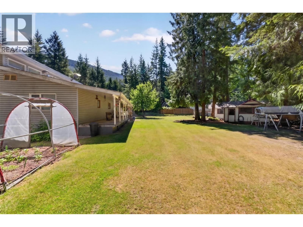
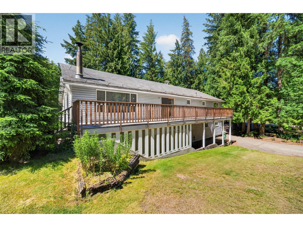
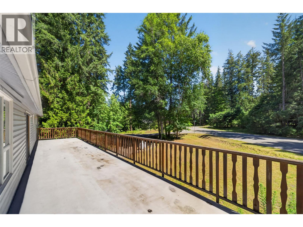
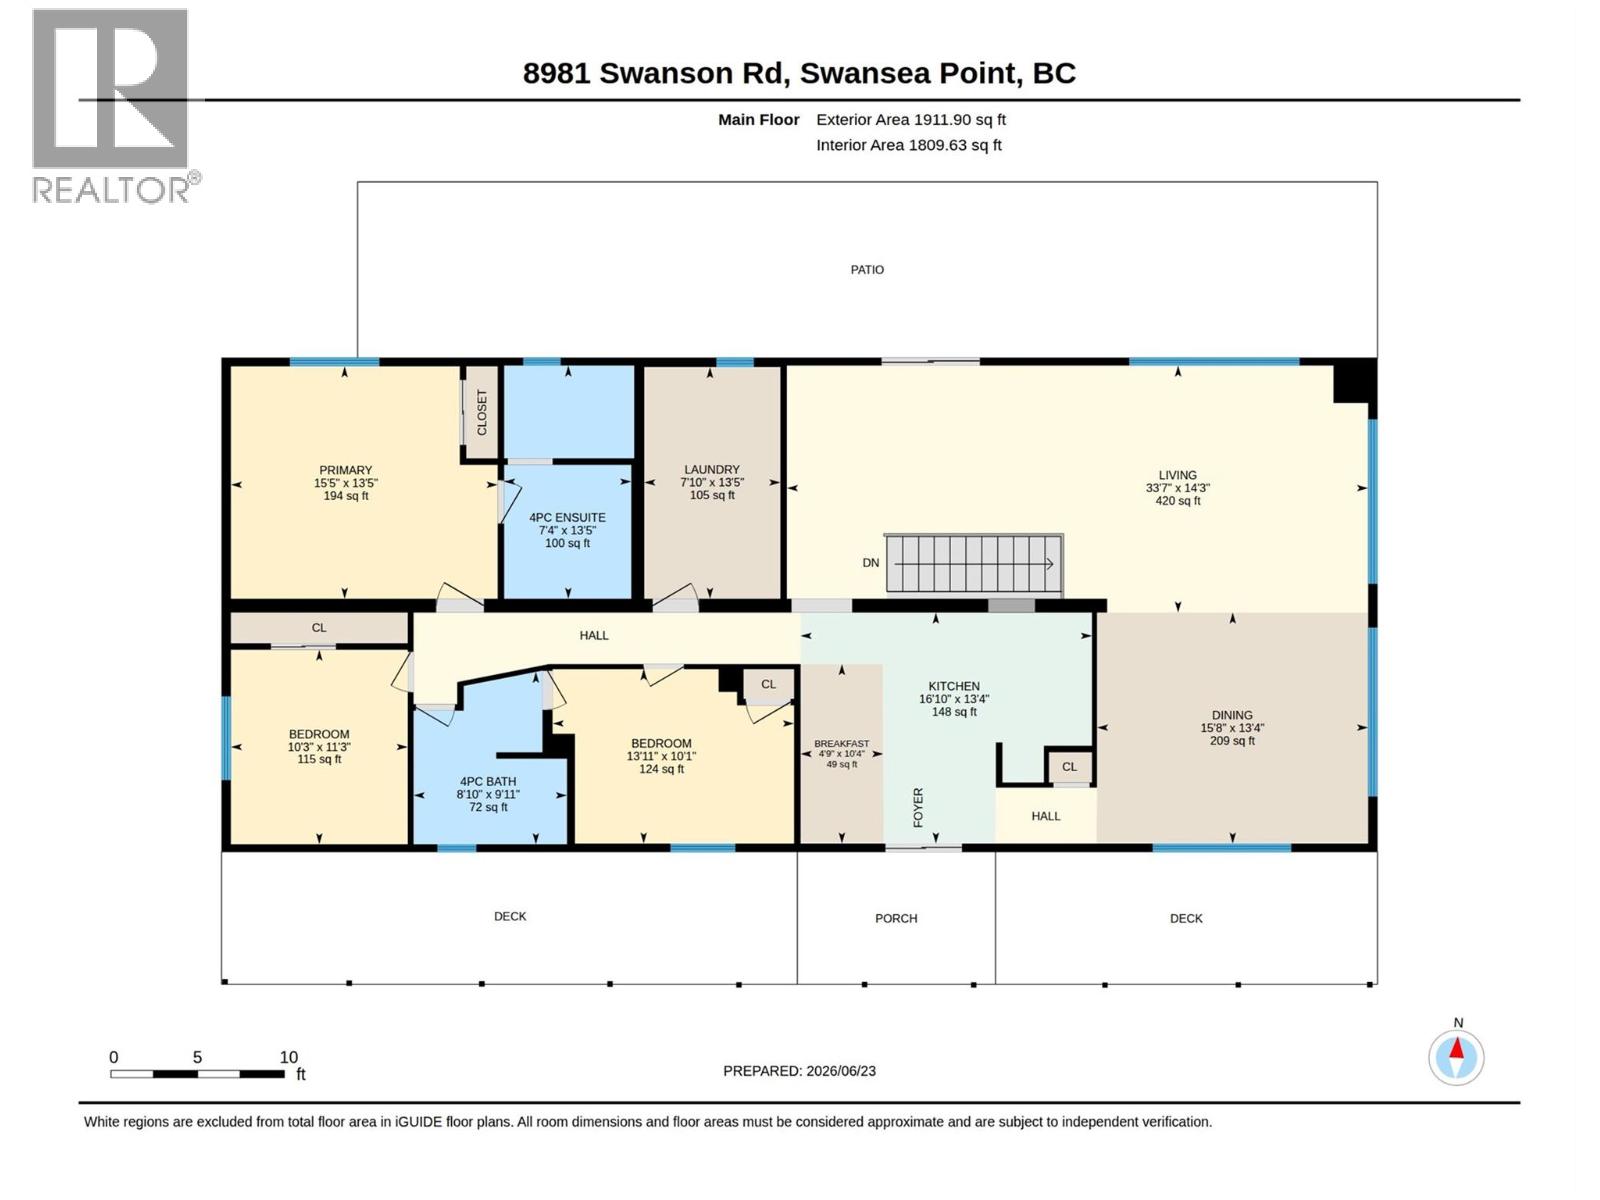
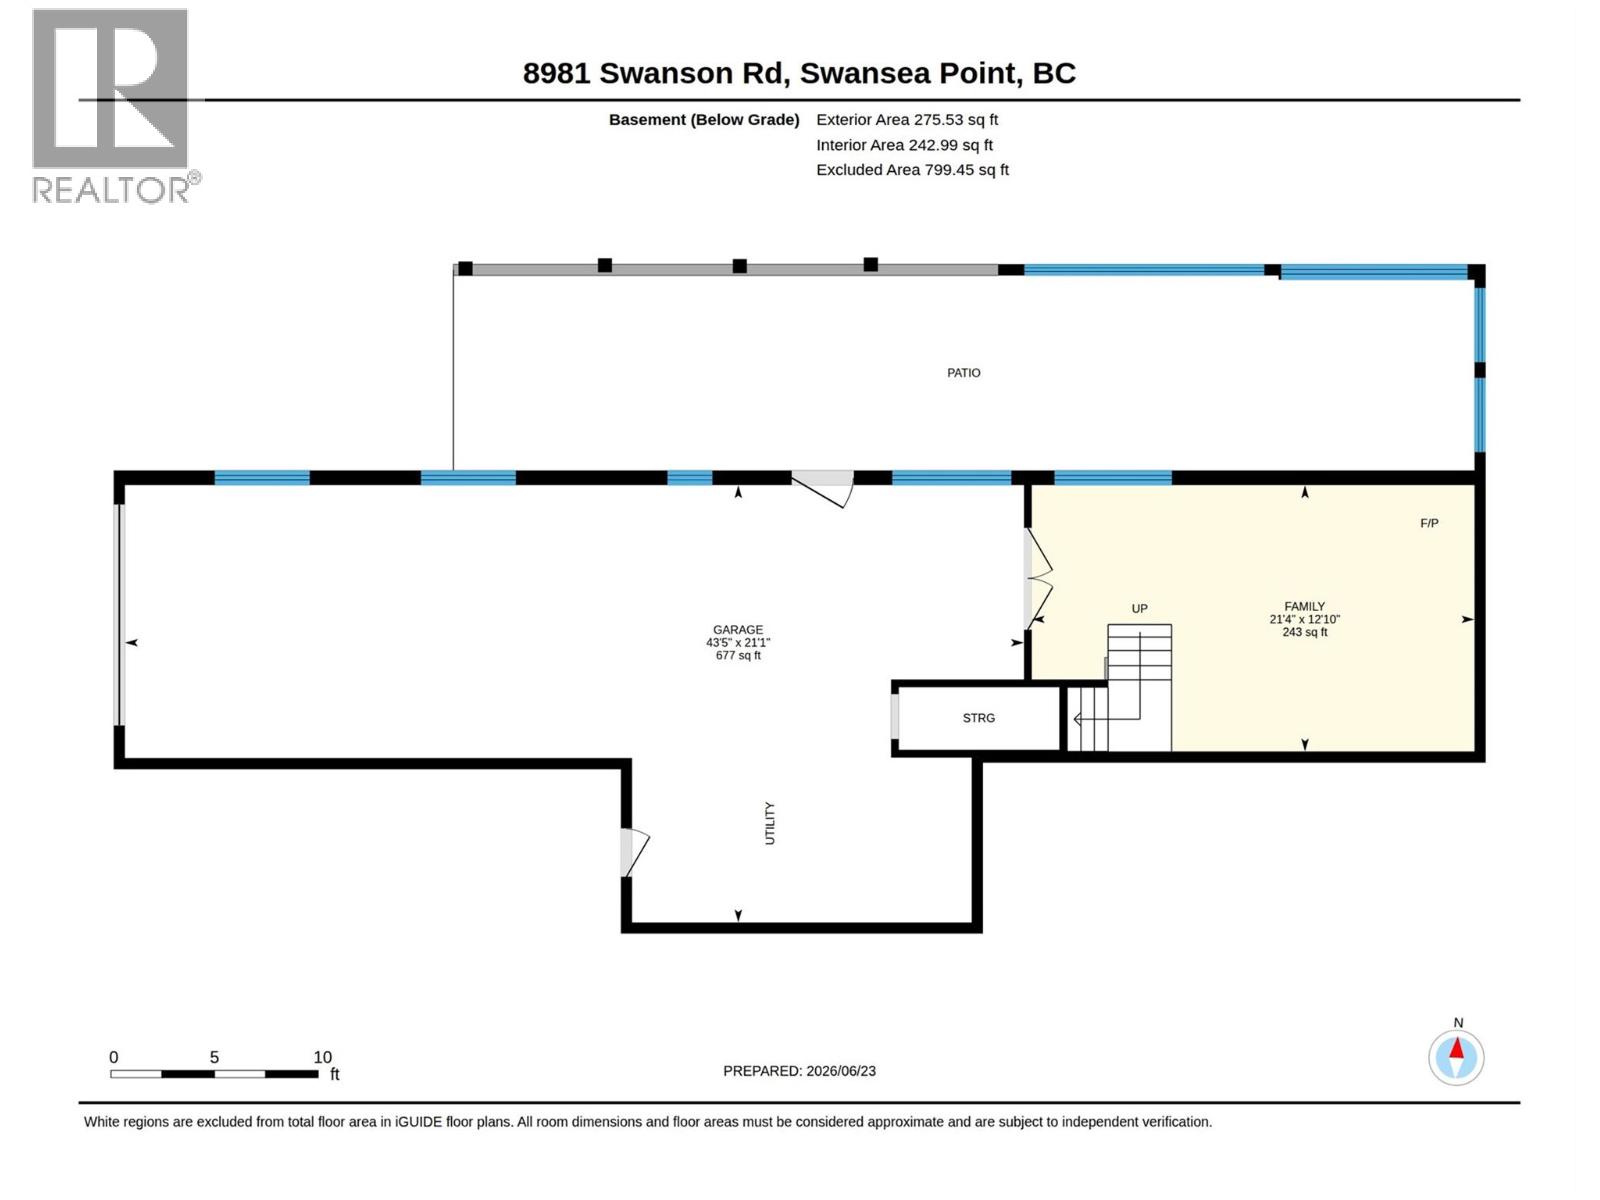
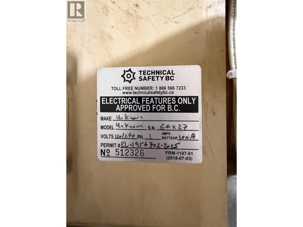
Located in the highly desirable Swansea Point community on Mara Lake, this unique property offers just under 1/2 an acre with approximately 1,800 sq. ft. of main-level living. The home features 3 bedrooms, 2 bathrooms, and a spacious living and dining area, providing plenty of room for family and friends. Multiple decks, including a large covered deck, create excellent outdoor living space. Originally built around a mobile home with a complete stick-frame addition, the home offers updated electrical and a concrete basement beneath approximately half the home with a garage door, providing an ideal workshop, garage, or storage area. A bonus rustic cabin with its own bathroom offers additional space and is ready for your ideas—perfect for guests, a studio, hobby space, or future improvements. Outside you'll appreciate the oversized parking, concrete driveway, boat and RV parking with sewer clean-out, carport, outbuilding, landscaped yard, private well, and septic system. The large corner lot provides ample room for recreational toys and future possibilities. Just steps from the community boat launch, multiple public beaches, and only 6 miles from Sicamous, this property is an outstanding opportunity to enjoy the Mara Lake lifestyle. Whether you're looking for a year-round home, recreational getaway, or investment property, this is a must-see to appreciate the location, space, and potential. (id:52386)
Property Details
| MLS® Number | 10392868 |
| Property Type | Single Family |
| Neigbourhood | Sicamous |
| Amenities Near By | Recreation |
| Community Features | Family Oriented |
| Features | Level Lot |
| Parking Space Total | 15 |
Building
| Bathroom Total | 2 |
| Bedrooms Total | 3 |
| Architectural Style | Other |
| Constructed Date | 1978 |
| Construction Style Attachment | Detached |
| Cooling Type | Heat Pump |
| Exterior Finish | Vinyl Siding |
| Heating Fuel | Wood |
| Heating Type | Forced Air, Heat Pump, Stove, See Remarks |
| Roof Material | Asphalt Shingle |
| Roof Style | Unknown |
| Stories Total | 1 |
| Size Interior | 1,809 Sqft |
| Type | House |
| Utility Water | Well |
Parking
| See Remarks | |
| Additional Parking | |
| Carport | |
| Attached Garage | 1 |
| Oversize | |
| R V | 4 |
Land
| Access Type | Highway Access |
| Acreage | No |
| Land Amenities | Recreation |
| Landscape Features | Landscaped, Level |
| Sewer | Septic Tank |
| Size Irregular | 0.47 |
| Size Total | 0.47 Ac|under 1 Acre |
| Size Total Text | 0.47 Ac|under 1 Acre |
Rooms
| Level | Type | Length | Width | Dimensions |
|---|---|---|---|---|
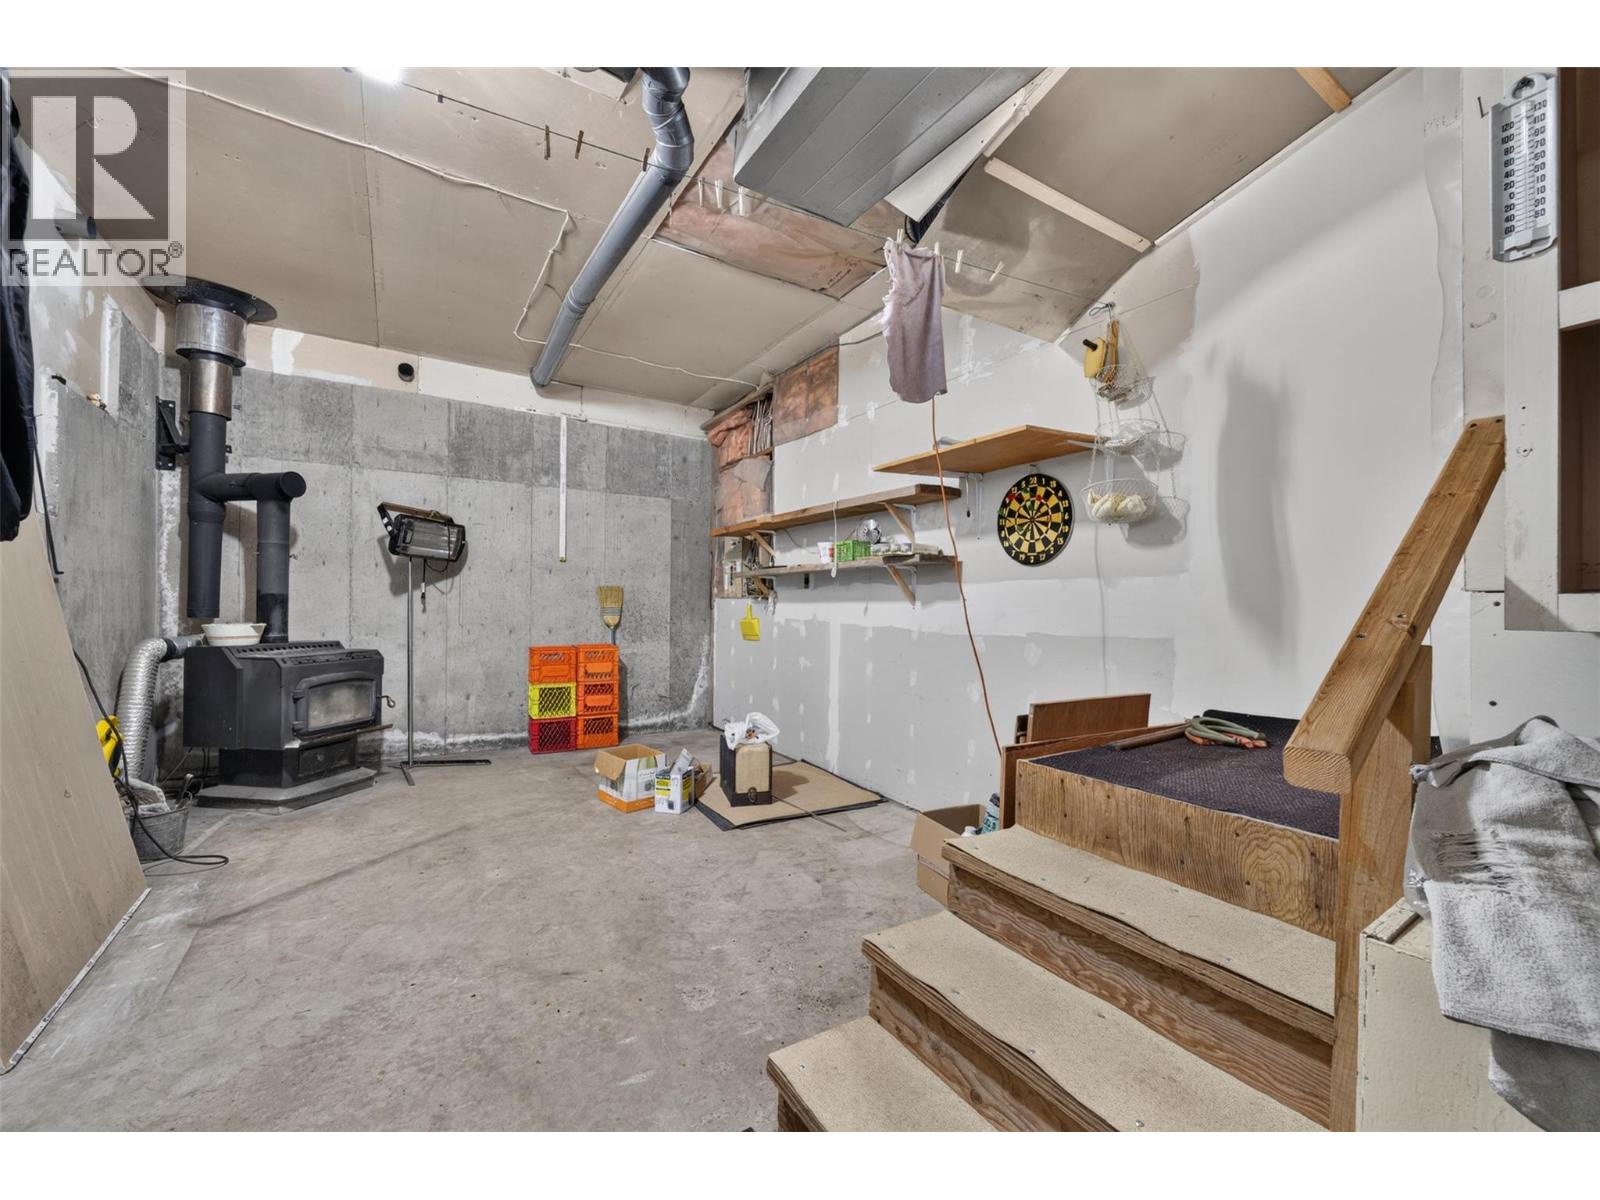
| Basement | Family Room | 21'4'' x 12'10'' | ||
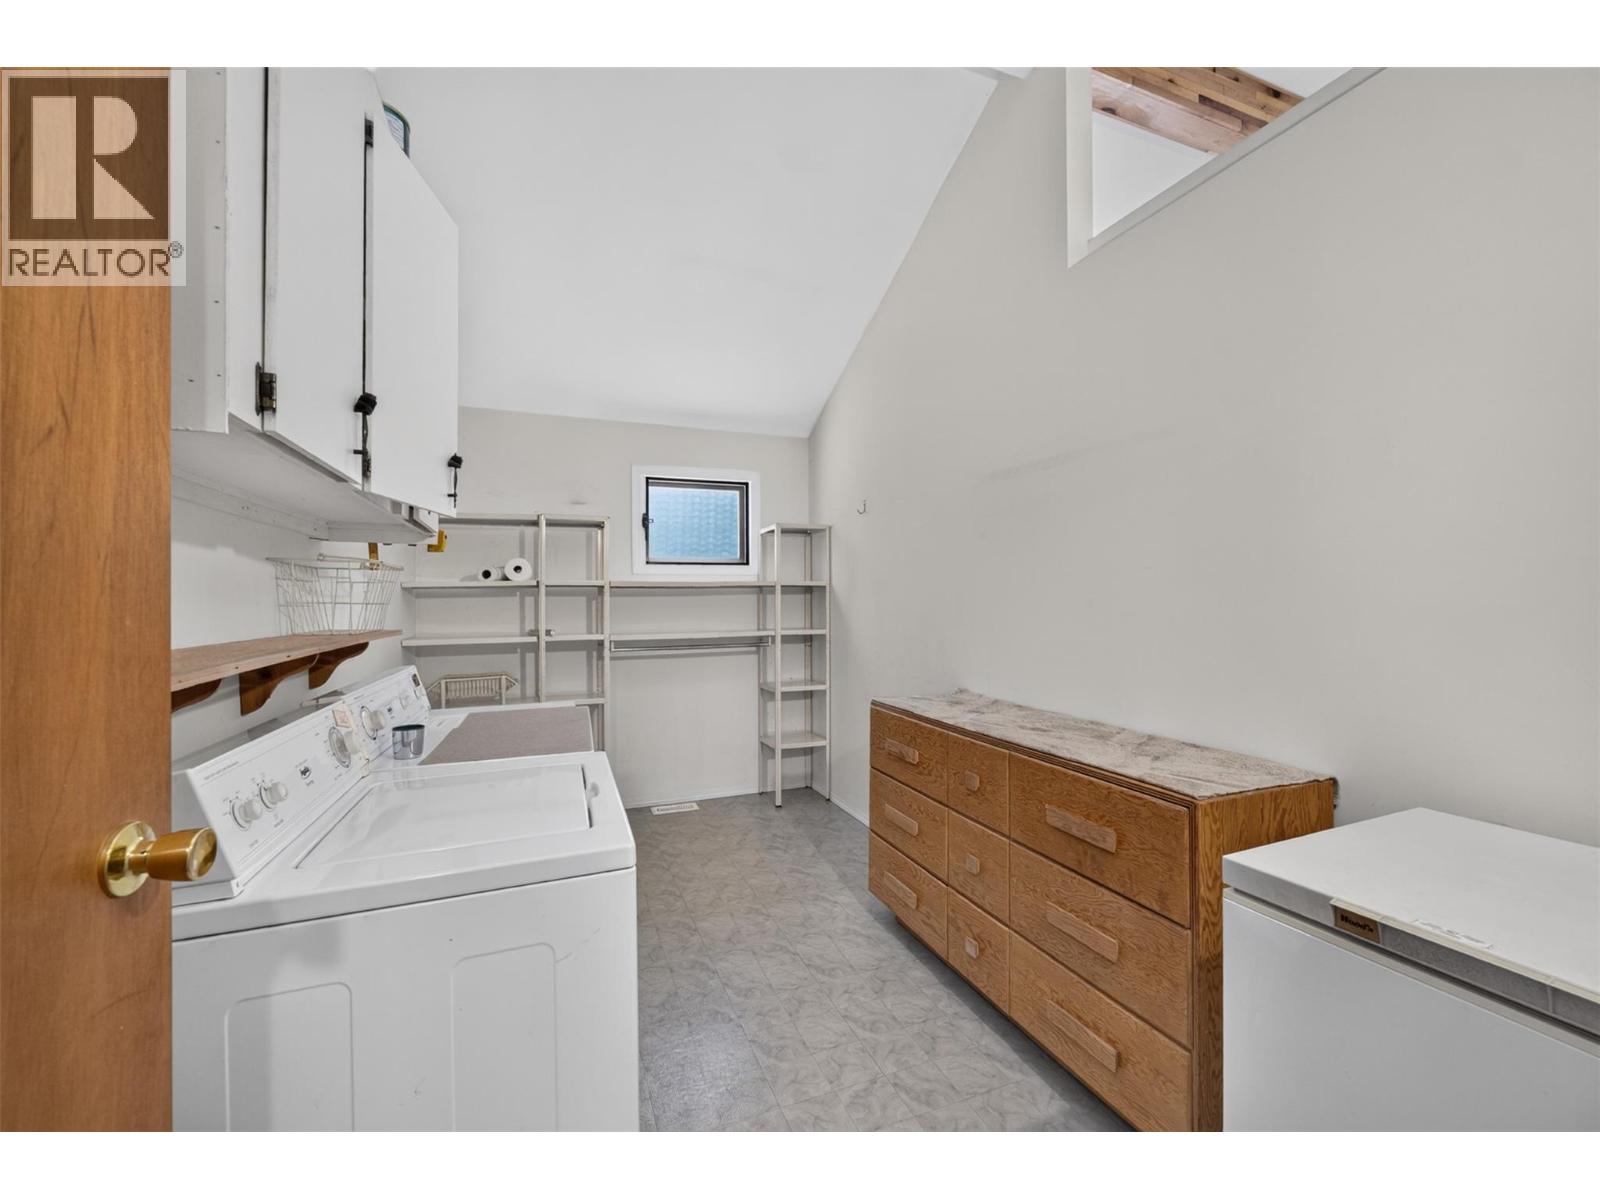
| Main Level | Laundry Room | 13'5'' x 7'10'' | ||
| Main Level | 4pc Bathroom | 9'11'' x 8'10'' | ||
| Main Level | Bedroom | 13'11'' x 10'1'' | ||
| Main Level | Bedroom | 11'3'' x 10'3'' | ||
| Main Level | 4pc Ensuite Bath | 13'5'' x 7'4'' | ||
| Main Level | Primary Bedroom | 15'5'' x 13'5'' | ||
| Main Level | Living Room | 33'7'' x 14'3'' | ||
| Main Level | Dining Room | 15'8'' x 13'4'' | ||
| Main Level | Dining Nook | 10'4'' x 4'9'' | ||
| Main Level | Kitchen | 16'10'' x 13'4'' |
https://www.realtor.ca/real-estate/30039238/8981-swanson-road-swansea-point-sicamous
Contact Us
Contact us for more information

The trademarks REALTOR®, REALTORS®, and the REALTOR® logo are controlled by The Canadian Real Estate Association (CREA) and identify real estate professionals who are members of CREA. The trademarks MLS®, Multiple Listing Service® and the associated logos are owned by The Canadian Real Estate Association (CREA) and identify the quality of services provided by real estate professionals who are members of CREA. The trademark DDF® is owned by The Canadian Real Estate Association (CREA) and identifies CREA's Data Distribution Facility (DDF®)
July 16 2026 06:22:36
Association of Interior REALTORS®
RE/MAX Shuswap