
1500 21 Street NE Salmon Arm, British Columbia V1E 0G8

$959,000
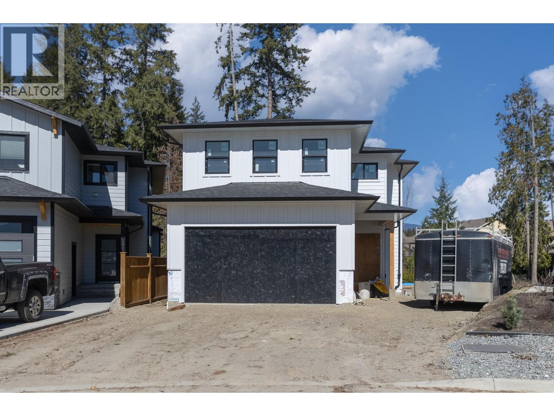
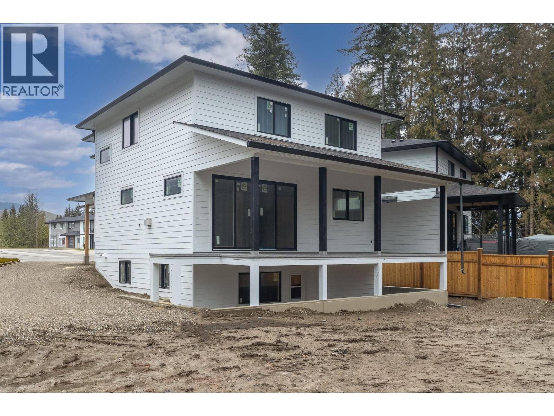
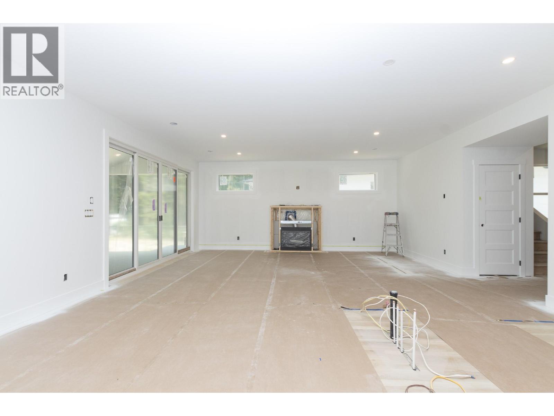
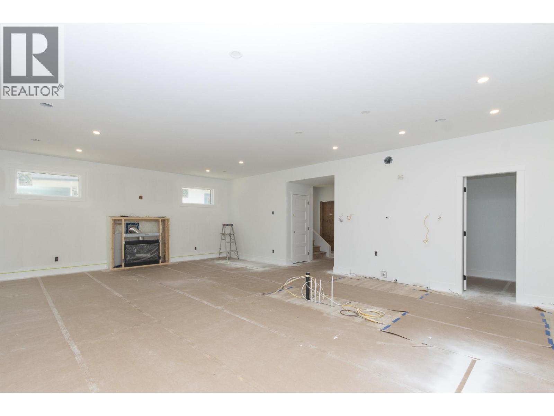
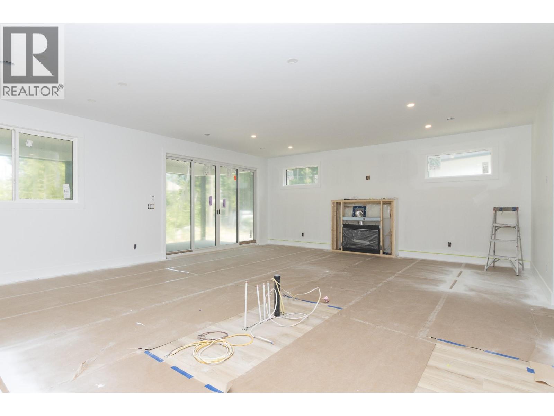
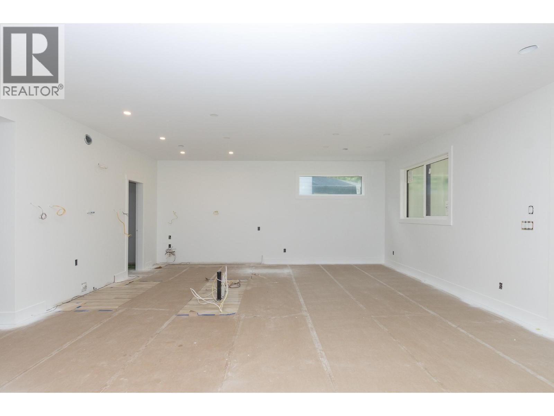
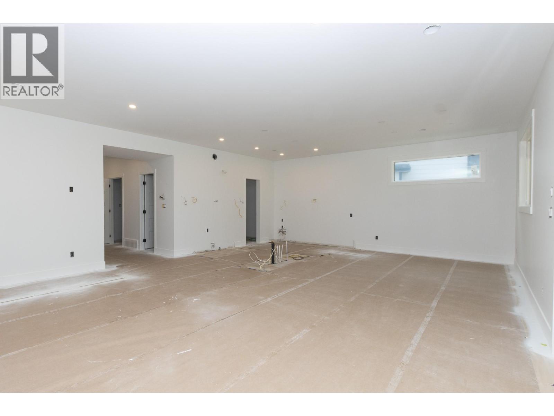
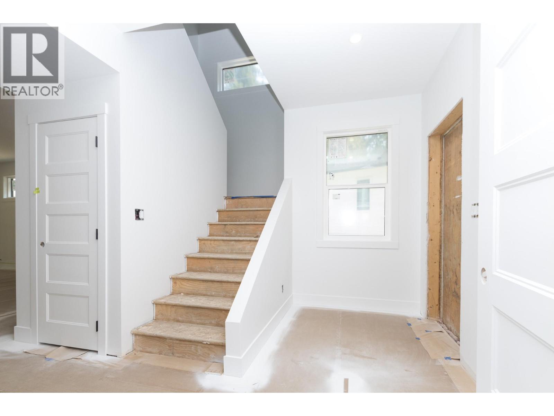
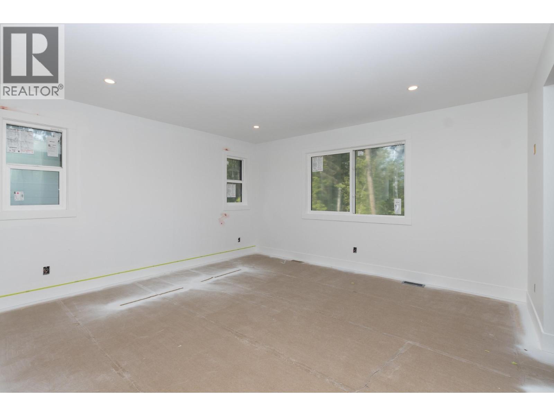
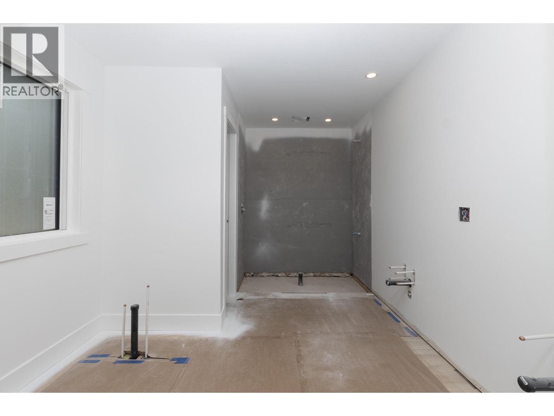
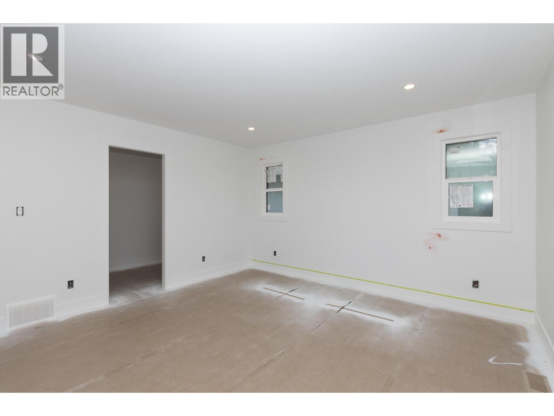
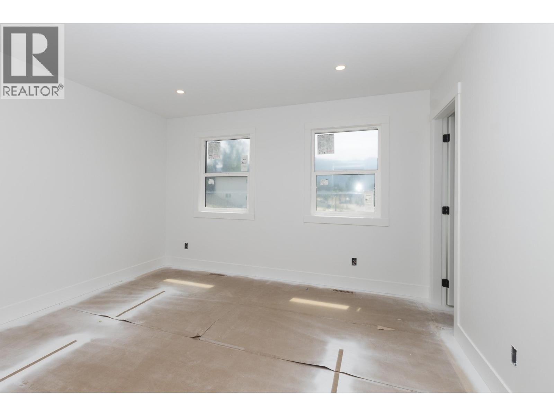
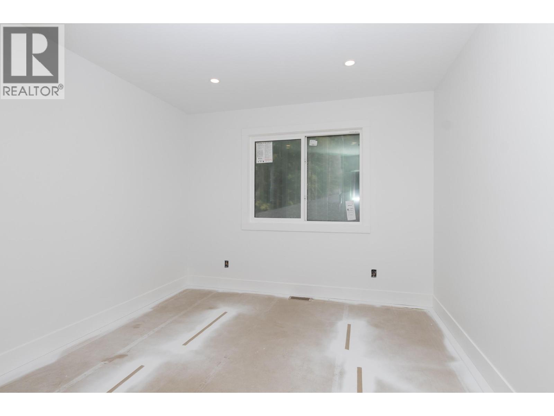
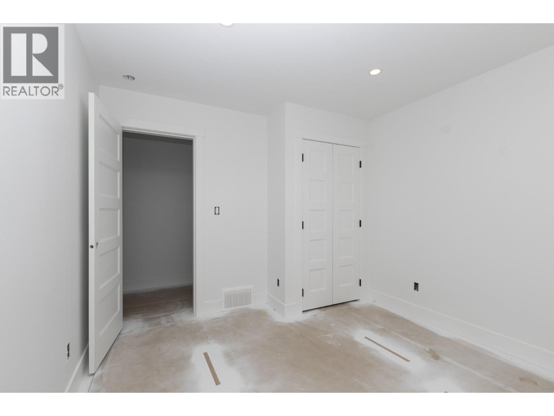
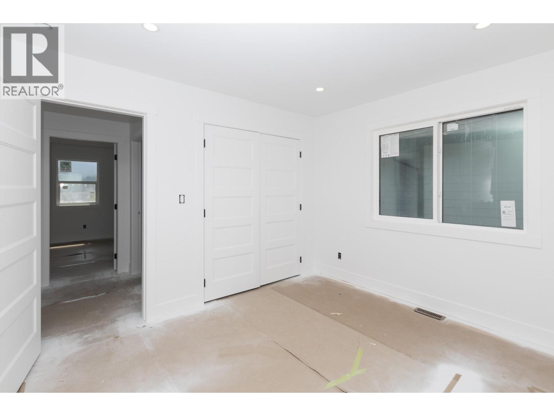
Looking for a brand new home that offers space for the whole family and built-in mortgage help? This stunning Perfection Builders home delivers 3,189 finished sq. ft., including a fully self-contained 2-bedroom legal suite, with all appliances included. The thoughtfully designed layout features spacious main floor living with 9-foot ceilings, a gas fireplace, vinyl plank flooring, and a custom kitchen built for entertaining. Upstairs, all four bedrooms are tucked away together, including a beautiful primary suite with a walk-in closet and ensuite, plus a full bathroom and convenient upstairs laundry. Whether you're looking for rental income, space for extended family, or simply room to grow, the legal suite adds incredible flexibility. Finished with central air conditioning, backed by a 10-year new home warranty, and located on a large 0.18-acre lot in sought-after Joy Acres close to schools, parks, and shopping, this is the kind of new home that checks all the boxes. (id:52386)
Property Details
| MLS® Number | 10395346 |
| Property Type | Single Family |
| Neigbourhood | NE Salmon Arm |
| Parking Space Total | 2 |
Building
| Bathroom Total | 4 |
| Bedrooms Total | 6 |
| Constructed Date | 2026 |
| Construction Style Attachment | Detached |
| Cooling Type | Central Air Conditioning |
| Half Bath Total | 1 |
| Heating Type | Forced Air |
| Stories Total | 3 |
| Size Interior | 3,189 Sqft |
| Type | House |
| Utility Water | Municipal Water |
Parking
| Attached Garage | 2 |
Land
| Acreage | No |
| Sewer | Municipal Sewage System |
| Size Irregular | 0.18 |
| Size Total | 0.18 Ac|under 1 Acre |
| Size Total Text | 0.18 Ac|under 1 Acre |
Rooms
| Level | Type | Length | Width | Dimensions |
|---|---|---|---|---|
| Second Level | Laundry Room | 8' x 7'9'' | ||
| Second Level | 4pc Bathroom | 10'11'' x 5'9'' | ||
| Second Level | Bedroom | 12'6'' x 11'8'' | ||
| Second Level | Bedroom | 11'8'' x 11' | ||
| Second Level | Bedroom | 10'1'' x 10'5'' | ||
| Second Level | Full Ensuite Bathroom | 13'2'' x 9'6'' | ||
| Second Level | Primary Bedroom | 14'7'' x 13'9'' | ||
| Main Level | Pantry | 6'3'' x 6'3'' | ||
| Main Level | 2pc Bathroom | 5'9'' x 5'3'' | ||
| Main Level | Dining Room | 12' x 11' | ||
| Main Level | Living Room | 15'3'' x 20' | ||
| Main Level | Kitchen | 12'5'' x 9' | ||
| Additional Accommodation | Bedroom | 10'2'' x 12'10'' | ||
| Additional Accommodation | Full Bathroom | 12'7'' x 5'11'' | ||
| Additional Accommodation | Primary Bedroom | 12'7'' x 11'9'' | ||
| Additional Accommodation | Kitchen | 11'10'' x 8'10'' | ||
| Additional Accommodation | Living Room | 15'3'' x 13'3'' |
https://www.realtor.ca/real-estate/30066765/1500-21-street-ne-salmon-arm-ne-salmon-arm
Contact Us
Contact us for more information

The trademarks REALTOR®, REALTORS®, and the REALTOR® logo are controlled by The Canadian Real Estate Association (CREA) and identify real estate professionals who are members of CREA. The trademarks MLS®, Multiple Listing Service® and the associated logos are owned by The Canadian Real Estate Association (CREA) and identify the quality of services provided by real estate professionals who are members of CREA. The trademark DDF® is owned by The Canadian Real Estate Association (CREA) and identifies CREA's Data Distribution Facility (DDF®)
July 22 2026 06:47:59
Association of Interior REALTORS®
Homelife Salmon Arm Realty.com