
1701 Coursier Avenue Unit# 1107 Revelstoke, British Columbia V0E 2S3

$819,000Maintenance, Reserve Fund Contributions, Insurance, Ground Maintenance, Property Management, Other, See Remarks, Waste Removal
$480.29 Monthly
Maintenance, Reserve Fund Contributions, Insurance, Ground Maintenance, Property Management, Other, See Remarks, Waste Removal
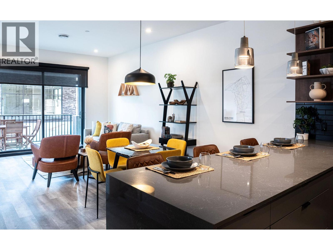
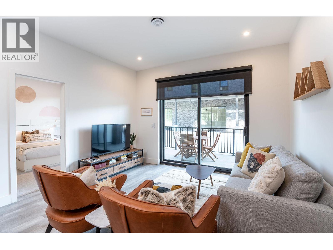
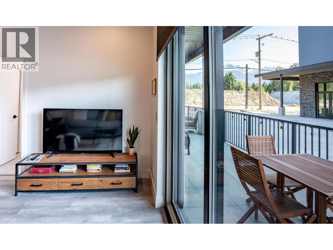
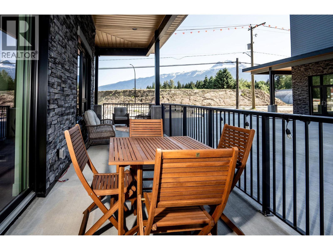
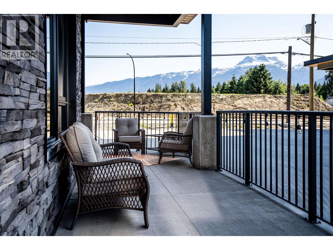
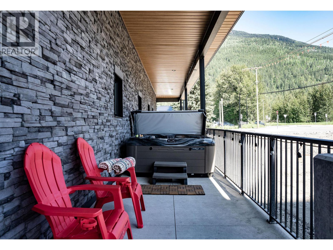
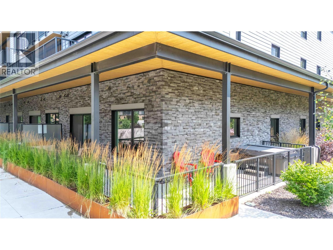
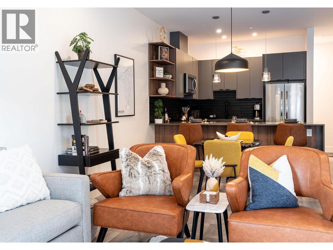
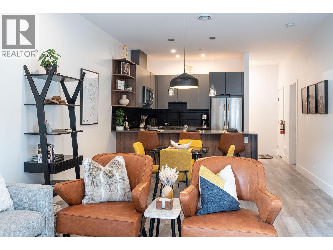
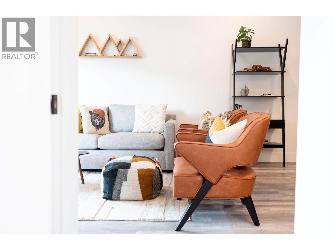
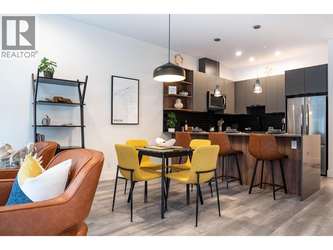
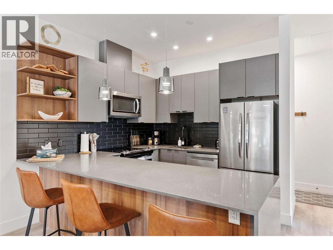
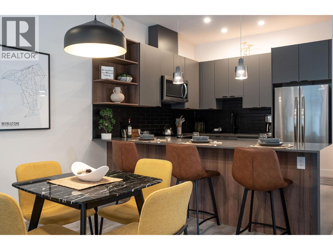
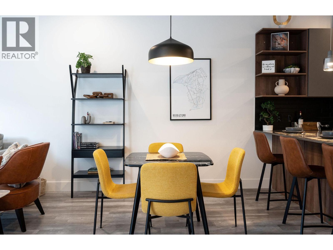
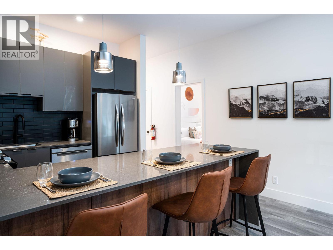
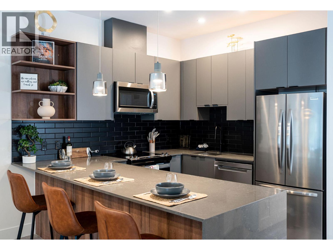
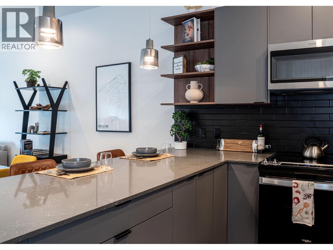
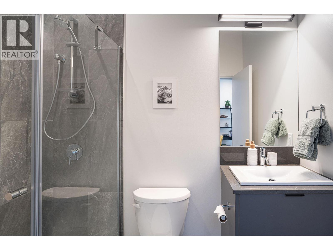
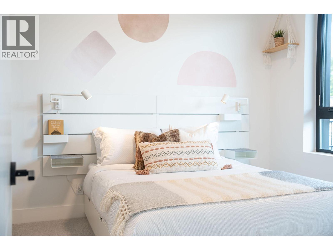
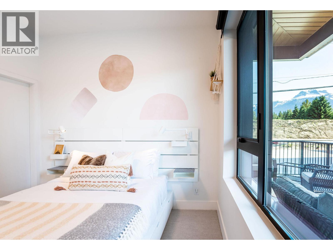
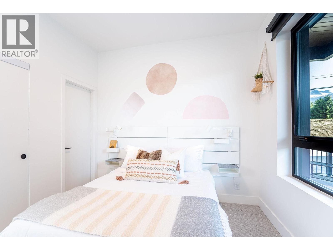
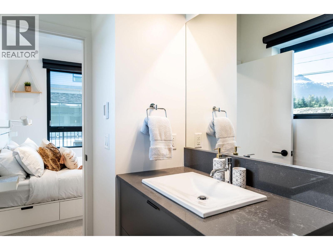
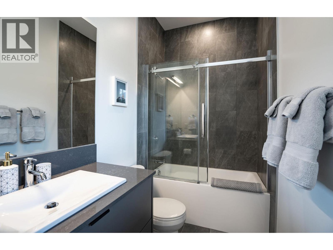
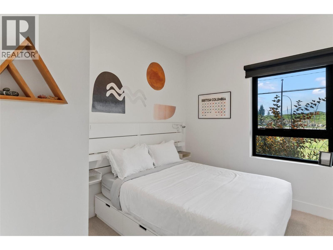
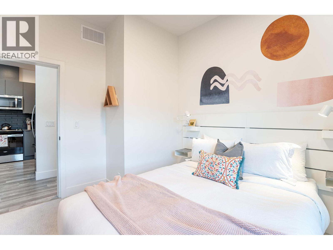
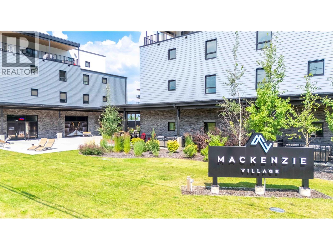
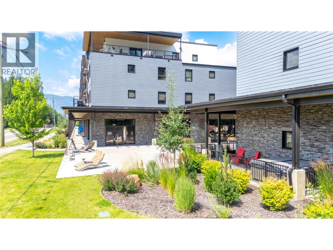
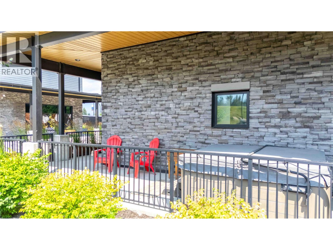
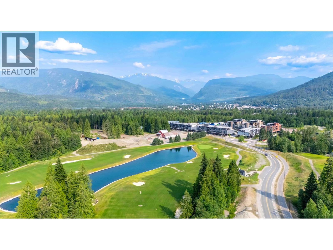
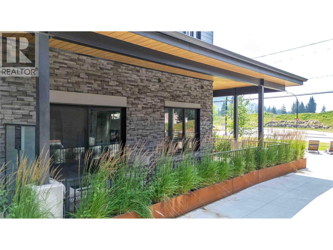
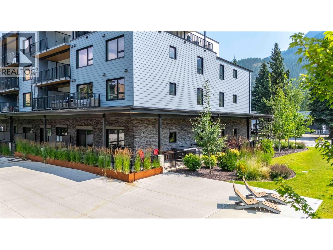
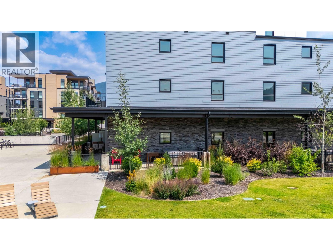
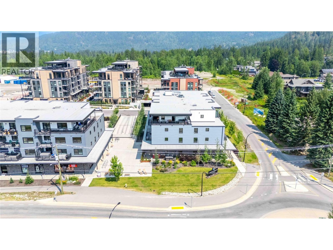
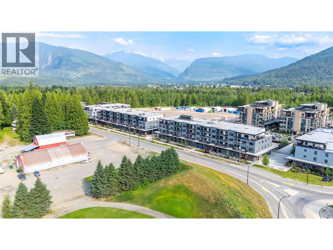
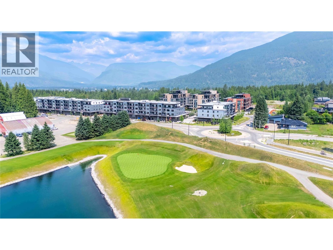
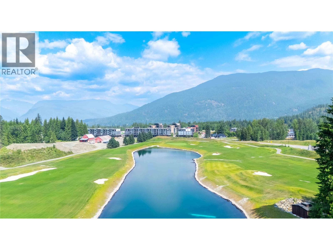
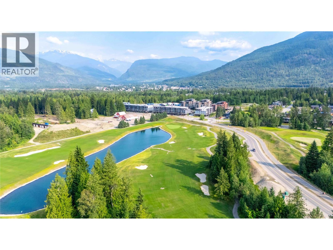
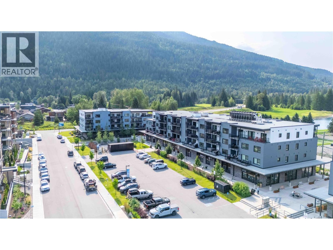
$480.29 MonthlyDiscover the perfect blend of mountain living and investment potential in this fully turn-key 2-bedroom, 2-bathroom southwest-facing corner unit at Mackenzie Village. Ideally located just minutes from Revelstoke Mountain Resort and directly across from the future Cabot Revelstoke Golf Course, this bright ground-floor residence is filled with natural light and offers beautiful views of the Monashee Mountains. The open-concept layout extends onto an exceptional 470 sq. ft. wraparound patio complete with a private hot tub—perfect for entertaining or relaxing after a day outdoors. The spacious primary bedroom features a private ensuite, while the second bedroom and full bathroom provide plenty of space for family and guests. Offered fully furnished and zoned for both short- and long-term rentals, this property is equally suited as a full-time residence, mountain getaway, or income-producing investment. Complete with secure underground parking, a storage locker, and steps away from Mackenzie Village amenities, this home is ready to enjoy from day one. (id:52386)
Property Details
| MLS® Number | 10395623 |
| Property Type | Single Family |
| Neigbourhood | Revelstoke |
| Community Name | Mackenzie Village |
| Amenities Near By | Golf Nearby, Public Transit, Recreation, Schools, Shopping, Ski Area |
| Community Features | Rentals Allowed |
| Parking Space Total | 1 |
| Storage Type | Storage, Locker |
| Structure | Playground |
| View Type | Mountain View |
Building
| Bathroom Total | 2 |
| Bedrooms Total | 2 |
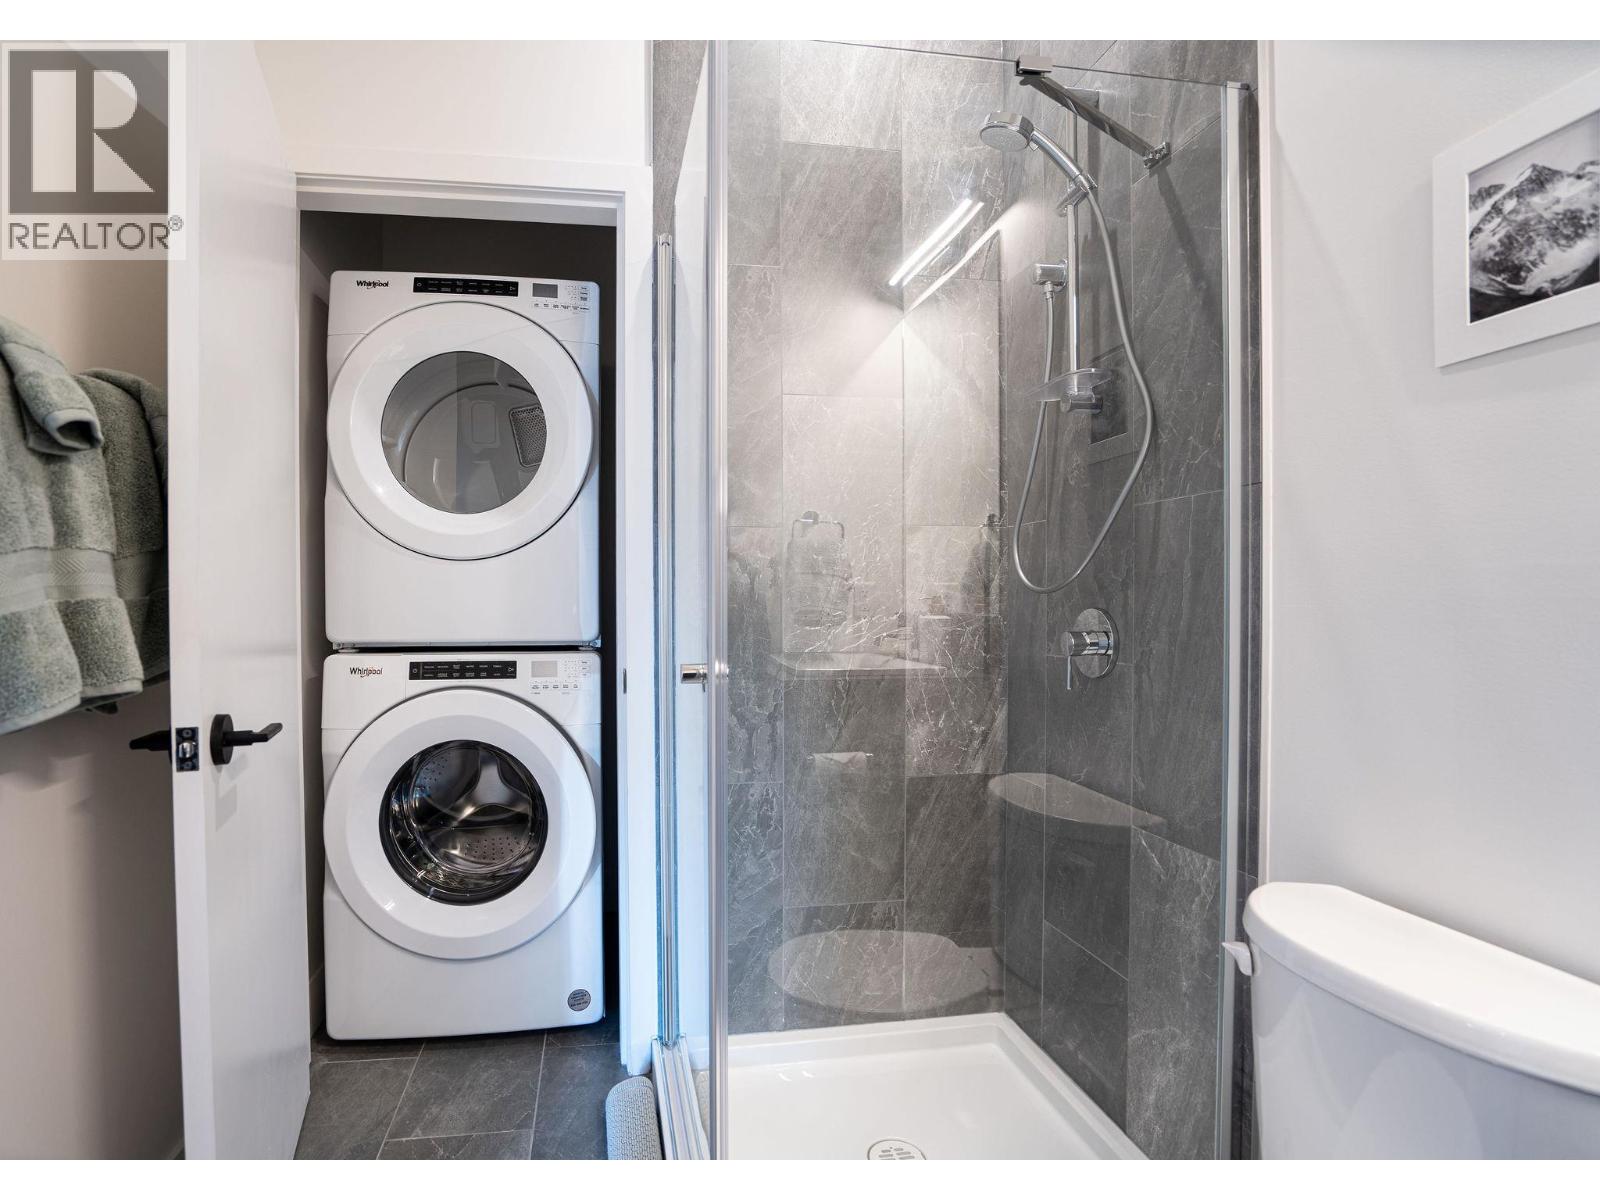
| Appliances | Refrigerator, Dishwasher, Cooktop - Electric, Microwave, Hood Fan, Washer/dryer Stack-up |
| Constructed Date | 2023 |
| Cooling Type | Heat Pump |
| Fire Protection | Security, Controlled Entry |
| Flooring Type | Tile, Vinyl |
| Heating Type | Heat Pump |
| Roof Material | Other |
| Roof Style | Unknown |
| Stories Total | 1 |
| Size Interior | 864 Sqft |
| Type | Apartment |
| Utility Water | Municipal Water |
Parking
| Heated Garage | |
| Stall | |
| Underground | 1 |
Land
| Acreage | No |
| Fence Type | Rail |
| Land Amenities | Golf Nearby, Public Transit, Recreation, Schools, Shopping, Ski Area |
| Sewer | Municipal Sewage System |
| Size Total Text | Under 1 Acre |
Rooms
| Level | Type | Length | Width | Dimensions |
|---|---|---|---|---|
| Main Level | 3pc Bathroom | 8'4'' x 6'8'' | ||
| Main Level | 4pc Ensuite Bath | 11' x 4'9'' | ||
| Main Level | Bedroom | 11'6'' x 11'3'' | ||
| Main Level | Primary Bedroom | 12'3'' x 11'6'' | ||
| Main Level | Living Room | 20'10'' x 13'1'' | ||
| Main Level | Kitchen | 9'8'' x 9'6'' |
https://www.realtor.ca/real-estate/30072834/1701-coursier-avenue-unit-1107-revelstoke-revelstoke
Contact Us
Contact us for more information

The trademarks REALTOR®, REALTORS®, and the REALTOR® logo are controlled by The Canadian Real Estate Association (CREA) and identify real estate professionals who are members of CREA. The trademarks MLS®, Multiple Listing Service® and the associated logos are owned by The Canadian Real Estate Association (CREA) and identify the quality of services provided by real estate professionals who are members of CREA. The trademark DDF® is owned by The Canadian Real Estate Association (CREA) and identifies CREA's Data Distribution Facility (DDF®)
July 23 2026 09:33:02
Association of Interior REALTORS®
Royal LePage Revelstoke