
5177 Clearwater Valley Road Clearwater, British Columbia V0E 1N1

$1,950,000
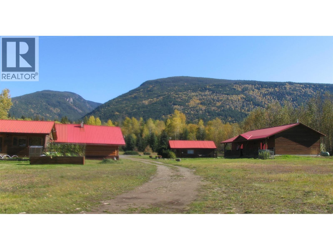
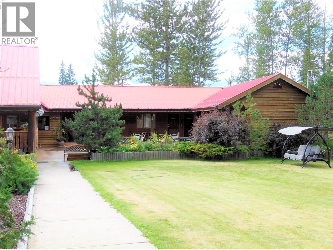
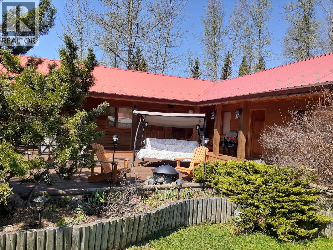
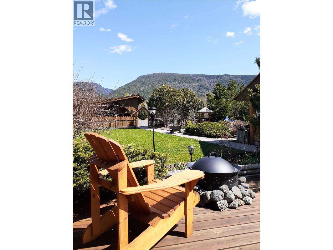
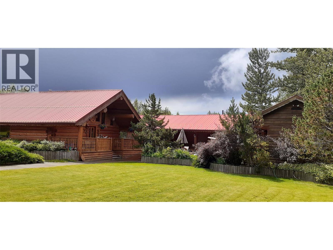
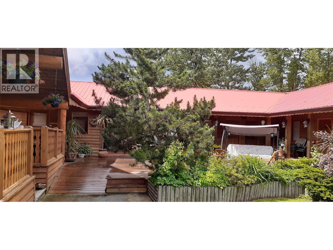
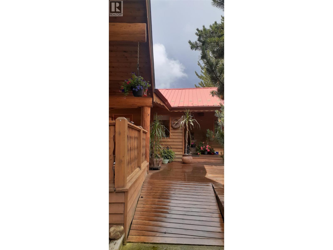
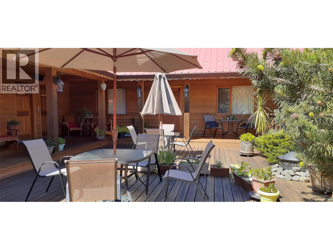
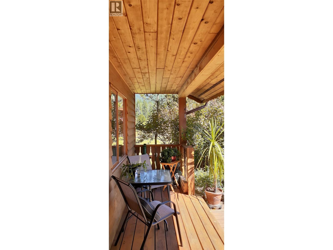
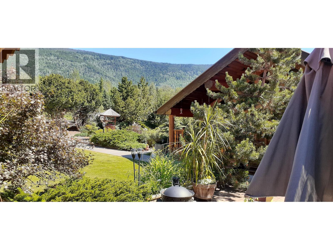
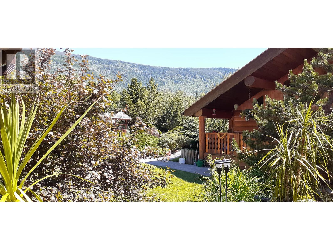
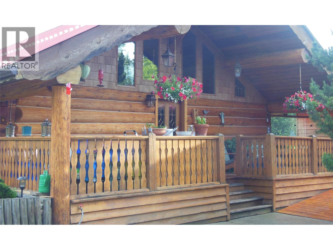
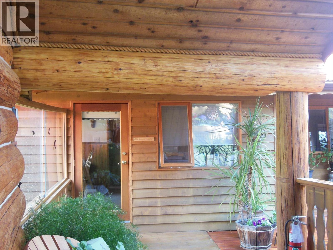
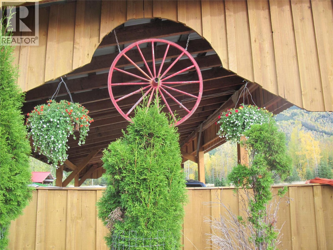
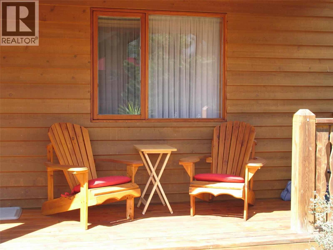
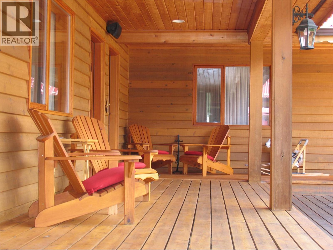
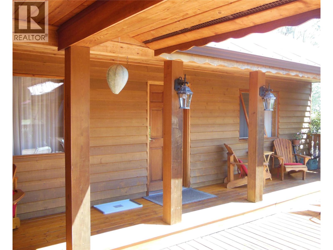
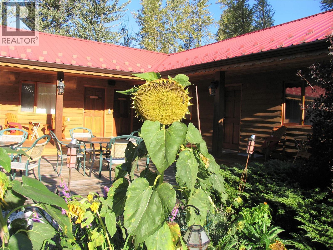
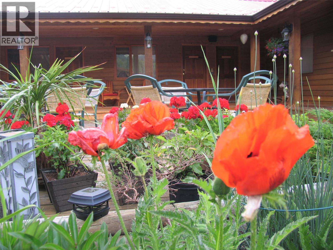
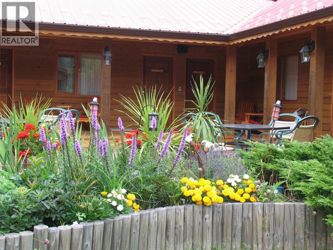
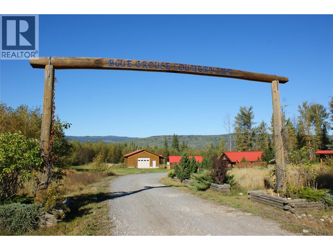
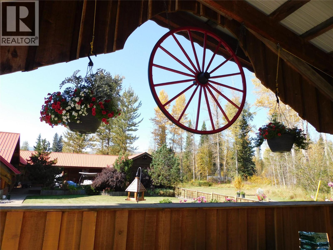
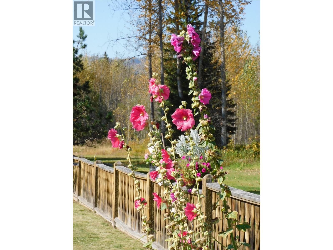
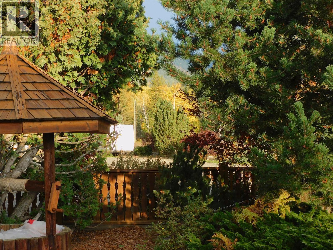
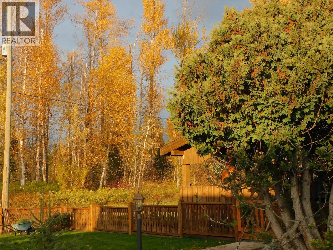
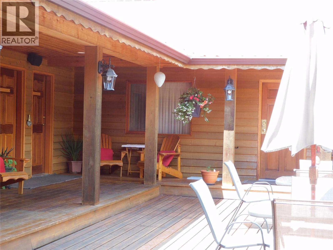
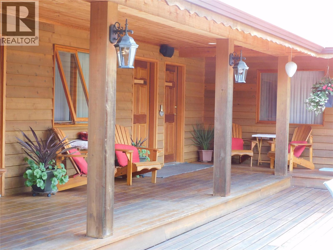
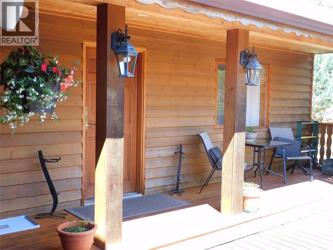
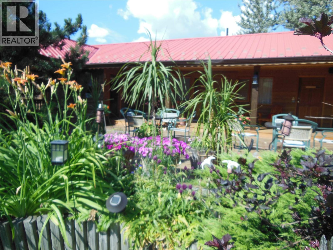
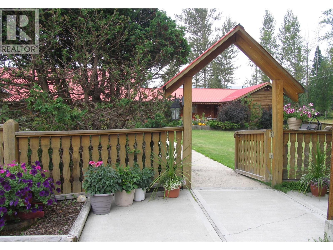
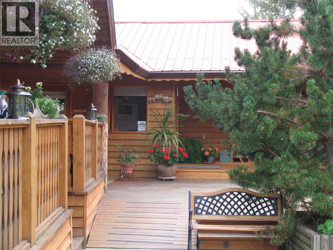
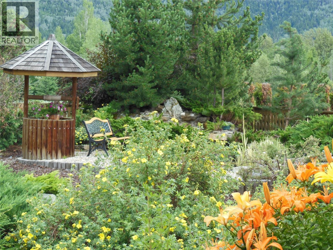
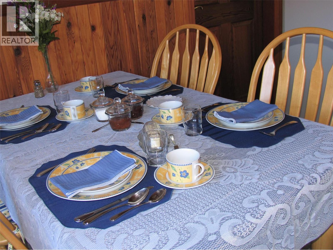
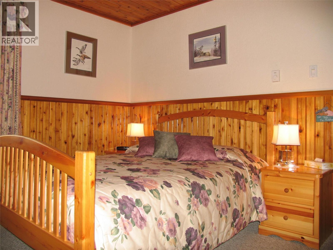
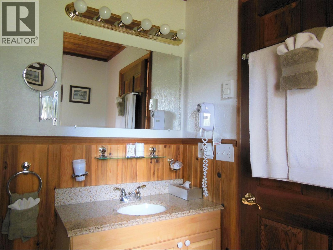
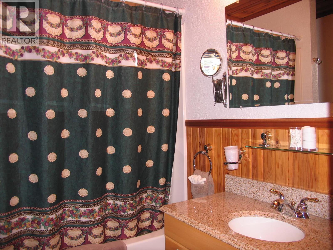
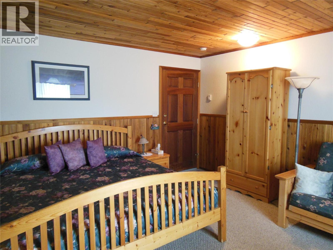
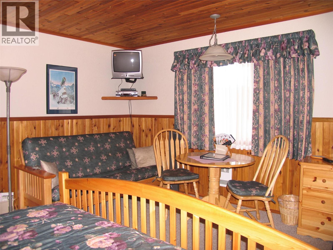
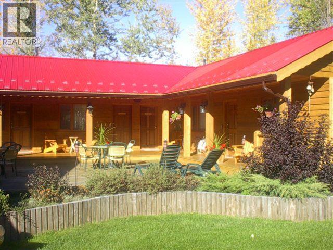
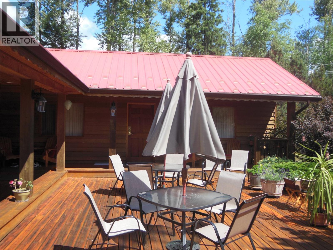
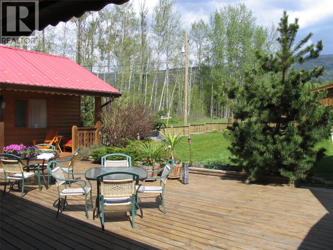
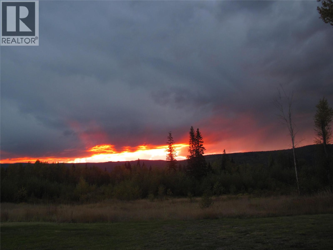
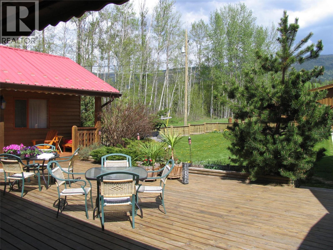
This is a beautiful turnkey property that has been modernized and extended over the past 20 years by the current owners. Previously used as a successful B & B business there are an additional 4 fully furnished bedrooms all with ensuite bathrooms, a breakfast room, hot tub room, sauna with bathroom and house-keepers room. The additional rooms are all joined to the main home with a covered deck and surrounded by landscaped gardens and 25 acres in total. There is a lake with large gazebo and BBQ, a large shop 33' x 29' with heated storage 29' x 15' plus another guest cabin 250sq ft and a storage shed, not to mention the large covered car port 54' x 20'. 3 wells serve the property. There is a separate adjacent log home built in 2013 on 2.5 acres of land offered with this property, contact realtor for details. The home will not be sold separately. (id:52386)
Property Details
| MLS® Number | 10396625 |
| Property Type | Single Family |
| Neigbourhood | Wells Gray |
| Amenities Near By | Park, Recreation |
| Community Features | Family Oriented, Rural Setting |
Building
| Bathroom Total | 1 |
| Bedrooms Total | 1 |
| Appliances | Range, Refrigerator, Microwave, Washer & Dryer |
| Architectural Style | Multi-level |
| Constructed Date | 1983 |
| Construction Style Attachment | Detached |
| Construction Style Split Level | Other |
| Exterior Finish | Other |
| Flooring Type | Mixed Flooring |
| Heating Type | Radiant/infra-red Heat, See Remarks |
| Roof Material | Metal |
| Roof Style | Unknown |
| Stories Total | 1 |
| Size Interior | 2,362 Sqft |
| Type | House |
| Utility Water | Well |
Parking
| See Remarks | |
| Additional Parking | |
| R V |
Land
| Acreage | Yes |
| Land Amenities | Park, Recreation |
| Landscape Features | Landscaped, Wooded Area |
| Size Irregular | 25.48 |
| Size Total | 25.48 Ac|10 - 50 Acres |
| Size Total Text | 25.48 Ac|10 - 50 Acres |
| Surface Water | Lake |
Rooms
| Level | Type | Length | Width | Dimensions |
|---|---|---|---|---|
| Main Level | Office | 14'8'' x 13'4'' | ||
| Main Level | 4pc Bathroom | Measurements not available | ||
| Main Level | Kitchen | 12'0'' x 8'9'' | ||
| Main Level | Living Room | 20'8'' x 16'8'' | ||
| Main Level | Dining Room | 12'0'' x 11'10'' | ||
| Main Level | Primary Bedroom | 14'0'' x 12'2'' |
https://www.realtor.ca/real-estate/30103499/5177-clearwater-valley-road-clearwater-wells-gray
Contact Us
Contact us for more information

The trademarks REALTOR®, REALTORS®, and the REALTOR® logo are controlled by The Canadian Real Estate Association (CREA) and identify real estate professionals who are members of CREA. The trademarks MLS®, Multiple Listing Service® and the associated logos are owned by The Canadian Real Estate Association (CREA) and identify the quality of services provided by real estate professionals who are members of CREA. The trademark DDF® is owned by The Canadian Real Estate Association (CREA) and identifies CREA's Data Distribution Facility (DDF®)
August 01 2026 02:18:03
Association of Interior REALTORS®
Coldwell Banker Executives Realty (Kamloops)