
1701 Coursier Avenue Unit# 2213 Revelstoke, British Columbia V0E 2S1

$874,000Maintenance,
$492.29 Monthly
Maintenance,
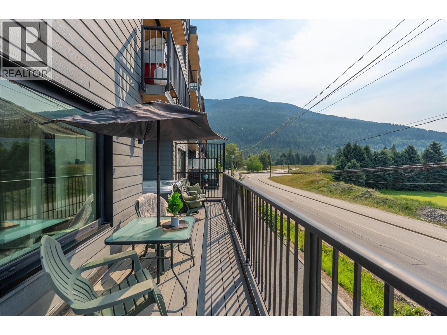
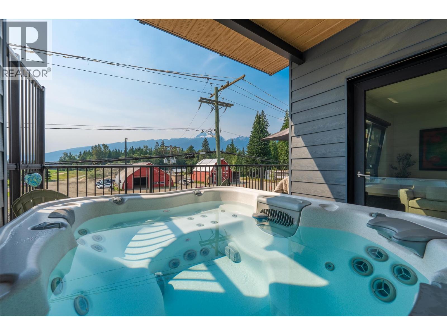
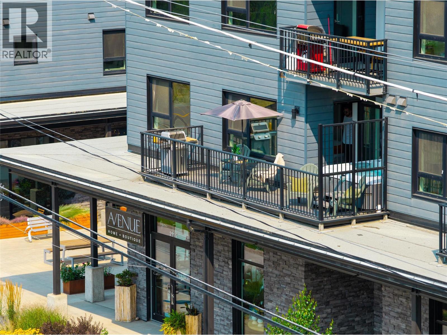
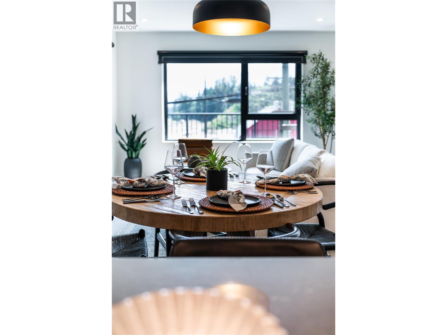
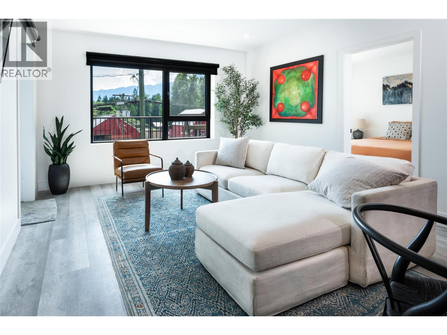
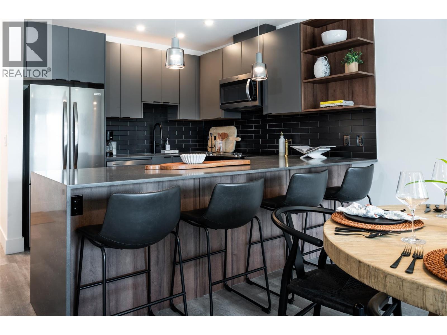
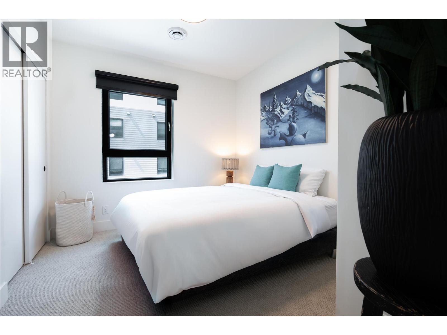
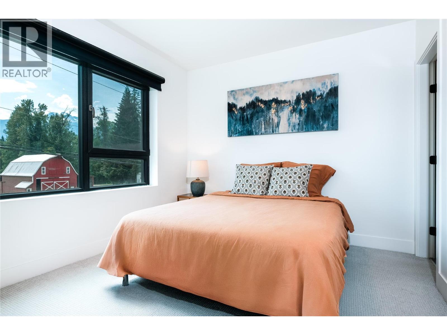
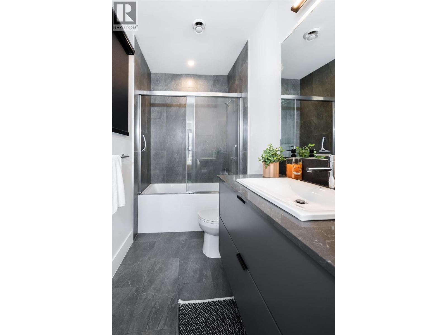
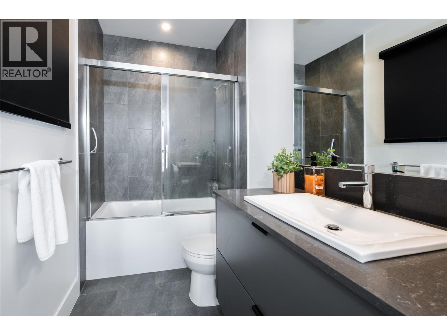
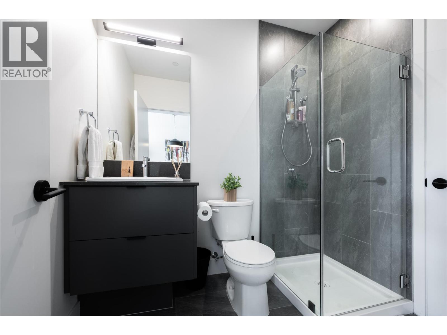
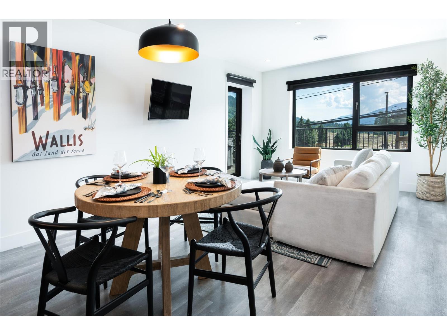
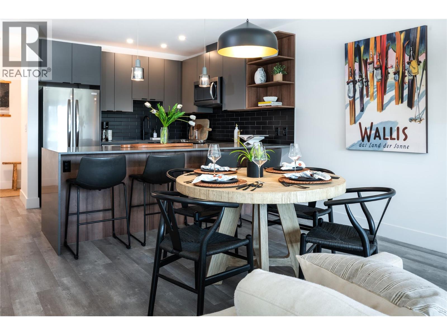
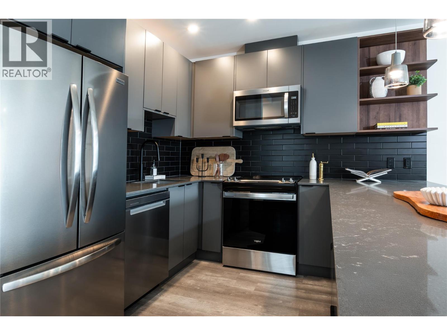
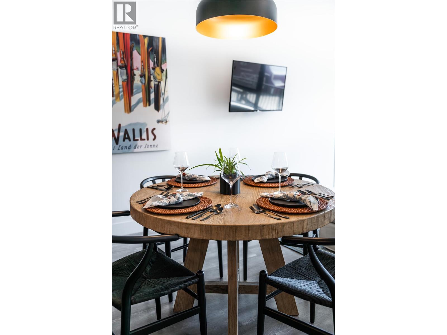
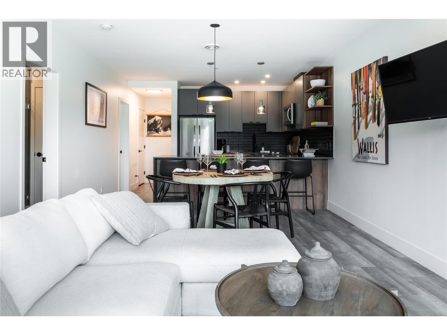
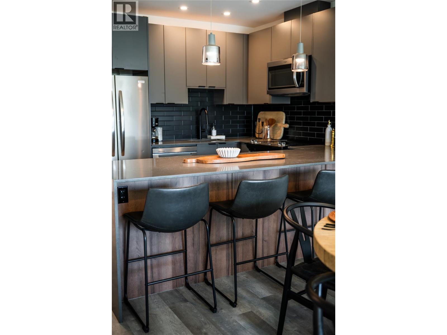
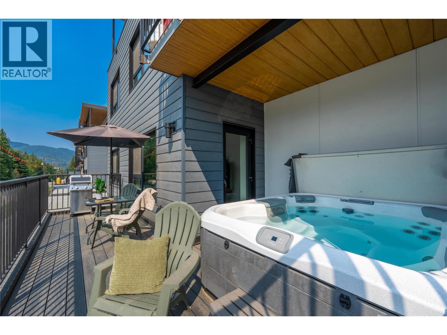
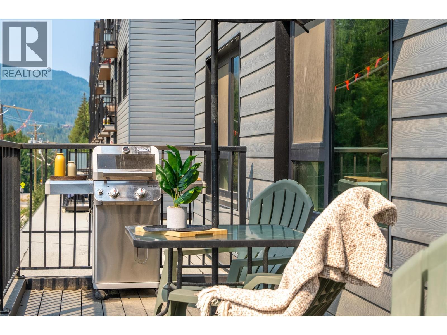
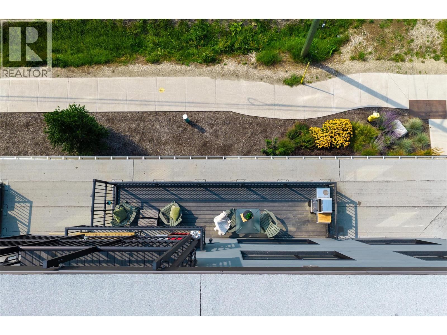
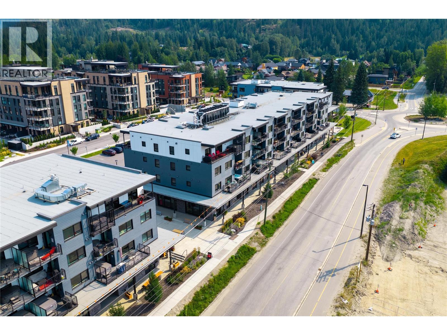
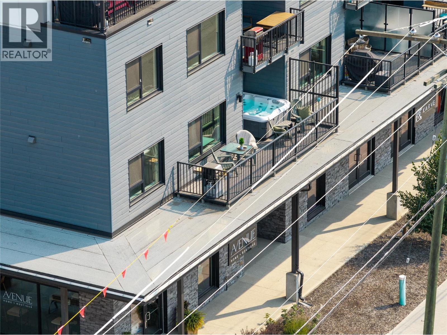
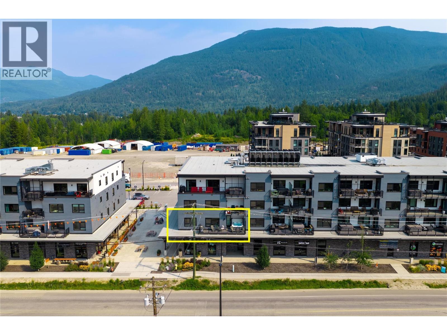
$492.29 MonthlyExperience mountain living with incredible views from Alpine Ascent, a beautifully appointed 2-bedroom, 2-bathroom corner suite designed for both lifestyle and investment. This fully furnished, turn-key residence is approved for short-term rentals, offering expansive views of the new Cabot Pacific Golf Course and Mt. Mackenzie. Unwind after a day of adventure on your spacious private patio, complete with your own hot tub. Inside, the bright open-concept layout seamlessly connects the kitchen, dining, and living areas, creating the perfect space to gather. The modern kitchen features a large island with seating, stainless steel appliances, and quality finishes throughout. Both full bathrooms offer the comfort of in-floor heating, while energy-efficient triple-pane windows and quality construction ensure year-round comfort. A convenient in-suite stackable washer and dryer complete the package. Located within Mackenzie Plaza, this comprehensive development offers unmatched convenience with restaurants, a brewery, grocery store, liquor store, bakery and coffee shop, childcare, fitness facilities, and an art gallery all just steps from your door. Whether you're seeking a revenue-generating investment or your own mountain retreat, Alpine Ascent places you at the heart of Revelstoke's renowned four-season recreation. Ski, golf, bike, hike, and explore—all while enjoying one of the community's most desirable turn-key opportunities. (id:52386)
Property Details
| MLS® Number | 10396363 |
| Property Type | Single Family |
| Neigbourhood | Revelstoke |
| Community Name | Mackenzie Plaza |
| Community Features | Pets Allowed |
| Features | Central Island |
| Parking Space Total | 1 |
| Storage Type | Storage, Locker |
| View Type | Mountain View, Valley View |
Building
| Bathroom Total | 2 |
| Bedrooms Total | 2 |
| Constructed Date | 2023 |
| Cooling Type | Heat Pump |
| Flooring Type | Carpeted, Laminate |
| Heating Type | Forced Air |
| Stories Total | 1 |
| Size Interior | 885 Sqft |
| Type | Apartment |
| Utility Water | Municipal Water |
Parking
| Heated Garage | |
| Parkade | |
| Stall | |
| Underground | 1 |
Land
| Acreage | No |
| Sewer | Municipal Sewage System |
| Size Total Text | Under 1 Acre |
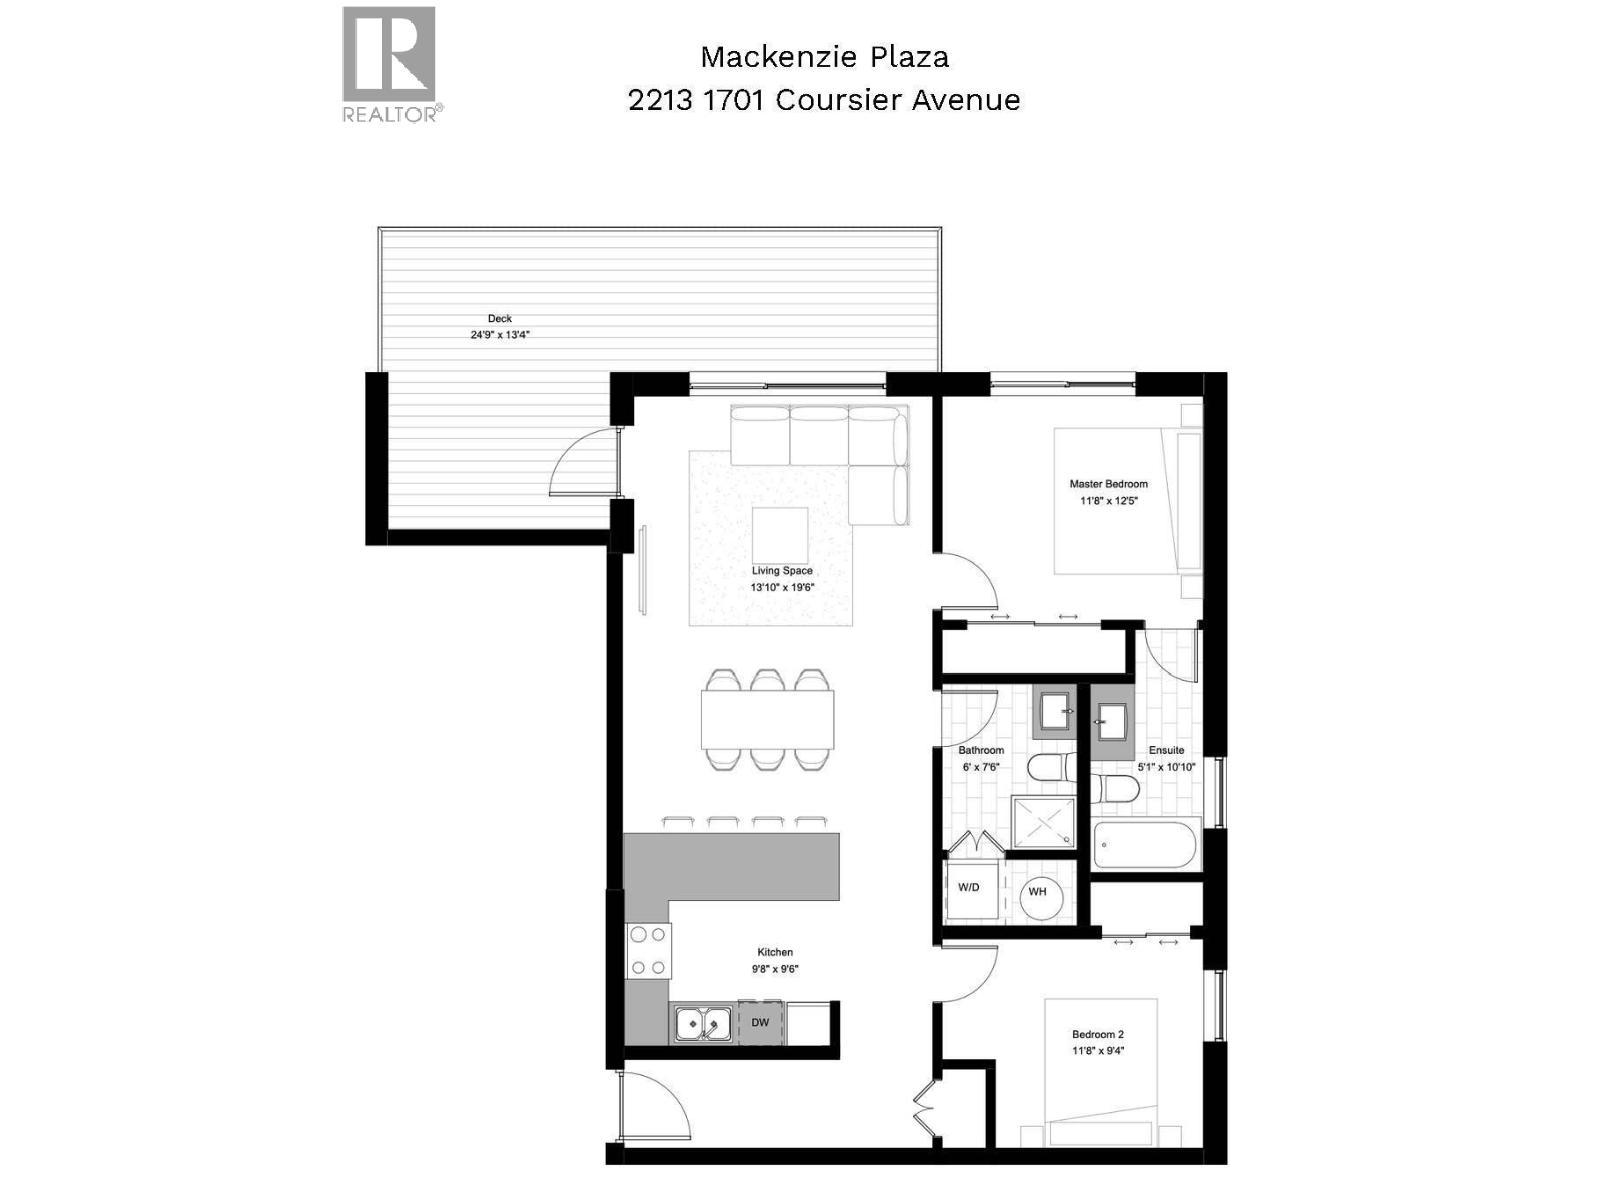
Rooms
| Level | Type | Length | Width | Dimensions |
|---|---|---|---|---|
| Main Level | Foyer | 13'3'' x 3'7'' | ||
| Main Level | Laundry Room | 5'10'' x 2'11'' | ||
| Main Level | Full Ensuite Bathroom | 10'10'' x 4'11'' | ||
| Main Level | Full Bathroom | 7'3'' x 5'9'' | ||
| Main Level | Bedroom | 11'3'' x 9'4'' | ||
| Main Level | Primary Bedroom | 11'3'' x 9'10'' | ||
| Main Level | Living Room | 19'7'' x 12'11'' | ||
| Main Level | Kitchen | 12'11'' x 9'7'' |
https://www.realtor.ca/real-estate/30101810/1701-coursier-avenue-unit-2213-revelstoke-revelstoke
Contact Us
Contact us for more information

The trademarks REALTOR®, REALTORS®, and the REALTOR® logo are controlled by The Canadian Real Estate Association (CREA) and identify real estate professionals who are members of CREA. The trademarks MLS®, Multiple Listing Service® and the associated logos are owned by The Canadian Real Estate Association (CREA) and identify the quality of services provided by real estate professionals who are members of CREA. The trademark DDF® is owned by The Canadian Real Estate Association (CREA) and identifies CREA's Data Distribution Facility (DDF®)
July 31 2026 06:58:29
Association of Interior REALTORS®
RE/MAX Revelstoke Realty