
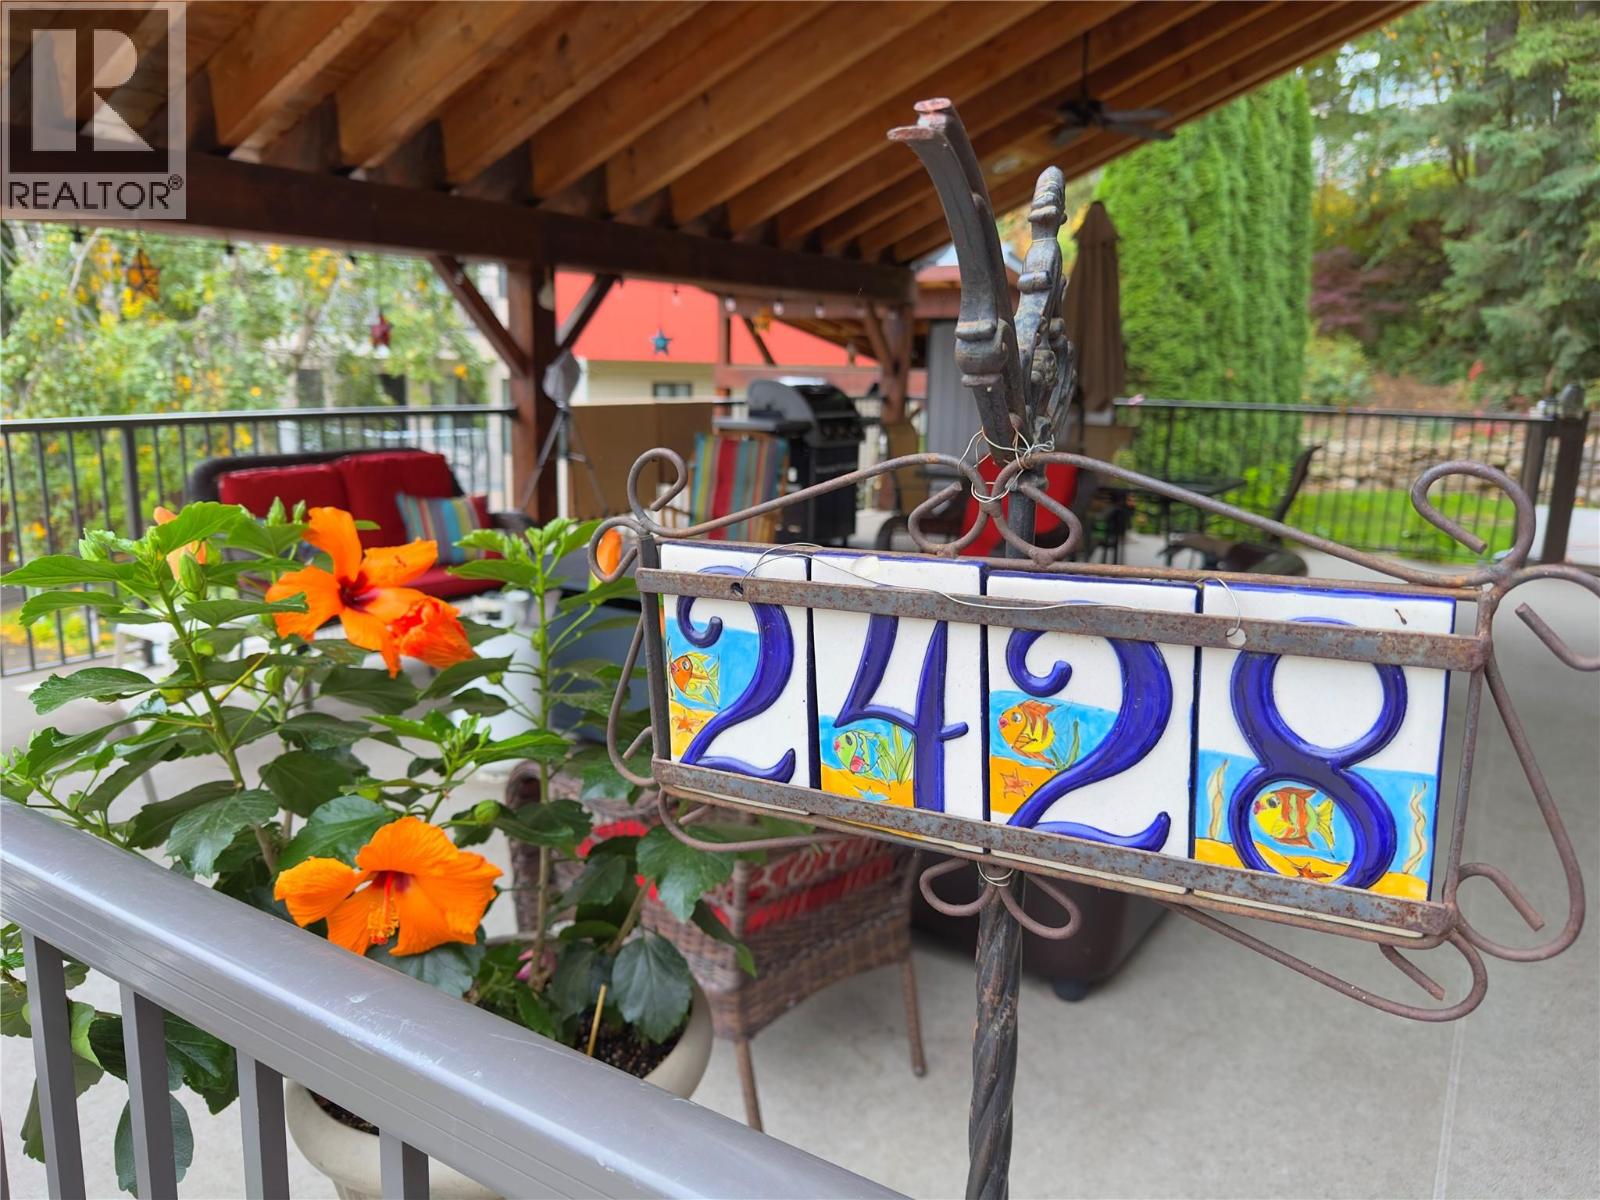
2428 Blind Bay Road Blind Bay, British Columbia V0E 1H2

$1,089,900
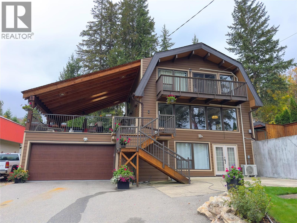
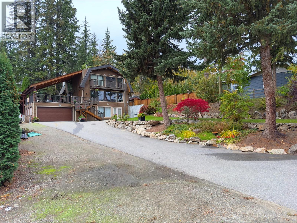
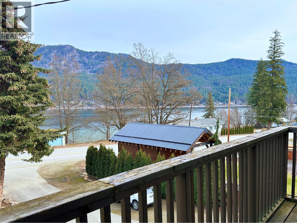
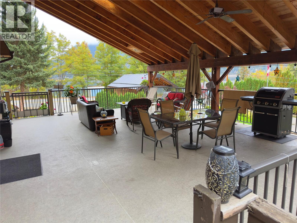
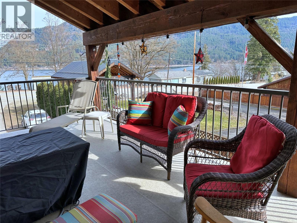
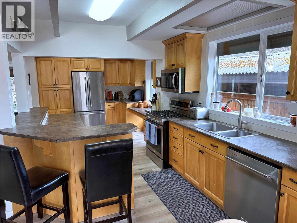
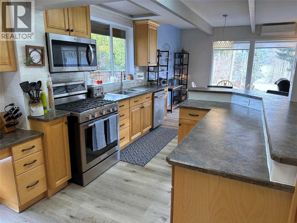
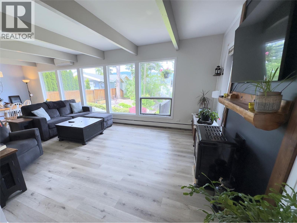
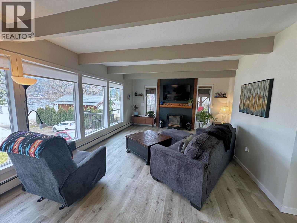
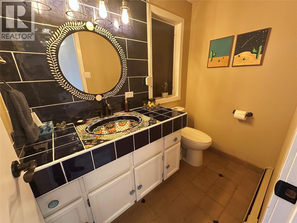
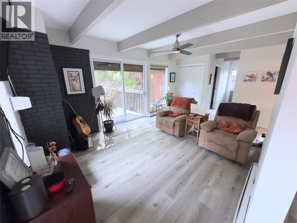
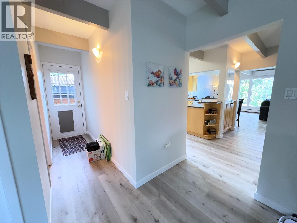
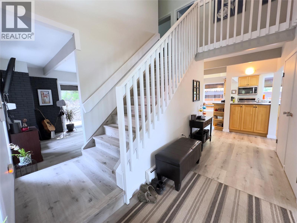
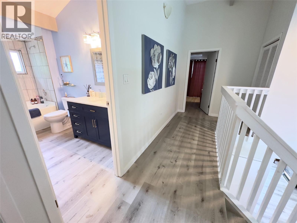
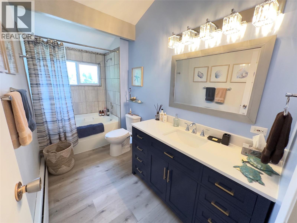
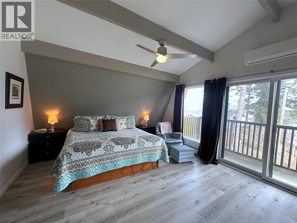
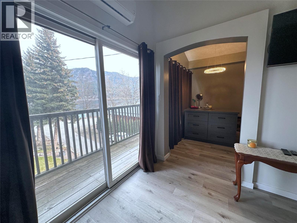
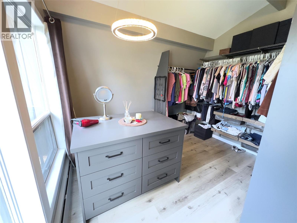
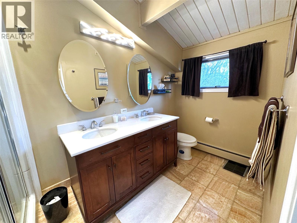
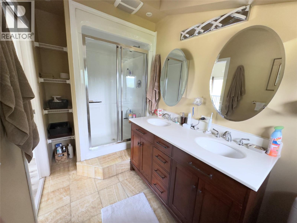
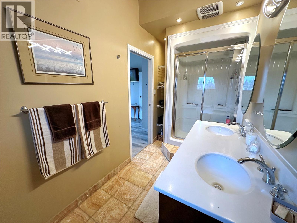
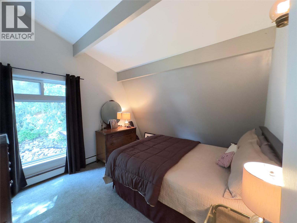
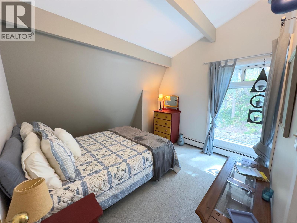
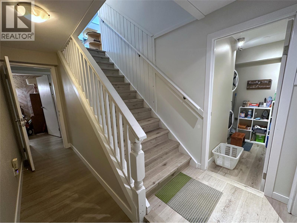
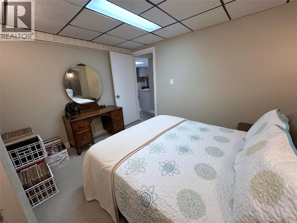
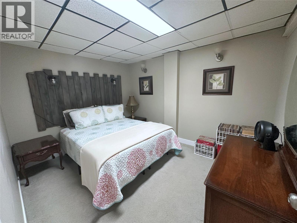
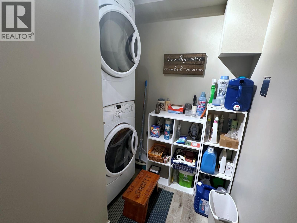
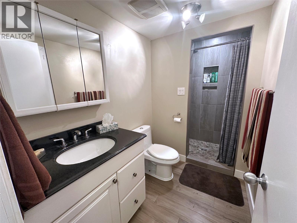
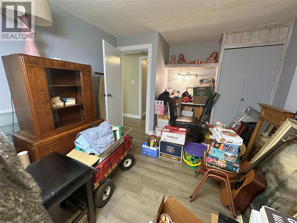
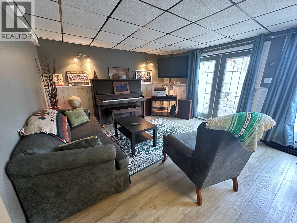
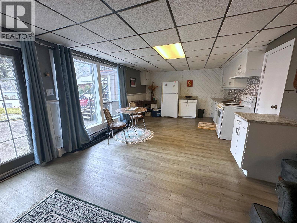
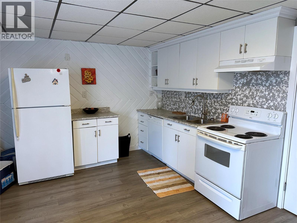
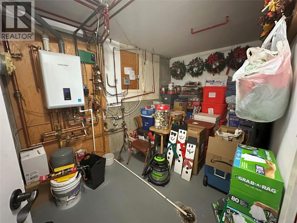
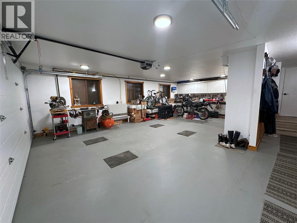
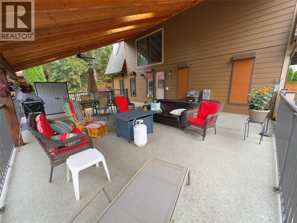
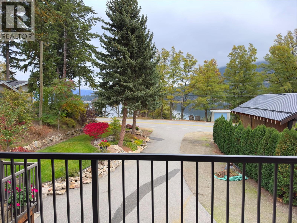
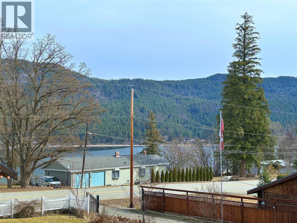
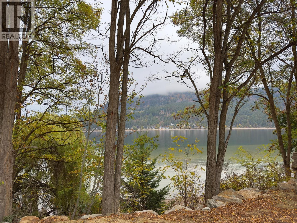
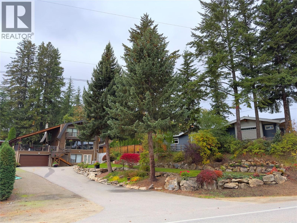
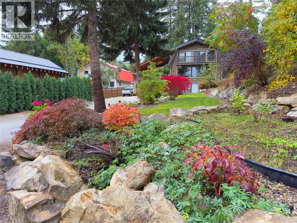
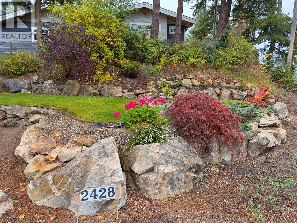
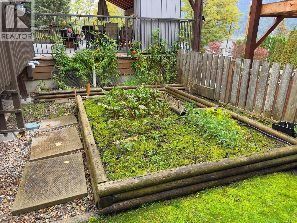
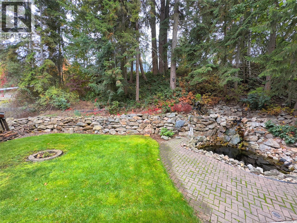
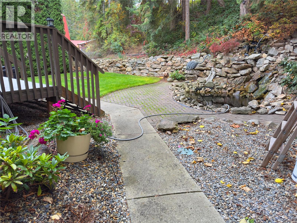
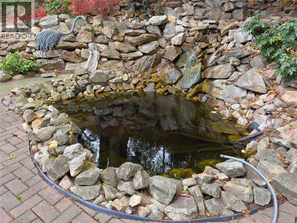
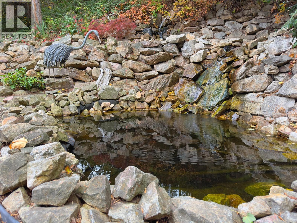
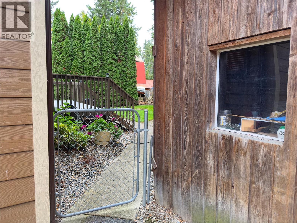
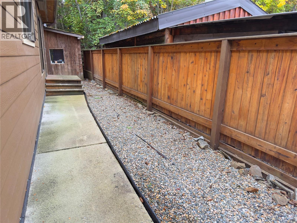
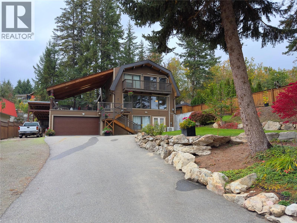
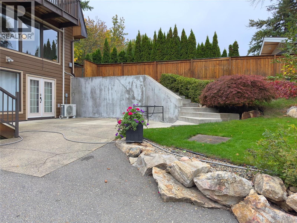
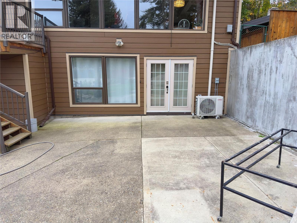
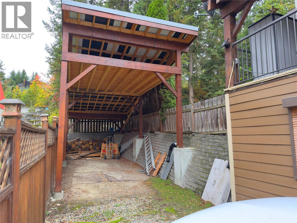
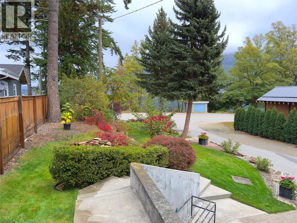
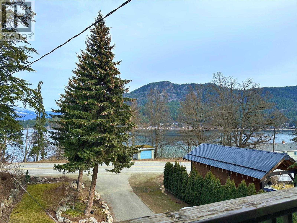
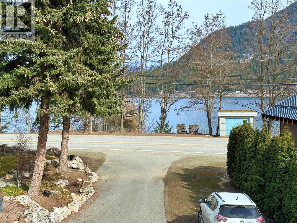
Location, location, location! This beautifully updated 3,270 sq. ft. home offers stunning views of Shuswap Lake and is within walking distance of public beaches, Bayview Marina, Centennial Field, local pubs, the grocery store, post office and community events, yet far enough away to enjoy peace & privacy. Take in beautiful lake views from the expansive 22' x 30' covered deck or relax beside the serene koi pond in the beautifully landscaped yard. Inside, the main floor offers a modern kitchen with stainless steel appliances, spacious dining & living areas, a cozy natural gas fireplace, a 2-pc bathroom and a family room that could potentially be converted into an additional bedroom. Upstairs are 3 bedrooms including a generous primary suite with an oversized walk-in closet and 4-pc ensuite as well as a separate 4-pc bathroom. The finished walkout basement includes 2 dens that may have potential as bedrooms with compliant egress windows, plus a studio suite with its own kitchen and bathroom, ideal for guests or as a potential mortgage helper. Additional features include hot water on demand and an updated garage with a newer natural gas heater, underground sprinklers, a storage shed, a large shaded dog run and ample level parking for an RV, boat and all your toys. Some furnishings may also be available with the sale. Don’t miss this incredible opportunity to own a piece of paradise in the Shuswap! Contact the Listing Agent for more details or to book your private showing today! (id:52386)
Property Details
| MLS® Number | 10396559 |
| Property Type | Single Family |
| Neigbourhood | Blind Bay |
| Amenities Near By | Park, Recreation |
| View Type | Lake View, Mountain View, View Of Water |
Building
| Bathroom Total | 4 |
| Bedrooms Total | 3 |
| Appliances | Refrigerator, Dishwasher, Range - Gas, Microwave, Washer/dryer Stack-up |
| Architectural Style | A-frame |
| Constructed Date | 1981 |
| Construction Style Attachment | Detached |
| Cooling Type | Wall Unit |
| Exterior Finish | Other |
| Fireplace Fuel | Gas |
| Fireplace Present | Yes |
| Fireplace Total | 1 |
| Fireplace Type | Unknown |
| Flooring Type | Mixed Flooring |
| Half Bath Total | 1 |
| Heating Type | Baseboard Heaters, Hot Water, See Remarks |
| Roof Material | Asphalt Shingle |
| Roof Style | Unknown |
| Stories Total | 3 |
| Size Interior | 3,270 Sqft |
| Type | House |
| Utility Water | Municipal Water |
Parking
| Additional Parking | |
| R V | 2 |
Land
| Access Type | Easy Access |
| Acreage | No |
| Land Amenities | Park, Recreation |
| Landscape Features | Underground Sprinkler |
| Sewer | Septic Tank |
| Size Irregular | 0.37 |
| Size Total | 0.37 Ac|under 1 Acre |
| Size Total Text | 0.37 Ac|under 1 Acre |
Rooms
| Level | Type | Length | Width | Dimensions |
|---|---|---|---|---|
| Second Level | Other | 11'3'' x 10'9'' | ||
| Second Level | 4pc Bathroom | Measurements not available | ||
| Second Level | 4pc Ensuite Bath | Measurements not available | ||
| Second Level | Bedroom | 12'7'' x 11'4'' | ||
| Second Level | Bedroom | 11'3'' x 11'3'' | ||
| Second Level | Primary Bedroom | 15'0'' x 13'3'' | ||
| Basement | Storage | 13'0'' x 7'6'' | ||
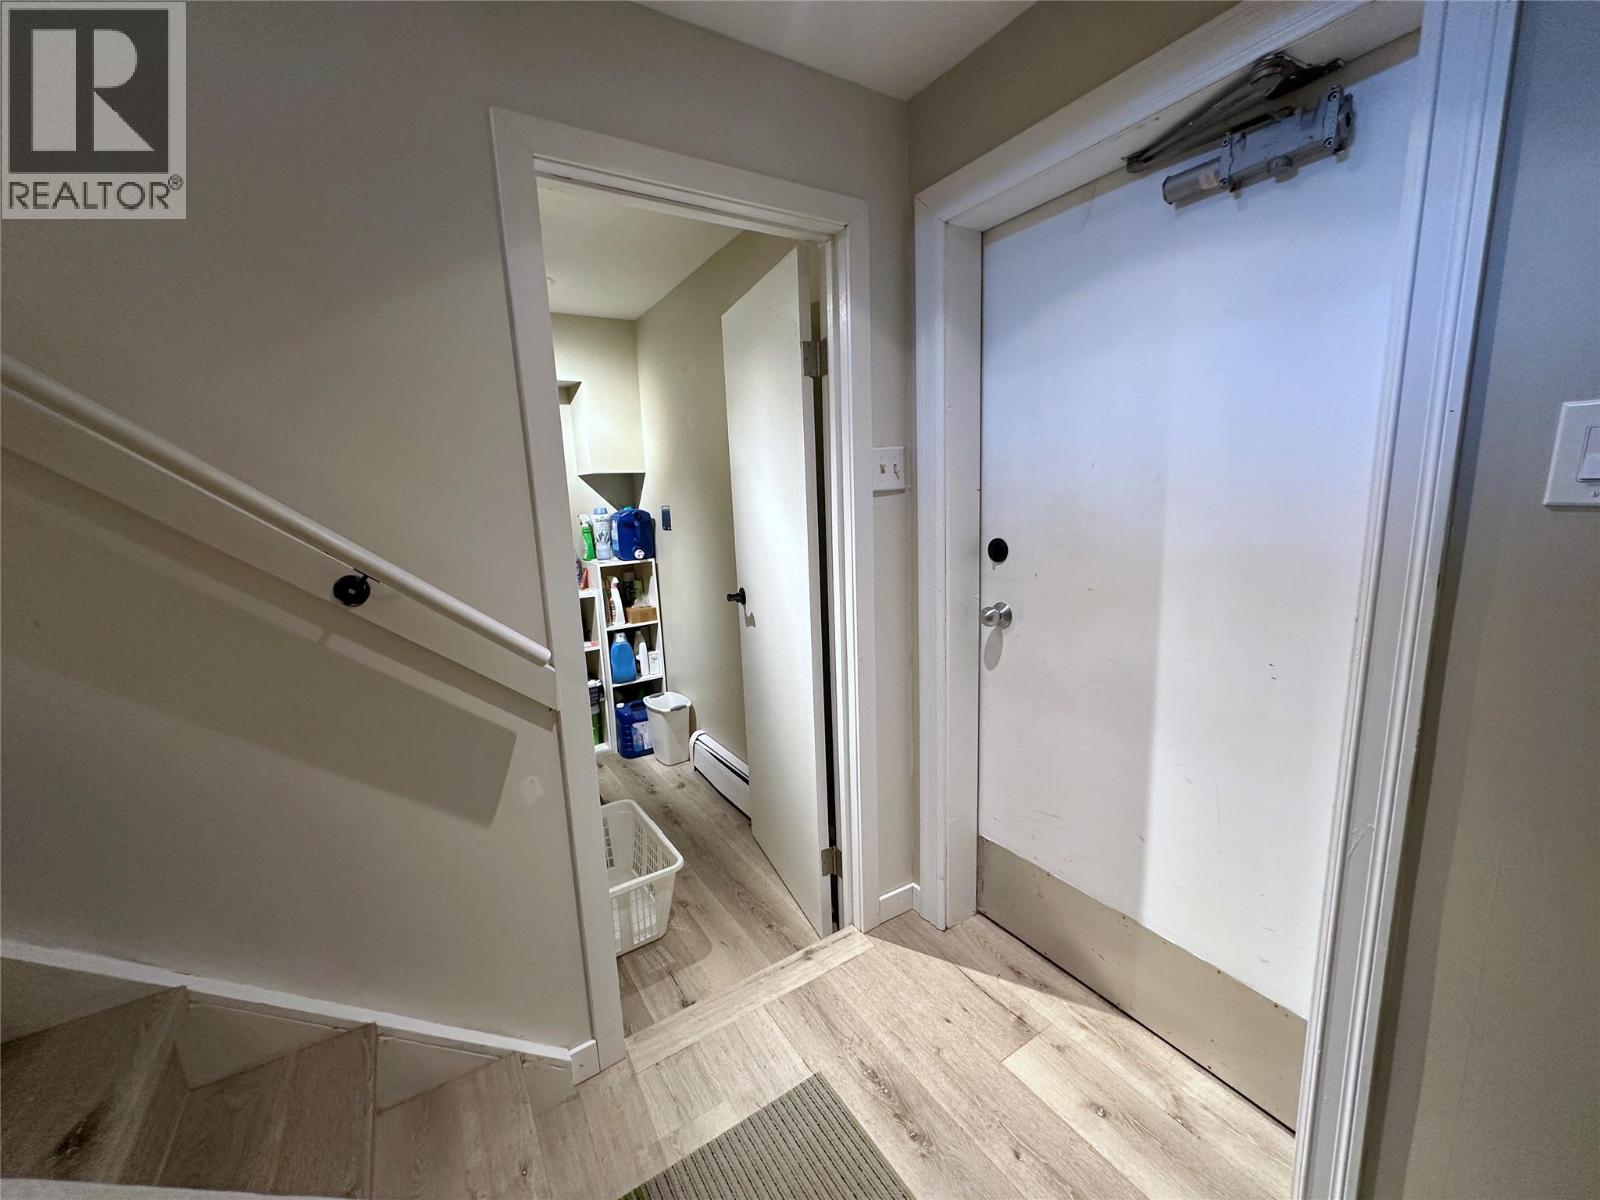
| Basement | Laundry Room | 7'6'' x 3'8'' | ||
| Basement | Living Room | 11'5'' x 13'2'' | ||
| Basement | 3pc Bathroom | Measurements not available | ||
| Basement | Den | 10'8'' x 10'0'' | ||
| Basement | Den | 9'4'' x 11'5'' | ||
| Basement | Kitchen | 13'2'' x 15'10'' | ||
| Main Level | Foyer | 13'7'' x 5'6'' | ||
| Main Level | Living Room | 27'0'' x 15'3'' | ||
| Main Level | Family Room | 17'4'' x 11'3'' | ||
| Main Level | 2pc Bathroom | Measurements not available | ||
| Main Level | Kitchen | 13'3'' x 15'6'' |
https://www.realtor.ca/real-estate/30103122/2428-blind-bay-road-blind-bay-blind-bay
Contact Us
Contact us for more information

The trademarks REALTOR®, REALTORS®, and the REALTOR® logo are controlled by The Canadian Real Estate Association (CREA) and identify real estate professionals who are members of CREA. The trademarks MLS®, Multiple Listing Service® and the associated logos are owned by The Canadian Real Estate Association (CREA) and identify the quality of services provided by real estate professionals who are members of CREA. The trademark DDF® is owned by The Canadian Real Estate Association (CREA) and identifies CREA's Data Distribution Facility (DDF®)
July 31 2026 11:17:56
Association of Interior REALTORS®
Exp Realty (Kamloops)