
2550 Golf Course Drive Unit# 11 Blind Bay, British Columbia V0E 1H1

$624,900Maintenance, Reserve Fund Contributions, Insurance, Property Management, Other, See Remarks
$556.94 Monthly
Maintenance, Reserve Fund Contributions, Insurance, Property Management, Other, See Remarks
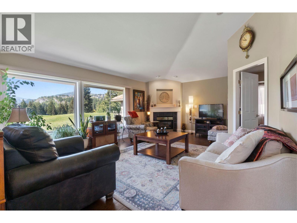
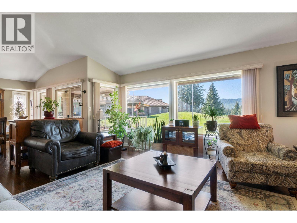
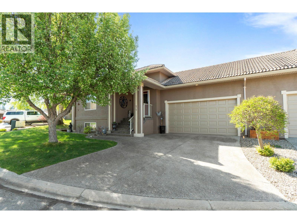
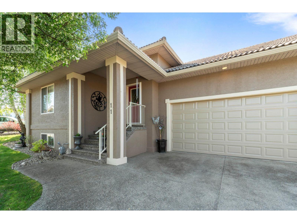
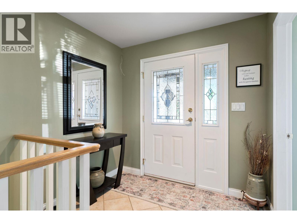
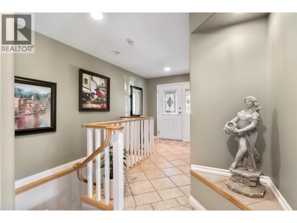
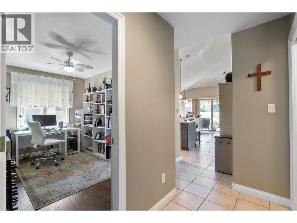
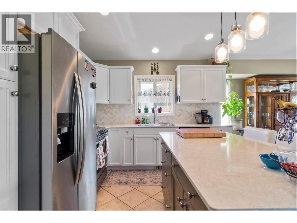
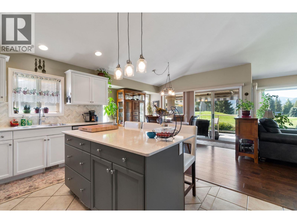
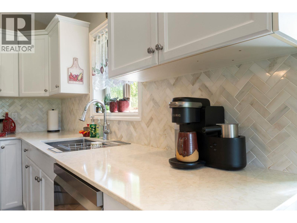
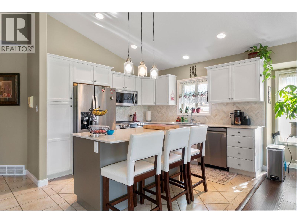
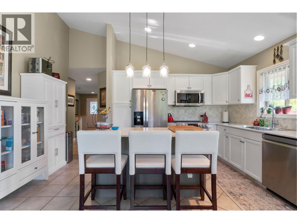
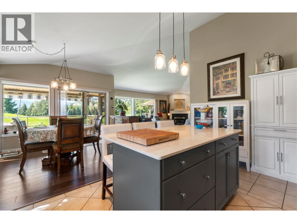
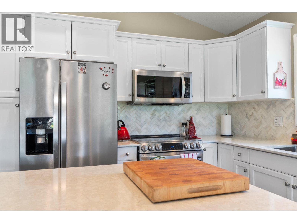
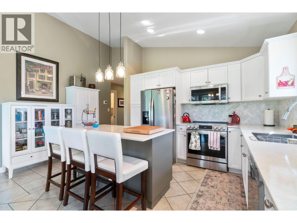
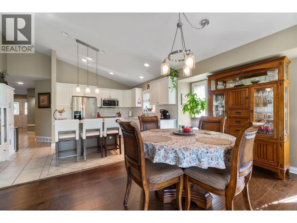
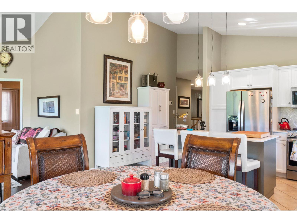
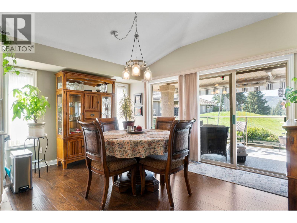
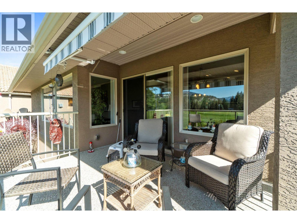
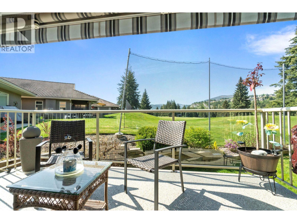
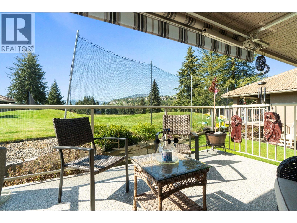
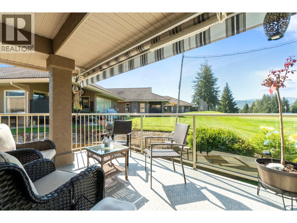
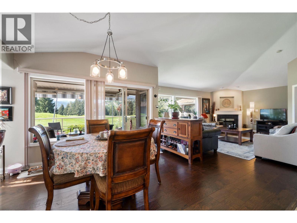
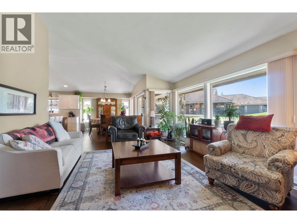
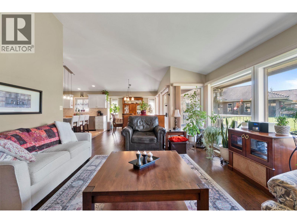
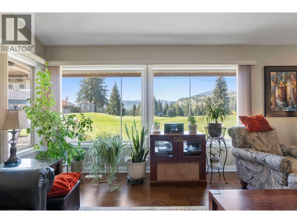
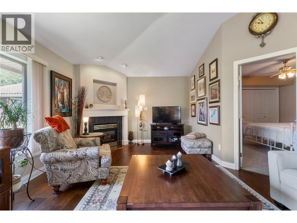
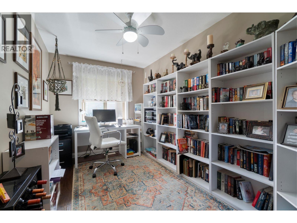
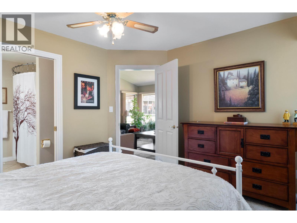
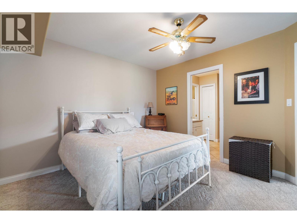
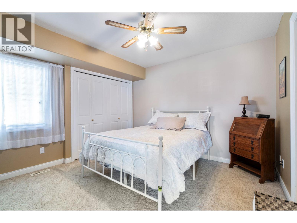
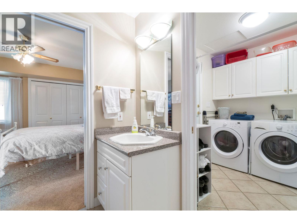
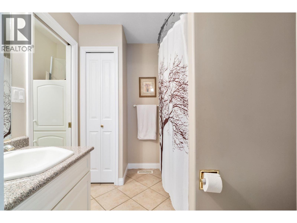
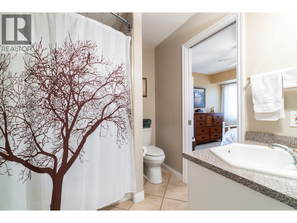
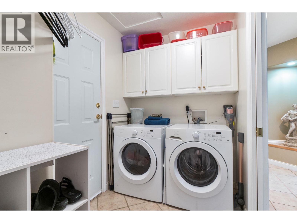
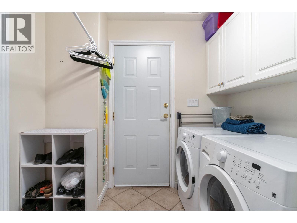
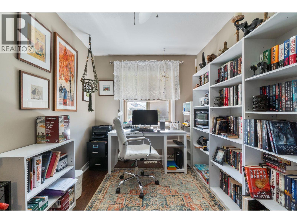
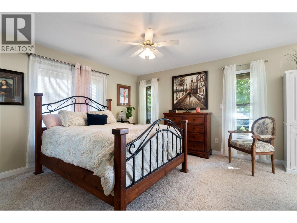
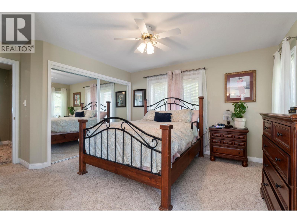
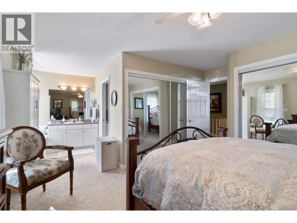
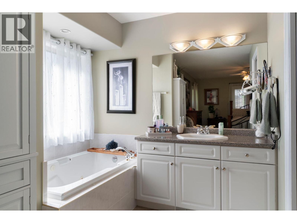
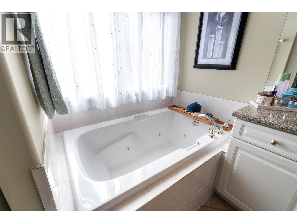
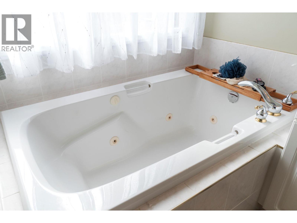
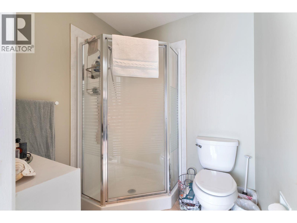
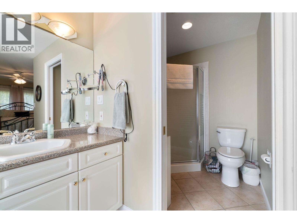
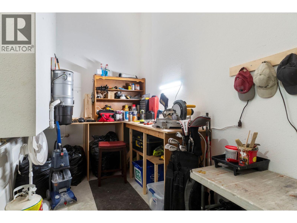
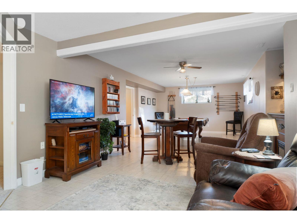
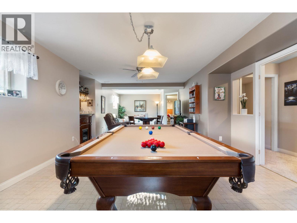
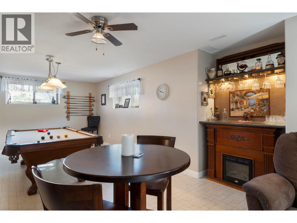
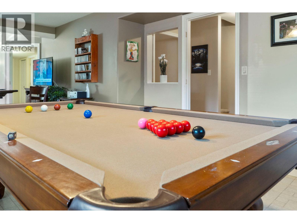
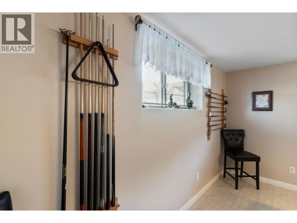
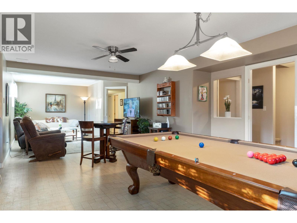
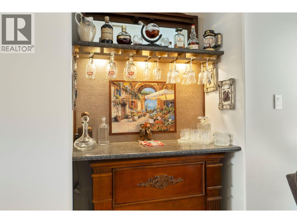
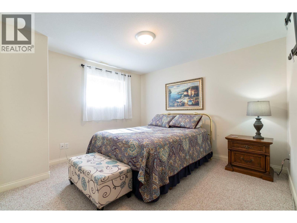
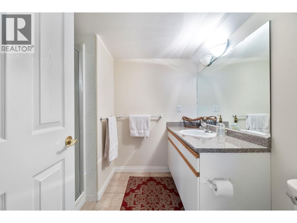
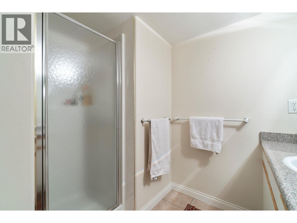
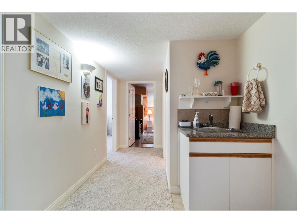
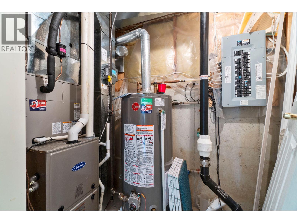
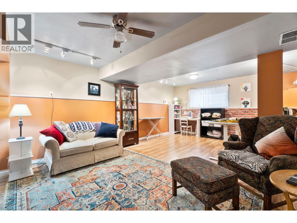
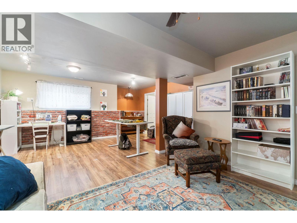
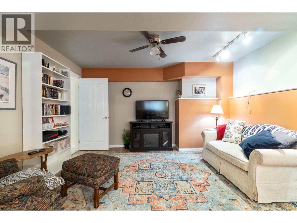
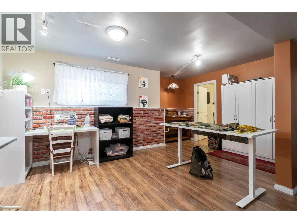
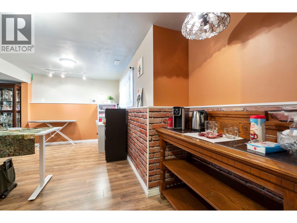
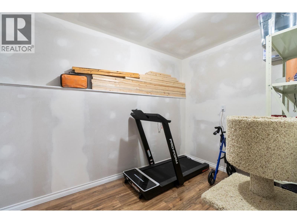
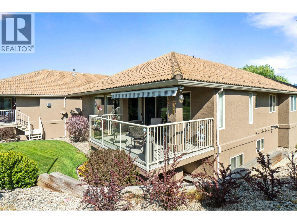
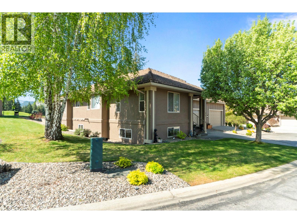
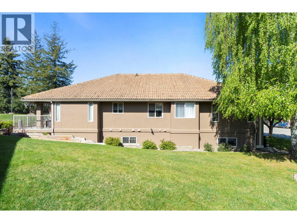
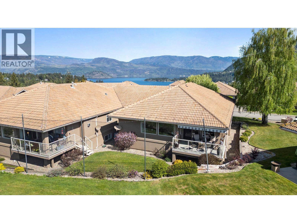
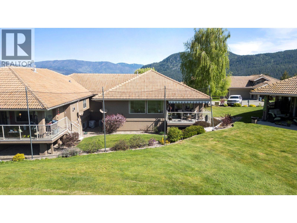
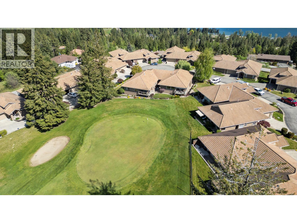
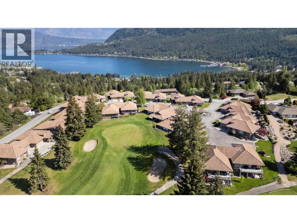
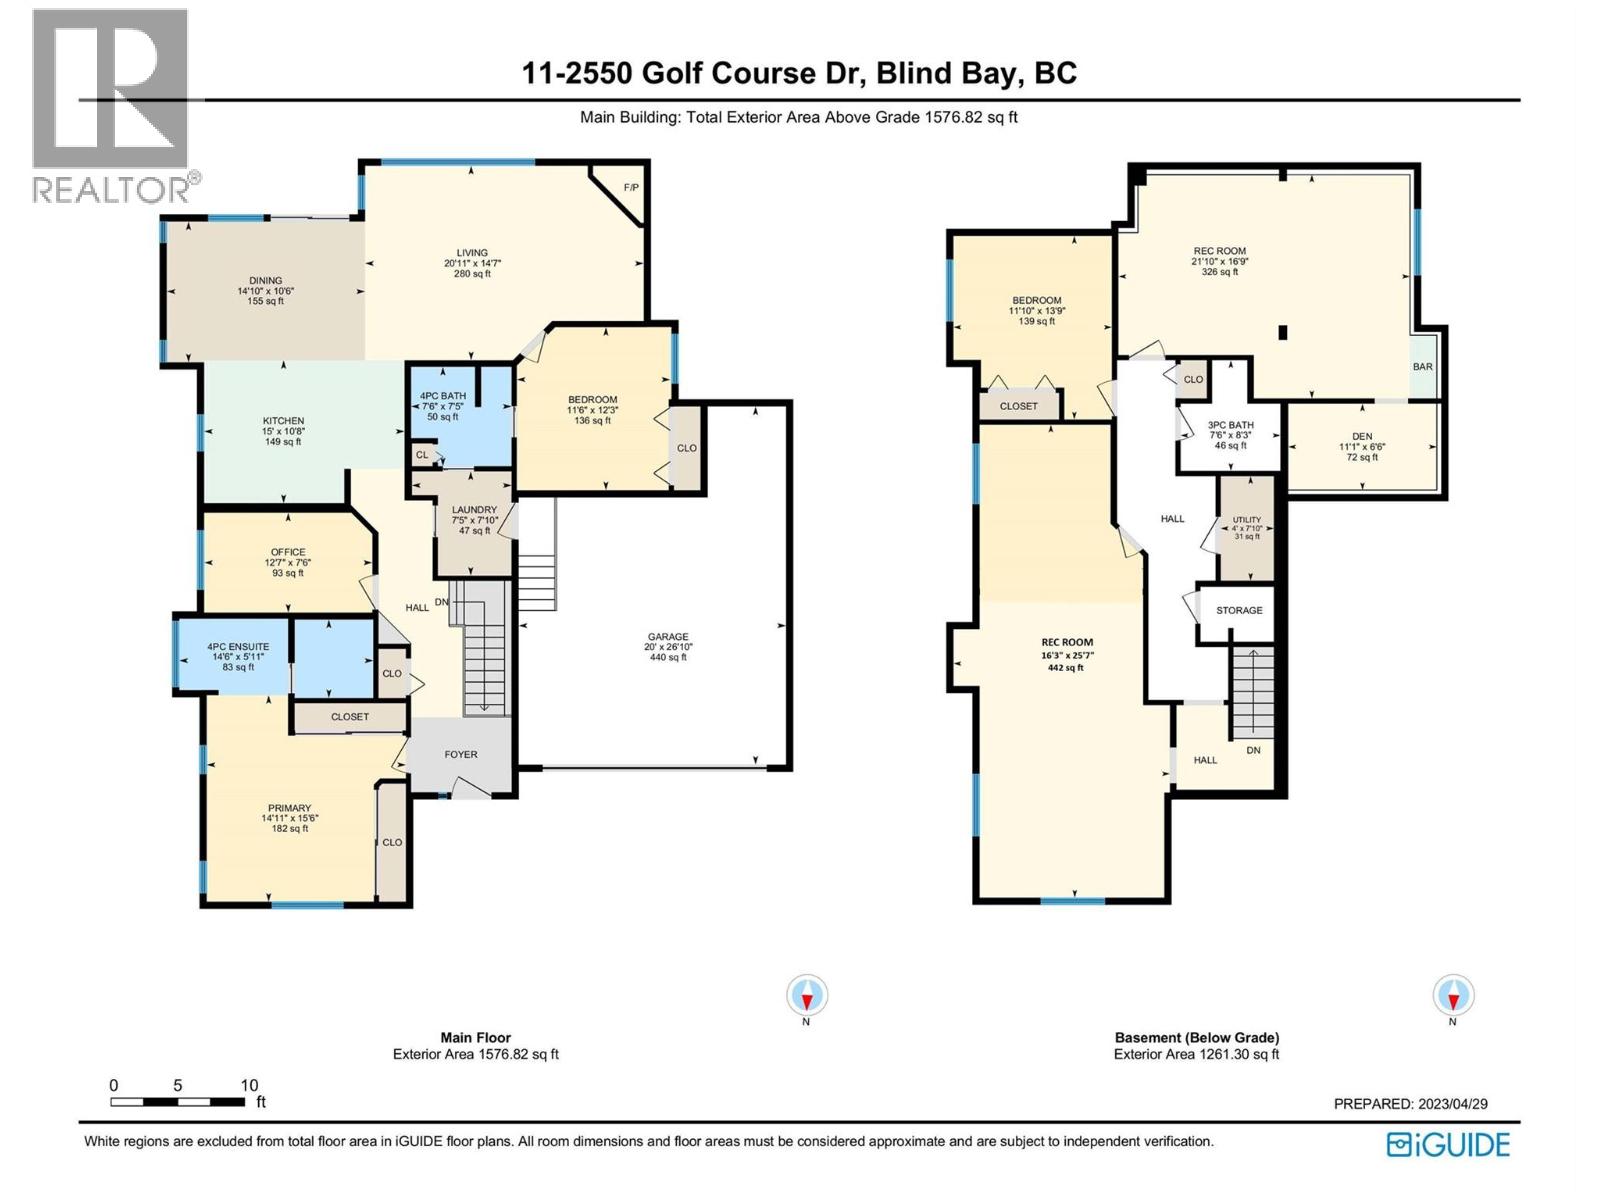
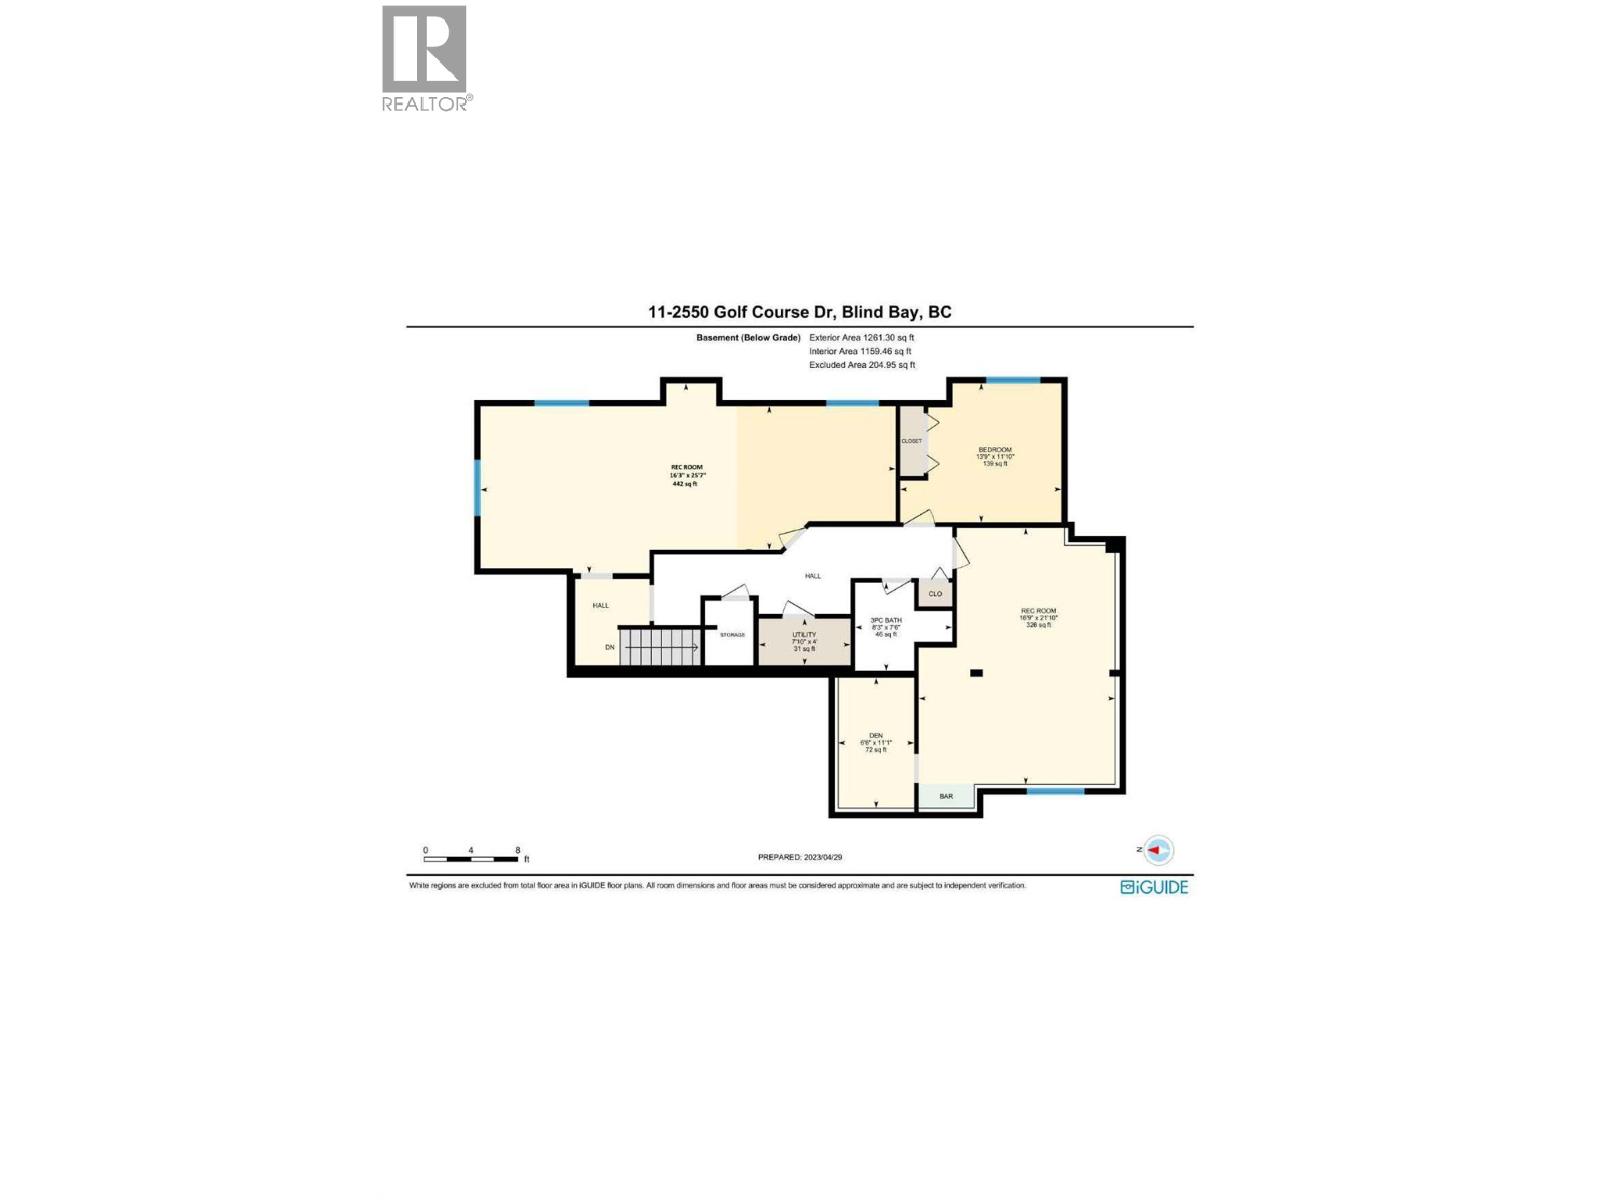
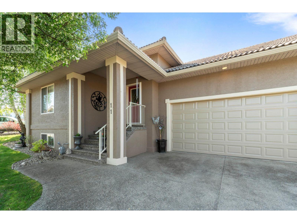
$556.94 MonthlyPERFECT 55+ HOME ON GOLF COURSE IN BLIND BAY. Here's 3000+ sq feet with 3 beds, 3 baths, huge rec room & huge hobby room in an upscale 55+strata townhome situated on a beautiful golf course. Your deck, equipped with sun awning overlooks the 11th green, while out front you have a view of Shuswap Lake. Chefs will love the appliances (2022) in the modern kitchen & all that counter space, cupboards and the island with counter seating.. Large picture windows & soaring cathedral ceilings provide airy & bright spaciousness in your open concept living room-dining room, walkout to large covered & open deck. Your primary bedroom is a comfortable oasis with two large double closets & huge ensuite bath with shower & jet tub. The first floor is completed by the main floor laundry, bath, guest bedroom with ensuite bath & office. If desired, it's single level living at its best. Entertainer's will love the recently refurbished rec room which sports a pool table, bar, card table & TV viewing/conversation area. Down the hallis another bedroom & a very large hobby room with adjoining storage area. High efficiency furnace & A/C installed in 2023; HWT installed in 2021. It's move-in ready and it's located in The Villas, a highly coveted premier luxury adult community with 26 units, close to many amenities, shopping & recreational options. All this space & luxury is offered at only $624,900! Watch the narrated tour at https://youtu.be/SBJHZ0YOies. Measurements from Matterport. (id:52386)
Property Details
| MLS® Number | 10396436 |
| Property Type | Single Family |
| Neigbourhood | Blind Bay |
| Community Name | The Villas |
| Amenities Near By | Golf Nearby, Recreation, Shopping |
| Community Features | Adult Oriented, Rural Setting, Seniors Oriented |
| Features | Cul-de-sac, Level Lot |
| Parking Space Total | 4 |
| Road Type | Cul De Sac |
| View Type | Lake View, Mountain View, View (panoramic) |
Building
| Bathroom Total | 3 |
| Bedrooms Total | 3 |
| Amenities | Other |
| Appliances | Refrigerator, Dishwasher, Dryer, Range - Electric, Microwave, Washer |
| Architectural Style | Ranch |
| Basement Type | Full |
| Constructed Date | 1999 |
| Construction Style Attachment | Attached |
| Cooling Type | Central Air Conditioning |
| Exterior Finish | Stucco |
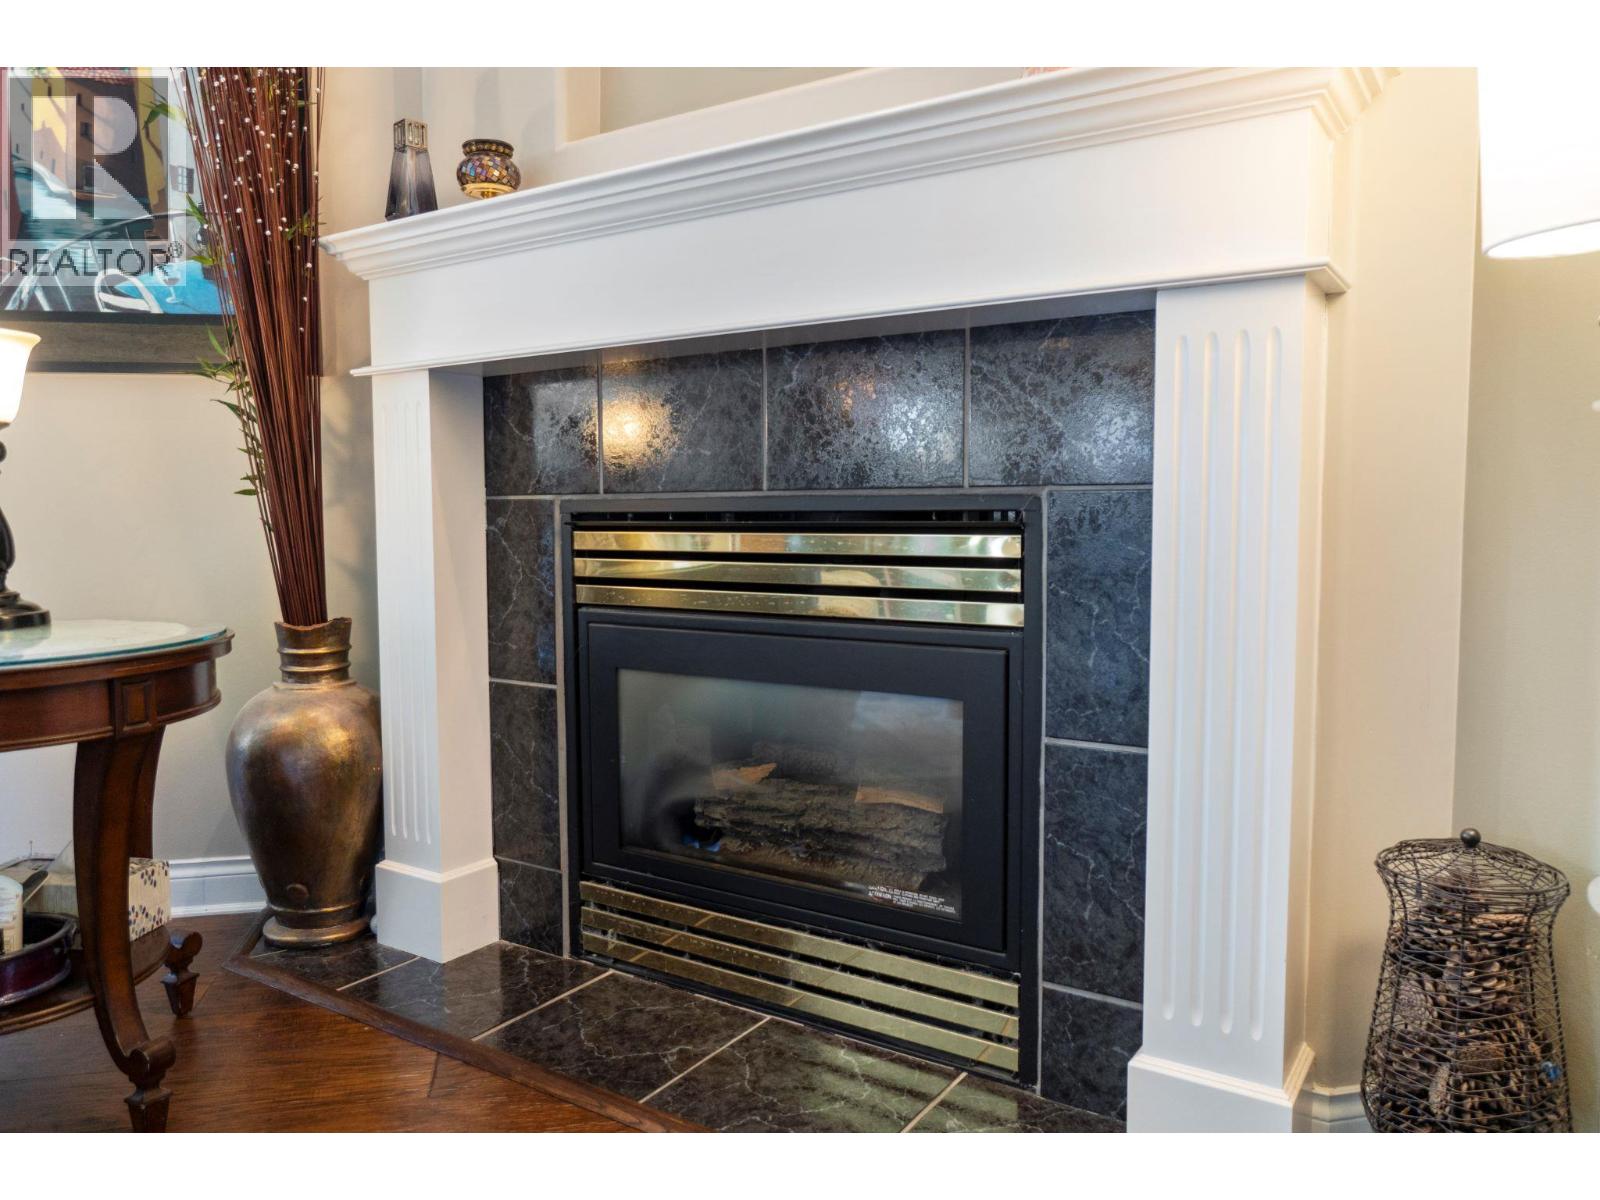
| Fireplace Fuel | Gas |
| Fireplace Present | Yes |
| Fireplace Total | 1 |
| Fireplace Type | Unknown |
| Flooring Type | Carpeted, Hardwood, Laminate, Tile |
| Heating Type | Forced Air, See Remarks |
| Roof Material | Tile |
| Roof Style | Unknown |
| Stories Total | 2 |
| Size Interior | 3,029 Sqft |
| Type | Row / Townhouse |
| Utility Water | Private Utility |
Parking
| Additional Parking | |
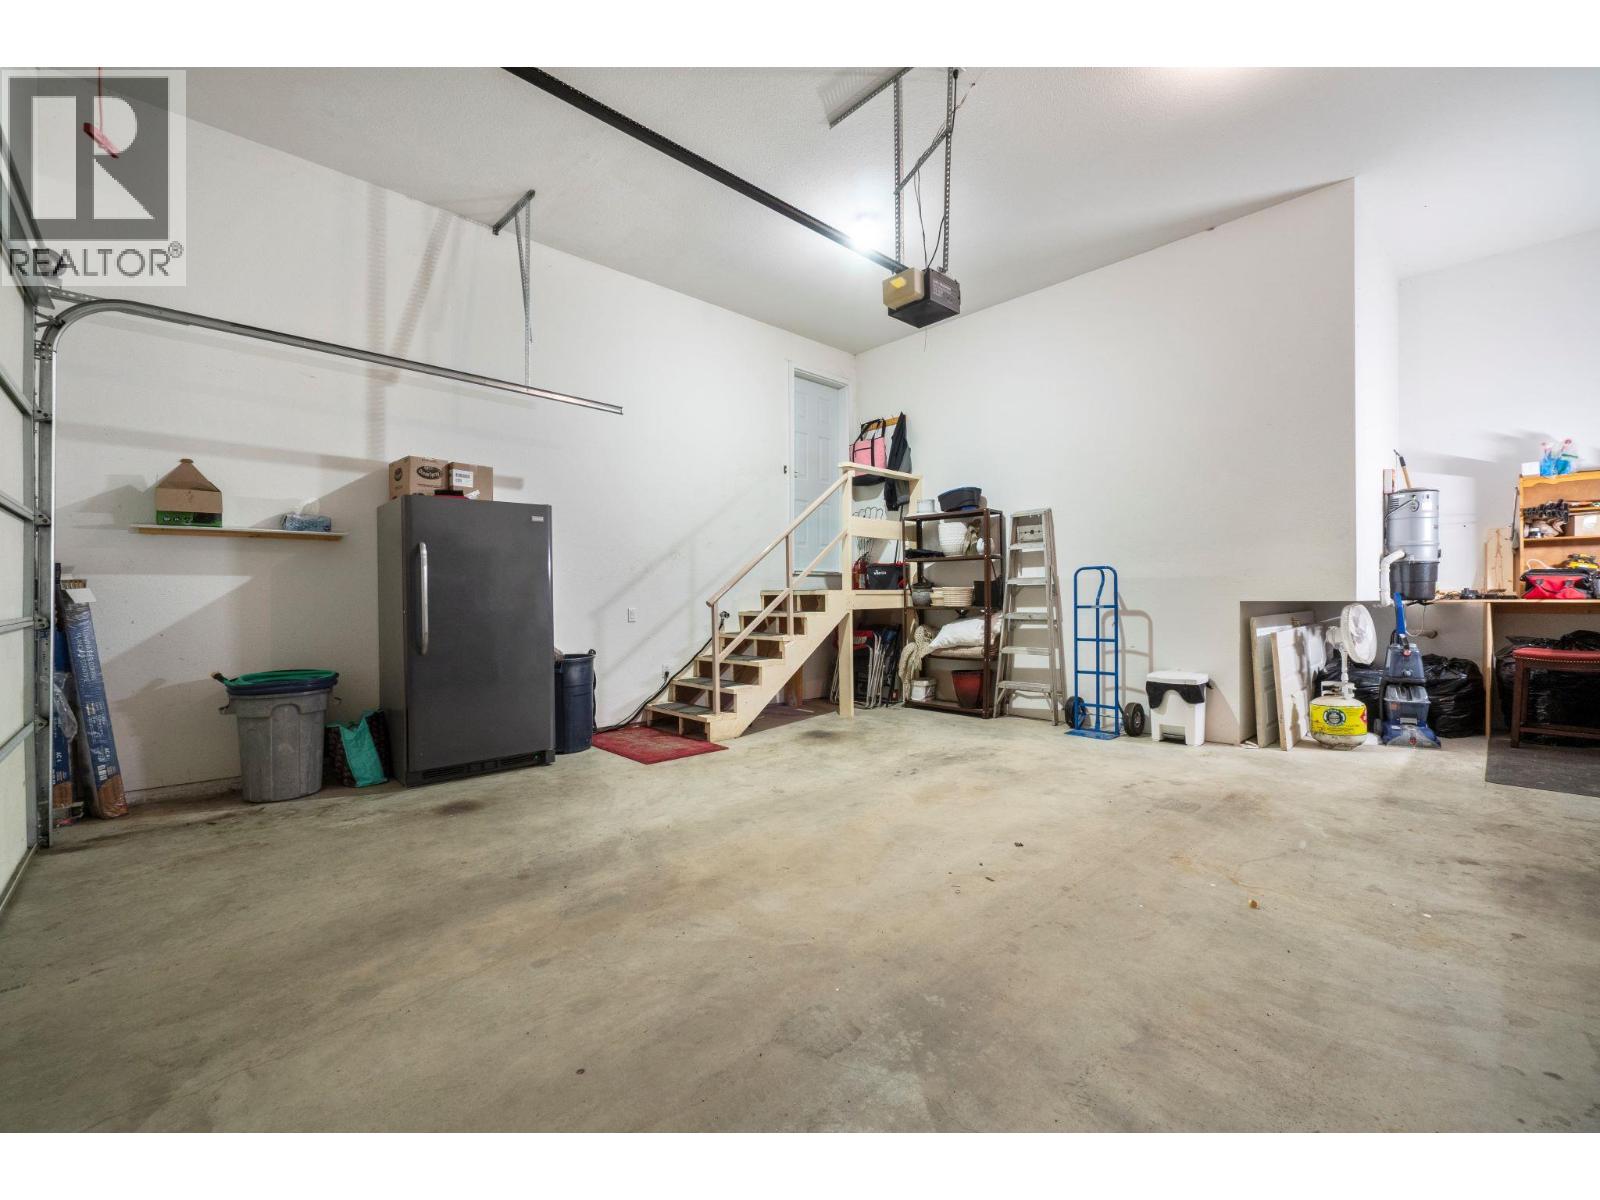
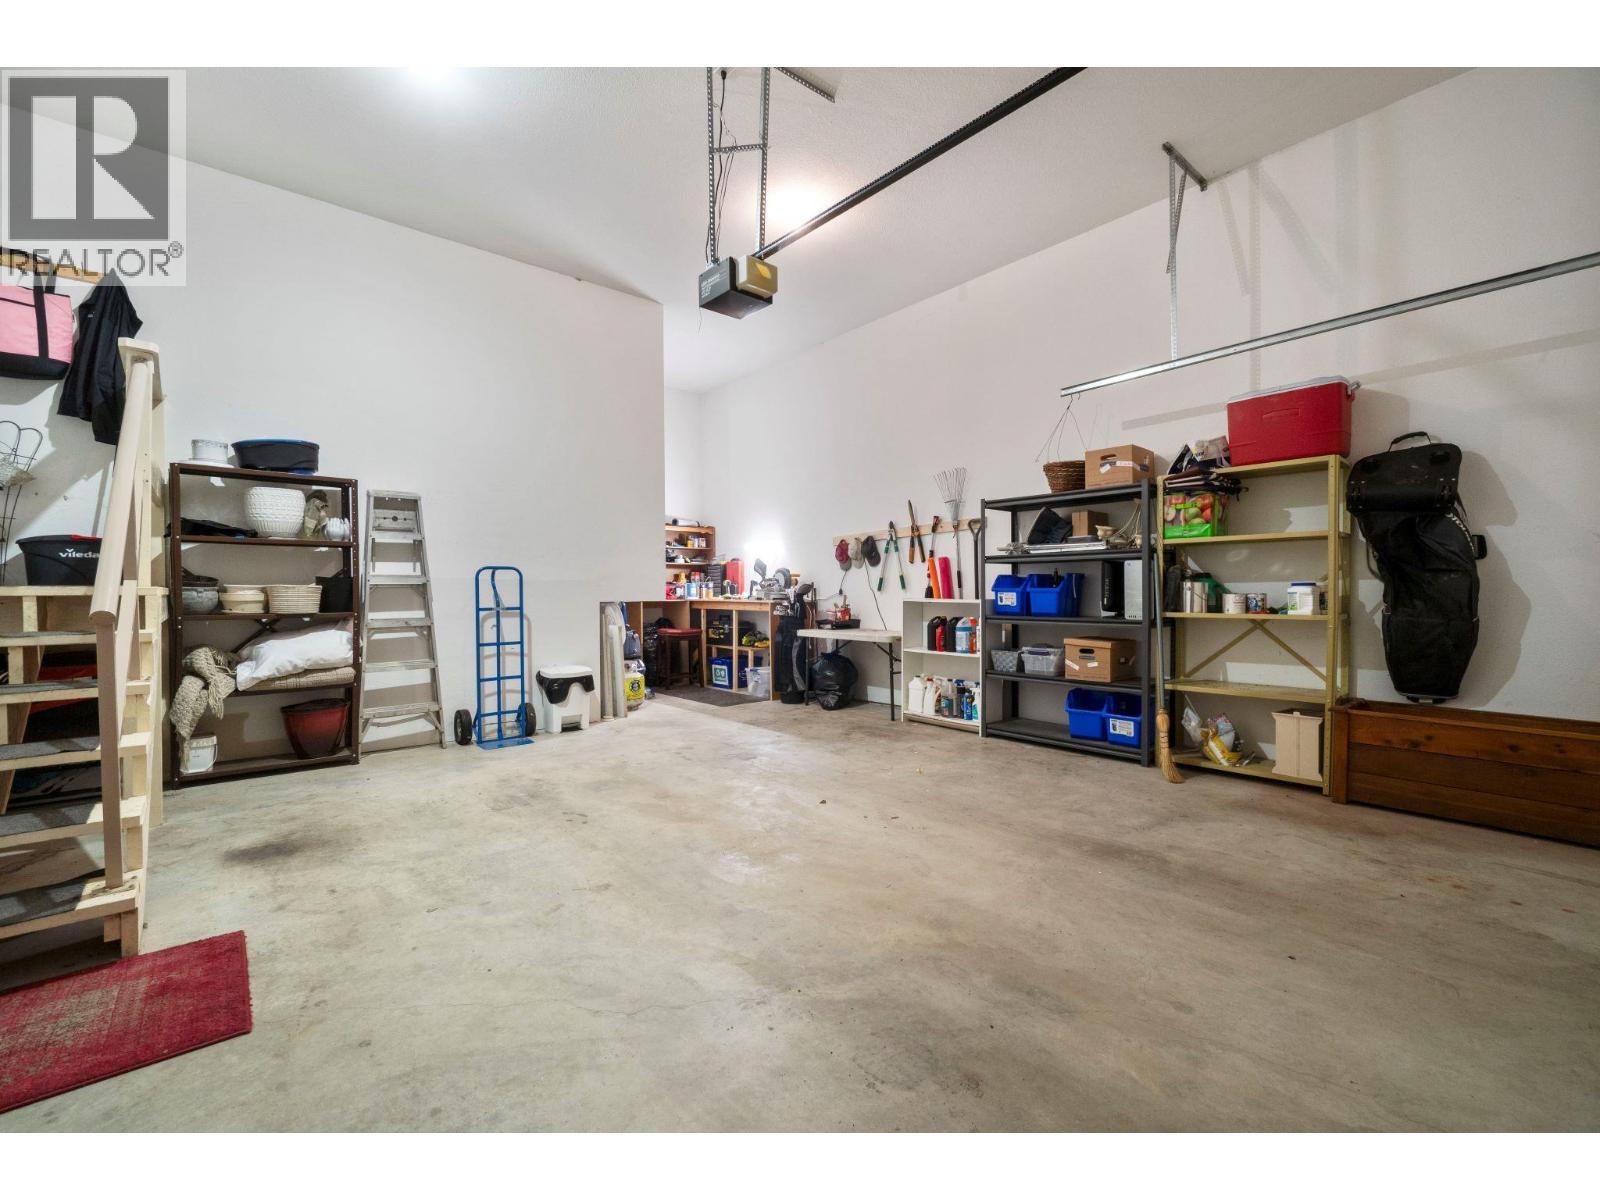
| Attached Garage | 2 |
Land
| Access Type | Easy Access |
| Acreage | No |
| Land Amenities | Golf Nearby, Recreation, Shopping |
| Landscape Features | Landscaped, Level, Underground Sprinkler |
| Sewer | Municipal Sewage System |
| Size Total Text | Under 1 Acre |
Rooms
| Level | Type | Length | Width | Dimensions |
|---|---|---|---|---|
| Lower Level | Utility Room | 7'10'' x 4'0'' | ||
| Lower Level | Other | 21'10'' x 16'9'' | ||
| Lower Level | Bedroom | 11'0'' x 13'9'' | ||
| Lower Level | Full Bathroom | 7'6'' x 8'3'' | ||
| Lower Level | Storage | 6'6'' x 11'1'' | ||
| Lower Level | Recreation Room | 35'5'' x 16'3'' | ||
| Main Level | Bedroom | 11'6'' x 12'3'' | ||
| Main Level | Full Bathroom | 7'6'' x 7'5'' | ||
| Main Level | Foyer | 15'9'' x 7'7'' | ||
| Main Level | 4pc Ensuite Bath | 14'6'' x 5'11'' | ||
| Main Level | Primary Bedroom | 14'11'' x 15'6'' | ||
| Main Level | Den | 12'7'' x 7'6'' | ||
| Main Level | Laundry Room | 7'10'' x 7'5'' | ||
| Main Level | Living Room | 20'11'' x 14'7'' | ||
| Main Level | Dining Room | 14'10'' x 10'6'' | ||
| Main Level | Kitchen | 15'0'' x 10'8'' |
https://www.realtor.ca/real-estate/30100617/2550-golf-course-drive-unit-11-blind-bay-blind-bay
Contact Us
Contact us for more information

The trademarks REALTOR®, REALTORS®, and the REALTOR® logo are controlled by The Canadian Real Estate Association (CREA) and identify real estate professionals who are members of CREA. The trademarks MLS®, Multiple Listing Service® and the associated logos are owned by The Canadian Real Estate Association (CREA) and identify the quality of services provided by real estate professionals who are members of CREA. The trademark DDF® is owned by The Canadian Real Estate Association (CREA) and identifies CREA's Data Distribution Facility (DDF®)
July 31 2026 04:34:23
Association of Interior REALTORS®
RE/MAX Shuswap