
3160 Creekside Way Unit# 331 Sun Peaks, British Columbia V0E 5N0

$125,000Maintenance, Cable TV, Reserve Fund Contributions, Electricity, Heat, Insurance, Ground Maintenance, Property Management, Other, See Remarks, Recreation Facilities, Sewer, Waste Removal, Water
$752.82 Monthly
Maintenance, Cable TV, Reserve Fund Contributions, Electricity, Heat, Insurance, Ground Maintenance, Property Management, Other, See Remarks, Recreation Facilities, Sewer, Waste Removal, Water
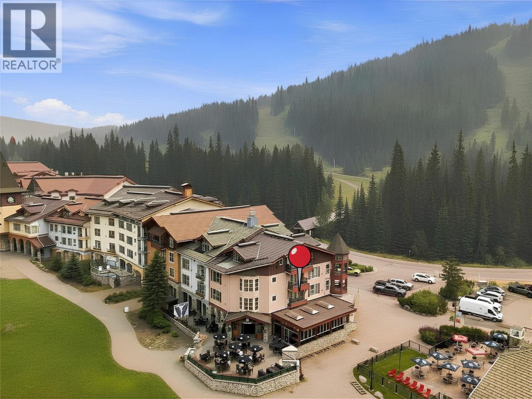
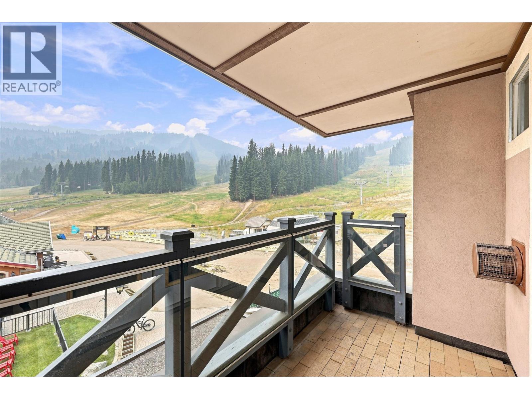
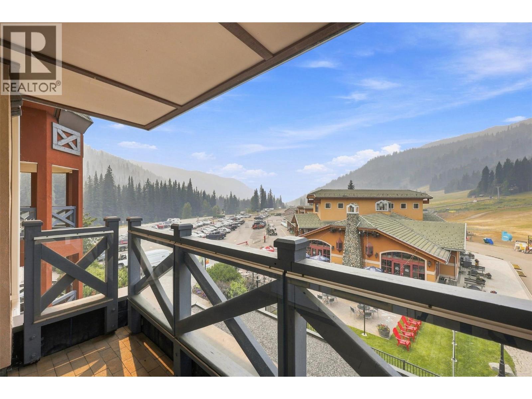
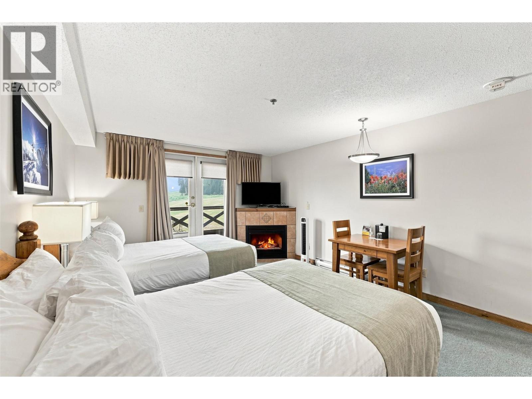
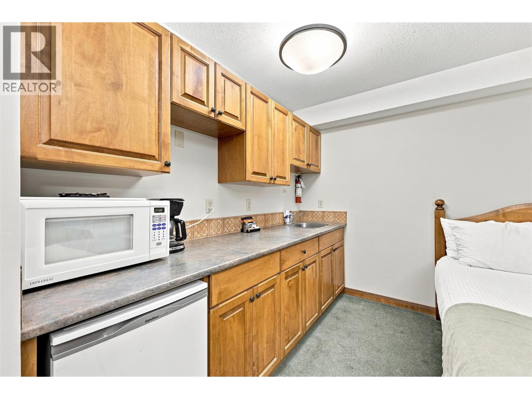
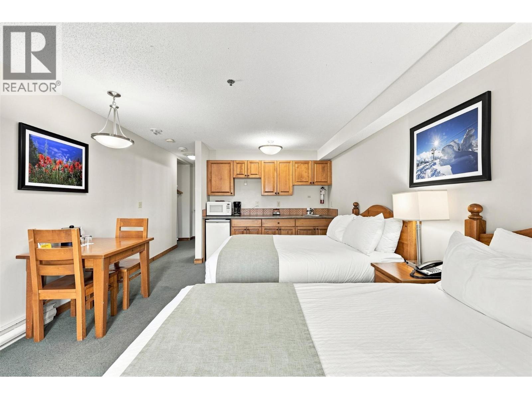
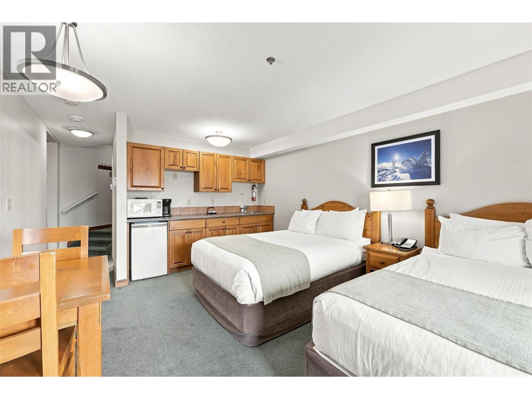
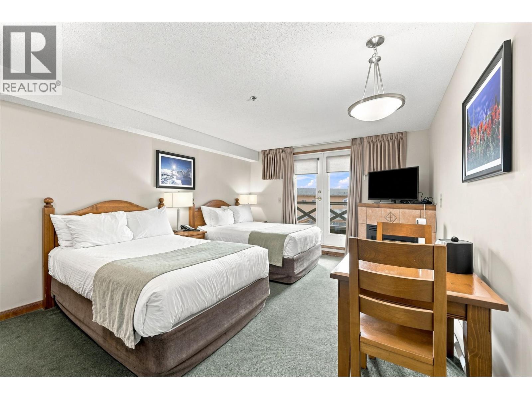
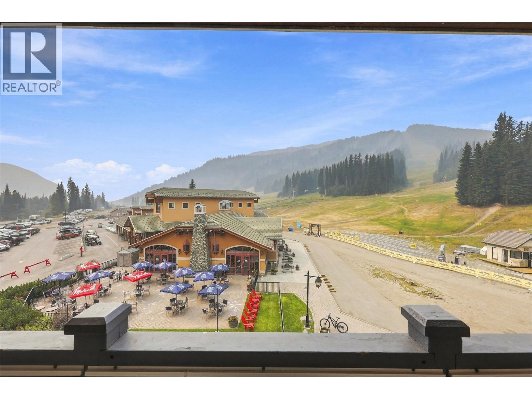
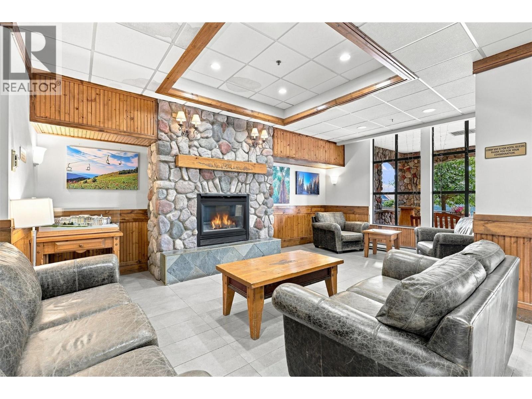
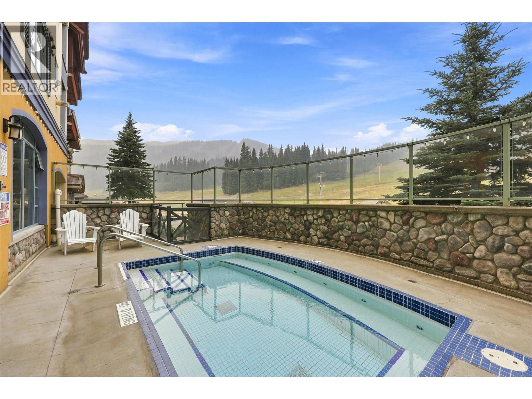
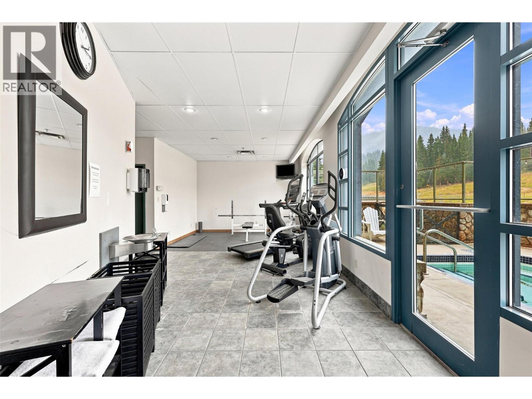
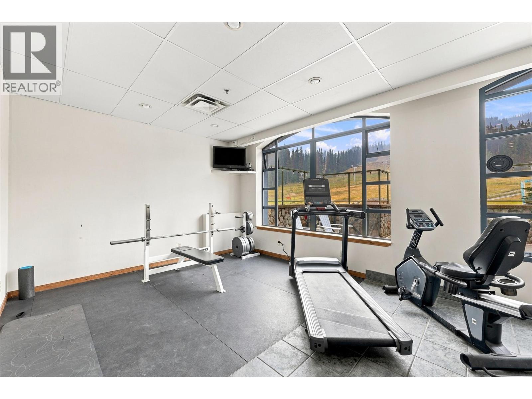
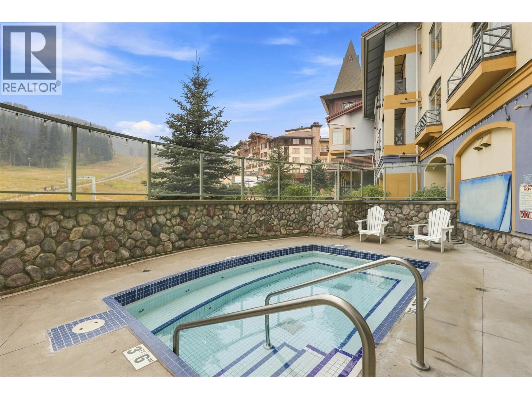
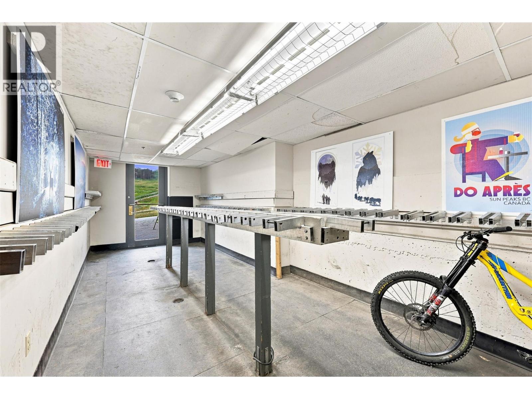
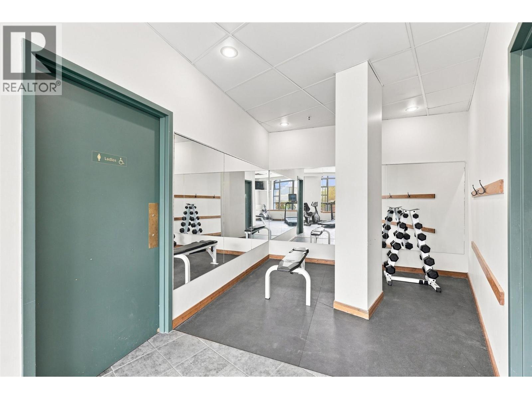
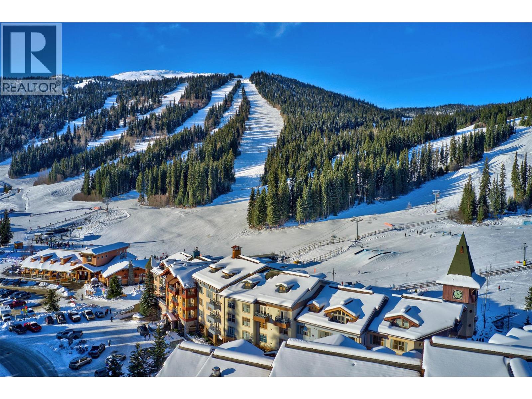
$752.82 MonthlyA rare opportunity in the heart of Sun Peaks, this desirable west-facing unit in Sundance Lodge offers front-row views of the Sundance and Sunburst chairlifts, convenient ski-in access, and beautiful sunsets from the private patio. Offered fully furnished and turn-key, the suite combines an exceptional slopeside location with up to 180 days of owner use and the convenience of professional on-site property management. Sundance Lodge features an impressive collection of amenities, including a hot tub, fitness room, ski storage, in-house management, and more—all just steps from the restaurants, shops, and year-round activities of the village. Whether you are seeking a personal mountain retreat or a hands-off resort investment, this sought-after unit delivers the quintessential Sun Peaks lifestyle. (id:52386)
Property Details
| MLS® Number | 10397827 |
| Property Type | Single Family |
| Neigbourhood | Sun Peaks |
| Community Name | Sundance Resort Lodge |
| Amenities Near By | Golf Nearby, Ski Area |
| Community Features | Family Oriented |
| View Type | Mountain View |
Building
| Bathroom Total | 1 |
| Bedrooms Total | 1 |
| Amenities | Cable Tv, Whirlpool |
| Appliances | Refrigerator, Microwave |
| Architectural Style | Other |
| Constructed Date | 1996 |
| Exterior Finish | Other |
| Flooring Type | Carpeted |
| Heating Fuel | Electric |
| Heating Type | Other |
| Roof Material | Asphalt Shingle |
| Roof Style | Unknown |
| Stories Total | 1 |
| Size Interior | 399 Sqft |
| Type | Apartment |
| Utility Water | Municipal Water |
Parking
| Underground |
Land
| Acreage | No |
| Land Amenities | Golf Nearby, Ski Area |
| Sewer | Municipal Sewage System |
| Size Total Text | Under 1 Acre |
Rooms
| Level | Type | Length | Width | Dimensions |
|---|---|---|---|---|
| Main Level | Living Room | 5'6'' x 12'11'' | ||
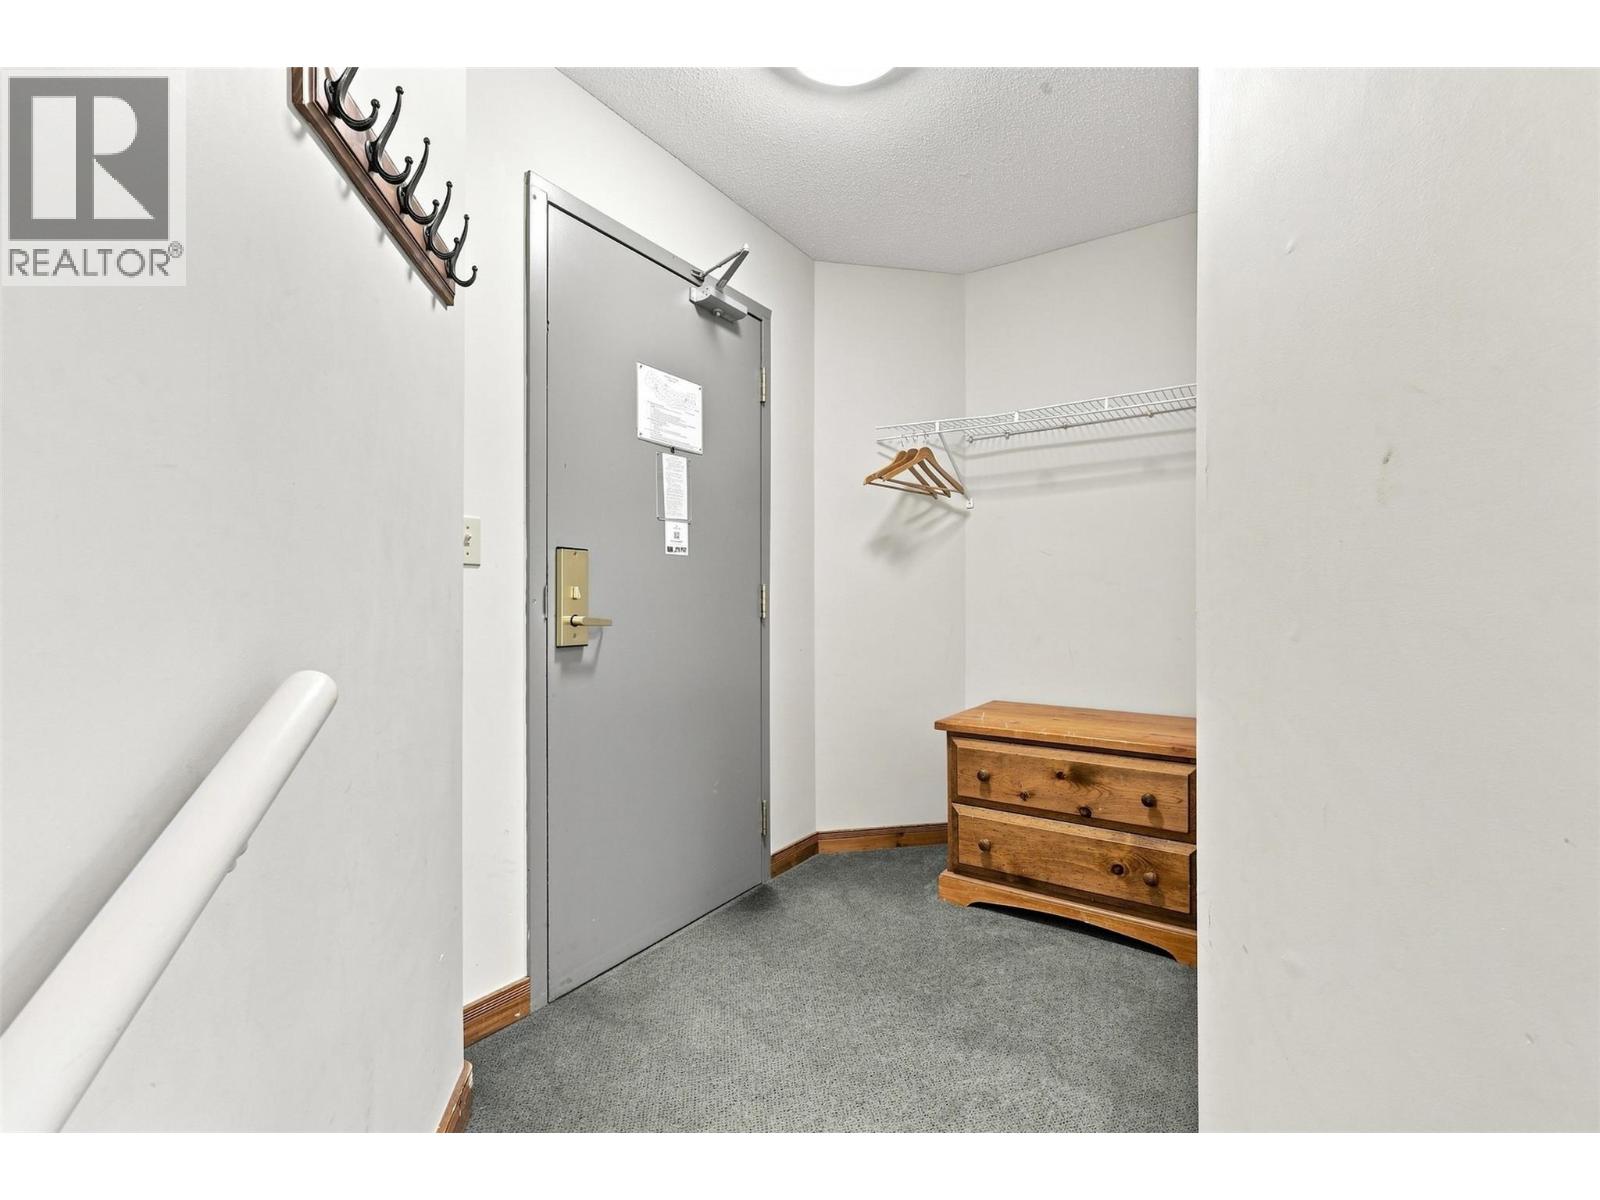
| Main Level | Foyer | 8'5'' x 4'8'' | ||
| Main Level | Kitchen | 9'8'' x 4'9'' | ||
| Main Level | Primary Bedroom | 7' x 12'11'' | ||
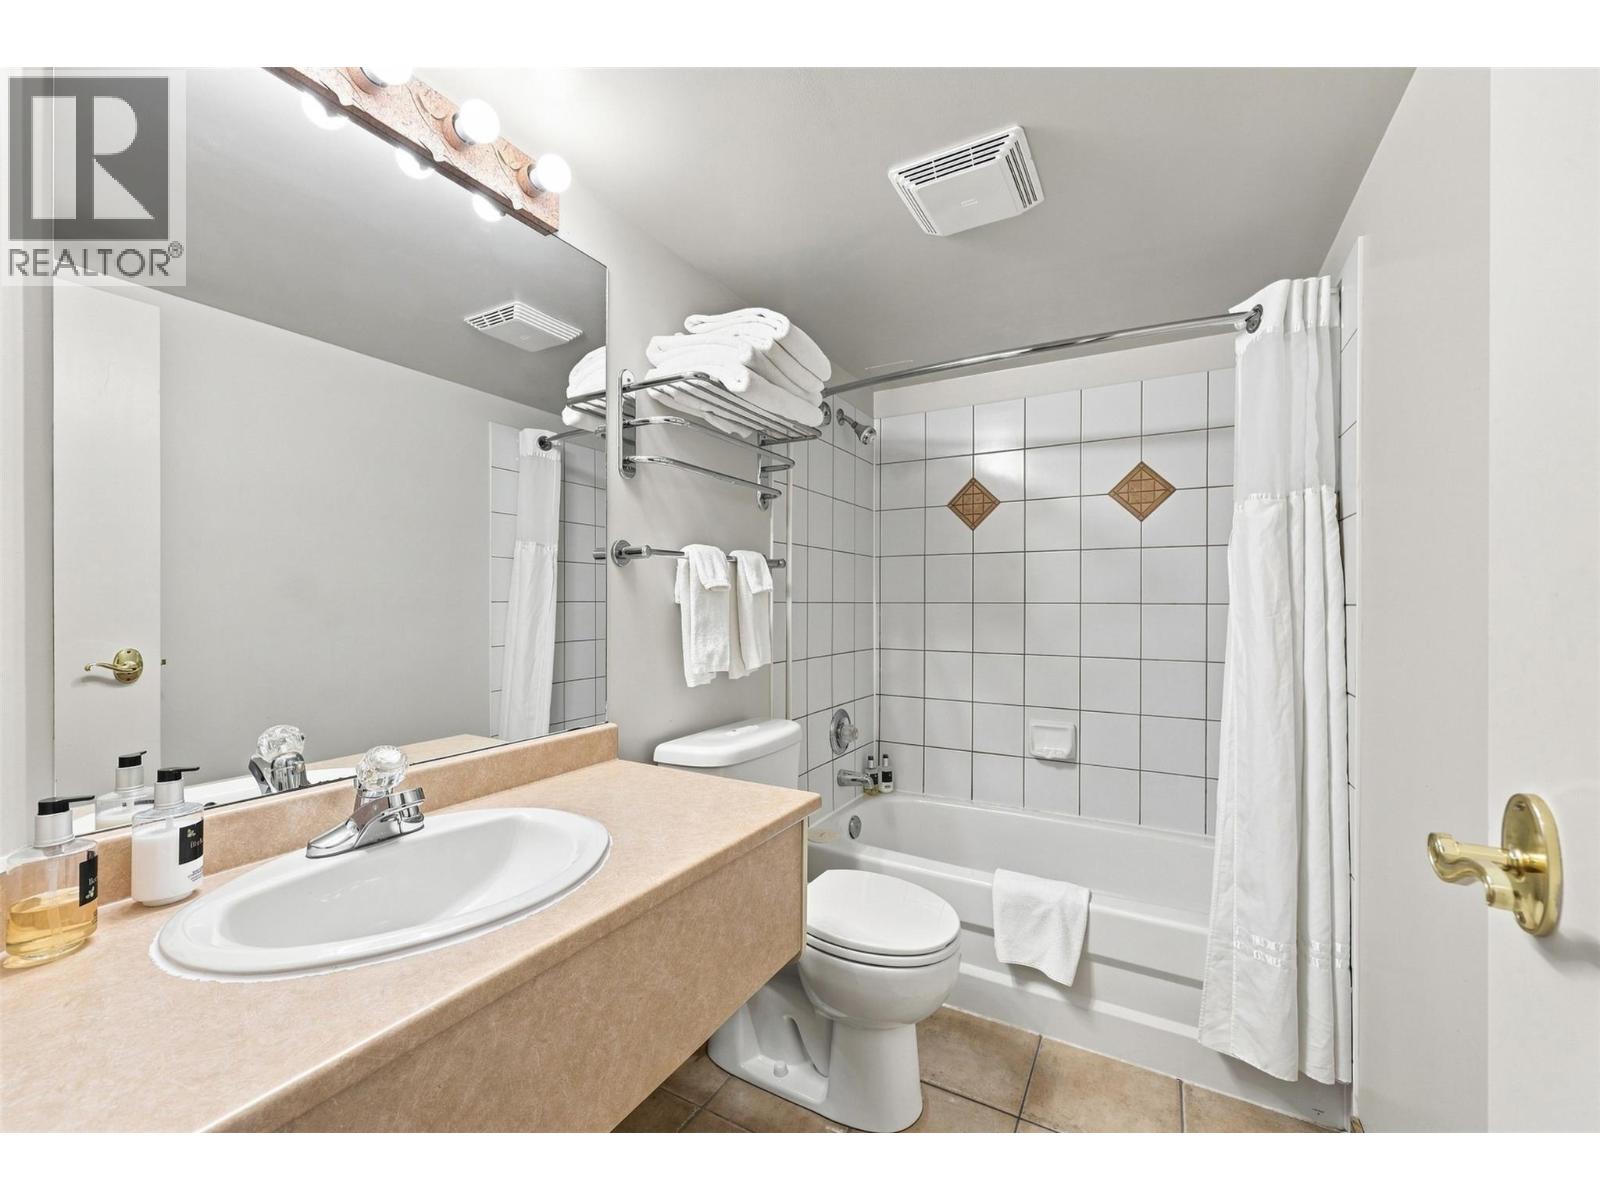
| Main Level | 4pc Bathroom | Measurements not available |
https://www.realtor.ca/real-estate/30158487/3160-creekside-way-unit-331-sun-peaks-sun-peaks
Contact Us
Contact us for more information

The trademarks REALTOR®, REALTORS®, and the REALTOR® logo are controlled by The Canadian Real Estate Association (CREA) and identify real estate professionals who are members of CREA. The trademarks MLS®, Multiple Listing Service® and the associated logos are owned by The Canadian Real Estate Association (CREA) and identify the quality of services provided by real estate professionals who are members of CREA. The trademark DDF® is owned by The Canadian Real Estate Association (CREA) and identifies CREA's Data Distribution Facility (DDF®)
August 14 2026 08:34:40
Association of Interior REALTORS®
Exp Realty (Kamloops)