
332 Schmidt Road Clearwater, British Columbia V0E 1N2

$449,000
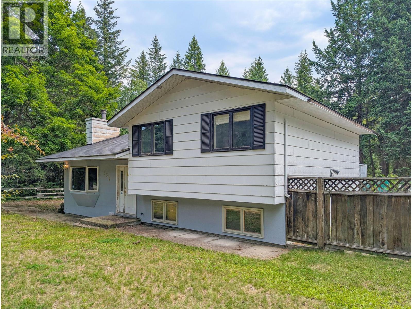
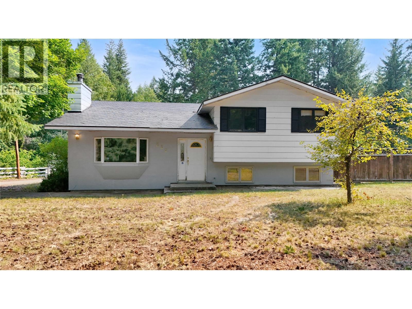
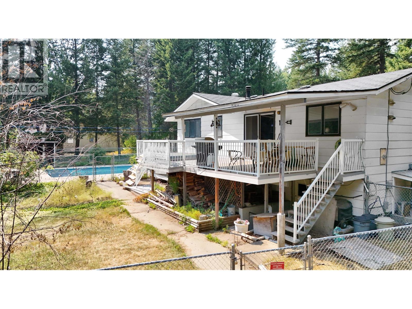
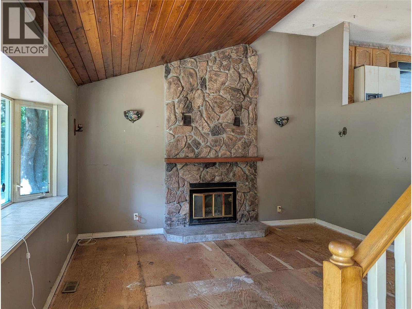
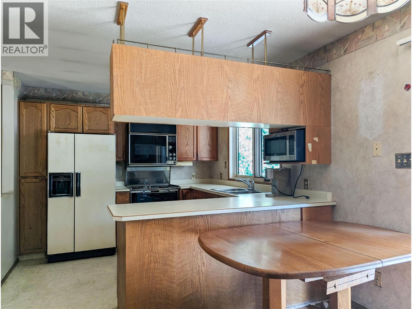
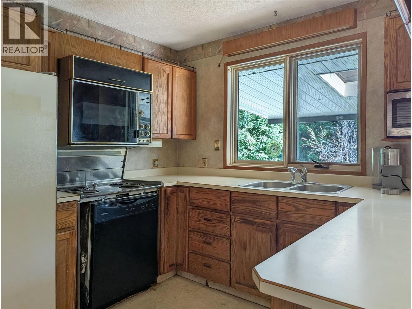
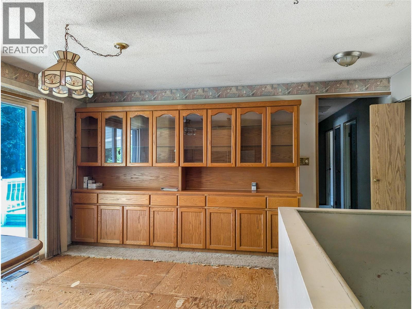
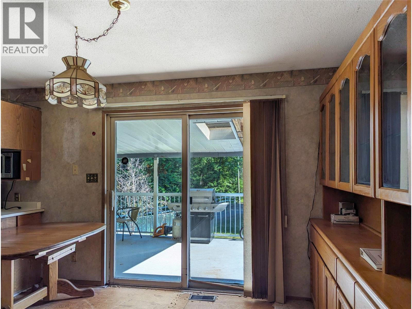
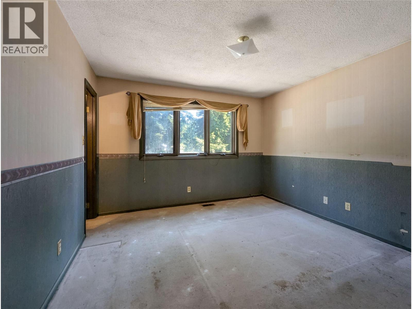
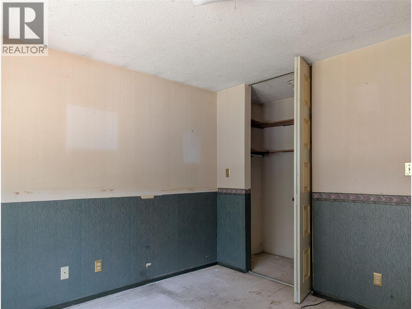
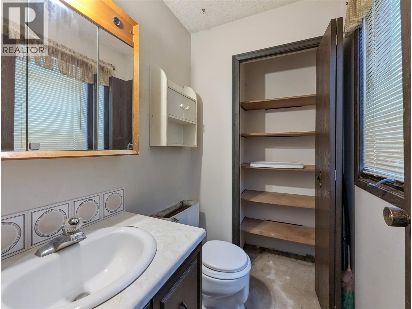
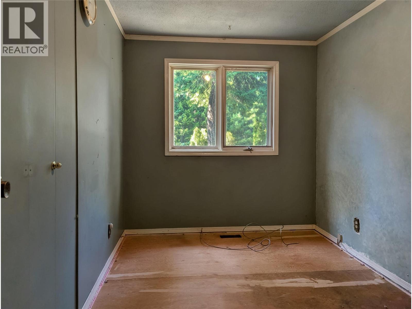
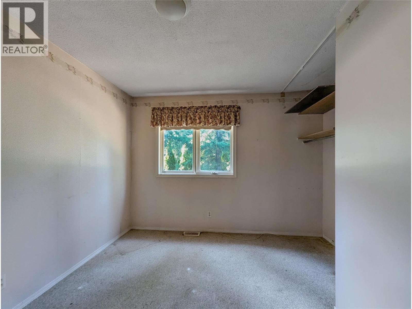
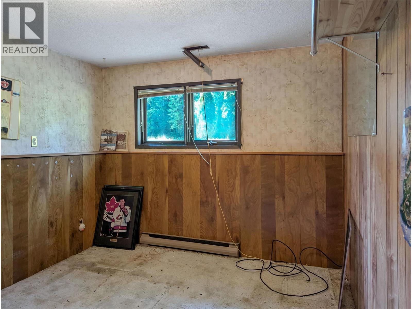
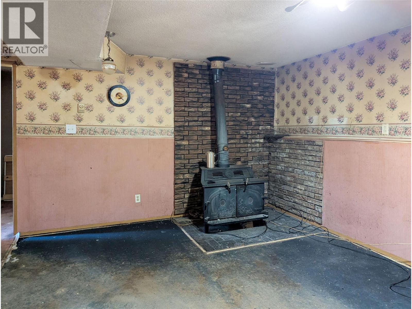
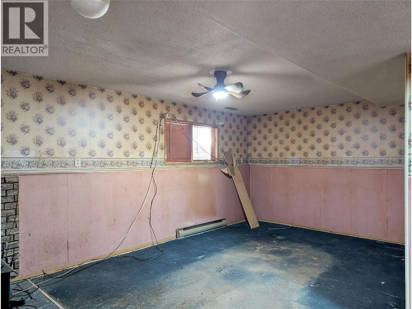
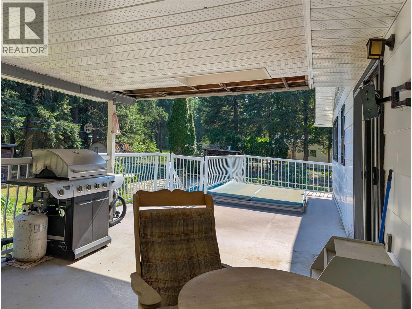
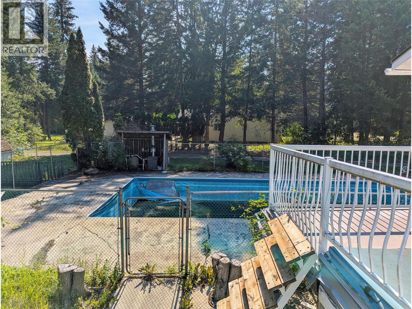
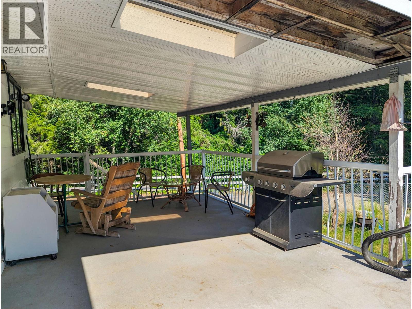
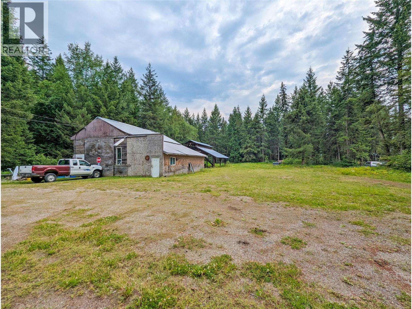
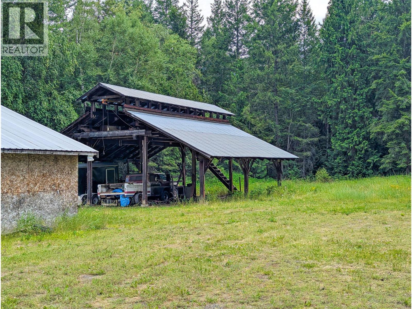
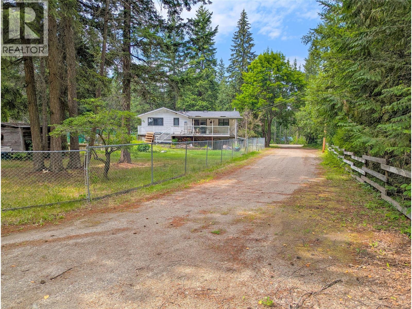
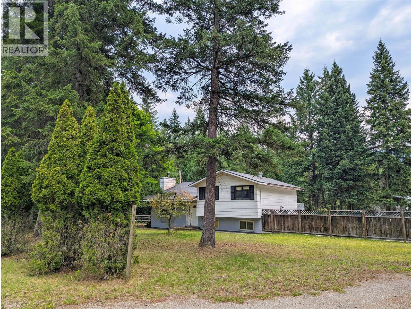
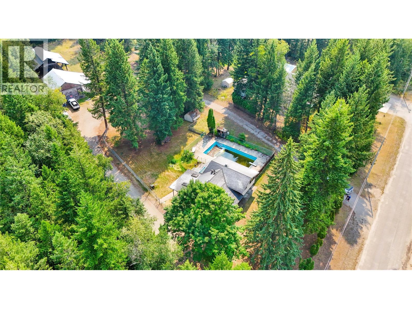
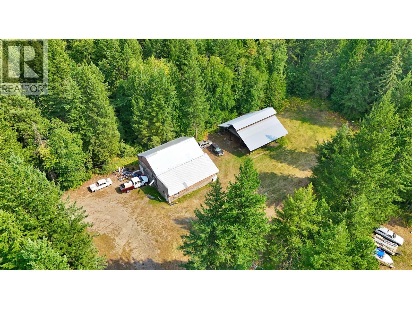
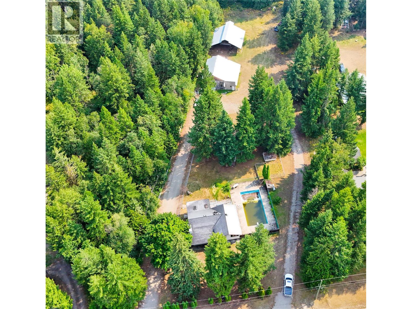
Priced well below assessed and appraised values, this 2.1-acre property in a desirable subdivision offers excellent potential for buyers willing to renovate. The home needs fresh paint and new flooring throughout, and the inground pool requires a new liner. A heat pump installed in the fall of 2024 provides economical heating and air conditioning. Additional features include a 40’ x 41’ shop and a 37’ x 38’ pole barn. To explore this unique investment opportunity, contact your realtor or the listing realtor to book a showing. (id:52386)
Property Details
| MLS® Number | 10398199 |
| Property Type | Single Family |
| Neigbourhood | Clearwater |
| Pool Type | Inground Pool, Outdoor Pool |
Building
| Bathroom Total | 3 |
| Bedrooms Total | 4 |
| Basement Type | Full |
| Constructed Date | 1978 |
| Construction Style Attachment | Detached |
| Cooling Type | Heat Pump |
| Half Bath Total | 2 |
| Heating Type | Heat Pump |
| Stories Total | 2 |
| Size Interior | 1,212 Sqft |
| Type | House |
| Utility Water | Well |
Land
| Acreage | Yes |
| Sewer | Septic Tank |
| Size Irregular | 2.11 |
| Size Total | 2.11 Ac|1 - 5 Acres |
| Size Total Text | 2.11 Ac|1 - 5 Acres |
Rooms
| Level | Type | Length | Width | Dimensions |
|---|---|---|---|---|
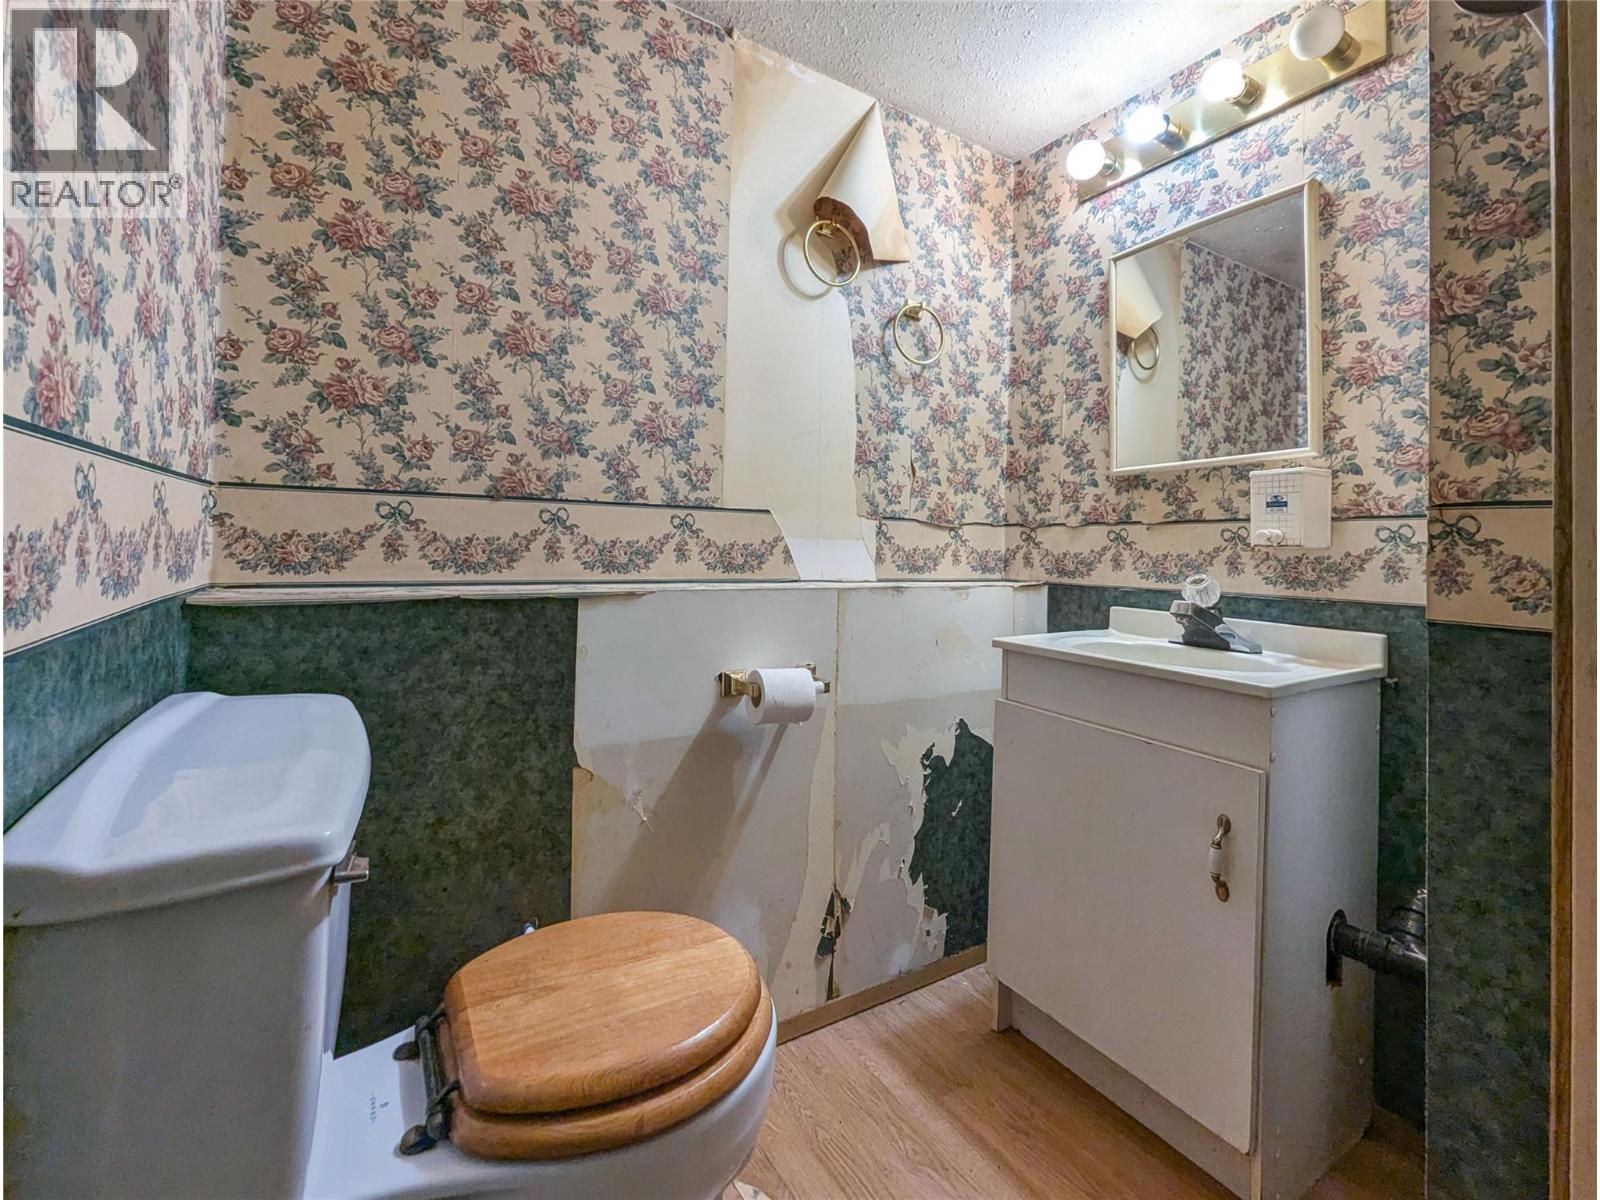
| Basement | Partial Bathroom | Measurements not available | ||
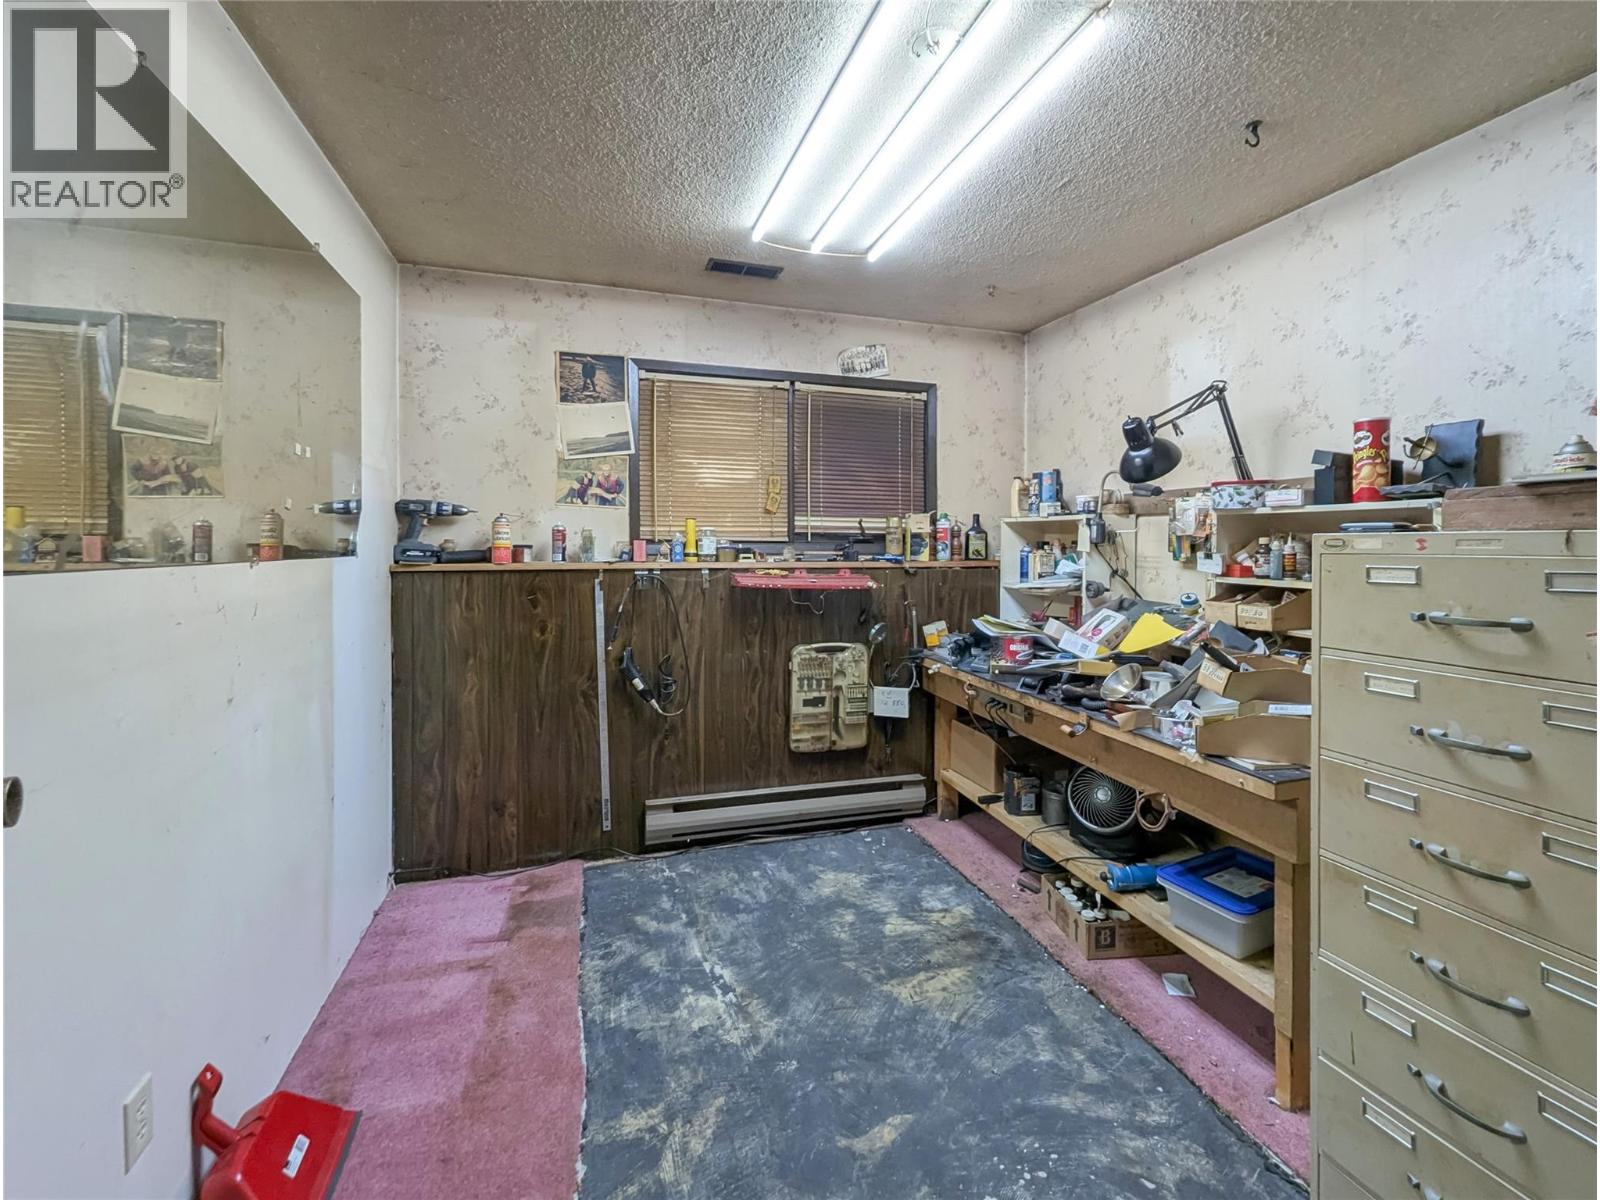
| Basement | Workshop | 9'9'' x 9'2'' | ||
| Basement | Bedroom | 9'9'' x 13' | ||
| Basement | Recreation Room | 18'11'' x 10'11'' | ||
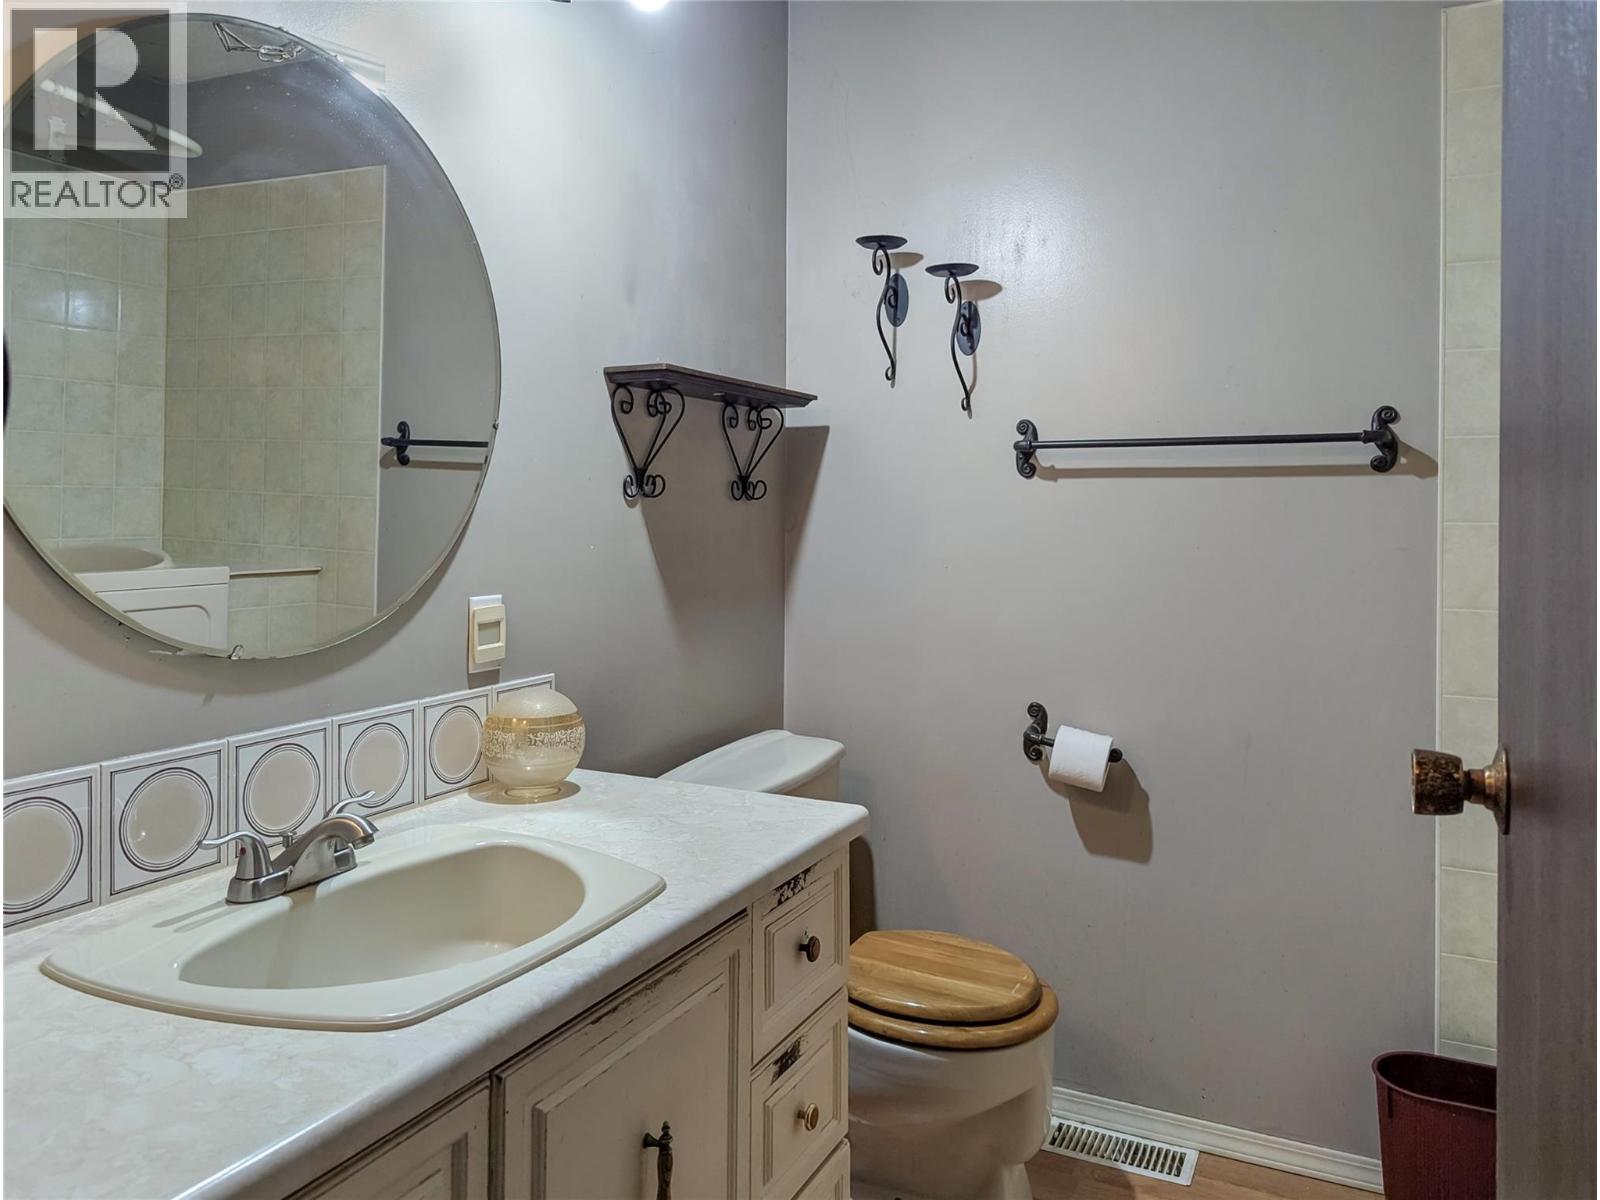
| Main Level | Partial Ensuite Bathroom | Measurements not available | ||
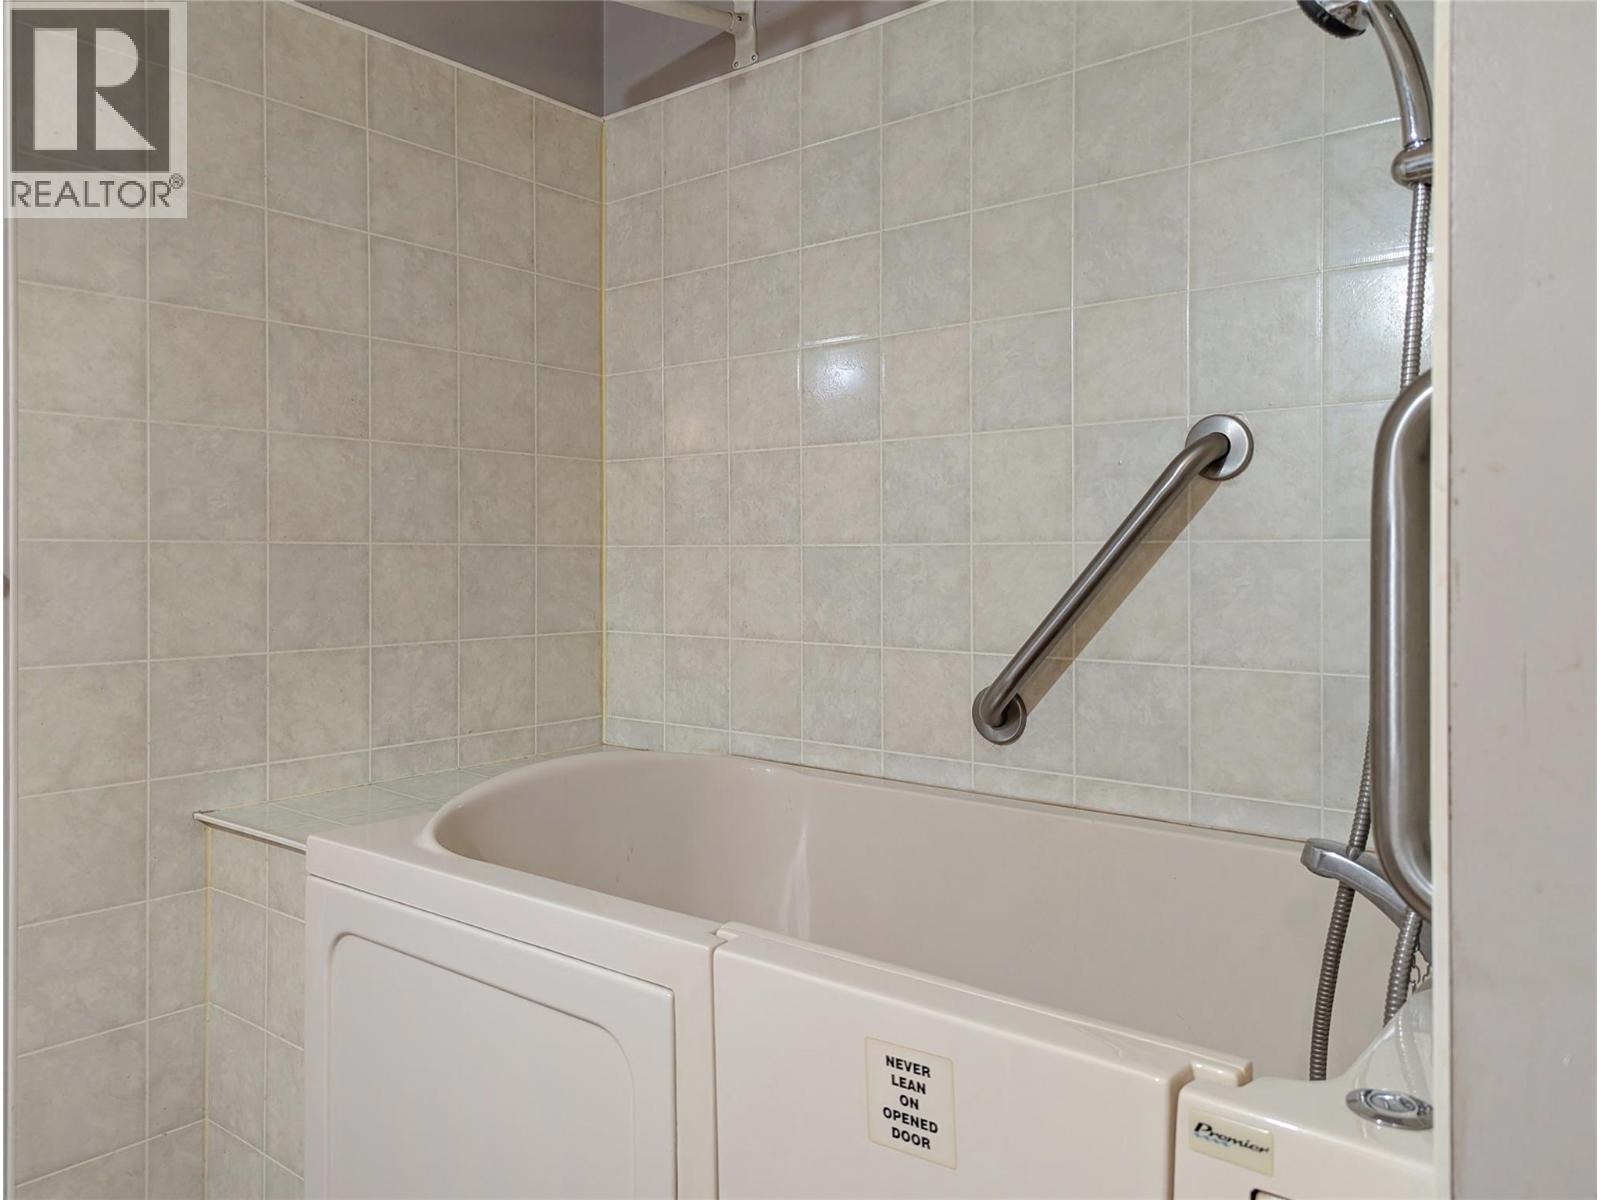
| Main Level | Full Bathroom | Measurements not available | ||
| Main Level | Bedroom | 11'8'' x 8'7'' | ||
| Main Level | Bedroom | 12' x 7'11'' | ||
| Main Level | Primary Bedroom | 11'8'' x 11'6'' | ||
| Main Level | Dining Room | 9'10'' x 9'10'' | ||
| Main Level | Kitchen | 9'9'' x 9'10'' | ||
| Main Level | Living Room | 14'5'' x 14'10'' |
https://www.realtor.ca/real-estate/30175426/332-schmidt-road-clearwater-clearwater
Contact Us
Contact us for more information

The trademarks REALTOR®, REALTORS®, and the REALTOR® logo are controlled by The Canadian Real Estate Association (CREA) and identify real estate professionals who are members of CREA. The trademarks MLS®, Multiple Listing Service® and the associated logos are owned by The Canadian Real Estate Association (CREA) and identify the quality of services provided by real estate professionals who are members of CREA. The trademark DDF® is owned by The Canadian Real Estate Association (CREA) and identifies CREA's Data Distribution Facility (DDF®)
August 19 2026 08:48:01
Association of Interior REALTORS®
RE/MAX Kamloops