
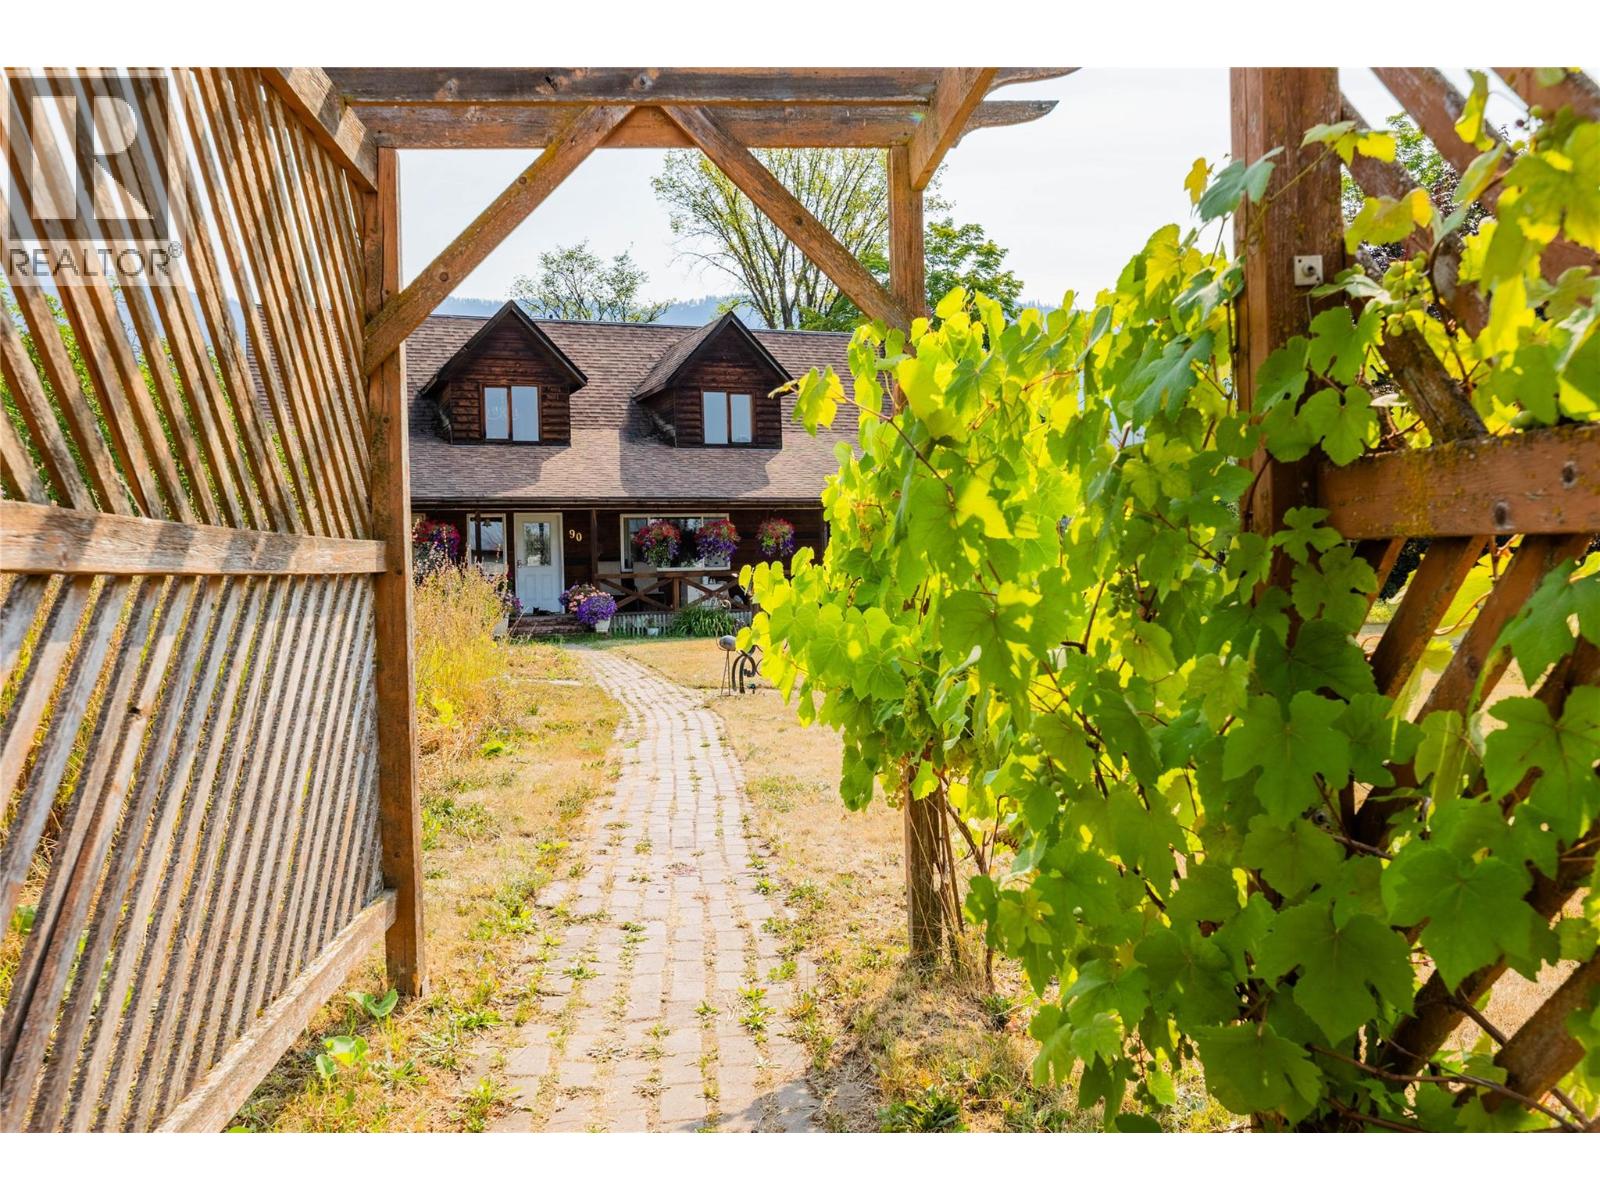
90 Anderson Road Enderby, British Columbia V0E 1V4

$4,795,000
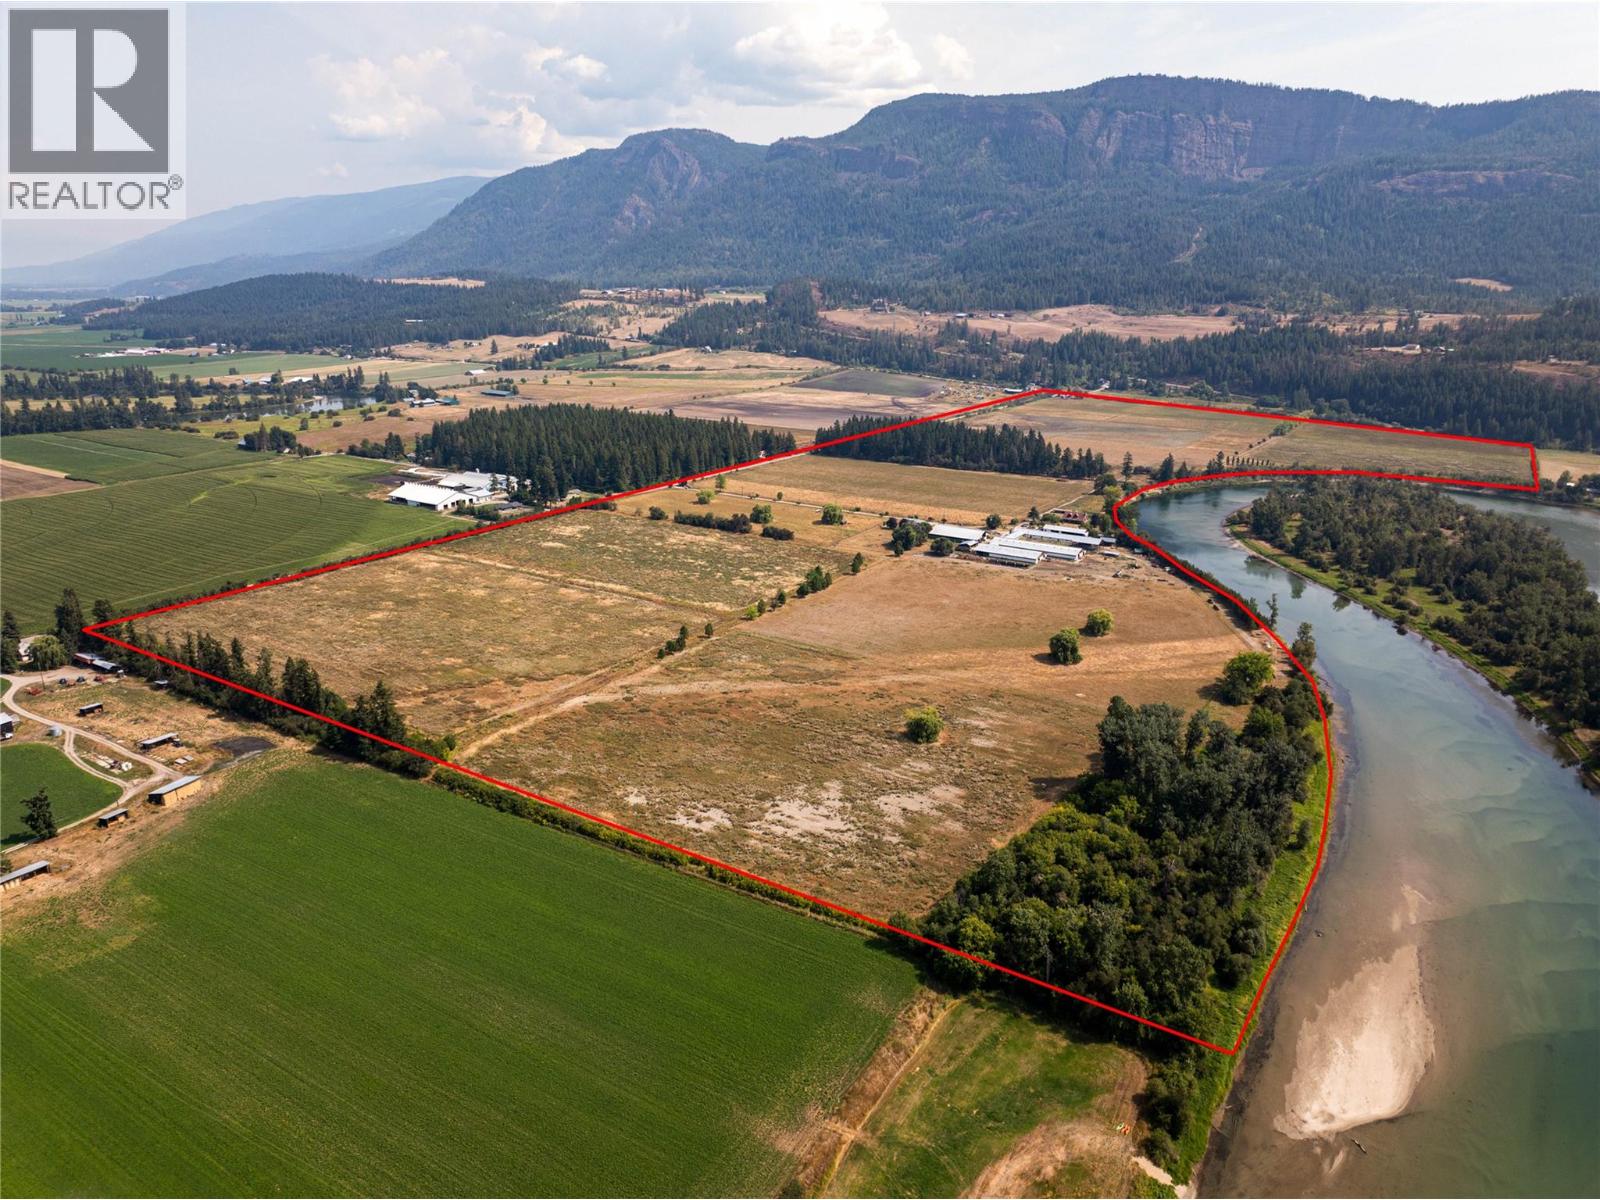
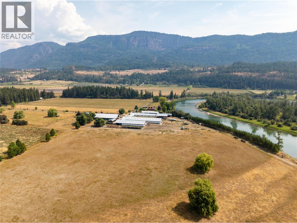
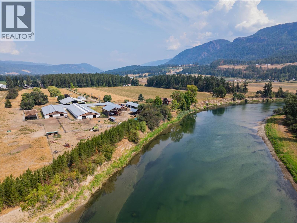
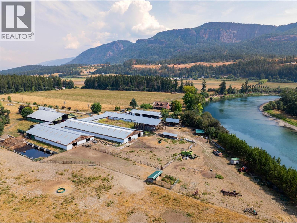
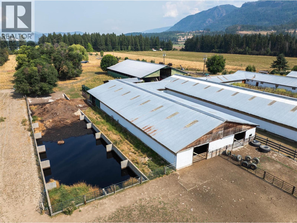
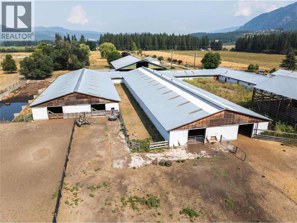
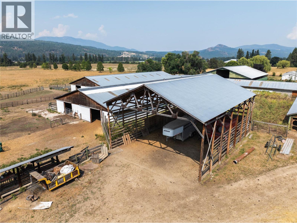
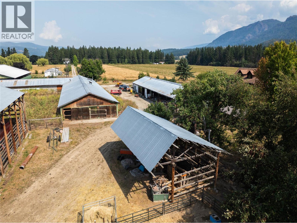
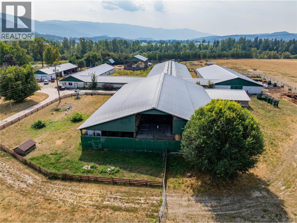
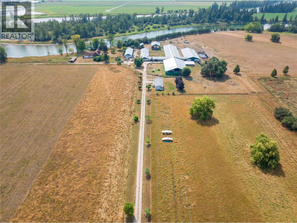
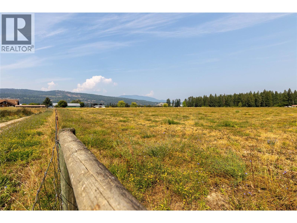
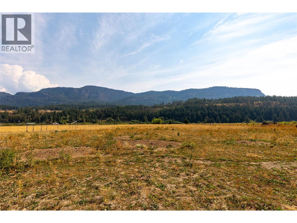
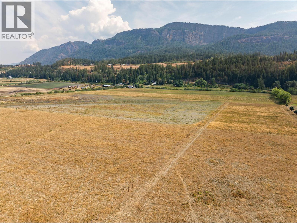
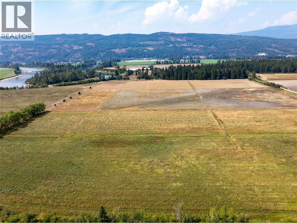
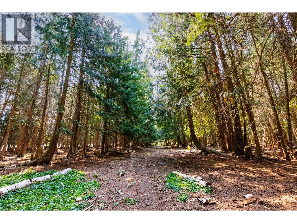
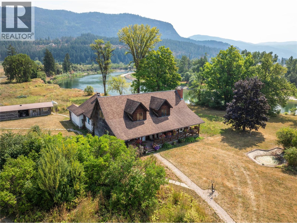
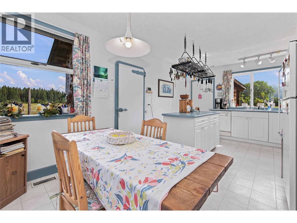
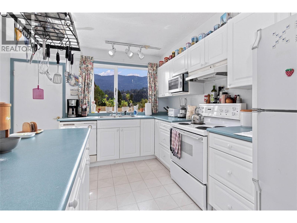
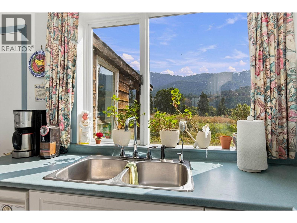
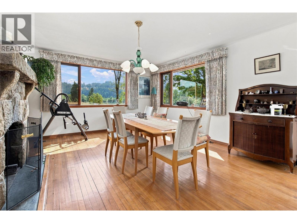
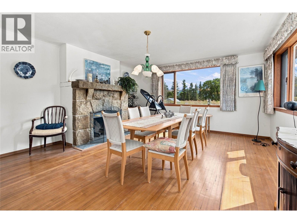
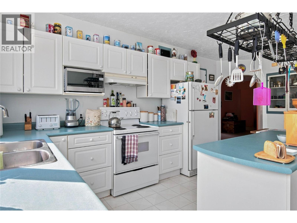
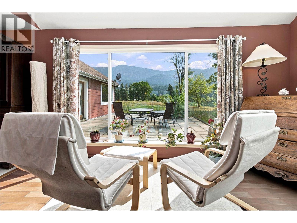
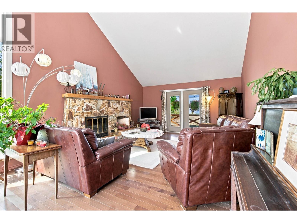
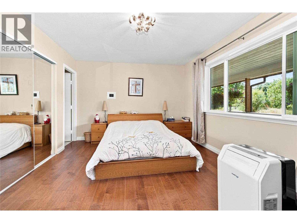
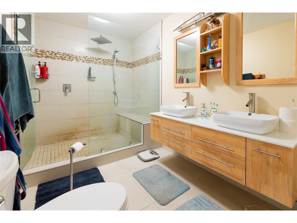
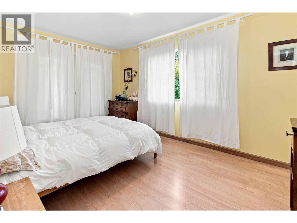
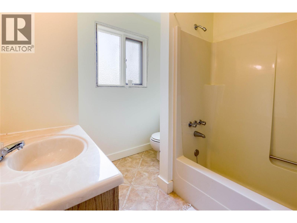
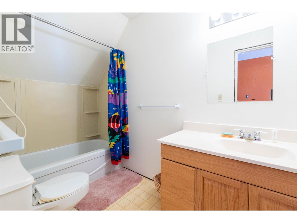
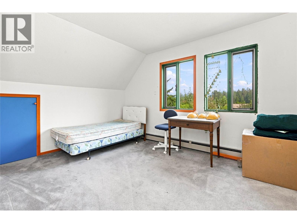
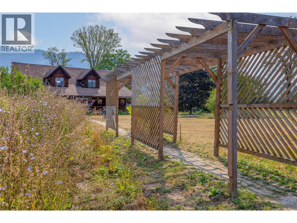
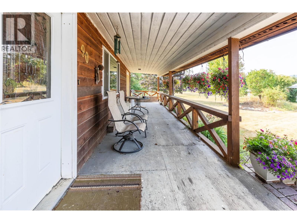
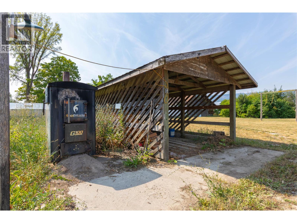
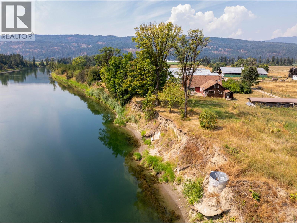
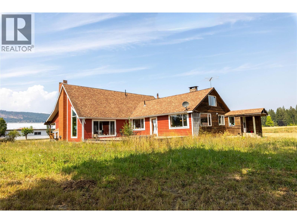
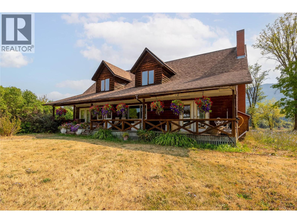
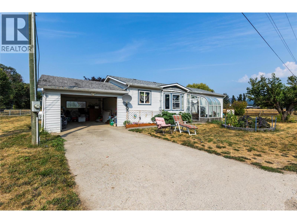
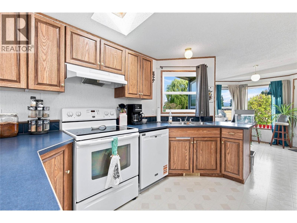
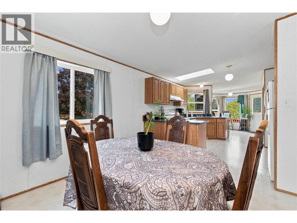
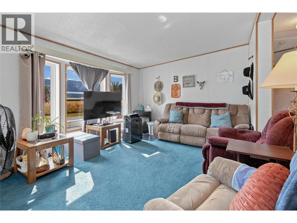
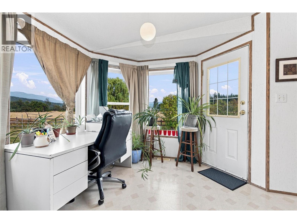
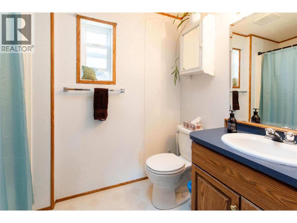
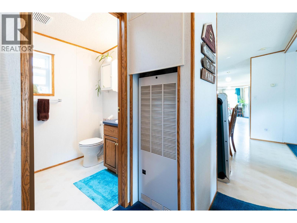
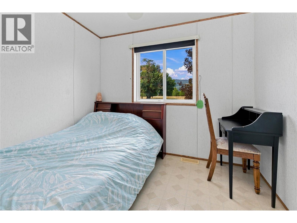
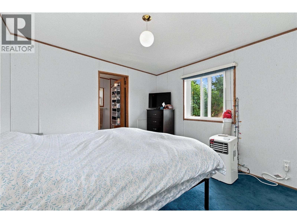
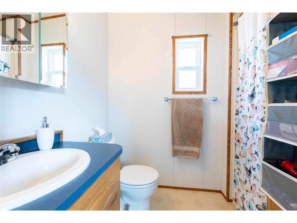
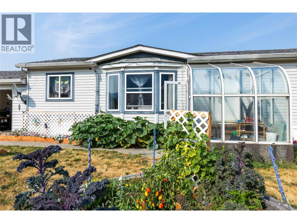
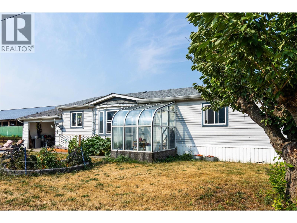
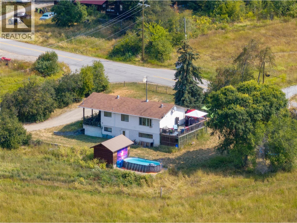
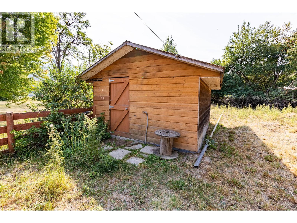
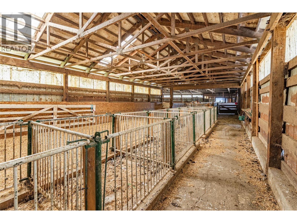
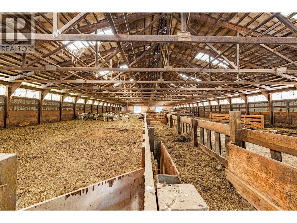
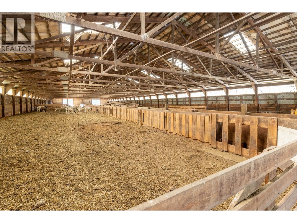
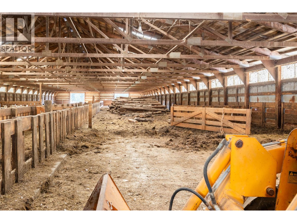
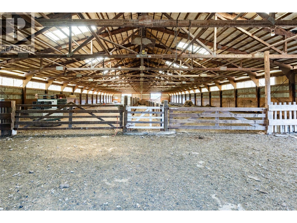
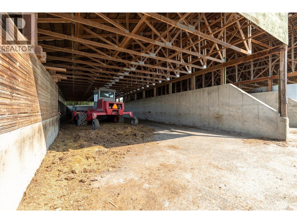
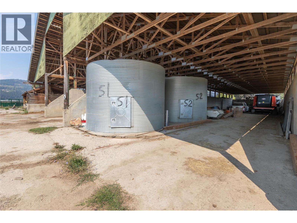
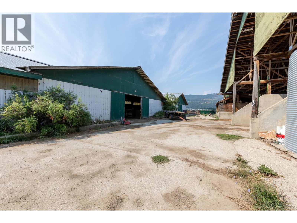
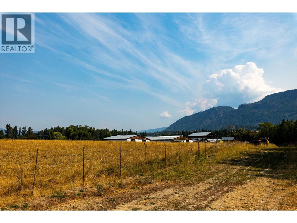
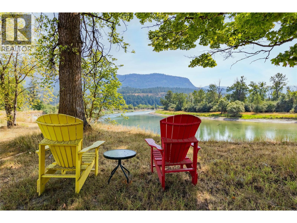
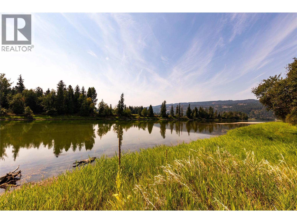
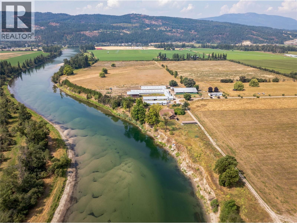
170 acre, 150 irrigated, 3 homes, Dairy barns and outbuildings. 2 water Lic. For 134 acre ft of irrigation rights, 6” buried main line, Cow barns 60 x 200 & 60 x 140, Dairy 40 x 40, Calf/Heifer barn 40 x 60, Shop 30 x 40, Mach Shed 60 x 30, Covered Bunker silos 120x30, 120x30, 120x20, Commodity Shed 20 x 30, Manure Pit 100 x 30 8Ft deep, Main Home 3600 sq.ft renovated in 1980 4 bedroom, 3 & ½ Bath, Second home 2000 sq.ft 3 Bed 1 & ½ Bath, Mobile 1200 sq.ft 3 Bed 2 Bath, Very fertile soil can grow a variety of crops, the barns are currently being used for beef and sheep, in general in good shape. Would need new equipment if turn back to a dairy. Has not irrigated this year. Private location on a no thru road, yet close to Enderby & Salmon Arm, and 35 min to Vernon. GST is Applicable. (id:52386)
Property Details
| MLS® Number | 10398237 |
| Property Type | Agriculture |
| Neigbourhood | Enderby / Grindrod |
| Farm Type | Unknown |
| Right Type | Water Rights |
| Water Front Type | Waterfront On River |
Building
| Bathroom Total | 4 |
| Bedrooms Total | 4 |
| Constructed Date | 1947 |
| Half Bath Total | 1 |
| Heating Fuel | Other |
| Heating Type | Hot Water, See Remarks |
| Roof Material | Asphalt Shingle |
| Roof Style | Unknown |
| Stories Total | 3 |
| Size Interior | 3,965 Sqft |
| Type | Other |
| Utility Water | Licensed |
Parking
| See Remarks | |
| Additional Parking |
Land
| Acreage | Yes |
| Size Irregular | 170 |
| Size Total | 170 Ac|100+ Acres |
| Size Total Text | 170 Ac|100+ Acres |
Rooms
| Level | Type | Length | Width | Dimensions |
|---|---|---|---|---|
| Second Level | Storage | 24'8'' x 10'7'' | ||
| Second Level | Full Bathroom | 10'4'' x 4'11'' | ||
| Second Level | Bedroom | 13'7'' x 10'3'' | ||
| Second Level | Bedroom | 15'4'' x 11'2'' | ||
| Main Level | Partial Bathroom | 6'1'' x 3'4'' | ||
| Main Level | Storage | 10'9'' x 10'2'' | ||
| Main Level | Office | 12'4'' x 10'11'' | ||
| Main Level | Full Ensuite Bathroom | 8' x 7'3'' | ||
| Main Level | Bedroom | 10'2'' x 14'7'' | ||
| Main Level | Full Ensuite Bathroom | 12'2'' x 6'7'' | ||
| Main Level | Primary Bedroom | 15'7'' x 11'11'' | ||
| Main Level | Living Room | 26'7'' x 16'3'' | ||
| Main Level | Dining Room | 18'7'' x 15'6'' | ||
| Main Level | Pantry | 4' x 3'8'' | ||
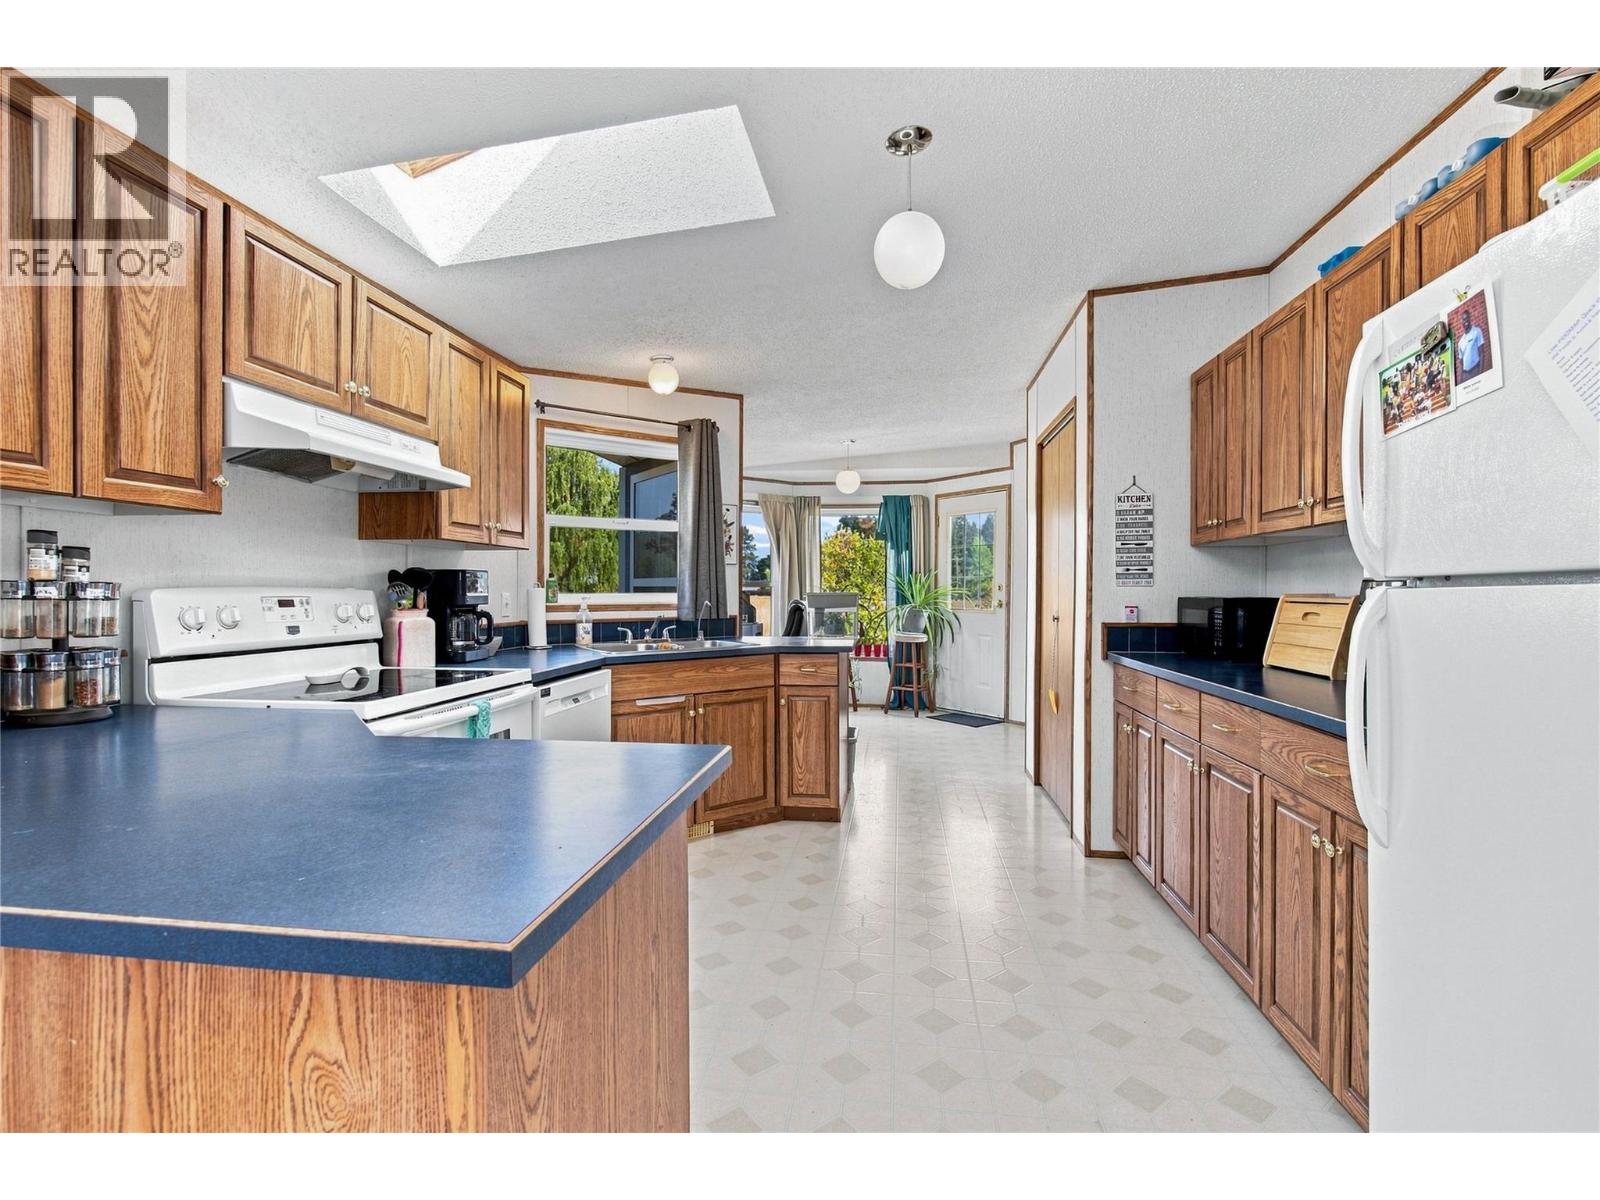
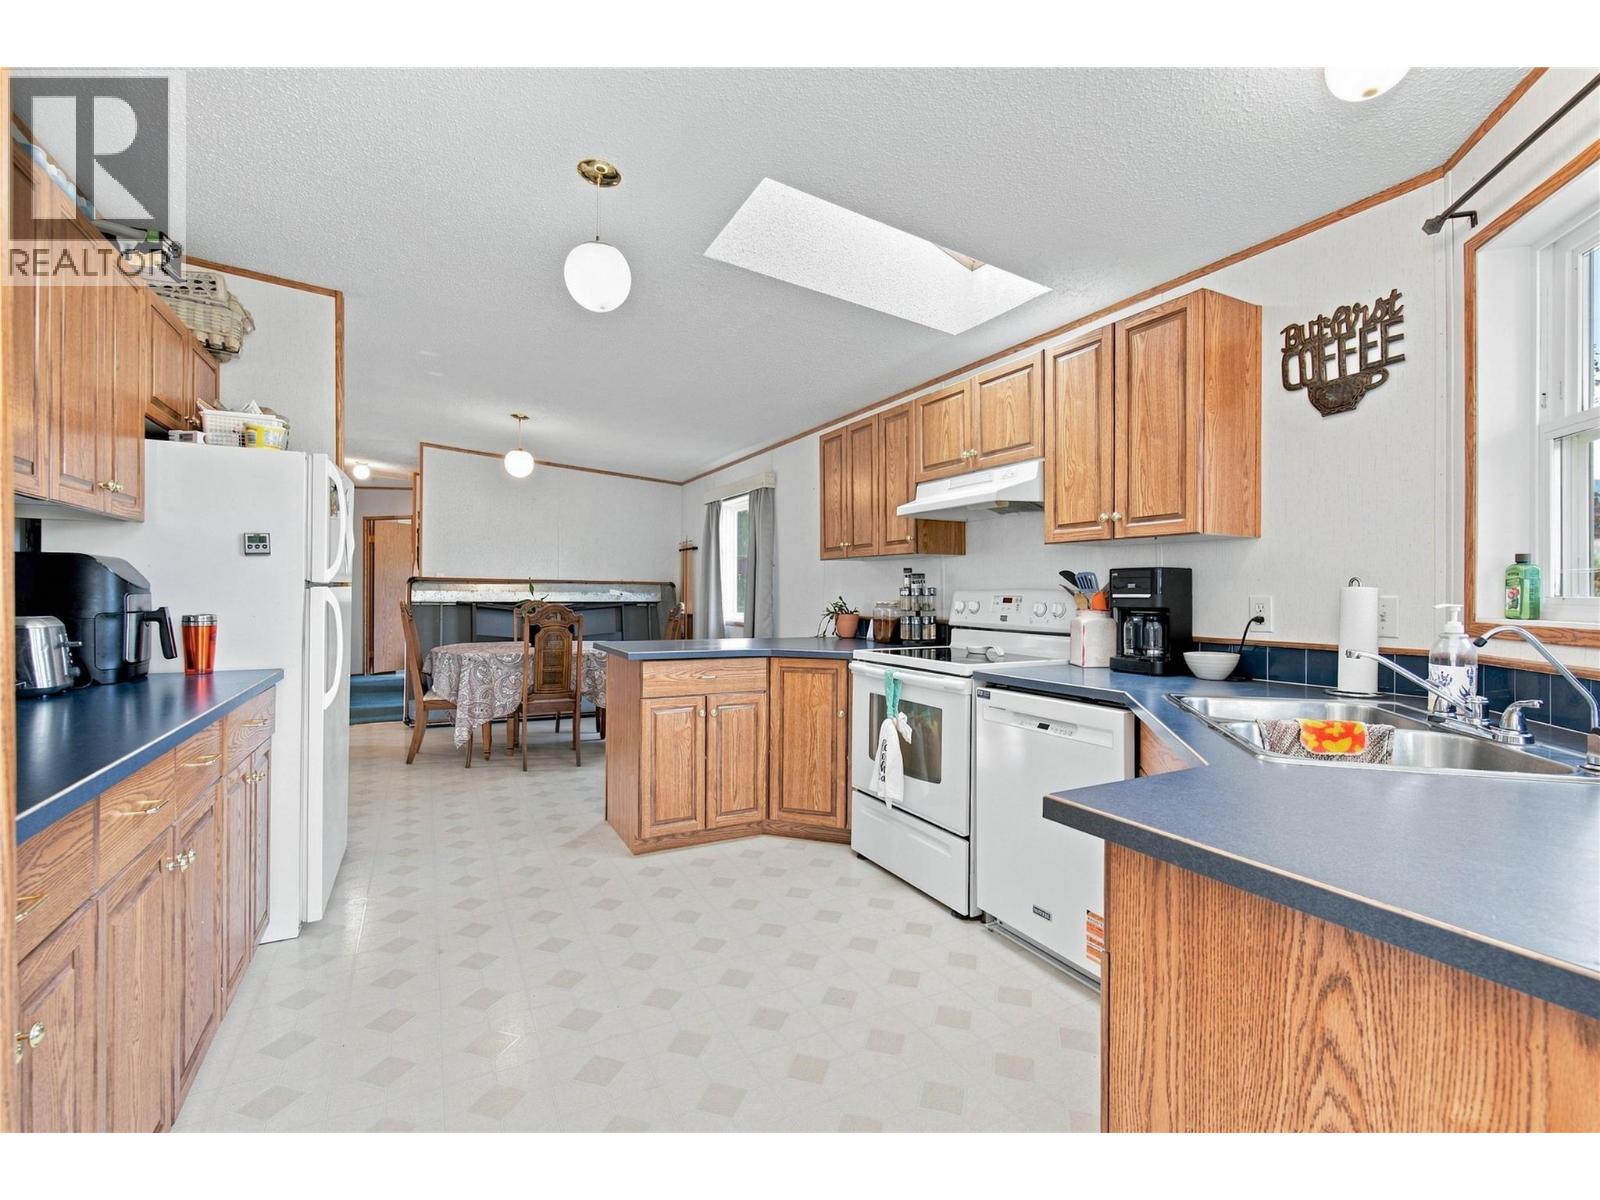
| Main Level | Kitchen | 11'3'' x 18'10'' |
https://www.realtor.ca/real-estate/30175120/90-anderson-road-enderby-enderby-grindrod
Contact Us
Contact us for more information

The trademarks REALTOR®, REALTORS®, and the REALTOR® logo are controlled by The Canadian Real Estate Association (CREA) and identify real estate professionals who are members of CREA. The trademarks MLS®, Multiple Listing Service® and the associated logos are owned by The Canadian Real Estate Association (CREA) and identify the quality of services provided by real estate professionals who are members of CREA. The trademark DDF® is owned by The Canadian Real Estate Association (CREA) and identifies CREA's Data Distribution Facility (DDF®)
August 19 2026 07:47:58
Association of Interior REALTORS®
B.c. Farm & Ranch Realty Corp.