
1506 Mountain View Drive Revelstoke, British Columbia V0E 2S1

$1,245,000
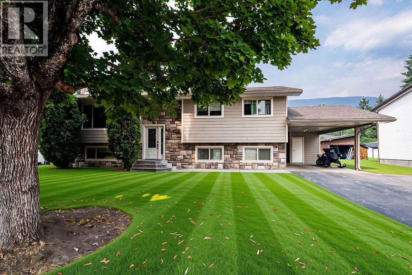
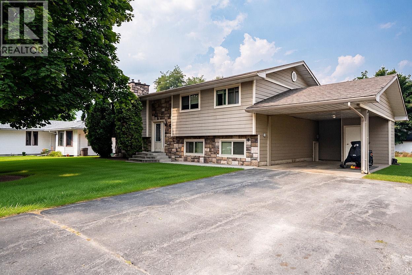
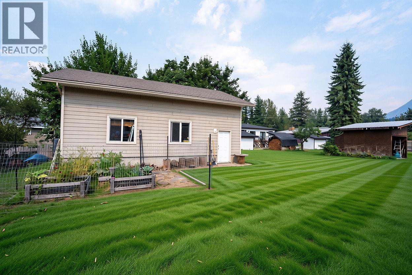
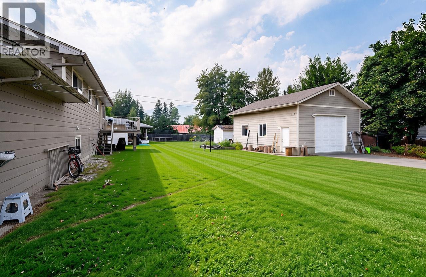
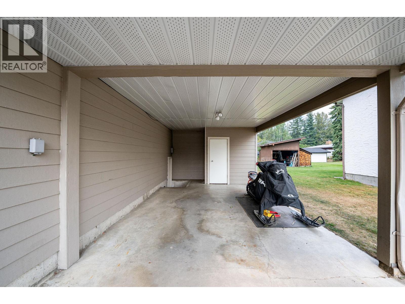
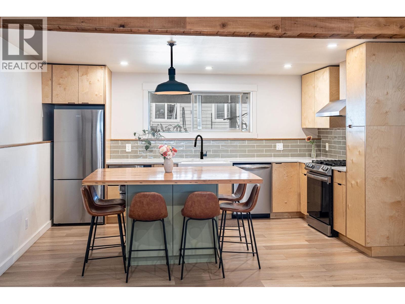
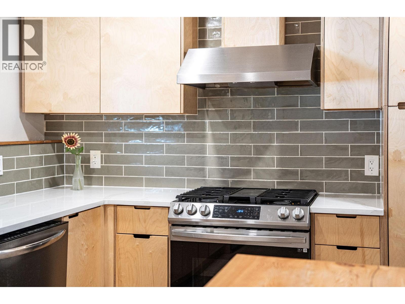
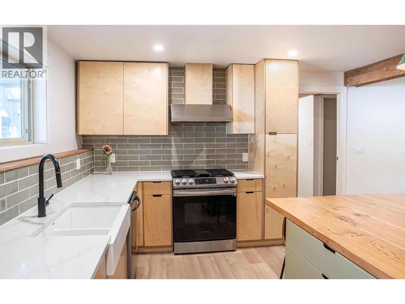
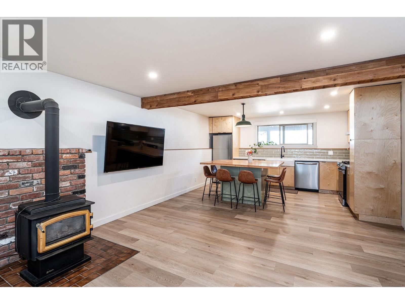
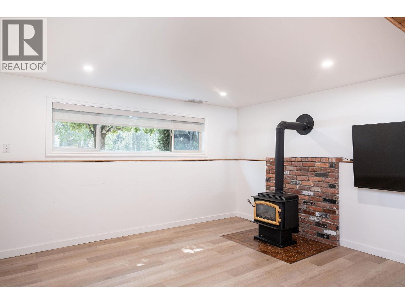
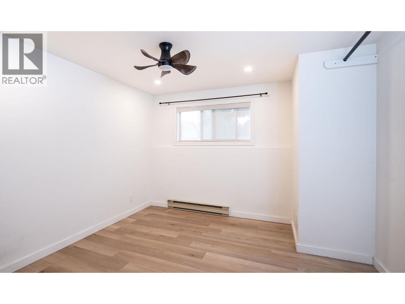
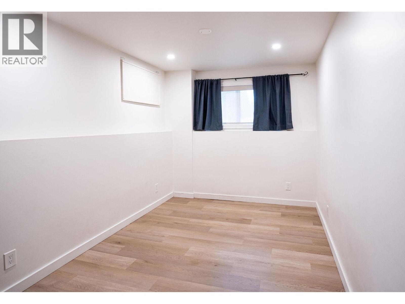
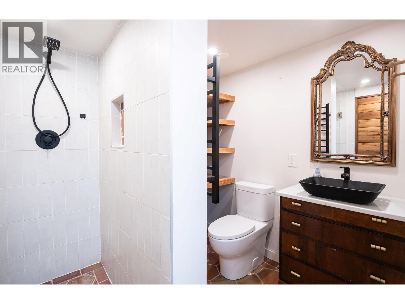
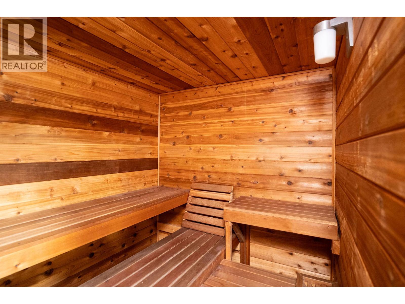
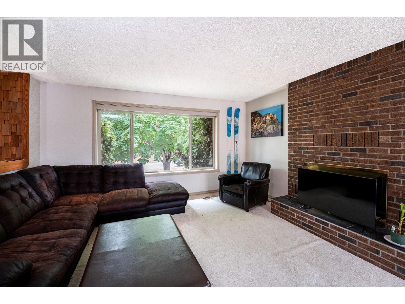
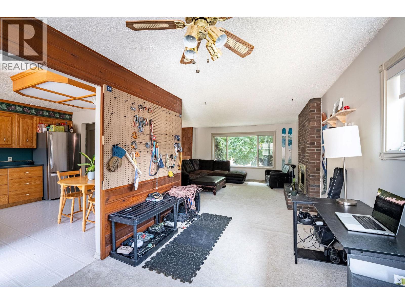
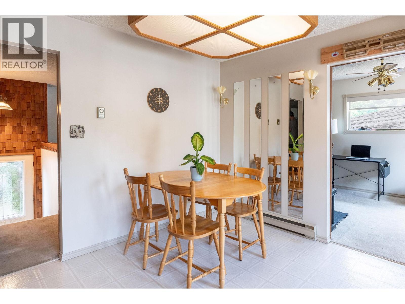
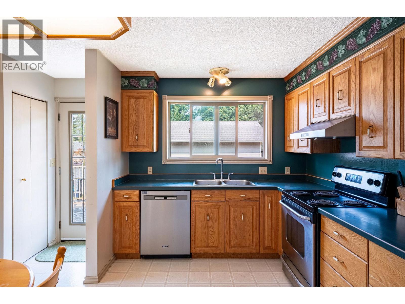
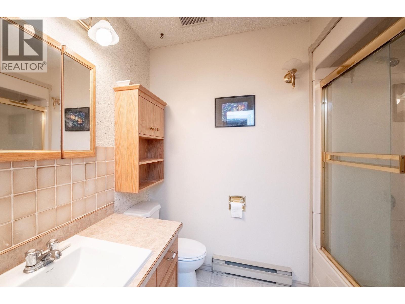
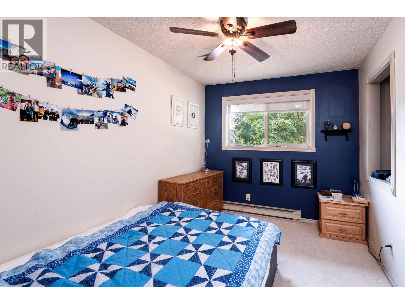
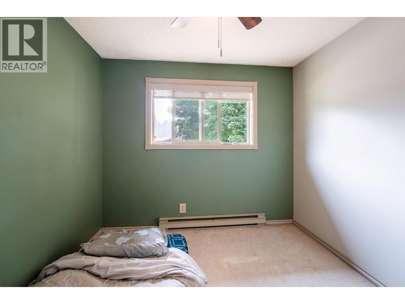
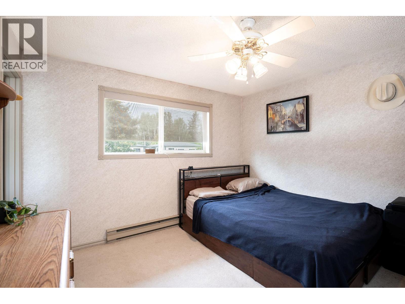
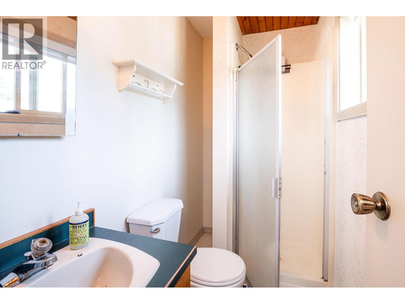
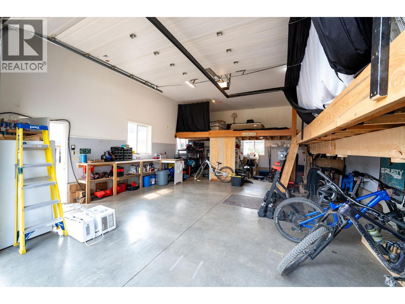
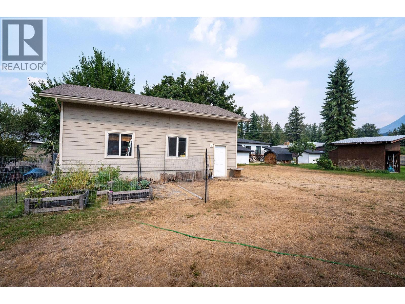
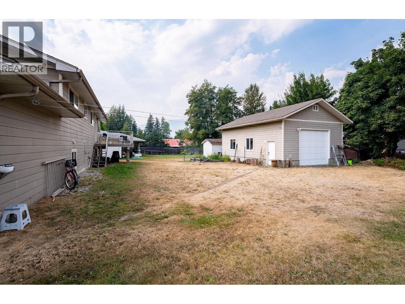
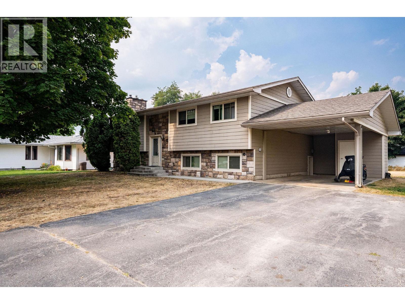
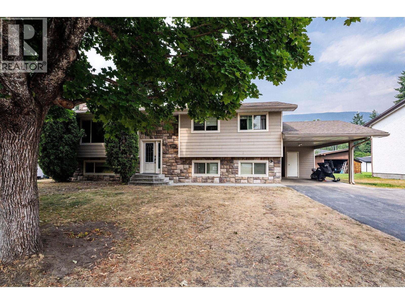
Welcome to this beautifully maintained home in the sought-after Arrow Heights neighbourhood, ideally located between downtown Revelstoke and Revelstoke Mountain Resort. The main level offers a bright kitchen and living area, with three bedrooms and two bathrooms, including a spacious primary bedroom with its own ensuite. Thoughtfully updated over the years, the home features newer windows and doors, updated flooring, and a propane fireplace that adds warmth and comfort to the living space. The fully renovated basement offers excellent flexibility with a separate two-bedroom, one-bathroom suite, complete with its own entrance and a wet sauna—ideal for extended family, guests, or rental income. Outside, the generous 0.26-acre lot provides plenty of space, privacy, and potential. The property also features an impressive 24' x 32' oversized garage with a large door and loft, offering abundant room for vehicles, recreational equipment, a workshop, and all the gear that comes with the Revelstoke lifestyle. Tucked into a quiet corner of Arrow Heights, this property combines space, versatility, and an unbeatable location—just minutes from both downtown Revelstoke and the ski hill. A rare opportunity to own a well-cared-for home with a separate suite, sauna, and exceptional garage space in one of Revelstoke’s most desirable areas. (id:52386)
Property Details
| MLS® Number | 10396936 |
| Property Type | Single Family |
| Neigbourhood | Revelstoke |
| Community Features | Pets Allowed, Rentals Allowed |
| Parking Space Total | 6 |
| View Type | Mountain View |
Building
| Bathroom Total | 3 |
| Bedrooms Total | 5 |
| Appliances | Refrigerator, Dishwasher, Dryer, Range - Electric, Range - Gas, Washer |
| Architectural Style | Multi-level |
| Basement Type | Full |
| Constructed Date | 1981 |
| Construction Style Attachment | Detached |
| Construction Style Split Level | Other |
| Exterior Finish | Stone, Other |
| Fireplace Present | Yes |
| Fireplace Total | 1 |
| Fireplace Type | Free Standing Metal |
| Flooring Type | Carpeted, Vinyl |
| Heating Fuel | Electric |
| Heating Type | See Remarks |
| Roof Material | Asphalt Shingle |
| Roof Style | Unknown |
| Stories Total | 2 |
| Size Interior | 2,374 Sqft |
| Type | House |
| Utility Water | Municipal Water |
Parking
| Additional Parking | |
| Detached Garage | 2 |
Land
| Acreage | No |
| Sewer | Septic Tank |
| Size Frontage | 82 Ft |
| Size Irregular | 0.26 |
| Size Total | 0.26 Ac|under 1 Acre |
| Size Total Text | 0.26 Ac|under 1 Acre |
Rooms
| Level | Type | Length | Width | Dimensions |
|---|---|---|---|---|
| Basement | Sauna | 5'10'' x 7'2'' | ||
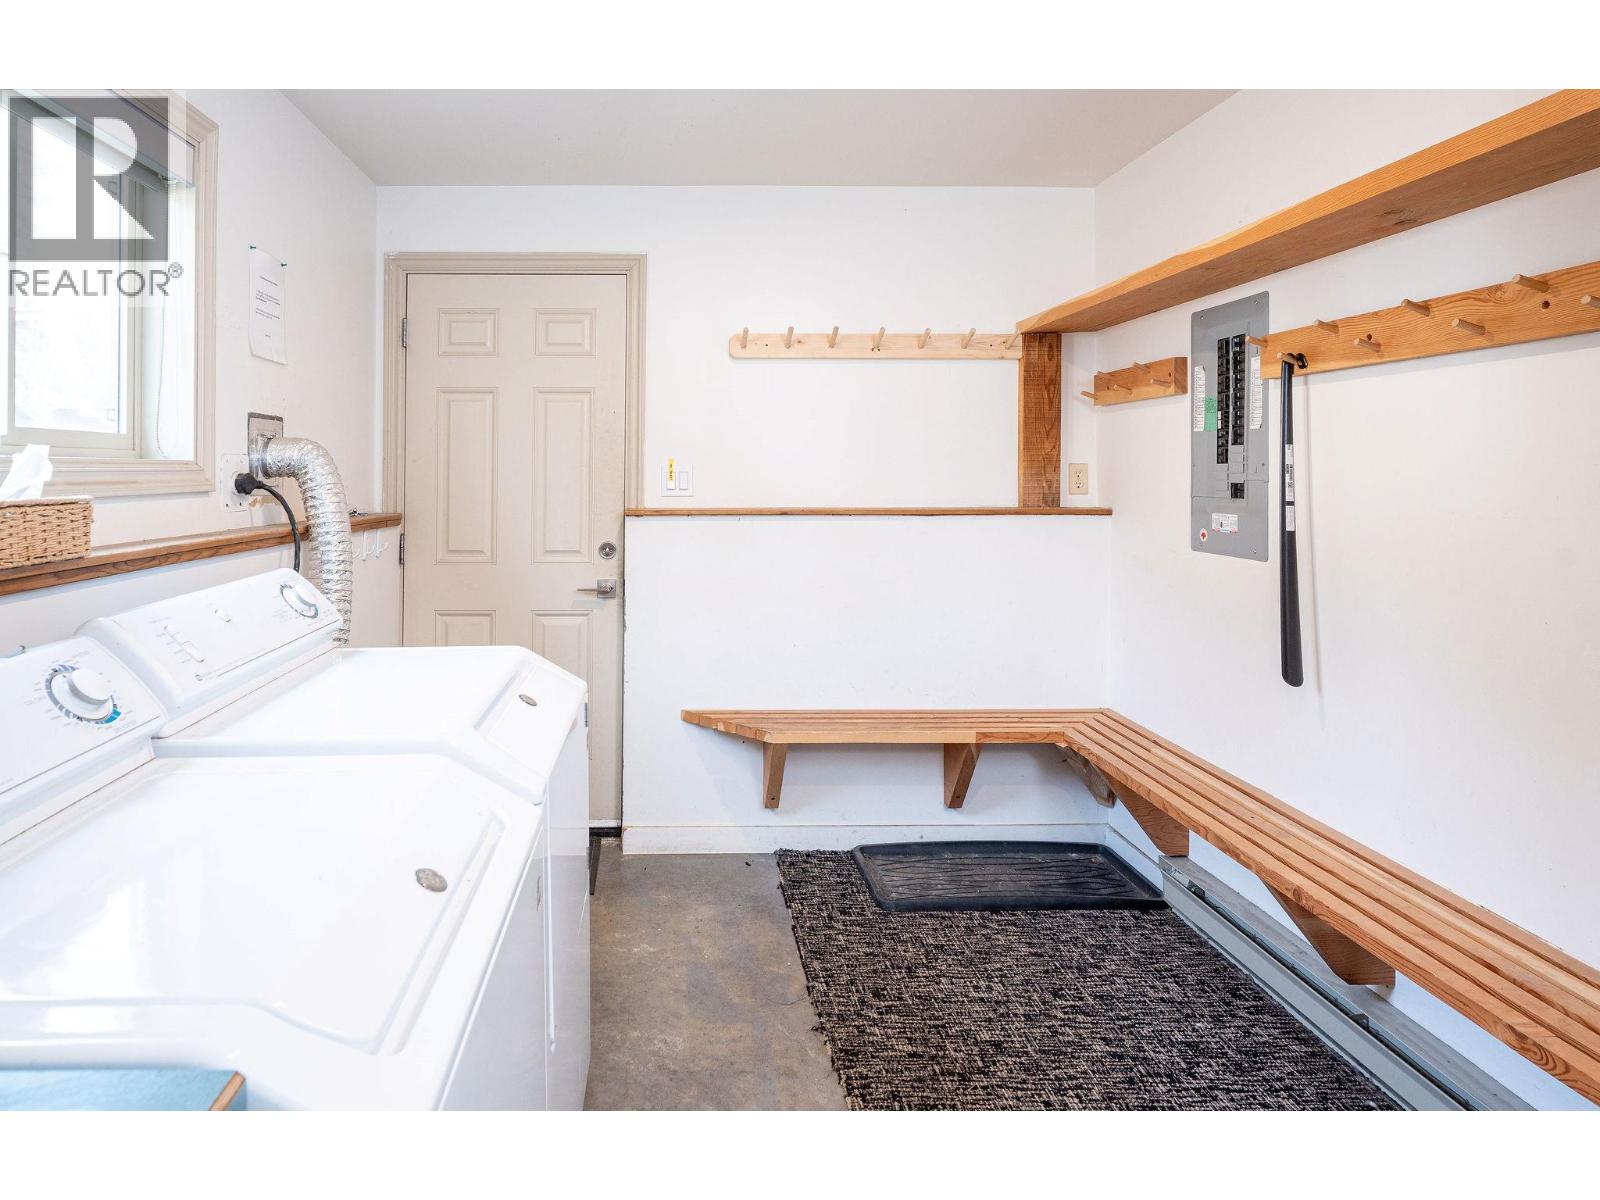
| Basement | Laundry Room | 12'10'' x 8'8'' | ||
| Main Level | 4pc Bathroom | 7' x 7'8'' | ||
| Main Level | Bedroom | 10'11'' x 8'5'' | ||
| Main Level | Bedroom | 11'2'' x 9'0'' | ||
| Main Level | 3pc Ensuite Bath | 4'2'' x 7'9'' | ||
| Main Level | Primary Bedroom | 11'5'' x 11'10'' | ||
| Main Level | Dining Room | 8'4'' x 12'3'' | ||
| Main Level | Living Room | 14'8'' x 14'1'' | ||
| Main Level | Kitchen | 12'0'' x 11'10'' | ||
| Additional Accommodation | Kitchen | 12'11'' x 14'9'' | ||
| Additional Accommodation | Full Bathroom | 7'8'' x 7'6'' | ||
| Additional Accommodation | Bedroom | 7'8'' x 7'6'' | ||
| Additional Accommodation | Primary Bedroom | 11'7'' x 11'2'' | ||
| Additional Accommodation | Living Room | 14'9'' x 12'4'' |
https://www.realtor.ca/real-estate/30192630/1506-mountain-view-drive-revelstoke-revelstoke
Contact Us
Contact us for more information

The trademarks REALTOR®, REALTORS®, and the REALTOR® logo are controlled by The Canadian Real Estate Association (CREA) and identify real estate professionals who are members of CREA. The trademarks MLS®, Multiple Listing Service® and the associated logos are owned by The Canadian Real Estate Association (CREA) and identify the quality of services provided by real estate professionals who are members of CREA. The trademark DDF® is owned by The Canadian Real Estate Association (CREA) and identifies CREA's Data Distribution Facility (DDF®)
August 24 2026 10:48:10
Association of Interior REALTORS®
RE/MAX Revelstoke Realty