
4000 Sundance Drive Unit# 27 Sun Peaks, British Columbia V0E 5N0

$727,900Maintenance, Cable TV, Reserve Fund Contributions, Insurance, Property Management, Other, See Remarks
$420.86 Monthly
Maintenance, Cable TV, Reserve Fund Contributions, Insurance, Property Management, Other, See Remarks
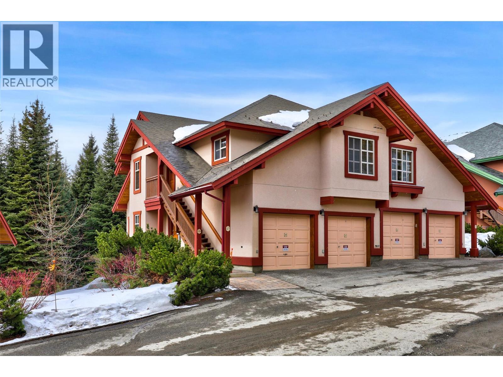
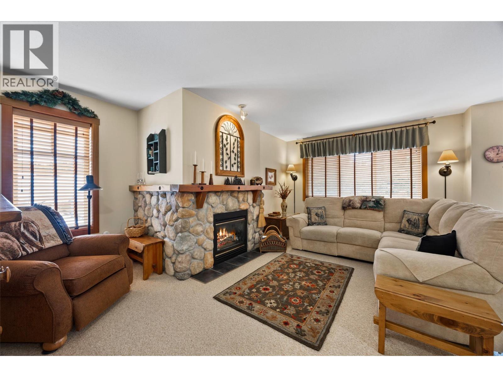
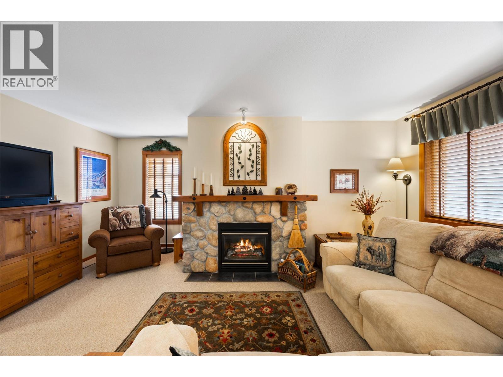
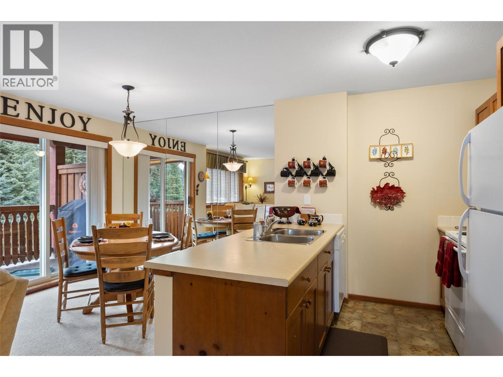
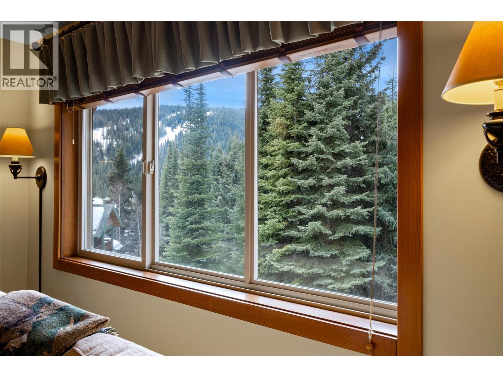
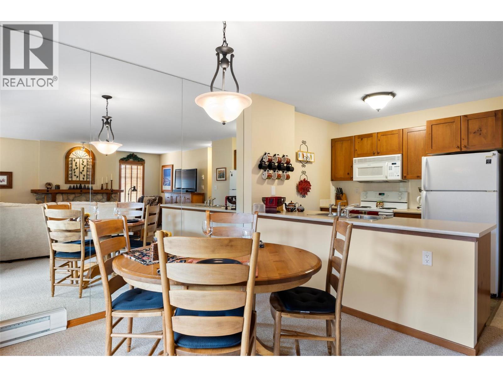
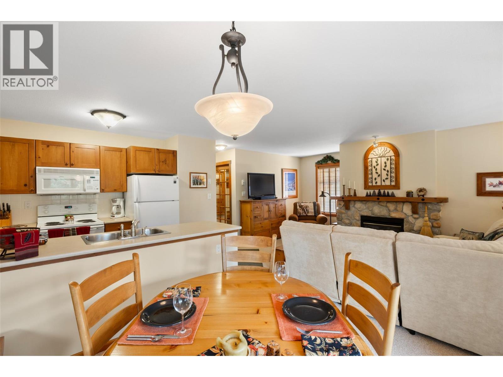
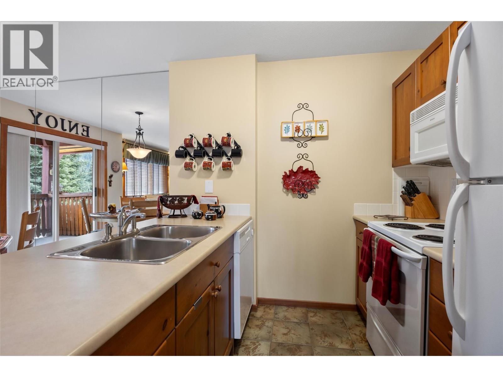
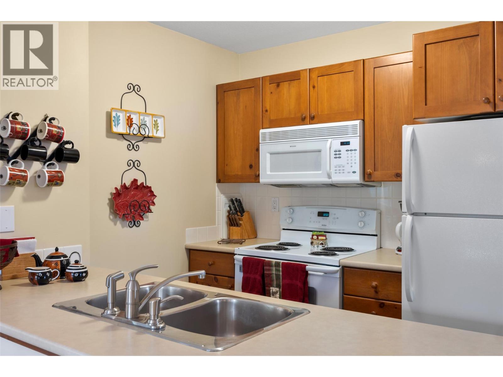
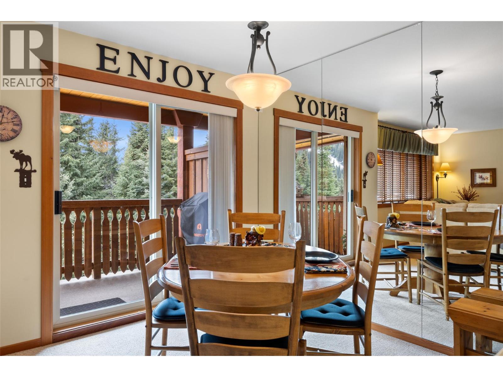
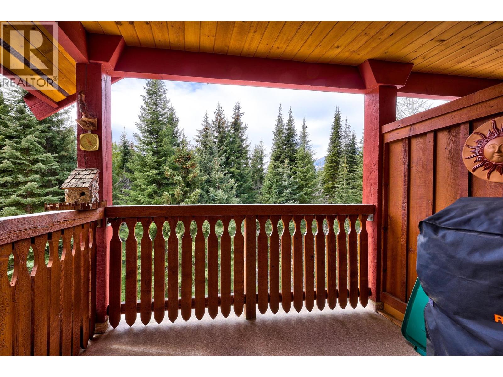
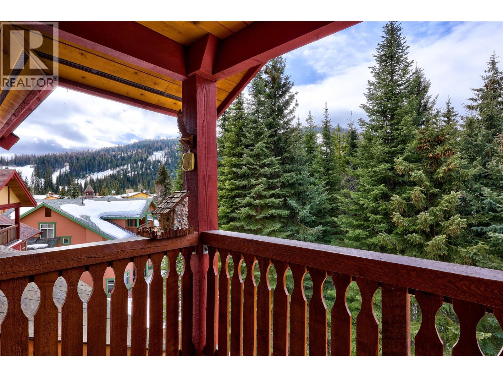
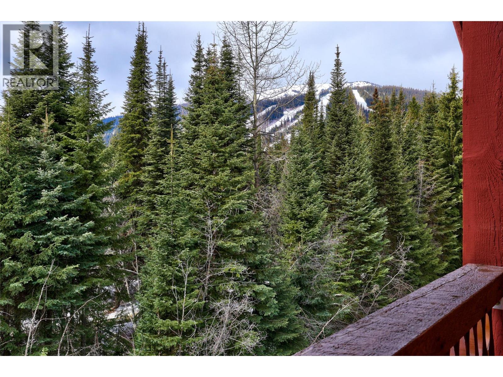
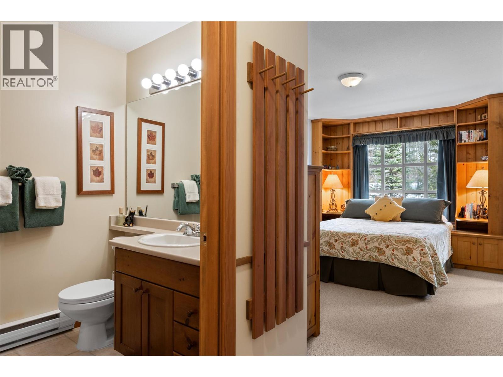
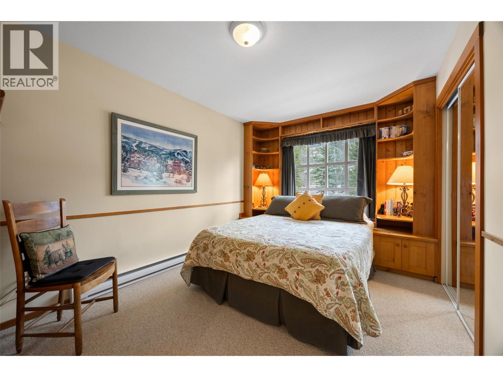
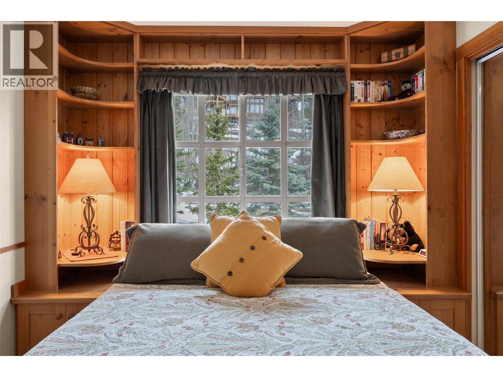
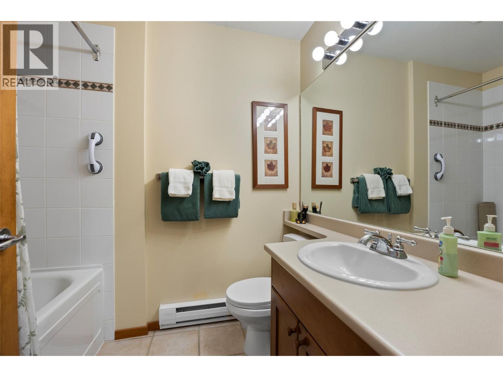
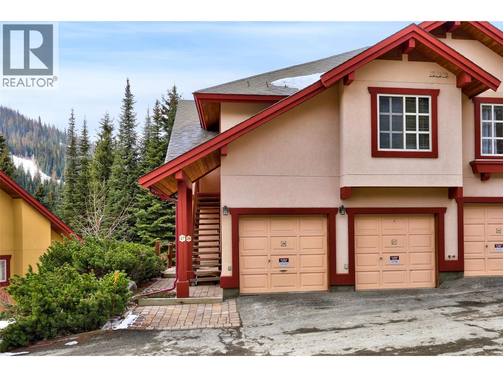
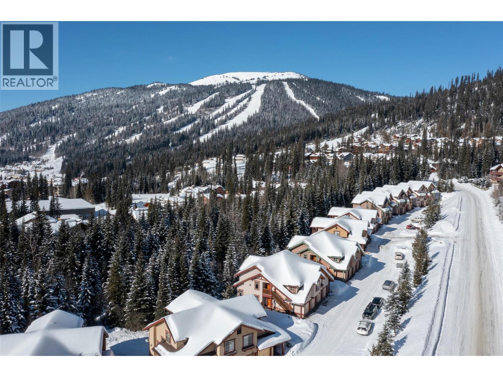
$420.86 MonthlyExperience true ski-in/ski-out living at 27 Forest Trails, a beautifully positioned top-floor corner condo offering two bedrooms, a private garage and captivating mountain views. Fully furnished and located in a residentially zoned complex known for its quiet setting and welcoming community, this special property has been cherished by its original owners since they selected it before construction began. The inviting two-storey layout features an open-concept main floor with a spacious kitchen and adjacent dining area opening onto a west-facing rear deck—the perfect place to enjoy the afternoon sun and mountain scenery. After a day on the slopes, relax beside the cozy gas fireplace with its impressive river-rock surround. Thoughtful upgrades include a custom bookcase surrounding the primary bedroom window, designed to allow the bed to capture refreshing summer cross-breezes, an enclosed pantry with custom doors, a dramatic floor-to-ceiling dining room mirror and custom wood blinds throughout most of the home. With an attentive strata, respectful neighbours and a location that has inspired years of unforgettable family holidays, this turn-key, furnished mountain retreat is ready to set the stage for its next owners’ Sun Peaks memories. (id:52386)
Property Details
| MLS® Number | 10399971 |
| Property Type | Single Family |
| Neigbourhood | Sun Peaks |
| Community Name | Forest Trails |
| Amenities Near By | Golf Nearby, Recreation, Ski Area |
| Community Features | Pets Allowed, Rentals Allowed |
| Features | Private Setting, Balcony |
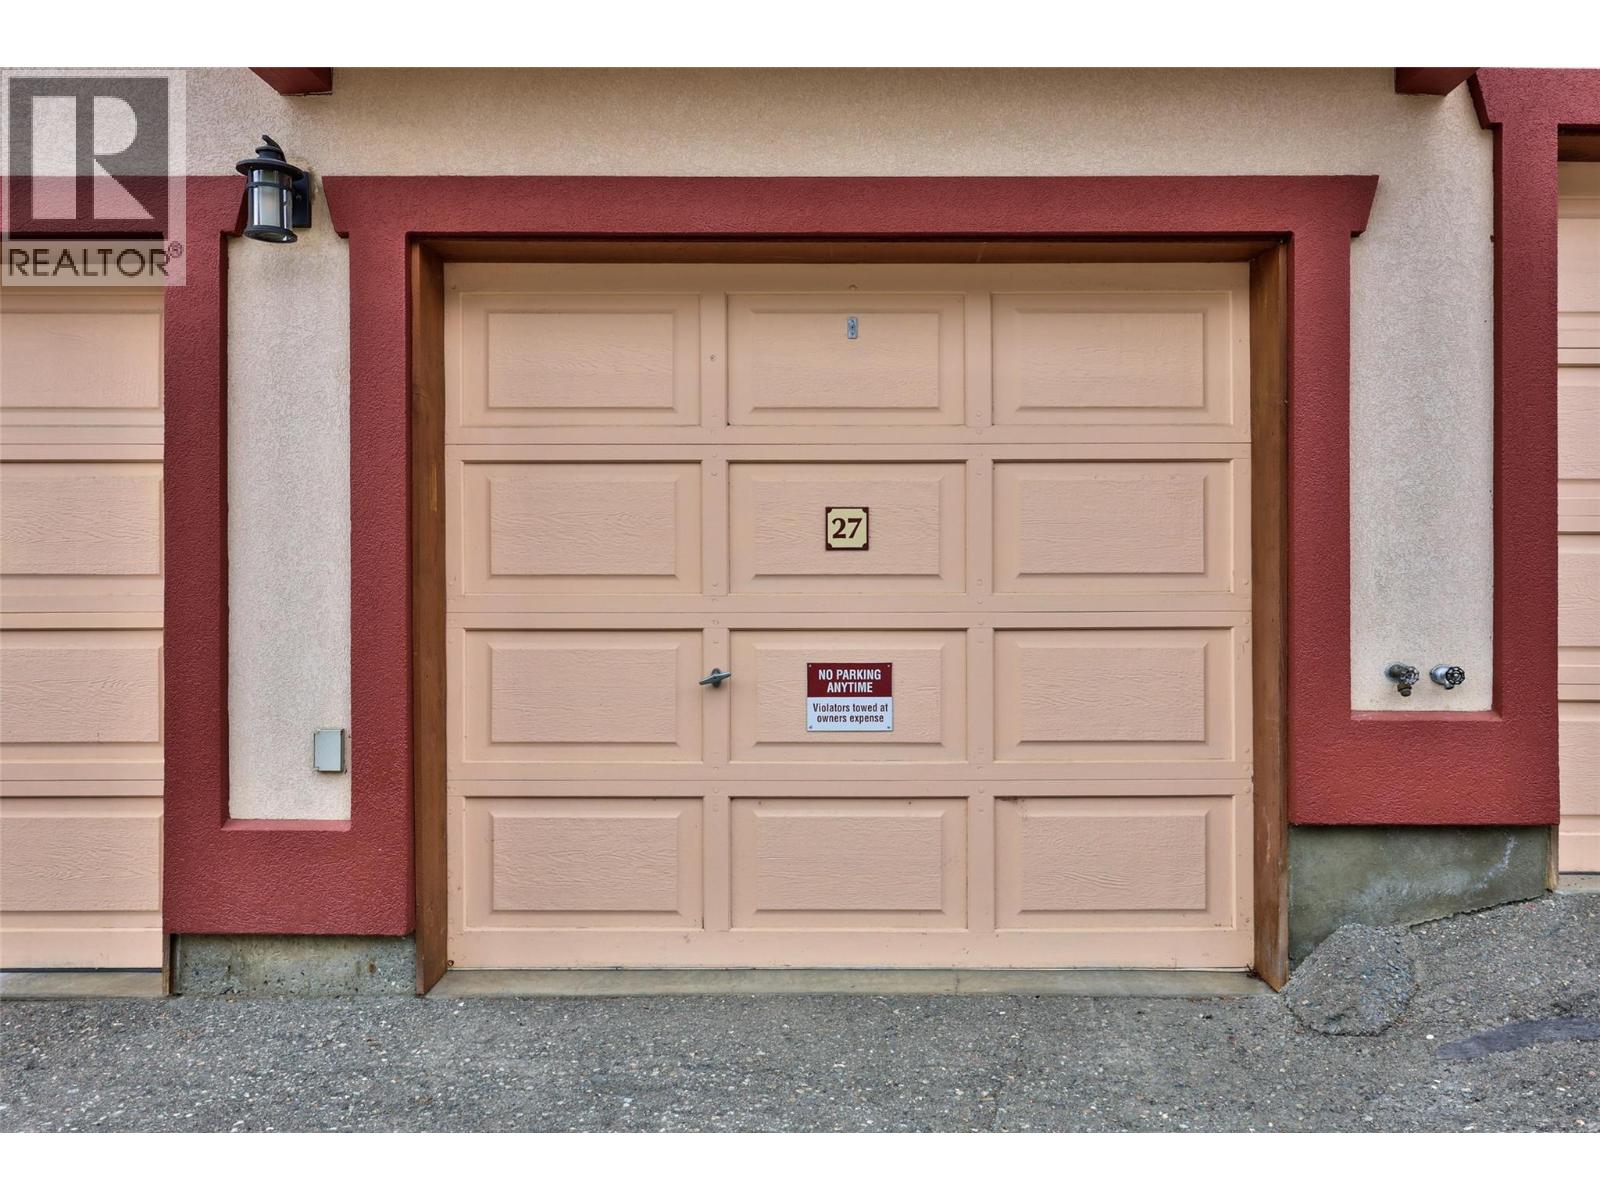
| Parking Space Total | 1 |
| View Type | Mountain View |
Building
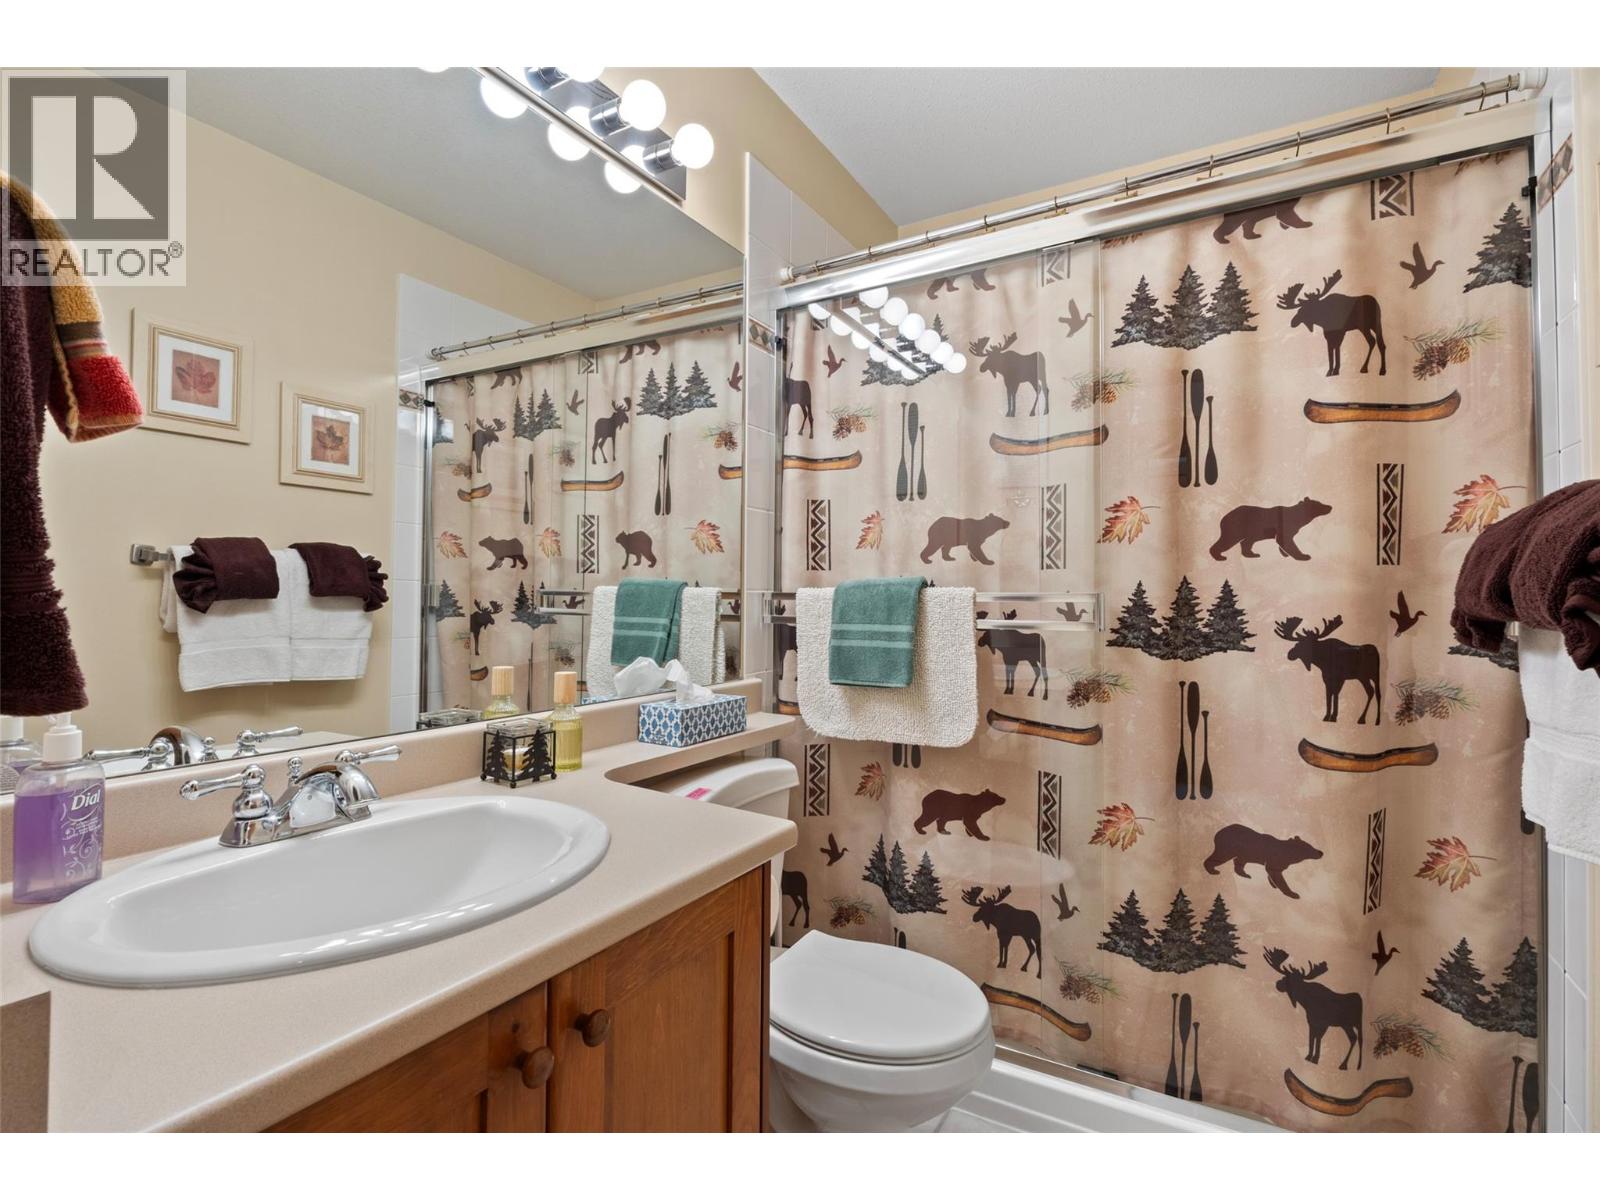
| Bathroom Total | 2 |
| Bedrooms Total | 2 |
| Amenities | Cable Tv |
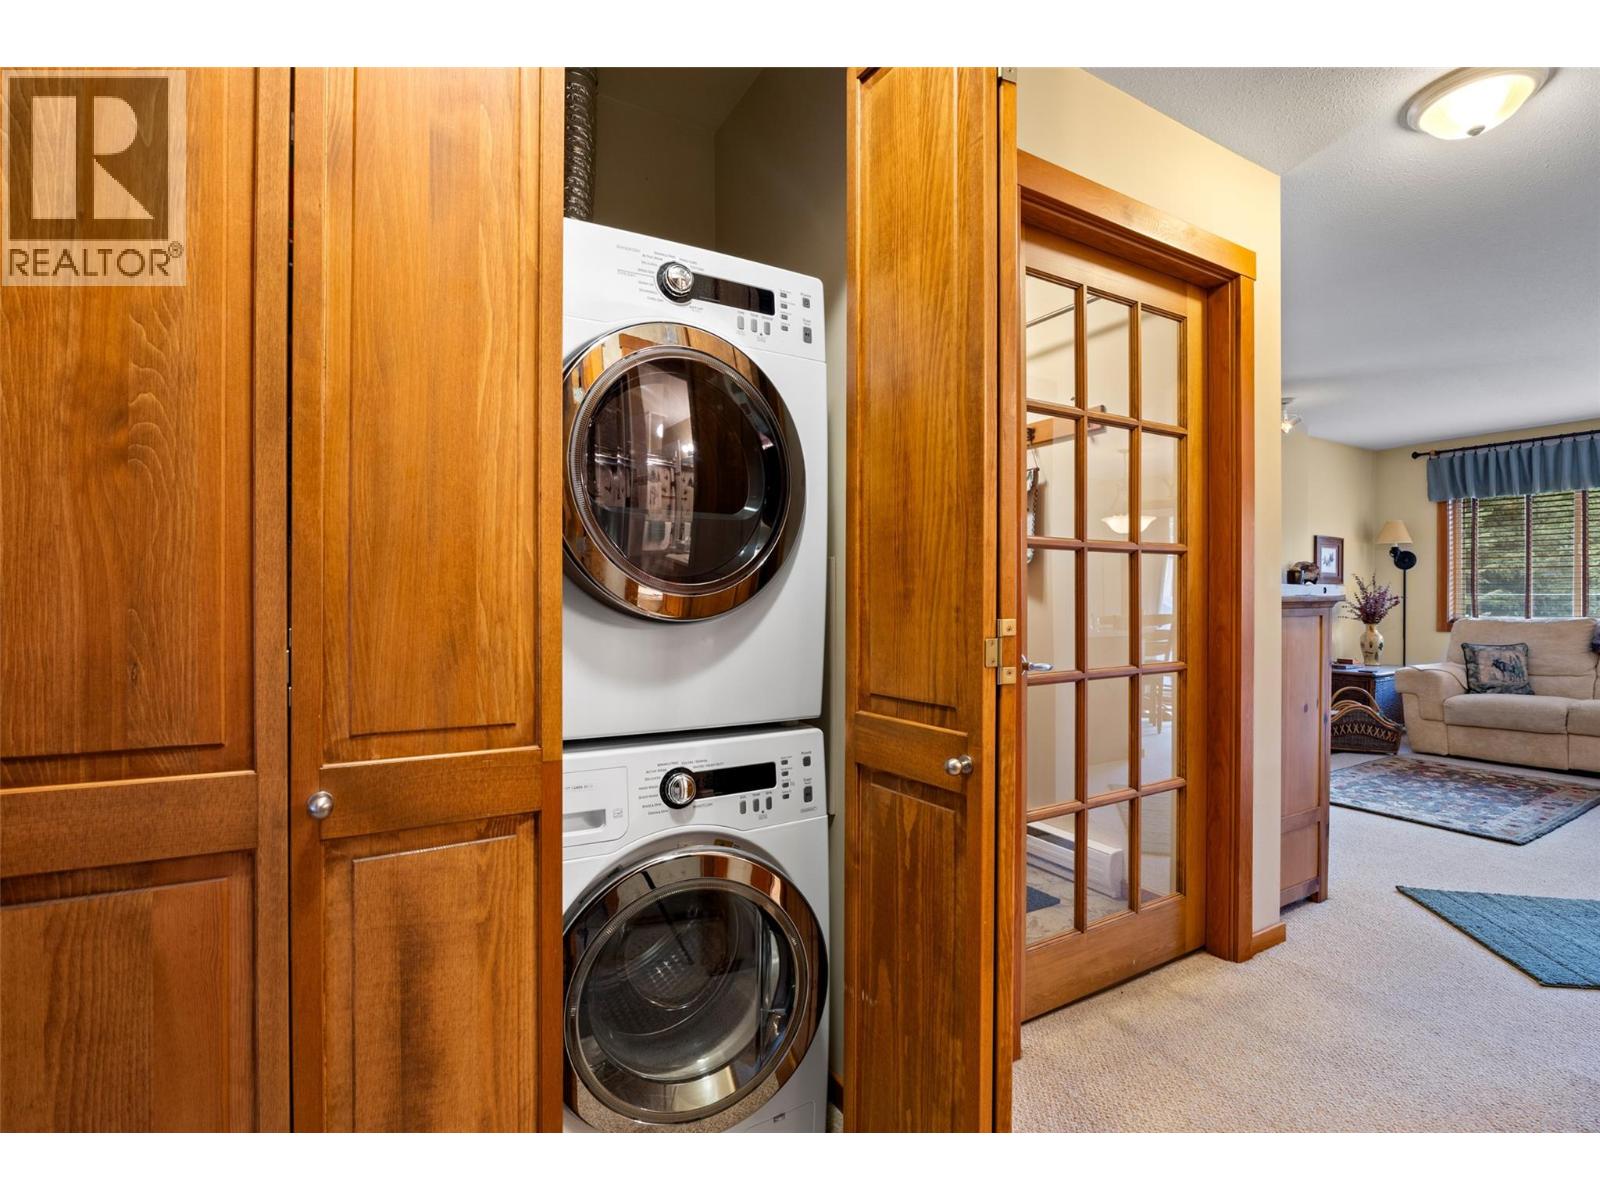
| Appliances | Refrigerator, Dishwasher, Microwave, Oven, Washer & Dryer |
| Architectural Style | Other |
| Constructed Date | 1999 |
| Exterior Finish | Stucco |
| Fireplace Fuel | Propane |
| Fireplace Present | Yes |
| Fireplace Total | 1 |
| Fireplace Type | Unknown |
| Flooring Type | Mixed Flooring |
| Heating Fuel | Electric |
| Heating Type | Baseboard Heaters |
| Roof Material | Asphalt Shingle |
| Roof Style | Unknown |
| Stories Total | 1 |
| Size Interior | 917 Sqft |
| Type | Apartment |
| Utility Water | Municipal Water |
Parking
| Attached Garage | 1 |
Land
| Acreage | No |
| Fence Type | Not Fenced |
| Land Amenities | Golf Nearby, Recreation, Ski Area |
| Sewer | Municipal Sewage System |
| Size Total Text | Under 1 Acre |
Rooms
| Level | Type | Length | Width | Dimensions |
|---|---|---|---|---|
| Main Level | 4pc Ensuite Bath | Measurements not available | ||
| Main Level | 3pc Bathroom | Measurements not available | ||
| Main Level | Dining Room | 8' x 9' | ||
| Main Level | Kitchen | 5' x 9' | ||
| Main Level | Living Room | 15' x 9' | ||
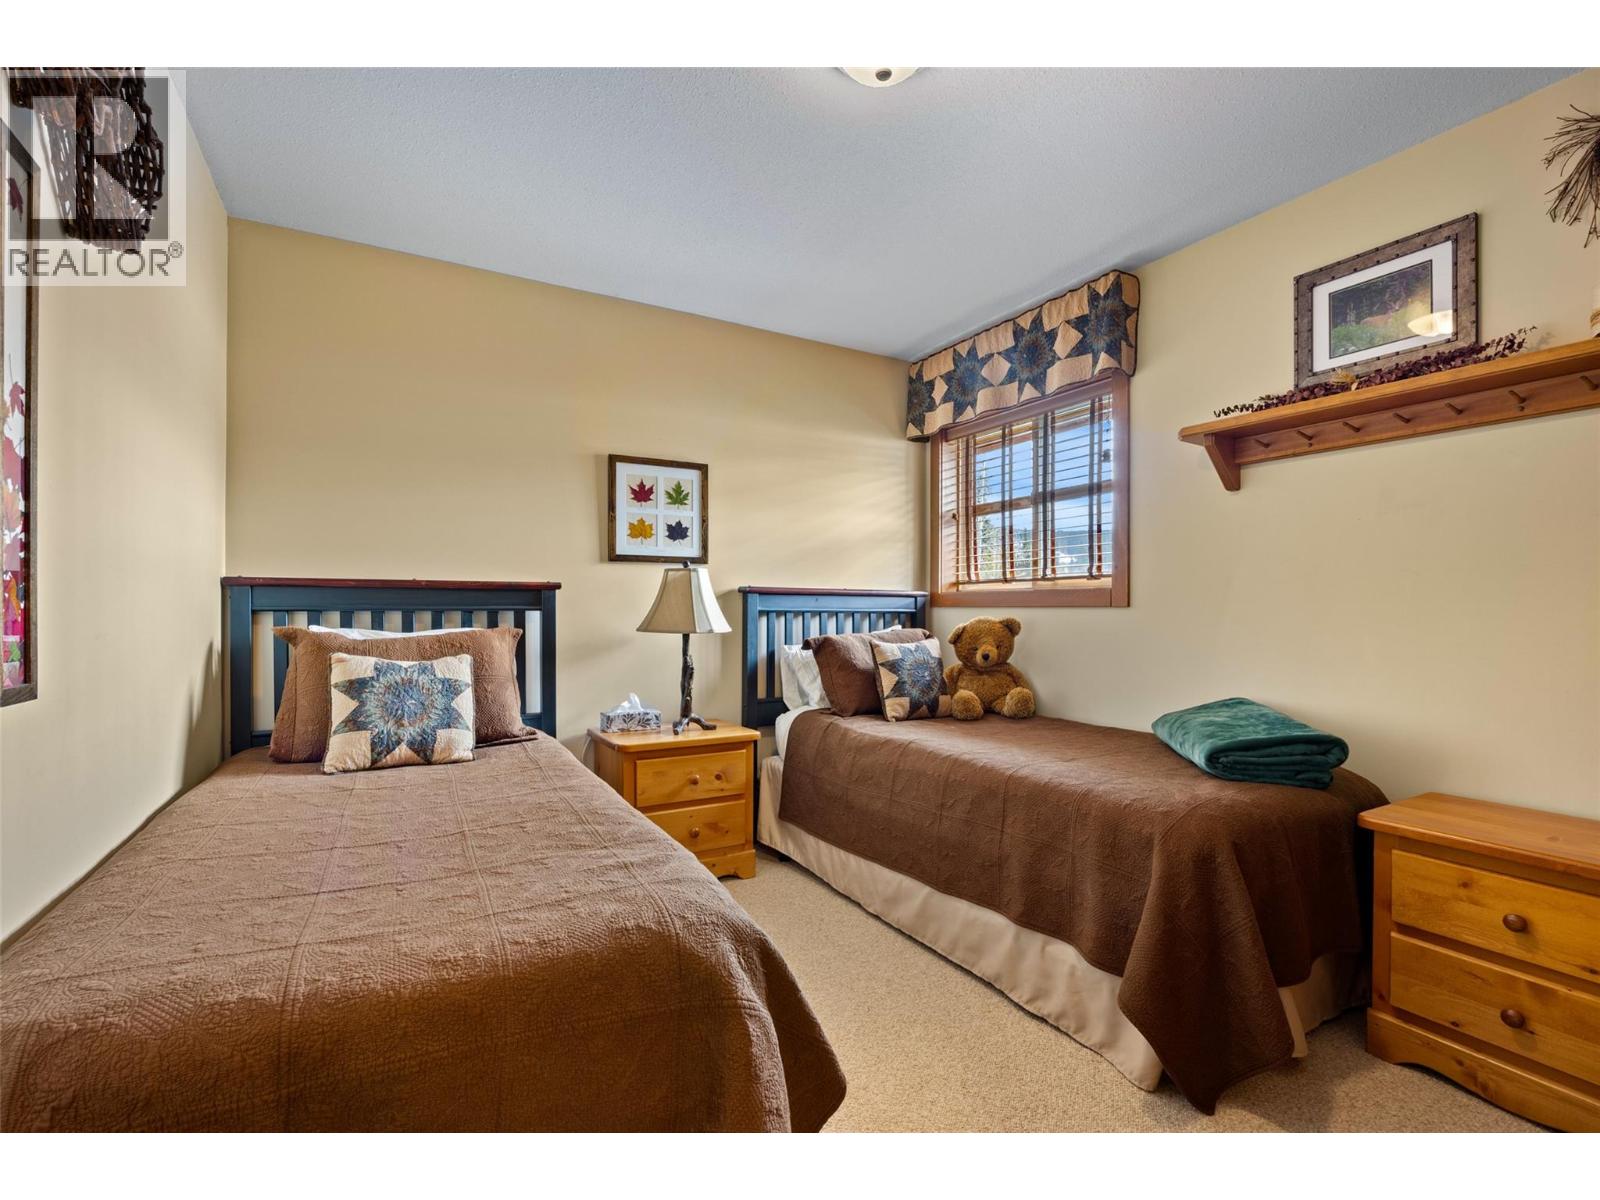
| Main Level | Bedroom | 11' x 10' | ||
| Main Level | Primary Bedroom | 12' x 9' | ||
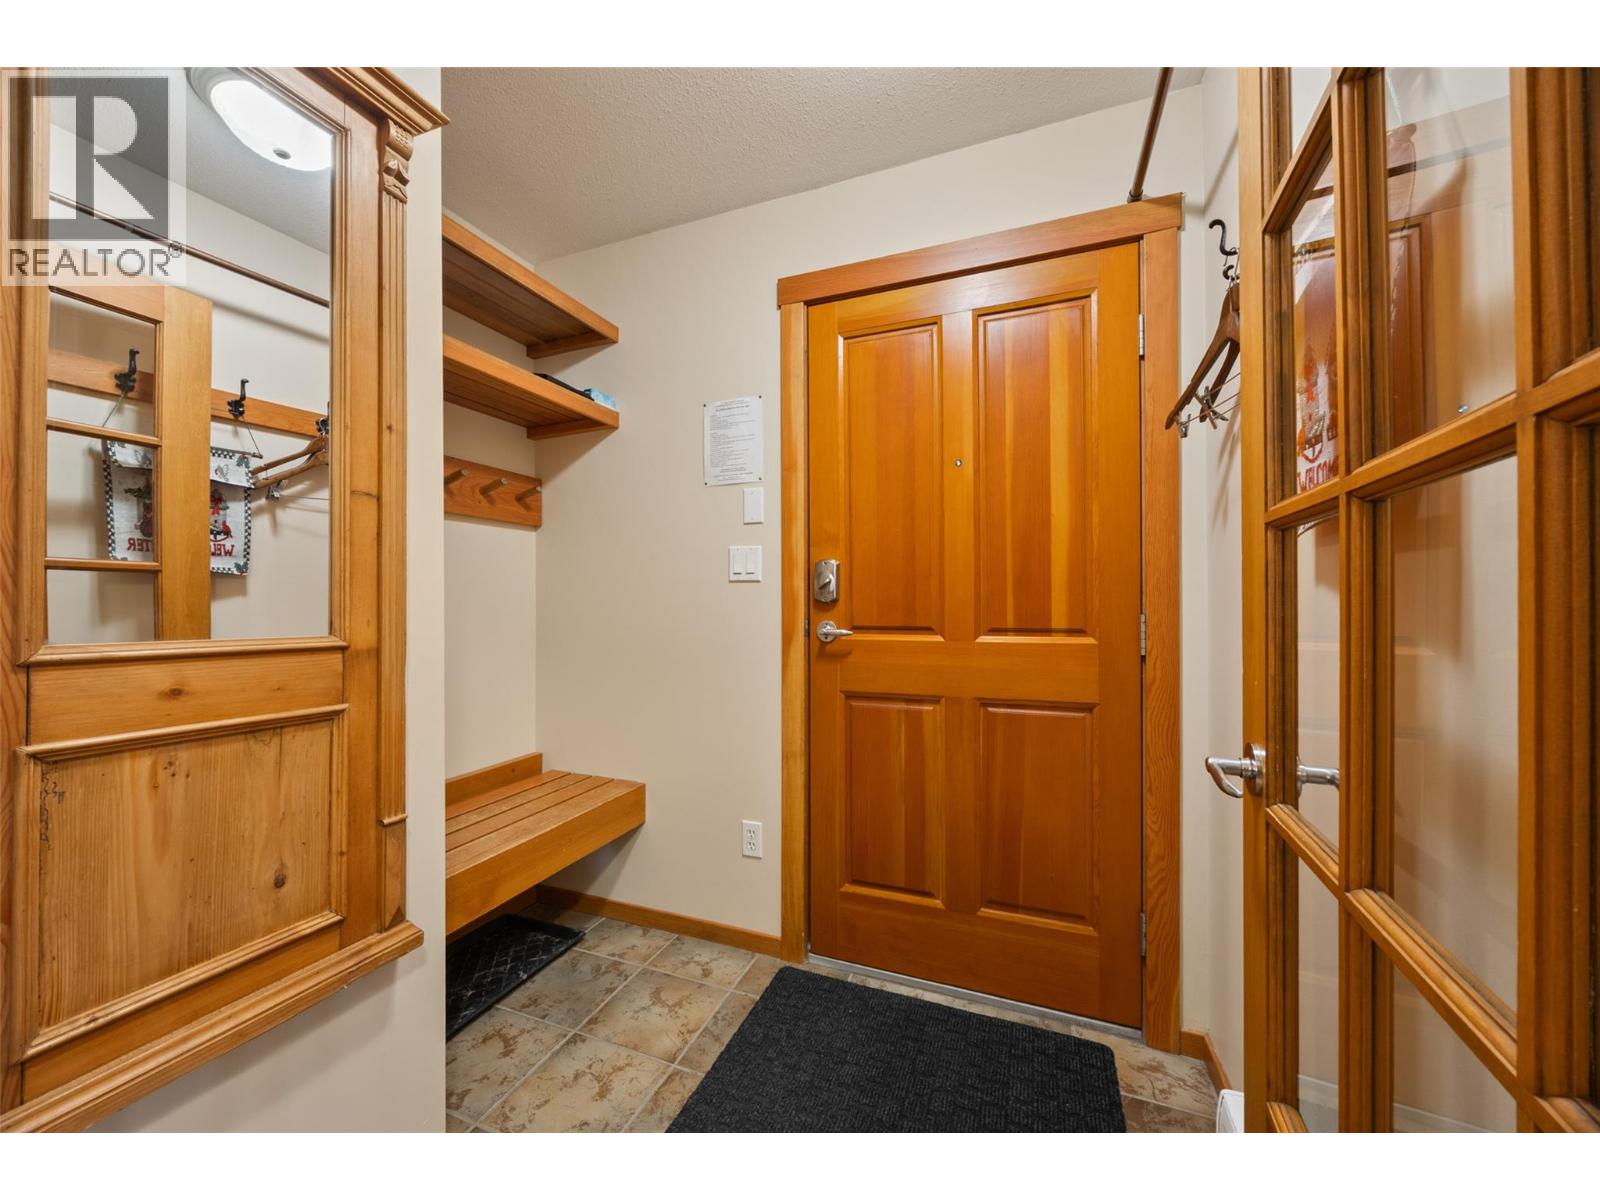
| Main Level | Foyer | 5' x 5' |
https://www.realtor.ca/real-estate/30248971/4000-sundance-drive-unit-27-sun-peaks-sun-peaks
Contact Us
Contact us for more information

The trademarks REALTOR®, REALTORS®, and the REALTOR® logo are controlled by The Canadian Real Estate Association (CREA) and identify real estate professionals who are members of CREA. The trademarks MLS®, Multiple Listing Service® and the associated logos are owned by The Canadian Real Estate Association (CREA) and identify the quality of services provided by real estate professionals who are members of CREA. The trademark DDF® is owned by The Canadian Real Estate Association (CREA) and identifies CREA's Data Distribution Facility (DDF®)
September 08 2026 11:18:42
Association of Interior REALTORS®
Exp Realty (Kamloops)