
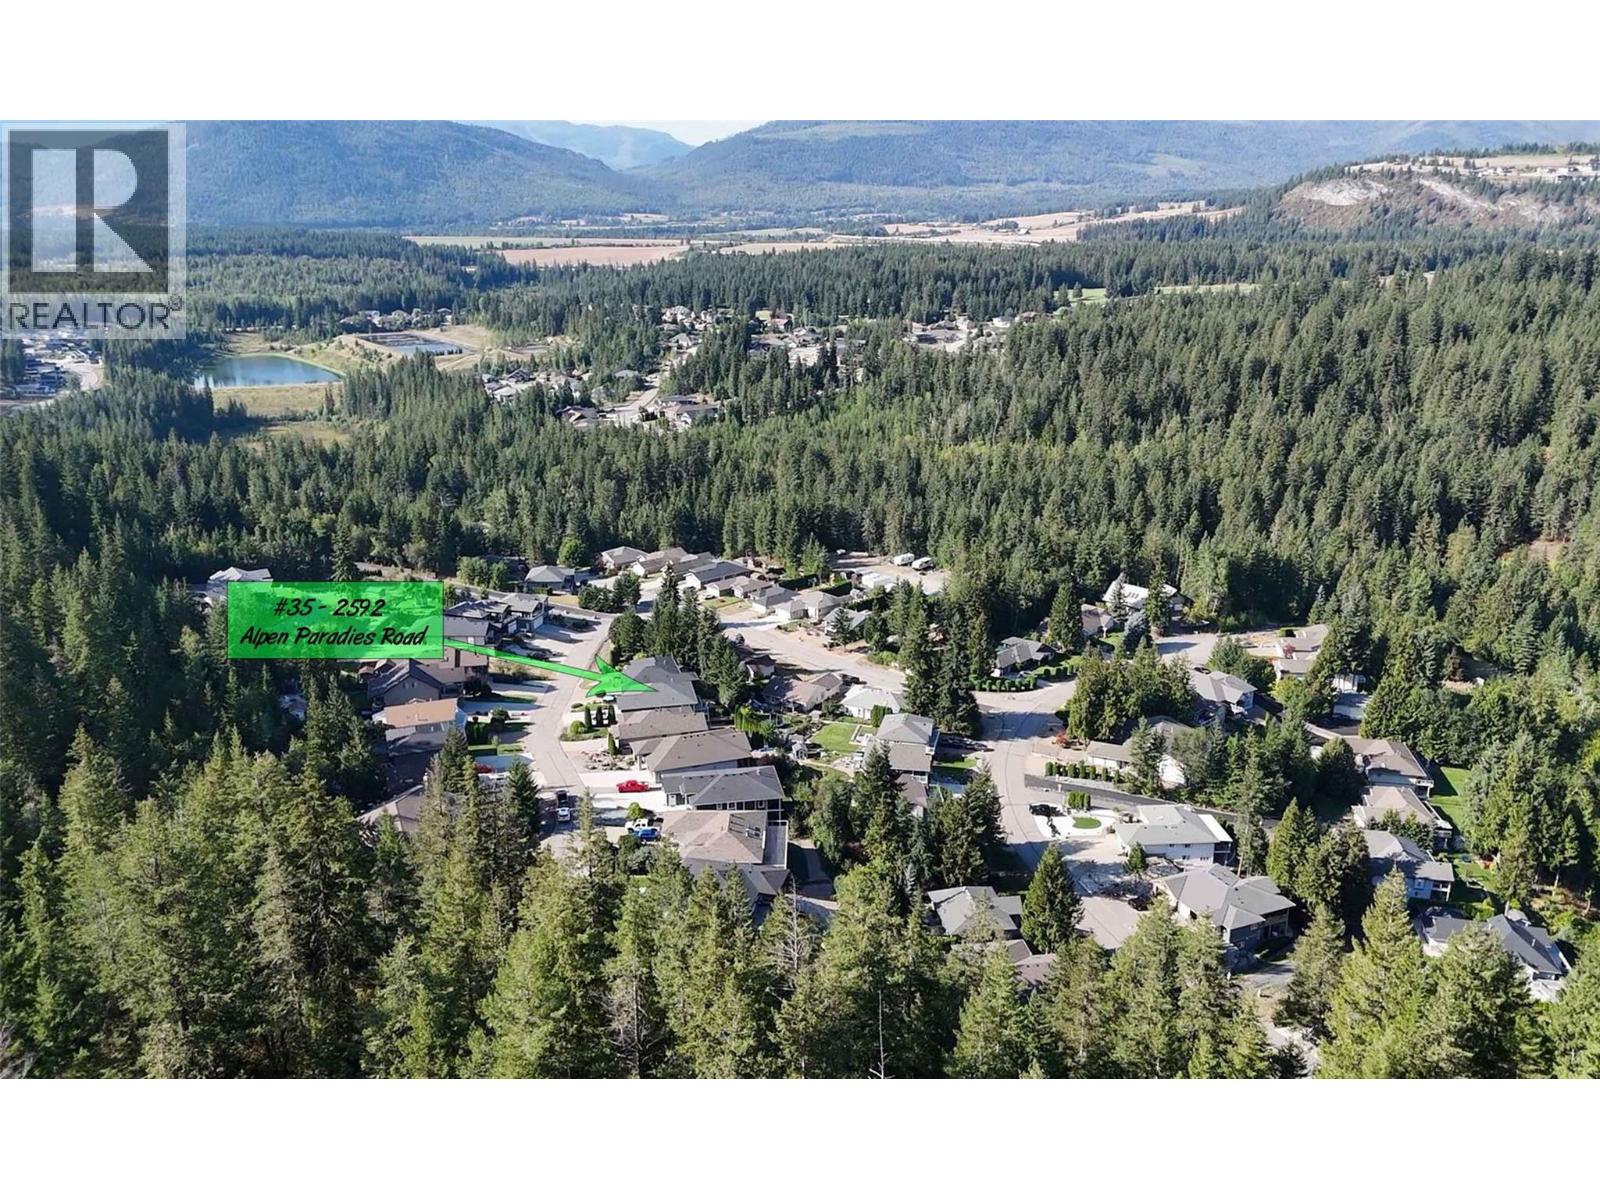
2592 Alpen Paradies Road Unit# 35 Blind Bay, British Columbia V0E 1H1

$849,500Maintenance, Ground Maintenance, Other, See Remarks, Sewer
$132.50 Monthly
Maintenance, Ground Maintenance, Other, See Remarks, Sewer
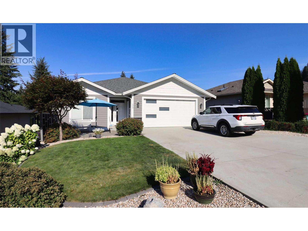
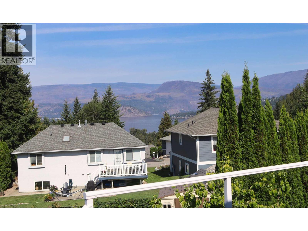
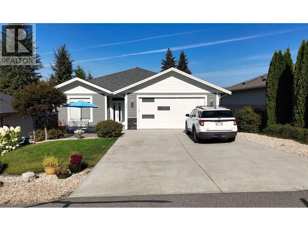
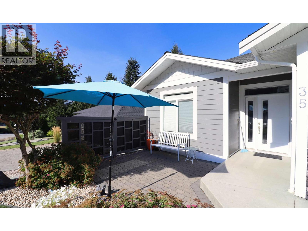
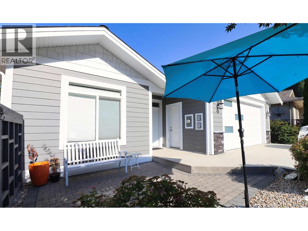
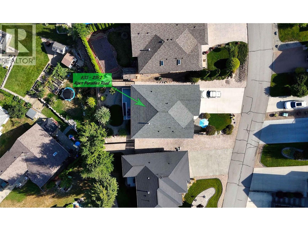
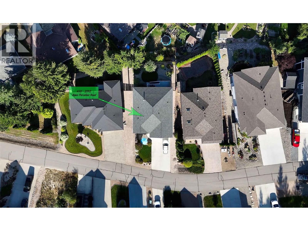
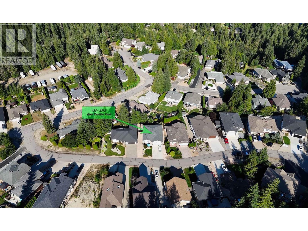
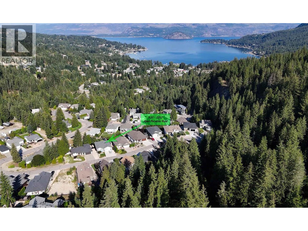
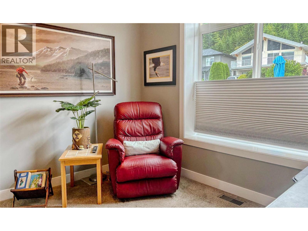
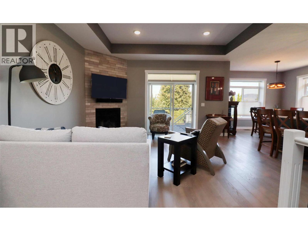
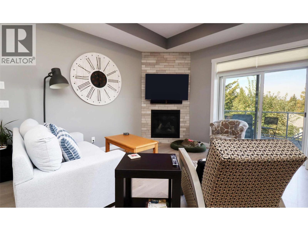
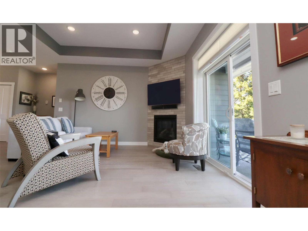
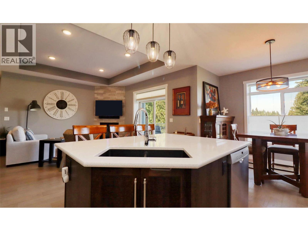
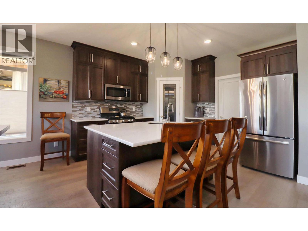
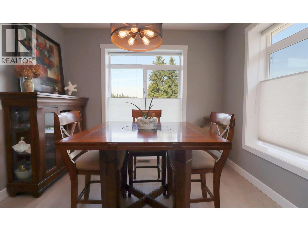
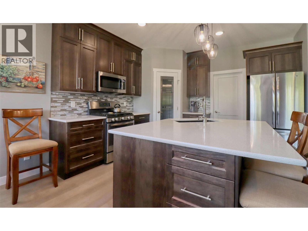
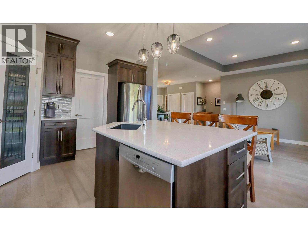
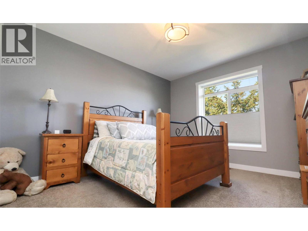
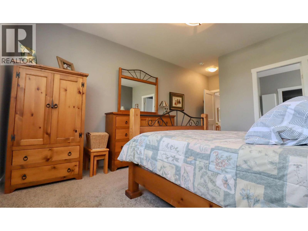
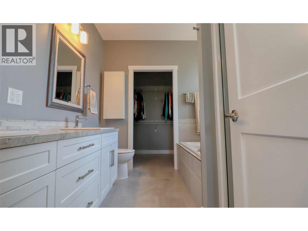
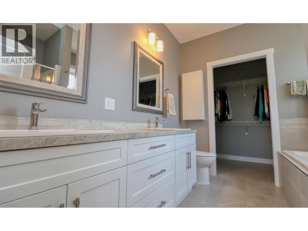
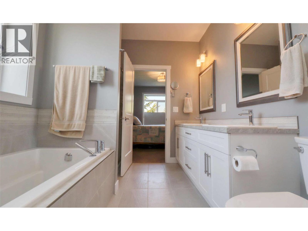
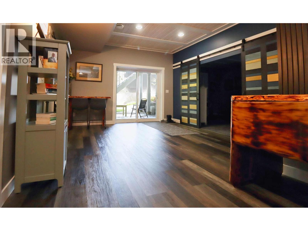
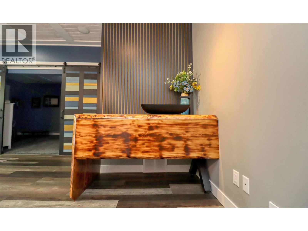
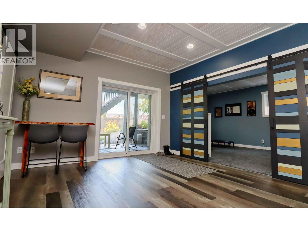
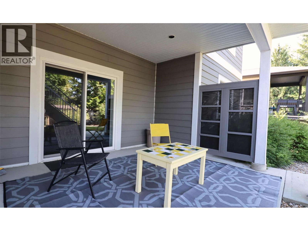
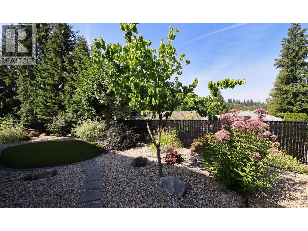
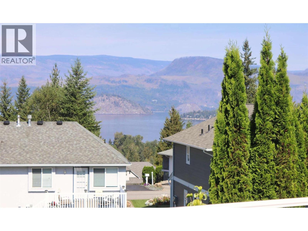
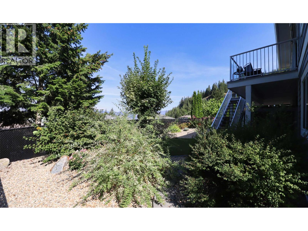
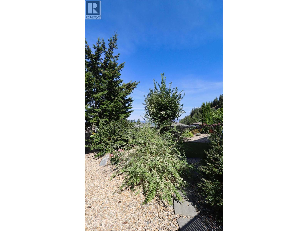
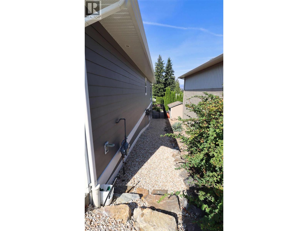
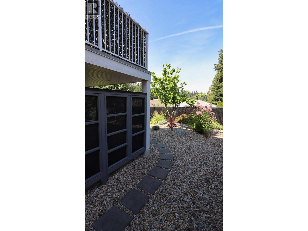
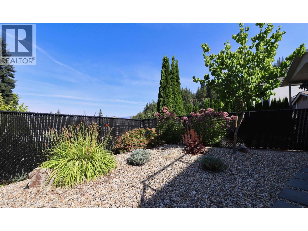
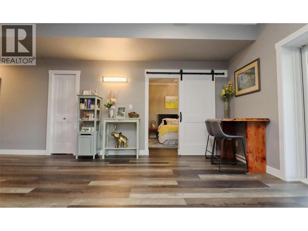
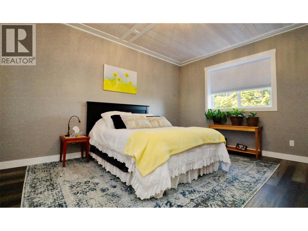
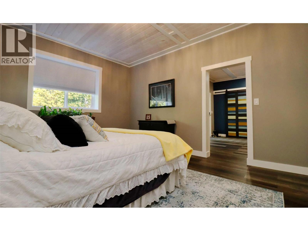
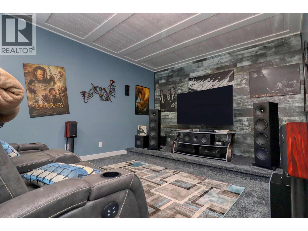
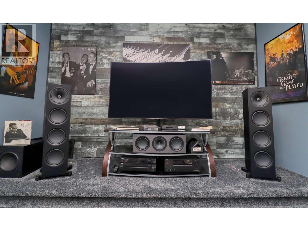
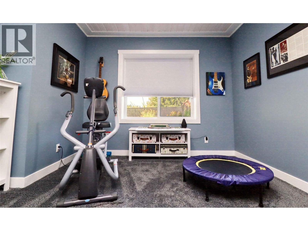
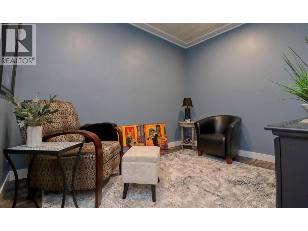
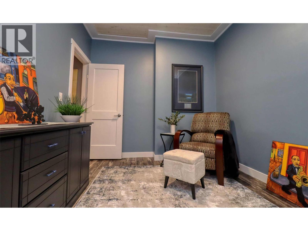
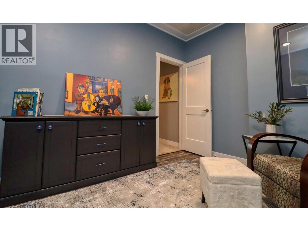
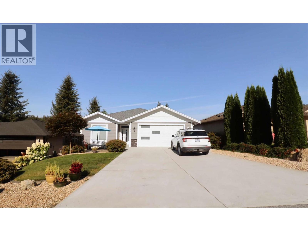
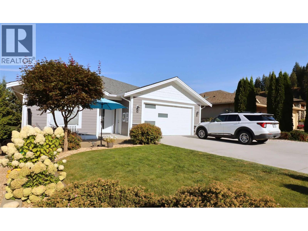
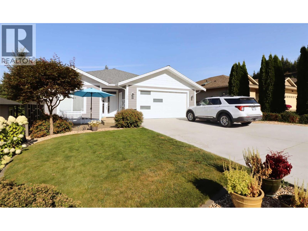
$132.50 MonthlyWith an open layout, beautiful finishing touches, and a water view, this 2017 Sandy Ridge Construction home will knock your socks off! Starting with Insulated Concrete Foam (ICF) from bottom to top, two floors of solid concrete and foam! ICF construction offers an R50 insulation value and the soundproofing is second to none. 12"" windowsills throughout the home are a result of building with ICF! Enjoy lake and mountain views from the kitchen, vaulted living room, dining room & both upper & lower decks and patios. The water view side of this home offers a great place to relax, BBQ and entertain. The bright floor plan features 9' ceilings throughout, quartz counter tops in the kitchen, soft-close cabinetry, stainless steel appliances, an angled island with eating bar, and high end durable flooring. The large primary bedroom features a spa-like ensuite and a large walk-in closet, the main floor also has a den. The custom finished basement is bursting with character from the seller's personal improvements. The lower level has a family room, 2 spacious bedrooms, a full bath, a bonus flex room, and a charming theatre room. Tastefully placed bleached wood ceilings add so much warmth to this home. The yard is neat and tidy and bordered by a black chain-link fence. Mature landscape only adds to the ambiance. Additional features include central A/C, high-efficiency furnace, LED lighting, and window coverings. Enjoy golf, swimming, hiking, and much more, all right from your front door! (id:52386)
Property Details
| MLS® Number | 10399259 |
| Property Type | Single Family |
| Neigbourhood | Blind Bay |
| Community Name | Alpen Paradies |
| Amenities Near By | Golf Nearby, Park, Recreation |
| Community Features | Pets Allowed |
| Features | Private Setting, Balcony |
| Parking Space Total | 4 |
| View Type | Lake View, Mountain View, Valley View, View (panoramic) |
Building
| Bathroom Total | 3 |
| Bedrooms Total | 4 |
| Architectural Style | Ranch |
| Basement Type | Full |
| Constructed Date | 2017 |
| Construction Style Attachment | Detached |
| Cooling Type | Central Air Conditioning |
| Exterior Finish | Other |
| Fire Protection | Smoke Detector Only |
| Fireplace Fuel | Gas |
| Fireplace Present | Yes |
| Fireplace Total | 1 |
| Fireplace Type | Unknown |
| Heating Type | Forced Air, See Remarks |
| Roof Material | Asphalt Shingle |
| Roof Style | Unknown |
| Stories Total | 1 |
| Size Interior | 3,638 Sqft |
| Type | House |
| Utility Water | Private Utility |
Parking
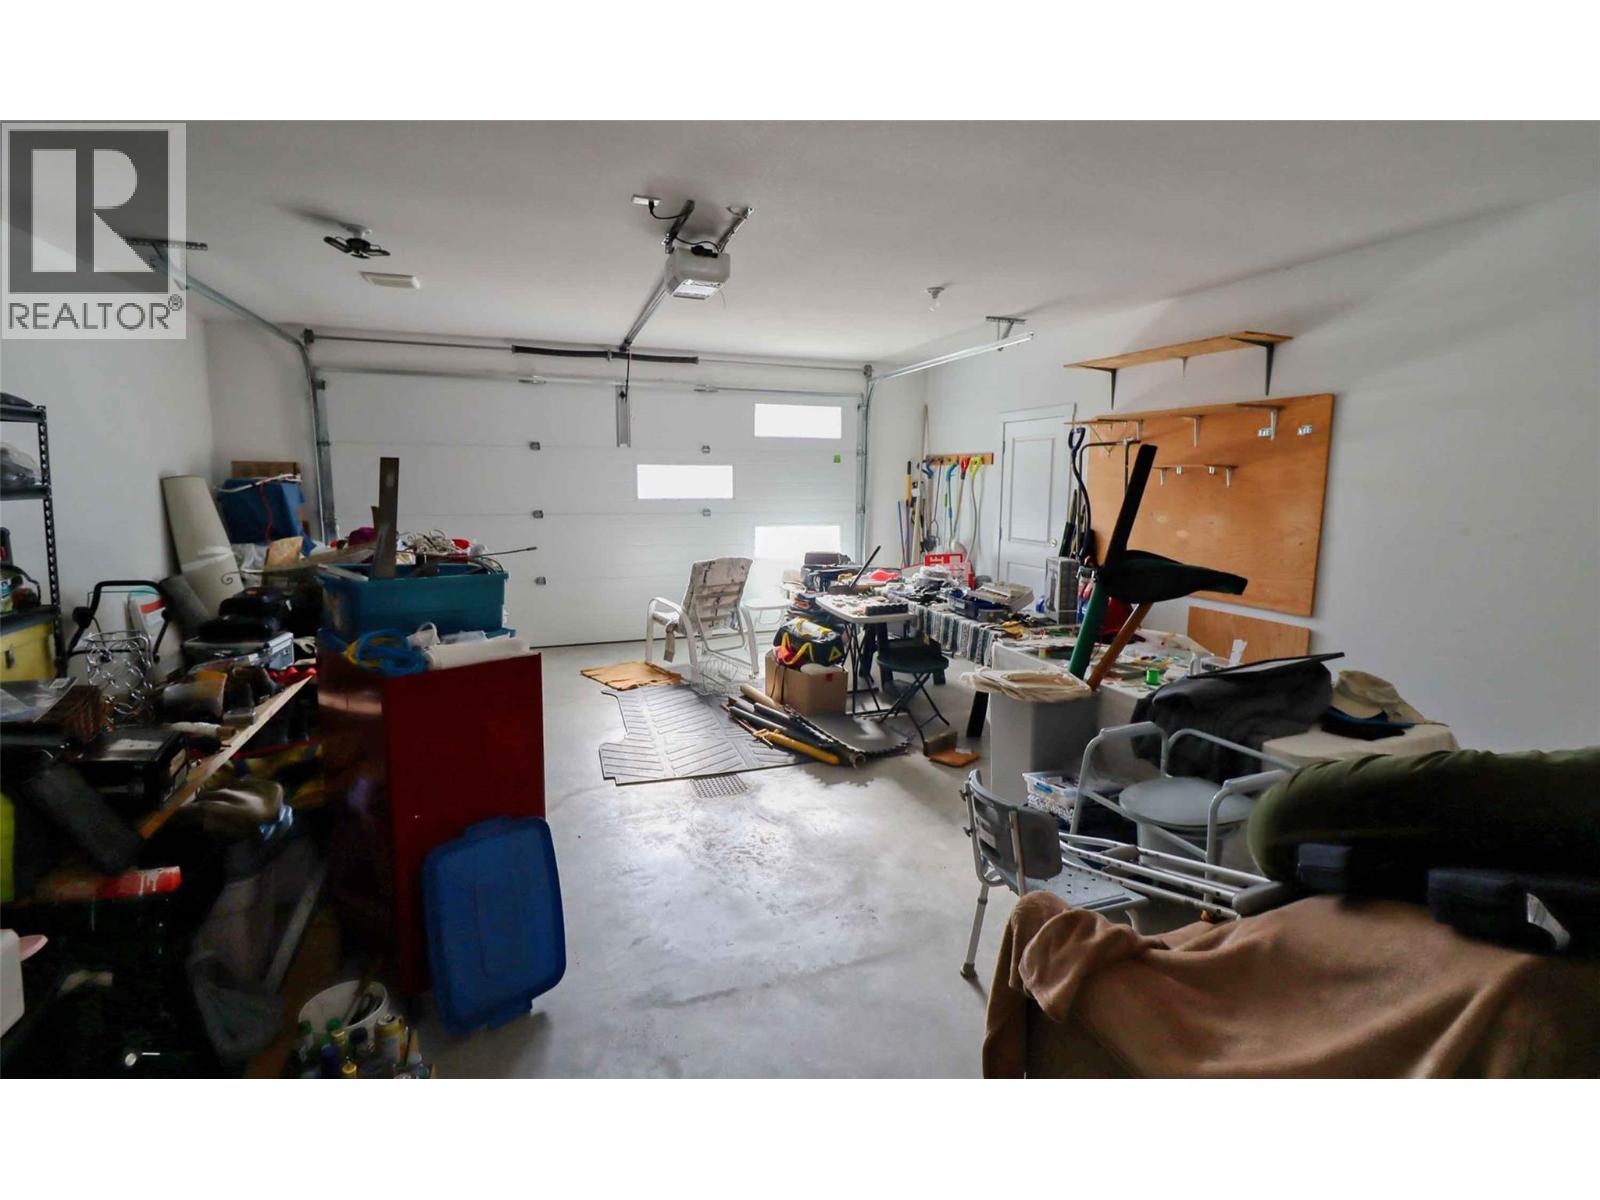
| Attached Garage | 2 |
Land
| Access Type | Easy Access, Highway Access |
| Acreage | No |
| Fence Type | Chain Link |
| Land Amenities | Golf Nearby, Park, Recreation |
| Sewer | See Remarks |
| Size Irregular | 0.16 |
| Size Total | 0.16 Ac|under 1 Acre |
| Size Total Text | 0.16 Ac|under 1 Acre |
Rooms
| Level | Type | Length | Width | Dimensions |
|---|---|---|---|---|
| Lower Level | Media | 27'3'' x 19'6'' | ||
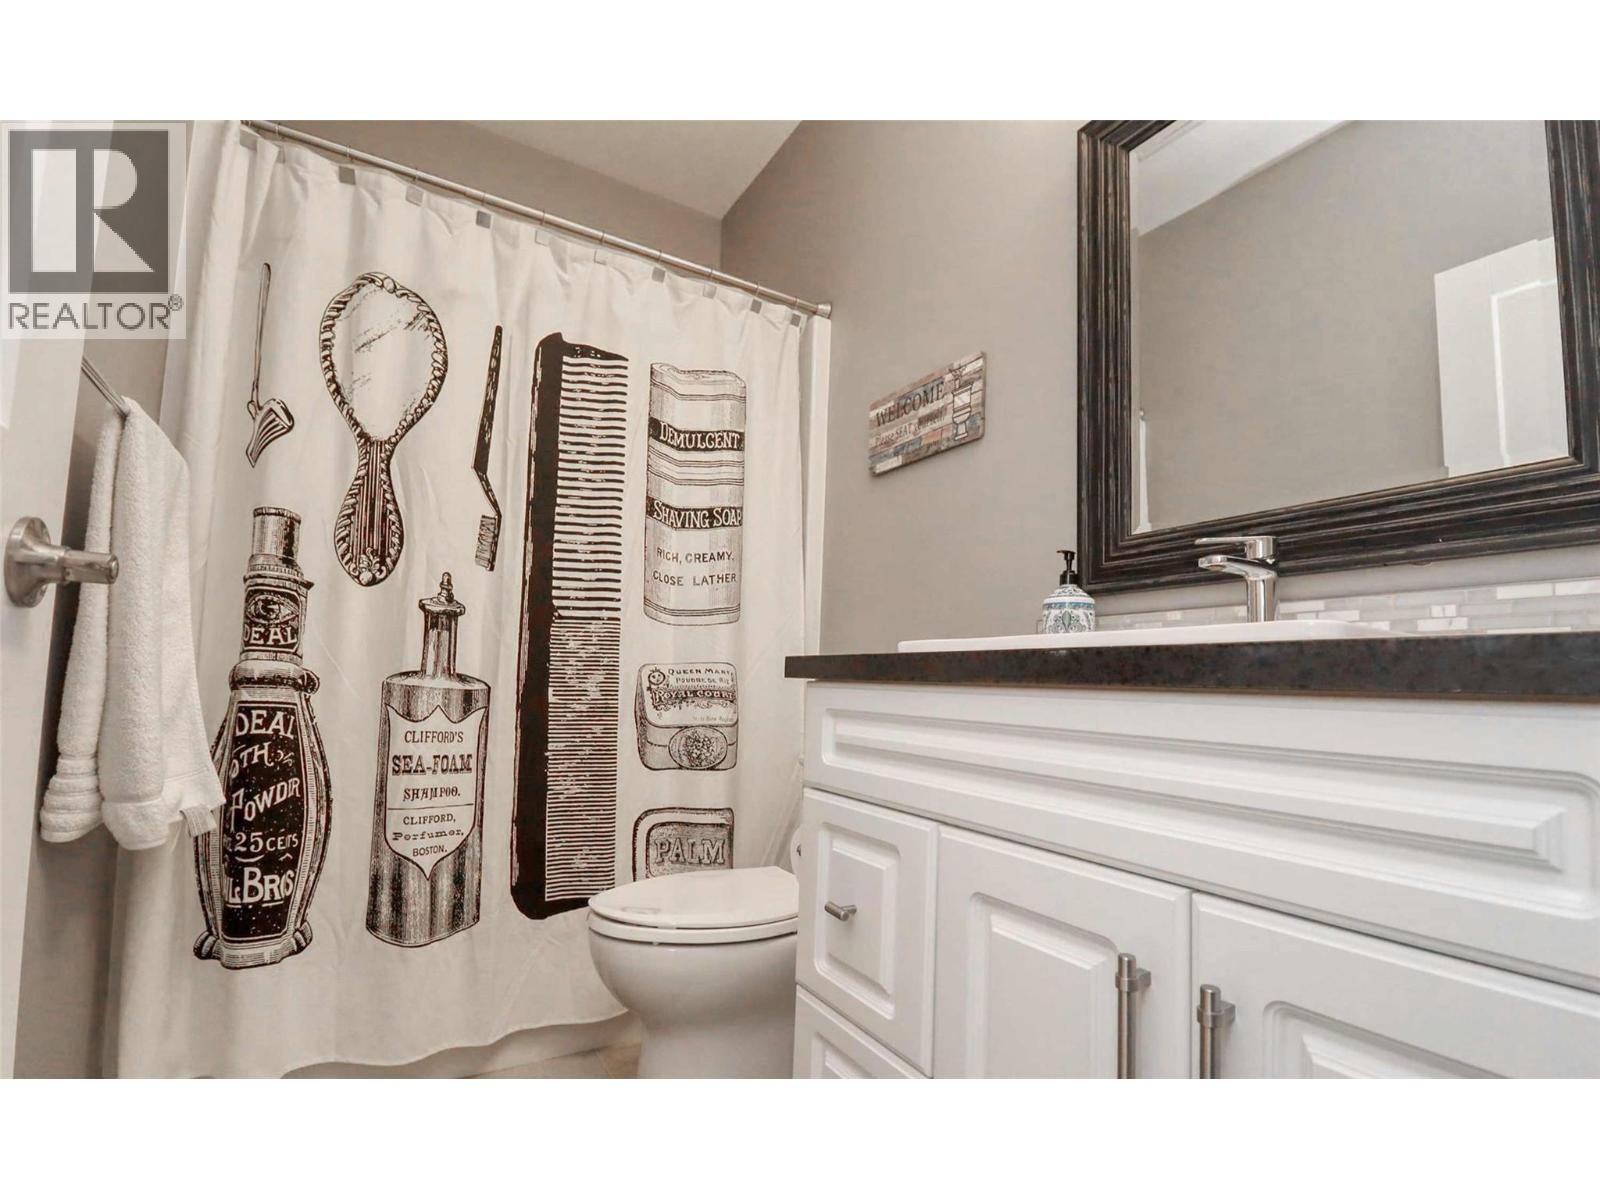
| Lower Level | 4pc Bathroom | 7'2'' x 6' | ||
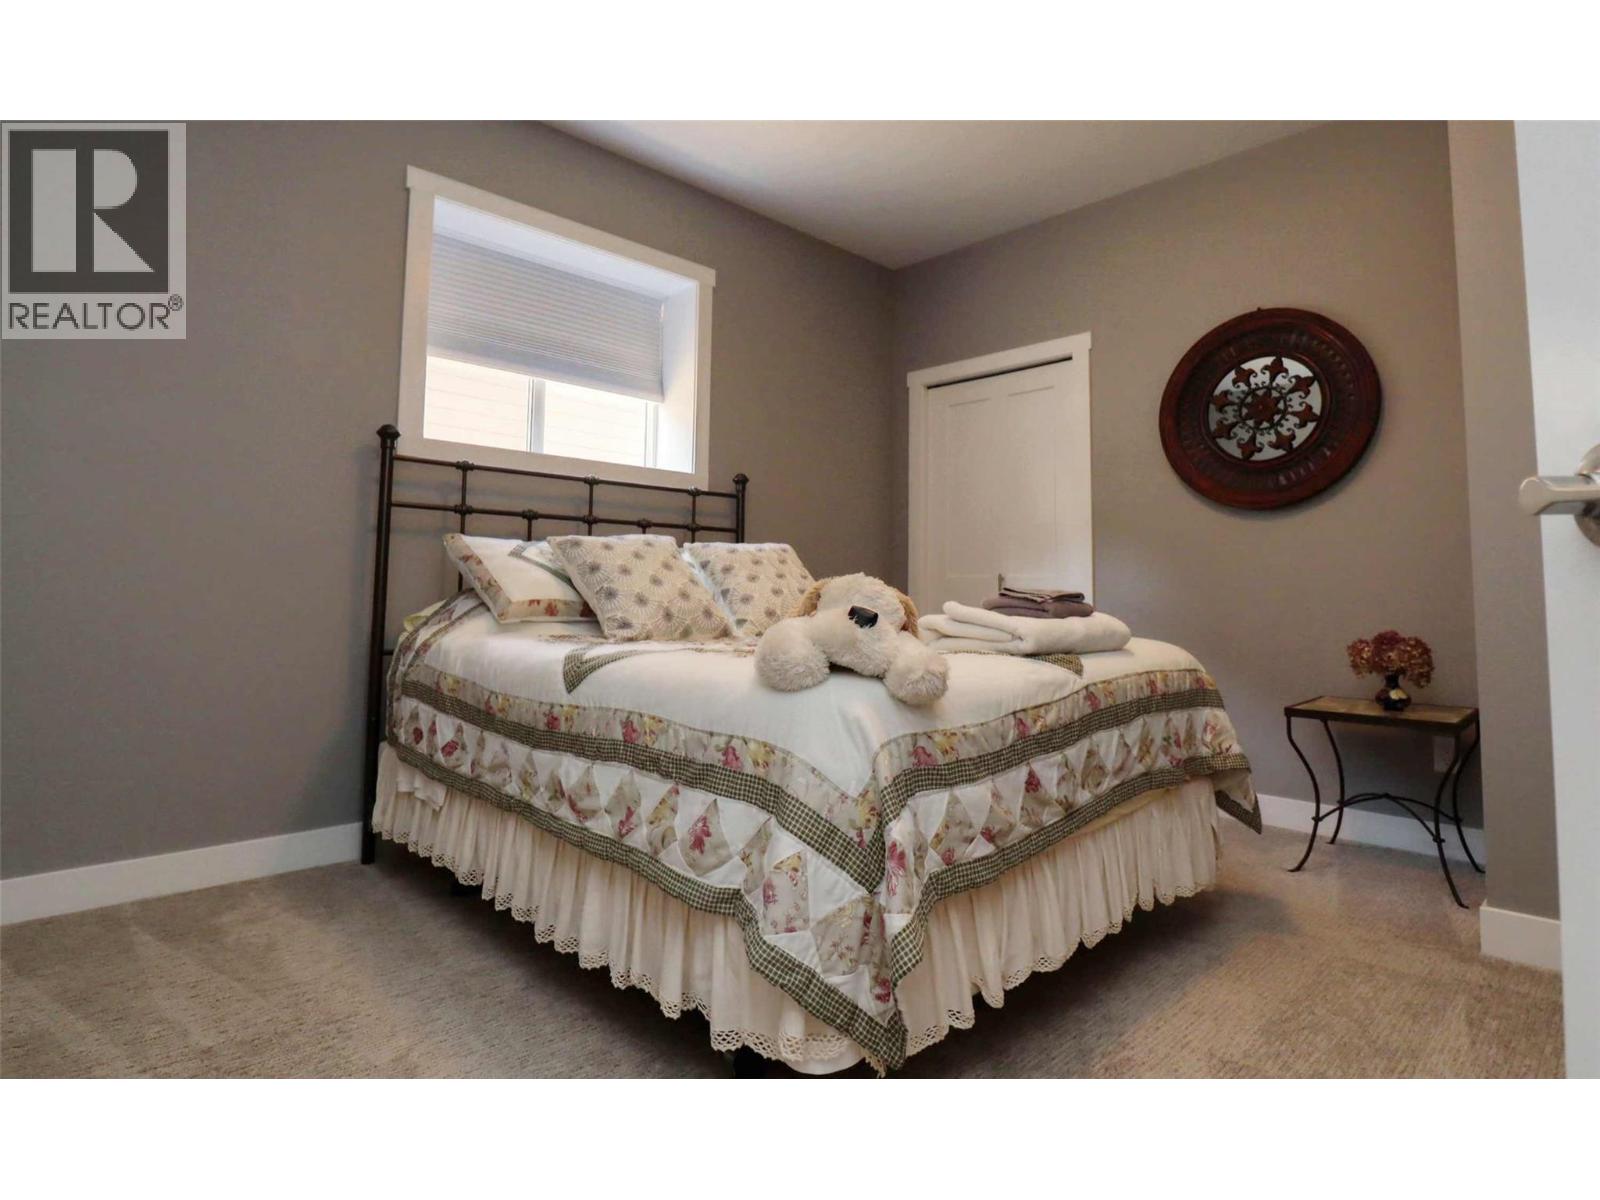
| Lower Level | Bedroom | 12'10'' x 11' | ||
| Lower Level | Bedroom | 15'10'' x 11'8'' | ||
| Lower Level | Recreation Room | 25'9'' x 23'9'' | ||
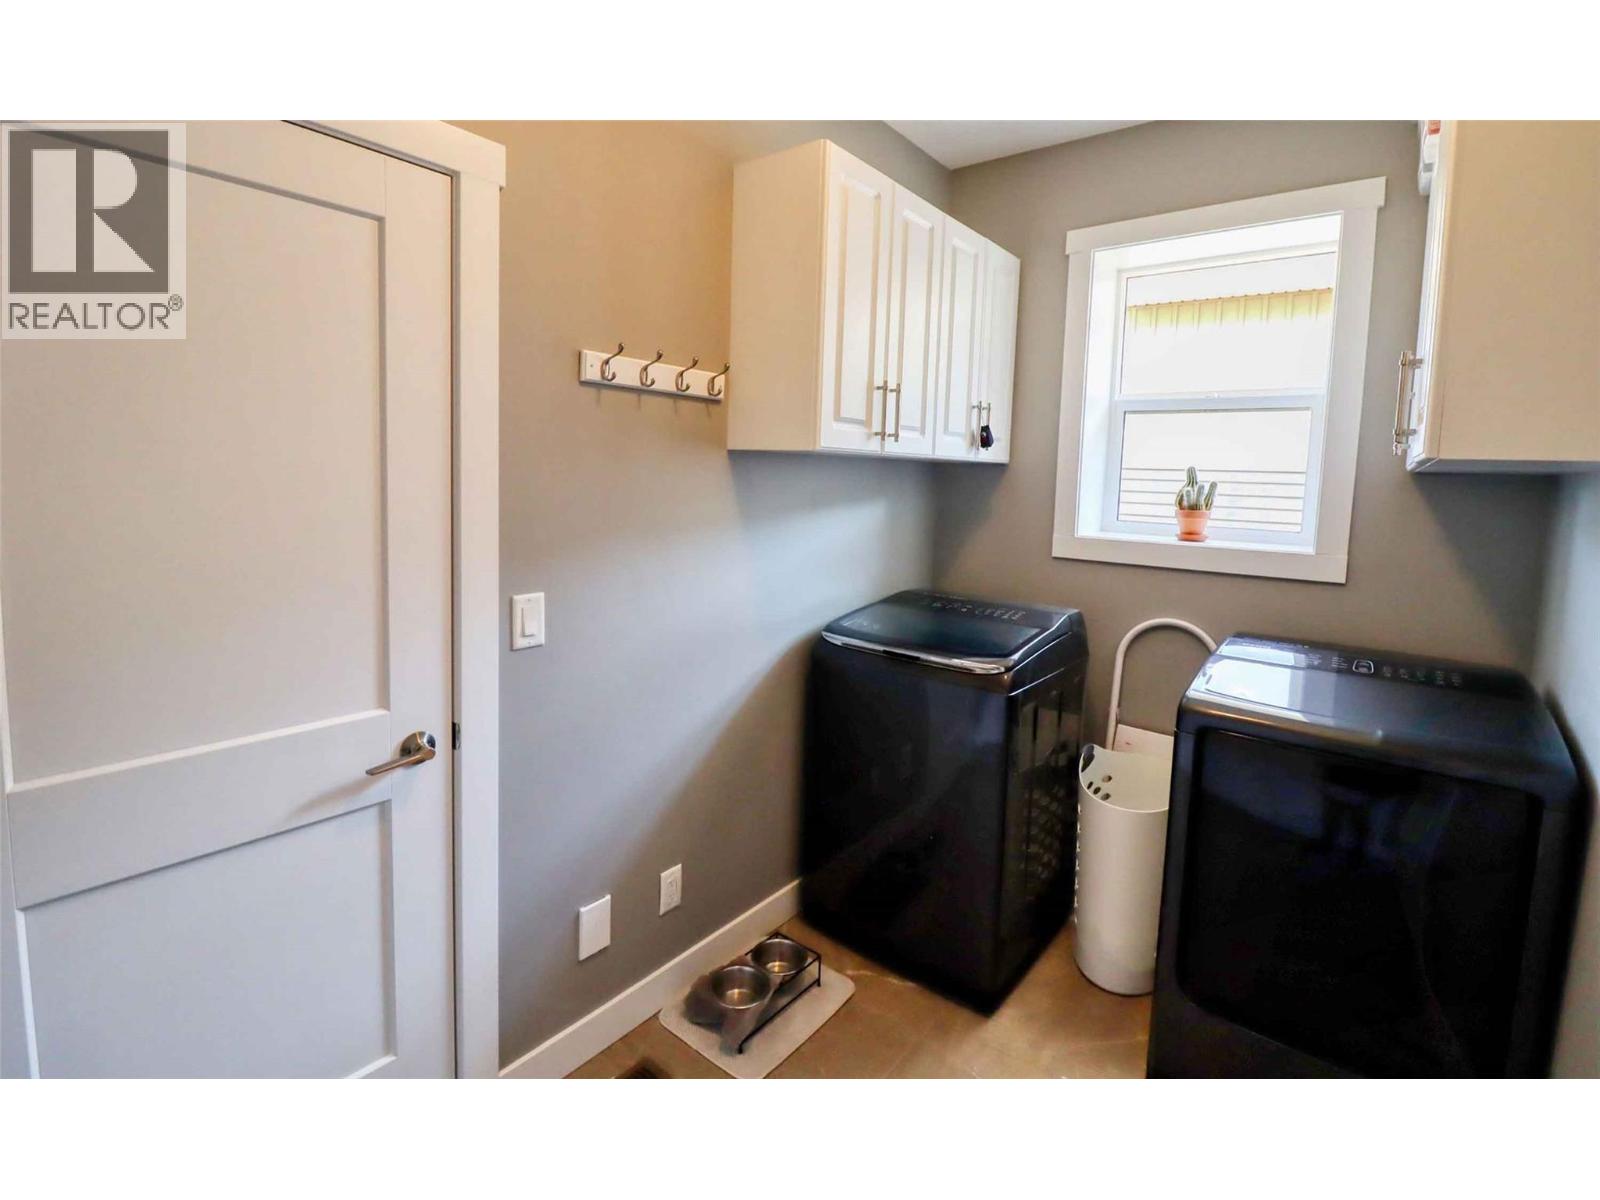
| Main Level | Laundry Room | 14' x 6' | ||
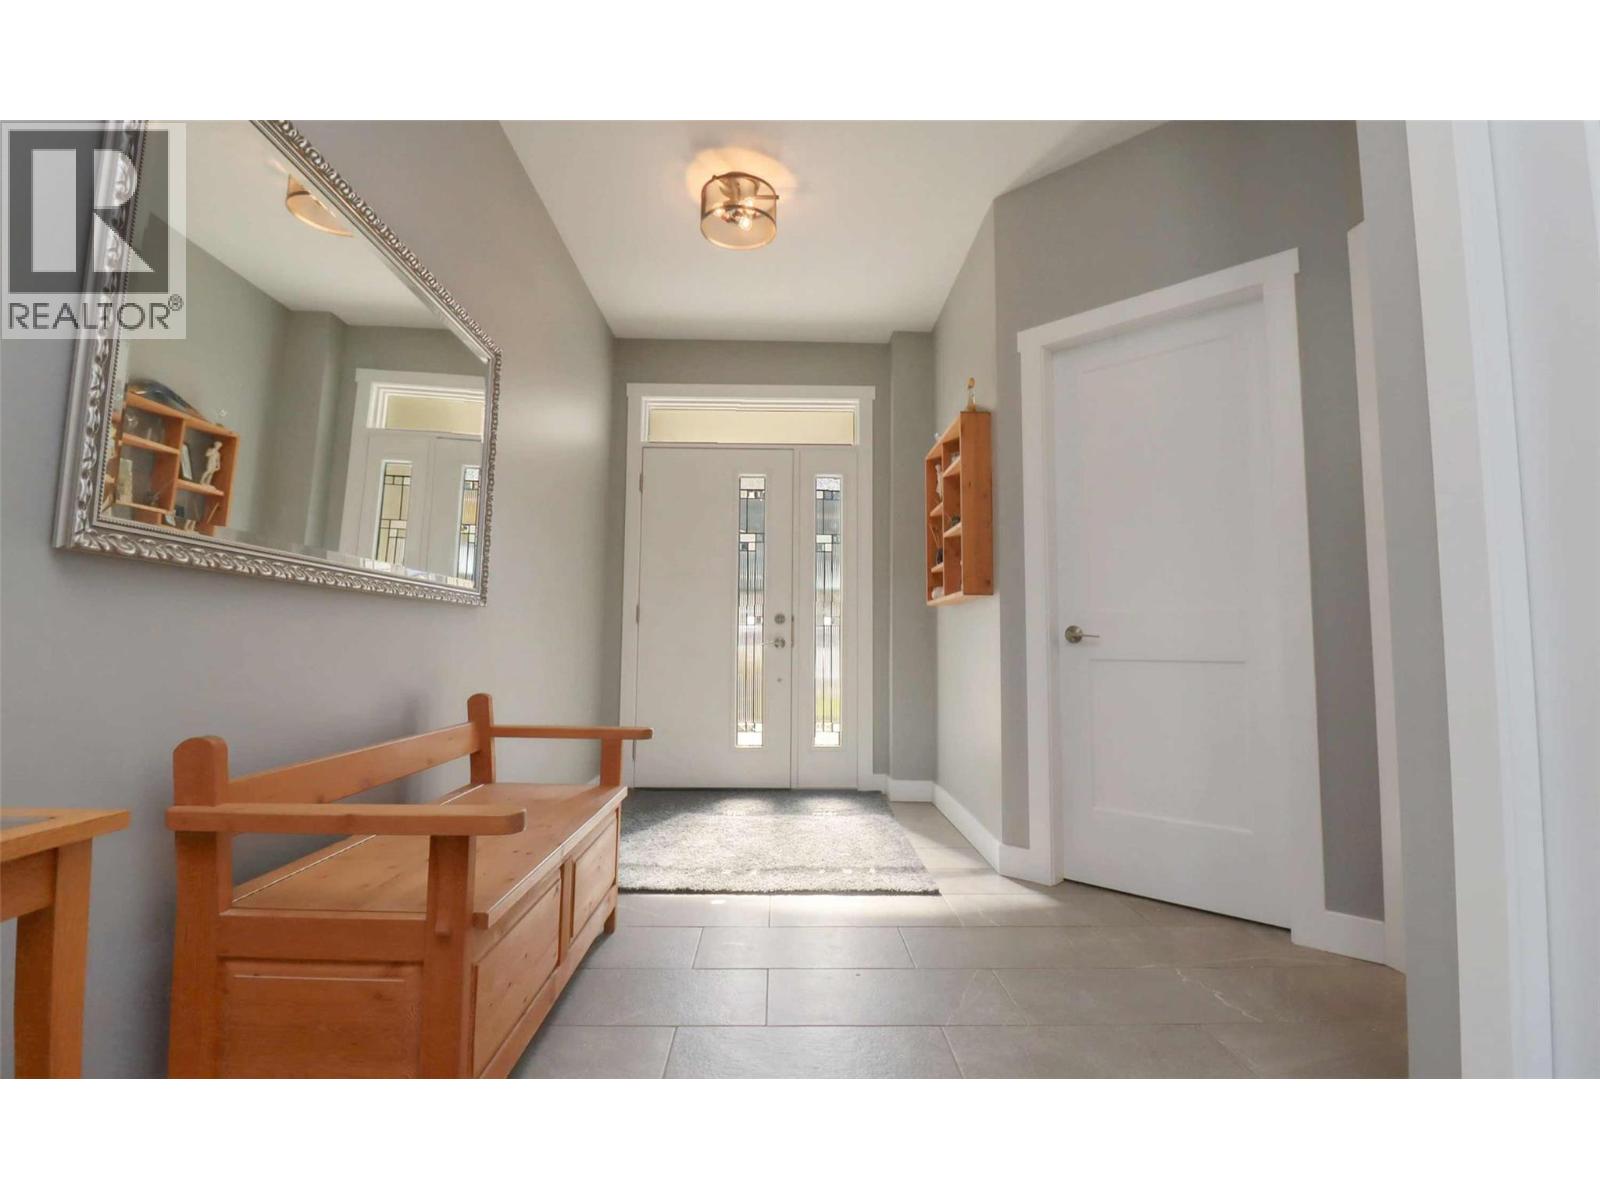
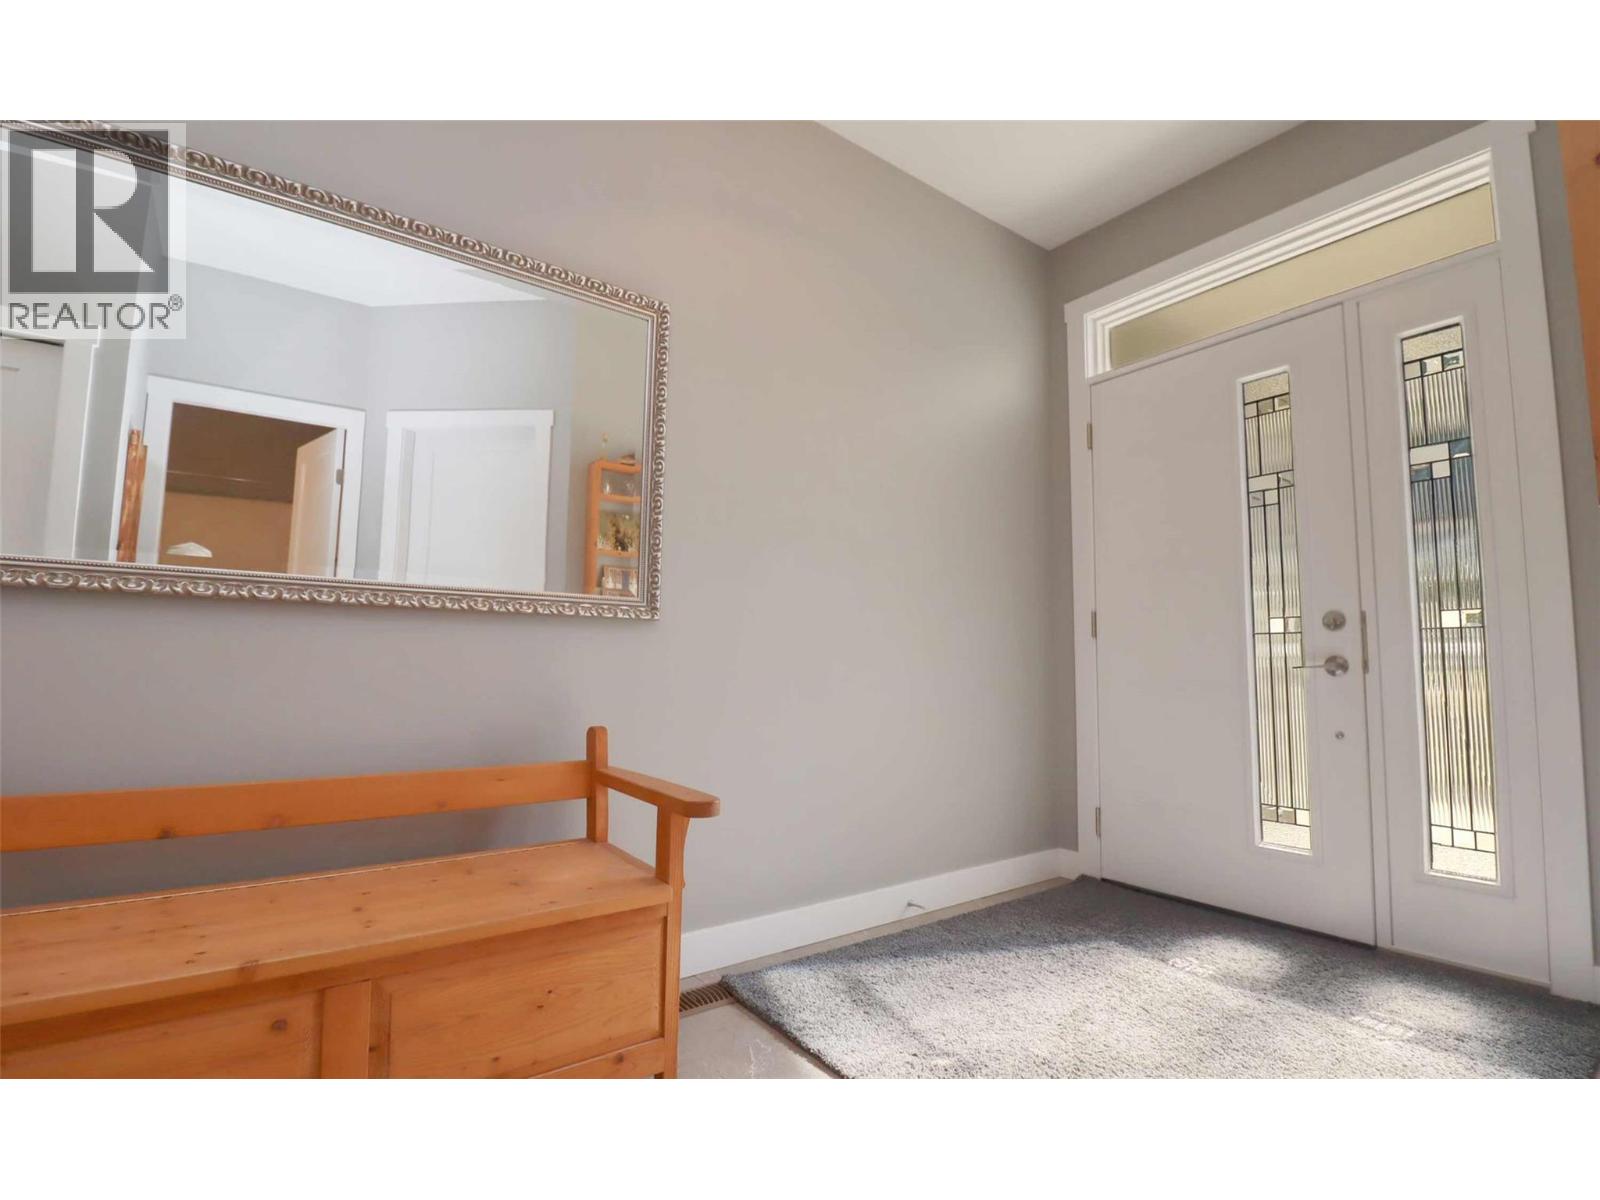
| Main Level | Foyer | 10' x 6' | ||
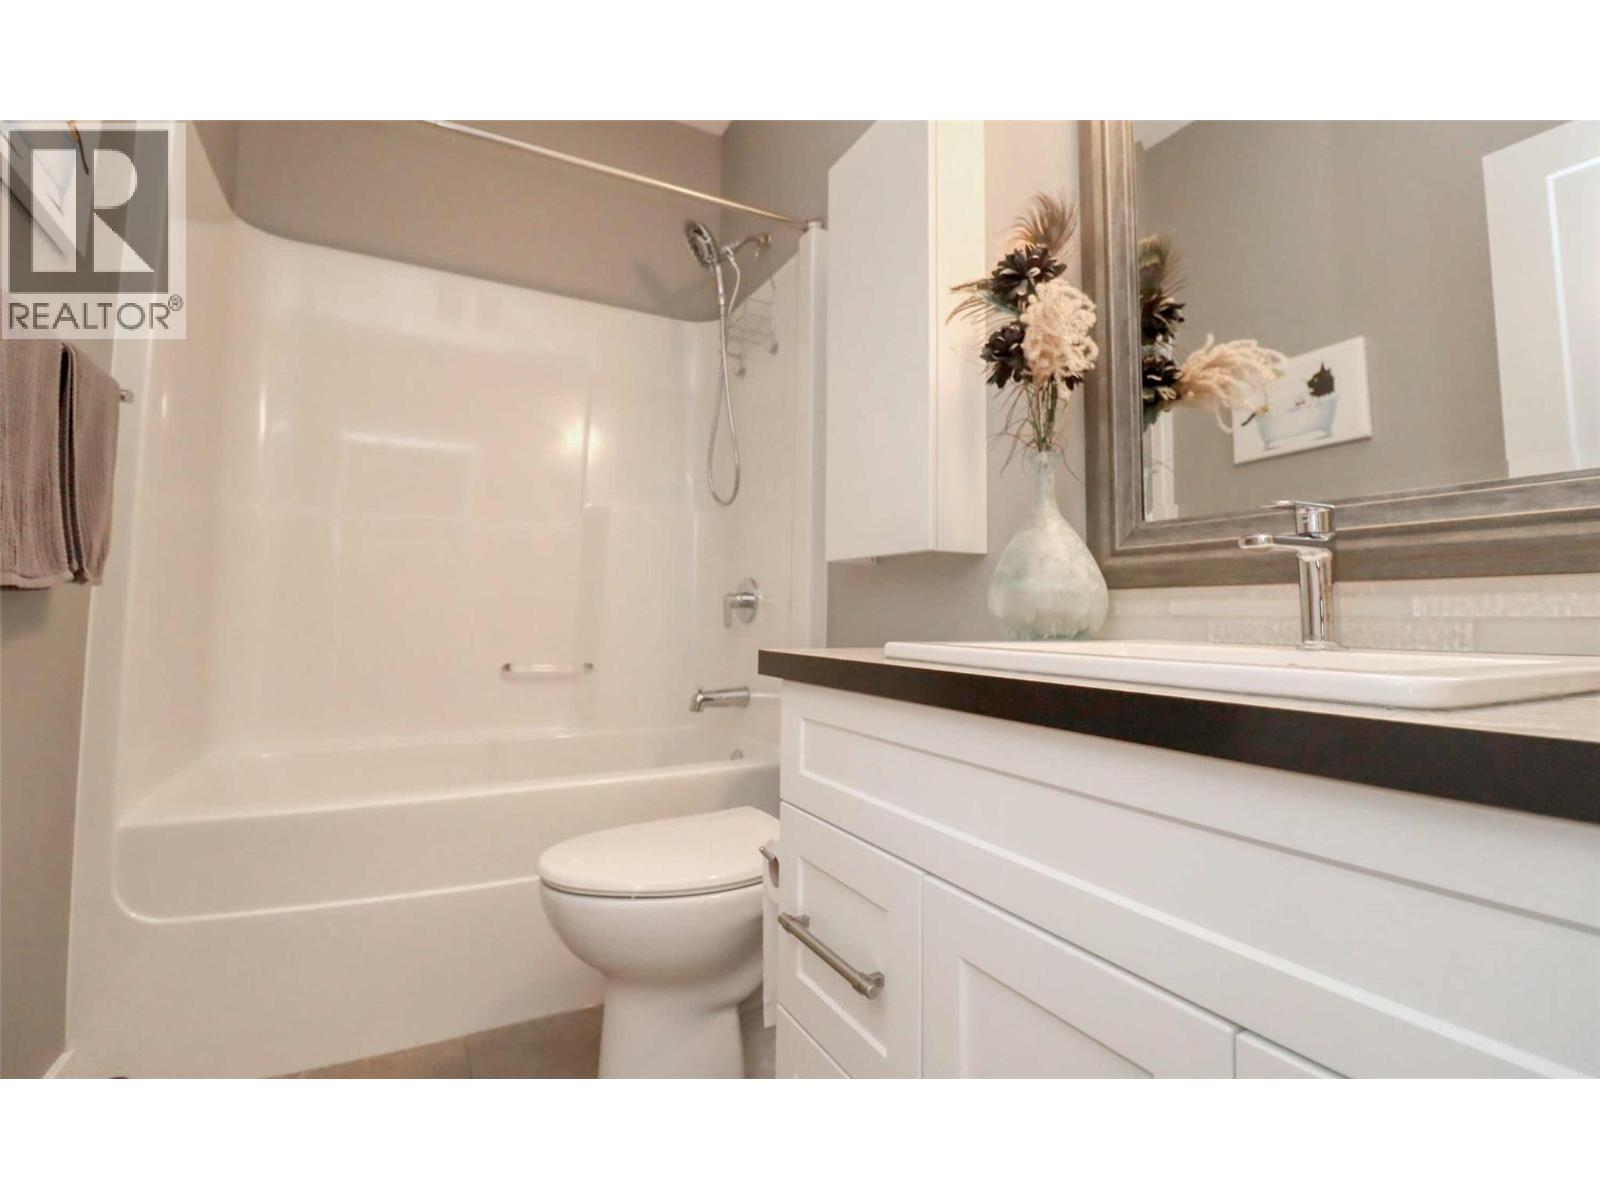
| Main Level | 4pc Bathroom | 7'2'' x 6' | ||
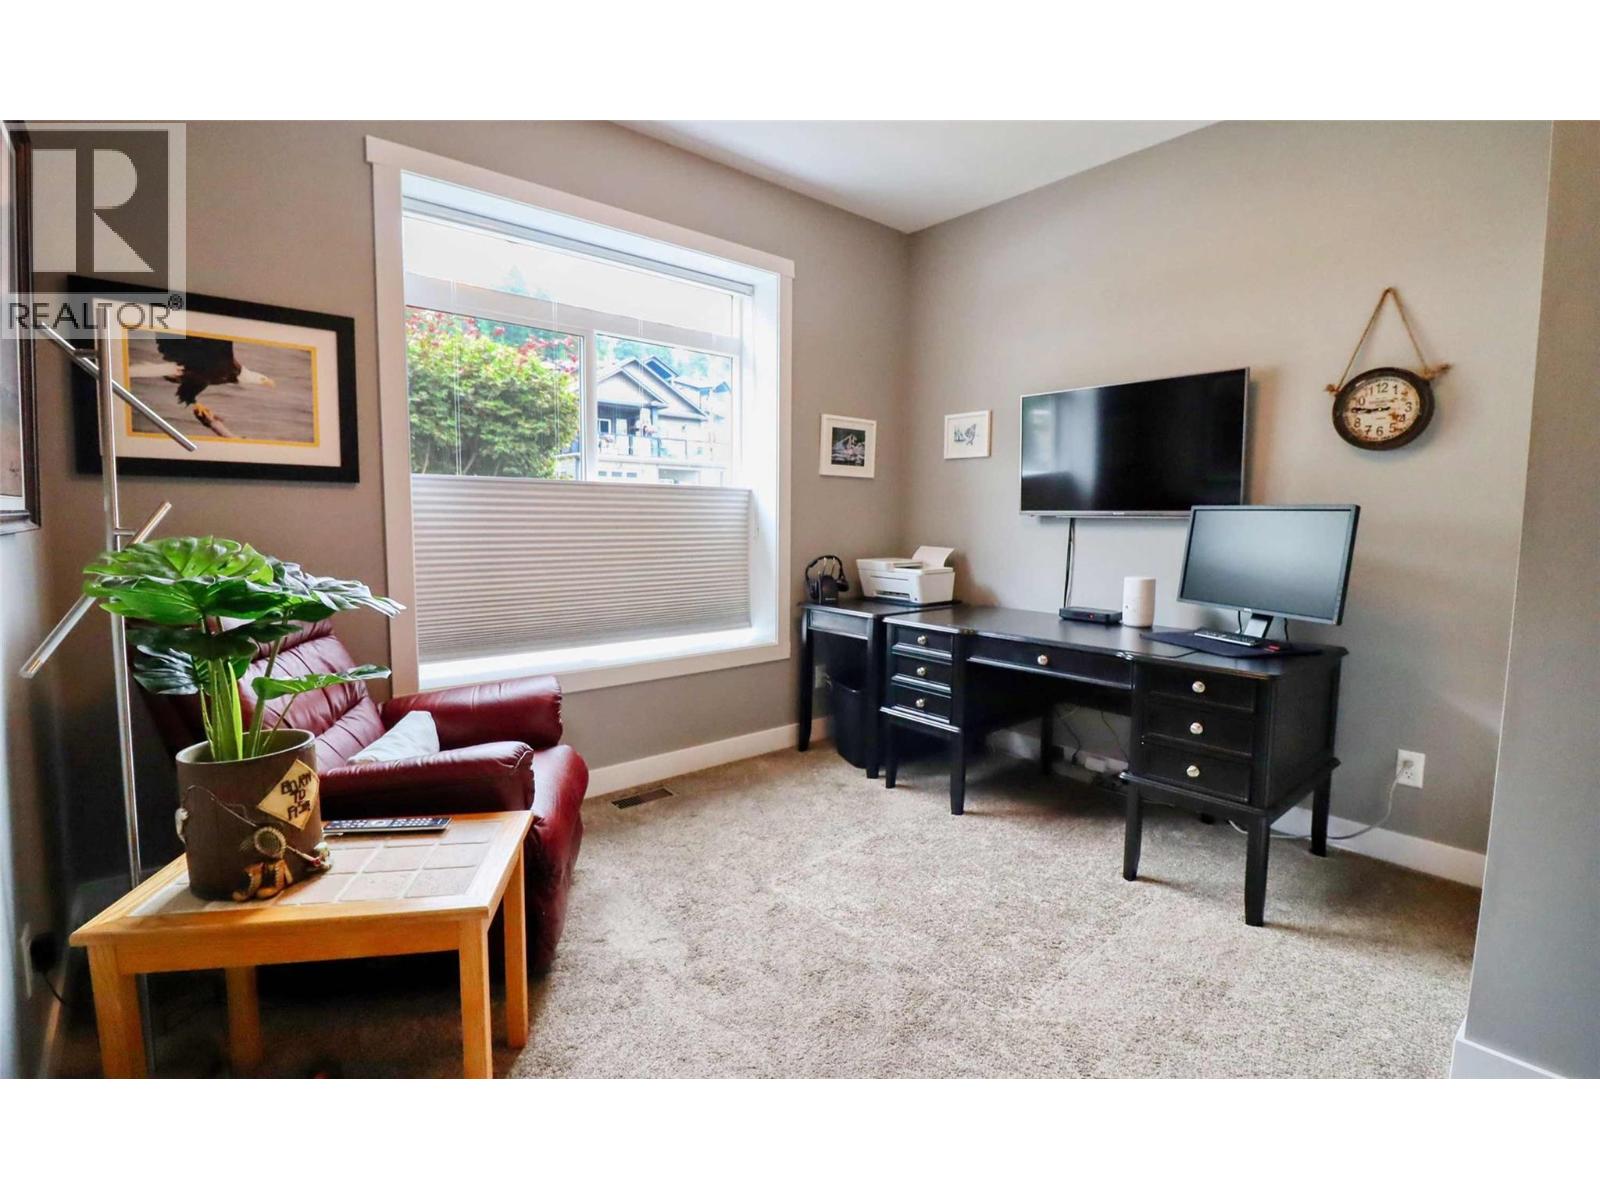
| Main Level | Bedroom | 11' x 10' | ||
| Main Level | 5pc Ensuite Bath | 11'2'' x 8' | ||
| Main Level | Primary Bedroom | 16' x 15' | ||
| Main Level | Kitchen | 12' x 10' | ||
| Main Level | Dining Room | 16' x 10' | ||
| Main Level | Living Room | 16' x 13'8'' |
https://www.realtor.ca/real-estate/30257234/2592-alpen-paradies-road-unit-35-blind-bay-blind-bay
Contact Us
Contact us for more information

The trademarks REALTOR®, REALTORS®, and the REALTOR® logo are controlled by The Canadian Real Estate Association (CREA) and identify real estate professionals who are members of CREA. The trademarks MLS®, Multiple Listing Service® and the associated logos are owned by The Canadian Real Estate Association (CREA) and identify the quality of services provided by real estate professionals who are members of CREA. The trademark DDF® is owned by The Canadian Real Estate Association (CREA) and identifies CREA's Data Distribution Facility (DDF®)
September 11 2026 11:48:33
Association of Interior REALTORS®
Riley & Associates Realty Ltd.