
7231 52 Street NE Salmon Arm, British Columbia V0E 1K0

$889,000
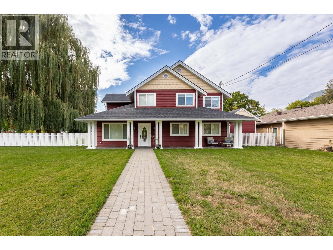
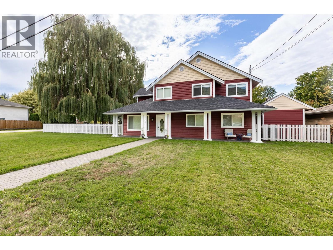
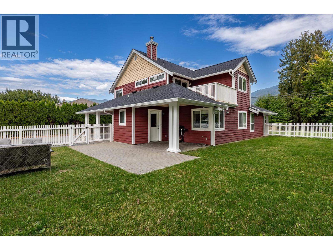
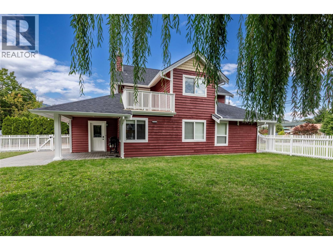
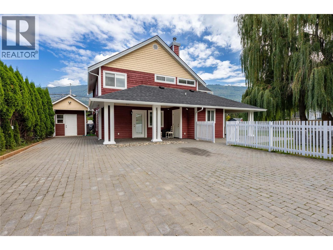
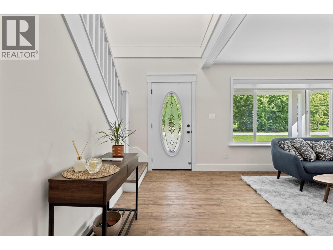
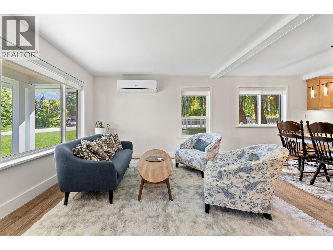
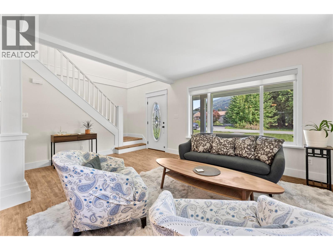
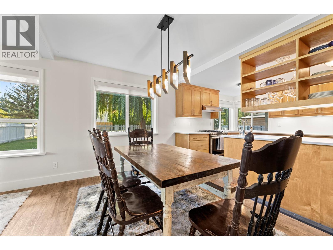
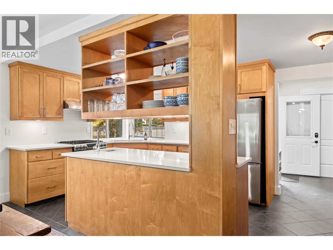
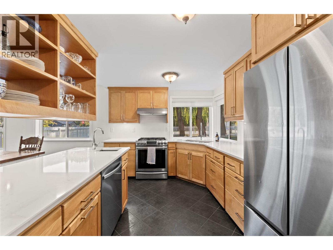
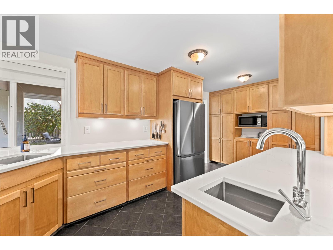
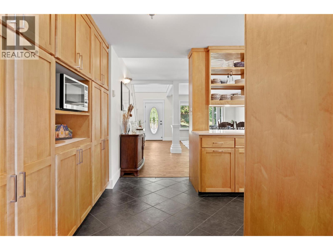
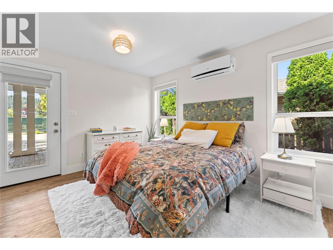
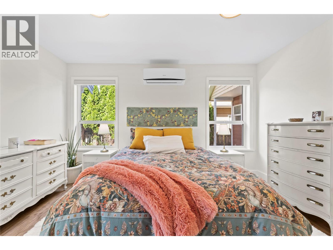
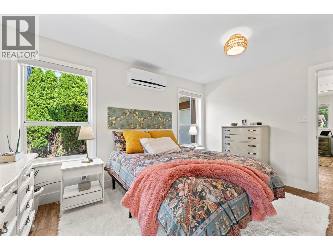
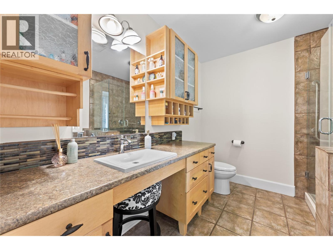
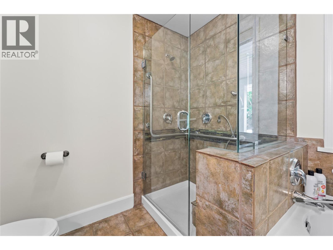
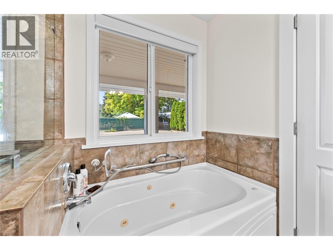
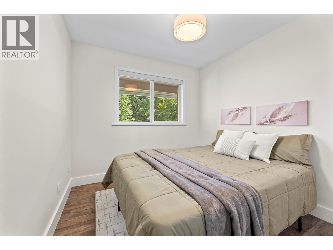
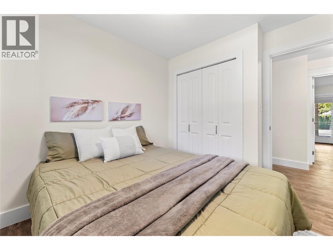
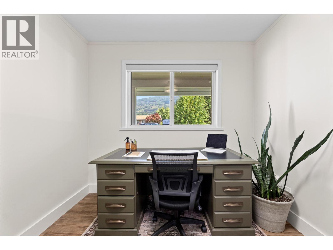
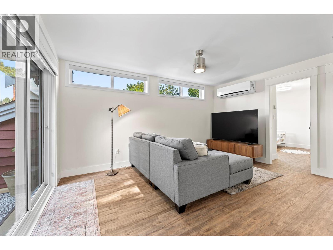
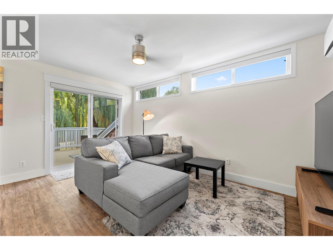
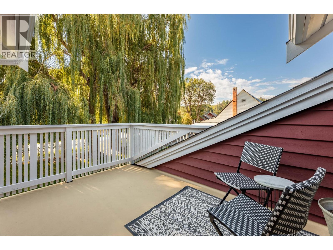
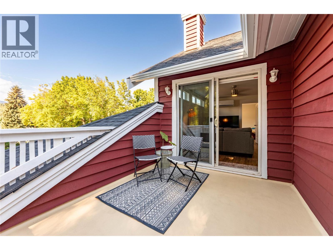
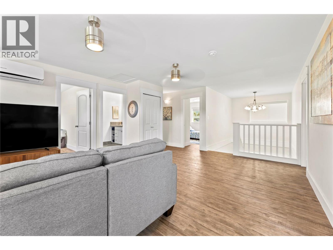
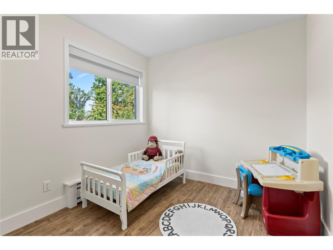
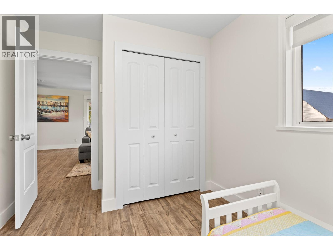
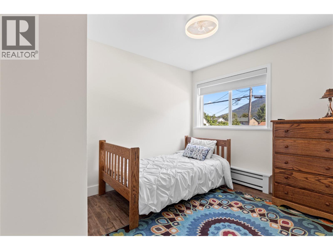
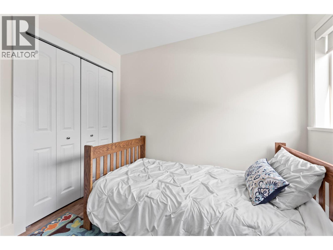
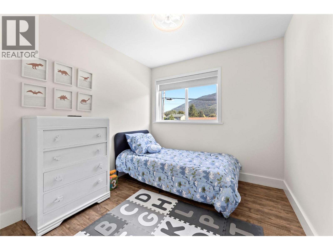
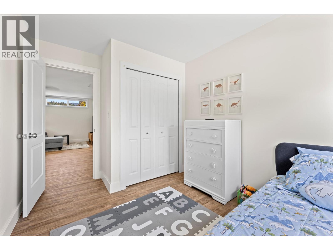
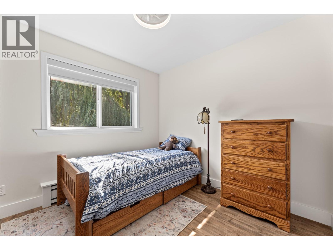
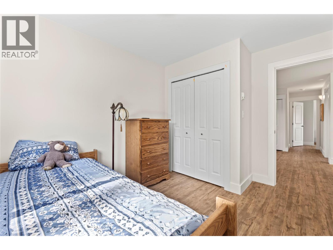
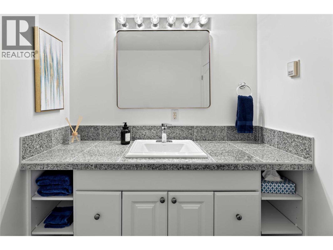
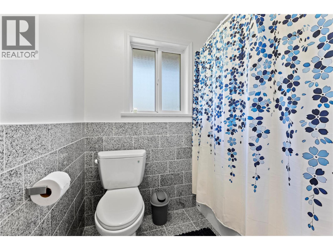
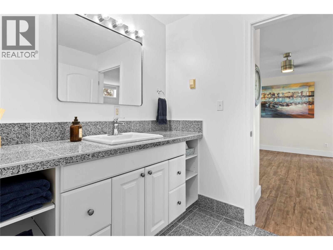
Welcome to a lovingly restored family home in desirable North Canoe, where heritage character meets thoughtful modern upgrades. Ideally located within walking distance of one of the best beaches on Shuswap Lake, the local store and school, with convenient bus service nearby. Set on a large double lot this beautifully maintained property offers space, privacy and exceptional outdoor living. The yard is fully fenced with 3 large willow trees, 2 fruit trees and a cedar hedge along with convenient off-street parking for up to 5 vehicles. Inside, the home has been extensively updated. The custom maple kitchen features new quartz counters along with completely upgraded cabinetry with new glides and pulls, new hot-water-on-demand system and the entire home has been freshly painted. and features new luxury vinyl plank and tile throughout. Brand new custom blinds along with a new mini-split air-conditioning unit. So much to list, come have a look today, call us for more details. (id:52386)
Property Details
| MLS® Number | 10400128 |
| Property Type | Single Family |
| Neigbourhood | NE Salmon Arm |
| Features | Balcony |
| Parking Space Total | 5 |
Building
| Bathroom Total | 4 |
| Bedrooms Total | 6 |
| Constructed Date | 2001 |
| Construction Style Attachment | Detached |
| Cooling Type | Heat Pump |
| Exterior Finish | Cedar Siding |
| Flooring Type | Tile, Vinyl |
| Half Bath Total | 1 |
| Heating Type | Heat Pump, Hot Water, See Remarks |
| Roof Material | Asphalt Shingle |
| Roof Style | Unknown |
| Stories Total | 2 |
| Size Interior | 2,355 Sqft |
| Type | House |
| Utility Water | Municipal Water |
Land
| Acreage | No |
| Sewer | Municipal Sewage System |
| Size Irregular | 0.22 |
| Size Total | 0.22 Ac|under 1 Acre |
| Size Total Text | 0.22 Ac|under 1 Acre |
Rooms
| Level | Type | Length | Width | Dimensions |
|---|---|---|---|---|
| Second Level | Bedroom | 8'6'' x 11'9'' | ||
| Second Level | Family Room | 17'5'' x 18'9'' | ||
| Second Level | Bedroom | 11'8'' x 8'4'' | ||
| Second Level | Bedroom | 11'7'' x 9'9'' | ||
| Second Level | Bedroom | 9'3'' x 11'10'' | ||
| Second Level | 4pc Bathroom | 8'6'' x 11'9'' | ||
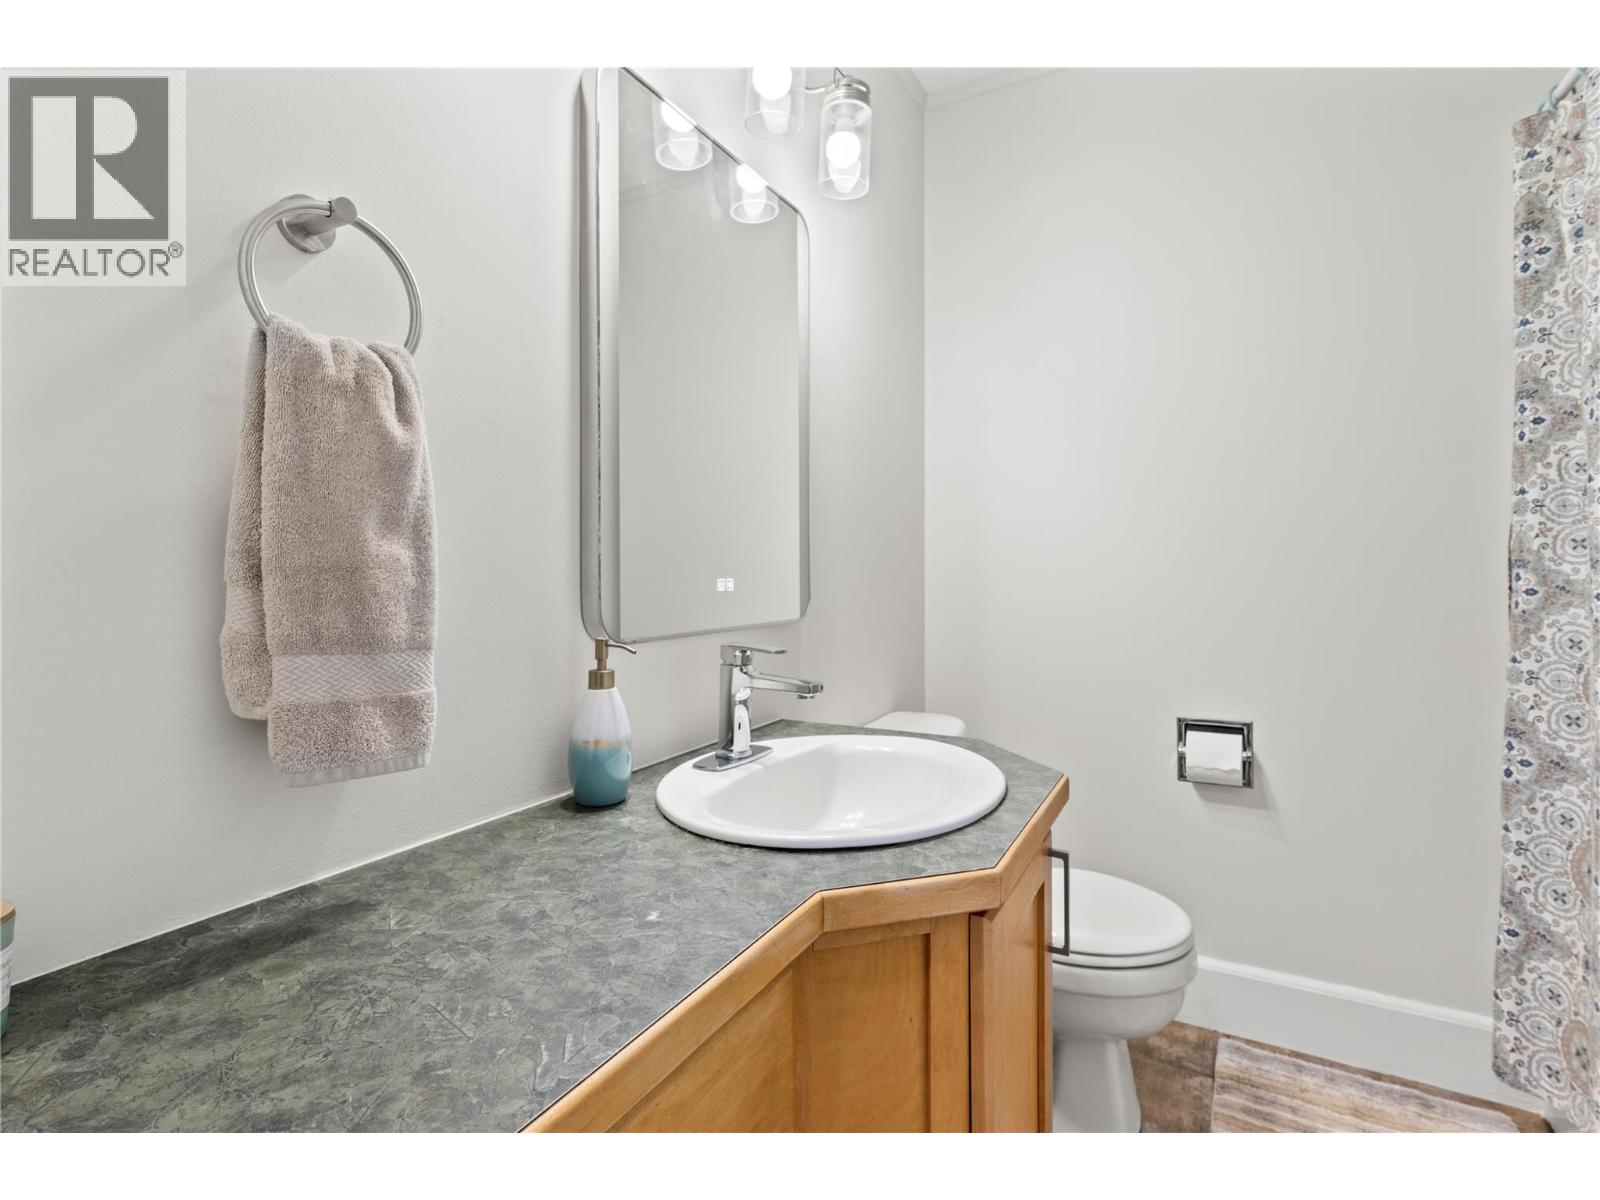
| Main Level | 2pc Bathroom | 6'6'' x 3'2'' | ||
| Main Level | Storage | 8'8'' x 8'1'' | ||
| Main Level | Office | 8'10'' x 10'7'' | ||
| Main Level | Bedroom | 8'11'' x 10'7'' | ||
| Main Level | Laundry Room | 6'3'' x 6'3'' | ||
| Main Level | 4pc Ensuite Bath | 9'6'' x 8'1'' | ||
| Main Level | Primary Bedroom | 10'7'' x 13'5'' | ||
| Main Level | 4pc Bathroom | 6'7'' x 6'9'' | ||
| Main Level | Foyer | 7'11'' x 12'1'' | ||
| Main Level | Living Room | 12'7'' x 12'1'' | ||
| Main Level | Dining Room | 16'8'' x 9'1'' | ||
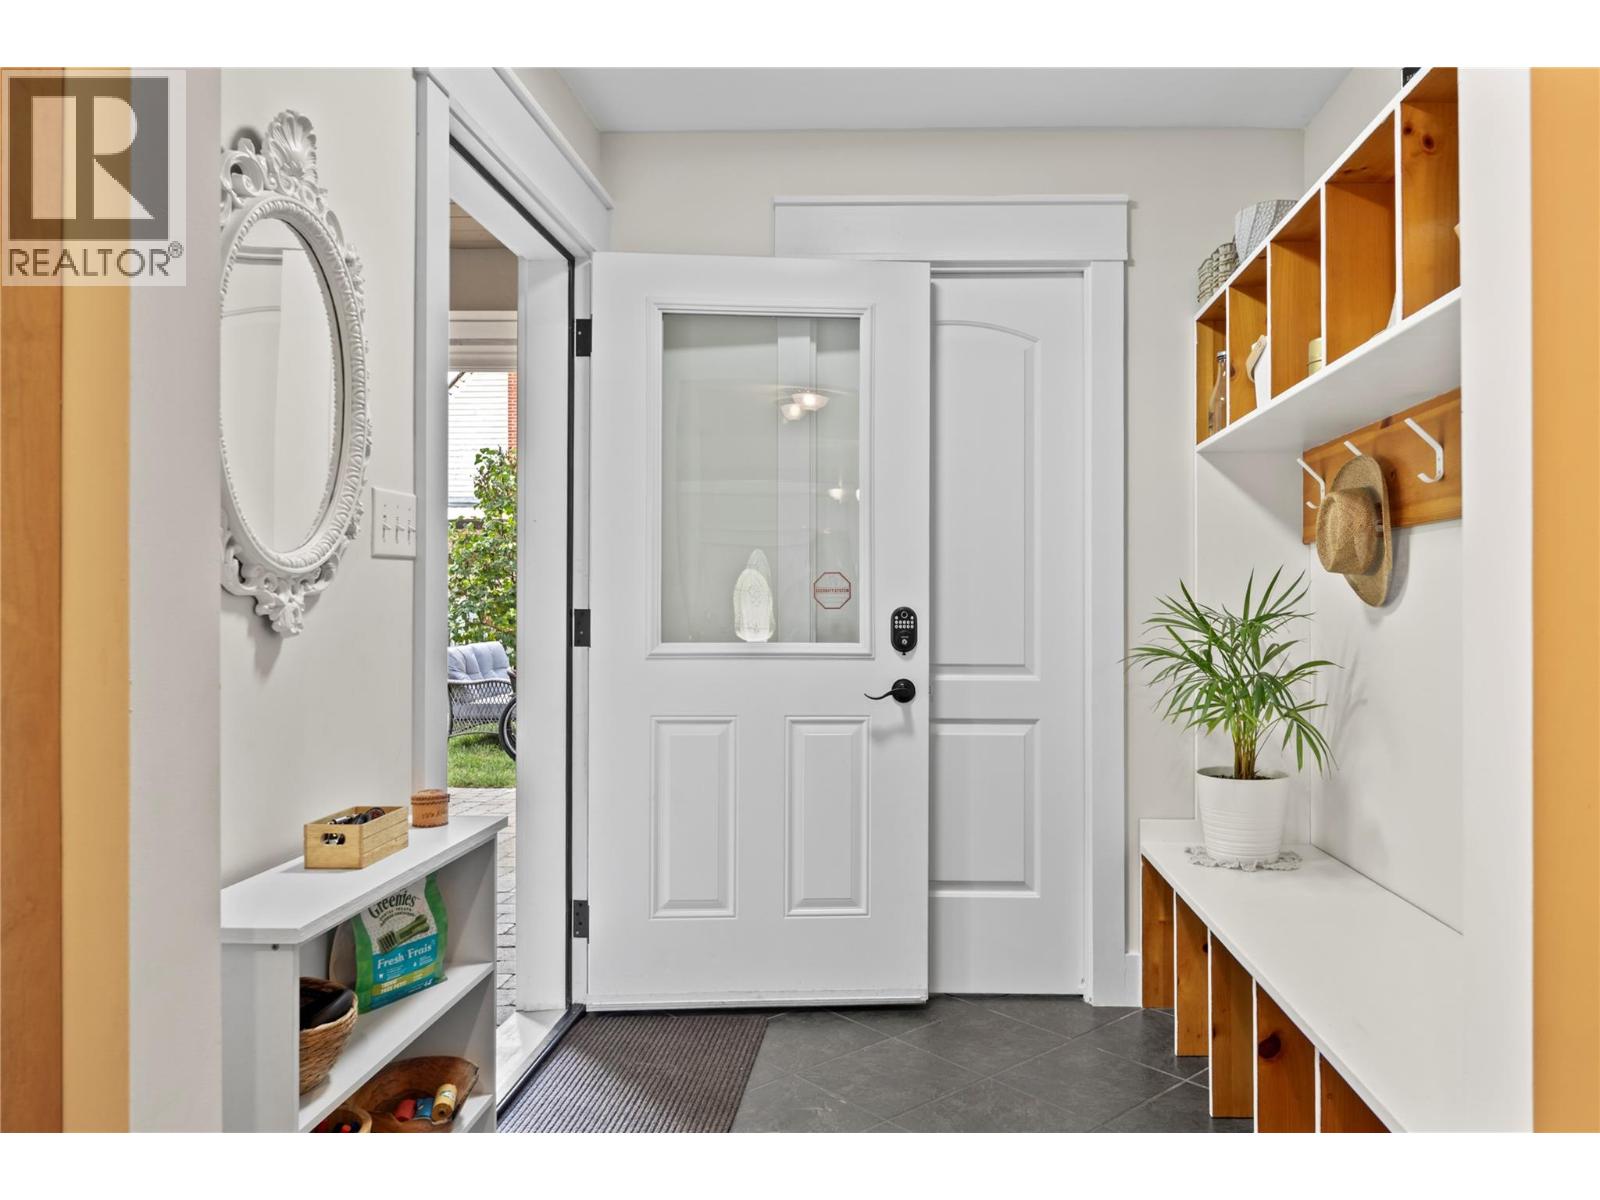
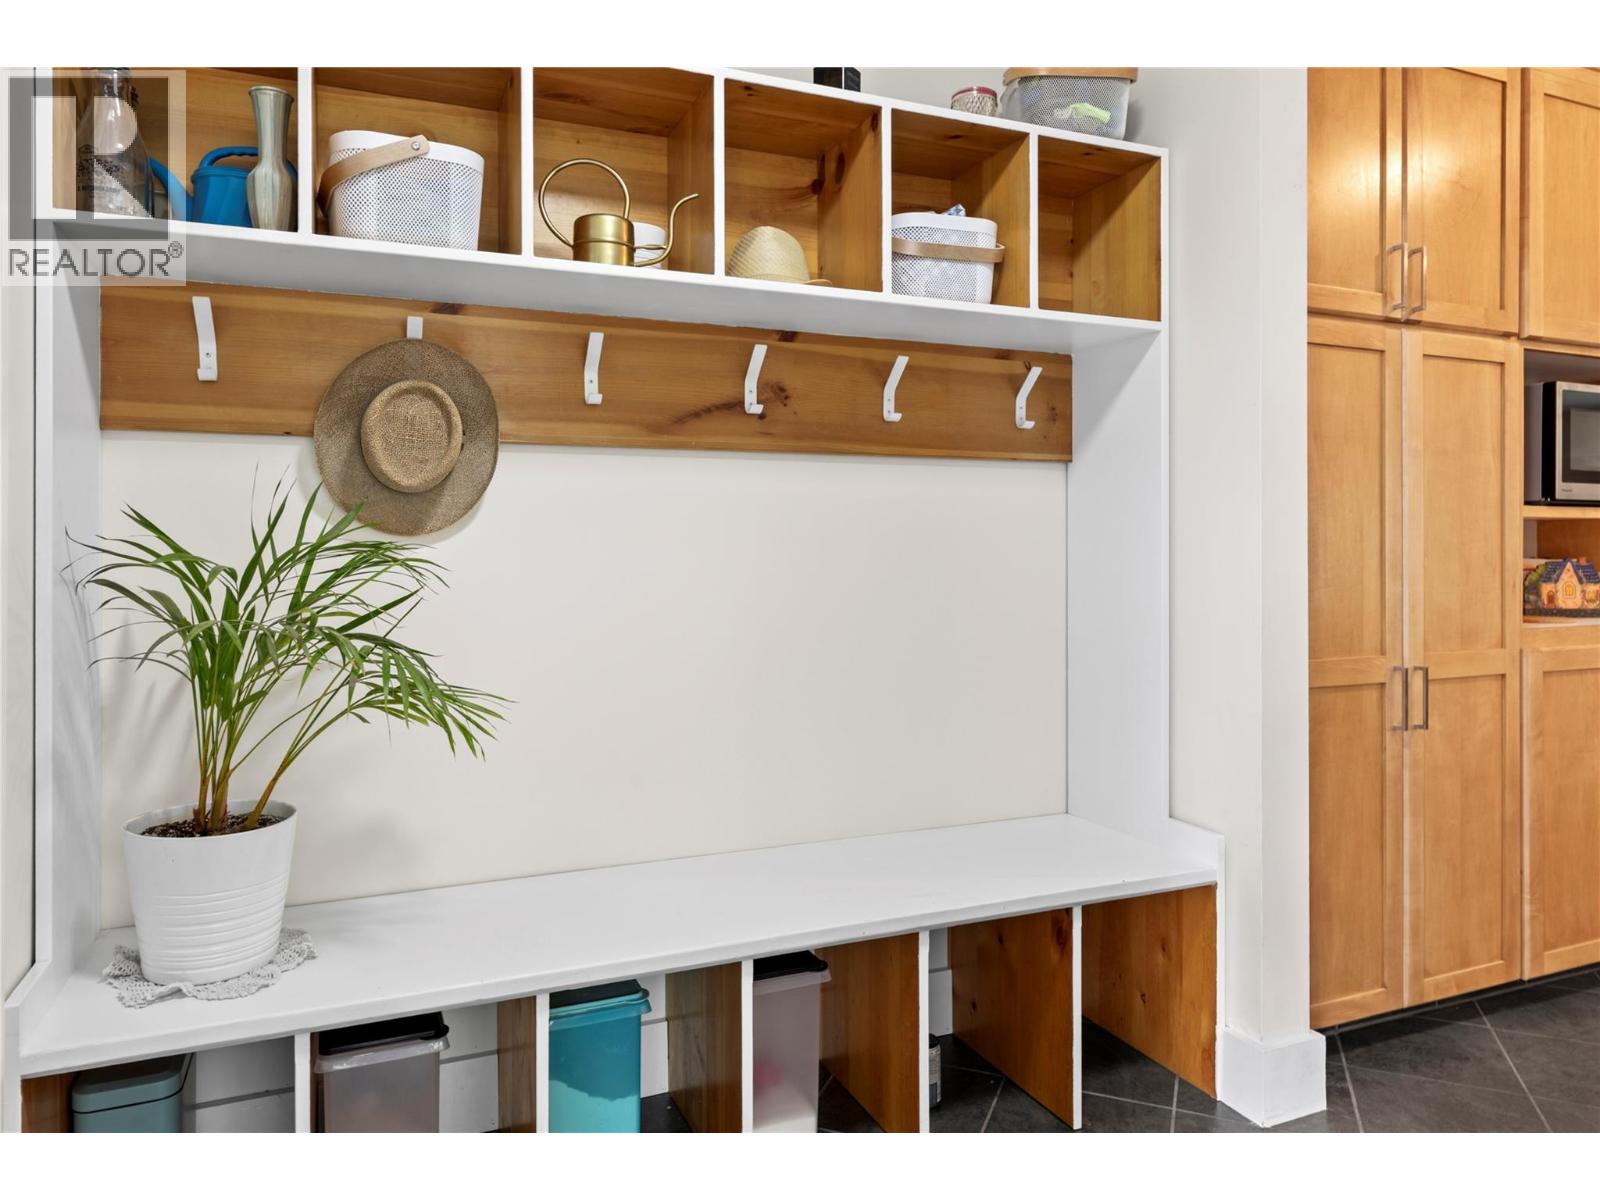
| Main Level | Mud Room | 6'5'' x 6'2'' | ||
| Main Level | Kitchen | 18'2'' x 9'8'' |
https://www.realtor.ca/real-estate/30265759/7231-52-street-ne-salmon-arm-ne-salmon-arm
Contact Us
Contact us for more information

The trademarks REALTOR®, REALTORS®, and the REALTOR® logo are controlled by The Canadian Real Estate Association (CREA) and identify real estate professionals who are members of CREA. The trademarks MLS®, Multiple Listing Service® and the associated logos are owned by The Canadian Real Estate Association (CREA) and identify the quality of services provided by real estate professionals who are members of CREA. The trademark DDF® is owned by The Canadian Real Estate Association (CREA) and identifies CREA's Data Distribution Facility (DDF®)
September 13 2026 01:21:01
Association of Interior REALTORS®
Homelife Salmon Arm Realty.com