
606 Gillis Avenue Sicamous, British Columbia V0E 2V1

$639,000
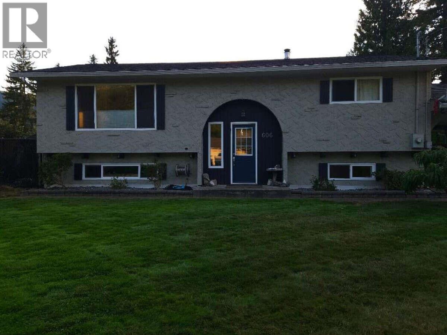
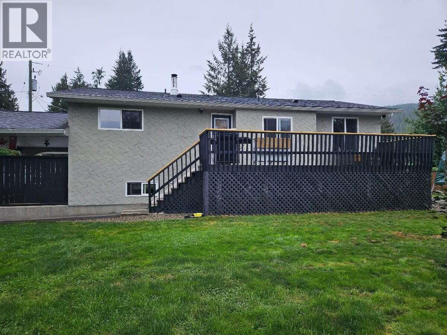
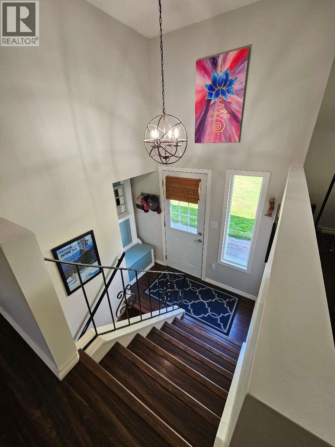
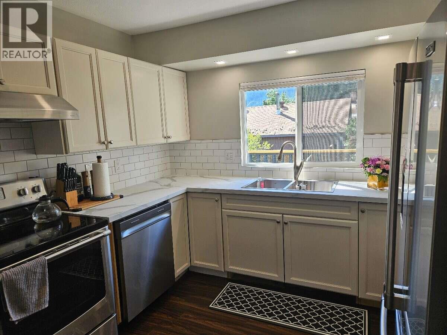
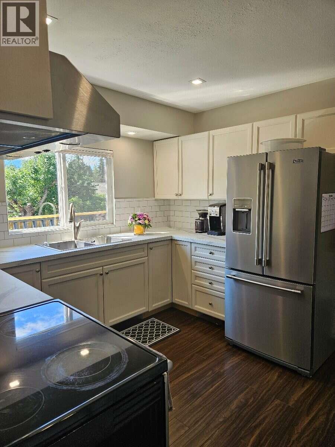
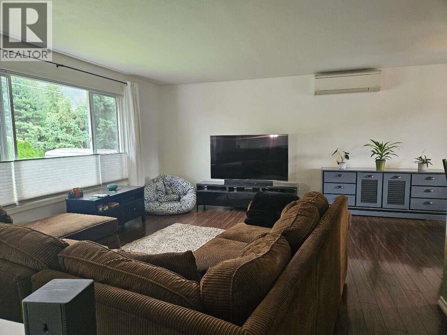
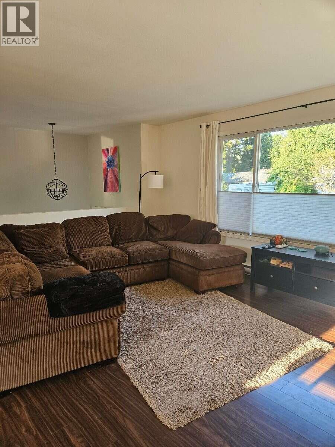
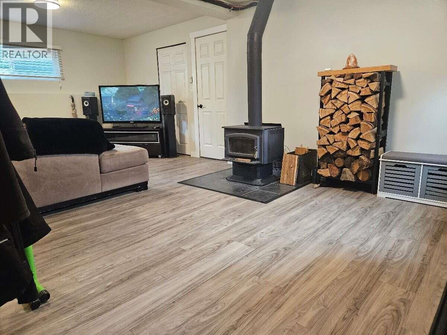
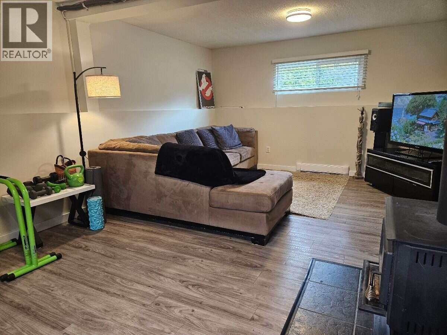
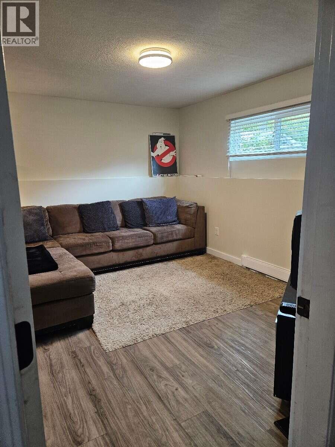
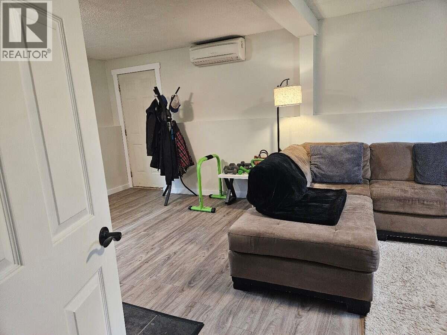
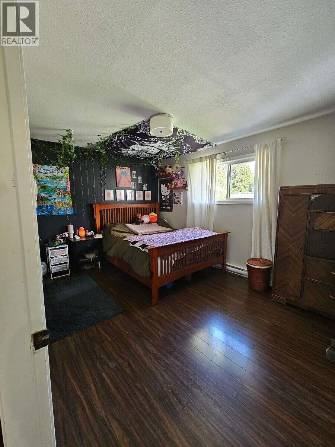
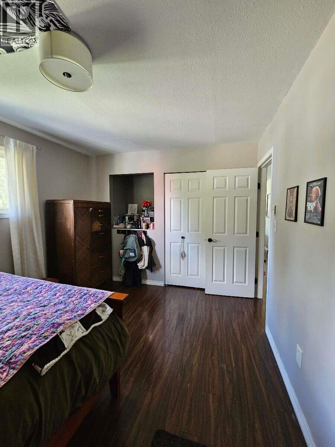
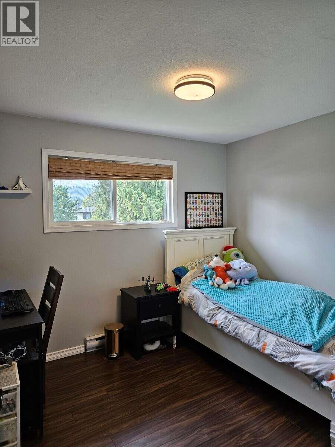
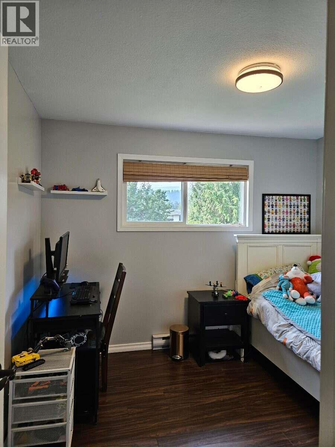
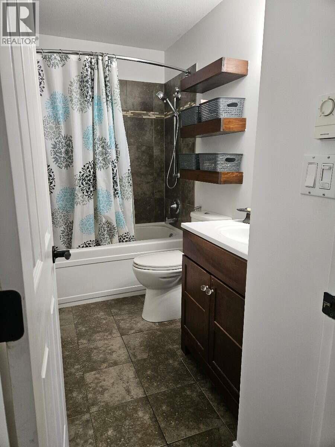
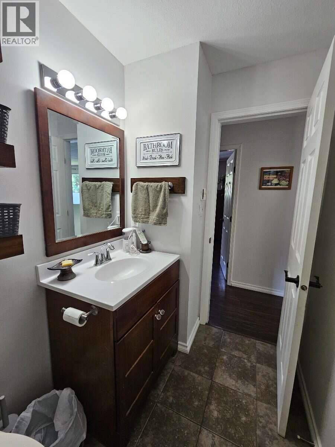
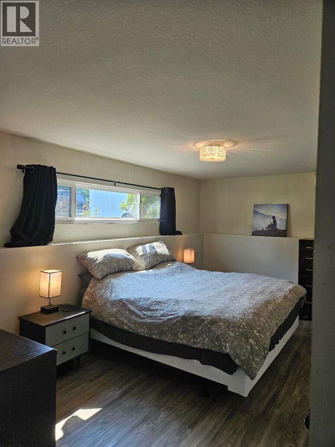
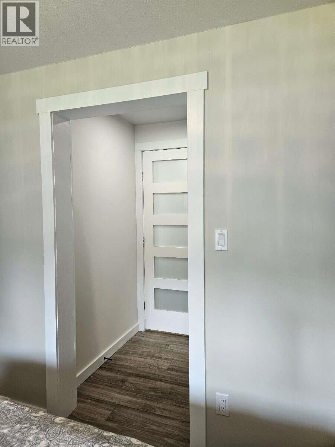
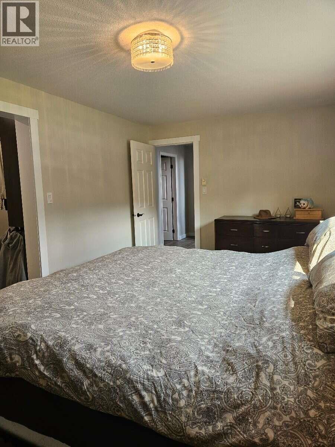
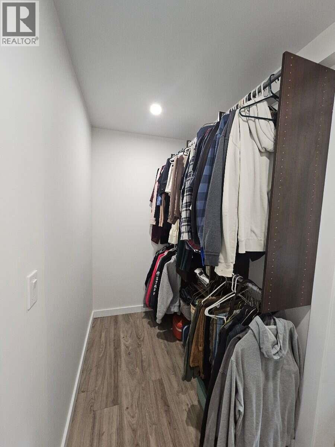
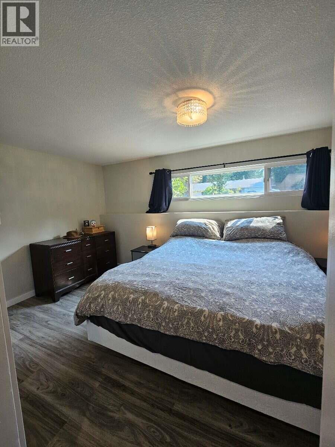
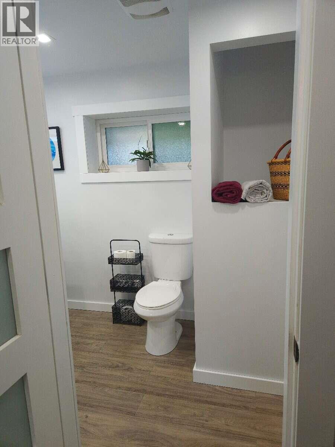
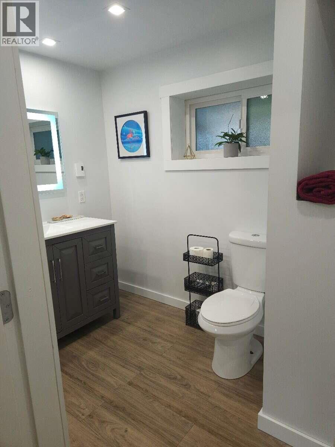
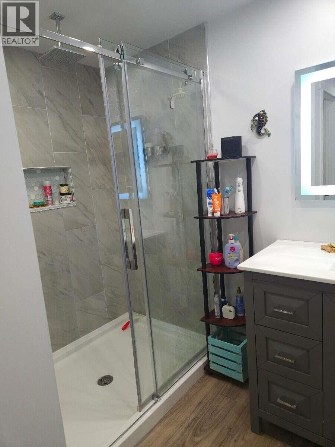
*** For more information, please click Brochure button. *** SICAMOUS GEM WITH ROOM FOR EVERYTHING! This well-maintained 3-bed, 2-bath home offers approx. 1,880 sq. ft. on a private 0.23-acre lot and the parking/storage here is a rare find! Enjoy a paved driveway with 6+ vehicle capacity, additional secondary driveway parking, plus a 12' gate opening to an approx. 75' x 30' gravel area with boat shelter. Bring your boat, RV, trailer, camper and all your recreational toys! Inside, you'll find a flexible layout with 3 bedrooms, 2 living areas, bright kitchen/dining, dedicated laundry and plenty of storage. The private lower-level primary suite features a large walk-in closet and renovated ensuite with heated floors and custom walk-in shower. Numerous updates mean less work and more enjoyment, including a new roof, kitchen upgrades, fresh paint, new basement windows and flooring, updated fencing and newer appliances. Stay comfortable year-round with an efficient mini-split heat pump, wood stove and baseboard heating. Step outside to a private, beautifully maintained yard with established garden beds, mature blueberry bushes and an updated deck—perfect for relaxing, entertaining, kids and pets. Walk to elementary and high schools, approx. 2 km to Shuswap Lake, and close to downtown amenities. A fantastic combination of space, privacy, convenience and recreational storage in the heart of Sicamous! (id:52386)
Property Details
| MLS® Number | 10400693 |
| Property Type | Single Family |
| Neigbourhood | Sicamous |
| Amenities Near By | Park, Recreation, Schools |
| Community Features | Family Oriented |
| Features | Balcony |
| Parking Space Total | 8 |
| View Type | Mountain View |
Building
| Bathroom Total | 2 |
| Bedrooms Total | 3 |
| Appliances | Range, Refrigerator, Dishwasher, Dryer, Range - Electric, Hood Fan, Washer |
| Architectural Style | Bungalow |
| Constructed Date | 1975 |
| Construction Style Attachment | Detached |
| Cooling Type | Central Air Conditioning, Heat Pump |
| Exterior Finish | Stucco |
| Fire Protection | Controlled Entry, Smoke Detector Only |
| Fireplace Present | Yes |
| Fireplace Total | 1 |
| Fireplace Type | Free Standing Metal |
| Flooring Type | Ceramic Tile, Laminate, Tile, Vinyl |
| Heating Fuel | Electric |
| Heating Type | Baseboard Heaters, In Floor Heating, Heat Pump, See Remarks |
| Roof Material | Asphalt Shingle |
| Roof Style | Unknown |
| Stories Total | 1 |
| Size Interior | 1,881 Sqft |
| Type | House |
| Utility Water | Community Water User's Utility |
Parking
| Additional Parking | |
| Carport | |
| Oversize | |
| R V | 1 |
Land
| Acreage | No |
| Fence Type | Chain Link, Fence |
| Land Amenities | Park, Recreation, Schools |
| Landscape Features | Landscaped |
| Sewer | Municipal Sewage System |
| Size Irregular | 0.23 |
| Size Total | 0.23 Ac|under 1 Acre |
| Size Total Text | 0.23 Ac|under 1 Acre |
Rooms
| Level | Type | Length | Width | Dimensions |
|---|---|---|---|---|
| Basement | 3pc Ensuite Bath | 8'7'' x 8'7'' | ||
| Basement | Primary Bedroom | 17'0'' x 9'6'' | ||
| Main Level | 4pc Bathroom | 9'5'' x 4'9'' | ||
| Main Level | Bedroom | 10'6'' x 9'6'' | ||
| Main Level | Bedroom | 13'10'' x 10'0'' | ||
| Main Level | Living Room | 13'6'' x 17'6'' | ||
| Main Level | Kitchen | 11'6'' x 11'2'' |
Utilities
| Electricity | Available |
| Sewer | Available |
| Water | Available |
https://www.realtor.ca/real-estate/30272270/606-gillis-avenue-sicamous-sicamous
Contact Us
Contact us for more information

The trademarks REALTOR®, REALTORS®, and the REALTOR® logo are controlled by The Canadian Real Estate Association (CREA) and identify real estate professionals who are members of CREA. The trademarks MLS®, Multiple Listing Service® and the associated logos are owned by The Canadian Real Estate Association (CREA) and identify the quality of services provided by real estate professionals who are members of CREA. The trademark DDF® is owned by The Canadian Real Estate Association (CREA) and identifies CREA's Data Distribution Facility (DDF®)
September 14 2026 06:35:32
Association of Interior REALTORS®
Easy List Realty