
3575 Canyon Road Spallumcheen, British Columbia V0E 1B4

$889,900
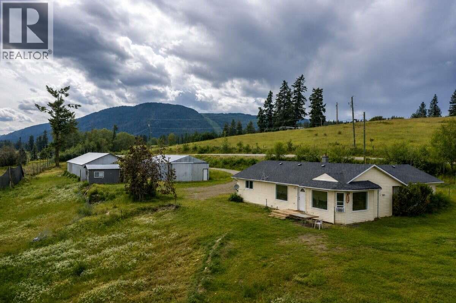
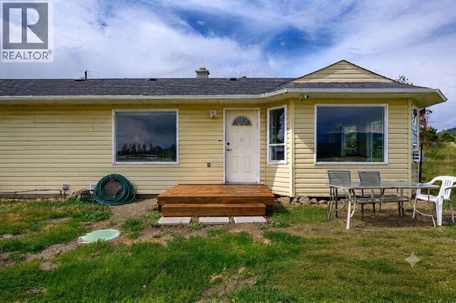
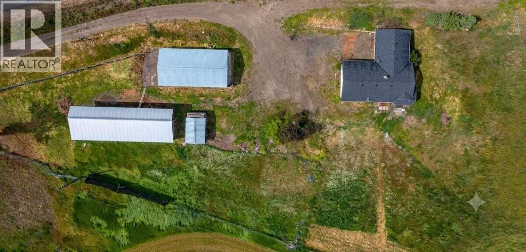
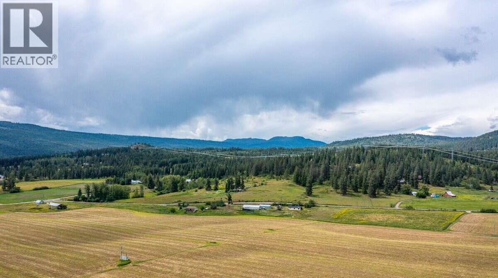
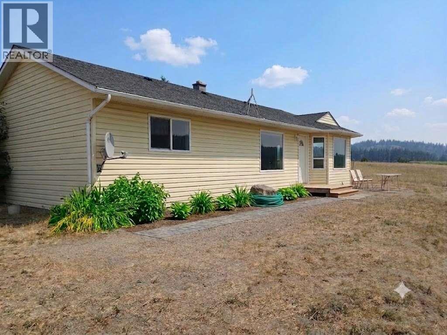
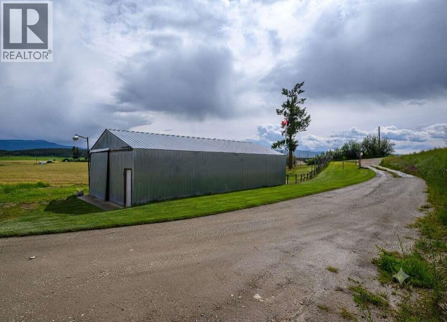
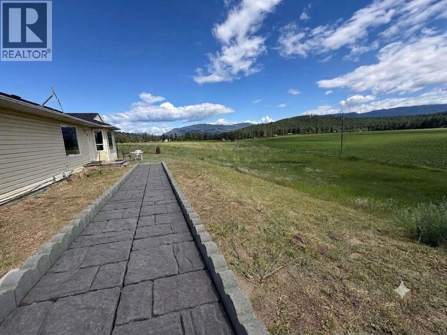
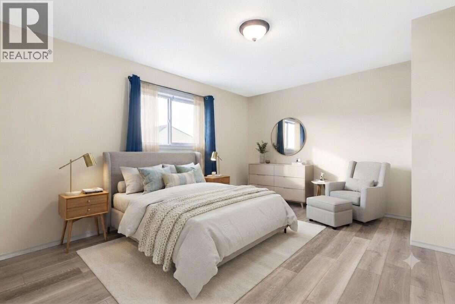
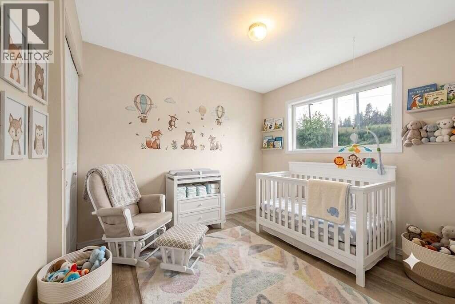
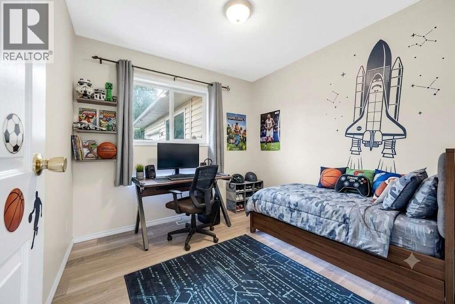
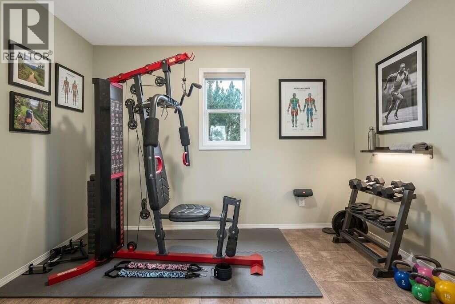
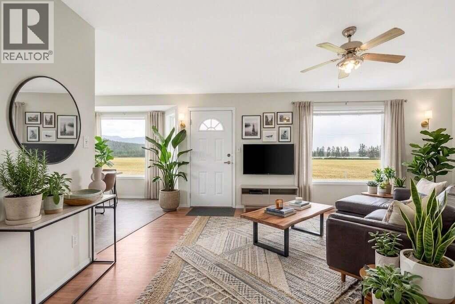
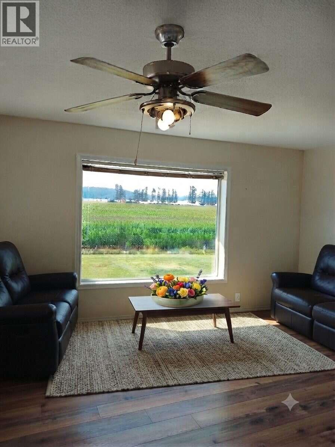
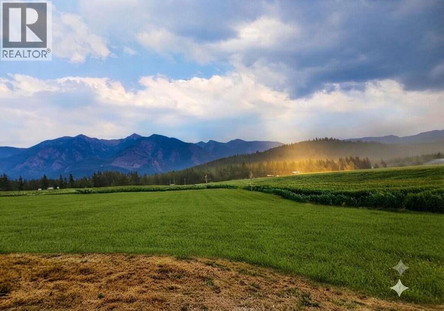
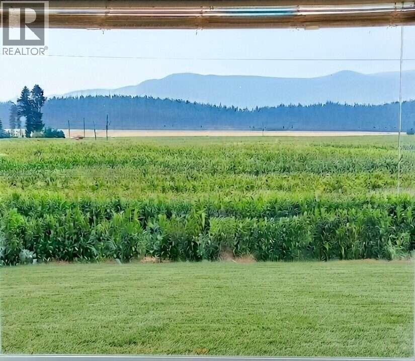
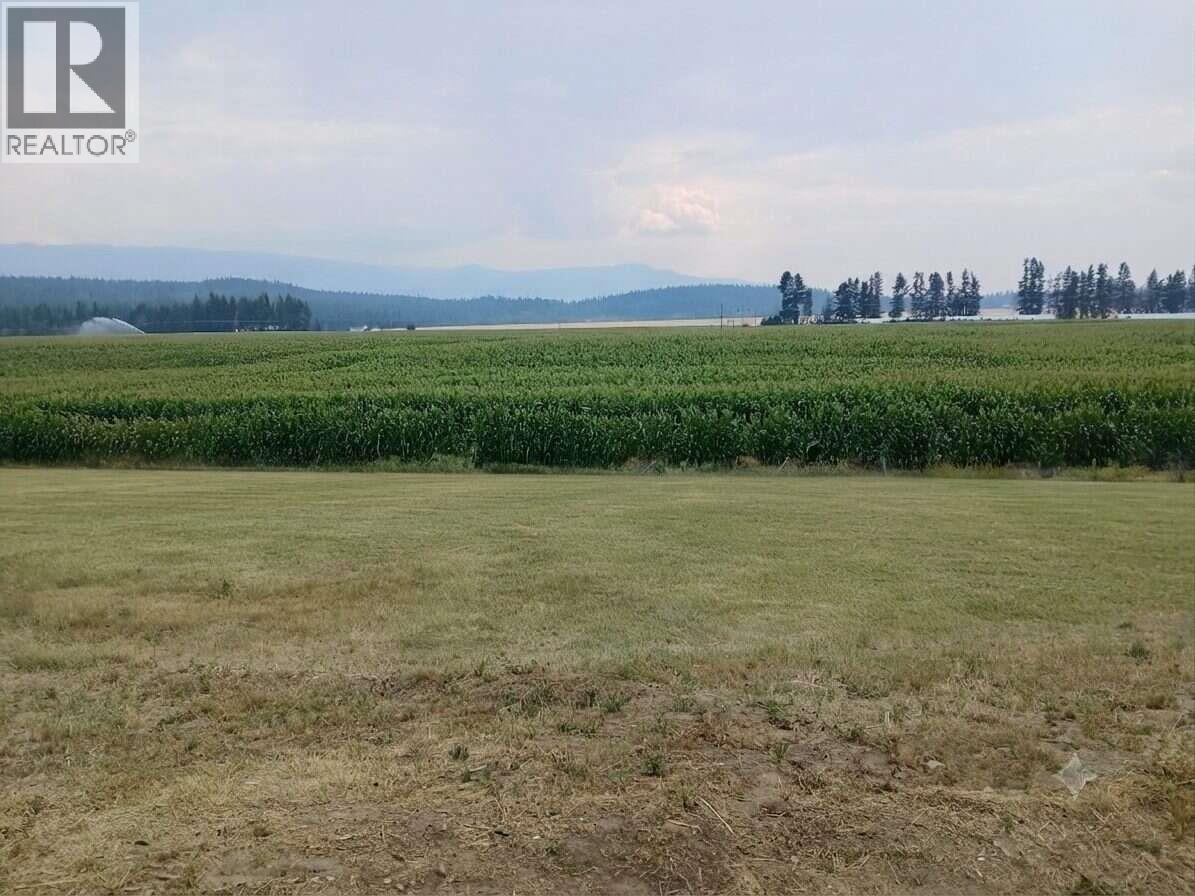
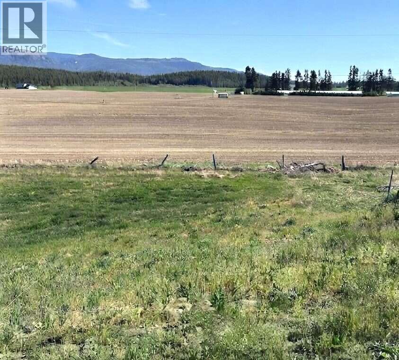
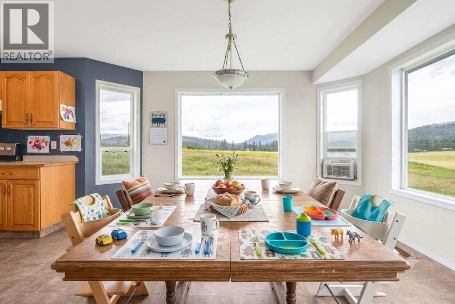
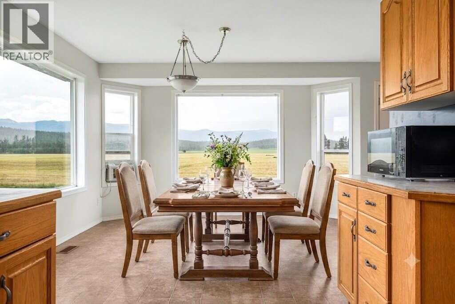
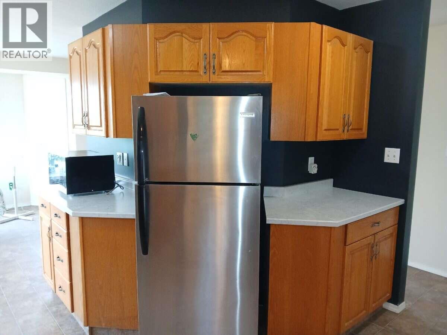
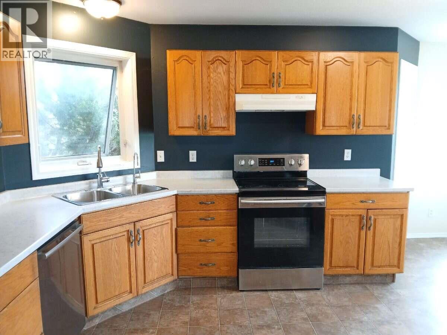
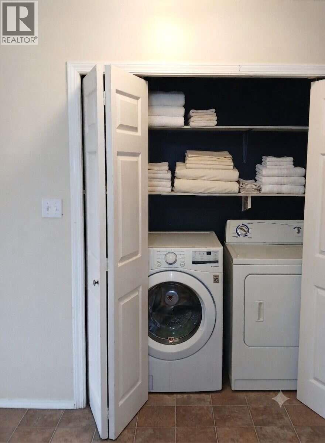
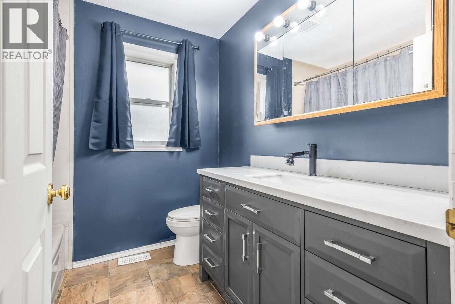
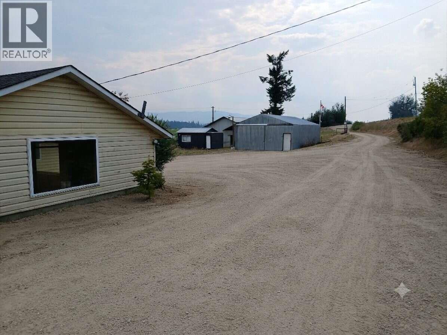
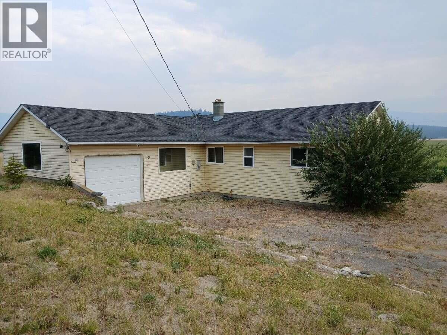
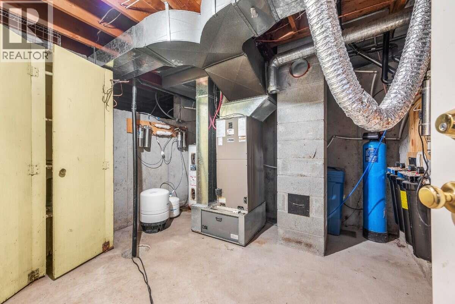
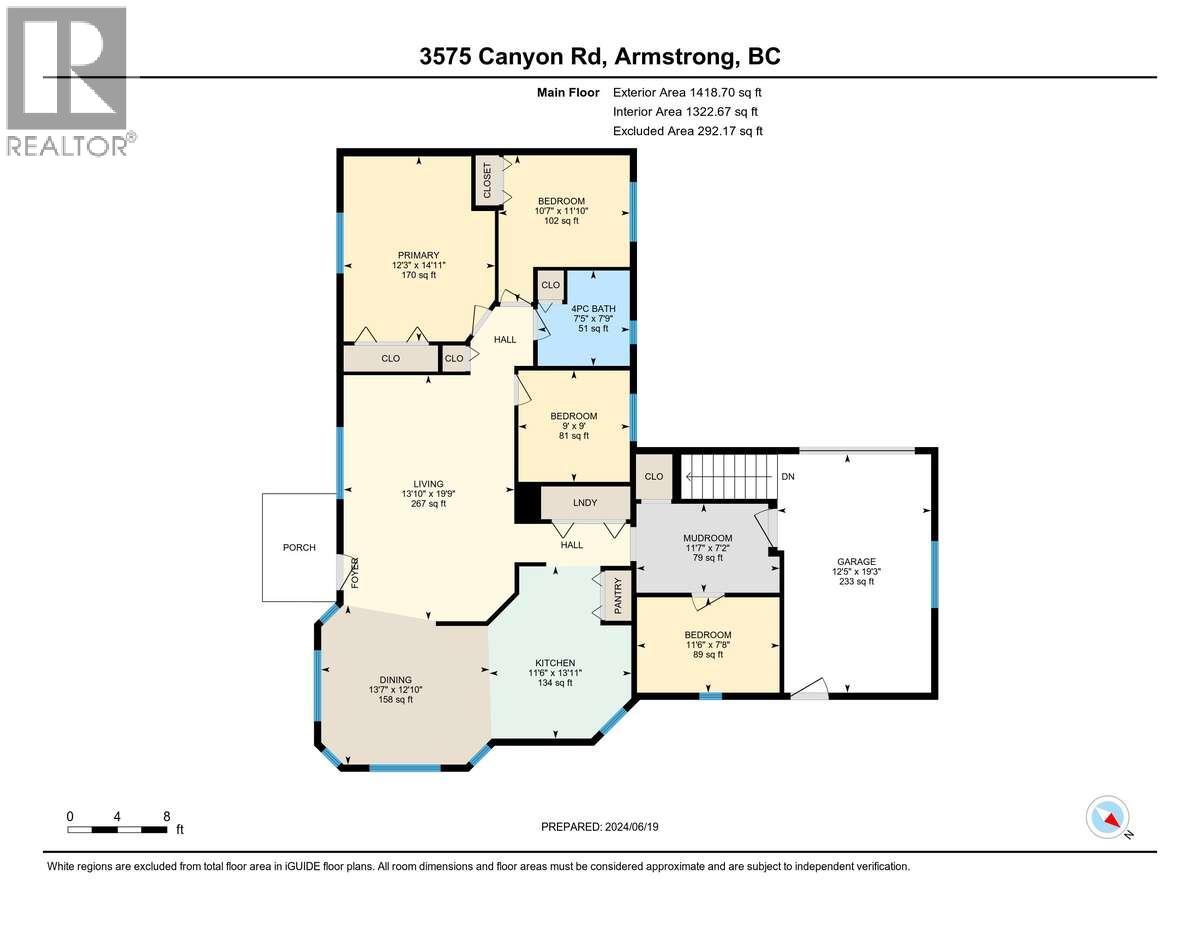
For more information, please click Brochure button. With its home in a serene countryside setting along the corridor between Armstrong and Enderby, B.C., this beautiful 5-acre property offers an ideal blend of seclusion and accessibility. Located just minutes from Enderby and Armstrong, and only 20 minutes from Vernon, you can enjoy a quiet, nature-focused lifestyle without sacrificing quick access to daily amenities. The Home: The inviting 4-bedroom, 1-bathroom residence is designed for comfort and functionality. Bright & Airy: The open living and dining area is defined by wide valley views. Large windows offer panoramic vistas, pulling the scenery right into the room and keeping the whole main floor bright and connected to the outdoors. Functional Floor Plan: The layout features four well-sized bedrooms, a full 4-piece bathroom, an attached single-car garage, and a practical mudroom—essential for country living to keep outdoor gear organized. Recent Upgrades: Features fresh paint, new flooring, updated appliances, new kitchen double sink, faucets & counter-tops, new bath tub & sinks’ faucets, pathway to the house and a new electric hot water tank. Serviced by its own private well, the property also includes an all-encompassing UV water disinfection system and a water softener. Some photos are virtually staged. (id:52386)
Property Details
| MLS® Number | 10400800 |
| Property Type | Single Family |
| Neigbourhood | Armstrong/ Spall. |
| Community Features | Rural Setting |
| Features | Irregular Lot Size |
| Parking Space Total | 12 |
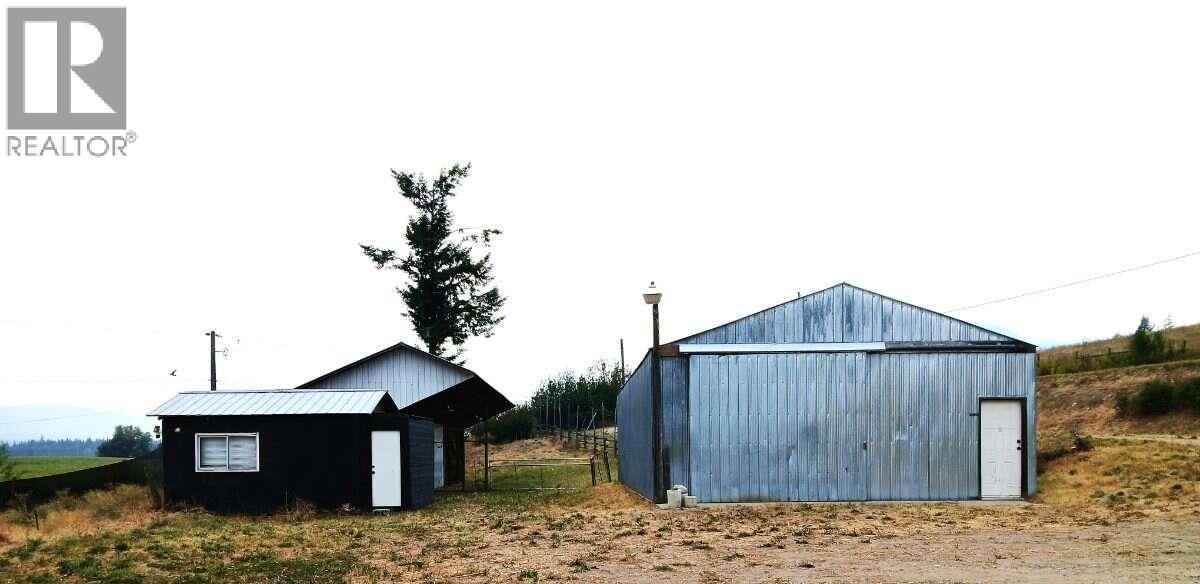
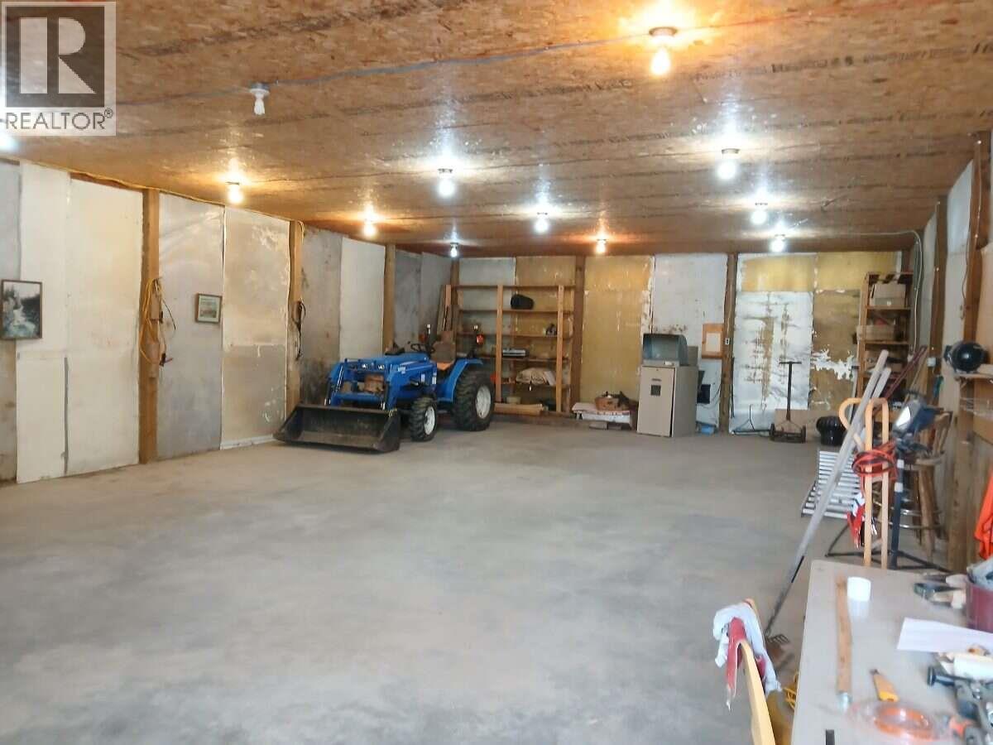
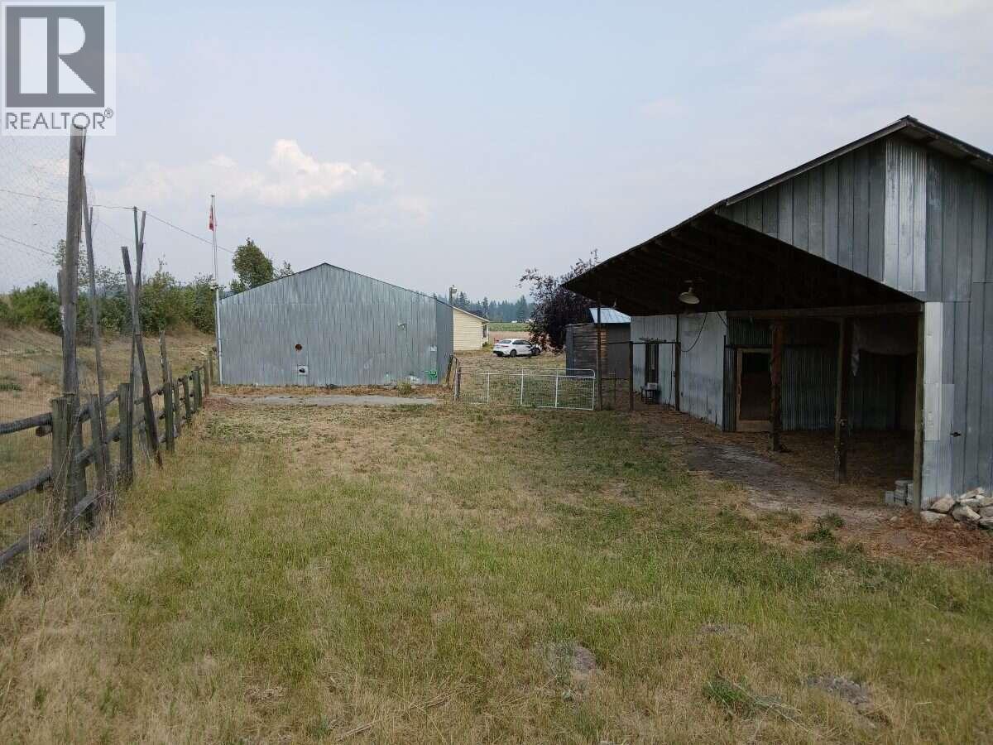
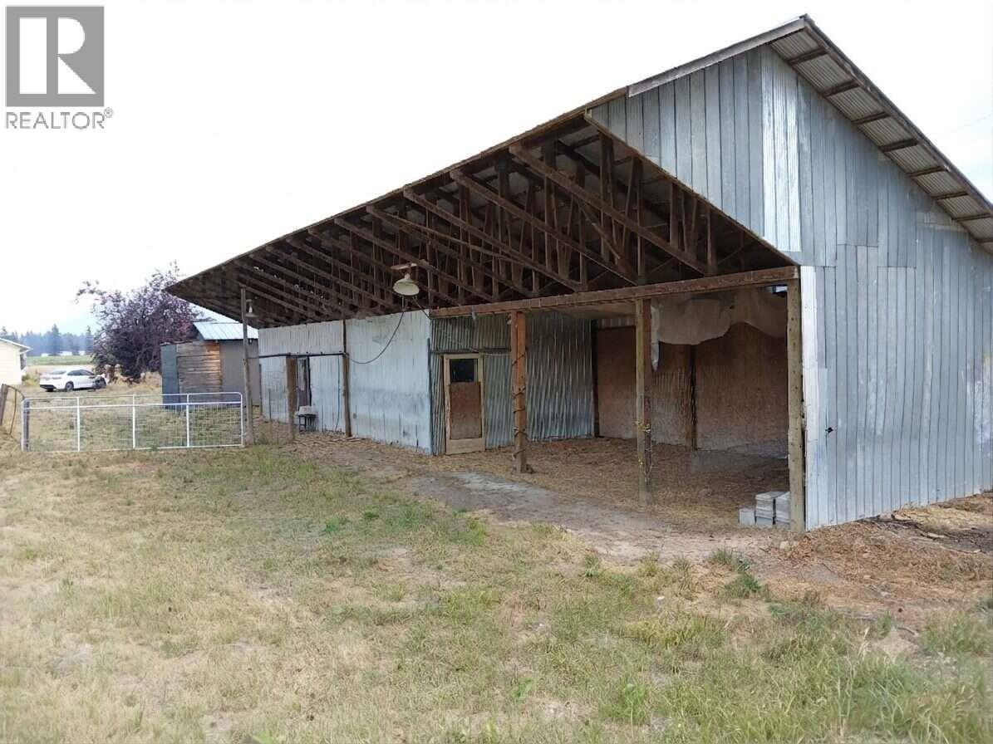
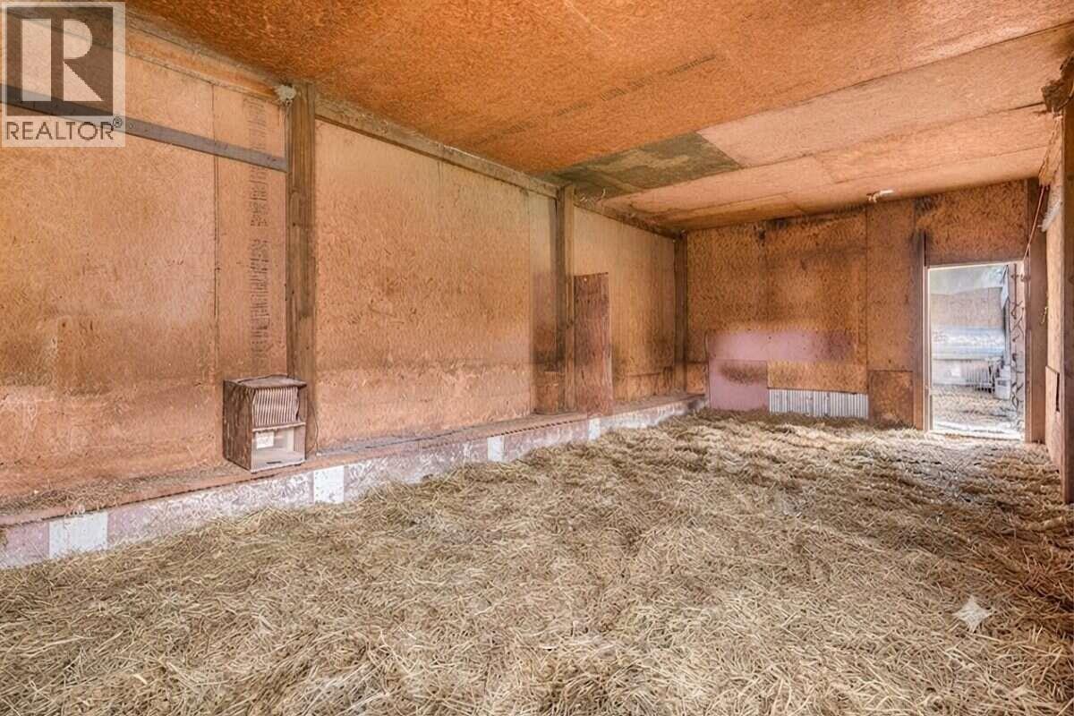
| Storage Type | Storage Shed, Feed Storage |
| View Type | Mountain View, Valley View |
Building
| Bathroom Total | 1 |
| Bedrooms Total | 4 |
| Appliances | Refrigerator, Dishwasher, Dryer, Water Heater - Electric, Freezer, Microwave, Hood Fan, Washer, Water Purifier, Water Softener |
| Architectural Style | Bungalow |
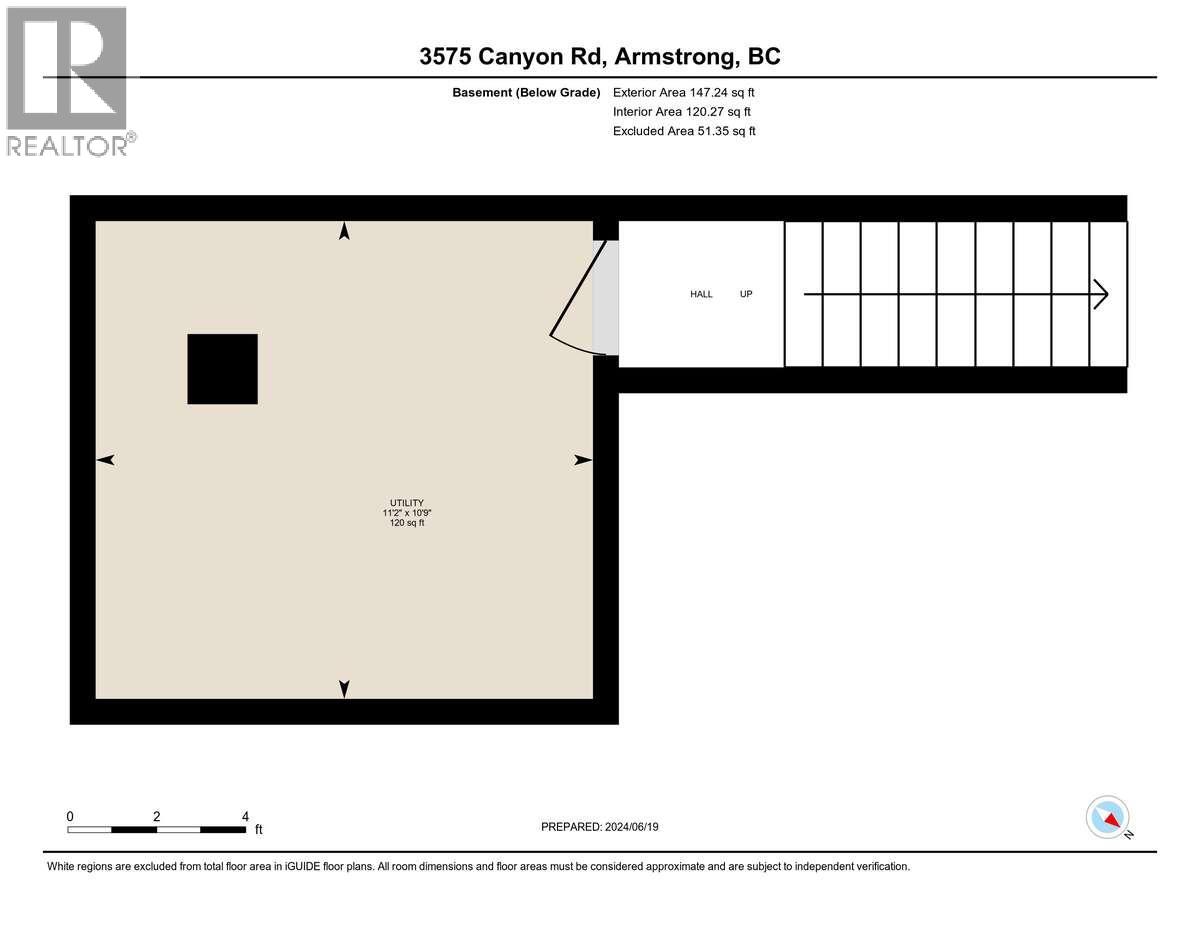
| Basement Type | Cellar |
| Constructed Date | 1992 |
| Construction Style Attachment | Detached |
| Cooling Type | Window Air Conditioner |
| Fire Protection | Controlled Entry |
| Flooring Type | Laminate, Linoleum |
| Heating Fuel | Electric |
| Heating Type | Forced Air |
| Roof Material | Asphalt Shingle |
| Roof Style | Unknown |
| Stories Total | 1 |
| Size Interior | 1,565 Sqft |
| Type | House |
| Utility Water | Well |
Parking
| Attached Garage | 1 |
| Oversize | |
| R V | 1 |
Land
| Access Type | Easy Access |
| Acreage | Yes |
| Fence Type | Fence |
| Sewer | Septic Tank |
| Size Irregular | 4.99 |
| Size Total | 4.99 Ac|1 - 5 Acres |
| Size Total Text | 4.99 Ac|1 - 5 Acres |
Rooms
| Level | Type | Length | Width | Dimensions |
|---|---|---|---|---|
| Main Level | Mud Room | 10'7'' x 7'2'' | ||
| Main Level | 4pc Bathroom | 7'7'' x 7'3'' | ||
| Main Level | Dining Room | 13'7'' x 11'2'' | ||
| Main Level | Bedroom | 11'5'' x 7'8'' | ||
| Main Level | Bedroom | 8'11'' x 8'11'' | ||
| Main Level | Bedroom | 10'5'' x 8'11'' | ||
| Main Level | Living Room | 19'10'' x 13'7'' | ||
| Main Level | Kitchen | 13'9'' x 11'6'' | ||
| Main Level | Primary Bedroom | 14'10'' x 12'1'' |
Utilities
| Cable | Available |
| Electricity | Available |
| Telephone | Available |
| Water | Available |
https://www.realtor.ca/real-estate/30276613/3575-canyon-road-spallumcheen-armstrong-spall
Contact Us
Contact us for more information

The trademarks REALTOR®, REALTORS®, and the REALTOR® logo are controlled by The Canadian Real Estate Association (CREA) and identify real estate professionals who are members of CREA. The trademarks MLS®, Multiple Listing Service® and the associated logos are owned by The Canadian Real Estate Association (CREA) and identify the quality of services provided by real estate professionals who are members of CREA. The trademark DDF® is owned by The Canadian Real Estate Association (CREA) and identifies CREA's Data Distribution Facility (DDF®)
September 14 2026 08:28:17
Association of Interior REALTORS®
Easy List Realty