
1005 Keystone Crescent Revelstoke, British Columbia V0E 2S3

$1,049,000
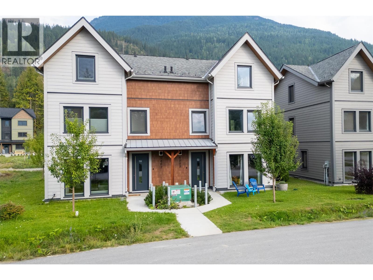
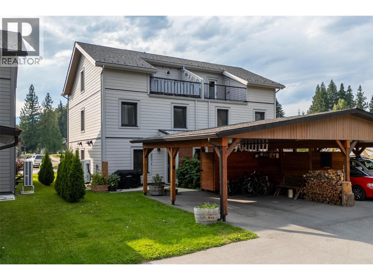
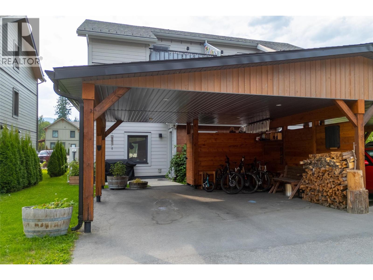
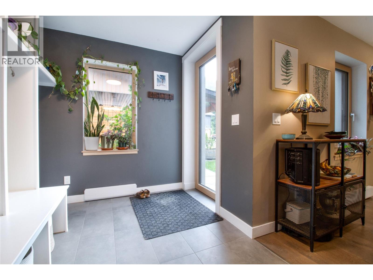
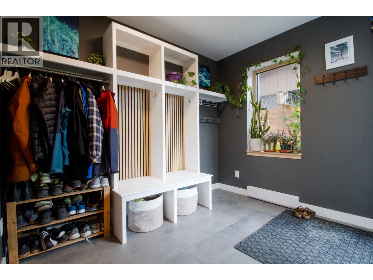
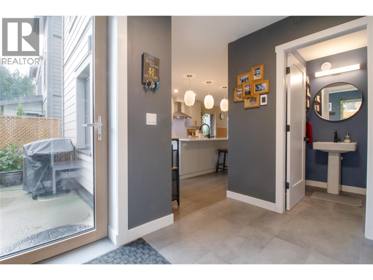
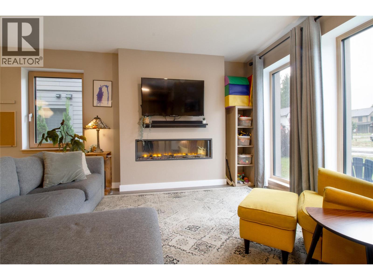
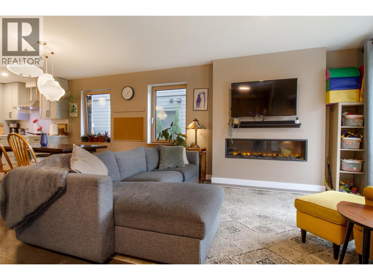
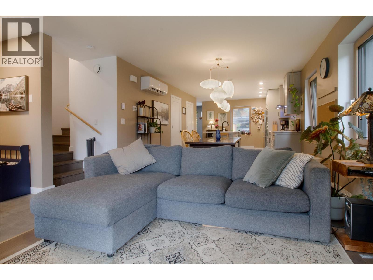
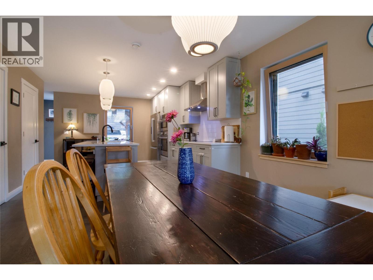
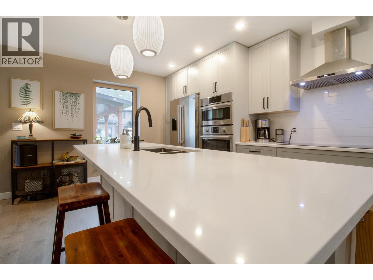
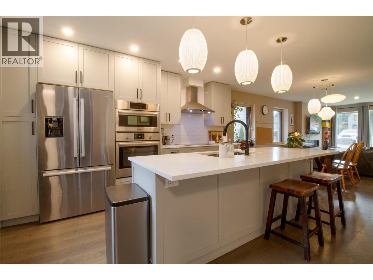
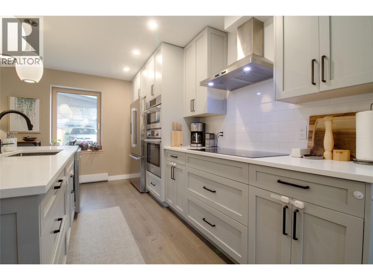
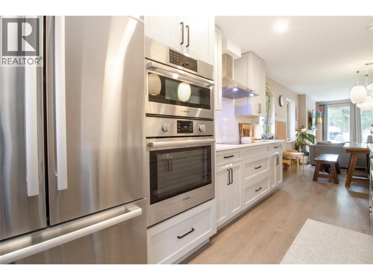
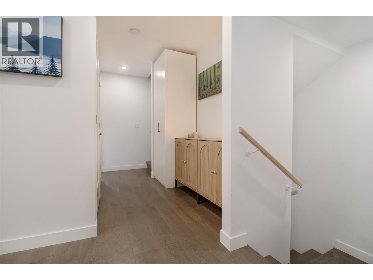
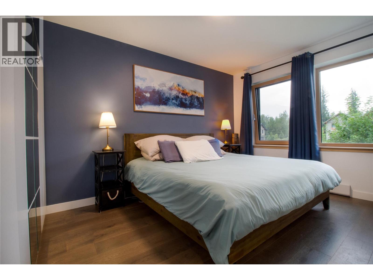
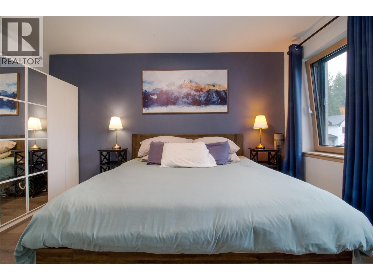
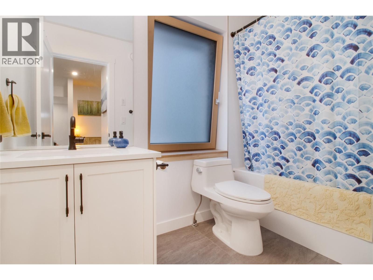
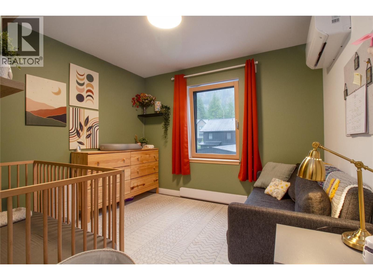
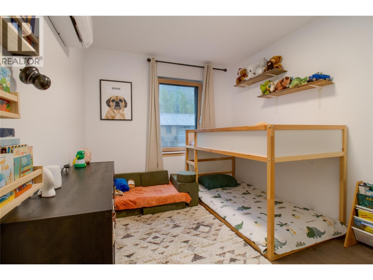
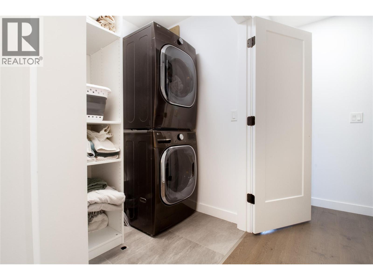
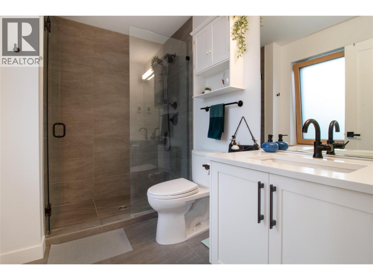
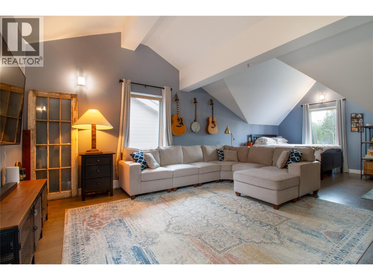
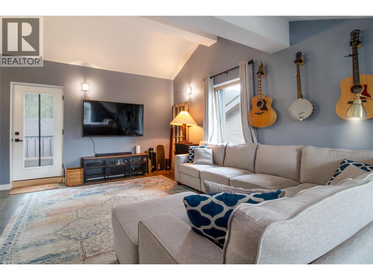
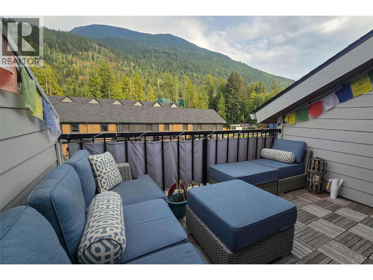
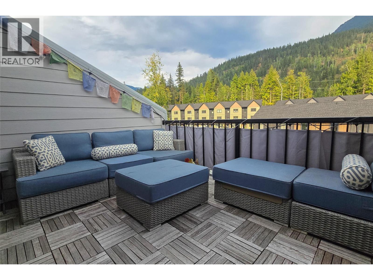
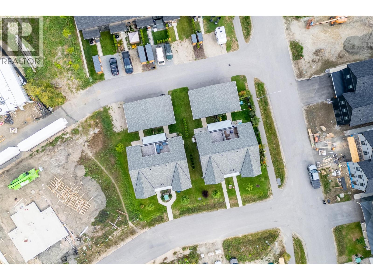
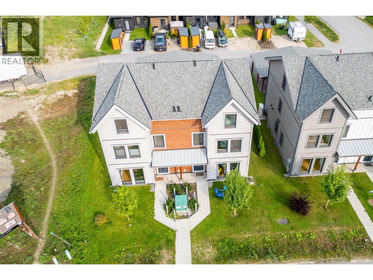
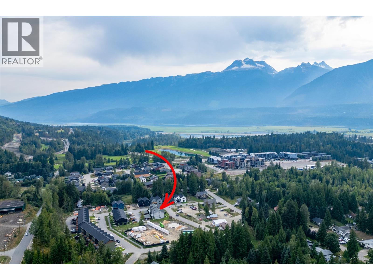
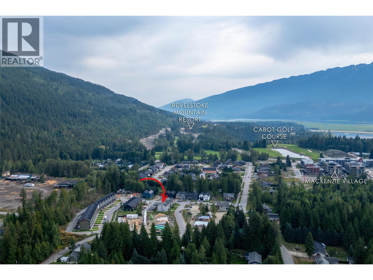
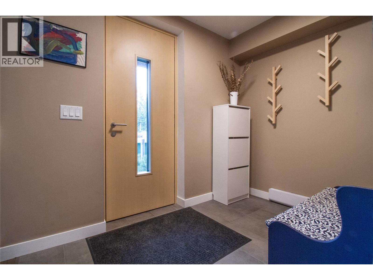
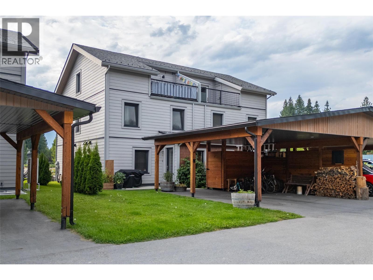
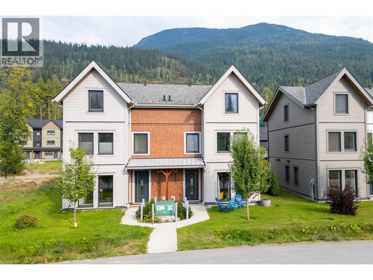
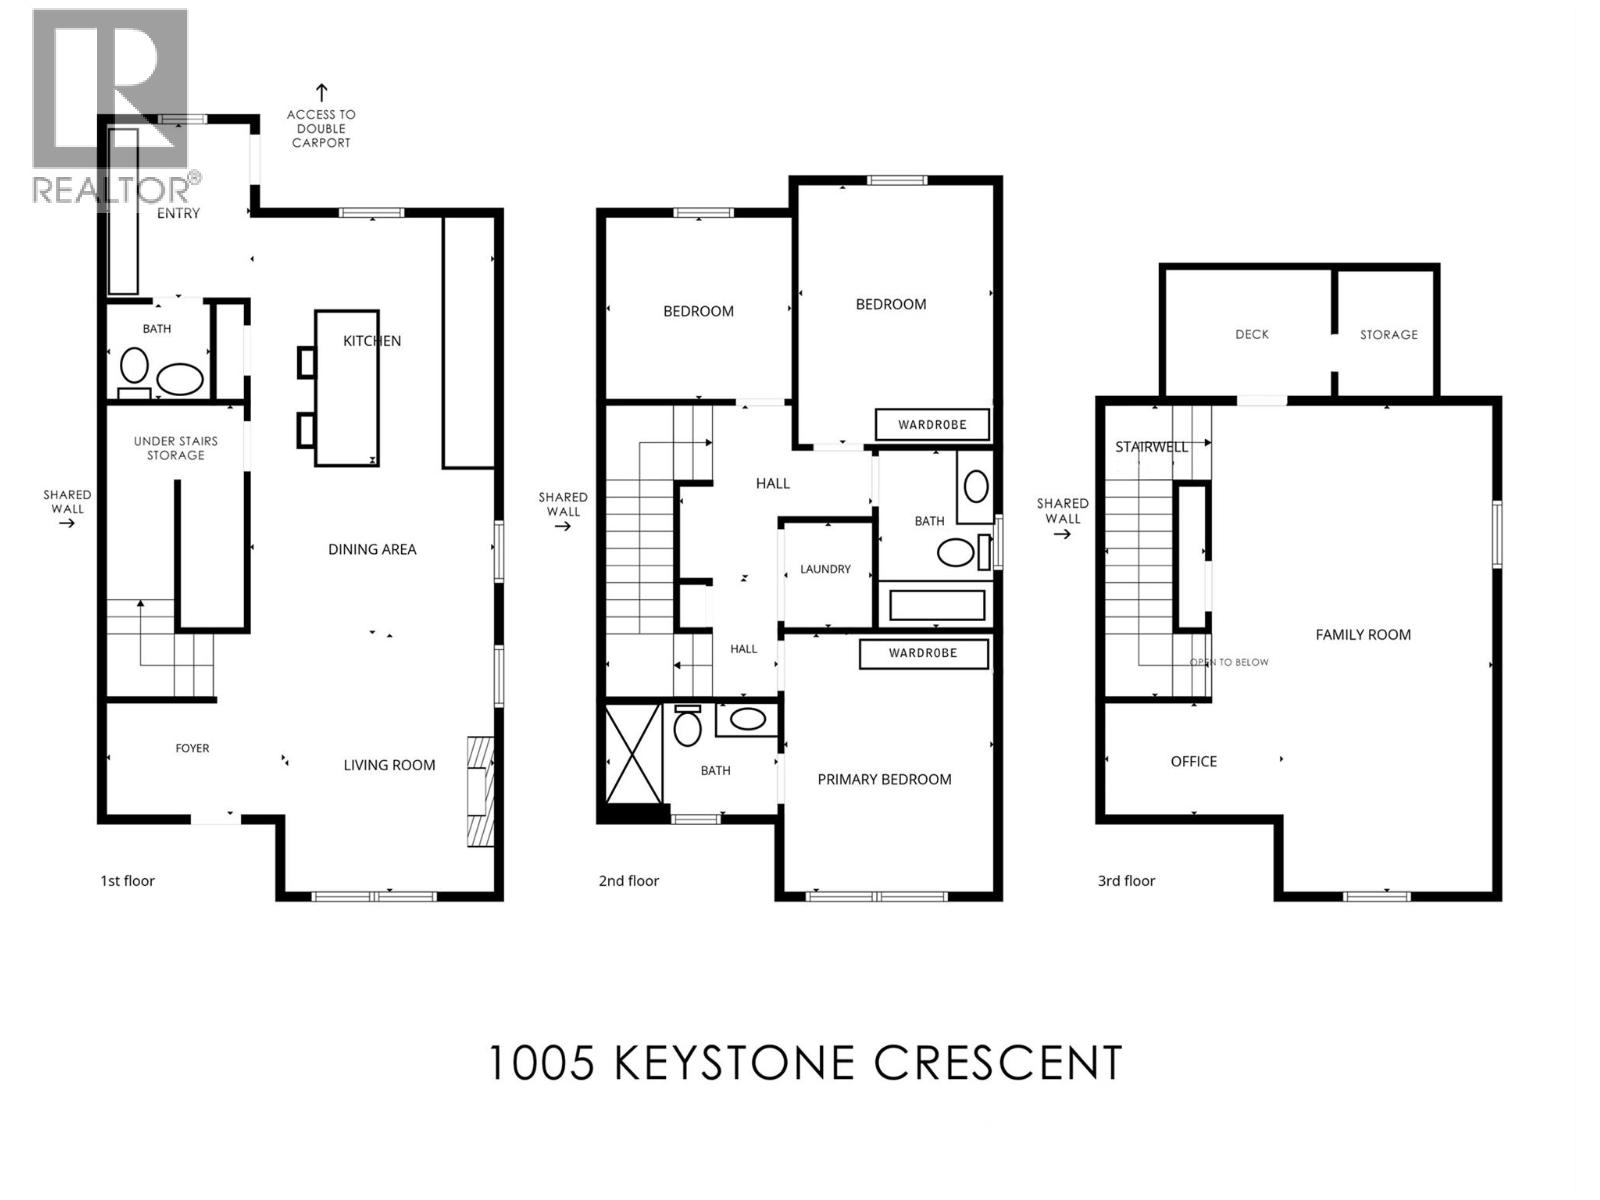
This step code 5 half-duplex is thoughtfully designed for efficiency, year-round comfort, and modern mountain living. Arrive under the double carport and step into a spacious mudroom with ample gear storage and in-floor radiant heat—perfect for Revelstoke winters. The main level features a bright, open-concept kitchen, dining, and living space. The kitchen is finished with quartz countertops, an upgraded Bosch appliance package, and induction range, while an electric fireplace creates a warm and inviting living area. A generous front entry provides plenty of room to welcome guests. Upstairs, the primary bedroom features a private ensuite, complemented by two additional bedrooms, a second full bathroom, and convenient bedroom-level laundry with extra storage. The third-floor loft offers flexible space for guests, a family room, office, or home theatre, with direct access to a rooftop-height deck showcasing impressive mountain views and additional storage. Year-round comfort comes from in-floor heat, electric baseboards, and an efficient mini-split heating and cooling system. Located minutes from Revelstoke Mountain Resort and the future Cabot Pacific golf course, and walking distance to Mackenzie Village shops and restaurants. Freehold ownership means no strata fees—a rare combination of location, comfort, and mountain lifestyle. (id:52386)
Property Details
| MLS® Number | 10400392 |
| Property Type | Single Family |
| Neigbourhood | Revelstoke |
| Parking Space Total | 2 |
Building
| Bathroom Total | 3 |
| Bedrooms Total | 3 |
| Architectural Style | Contemporary |
| Constructed Date | 2022 |
| Construction Style Attachment | Semi-detached |
| Cooling Type | Heat Pump |
| Half Bath Total | 1 |
| Heating Type | Heat Pump |
| Stories Total | 3 |
| Size Interior | 1,899 Sqft |
| Type | Duplex |
| Utility Water | Municipal Water |
Parking
| Carport | |
| Street |
Land
| Acreage | No |
| Sewer | Municipal Sewage System |
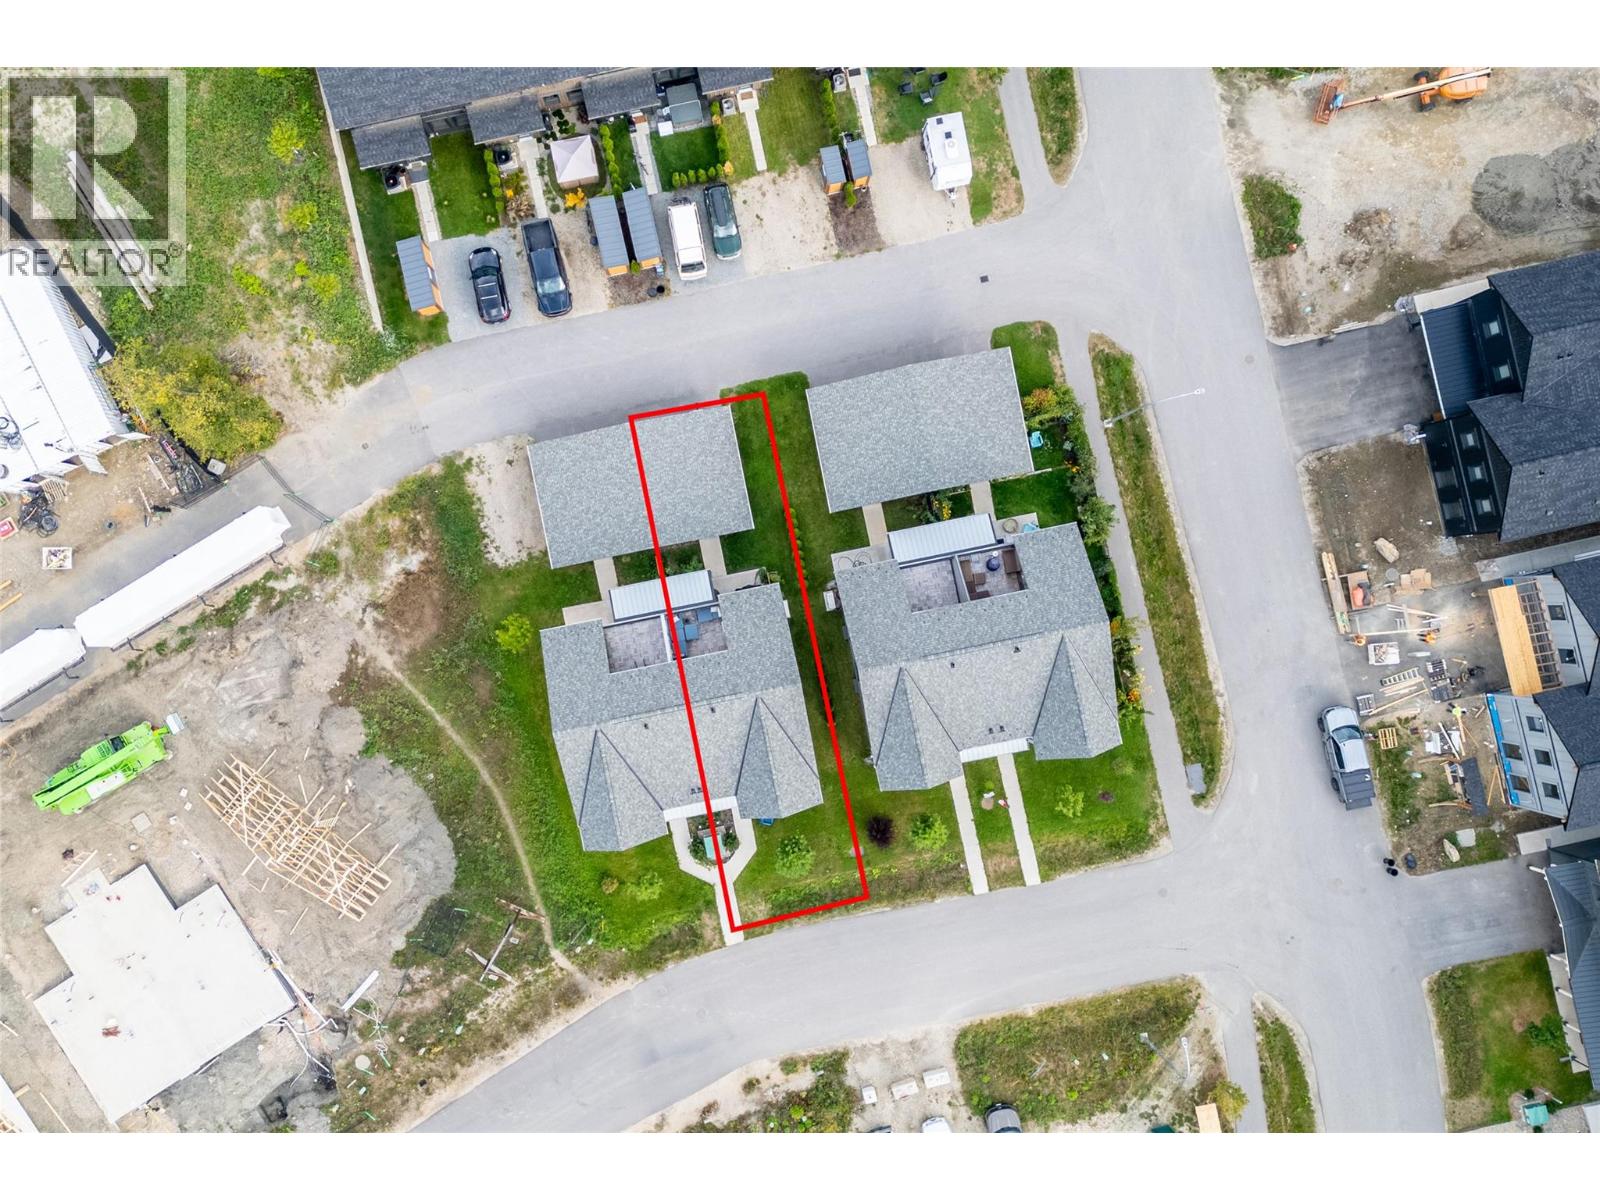
| Size Irregular | 0.06 |
| Size Total | 0.06 Ac|under 1 Acre |
| Size Total Text | 0.06 Ac|under 1 Acre |
Rooms
| Level | Type | Length | Width | Dimensions |
|---|---|---|---|---|
| Second Level | Bedroom | 10'4'' x 9'2'' | ||
| Second Level | Bedroom | 12' x 8'9'' | ||
| Second Level | Full Bathroom | 4'10'' x 9'4'' | ||
| Second Level | Full Ensuite Bathroom | 8'11'' x 5'10'' | ||
| Second Level | Primary Bedroom | 13'8'' x 10' | ||
| Third Level | Utility Room | 4'9'' x 5'7'' | ||
| Third Level | Recreation Room | 25'7'' x 13'5'' | ||
| Main Level | Foyer | 8'10'' x 6'4'' | ||
| Main Level | Living Room | 12' x 10'4'' | ||
| Main Level | Dining Room | 12'2'' x 10' | ||
| Main Level | Kitchen | 12'2'' x 14'1'' | ||
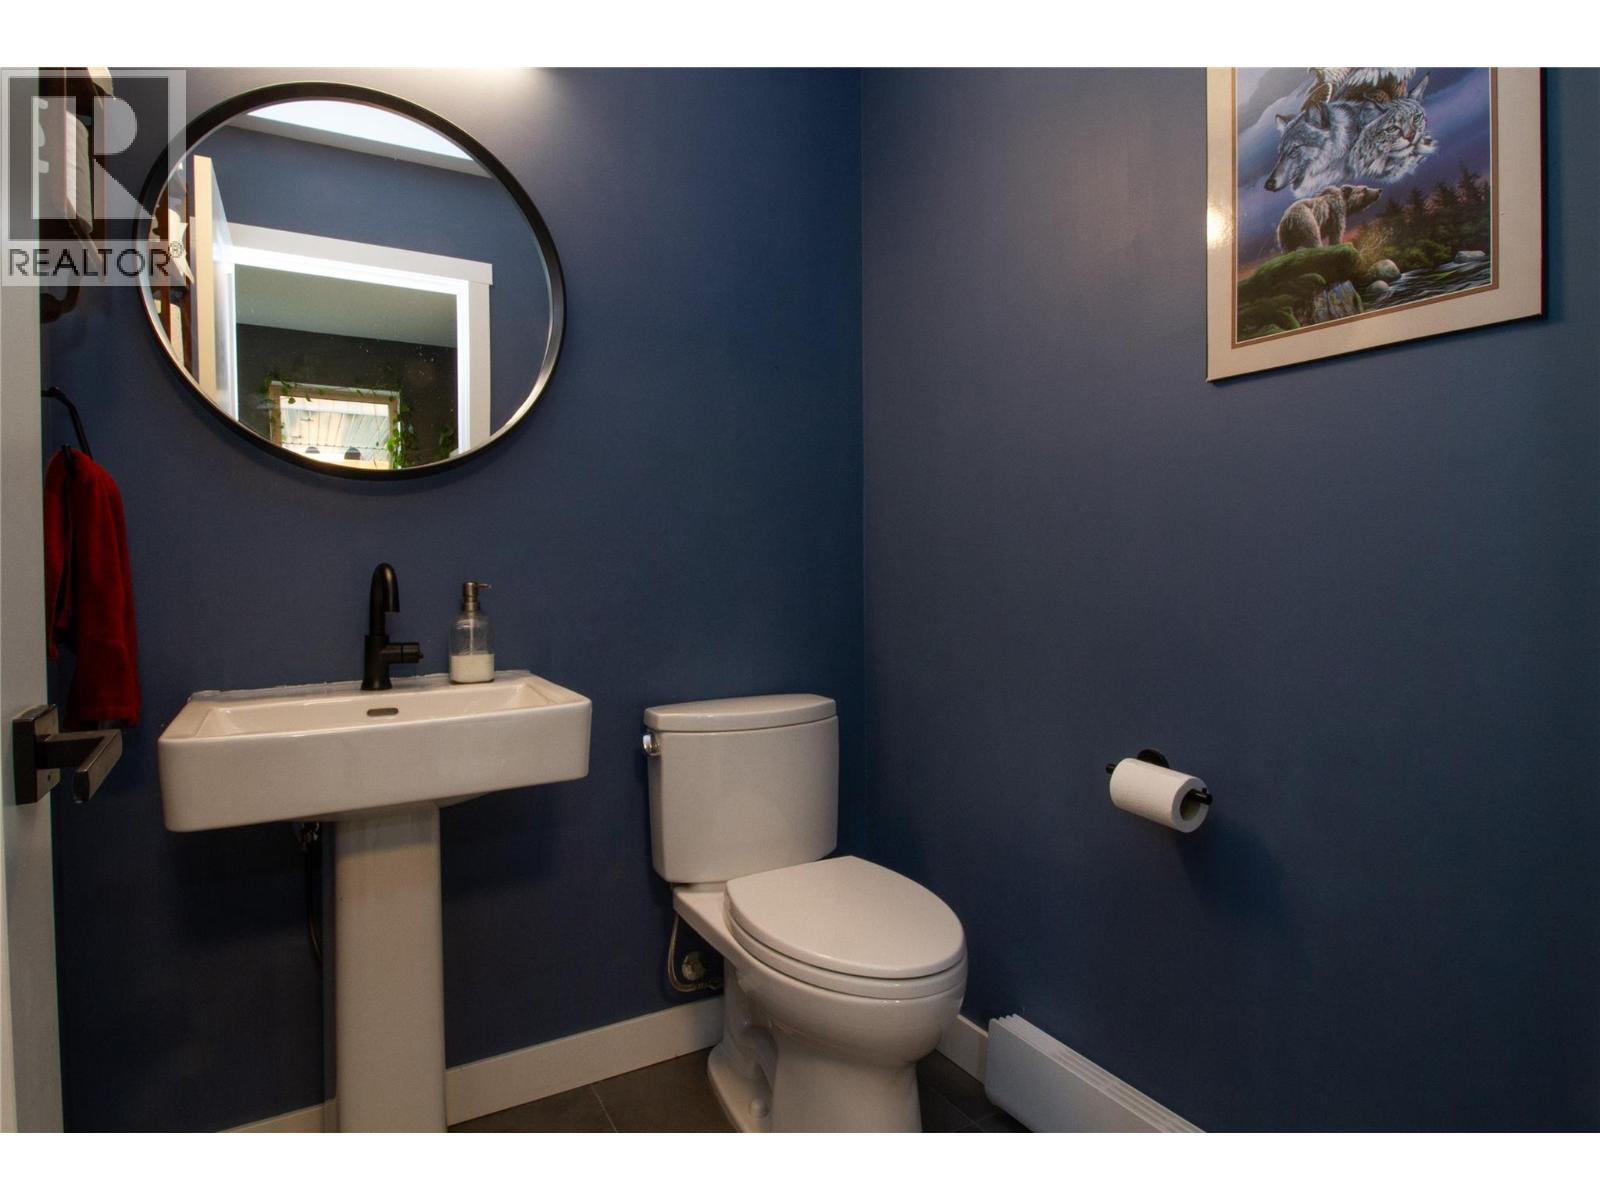
| Main Level | Partial Bathroom | 5'2'' x 5'1'' | ||
| Main Level | Mud Room | 9'4'' x 7'2'' |
https://www.realtor.ca/real-estate/30276554/1005-keystone-crescent-revelstoke-revelstoke
Contact Us
Contact us for more information

The trademarks REALTOR®, REALTORS®, and the REALTOR® logo are controlled by The Canadian Real Estate Association (CREA) and identify real estate professionals who are members of CREA. The trademarks MLS®, Multiple Listing Service® and the associated logos are owned by The Canadian Real Estate Association (CREA) and identify the quality of services provided by real estate professionals who are members of CREA. The trademark DDF® is owned by The Canadian Real Estate Association (CREA) and identifies CREA's Data Distribution Facility (DDF®)
September 14 2026 08:23:25
Association of Interior REALTORS®
RE/MAX Revelstoke Realty