
8893 Holding Road Adams Lake, British Columbia V0E 1M2
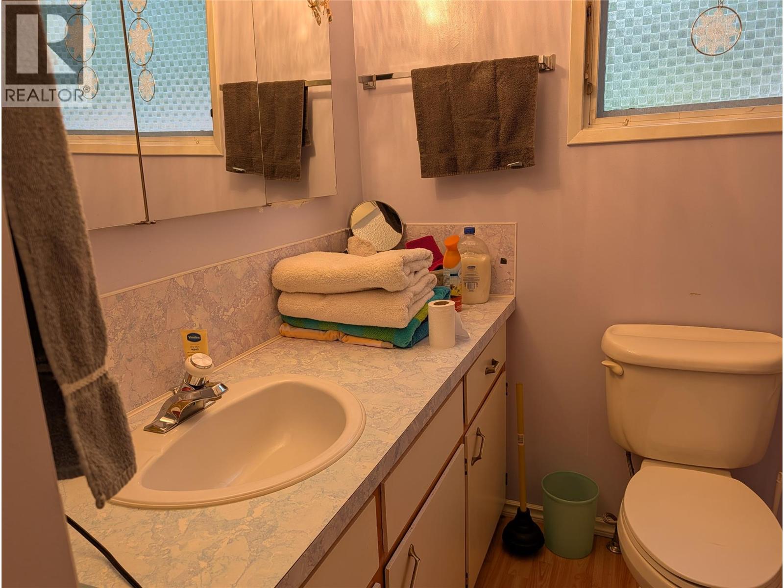
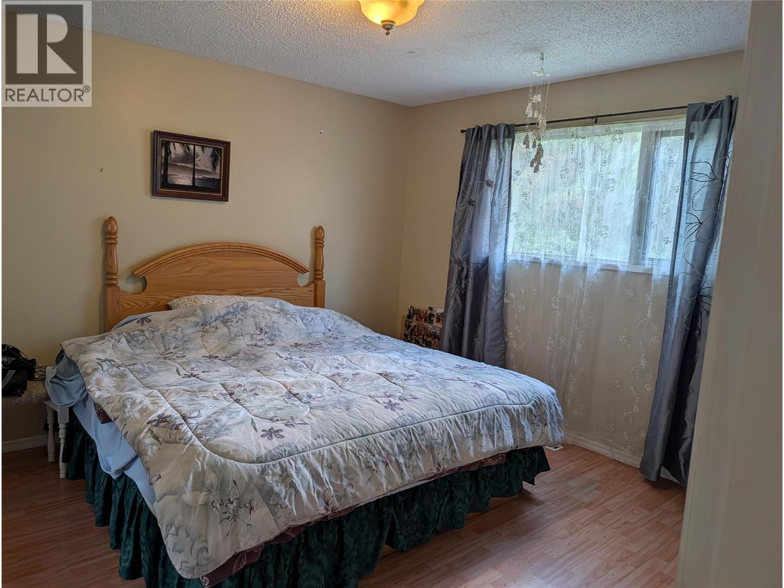
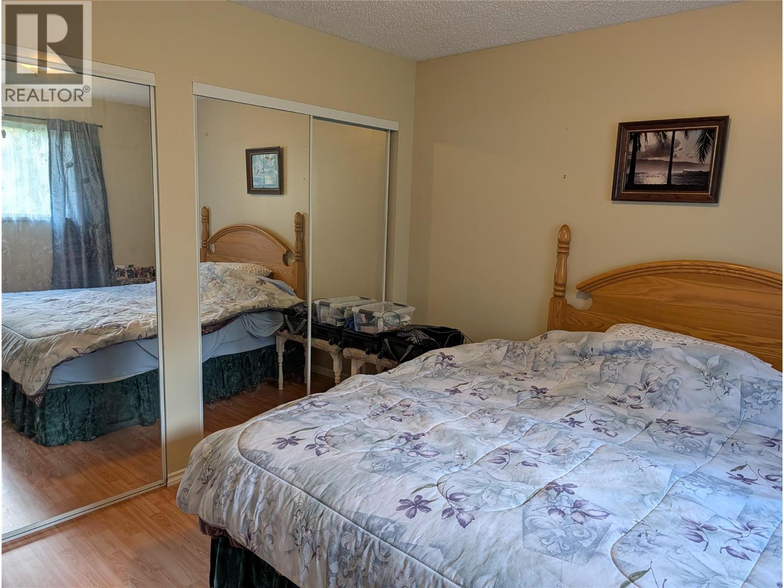
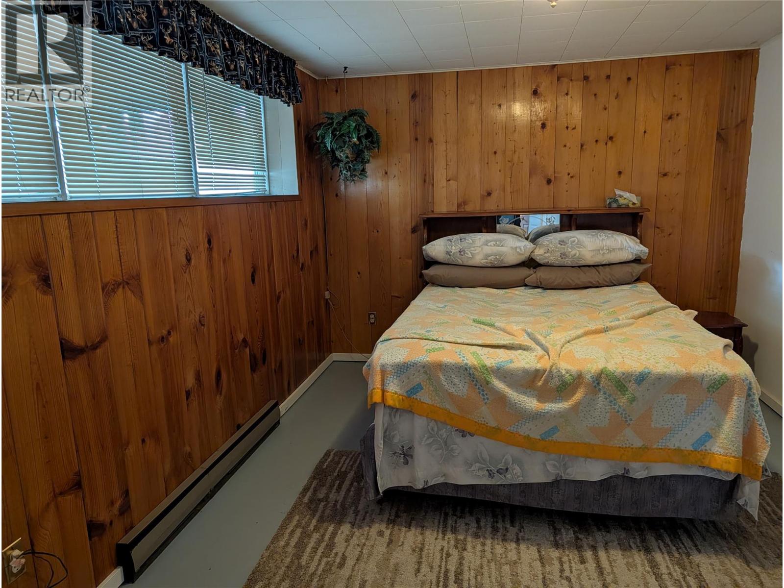
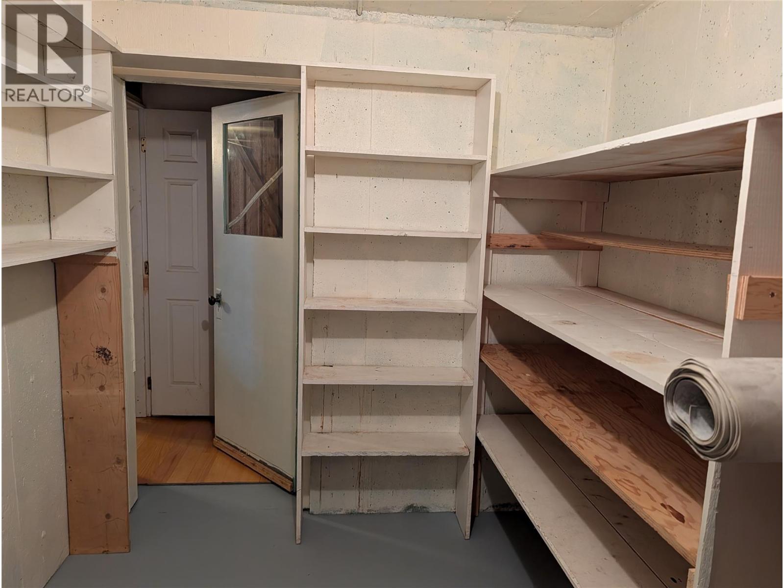
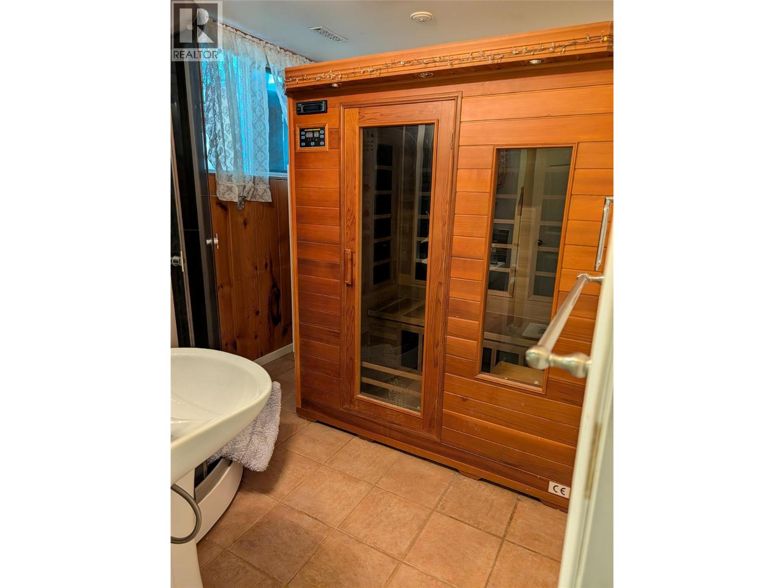
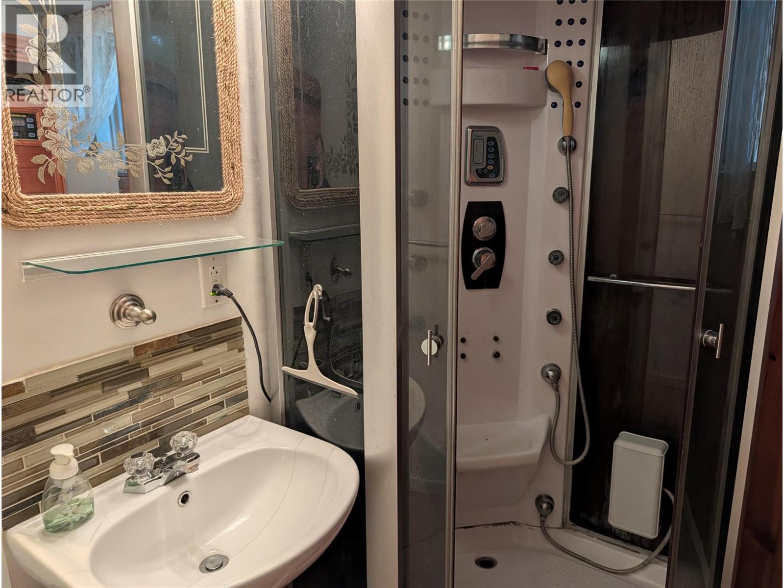
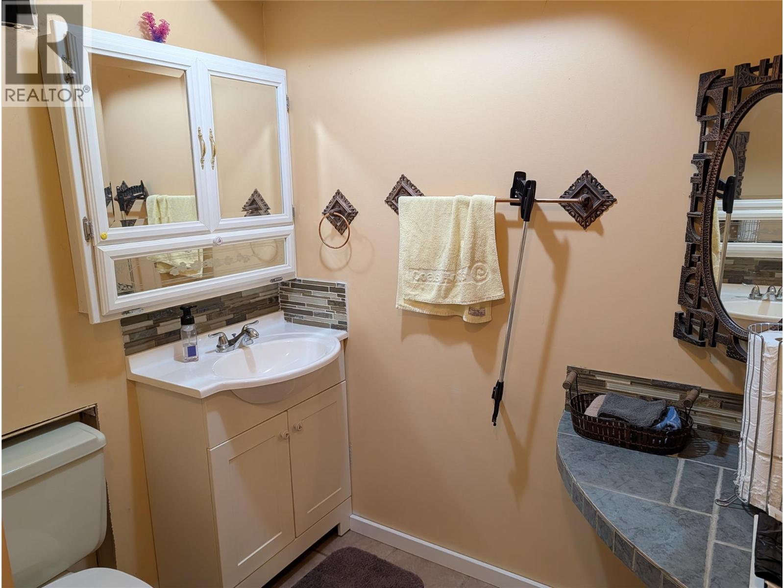

$778,700
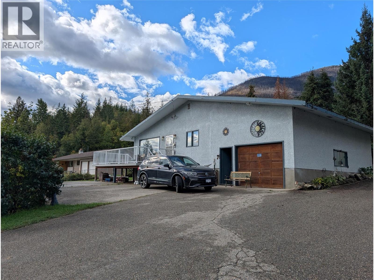
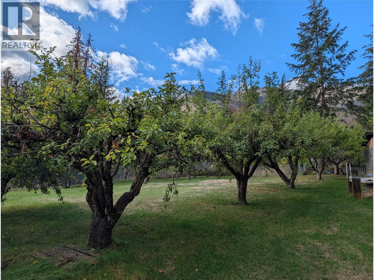
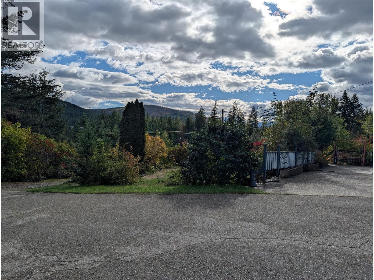
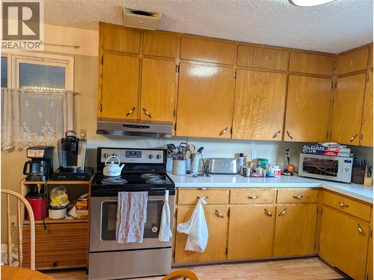
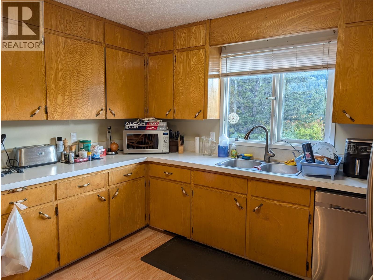
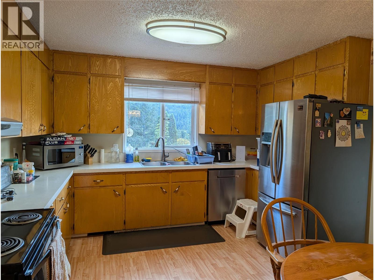
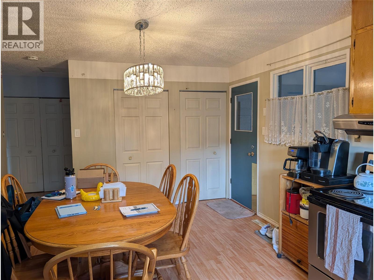
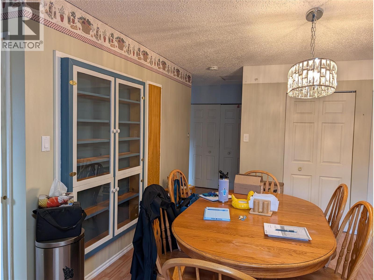
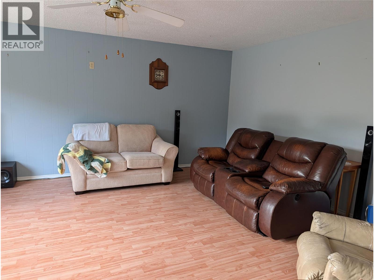
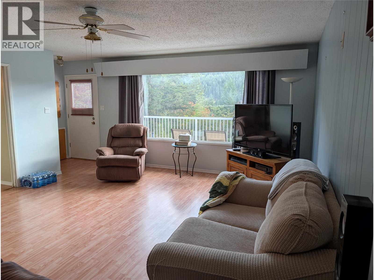
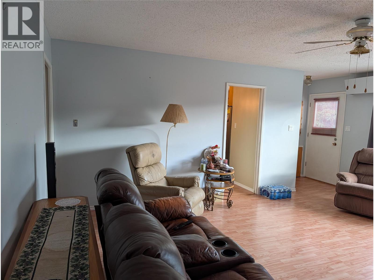
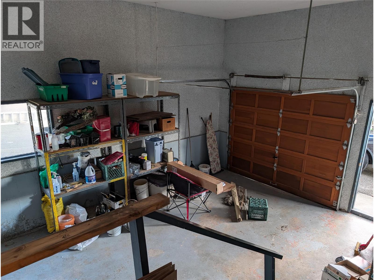
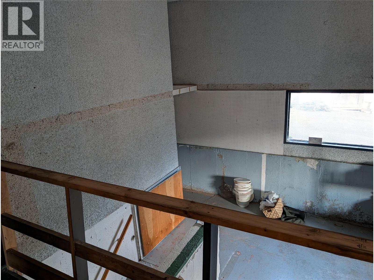
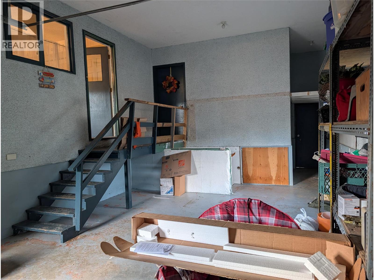
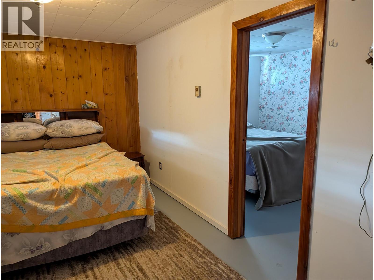
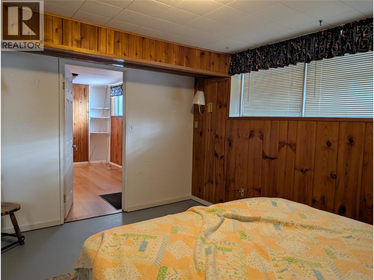
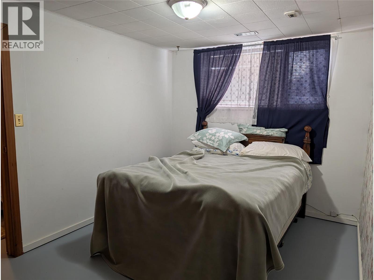
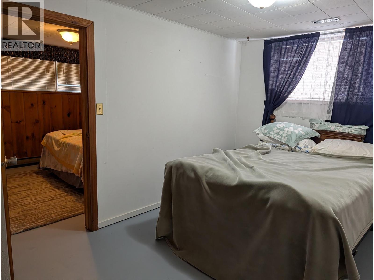
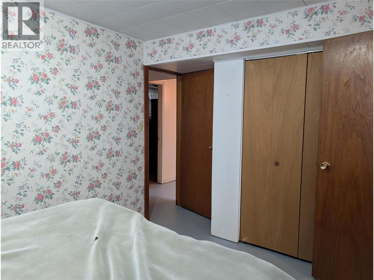
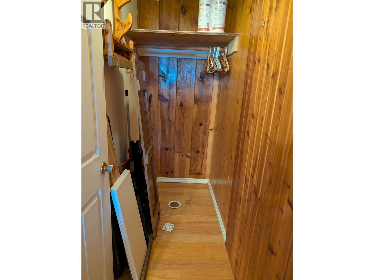
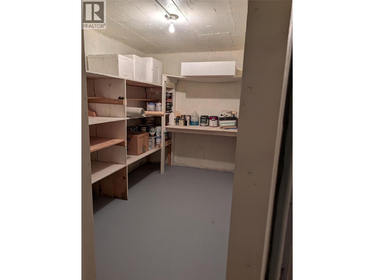
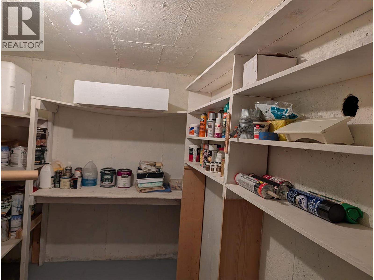
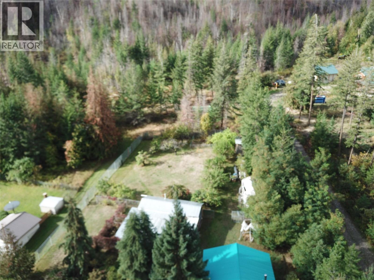
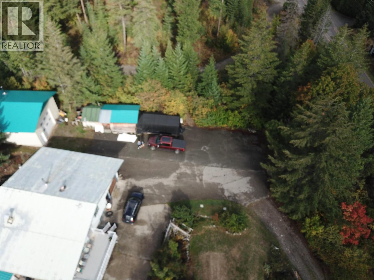
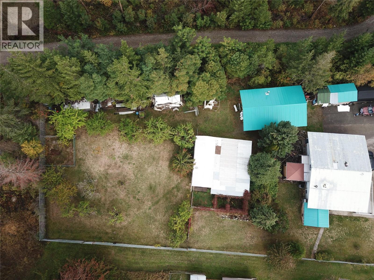
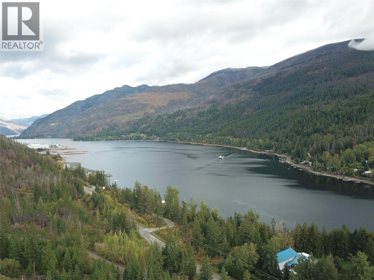
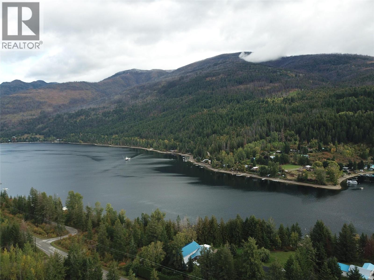
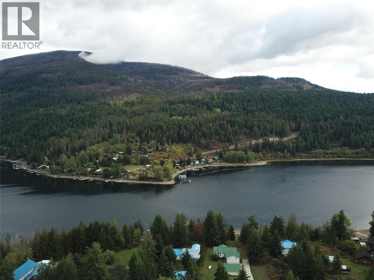
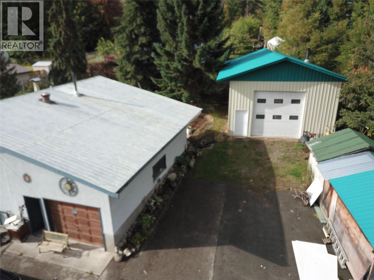
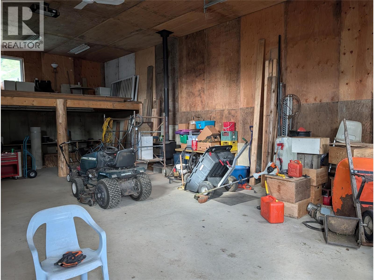
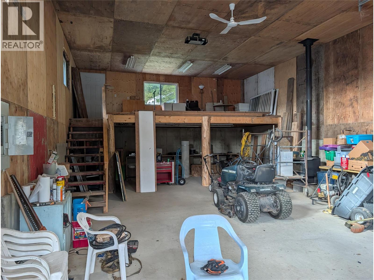
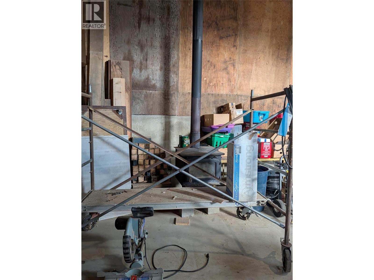
Welcome to your 1 acre private home. Five bedrooms, large family room, 600 sq ft heated shop and your own private orchard with Apple, Cherry and Plum trees. This well cared for older home is just waiting for someone to come in and make it their own. Just across the road from the spectacular Adams Lake. (id:52386)
Property Details
| MLS® Number | 10402067 |
| Property Type | Single Family |
| Neigbourhood | Adams Lake |
| Parking Space Total | 1 |
Building
| Bathroom Total | 2 |
| Bedrooms Total | 5 |
| Architectural Style | Bungalow |
| Basement Type | Full |
| Constructed Date | 1973 |
| Construction Style Attachment | Detached |
| Exterior Finish | Stucco |
| Heating Type | Forced Air |
| Roof Material | Metal |
| Roof Style | Unknown |
| Stories Total | 1 |
| Size Interior | 2,096 Sqft |
| Type | House |
| Utility Water | Municipal Water |
Parking
| Additional Parking | |
| Attached Garage | 1 |
Land
| Acreage | Yes |
| Sewer | Septic Tank |
| Size Irregular | 1 |
| Size Total | 1 Ac|1 - 5 Acres |
| Size Total Text | 1 Ac|1 - 5 Acres |
Rooms
| Level | Type | Length | Width | Dimensions |
|---|---|---|---|---|
| Lower Level | Other | 11'10'' x 7'10'' | ||
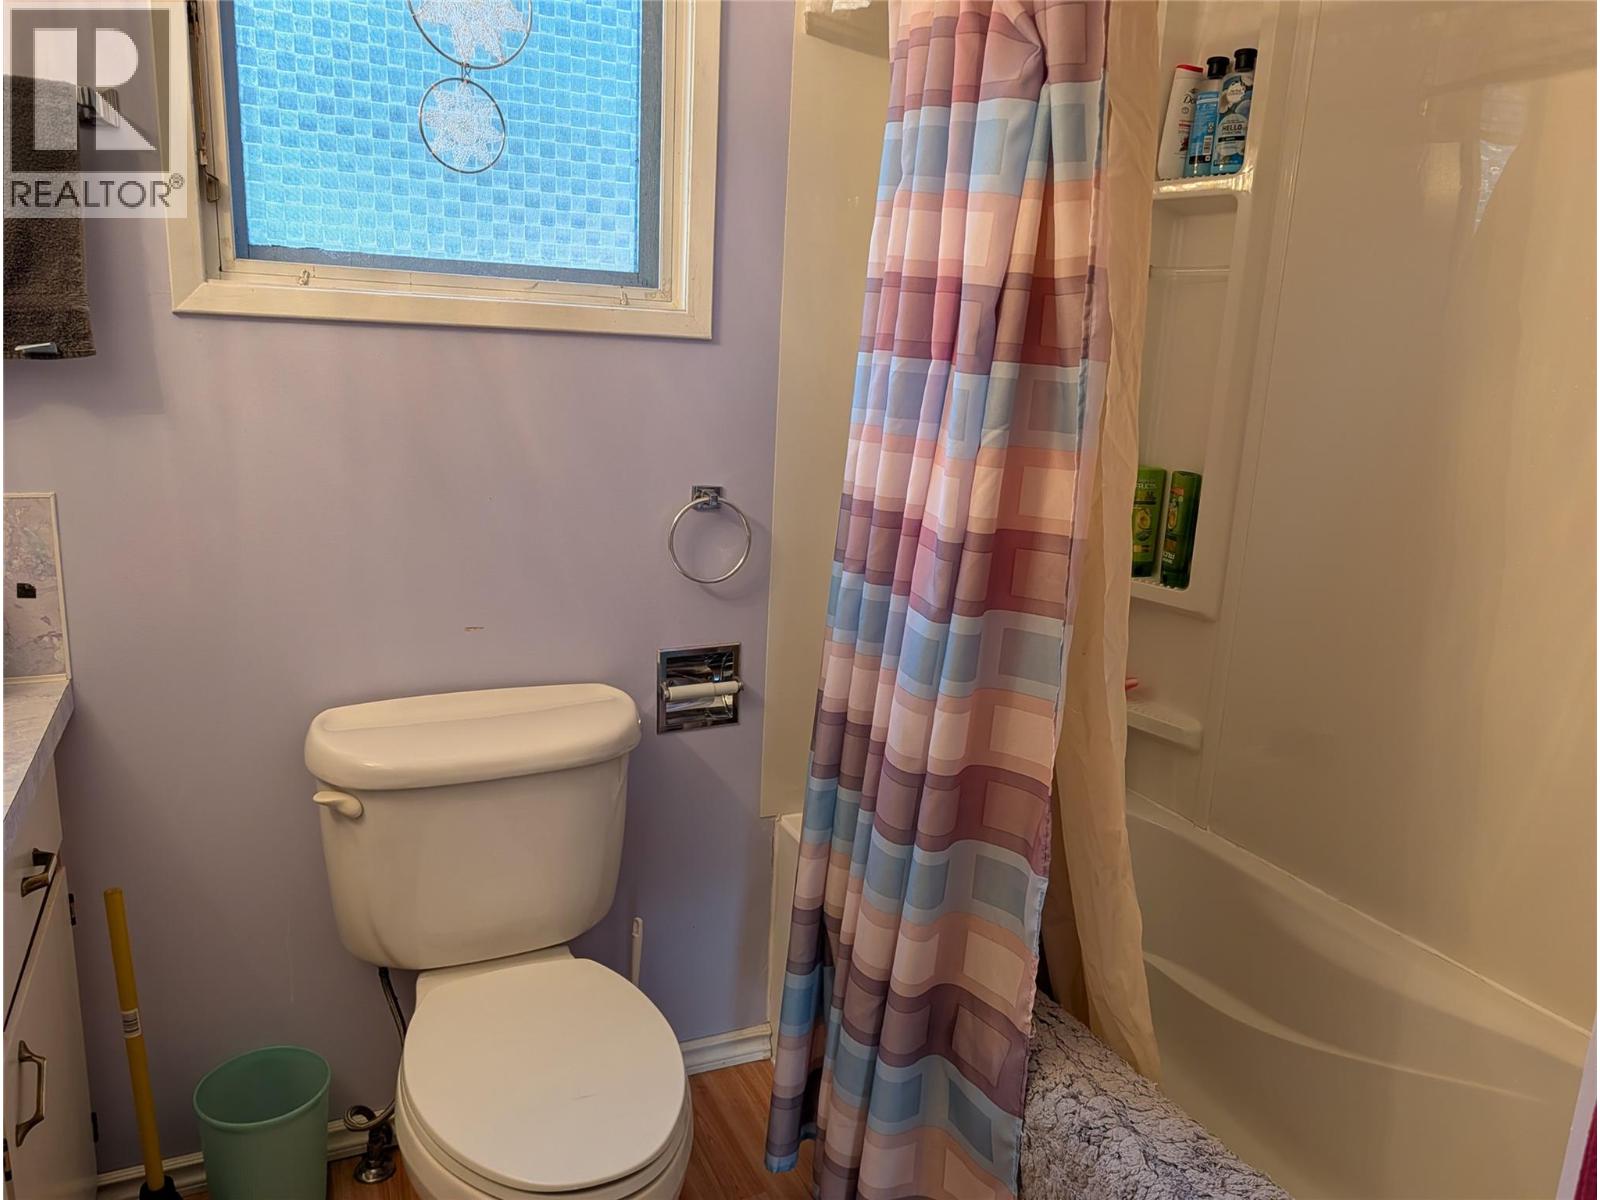
| Lower Level | Full Bathroom | 11'10'' x 7'6'' | ||
| Lower Level | Bedroom | 12'3'' x 9'2'' | ||
| Lower Level | Bedroom | 8'6'' x 11'6'' | ||
| Lower Level | Bedroom | 11'10'' x 7'6'' | ||
| Lower Level | Recreation Room | 8'10'' x 12'2'' | ||
| Main Level | Office | 8'10'' x 11'6'' | ||
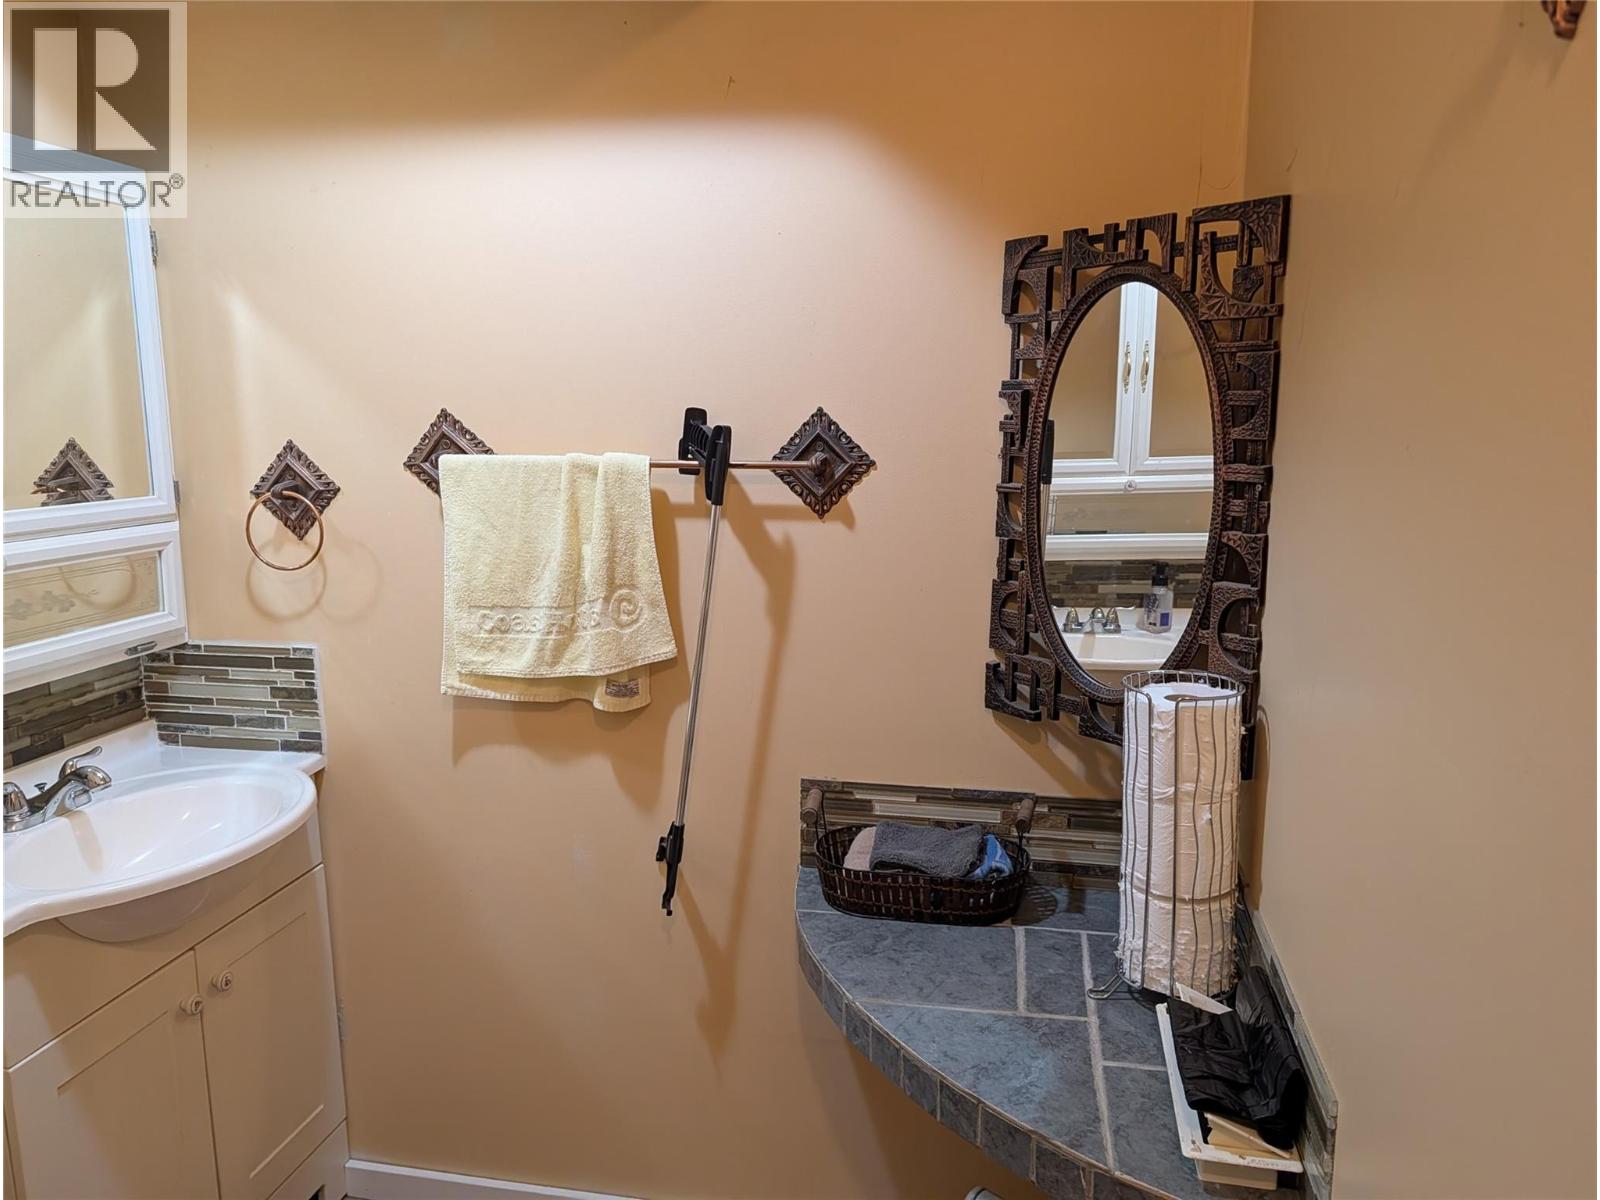
| Main Level | 4pc Bathroom | 8'6'' x 12'2'' | ||
| Main Level | Bedroom | 8'6'' x 7'10'' | ||
| Main Level | Primary Bedroom | 12'7'' x 12'2'' | ||
| Main Level | Dining Room | 10'2'' x 11'2'' | ||
| Main Level | Living Room | 16'8'' x 15'9'' | ||
| Main Level | Kitchen | 10'10'' x 2' |
https://www.realtor.ca/real-estate/30349996/8893-holding-road-adams-lake-adams-lake
Contact Us
Contact us for more information

The trademarks REALTOR®, REALTORS®, and the REALTOR® logo are controlled by The Canadian Real Estate Association (CREA) and identify real estate professionals who are members of CREA. The trademarks MLS®, Multiple Listing Service® and the associated logos are owned by The Canadian Real Estate Association (CREA) and identify the quality of services provided by real estate professionals who are members of CREA. The trademark DDF® is owned by The Canadian Real Estate Association (CREA) and identifies CREA's Data Distribution Facility (DDF®)
October 01 2026 04:28:33
Association of Interior REALTORS®
Century 21 Lakeside Realty Ltd.