
1002 Riverside Avenue Unit# 114 Sicamous, British Columbia V0E 2V0

$455,000Maintenance, Heat, Insurance, Ground Maintenance, Property Management, Other, See Remarks, Recreation Facilities, Waste Removal
$421.41 Monthly
Maintenance, Heat, Insurance, Ground Maintenance, Property Management, Other, See Remarks, Recreation Facilities, Waste Removal
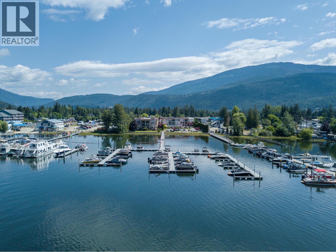
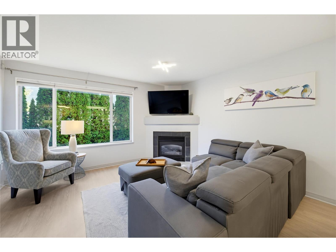
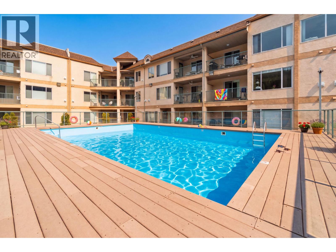
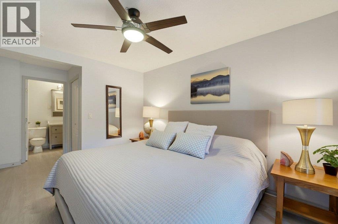
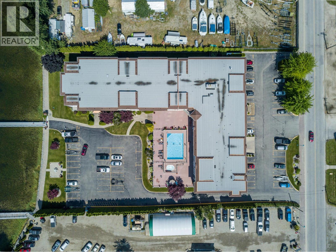
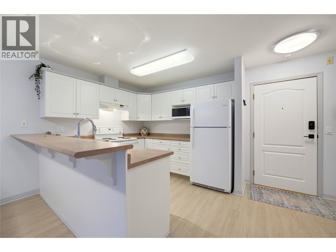
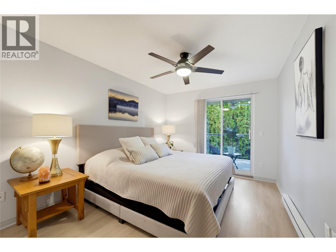
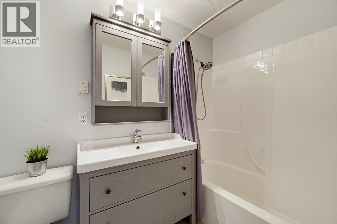
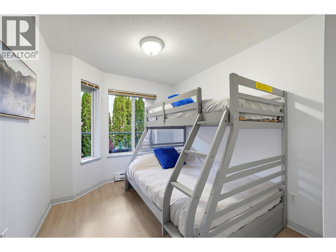
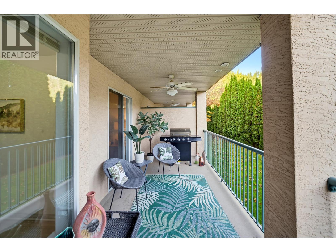
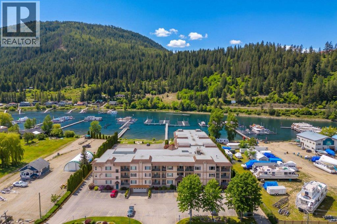
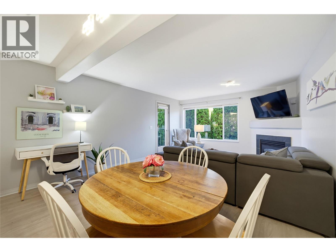
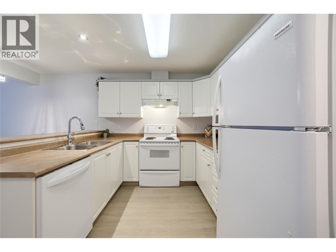
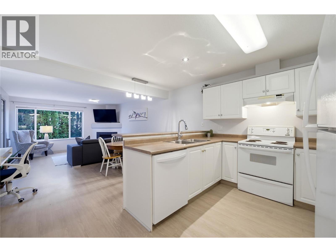
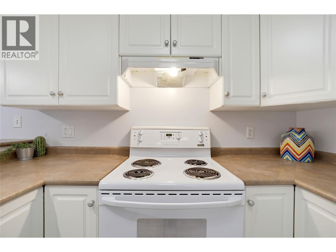
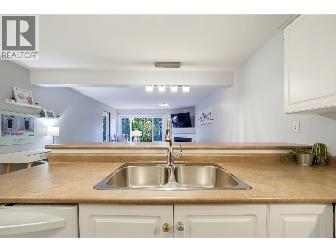
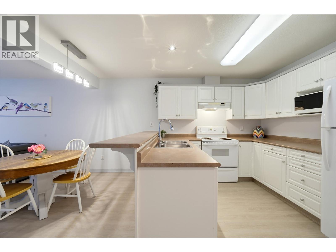
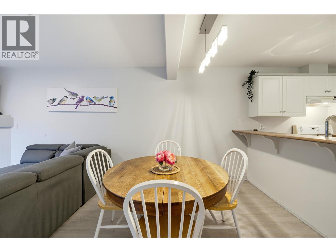
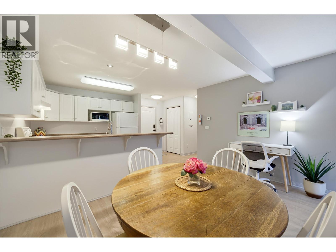
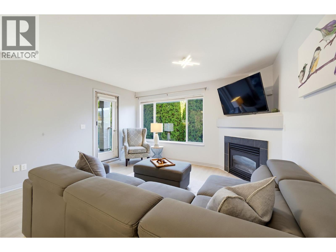
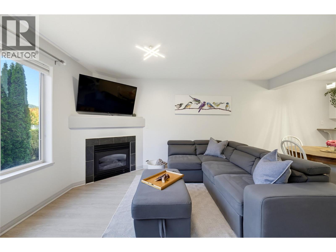
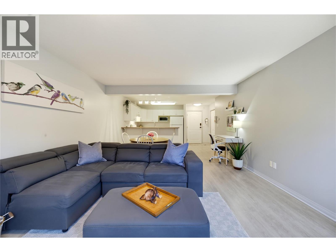
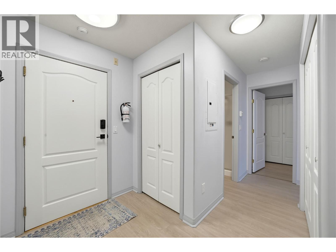
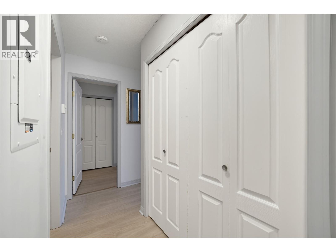
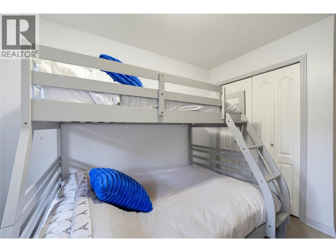
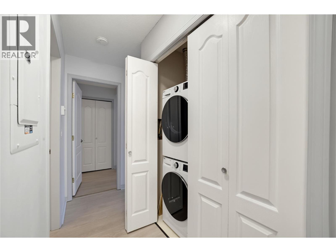
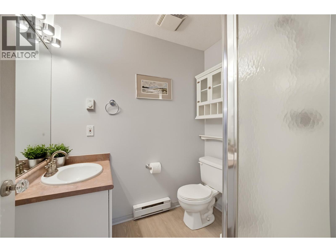
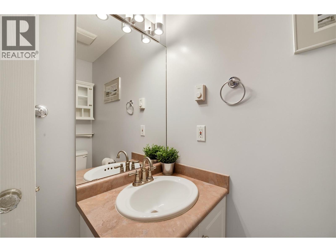
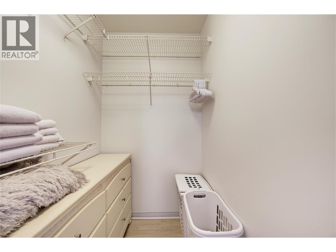
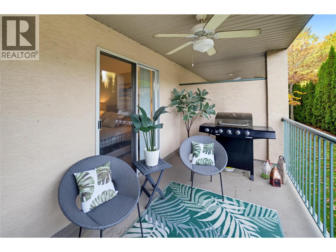
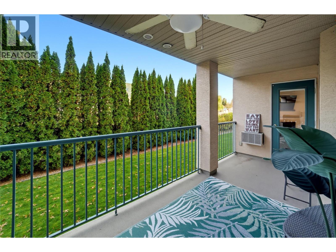
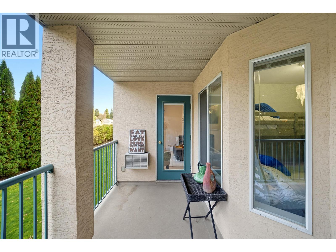
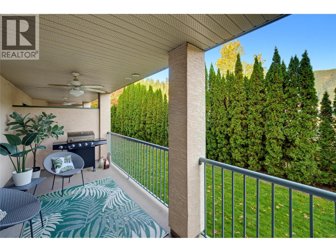
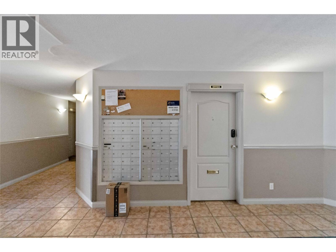
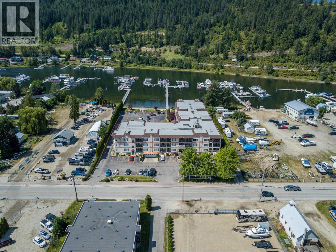
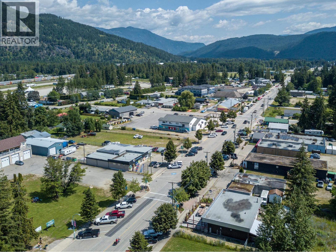
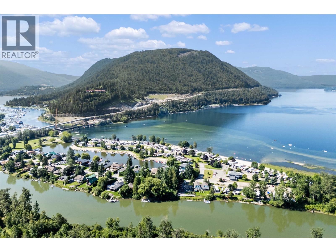
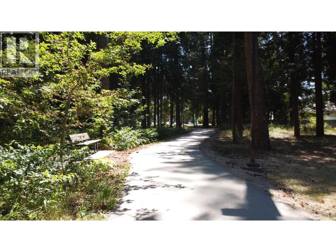
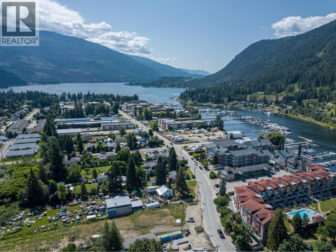
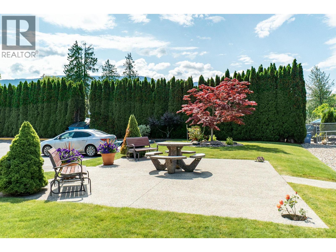
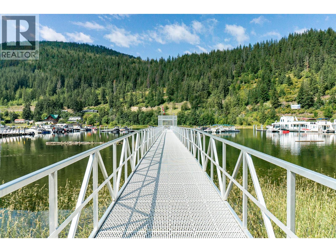
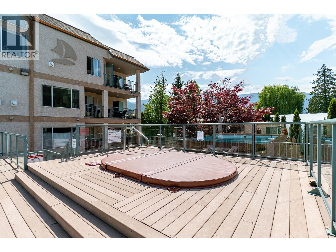
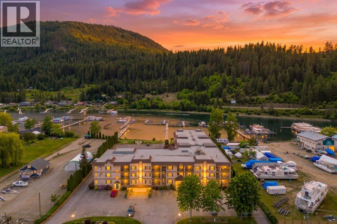
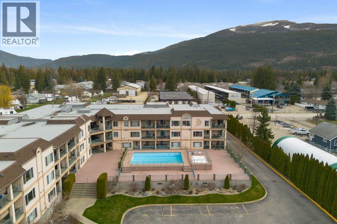
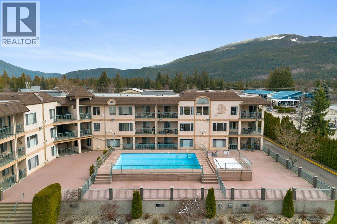
$421.41 MonthlyWATERFRONT LIVING, EXCEPTIONAL VALUE & INVESTMENT OPPORTUNITY IN SICAMOUS! Looking for a waterfront investment property, recreational retreat or full-time residence offering exceptional value & one of the lowest costs of ownership per square foot in Sicamous, BC? Look no further than Unit 114 at The Riverside on Riverside Avenue! This updated 2-bedroom, 2-full-bathroom waterfront condo offers an unbeatable combination of location, lifestyle & affordability. Enjoy your own 25-foot boat slip, secure underground parking, storage locker & additional above-ground parking suitable for oversized vehicles. The lower-level location provides convenient access to the seasonal outdoor pool & hot tub, while the waterfront setting puts boating, restaurants, shopping & downtown amenities within walking distance. Single pet-friendly, no size limitations, plus short-term rentals permitted. Inside, you’ll appreciate updated fixtures & appliances, with furnishings negotiable. Major building improvements, including newer roofing, marina, elevator & parking lot upgrades, have already been completed & paid for, with no major special levies currently anticipated. With neighbouring waterfront condos on Riverside Avenue priced well above $800,000, this is an opportunity worth exploring! Whether you’re relocating, investing or securing your own piece of the Shuswap waterfront lifestyle, Unit 114 delivers outstanding value in a sought-after location. Contact your REALTOR® today book your showing! (id:52386)
Property Details
| MLS® Number | 10404038 |
| Property Type | Single Family |
| Neigbourhood | Sicamous |
| Community Name | Riverside |
| Amenities Near By | Airport, Park, Recreation |
| Community Features | Pets Allowed, Pet Restrictions, Pets Allowed With Restrictions, Rentals Allowed |
| Features | One Balcony |
| Parking Space Total | 2 |
| Pool Type | Inground Pool |
| Storage Type | Storage, Locker |
| View Type | Mountain View |
| Water Front Type | Waterfront On Lake |
Building
| Bathroom Total | 2 |
| Bedrooms Total | 2 |
| Amenities | Whirlpool |
| Appliances | Range, Refrigerator, Dishwasher, Microwave, Hood Fan, Washer/dryer Stack-up |
| Constructed Date | 1997 |
| Cooling Type | Wall Unit |
| Exterior Finish | Stucco |
| Fire Protection | Smoke Detector Only |
| Fireplace Present | Yes |
| Fireplace Total | 1 |
| Fireplace Type | Free Standing Metal |
| Flooring Type | Vinyl |
| Heating Fuel | Electric |
| Heating Type | Baseboard Heaters, See Remarks |
| Roof Material | Asphalt Shingle |
| Roof Style | Unknown |
| Stories Total | 3 |
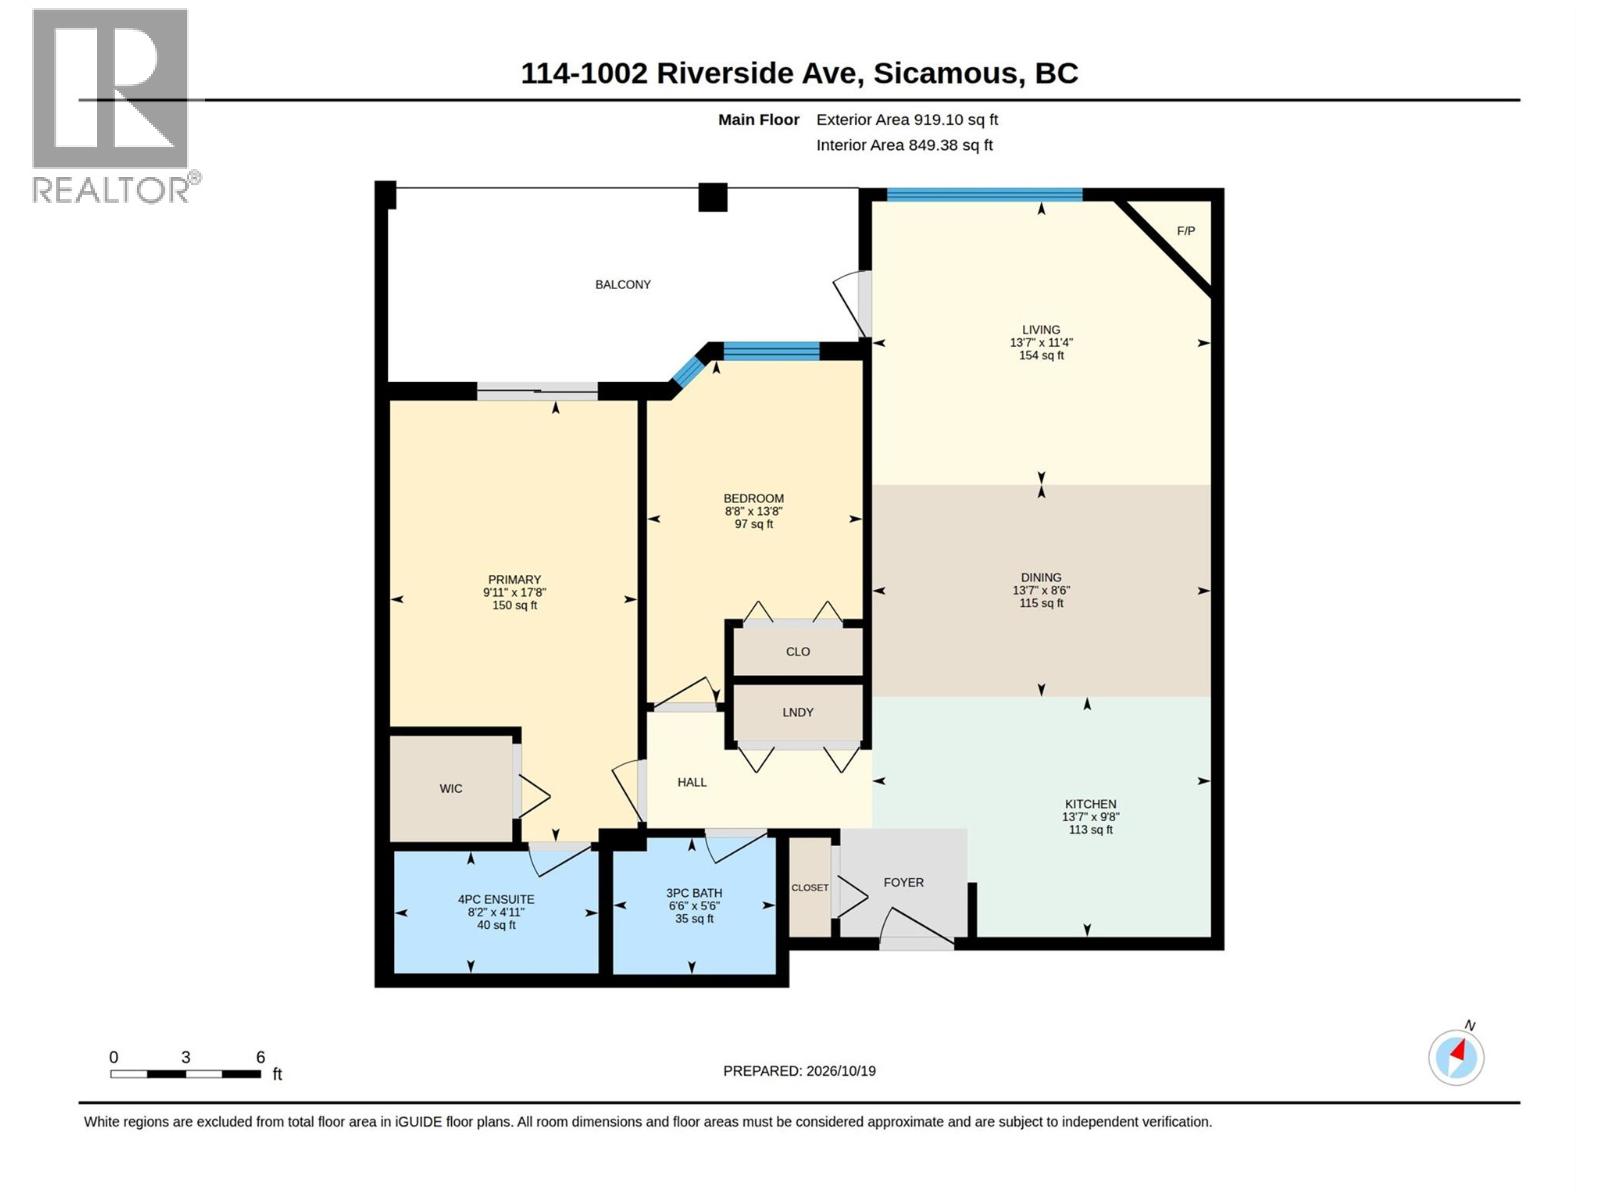
| Size Interior | 916 Sqft |
| Type | Apartment |
| Utility Water | Municipal Water |
Parking
| Parkade | |
| Underground |
Land
| Access Type | Easy Access |
| Acreage | Yes |
| Fence Type | Chain Link |
| Land Amenities | Airport, Park, Recreation |
| Landscape Features | Landscaped, Underground Sprinkler |
| Sewer | Municipal Sewage System |
| Size Irregular | 2 |
| Size Total | 2 Ac|1 - 5 Acres |
| Size Total Text | 2 Ac|1 - 5 Acres |
Rooms
| Level | Type | Length | Width | Dimensions |
|---|---|---|---|---|
| Main Level | Dining Room | 13'7'' x 6'8'' | ||
| Main Level | 4pc Ensuite Bath | 8'5'' x 5'0'' | ||
| Main Level | 3pc Bathroom | 5'7'' x 9'0'' | ||
| Main Level | Bedroom | 13'10'' x 8'8'' | ||
| Main Level | Primary Bedroom | 17'9'' x 10'0'' | ||
| Main Level | Kitchen | 10'1'' x 13'7'' | ||
| Main Level | Living Room | 13'7'' x 12'8'' |
https://www.realtor.ca/real-estate/30424230/1002-riverside-avenue-unit-114-sicamous-sicamous
Contact Us
Contact us for more information

The trademarks REALTOR®, REALTORS®, and the REALTOR® logo are controlled by The Canadian Real Estate Association (CREA) and identify real estate professionals who are members of CREA. The trademarks MLS®, Multiple Listing Service® and the associated logos are owned by The Canadian Real Estate Association (CREA) and identify the quality of services provided by real estate professionals who are members of CREA. The trademark DDF® is owned by The Canadian Real Estate Association (CREA) and identifies CREA's Data Distribution Facility (DDF®)
October 22 2026 06:47:58
Association of Interior REALTORS®
Exp Realty (Sicamous)