
1 Wolfe Street Sicamous, British Columbia V0E 2V1

$799,999
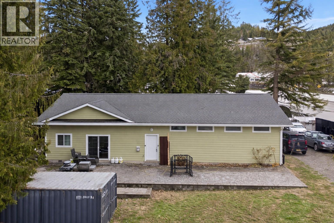
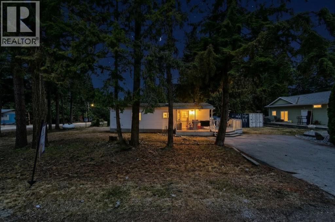
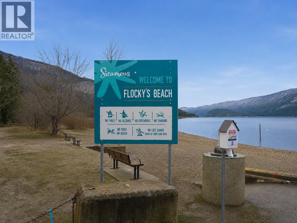
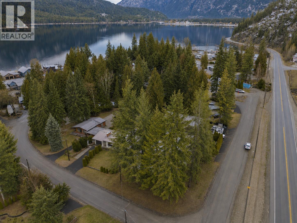
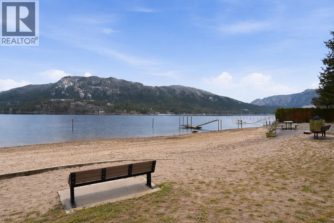
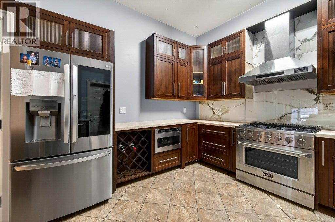
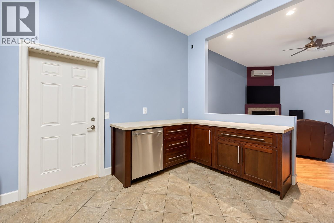
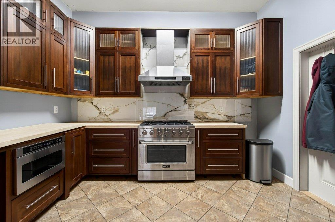
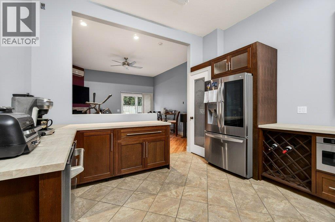
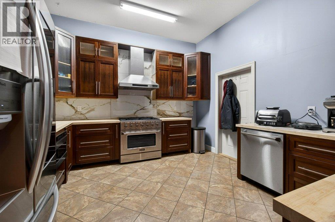
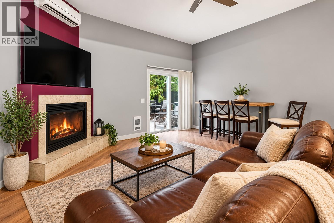
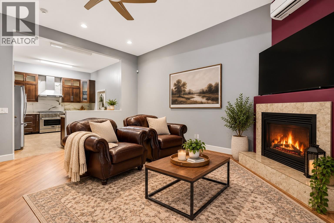
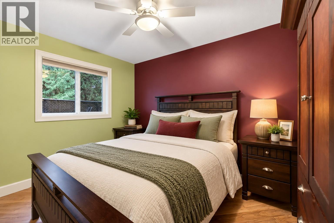
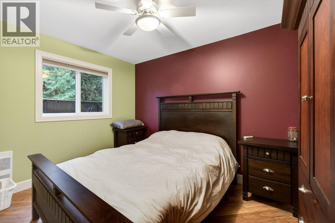
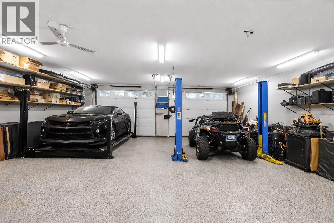
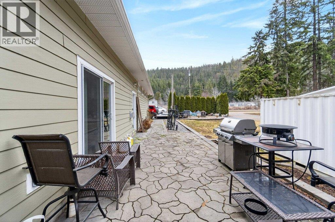
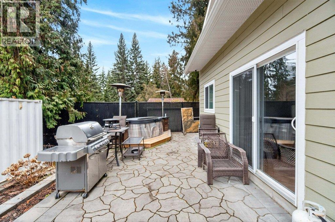
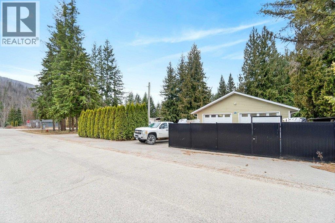
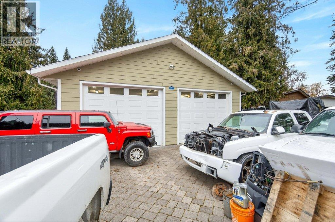
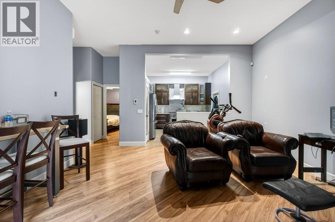
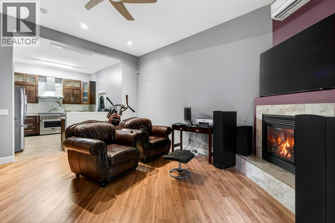
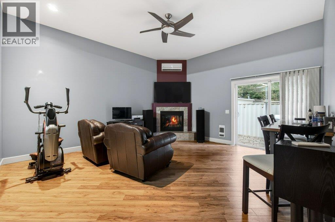
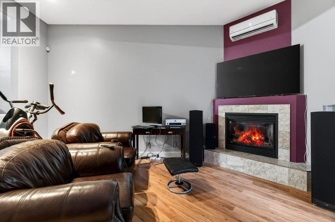
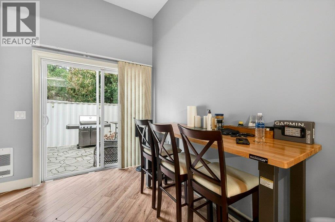
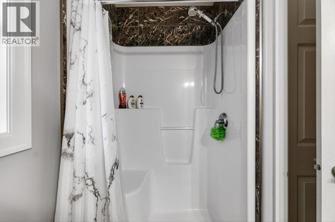
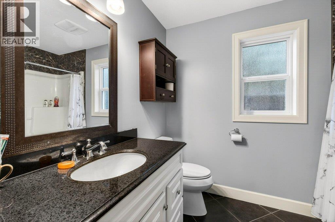
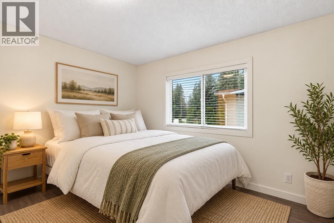
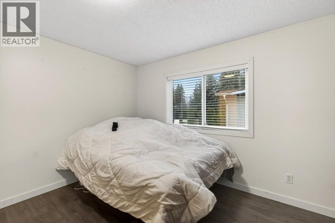
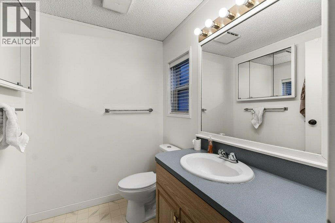
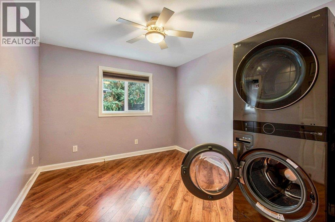
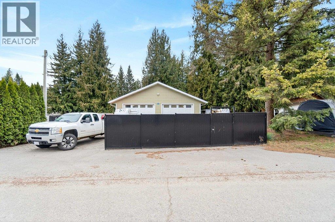
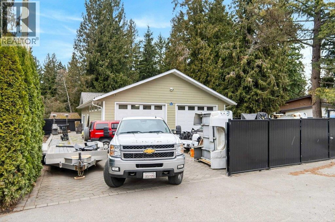
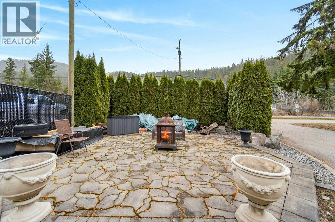
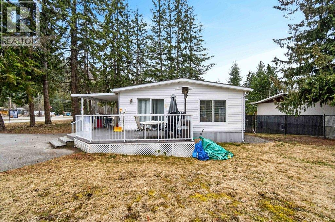
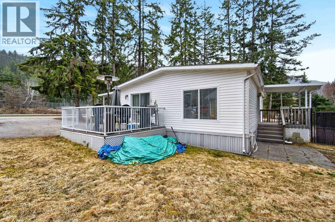
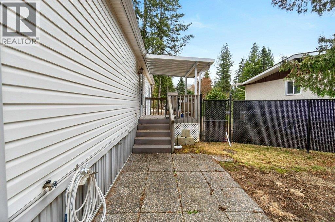
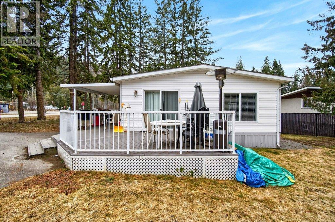
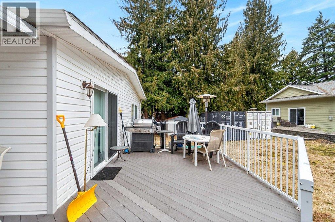
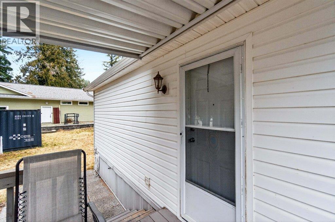
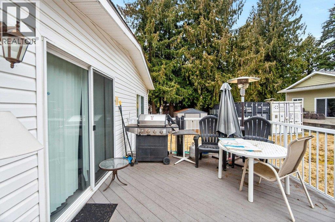
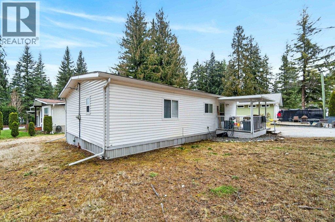
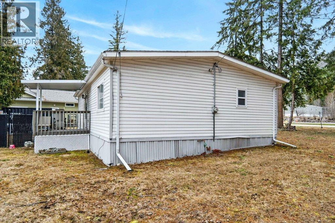
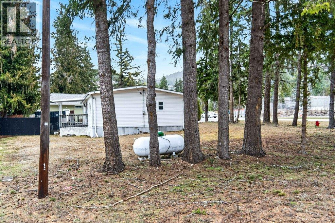
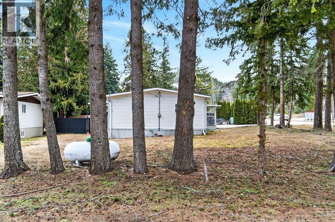
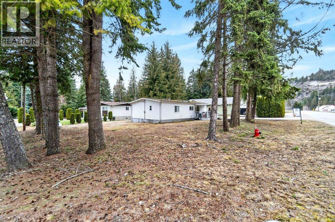
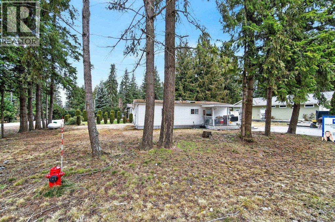
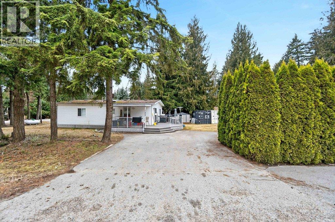
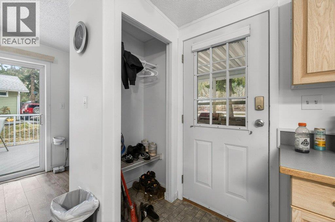
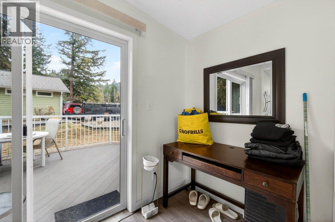
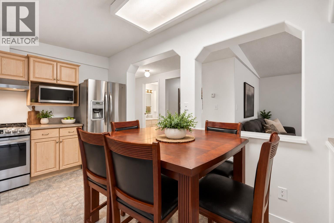
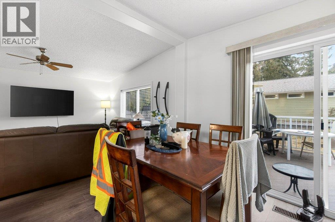
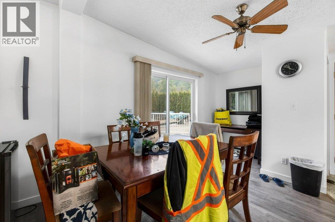
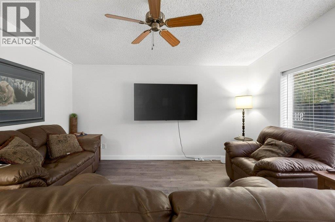
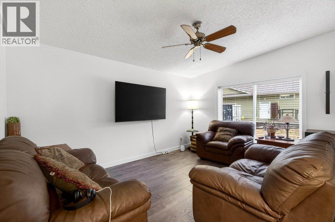
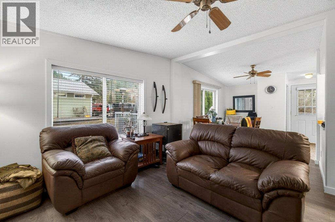
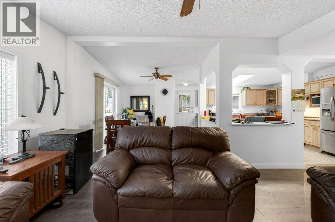
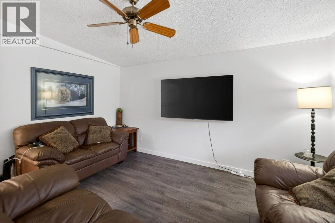
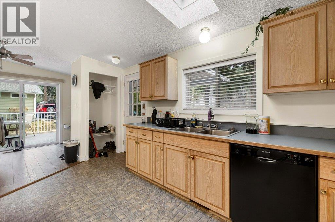
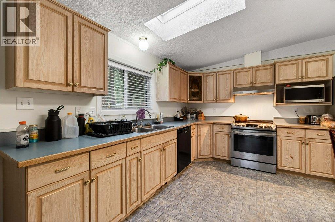
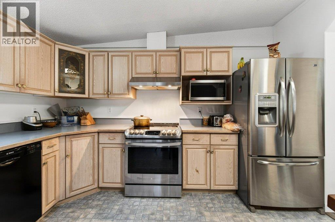
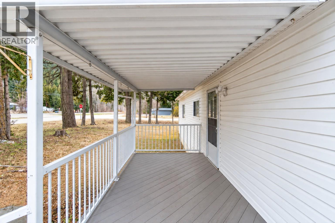
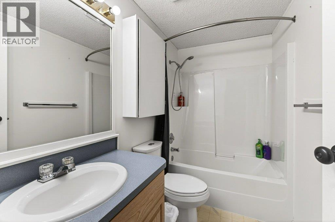
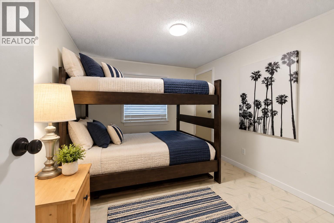
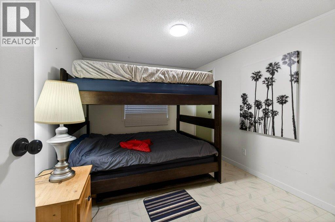
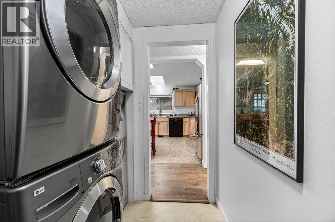
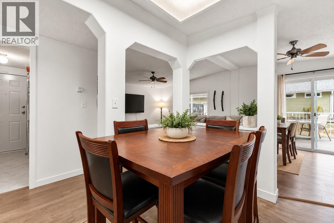
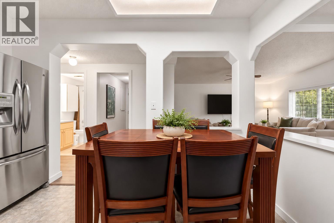
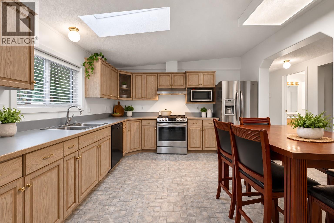
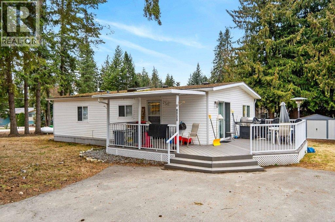
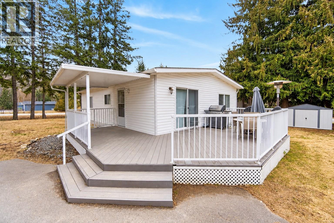
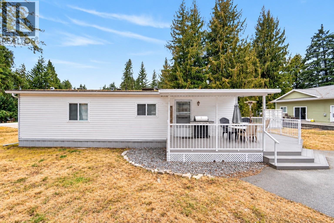
Rare opportunity feat 2 separate residences, including a heated 31' x 34' dream shop with an attached 2 bed, 1 bath home + 2 bed, 2 bath manufactured home, all in one of Sicamous' most sought after recreation locations. Perfect for those needing space for boats, sleds, RVs, vehicles or hobbies, while offering flexibility for multi-generational living or rental income. Built in 2009, the heated 31' x 34' shop features oversized 10' doors, epoxy floors, LED lighting, extensive built-in cabinetry & storage, making it ideal for projects or storing recreational toys yr-round. A mini-split heat pump provides efficient heating & cooling. Attached is a beautifully finished 862 sq.ft. home with 2 beds, 1 bath, high ceilings, an updated kitchen, cozy fireplace & sliding doors leading to a private patio. The 2nd residence, 1994 manufactured home offers 1,052sq.ft., 2 beds, 2 baths, level entry, spacious kitchen with S/S appliances & a partially covered composite deck. Currently rented, it provides immediate income with flexibility for future use. Outside offers mature hedging for privacy, a paving stone patio with firepit, gated access, RV plug & ample parking for vehicles, trailers, boats & recreational equipment. The wide driveway easily accommodates larger trucks & trailers. Just a short walk to Shuswap Lake via a nearby access trail & only mins to the Sicamous boat launch & marinas, with world-class snowmobiling nearby. Whether you're looking for a home-based business, income property or recreational headquarters, this unique property combines shop space, 2 residences & the ultimate Shuswap lifestyle. (id:52386)
Property Details
| MLS® Number | 10393321 |
| Property Type | Single Family |
| Neigbourhood | Sicamous |
| Community Features | Pets Allowed |
| Parking Space Total | 4 |
Building
| Bathroom Total | 3 |
| Bedrooms Total | 4 |
| Architectural Style | Ranch |
| Constructed Date | 1994 |
| Construction Style Attachment | Detached |
| Cooling Type | Heat Pump |
| Half Bath Total | 1 |
| Heating Type | See Remarks |
| Stories Total | 1 |
| Size Interior | 1,052 Sqft |
| Type | House |
| Utility Water | Municipal Water |
Parking
| See Remarks | |
| Additional Parking | |
| Attached Garage | 4 |
| Street | |
| Oversize | |
| Rear | |
| R V | 1 |
| Stall |
Land
| Acreage | No |
| Sewer | Municipal Sewage System |
| Size Irregular | 0.35 |
| Size Total | 0.35 Ac|under 1 Acre |
| Size Total Text | 0.35 Ac|under 1 Acre |
Rooms
| Level | Type | Length | Width | Dimensions |
|---|---|---|---|---|
| Main Level | Living Room | 17' x 15'5'' | ||
| Main Level | Kitchen | 14'1'' x 12'8'' | ||
| Main Level | Bedroom | 11'7'' x 10'3'' | ||
| Main Level | Primary Bedroom | 12'4'' x 10'4'' | ||
| Main Level | 3pc Bathroom | 9'1'' x 6'9'' | ||
| Main Level | Primary Bedroom | 12'2'' x 13' | ||
| Main Level | Living Room | 12'4'' x 13'11'' | ||
| Main Level | Laundry Room | 8'8'' x 5'11'' | ||
| Main Level | Kitchen | 12'7'' x 13'1'' | ||
| Main Level | Dining Room | 13' x 10'4'' | ||
| Main Level | Bedroom | 12'3'' x 9'7'' | ||
| Main Level | 4pc Bathroom | 8'8'' x 4'11'' | ||
| Main Level | 2pc Bathroom | 6'7'' x 5'4'' |
https://www.realtor.ca/real-estate/29980357/1-wolfe-street-sicamous-sicamous
Contact Us
Contact us for more information

The trademarks REALTOR®, REALTORS®, and the REALTOR® logo are controlled by The Canadian Real Estate Association (CREA) and identify real estate professionals who are members of CREA. The trademarks MLS®, Multiple Listing Service® and the associated logos are owned by The Canadian Real Estate Association (CREA) and identify the quality of services provided by real estate professionals who are members of CREA. The trademark DDF® is owned by The Canadian Real Estate Association (CREA) and identifies CREA's Data Distribution Facility (DDF®)
October 15 2026 05:51:29
Association of Interior REALTORS®
Coldwell Banker Executives Realty