
1037 Raft River Road Clearwater, British Columbia V0E 1N1

$475,000
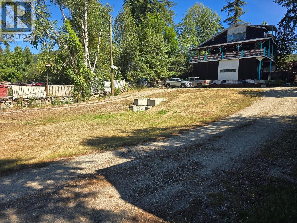
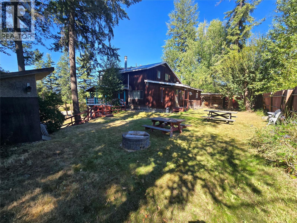
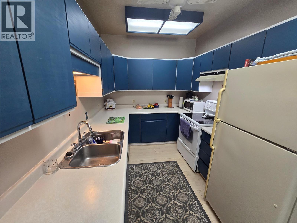
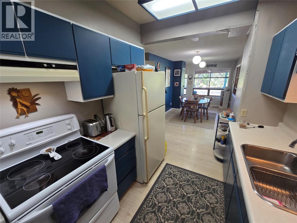
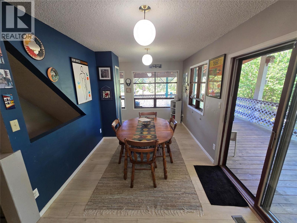
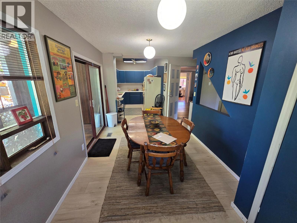
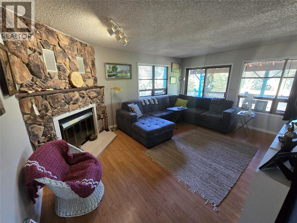
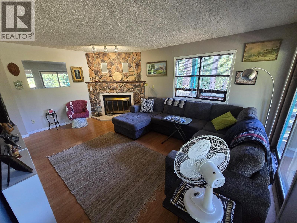
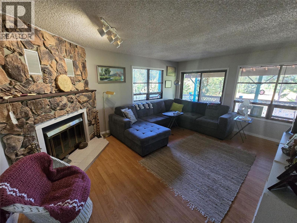
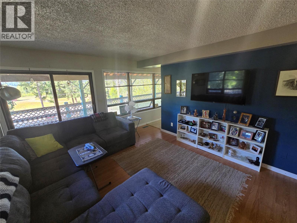
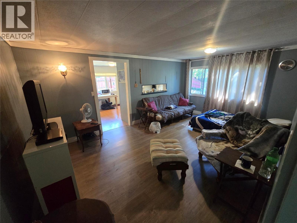
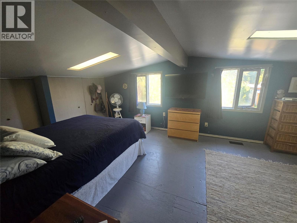
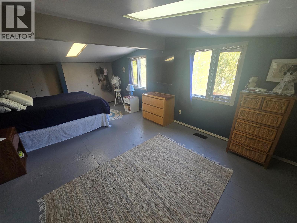
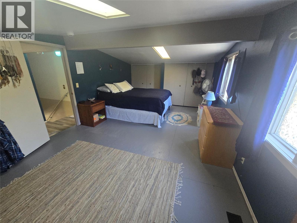
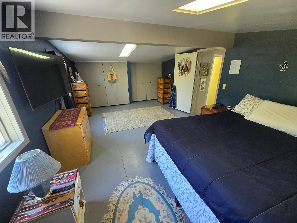
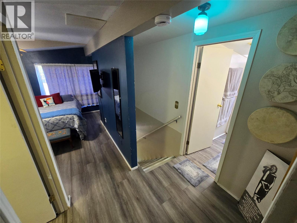
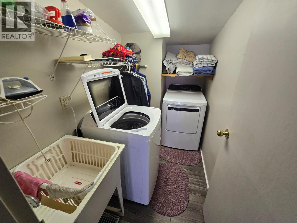
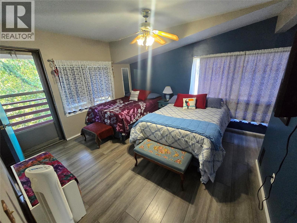
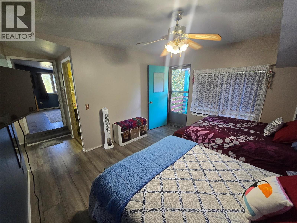
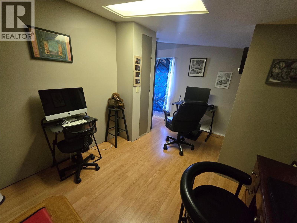
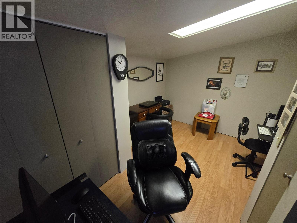
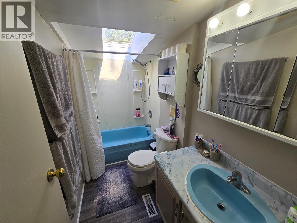
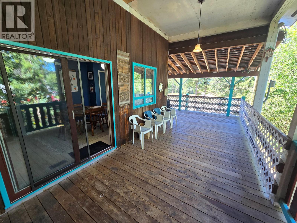
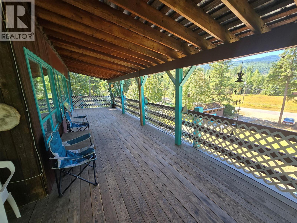
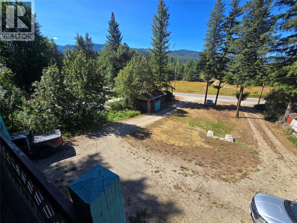
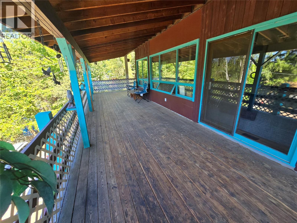
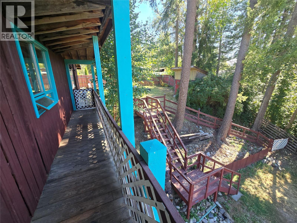
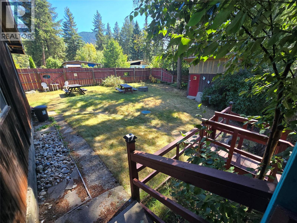
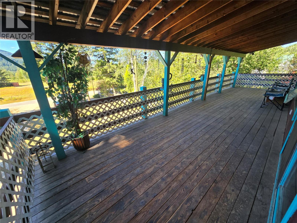
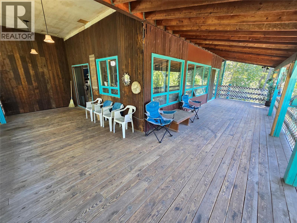
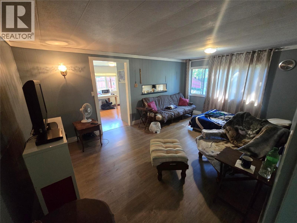
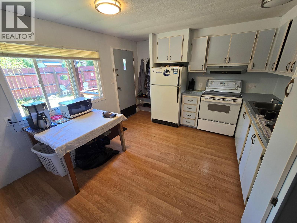
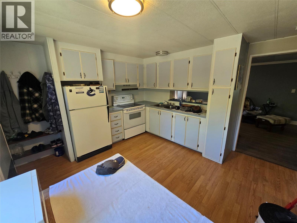
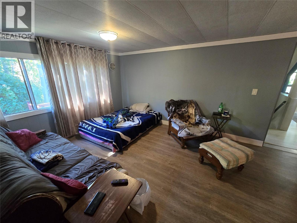
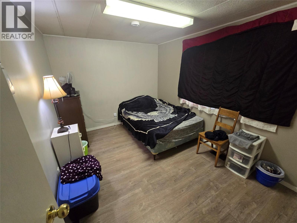
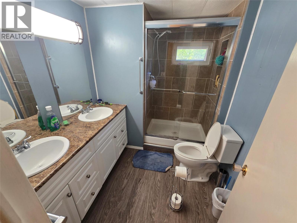
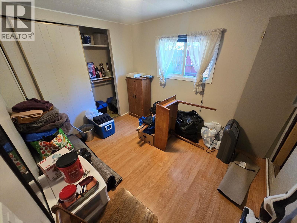
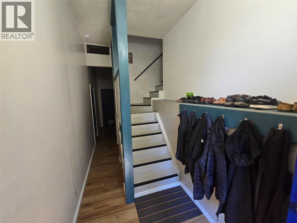
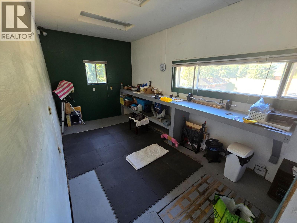
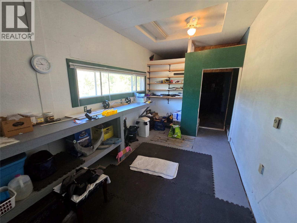
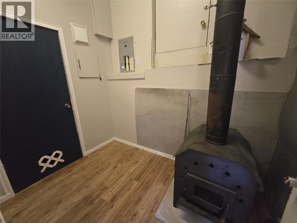
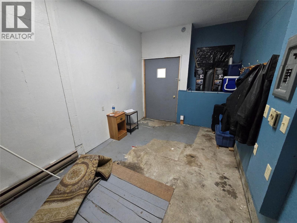
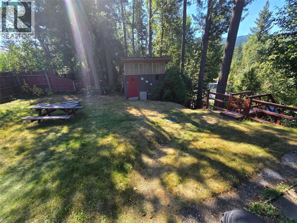
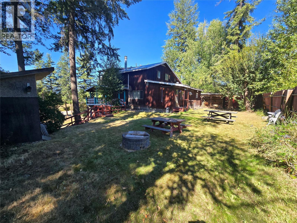
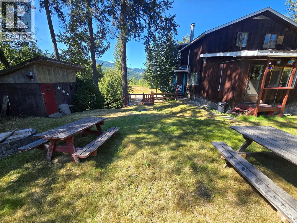
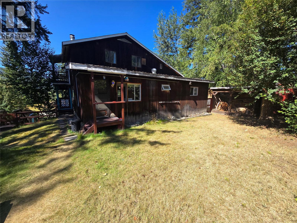
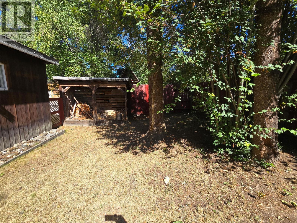
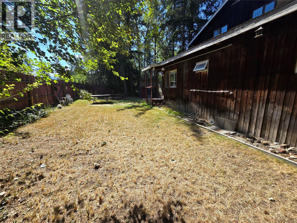
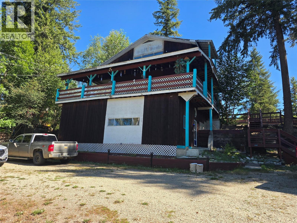
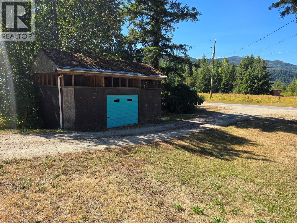
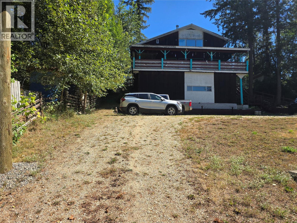
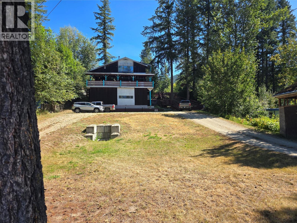
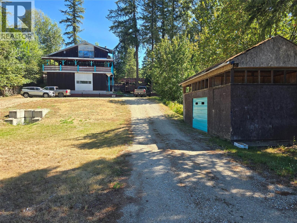
Unique home with MORTGAGE HELPER. Located inside the District Of Clearwater, just Mins to Schools, shopping, Hospital/Medical Centre, rec center, restaurants, exc! This 3 level home features a 2 bedroom suite to help keep costs down. Main home has kitch/Liv/Din on one floor, GREAT ROCK FIREPLACE with access to LARGE wrap around covered deck. Top floor is your primary bedroom, spare room, and great office/ Den. Lower floor your main entrance , with access to very handy work shop! This large lot (.44 of an acre) boasts a wrap around driveway, with easy access to your detached garage/ storage. A must see, book your appointment now!!!! (id:52386)
Property Details
| MLS® Number | 10398907 |
| Property Type | Single Family |
| Neigbourhood | Clearwater |
| Parking Space Total | 1 |
Building
| Bathroom Total | 2 |
| Bedrooms Total | 4 |
| Architectural Style | Multi-level |
| Basement Type | Partial |
| Constructed Date | 1975 |
| Construction Style Attachment | Detached |
| Construction Style Split Level | Other |
| Fireplace Fuel | Pellet |
| Fireplace Present | Yes |
| Fireplace Total | 2 |
| Fireplace Type | Stove |
| Heating Fuel | Electric |
| Roof Material | Unknown |
| Roof Style | Unknown |
| Stories Total | 3 |
| Size Interior | 1,836 Sqft |
| Type | House |
| Utility Water | Government Managed |
Parking
| Detached Garage | 1 |
Land
| Acreage | No |
| Size Irregular | 0.45 |
| Size Total | 0.45 Ac|under 1 Acre |
| Size Total Text | 0.45 Ac|under 1 Acre |
Rooms
| Level | Type | Length | Width | Dimensions |
|---|---|---|---|---|
| Third Level | 4pc Bathroom | Measurements not available | ||
| Third Level | Den | 8' x 8' | ||
| Third Level | Laundry Room | 6' x 8' | ||
| Third Level | Bedroom | 9' x 12' | ||
| Third Level | Primary Bedroom | 11' x 19' | ||
| Lower Level | Workshop | 9' x 33' | ||
| Lower Level | Other | 6' x 9' | ||
| Main Level | 4pc Bathroom | Measurements not available | ||
| Main Level | Living Room | 11' x 17' | ||
| Main Level | Bedroom | 9' x 11' | ||
| Main Level | Kitchen | 11' x 12' | ||
| Main Level | Bedroom | 9' x 10' | ||
| Main Level | Dining Room | 8'8'' x 16' | ||
| Main Level | Living Room | 12' x 17' | ||
| Main Level | Kitchen | 12' x 8' |
https://www.realtor.ca/real-estate/30201987/1037-raft-river-road-clearwater-clearwater
Contact Us
Contact us for more information

The trademarks REALTOR®, REALTORS®, and the REALTOR® logo are controlled by The Canadian Real Estate Association (CREA) and identify real estate professionals who are members of CREA. The trademarks MLS®, Multiple Listing Service® and the associated logos are owned by The Canadian Real Estate Association (CREA) and identify the quality of services provided by real estate professionals who are members of CREA. The trademark DDF® is owned by The Canadian Real Estate Association (CREA) and identifies CREA's Data Distribution Facility (DDF®)
August 31 2026 06:33:29
Association of Interior REALTORS®
RE/MAX Kamloops