
1074 Williams Gate Revelstoke, British Columbia V0E 2S1

$1,069,000
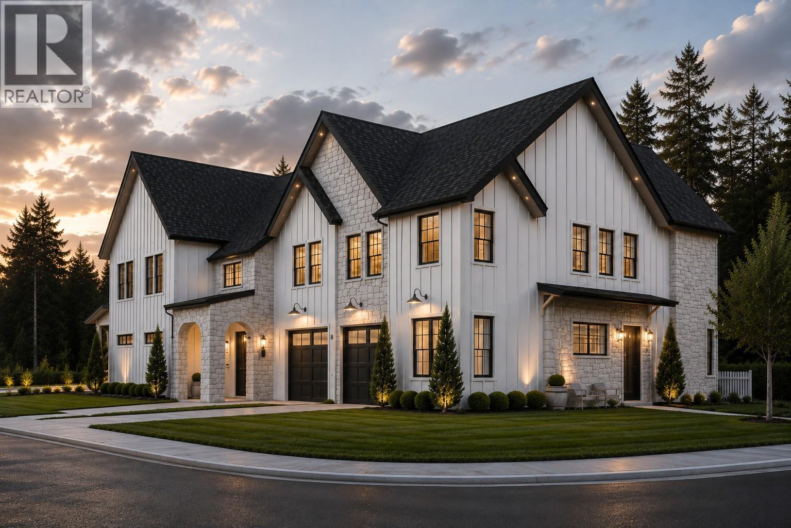
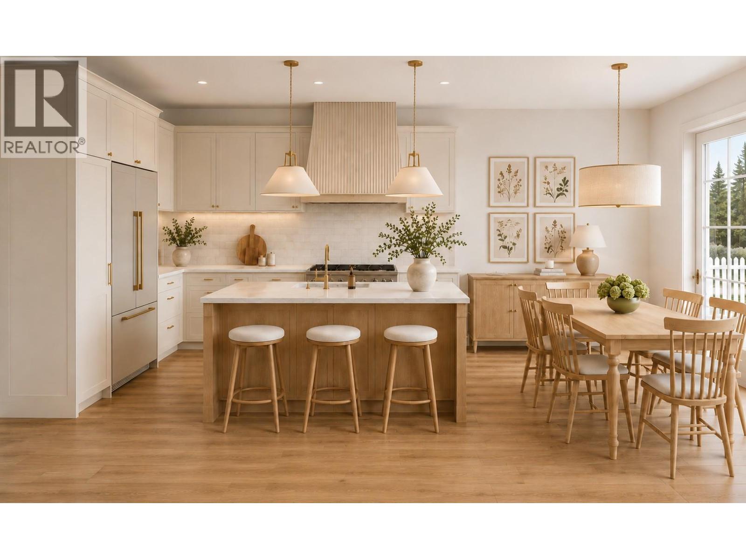
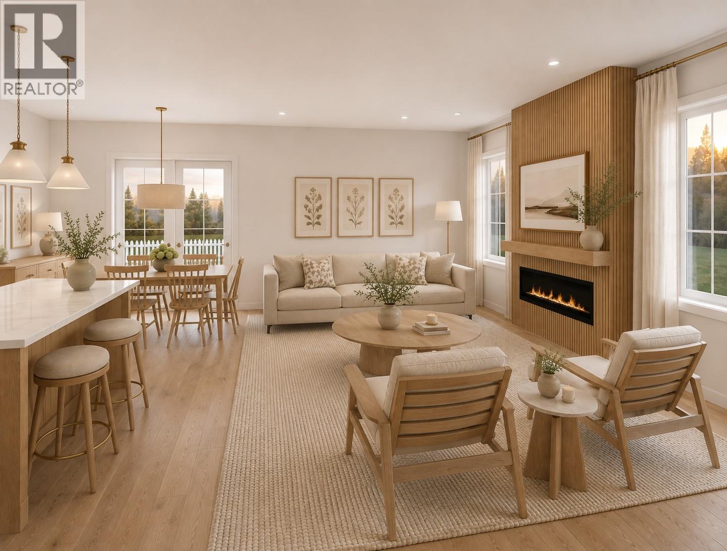
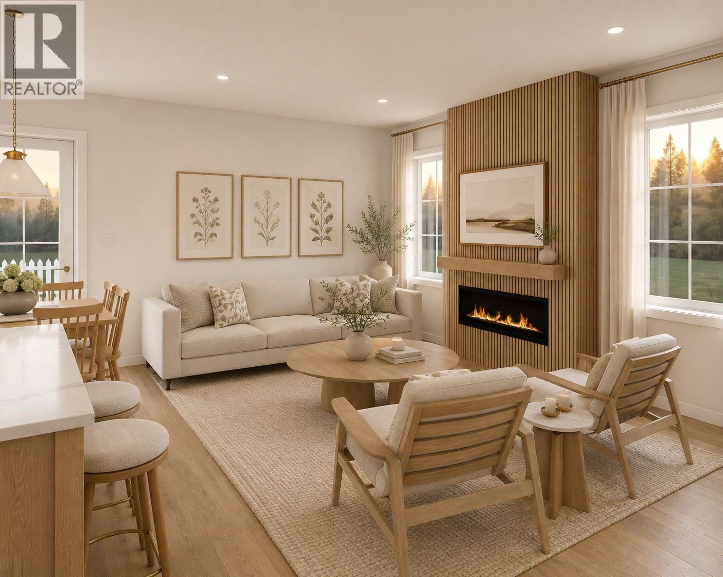
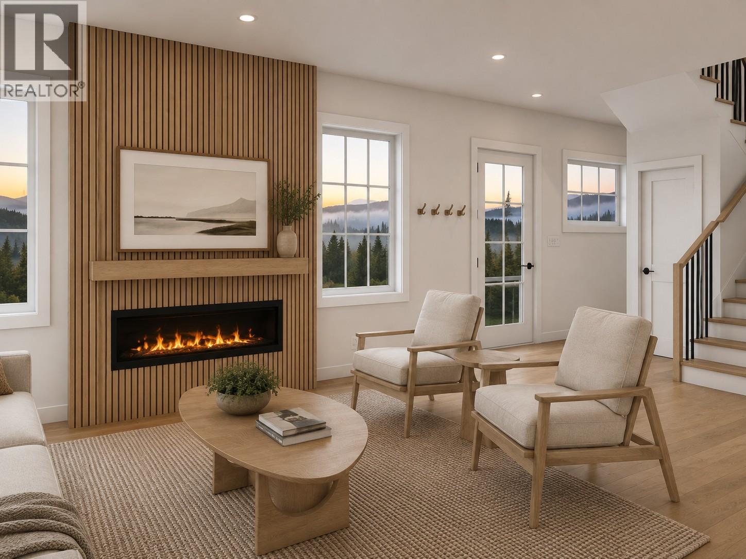
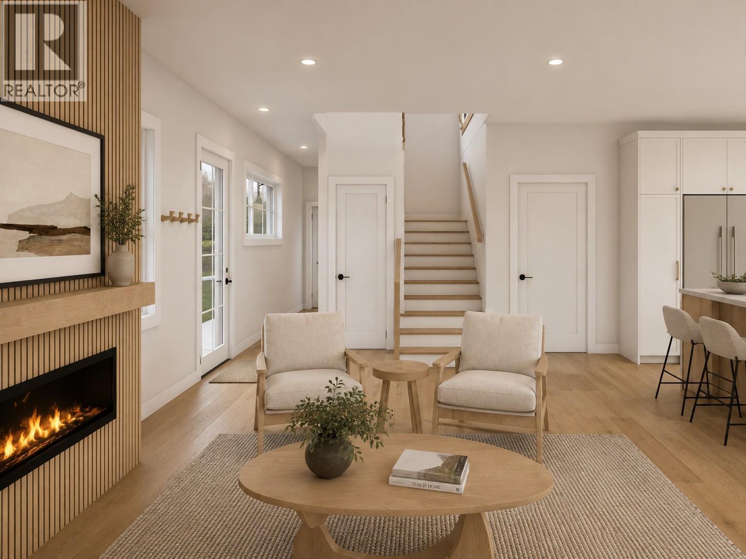
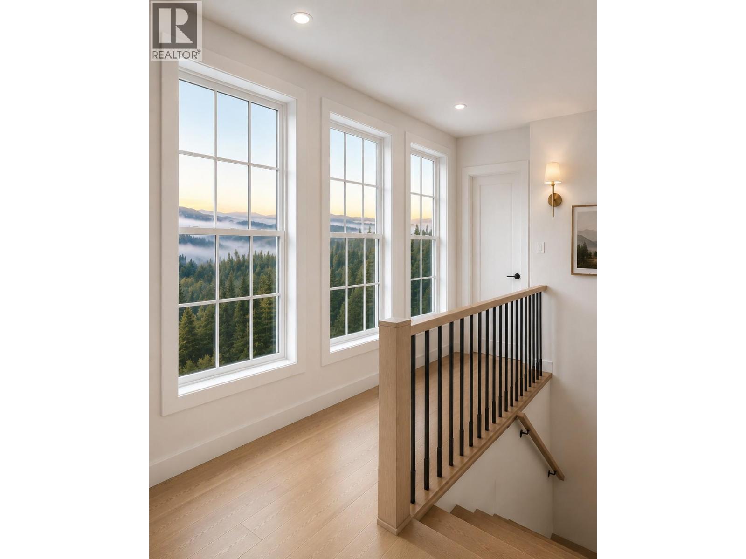
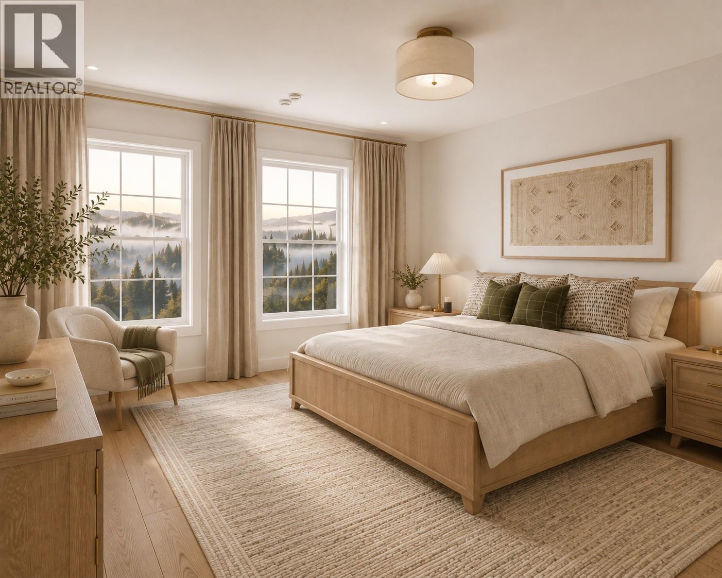
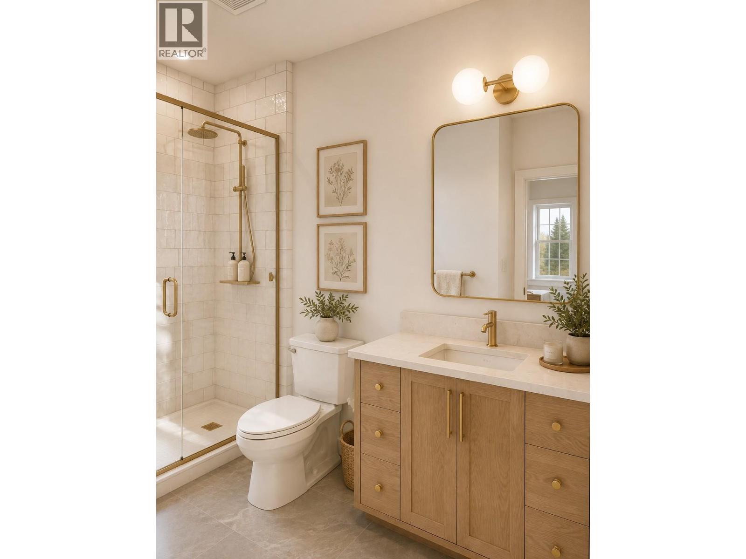
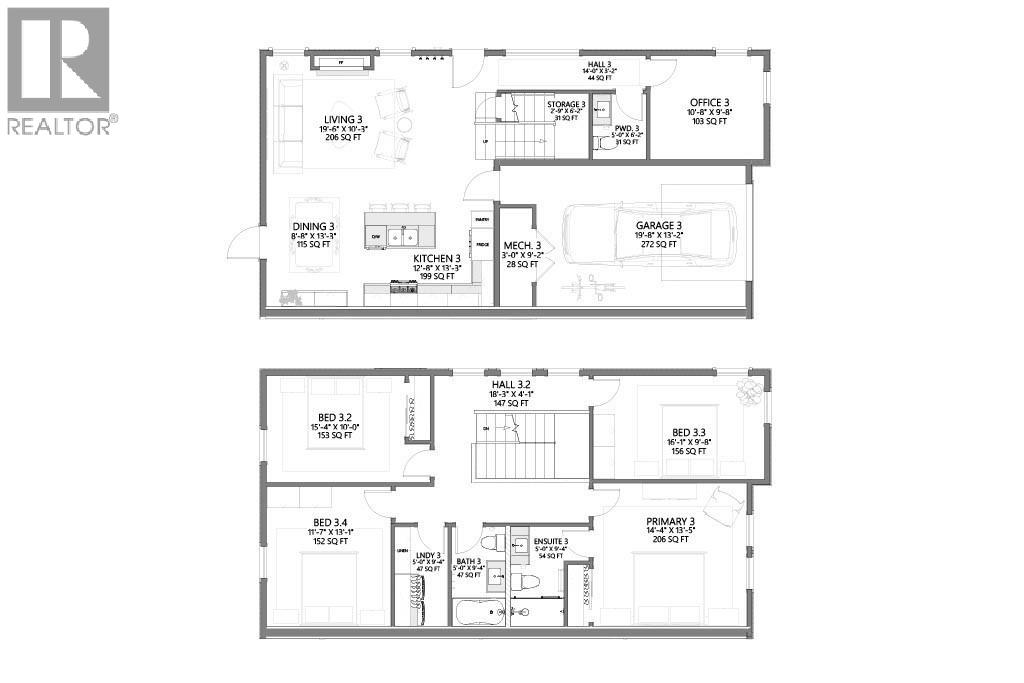
Luxury Mountain Living with Premium Construction. Enjoy exceptional mountain living in this beautifully designed 4-bedroom, 2.5-bathroom home with a dedicated main-floor office, offering approximately 1913 sq. ft. of thoughtfully designed living space and beautiful views toward Revelstoke Mountain Resort. The bright, open-concept main floor features 9-foot ceilings, expansive windows, and a floor-to-ceiling architectural fireplace. The custom kitchen offers ceiling-height cabinetry, quartz countertops, a large island, designer lighting, and quality finishes, creating a warm and inviting space for everyday living and entertaining. A dedicated main-floor office provides a flexible space for working from home or a quiet study. Built with quality and durability in mind, the home features an Insulated Concrete Form (ICF) party wall, providing enhanced sound insulation, fire resistance, energy efficiency, and long-term durability. Upstairs are four spacious bedrooms, including a well-appointed primary suite with a spa-inspired ensuite and generous walk-in closet. Custom millwork, premium fixtures, and timeless white oak-inspired finishes add to the home's cohesive mountain-modern design. Located just minutes from Revelstoke Mountain Resort, future Cabot golf course, downtown, schools, trails, and year-round recreational opportunities, this home offers a great combination of quality construction, thoughtful design, and mountain views. Premium construction meets timeless design! (id:52386)
Property Details
| MLS® Number | 10396986 |
| Property Type | Single Family |
| Neigbourhood | Revelstoke |
| Community Name | 1074 Williams Gate |
| Community Features | Pets Allowed |
| Parking Space Total | 1 |
| View Type | Mountain View |
Building
| Bathroom Total | 3 |
| Bedrooms Total | 4 |
| Appliances | Refrigerator, Dishwasher, Dryer, Range - Electric, Microwave, Washer |
| Constructed Date | 2026 |
| Construction Style Attachment | Attached |
| Cooling Type | Central Air Conditioning |
| Fireplace Present | Yes |
| Fireplace Total | 1 |
| Fireplace Type | Insert |
| Half Bath Total | 1 |
| Heating Type | Forced Air, See Remarks |
| Roof Material | Asphalt Shingle |
| Roof Style | Unknown |
| Stories Total | 2 |
| Size Interior | 1,913 Sqft |
| Type | Row / Townhouse |
| Utility Water | Municipal Water |
Parking
| Attached Garage | 1 |
Land
| Acreage | No |
| Sewer | Municipal Sewage System |
| Size Total Text | Under 1 Acre |
Rooms
| Level | Type | Length | Width | Dimensions |
|---|---|---|---|---|
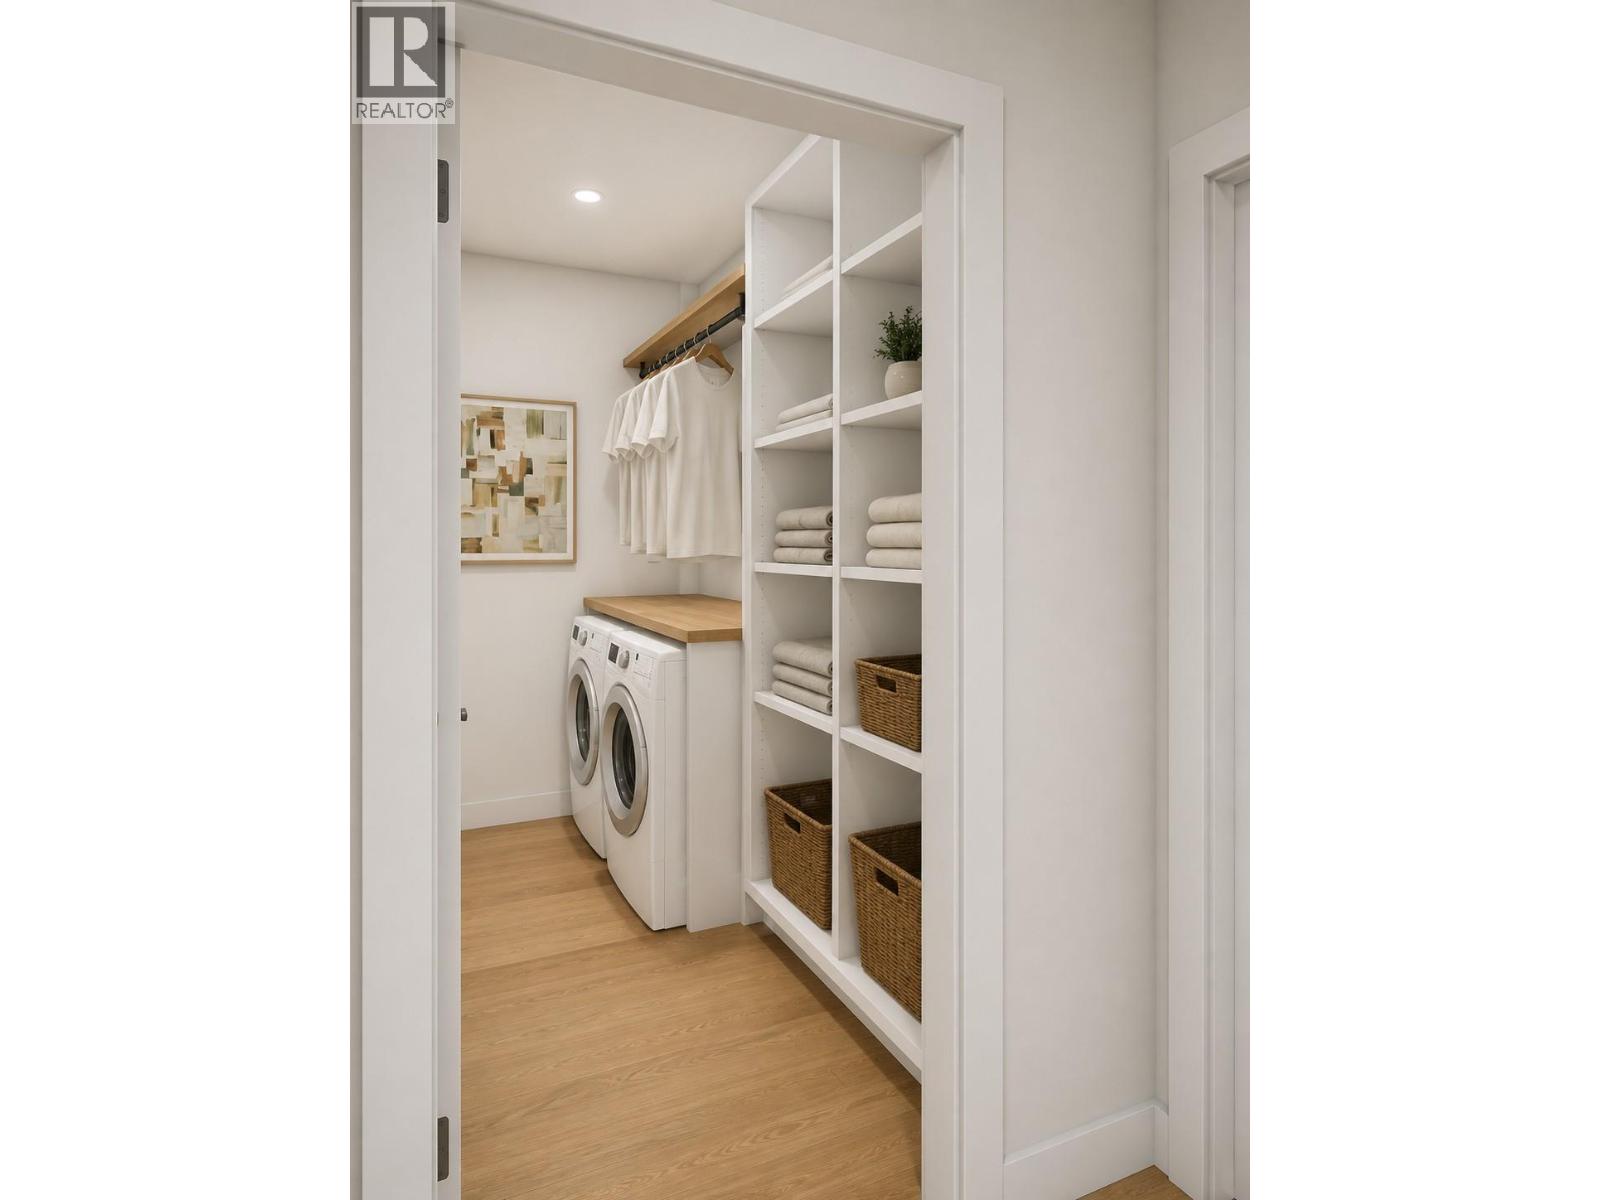
| Second Level | Laundry Room | 9'4'' x 5' | ||
| Second Level | 3pc Ensuite Bath | 9'4'' x 5' | ||
| Second Level | 4pc Bathroom | 9'4'' x 5' | ||
| Second Level | Bedroom | 16'1'' x 9'8'' | ||
| Second Level | Primary Bedroom | 14'4'' x 13'5'' | ||
| Second Level | Bedroom | 11'7'' x 13'1'' | ||
| Second Level | Bedroom | 15'4'' x 10' | ||
| Main Level | Office | 10'8'' x 9'8'' | ||
| Main Level | 2pc Bathroom | 5' x 6'2'' | ||
| Main Level | Kitchen | 12'8'' x 13'3'' | ||
| Main Level | Dining Room | 8'8'' x 13'3'' | ||
| Main Level | Living Room | 19'6'' x 10'3'' |
https://www.realtor.ca/real-estate/30146818/1074-williams-gate-revelstoke-revelstoke
Contact Us
Contact us for more information

The trademarks REALTOR®, REALTORS®, and the REALTOR® logo are controlled by The Canadian Real Estate Association (CREA) and identify real estate professionals who are members of CREA. The trademarks MLS®, Multiple Listing Service® and the associated logos are owned by The Canadian Real Estate Association (CREA) and identify the quality of services provided by real estate professionals who are members of CREA. The trademark DDF® is owned by The Canadian Real Estate Association (CREA) and identifies CREA's Data Distribution Facility (DDF®)
August 29 2026 08:28:31
Association of Interior REALTORS®
RE/MAX Revelstoke Realty