
12 Specht Road Cherryville, British Columbia V0E 2G3

$484,000
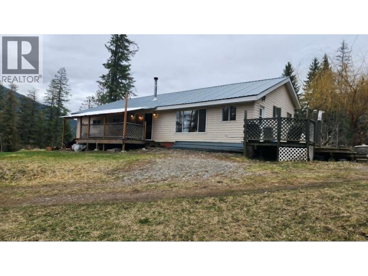
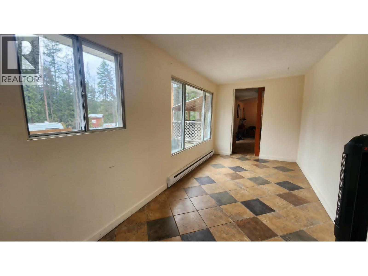
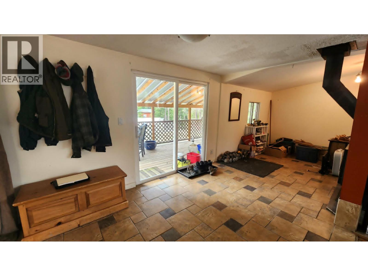
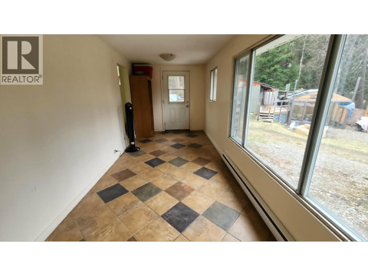
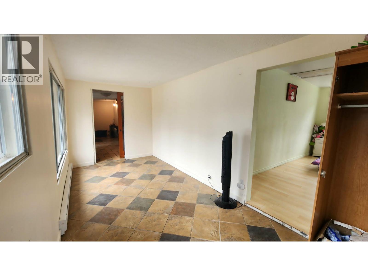
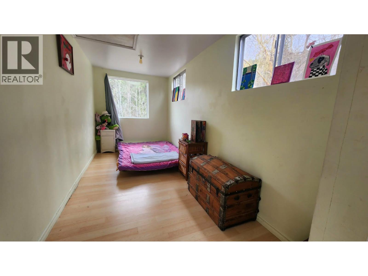
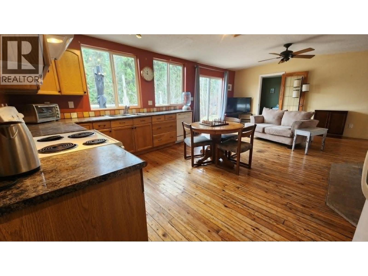
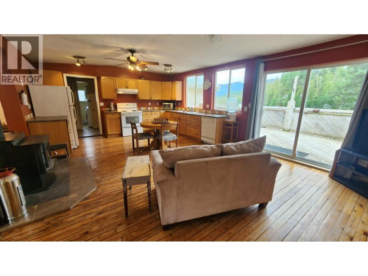
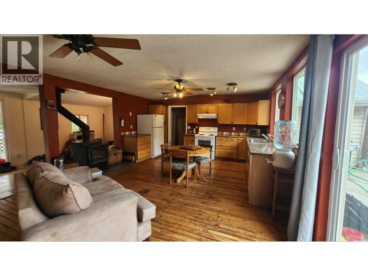
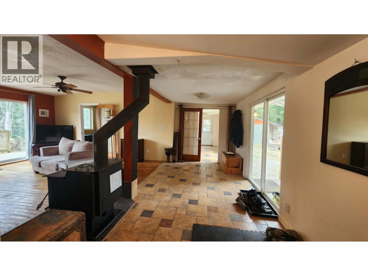
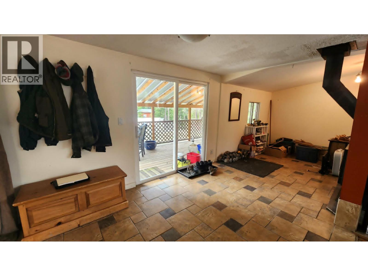
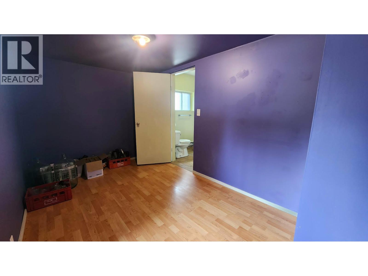
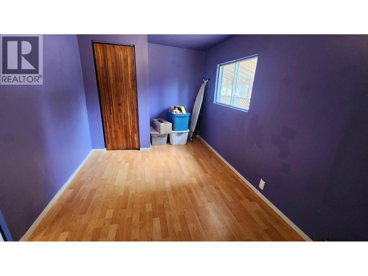
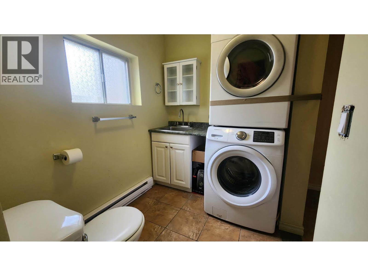
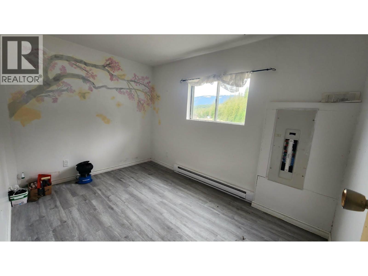
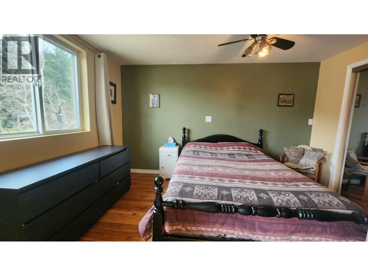
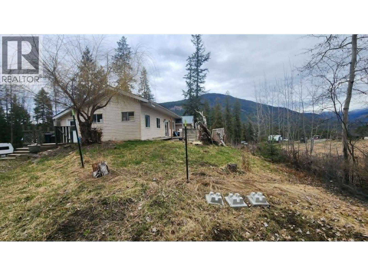
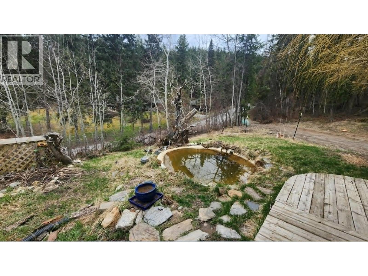
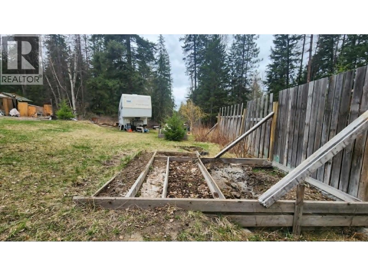
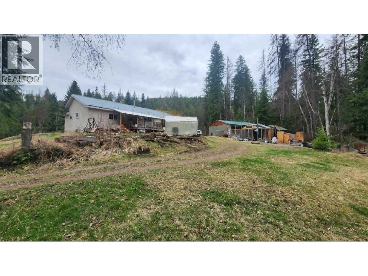
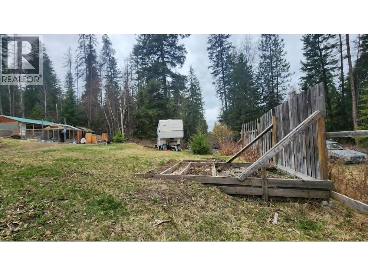
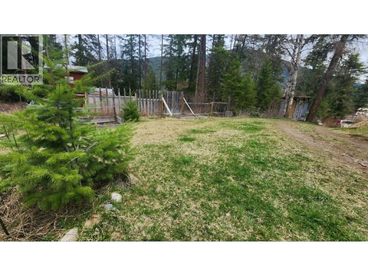
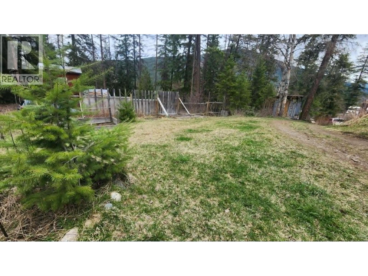
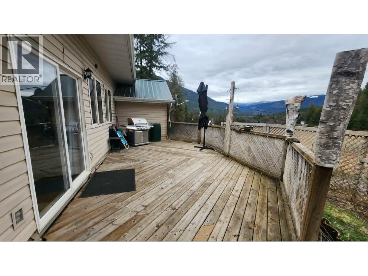
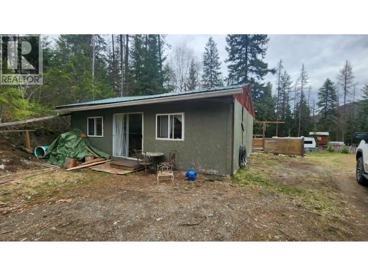
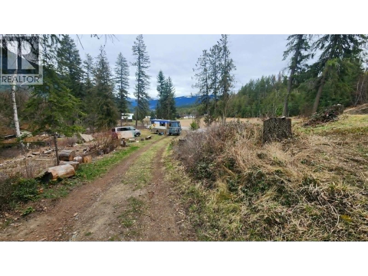
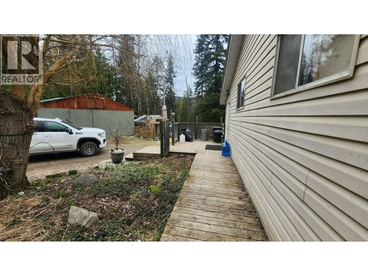
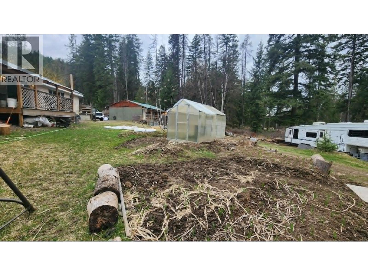
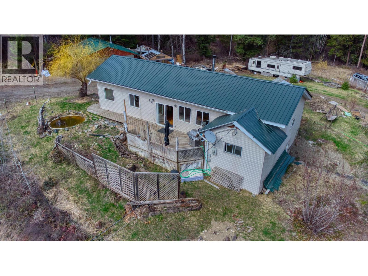
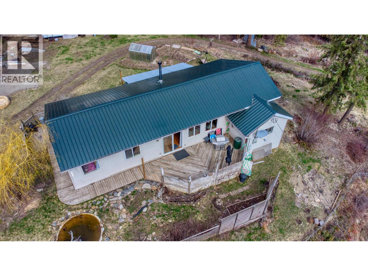
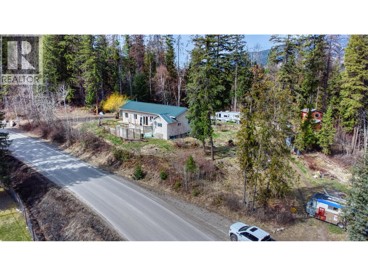
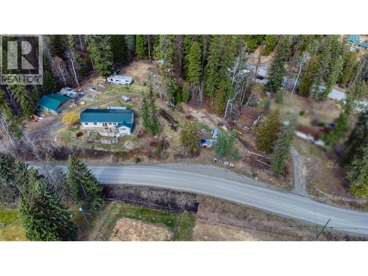
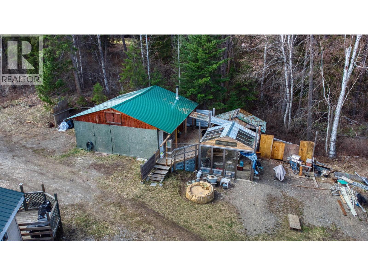
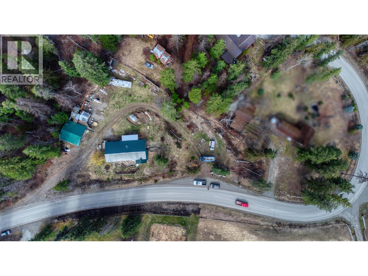
Charming Ranch-Style Home on 0.89 Acres. Step into this inviting 3-bedroom, 1.5-bath home boasting 1,254 square feet of comfortable living space. The spacious kitchen and open floor plan create a welcoming atmosphere, complemented by cozy wood heat and electric baseboard backup. Enjoy the outdoors on your large deck off the kitchen eating area, offering beautiful mountain views. The property includes a cute tool shed, several garden boxes, and plenty of garden space. There’s also ample room to park RVs, plus a small cabin converted from a former garage. Cap off the day by gathering around the lovely fire pit area. (id:52386)
Property Details
| MLS® Number | 10382145 |
| Property Type | Single Family |
| Neigbourhood | Cherryville |
| Parking Space Total | 6 |
Building
| Bathroom Total | 2 |
| Bedrooms Total | 3 |
| Architectural Style | Ranch |
| Basement Type | Crawl Space, Partial |
| Constructed Date | 1955 |
| Construction Style Attachment | Detached |
| Exterior Finish | Vinyl Siding |
| Fireplace Present | Yes |
| Fireplace Type | Free Standing Metal |
| Flooring Type | Ceramic Tile, Hardwood |
| Foundation Type | Stone, Preserved Wood |
| Half Bath Total | 1 |
| Heating Fuel | Wood |
| Heating Type | Baseboard Heaters, Stove |
| Roof Material | Metal |
| Roof Style | Unknown |
| Stories Total | 1 |
| Size Interior | 1,254 Sqft |
| Type | House |
| Utility Water | Well |
Land
| Acreage | No |
| Sewer | Septic Tank |
| Size Irregular | 0.89 |
| Size Total | 0.89 Ac|under 1 Acre |
| Size Total Text | 0.89 Ac|under 1 Acre |
Rooms
| Level | Type | Length | Width | Dimensions |
|---|---|---|---|---|
| Main Level | Storage | 16' x 7'4'' | ||
| Main Level | Foyer | 17'1'' x 7'6'' | ||
| Main Level | Bedroom | 12'11'' x 7'9'' | ||
| Main Level | Bedroom | 11'2'' x 8' | ||
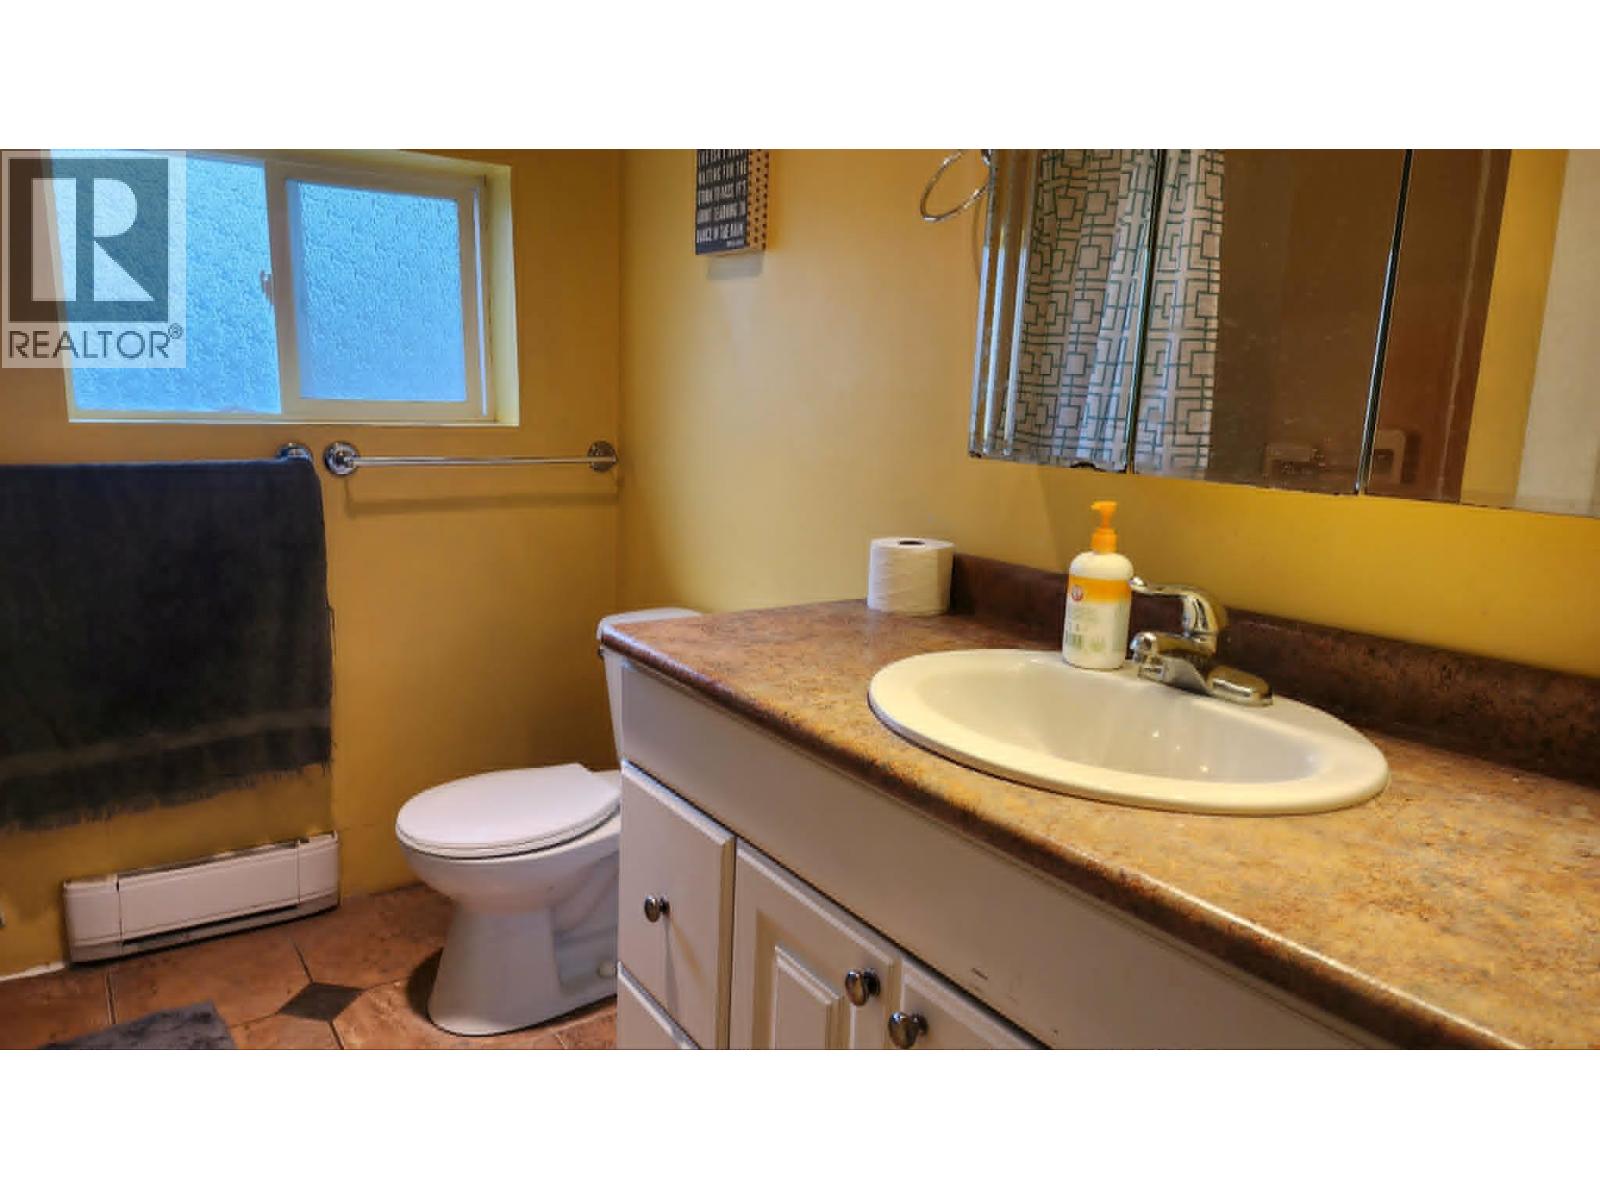
| Main Level | Partial Bathroom | 7'2'' x 5'6'' | ||
| Main Level | Full Bathroom | 7'11'' x 7'5'' | ||
| Main Level | Primary Bedroom | 12'11'' x 9'9'' | ||
| Main Level | Dining Room | 15'2'' x 8'11'' | ||
| Main Level | Kitchen | 15'2'' x 14'2'' | ||
| Main Level | Living Room | 22'2'' x 8'7'' |
https://www.realtor.ca/real-estate/29561409/12-specht-road-cherryville-cherryville
Contact Us
Contact us for more information

The trademarks REALTOR®, REALTORS®, and the REALTOR® logo are controlled by The Canadian Real Estate Association (CREA) and identify real estate professionals who are members of CREA. The trademarks MLS®, Multiple Listing Service® and the associated logos are owned by The Canadian Real Estate Association (CREA) and identify the quality of services provided by real estate professionals who are members of CREA. The trademark DDF® is owned by The Canadian Real Estate Association (CREA) and identifies CREA's Data Distribution Facility (DDF®)
June 17 2026 05:23:40
Association of Interior REALTORS®
Royal LePage Downtown Realty