
1278 Lee Creek Drive Lee Creek, British Columbia V0E 1M4

$299,000
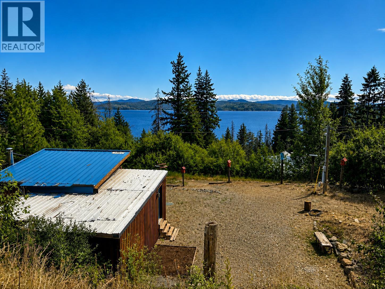
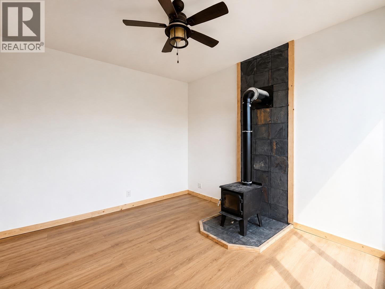
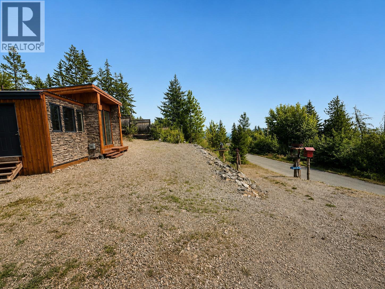
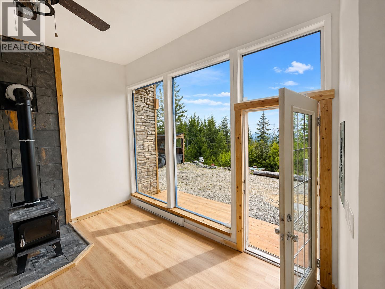
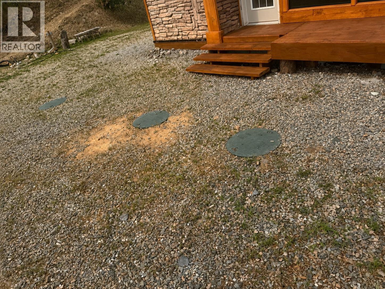
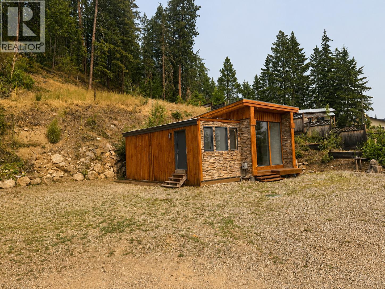
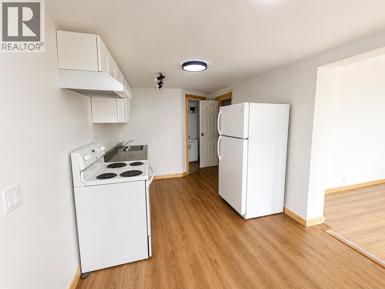
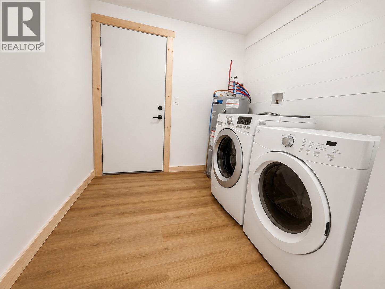
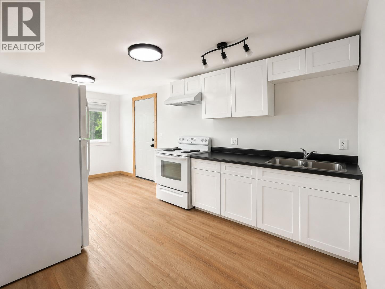
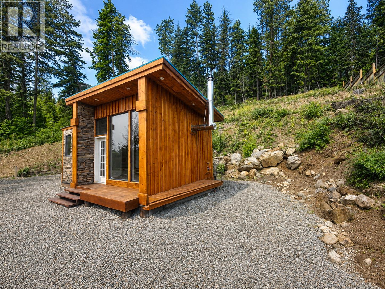
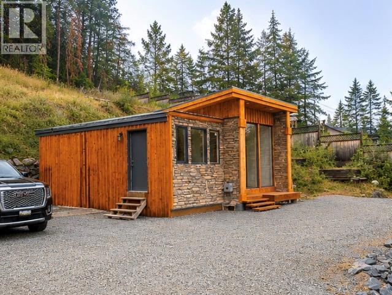
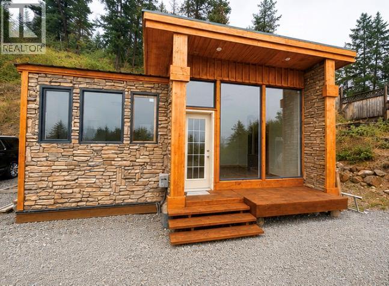
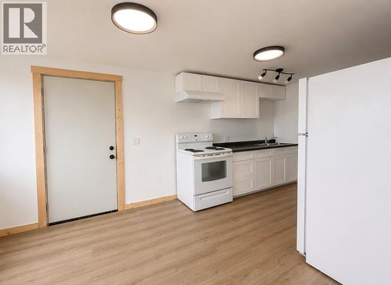
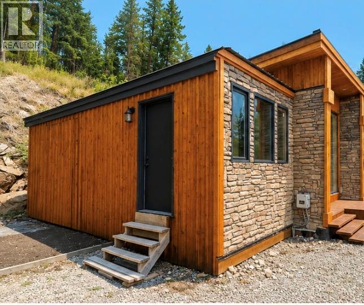
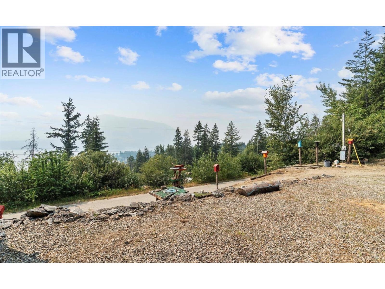
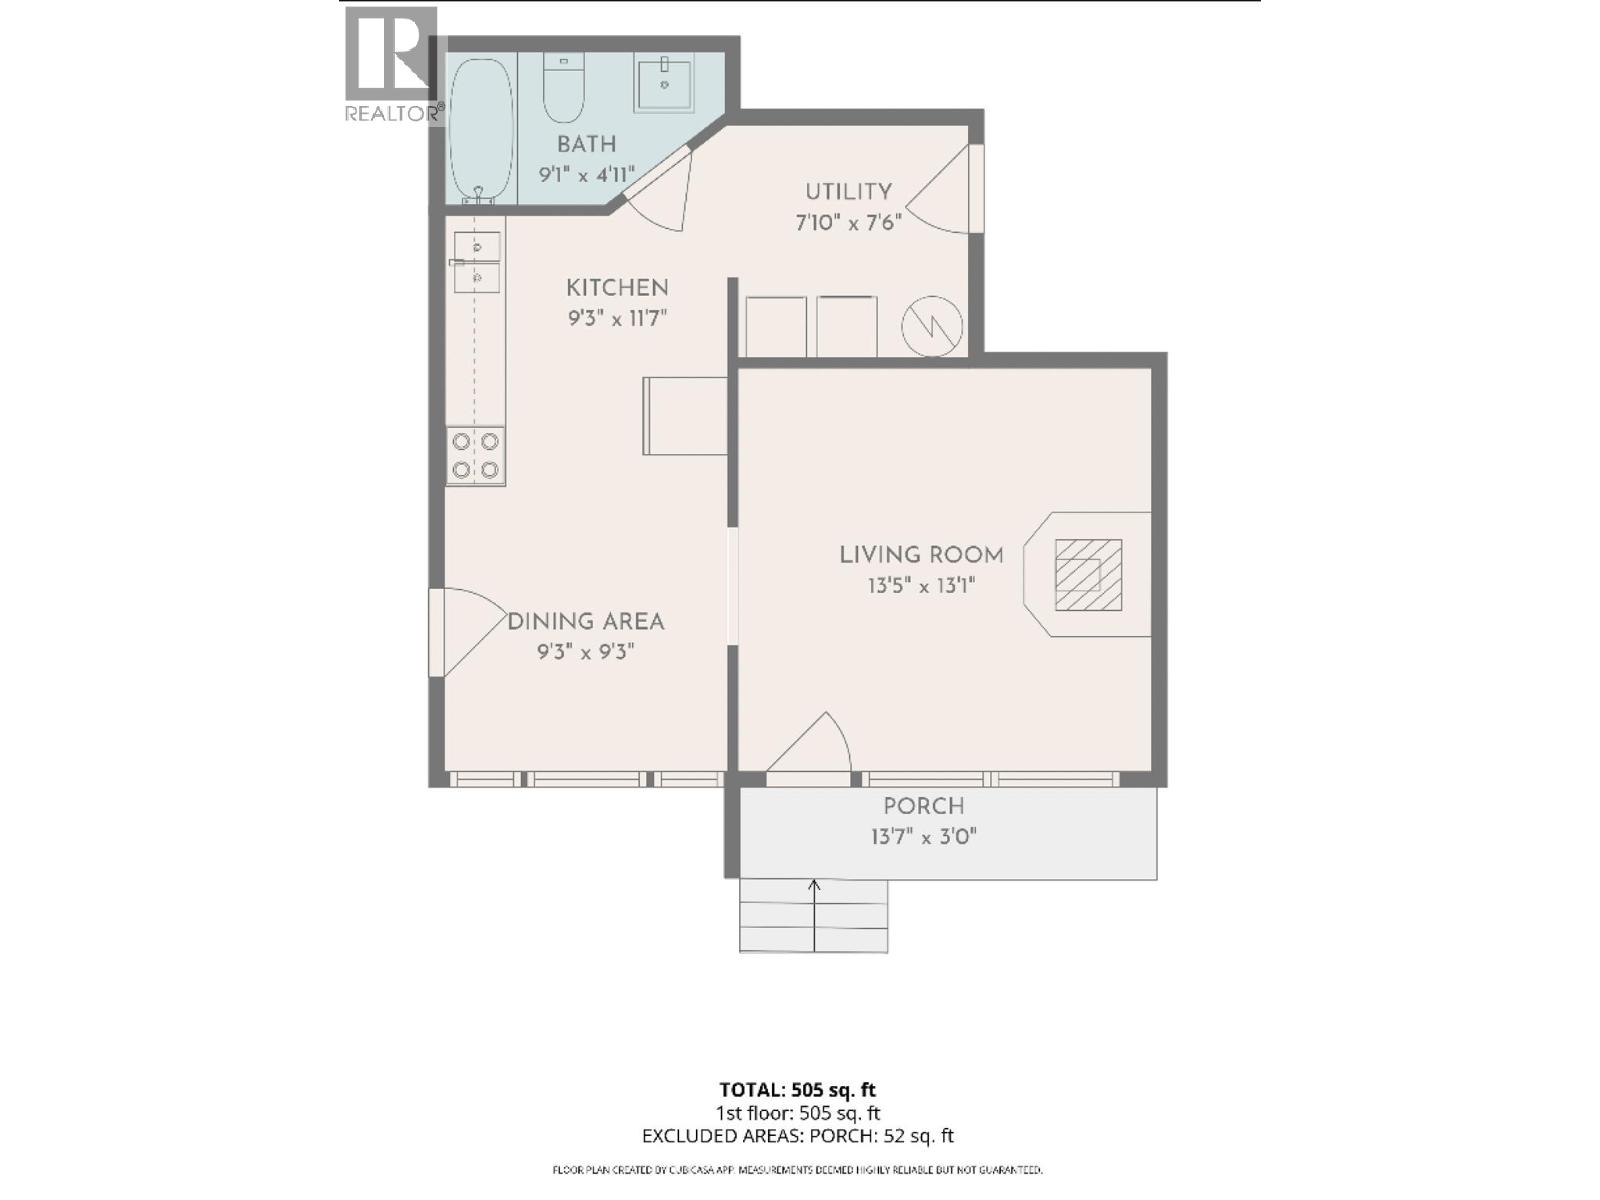
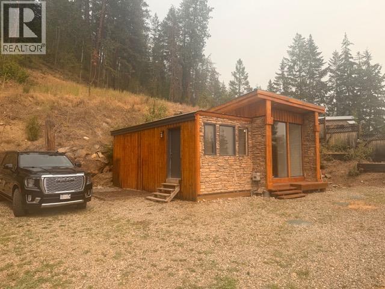
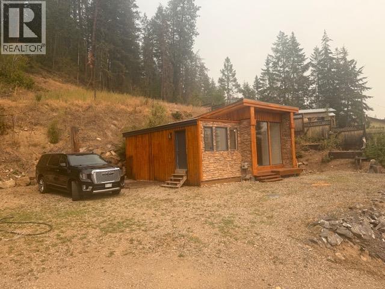
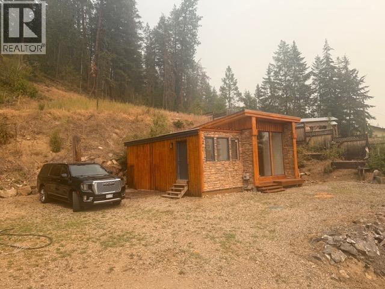
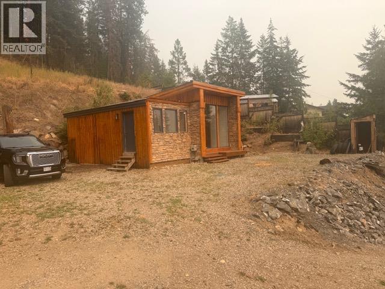
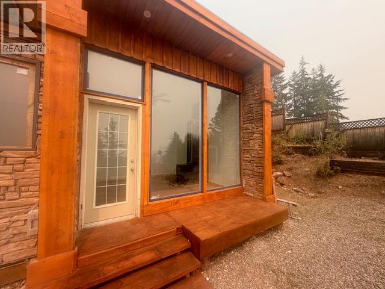
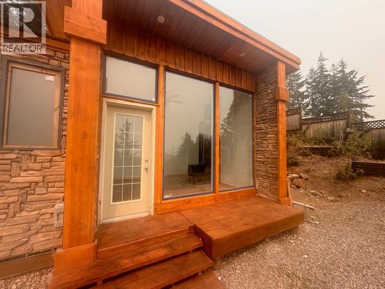
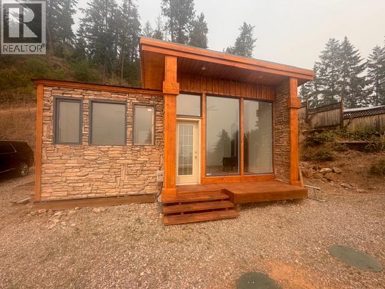
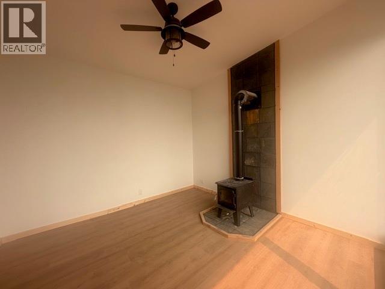
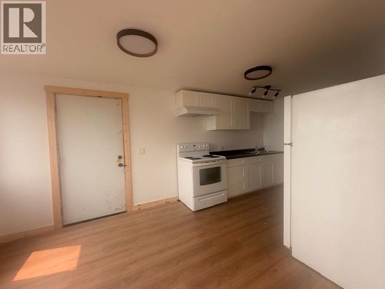
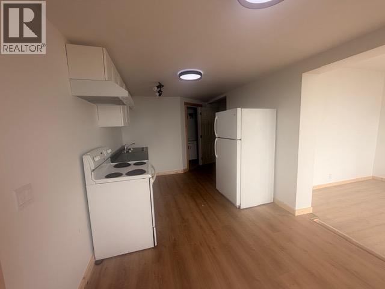
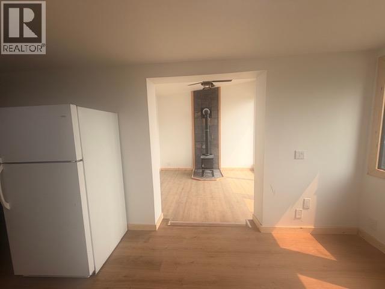
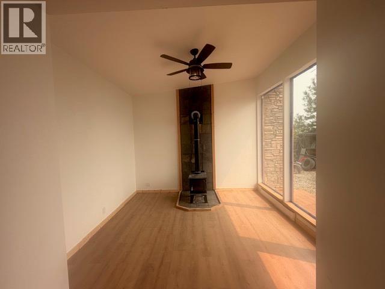
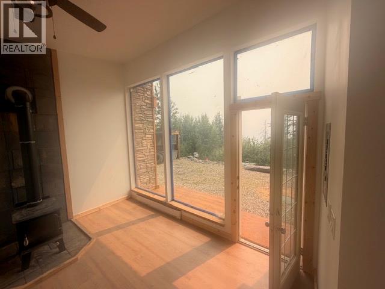

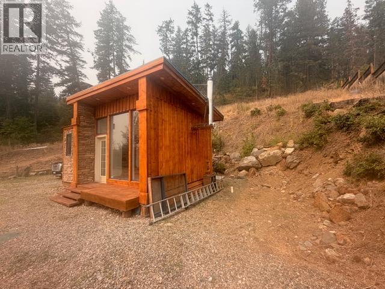
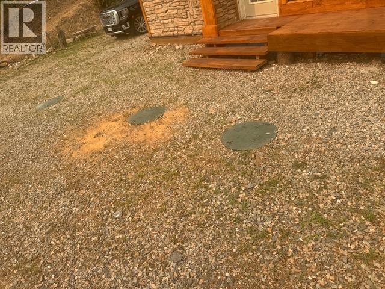
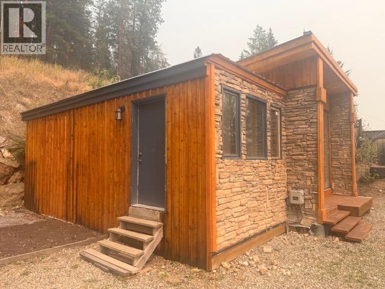
Renovated Cabin on a Half Acre- Just steps to the Lake! Escape to your own private retreat with this beautifully renovated 500 sq.ft. studio cabin, perfectly situated on a generous half acre lot just a short walk from the lake. Whether you're looking for a weekend getaway recreational property, or future investment, this charming cabin offers exceptional value and endless potential. Inside, the open concept studio layout has been thoughtfully updated to create a bright, comfortable, and inviting space that's ready to enjoy. The property features a brand-new septic system servicing the cabin, plus a separate septic hookup for an RV or trailer, making it easy to accommodate family and friends. Enjoy the convenience of municipal water, a valuable feature not always found in recreational properties. Please note: The cabin does not have an occupancy permit. Buyers should satisfy themselves regarding the property's use and any applicable municipal or regional regulations. (id:52386)
Property Details
| MLS® Number | 10397842 |
| Property Type | Single Family |
| Neigbourhood | North Shuswap |
| Parking Space Total | 4 |
| View Type | Lake View, Mountain View, View Of Water |
Building
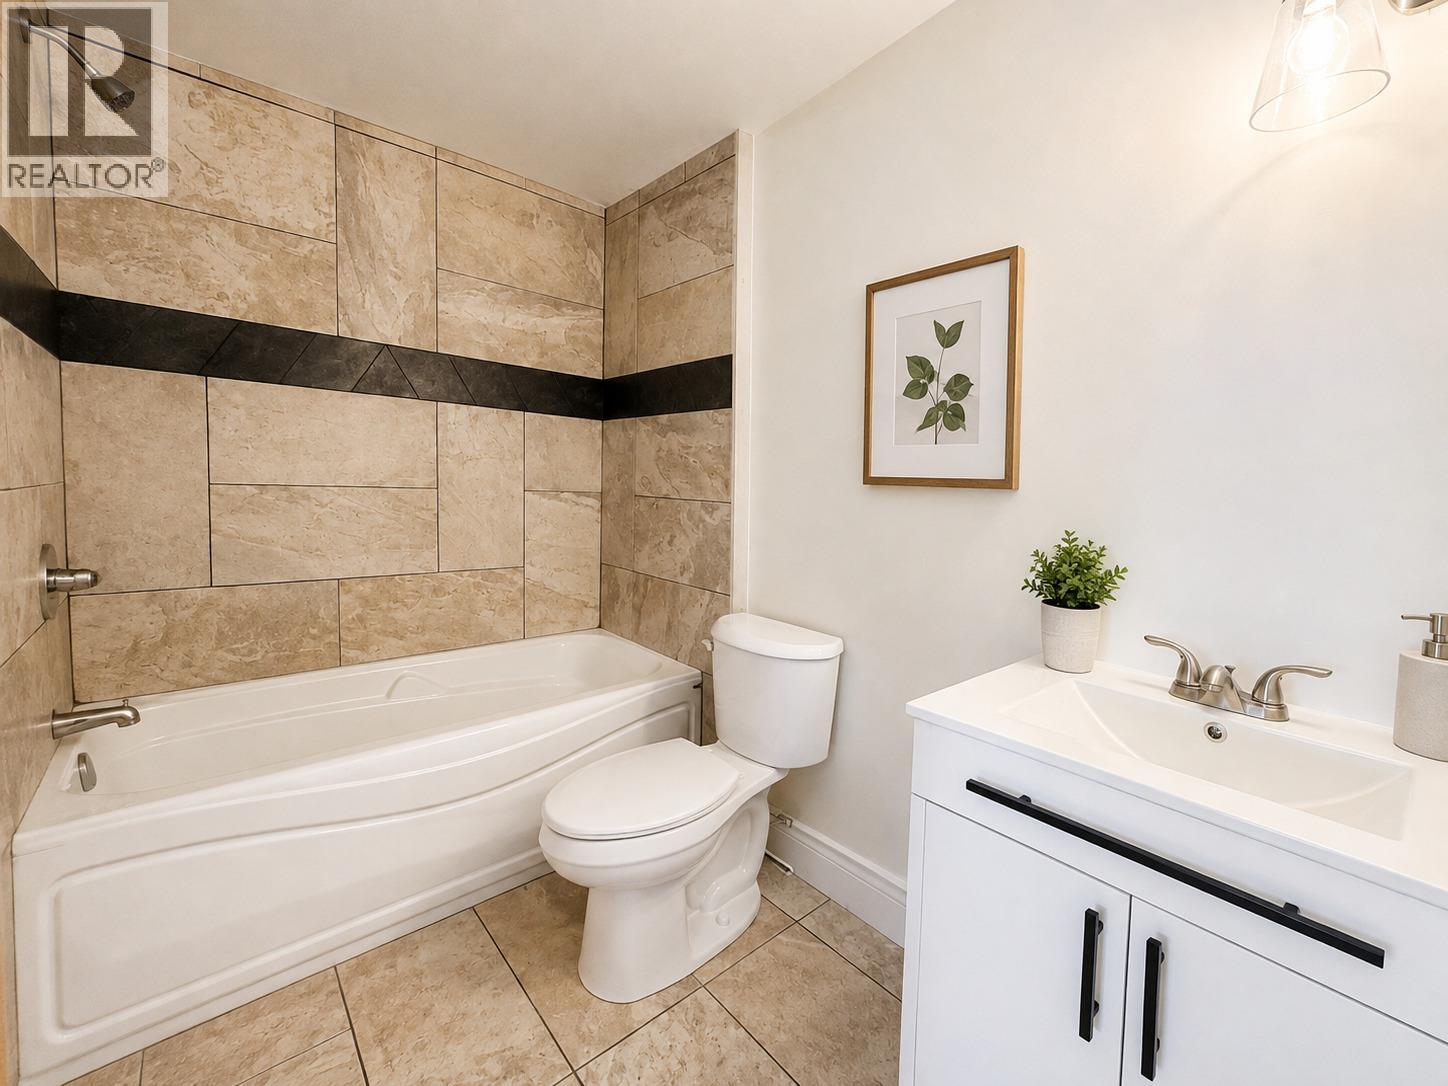
| Bathroom Total | 1 |
| Bedrooms Total | 1 |
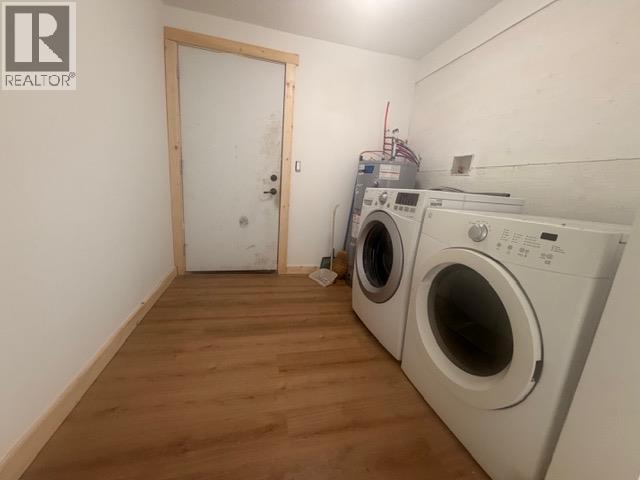
| Appliances | Refrigerator, Cooktop - Electric, Oven - Electric, Washer & Dryer |
| Architectural Style | Cabin |
| Constructed Date | 2020 |
| Construction Style Attachment | Detached |
| Exterior Finish | Wood |
| Fireplace Fuel | Wood |
| Fireplace Present | Yes |
| Fireplace Total | 1 |
| Fireplace Type | Conventional |
| Flooring Type | Laminate, Tile |
| Heating Fuel | Electric, Wood |
| Heating Type | Baseboard Heaters, Stove |
| Roof Material | Metal |
| Roof Style | Unknown |
| Stories Total | 1 |
| Size Interior | 505 Sqft |
| Type | House |
| Utility Water | Private Utility |
Parking
| R V | 1 |
Land
| Acreage | No |
| Sewer | Septic Tank |
| Size Irregular | 0.51 |
| Size Total | 0.51 Ac|under 1 Acre |
| Size Total Text | 0.51 Ac|under 1 Acre |
Rooms
| Level | Type | Length | Width | Dimensions |
|---|---|---|---|---|
| Main Level | Primary Bedroom | 10' x 10' | ||
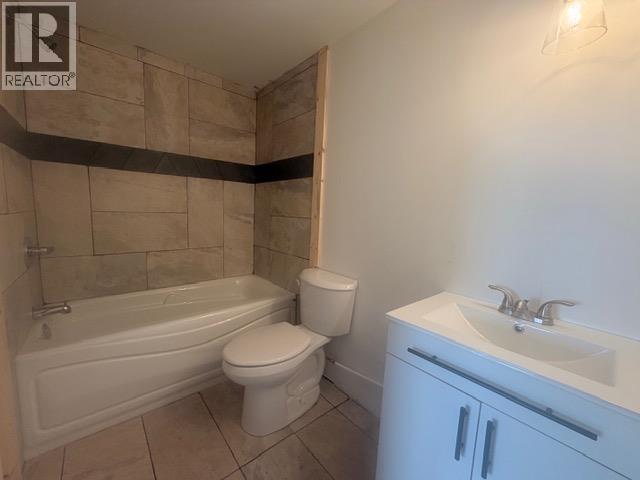
| Main Level | 4pc Bathroom | 9'1'' x 4'11'' | ||
| Main Level | Utility Room | 7'10'' x 7'6'' | ||
| Main Level | Living Room | 13'7'' x 13'1'' | ||
| Main Level | Dining Room | 9'3'' x 9'3'' | ||
| Main Level | Kitchen | 9'3'' x 11'7'' |
https://www.realtor.ca/real-estate/30157832/1278-lee-creek-drive-lee-creek-north-shuswap
Contact Us
Contact us for more information

The trademarks REALTOR®, REALTORS®, and the REALTOR® logo are controlled by The Canadian Real Estate Association (CREA) and identify real estate professionals who are members of CREA. The trademarks MLS®, Multiple Listing Service® and the associated logos are owned by The Canadian Real Estate Association (CREA) and identify the quality of services provided by real estate professionals who are members of CREA. The trademark DDF® is owned by The Canadian Real Estate Association (CREA) and identifies CREA's Data Distribution Facility (DDF®)
August 18 2026 07:23:00
Association of Interior REALTORS®
Royal LePage - Brookside Realty, Royal LePage - Wolstencroft