
1294 Deodar Road Unit# 11 Scotch Creek, British Columbia V0E 1M5

$849,900Maintenance,
$979.69 Monthly
Maintenance,
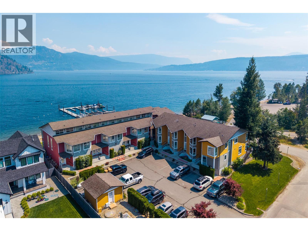
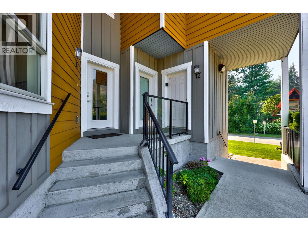
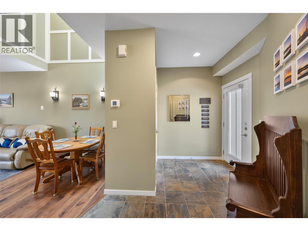
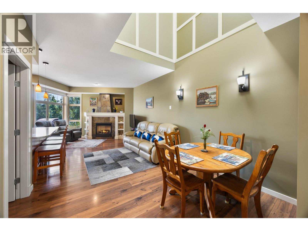
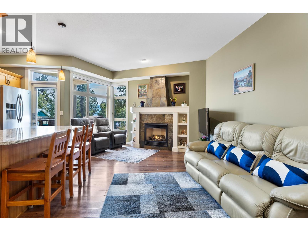
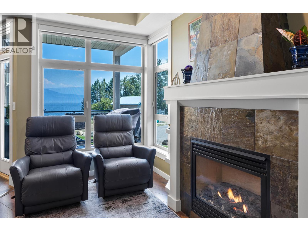
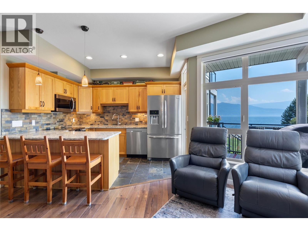
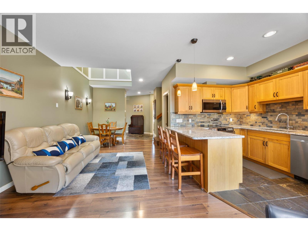
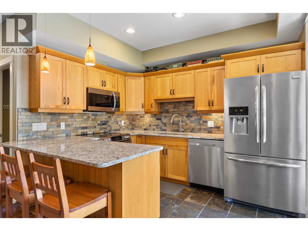
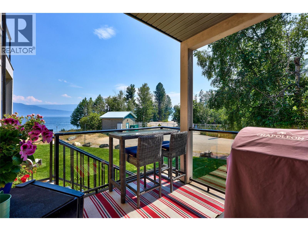
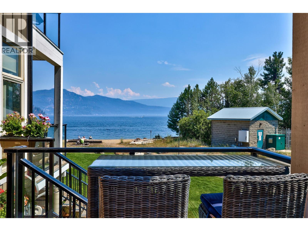
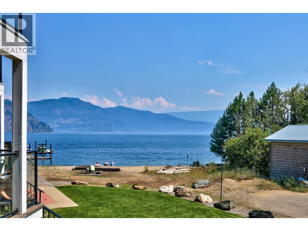
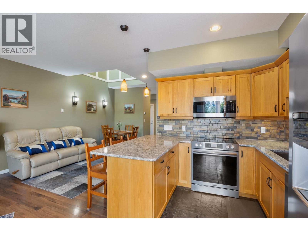
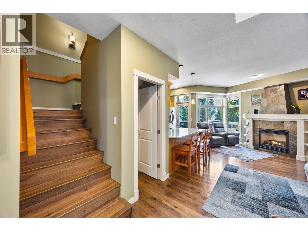
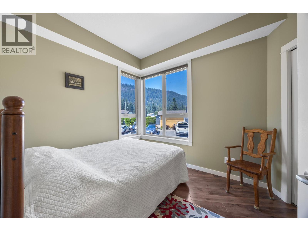
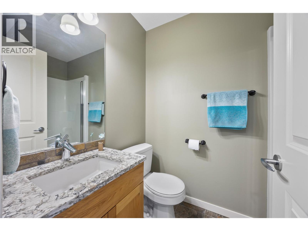
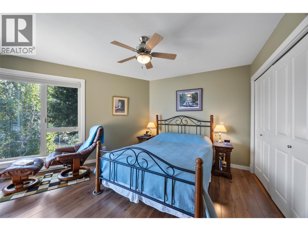
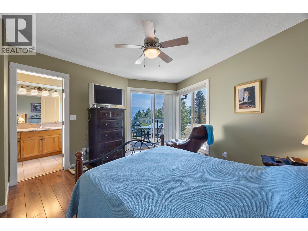
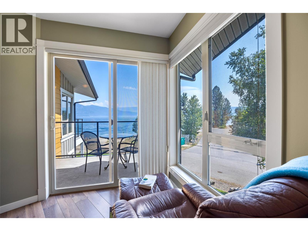
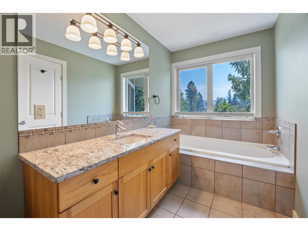
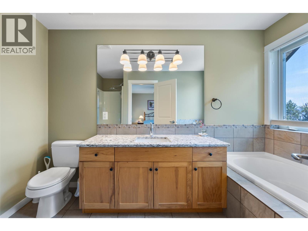
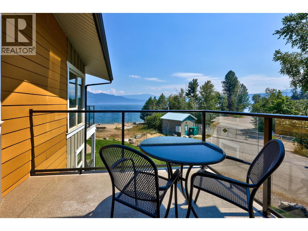
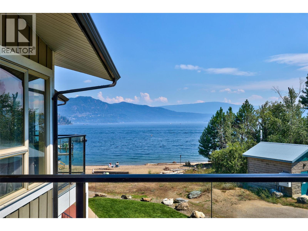
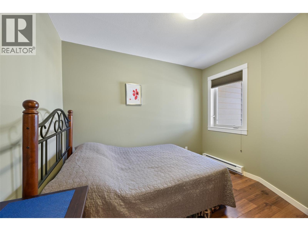
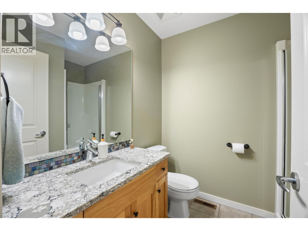
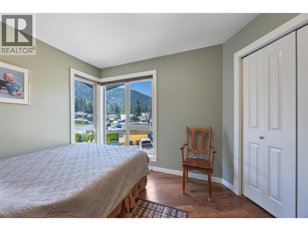
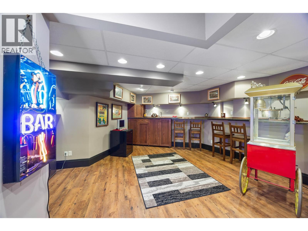
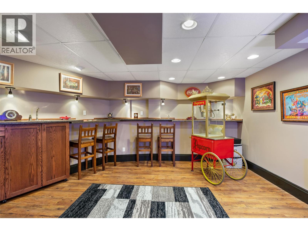
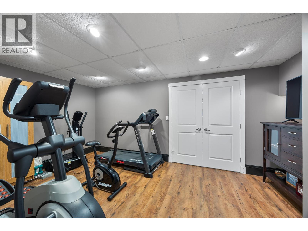
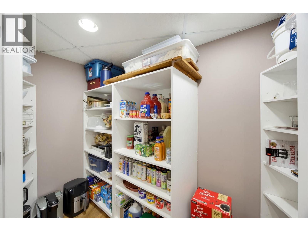
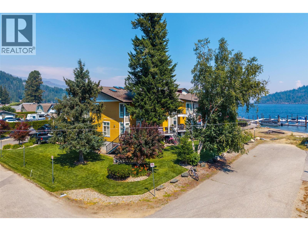
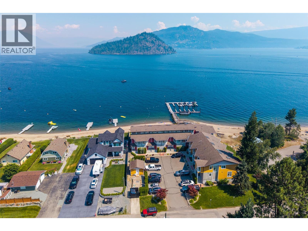
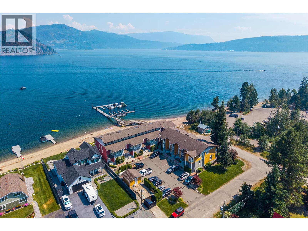
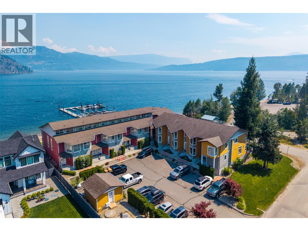
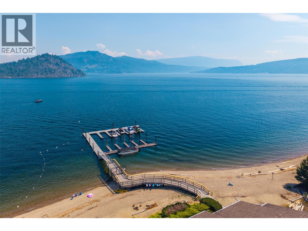
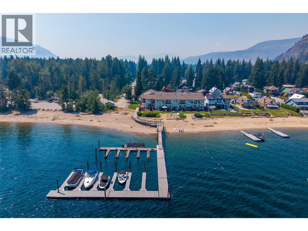
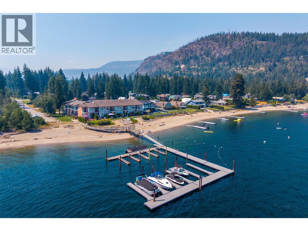
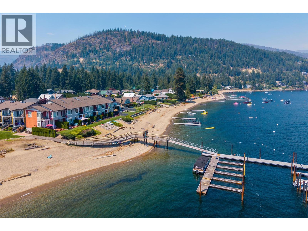
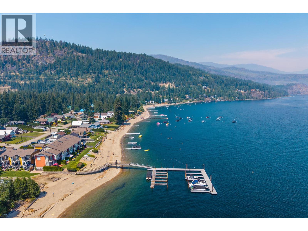
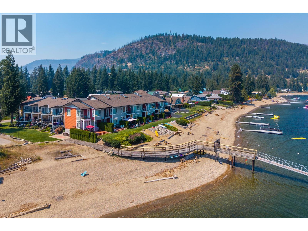
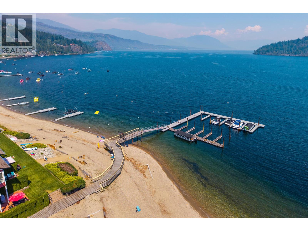
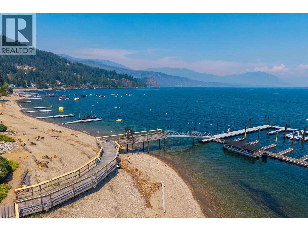
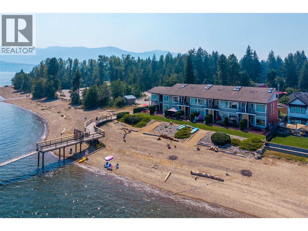
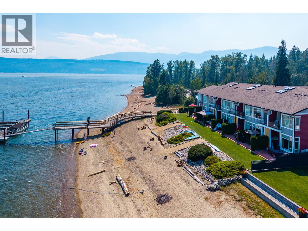
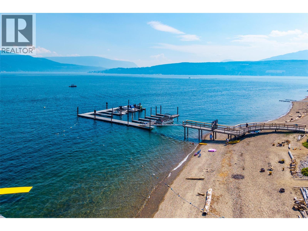
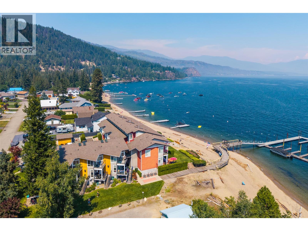
$979.69 MonthlyLake Life is the Best Life—and there's no better place to experience it than here! Welcome to this beautifully maintained 4-bedroom, 3-bathroom townhouse, lovingly cared for by its original owner. Pride of ownership is evident from the moment you step inside. Thoughtfully updated with stunning Cambria quartz countertops, this home offers the perfect blend of style, comfort, and functionality. A unique floor plan features a main-floor bedroom, ideal for guests or flexible living, while the professionally finished basement adds exceptional living space with an insulated ceiling, wet bar sink, oversized pantry, and generous storage area. Boating enthusiasts will love that your own boat slip is included—eliminating the expense and hassle of securing marina moorage. Even better, a brand-new premium breakwater dock is scheduled for installation this fall, providing protected moorage and enhancing your waterfront lifestyle for years to come. Enjoy your morning coffee or unwind with a glass of wine on one of two private patios, where you can relax and take in the peaceful sights and sounds of the Shuswap. Located just steps from the shores of Shuswap Lake and the renowned Shuswap Lake Provincial Park, this property also offers excellent income potential thanks to its sought-after location. Recent updates include a new dishwasher and a new 60-gallon hot water tank, giving you added peace of mind. The North Shuswap is celebrated for its year-round recreation, offering boating, swimming, hiking, golfing, ATVing, snowmobiling, and so much more. Whether you're looking for a full-time home, a weekend getaway, or an investment property, this exceptional townhouse checks every box. Come discover why life is simply better at the lake—and start making your own unforgettable Shuswap memories. (id:52386)
Property Details
| MLS® Number | 10395040 |
| Property Type | Single Family |
| Neigbourhood | North Shuswap |
| Community Name | Saratoga |
| Community Features | Pets Allowed, Rentals Allowed |
| Water Front Type | Waterfront On Lake |
Building
| Bathroom Total | 3 |
| Bedrooms Total | 4 |
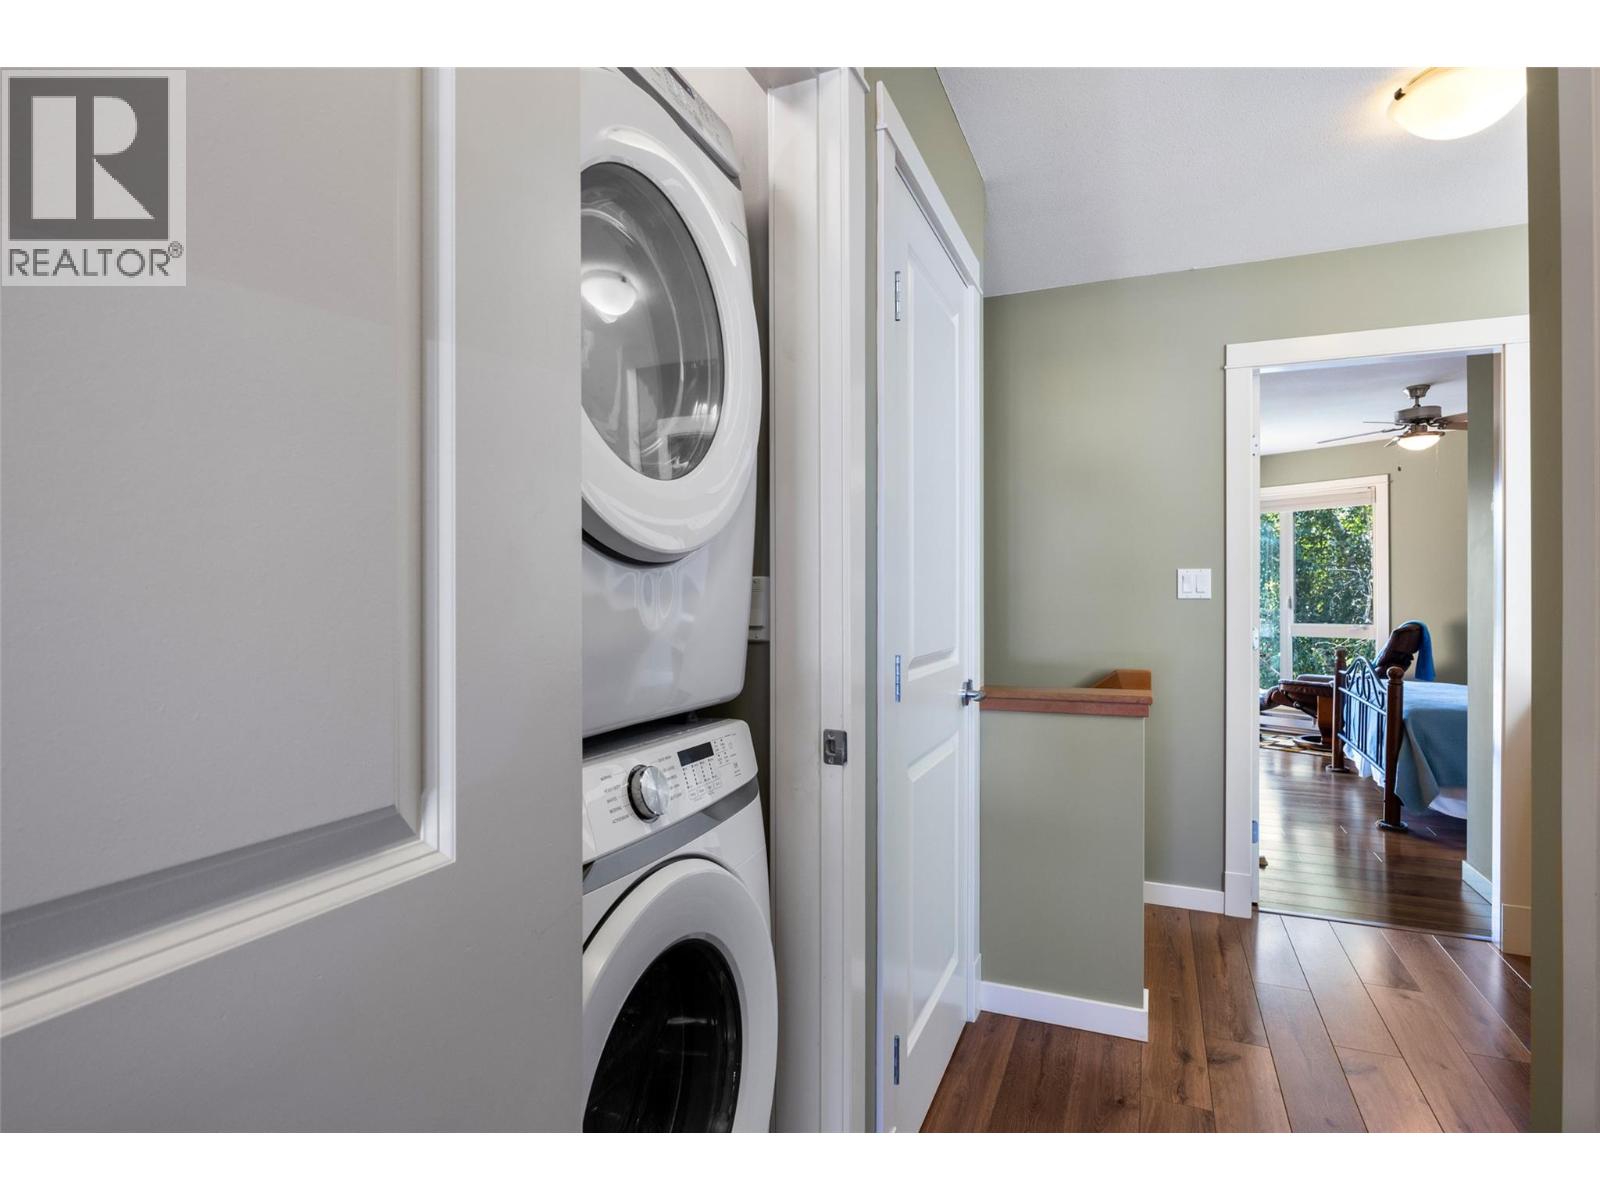
| Appliances | Refrigerator, Dishwasher, Range - Electric, Water Heater - Electric, Microwave, Washer & Dryer |
| Constructed Date | 2006 |
| Construction Style Attachment | Attached |
| Cooling Type | Central Air Conditioning |
| Exterior Finish | Other |
| Fireplace Fuel | Propane |
| Fireplace Present | Yes |
| Fireplace Total | 1 |
| Fireplace Type | Unknown |
| Flooring Type | Ceramic Tile, Laminate |
| Heating Type | Baseboard Heaters |
| Roof Material | Asphalt Shingle |
| Roof Style | Unknown |
| Stories Total | 2 |
| Size Interior | 1,925 Sqft |
| Type | Row / Townhouse |
| Utility Water | Municipal Water |
Parking
| Surfaced |
Land
| Acreage | No |
| Sewer | Septic Tank |
| Size Total Text | Under 1 Acre |
| Surface Water | Lake |
Rooms
| Level | Type | Length | Width | Dimensions |
|---|---|---|---|---|
| Second Level | Full Bathroom | 6' x 7' | ||
| Second Level | Bedroom | 10' x 11' | ||
| Second Level | Bedroom | 9' x 10' | ||
| Second Level | Full Ensuite Bathroom | 7' x 9' | ||
| Second Level | Primary Bedroom | 13' x 13' | ||
| Basement | Recreation Room | 15' x 16' | ||
| Basement | Recreation Room | 12' x 16' | ||
| Main Level | Full Bathroom | 6' x 7' | ||
| Main Level | Bedroom | 10' x 11' | ||
| Main Level | Dining Room | 9' x 10' | ||
| Main Level | Living Room | 13' x 14' | ||
| Main Level | Kitchen | 9' x 11' | ||
| Main Level | Foyer | 6' x 10' |
https://www.realtor.ca/real-estate/30044751/1294-deodar-road-unit-11-scotch-creek-north-shuswap
Contact Us
Contact us for more information

The trademarks REALTOR®, REALTORS®, and the REALTOR® logo are controlled by The Canadian Real Estate Association (CREA) and identify real estate professionals who are members of CREA. The trademarks MLS®, Multiple Listing Service® and the associated logos are owned by The Canadian Real Estate Association (CREA) and identify the quality of services provided by real estate professionals who are members of CREA. The trademark DDF® is owned by The Canadian Real Estate Association (CREA) and identifies CREA's Data Distribution Facility (DDF®)
July 16 2026 09:35:05
Association of Interior REALTORS®
RE/MAX Shuswap