
1321 10 Avenue NE Salmon Arm, British Columbia V1E 2V6

$884,000
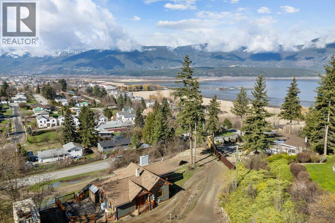
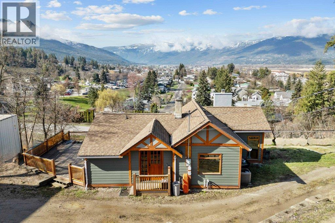
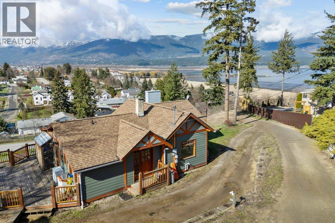
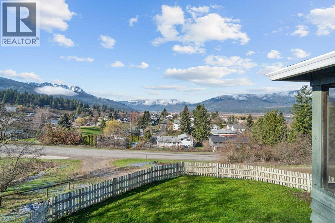
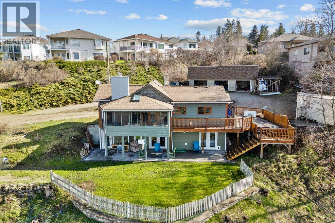
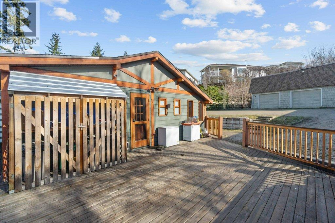
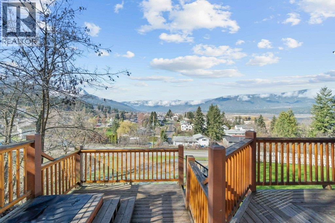
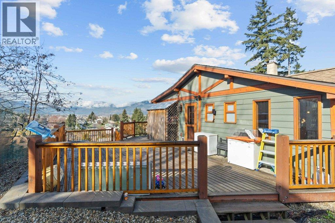
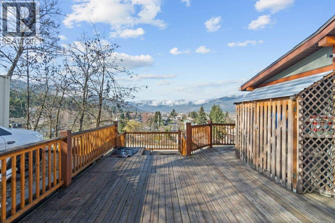
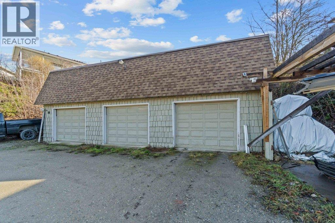
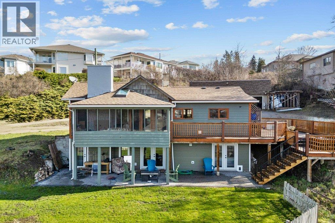
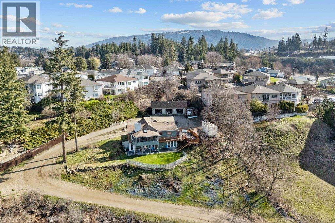
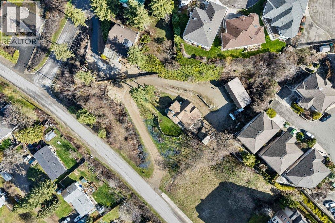
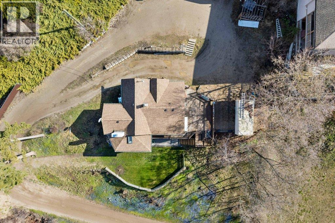
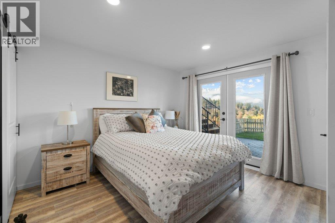
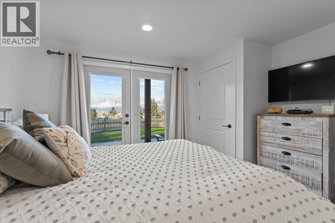
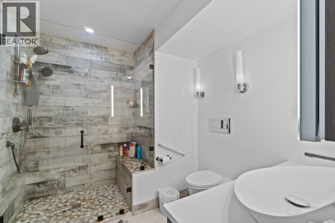
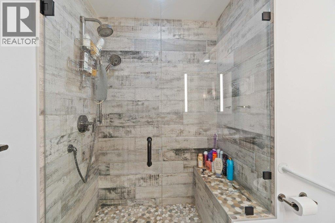
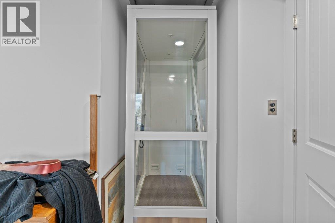
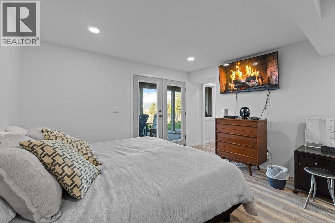
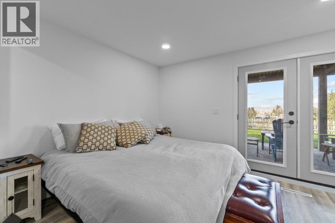
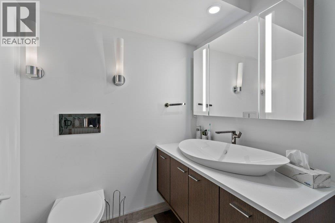
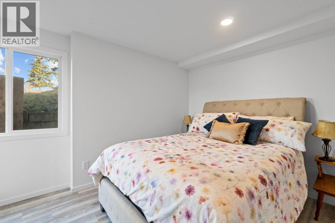
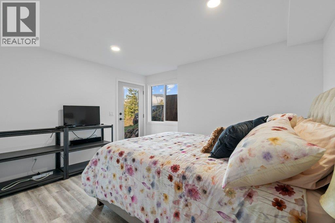
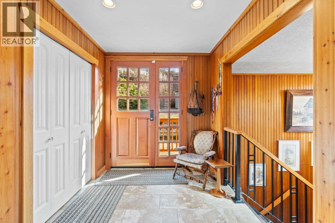
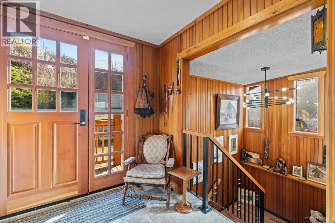
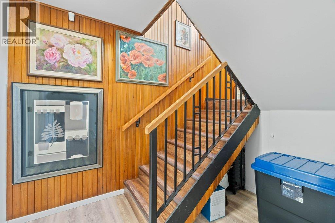
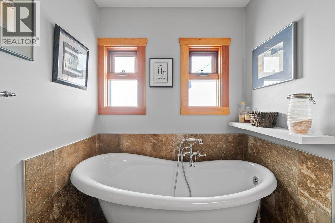
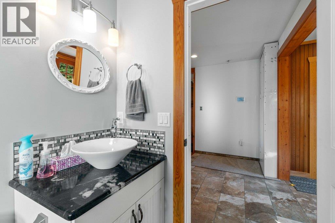
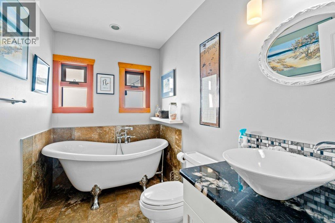
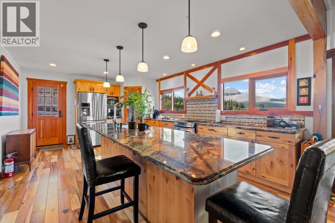
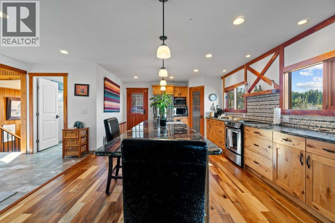
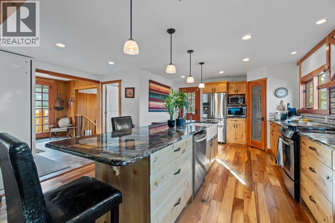
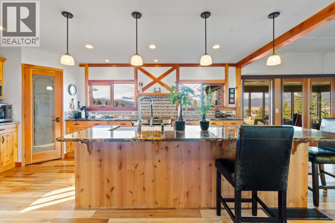
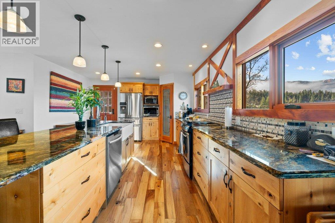
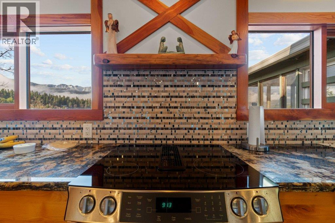
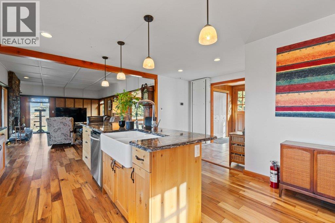
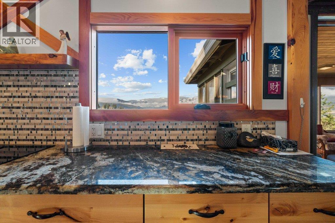
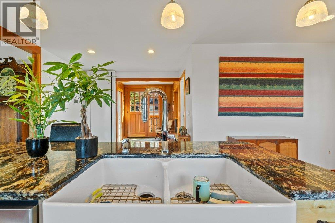
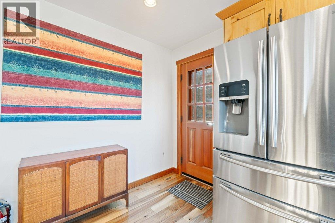
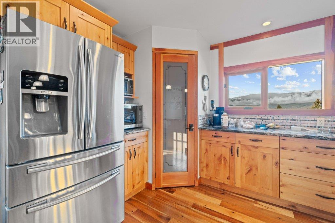
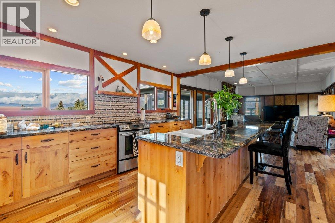
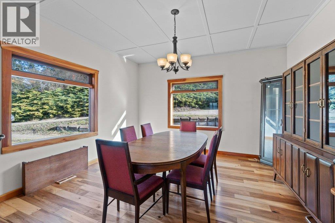
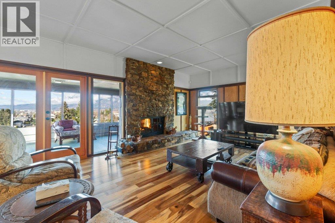
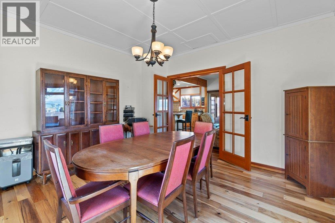
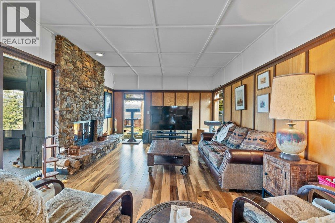
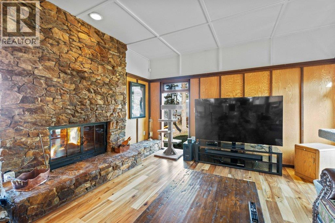
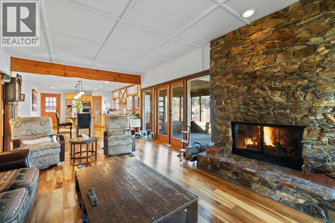
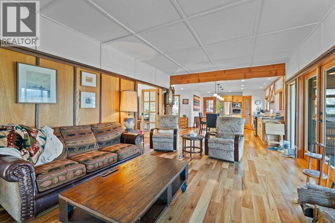
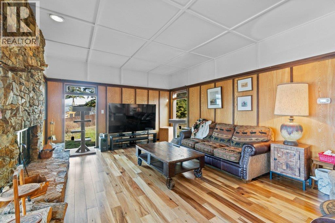
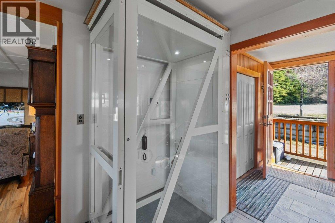
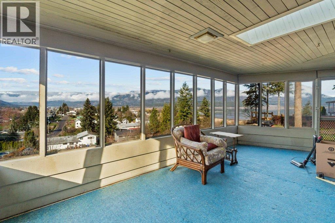
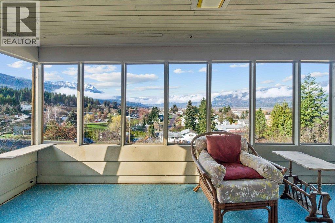
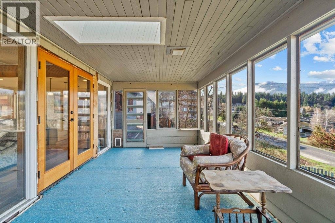
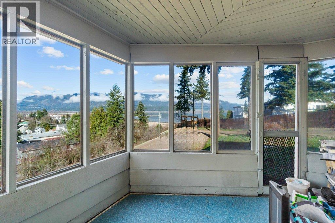
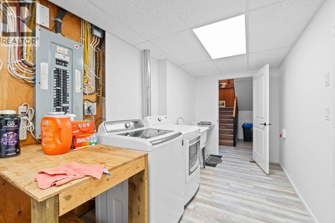
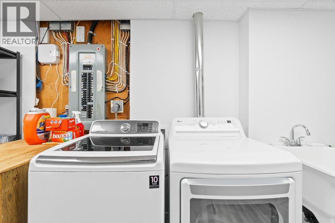
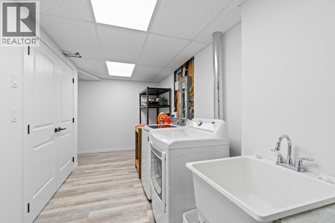
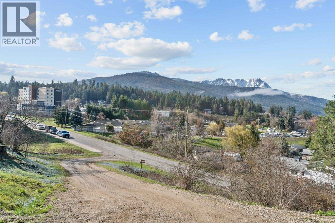
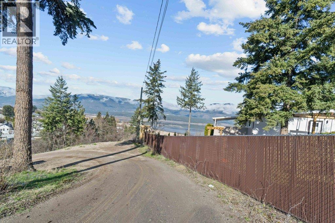
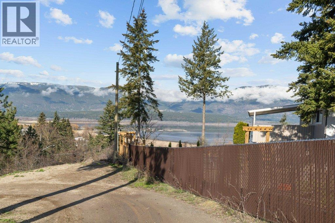
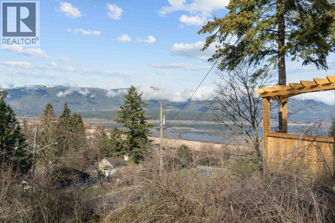
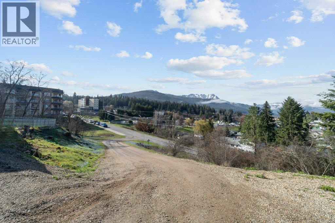
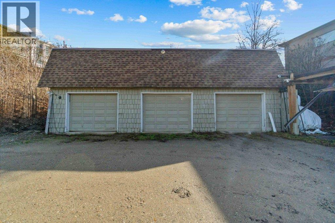
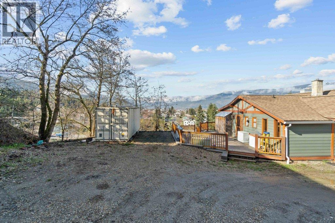
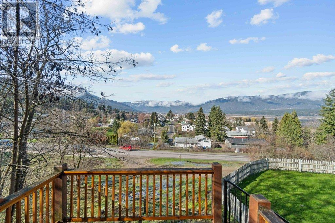
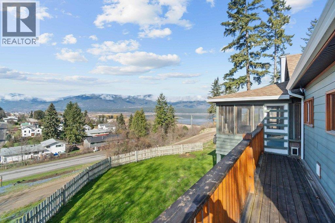
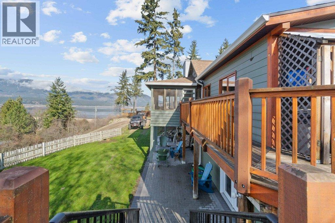
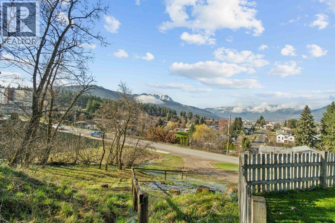
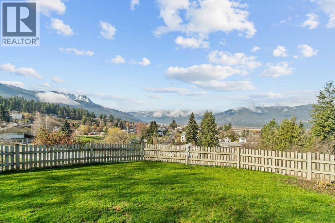
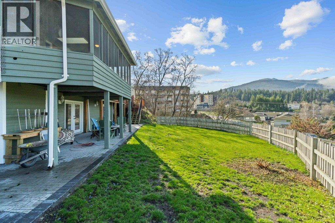
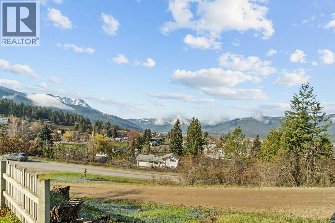
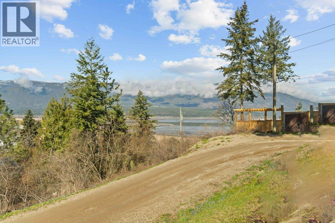
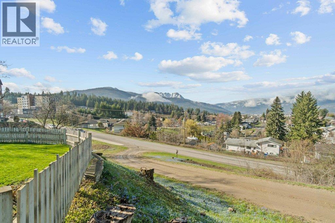
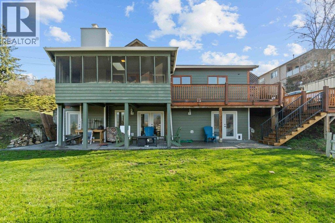
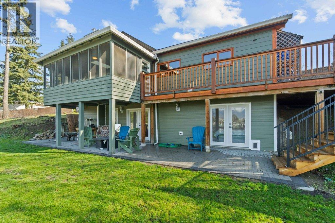
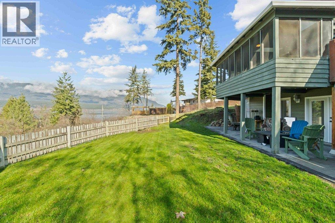
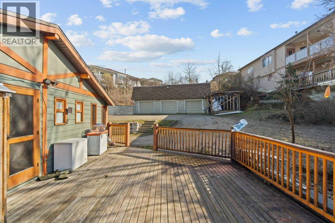
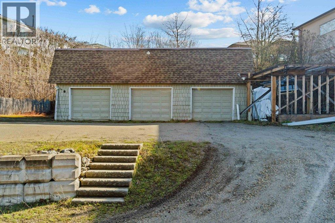
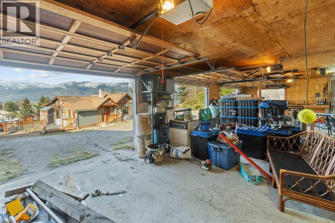
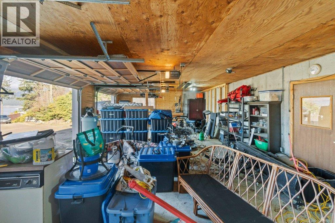
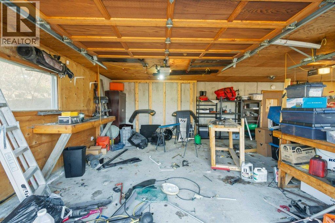
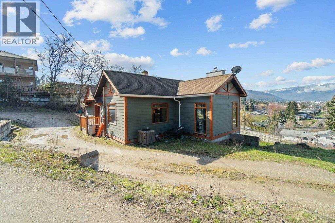
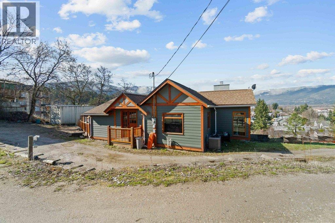
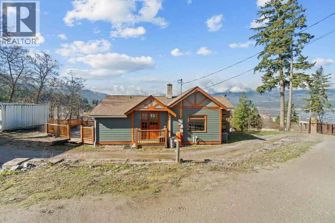
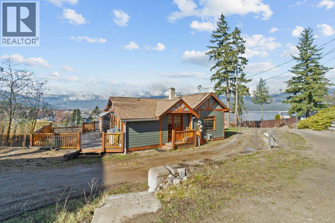
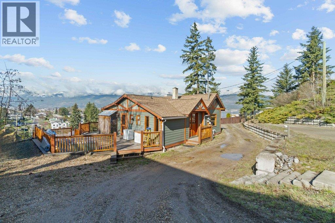
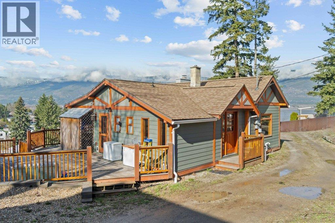
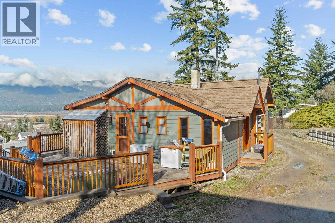
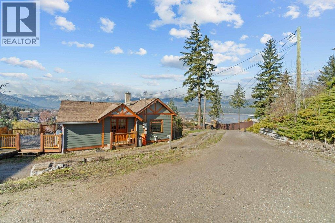
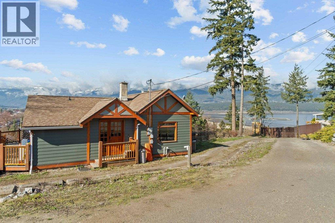
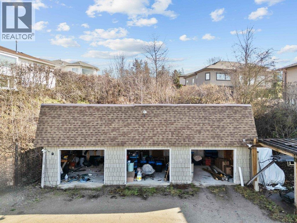
Timeless Character Meets Modern Comfort with Lake & Mountain Views. Set on a 0.94 acre property in the heart of Salmon Arm, this beautifully updated character home offers space, privacy & flexibility just minutes from downtown. Originally owned by Dr. A.R. Williams, the home carries a rich history while benefiting with the extensive renovations, blending character with modern functionality. Recent improvements include a fully finished lower level featuring three bright bedrooms, each with private walk-out access, ideal for extended family, guests, or added versatility. Major updates also include plumbing, 220V electrical, windows, doors, and a dedicated laundry space. Comfort and efficiency are top of mind with features such as a UV furnace, new A/C, oversized hot water tank, heated bathroom floors, and a custom-built fireplace. A mobility-friendly elevator adds convenience and accessibility, while the main-floor layout offers flexibility, including a dining area that could function as an additional bedroom or office. Outside, enjoy a peaceful setting with lake and mountain views, a landscaped patio, and ample space for RVs, boats, or work vehicles. A detached shop provides excellent storage or workspace options. A unique opportunity to own a property that offers character, modern updates, and room to grow, all in a central, convenient location. (id:52386)
Property Details
| MLS® Number | 10383237 |
| Property Type | Single Family |
| Neigbourhood | NE Salmon Arm |
| Amenities Near By | Schools, Shopping |
| Parking Space Total | 3 |
| View Type | City View, Lake View, Mountain View |
Building
| Bathroom Total | 2 |
| Bedrooms Total | 3 |
| Architectural Style | Ranch |
| Basement Type | Full |
| Constructed Date | 1940 |
| Construction Style Attachment | Detached |
| Cooling Type | Central Air Conditioning |
| Heating Type | See Remarks |
| Stories Total | 2 |
| Size Interior | 2,081 Sqft |
| Type | House |
| Utility Water | Municipal Water |
Parking
| Additional Parking | |
| Detached Garage | 3 |
| R V |
Land
| Acreage | No |
| Land Amenities | Schools, Shopping |
| Landscape Features | Landscaped |
| Sewer | Municipal Sewage System |
| Size Irregular | 0.94 |
| Size Total | 0.94 Ac|under 1 Acre |
| Size Total Text | 0.94 Ac|under 1 Acre |
Rooms
| Level | Type | Length | Width | Dimensions |
|---|---|---|---|---|
| Basement | Utility Room | 5'6'' x 8'11'' | ||
| Basement | Primary Bedroom | 13'5'' x 14'7'' | ||
| Basement | Laundry Room | 13'7'' x 17'7'' | ||
| Basement | Other | 7' x ' | ||
| Basement | Bedroom | 13'2'' x 13'5'' | ||
| Basement | Bedroom | 11'7'' x 12'3'' | ||
| Basement | 3pc Bathroom | 7'3'' x 8'8'' | ||
| Main Level | Other | 5'10'' x 3'5'' | ||
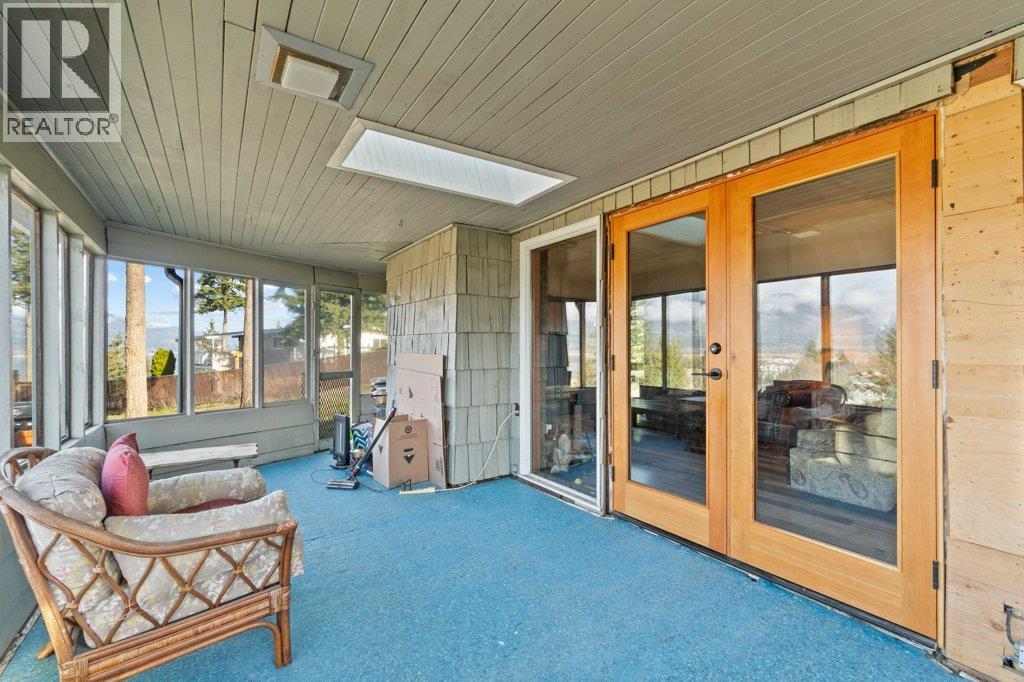
| Main Level | Sunroom | 9'8'' x 21'9'' | ||
| Main Level | Living Room | 15'7'' x 23'6'' | ||
| Main Level | Kitchen | 13'5'' x 18'6'' | ||
| Main Level | Foyer | 6'11'' x 7'8'' | ||
| Main Level | Dining Room | 13'3'' x 13'3'' | ||
| Main Level | 4pc Bathroom | 5'7'' x 8'8'' |
https://www.realtor.ca/real-estate/29601388/1321-10-avenue-ne-salmon-arm-ne-salmon-arm
Contact Us
Contact us for more information

The trademarks REALTOR®, REALTORS®, and the REALTOR® logo are controlled by The Canadian Real Estate Association (CREA) and identify real estate professionals who are members of CREA. The trademarks MLS®, Multiple Listing Service® and the associated logos are owned by The Canadian Real Estate Association (CREA) and identify the quality of services provided by real estate professionals who are members of CREA. The trademark DDF® is owned by The Canadian Real Estate Association (CREA) and identifies CREA's Data Distribution Facility (DDF®)
June 17 2026 09:02:16
Association of Interior REALTORS®
Coldwell Banker Executives Realty