
1336 Trinity Valley Road Lumby, British Columbia V0E 2G4

$350,000
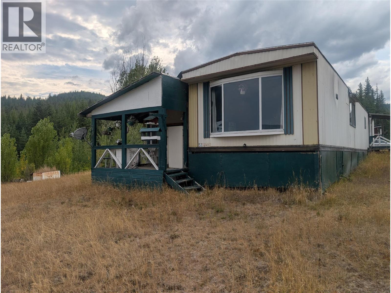
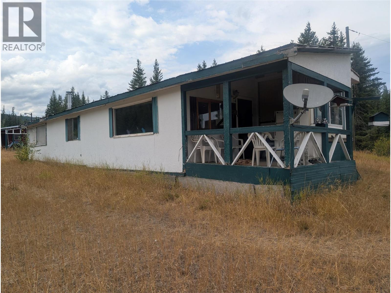
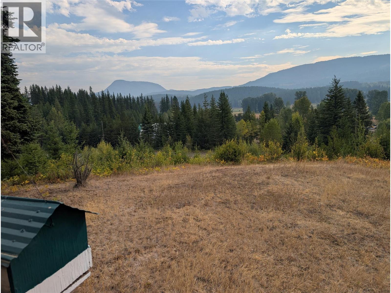
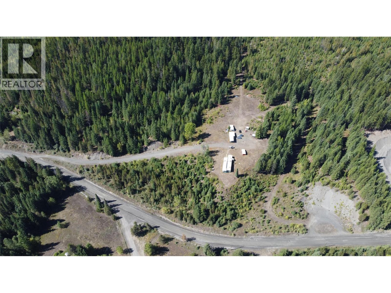
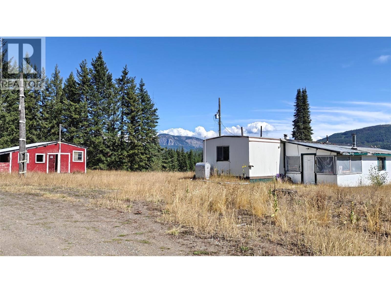
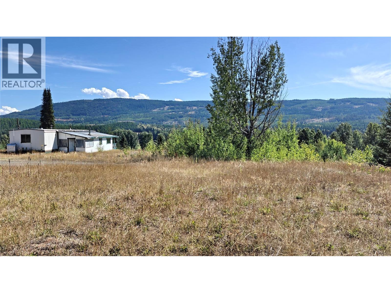
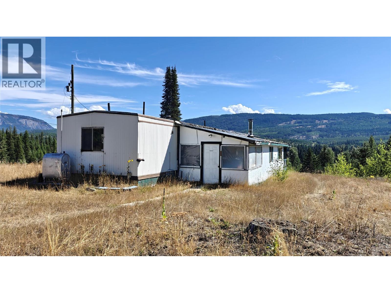
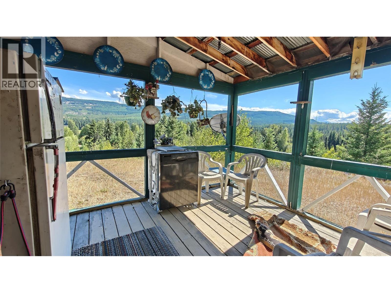
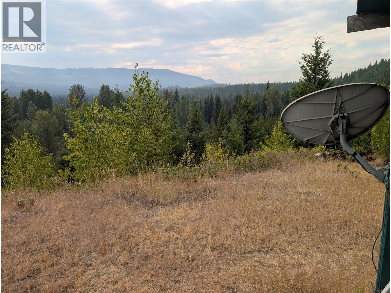
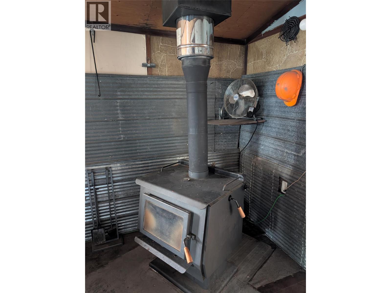
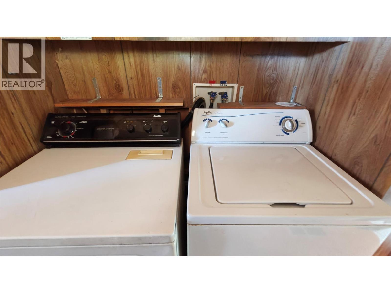
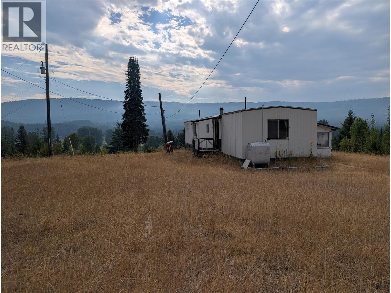
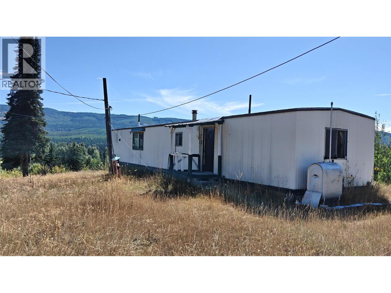
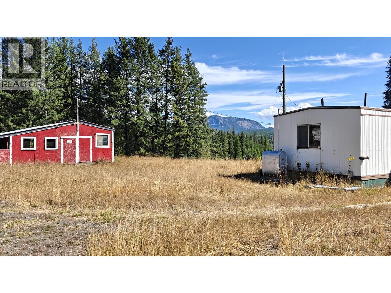
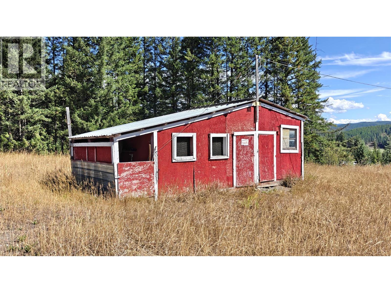
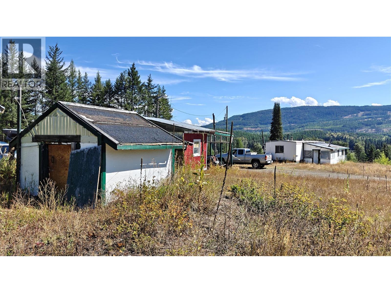
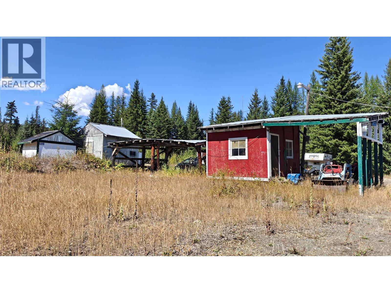
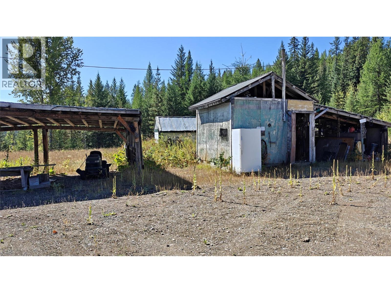
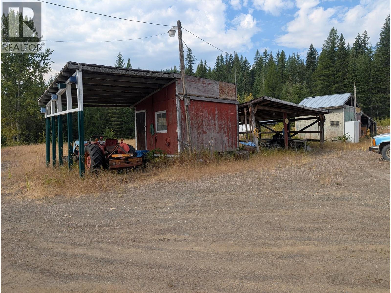
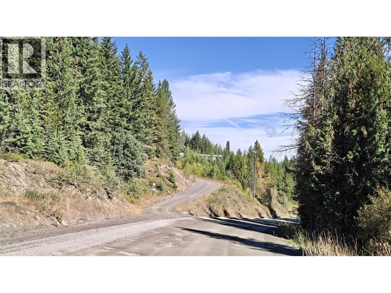
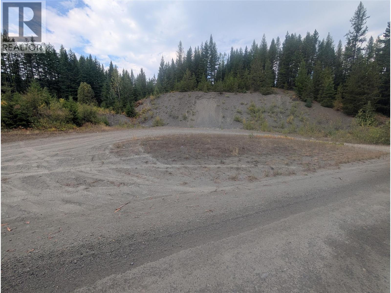
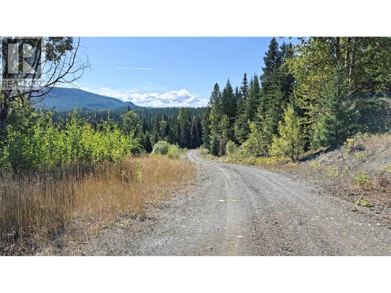
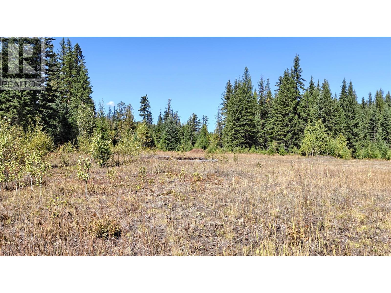
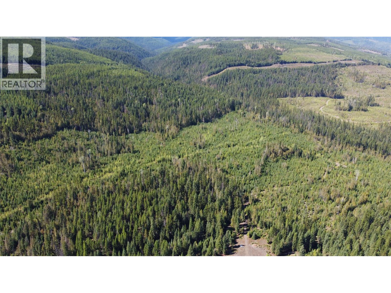
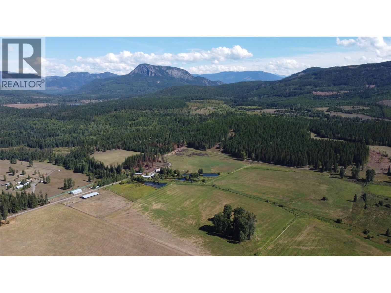
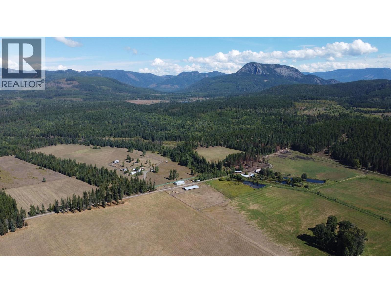
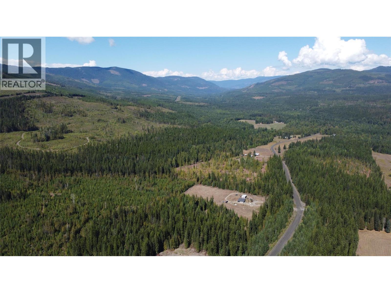
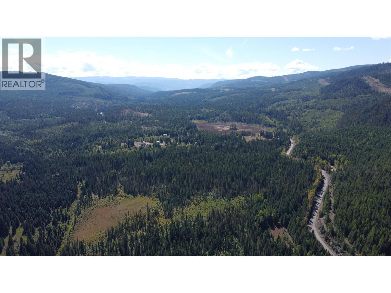
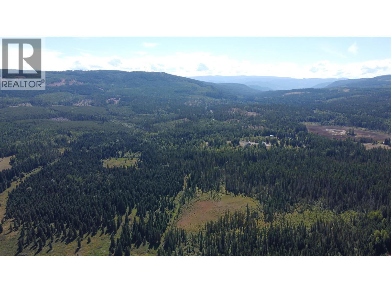
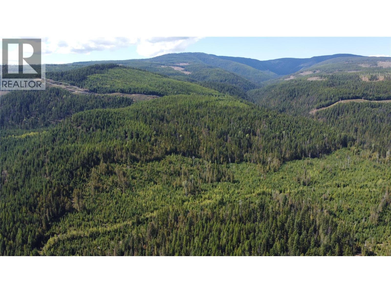
Discover the possibilities on this approximately 11-acre rural property along Trinity Valley Road. Set on a flat, treed parcel with a spacious yard, ample parking and beautiful views across the valley toward Bobby Burns mountain, this property offers room to live, work and grow. The manufactured home features a large addition, one large bedroom and two den/office rooms, a full bathroom, an eat-in kitchen with bright bay window, and a covered patio for comfortable seasonal enjoyment off the recreation-family room addition. The kitchen includes a dishwasher, stove and double-door stainless-steel refrigerator with two freezer doors, while a washer and dryer add everyday convenience. The outbuildings include a workshop, carport and chicken coop, all currently used for storage. With 200 amp power, generous parking and plenty of usable outdoor space, the property may suit a home-based business, truck driver, logger, hunter, hobby projects or a family seeking a peaceful rural lifestyle. An on-site gravel area adds further utility for future construction of shop and or residence.. LH zoning allows for another residence. This is an estate sale home that is being sold as-is where-is and interested buyers should independently verify water arrangements, working condition of all appliances, condition of home, school transportation, and property features etc for all intended uses. (id:52386)
Property Details
| MLS® Number | 10399963 |
| Property Type | Single Family |
| Neigbourhood | Trinity Valley |
| Community Features | Pets Allowed |
| Parking Space Total | 10 |
| View Type | Mountain View, View (panoramic) |
Building
| Bathroom Total | 1 |
| Bedrooms Total | 1 |
| Appliances | Refrigerator, Dishwasher, Dryer, Range - Electric, Washer |
| Constructed Date | 1980 |
| Exterior Finish | Aluminum, Wood |
| Fireplace Present | Yes |
| Fireplace Total | 1 |
| Fireplace Type | Free Standing Metal |
| Heating Fuel | Wood |
| Heating Type | Stove, See Remarks |
| Roof Material | Metal |
| Roof Style | Unknown |
| Stories Total | 1 |
| Size Interior | 1,243 Sqft |
| Type | Manufactured Home |
| Utility Water | Dug Well |
Land
| Acreage | Yes |
| Current Use | Other |
| Sewer | Septic Tank |
| Size Irregular | 11.1 |
| Size Total | 11.1 Ac|10 - 50 Acres |
| Size Total Text | 11.1 Ac|10 - 50 Acres |
Rooms
| Level | Type | Length | Width | Dimensions |
|---|---|---|---|---|
| Main Level | Laundry Room | 5' x 4' | ||
| Main Level | Recreation Room | 35'4'' x 11'2'' | ||
| Main Level | Mud Room | 12' x 12' | ||
| Main Level | Office | 10'2'' x 7'9'' | ||
| Main Level | Den | 10'3'' x 7'10'' | ||
| Main Level | Full Bathroom | Measurements not available | ||
| Main Level | Primary Bedroom | 13'1'' x 10'3'' | ||
| Main Level | Living Room | 14' x 18' | ||
| Main Level | Kitchen | 13' x 12'10'' |
https://www.realtor.ca/real-estate/30258468/1336-trinity-valley-road-lumby-trinity-valley
Contact Us
Contact us for more information

The trademarks REALTOR®, REALTORS®, and the REALTOR® logo are controlled by The Canadian Real Estate Association (CREA) and identify real estate professionals who are members of CREA. The trademarks MLS®, Multiple Listing Service® and the associated logos are owned by The Canadian Real Estate Association (CREA) and identify the quality of services provided by real estate professionals who are members of CREA. The trademark DDF® is owned by The Canadian Real Estate Association (CREA) and identifies CREA's Data Distribution Facility (DDF®)
September 14 2026 01:12:04
Association of Interior REALTORS®
Exp Realty (Kelowna)