
141 Wadlegger Road Clearwater, British Columbia V0E 1N2

$797,900
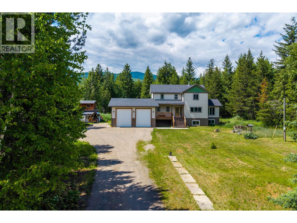
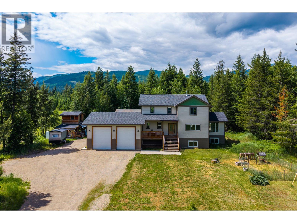
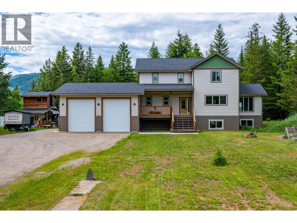
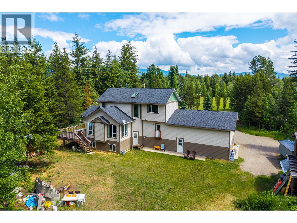
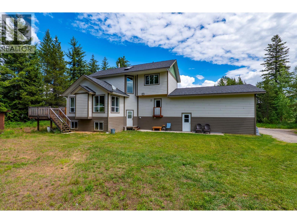
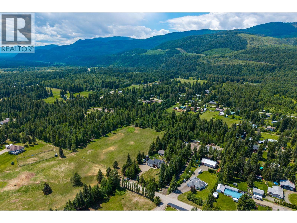
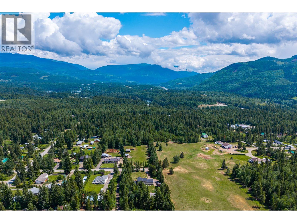
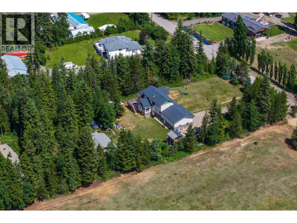
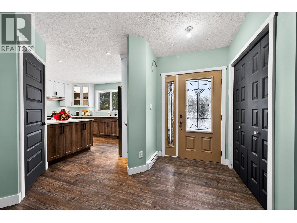
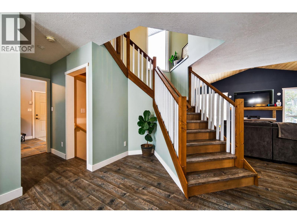
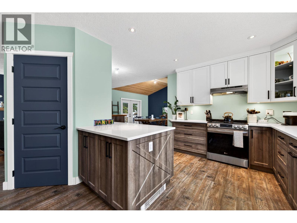
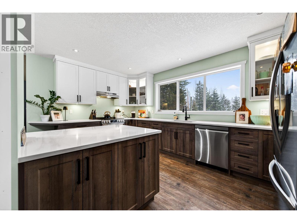
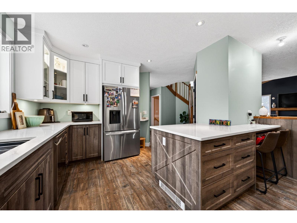
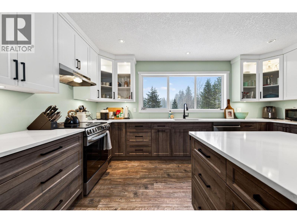
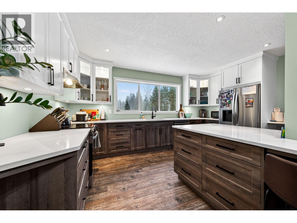
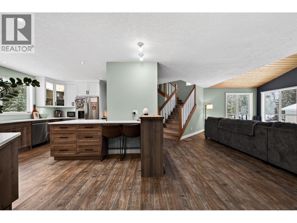
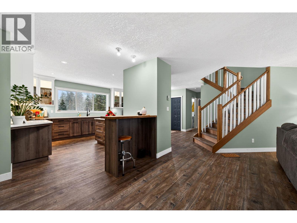
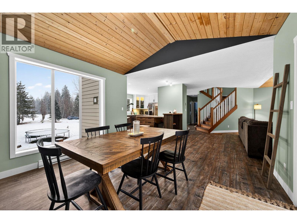
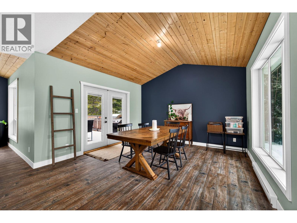
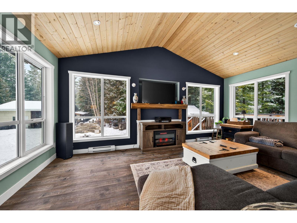
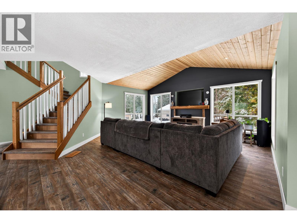
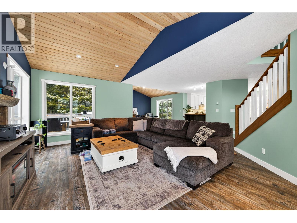
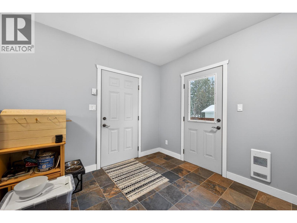
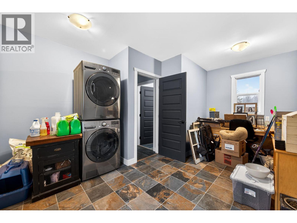
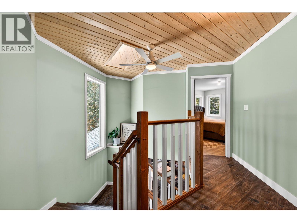
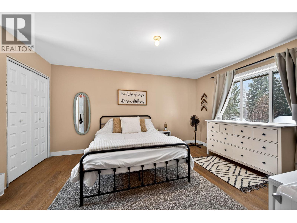
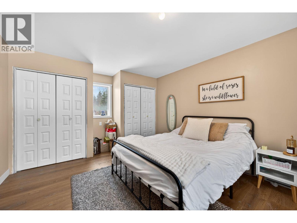
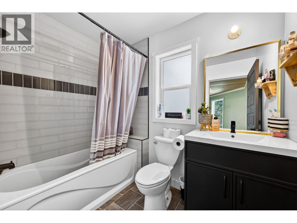
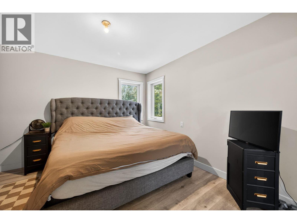
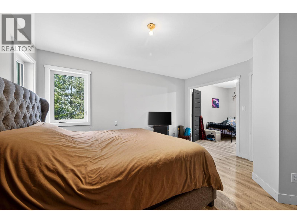
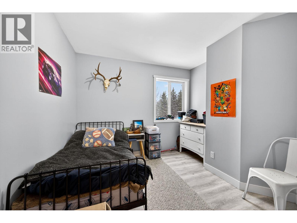
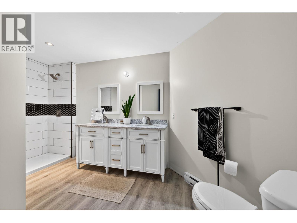
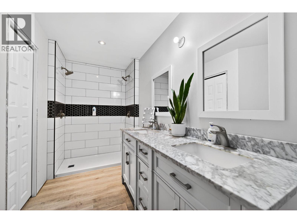
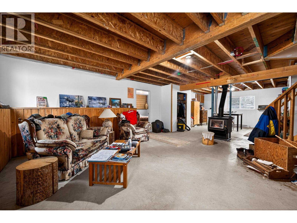
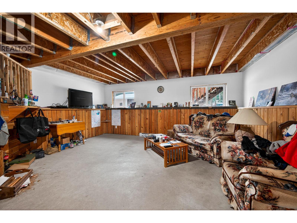
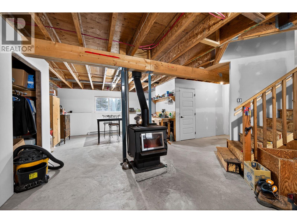
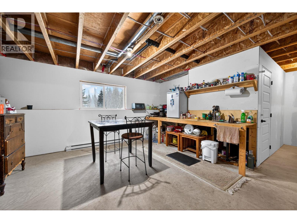
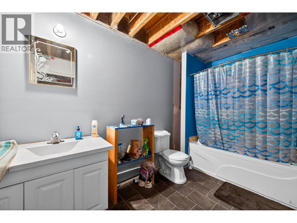
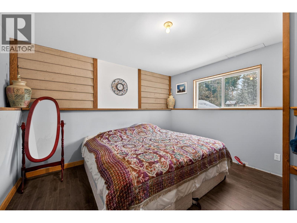
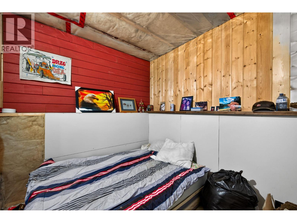
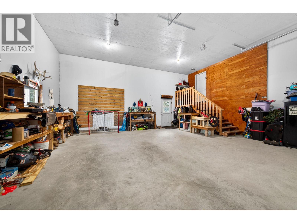
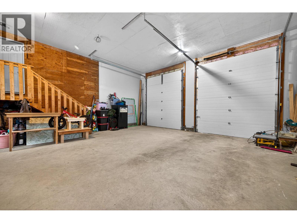
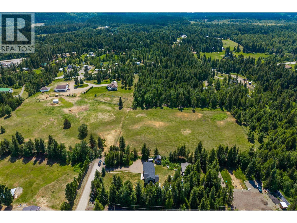
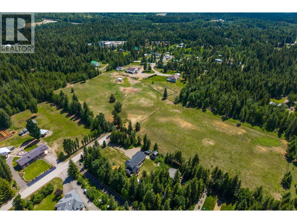
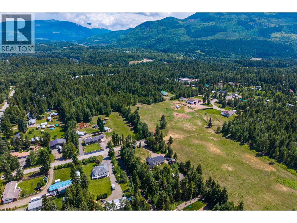
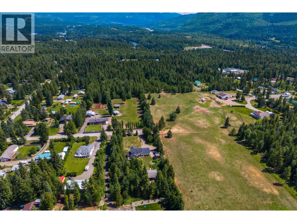
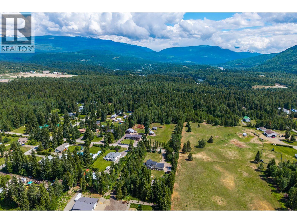
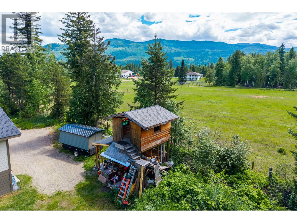
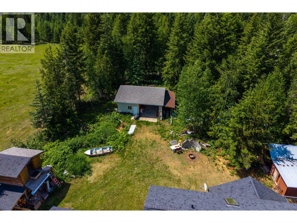
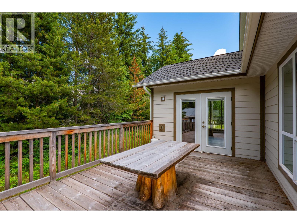
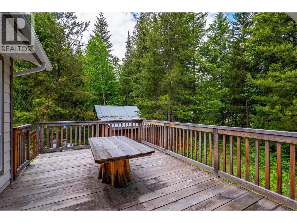
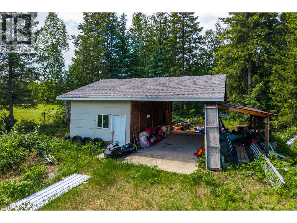
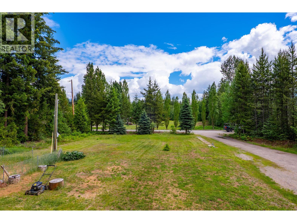
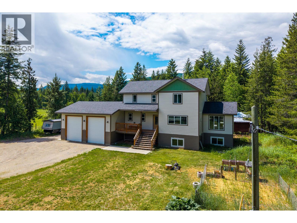
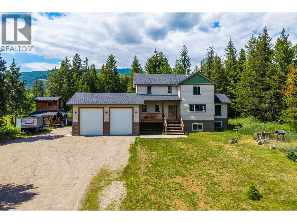
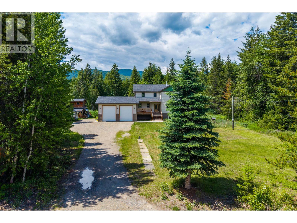
Located in the highly sought-after Sunshine Valley, this custom home exemplifies thoughtful design and exceptional craftsmanship. Tucked at the end of a quiet cul-de-sac on a private, partially treed .99-acre lot with community water, providing peace, privacy, and convenience. This 3 bedroom 4 bathroom home spans just under 3,000 sqft, flowing beautifully with an open-concept, California knockdown ceilings, custom kitchen from Living Kitchens with quartz/granite, stainless steel appliances, Blanco composite sink, a heated toe kick, and custom pantry. The bright dining and great room with vaulted tongue-and-groove ceilings create a bright, warm, and inviting space. Upstairs showcases a spacious primary with walk-in closet ready for your vision, 3 piece ensuite, plus an additional bedroom and full bath. The lower level is partially finished with a bedroom, 4-piece bath, den, separate entrance, and wood stove for backup heat, offering incredible flexibility for an in-law suite or expansion to add additional bedrooms. A 30x30 garage with 14-ft ceilings, detached shop with lean-to, unfinished apartment/workshop, and backyard wood shed/playhouse add significant value and versatility. Thoughtful design, superior craftsmanship, and unmatched potential make this home a true must-see! From every room, the design allows you to fully enjoy the beauty of living in Sunshine Valley. *Buyer to verify measurements if important to them* (id:52386)
Property Details
| MLS® Number | 10376263 |
| Property Type | Single Family |
| Neigbourhood | Clearwater |
| Parking Space Total | 4 |
Building
| Bathroom Total | 4 |
| Bedrooms Total | 3 |
| Constructed Date | 2014 |
| Construction Style Attachment | Detached |
| Half Bath Total | 2 |
| Heating Fuel | Electric, Wood |
| Heating Type | Baseboard Heaters, Stove |
| Stories Total | 2 |
| Size Interior | 1,944 Sqft |
| Type | House |
| Utility Water | Municipal Water |
Parking
| Additional Parking | |
| Attached Garage | 4 |
| Oversize | |
| R V |
Land
| Acreage | No |
| Size Irregular | 0.99 |
| Size Total | 0.99 Ac|under 1 Acre |
| Size Total Text | 0.99 Ac|under 1 Acre |
Rooms
| Level | Type | Length | Width | Dimensions |
|---|---|---|---|---|
| Second Level | 3pc Ensuite Bath | Measurements not available | ||
| Second Level | Full Bathroom | 8'2'' x 6'4'' | ||
| Second Level | Primary Bedroom | 13' x 16'6'' | ||
| Second Level | Bedroom | 18'6'' x 12'10'' | ||
| Basement | Full Bathroom | 11' x 6'6'' | ||
| Basement | Bedroom | 12' x 11' | ||
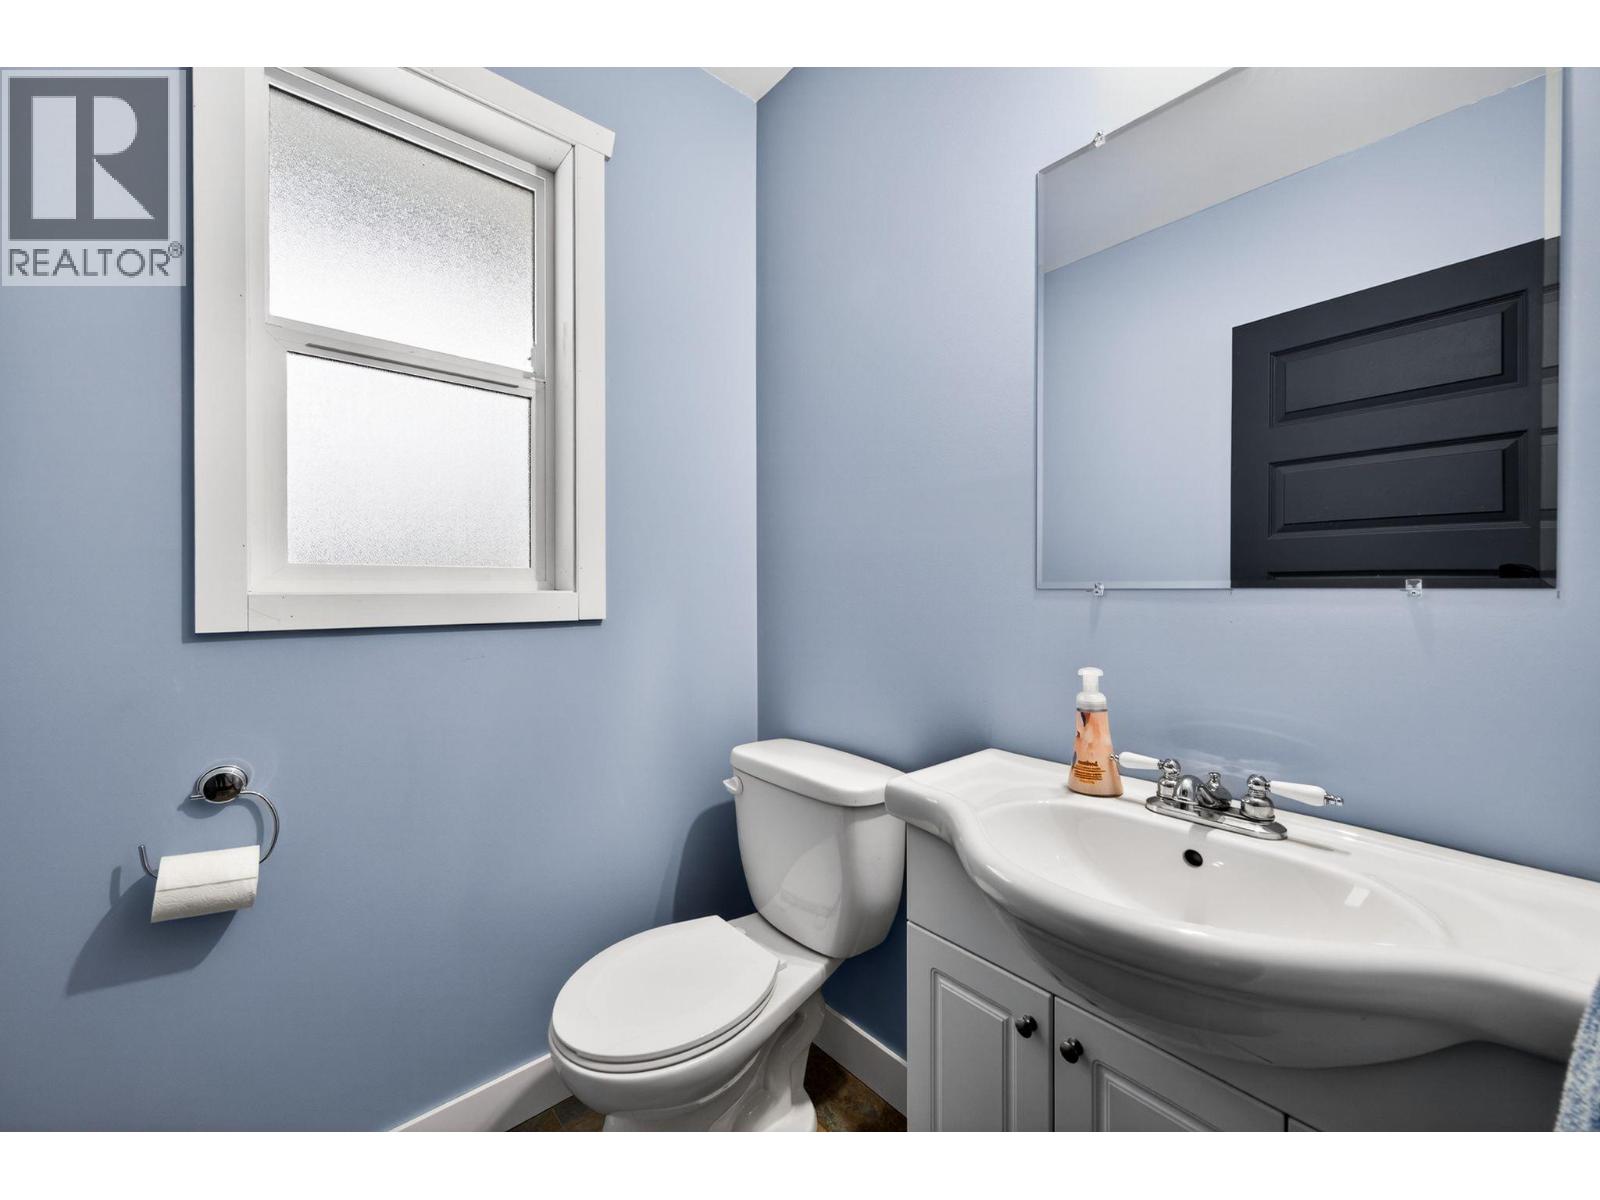
| Main Level | 2pc Bathroom | 5'10'' x 5'4'' | ||
| Main Level | Great Room | 12' x 20' | ||
| Main Level | Dining Room | 12' x 13' | ||
| Main Level | Kitchen | 15' x 16' |
https://www.realtor.ca/real-estate/29369466/141-wadlegger-road-clearwater-clearwater
Contact Us
Contact us for more information

The trademarks REALTOR®, REALTORS®, and the REALTOR® logo are controlled by The Canadian Real Estate Association (CREA) and identify real estate professionals who are members of CREA. The trademarks MLS®, Multiple Listing Service® and the associated logos are owned by The Canadian Real Estate Association (CREA) and identify the quality of services provided by real estate professionals who are members of CREA. The trademark DDF® is owned by The Canadian Real Estate Association (CREA) and identifies CREA's Data Distribution Facility (DDF®)
July 16 2026 07:31:17
Association of Interior REALTORS®
Royal LePage Westwin (Barriere)