
1702 Coursier Avenue Unit# 1301 Revelstoke, British Columbia V0E 2S3

$1,229,999Maintenance,
$526.64 Monthly
Maintenance,
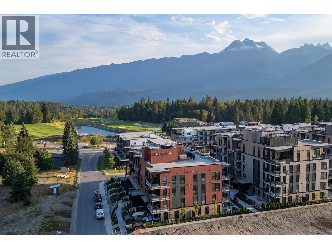
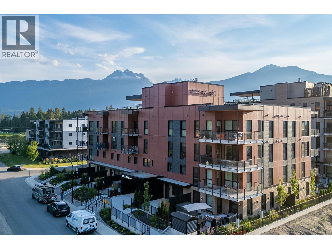
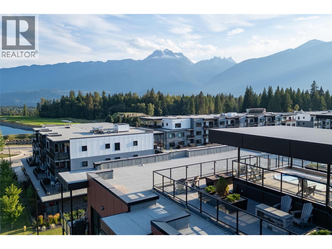
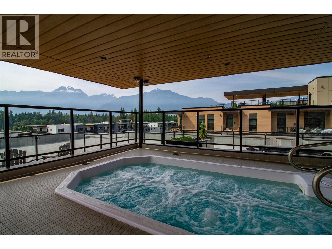
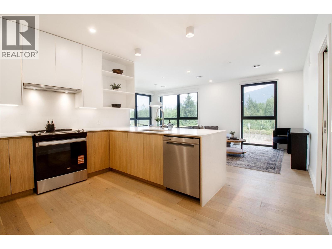
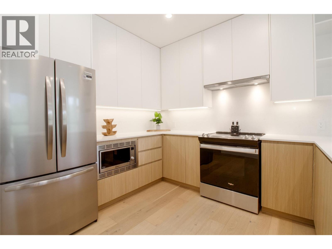
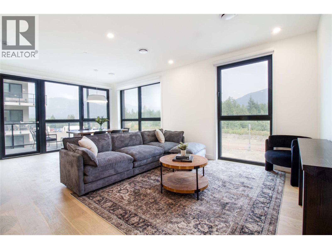
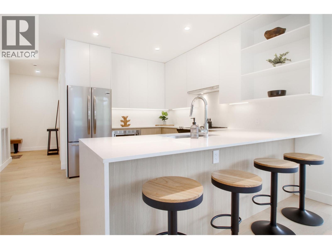
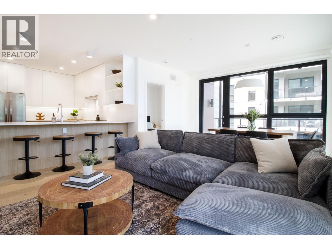
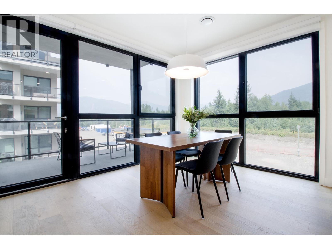
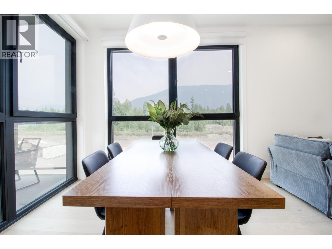
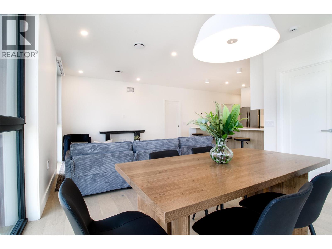
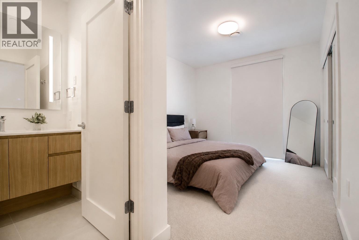
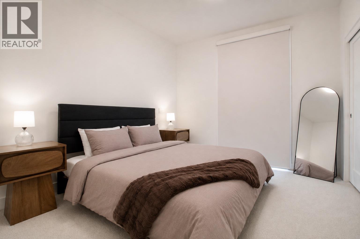
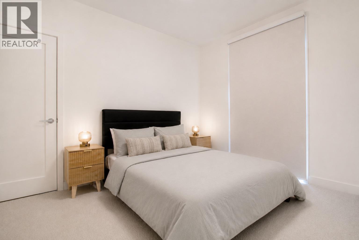
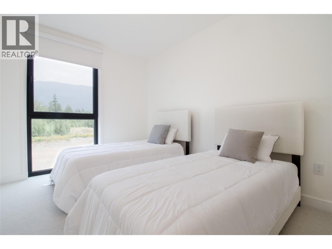
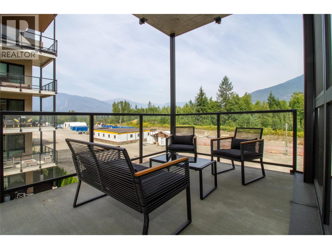
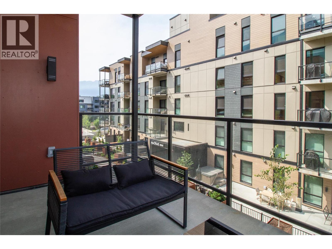
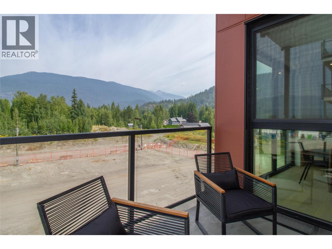
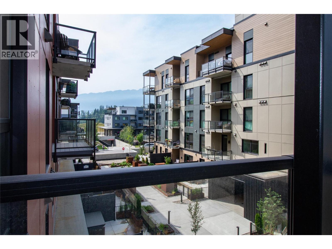
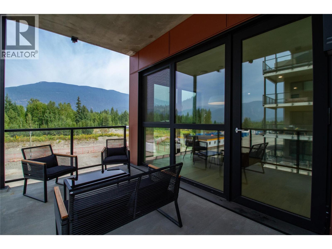
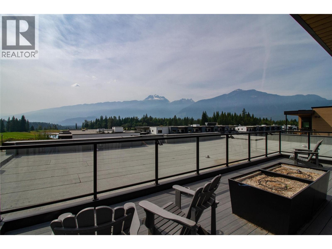
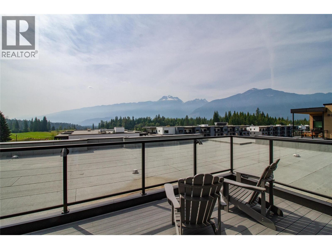
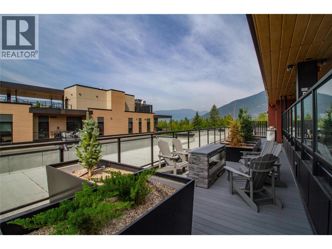
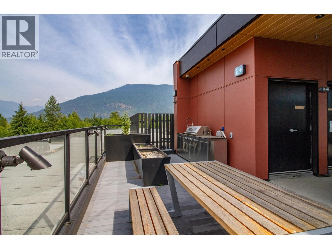
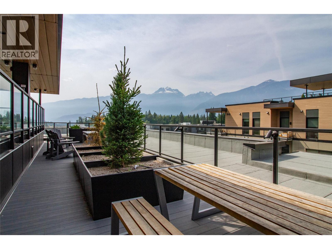
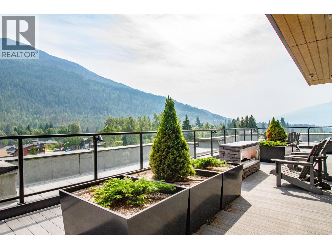
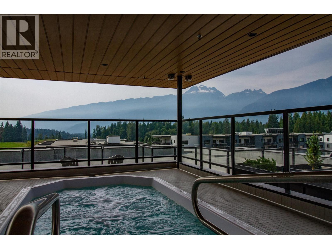
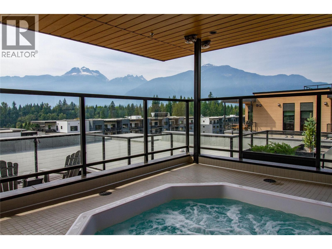
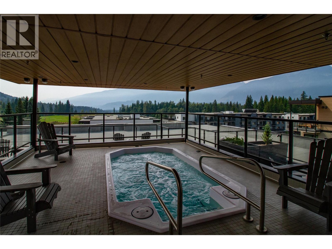
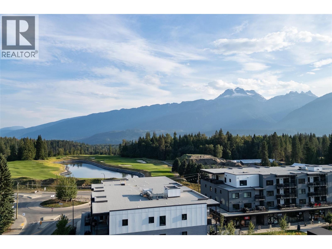
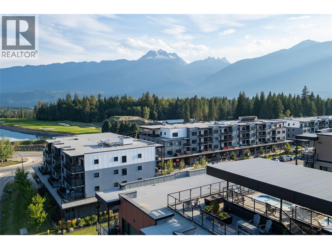
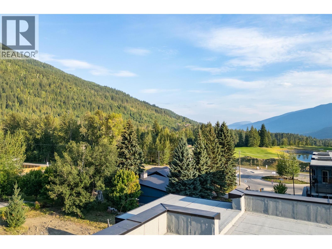
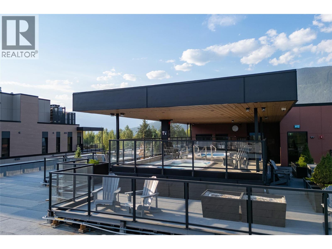
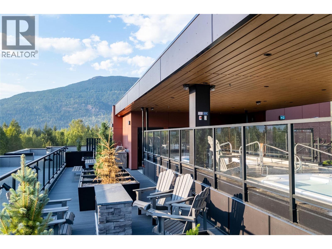
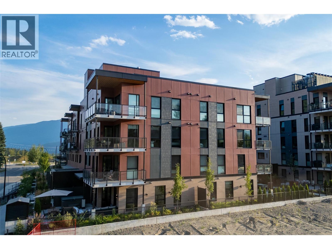
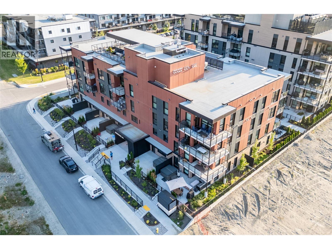
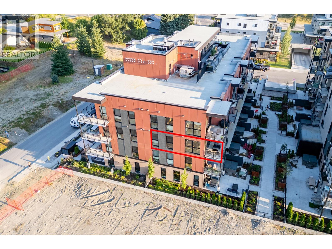
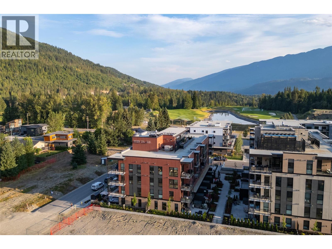
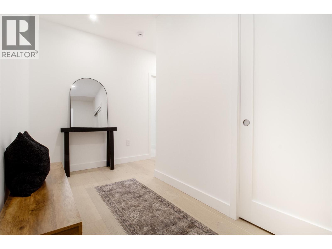
$526.64 MonthlyExperience the Revelstoke lifestyle from this bright and spacious 3 bedroom 2 bathroom corner condo at the Selkirk's in Mackenzie Village. With expansive floor to ceiling windows and desirable northwest exposure, unit 1301 is flooded with natural light and offers beautiful mountain views toward Boulder and Revelstoke National Park. The thoughtfully designed C-shaped kitchen provides plenty of workspace and flows seamlessly into the open concept living and dining areas. With 1327 square feet of interior living space it offers flexibility for a full time residence, mountain getaway, or investment property with short term rental permitted. Enjoy 112 square feet of private outdoor space or head to the spectacular shared rooftop patio with 360 degree mountain views. Owners have access to two 12-person hot tubs, fireplaces, and a BBQ area- ideal for après ski, summer evenings and entertaining. Located in Mackenzie Village, you are surrounded by year-round recreation and just minutes to Revelstoke Mountain Resort and Cabot Revelstoke. The Selkirk's is pet friendly and includes heated underground parking, a private ski / storage locker, two dedicated bike racks, plus onsite dog and bike wash stations. You have convenient amenities like an eatery, coffee shop, daycare, gym, art gallery, & more all within the complex. Don't miss your opportunity to own a spacious, light-filled corner condo that combines mountain lifestyle, exceptional amenities and flexible ownership potential! (id:52386)
Property Details
| MLS® Number | 10398279 |
| Property Type | Single Family |
| Neigbourhood | Revelstoke |
| Community Name | Selkirks |
| Amenities Near By | Golf Nearby, Public Transit, Airport, Shopping, Ski Area |
| Community Features | Family Oriented |
| Parking Space Total | 1 |
| Storage Type | Storage, Locker |
| Structure | Playground |
| View Type | Mountain View |
Building
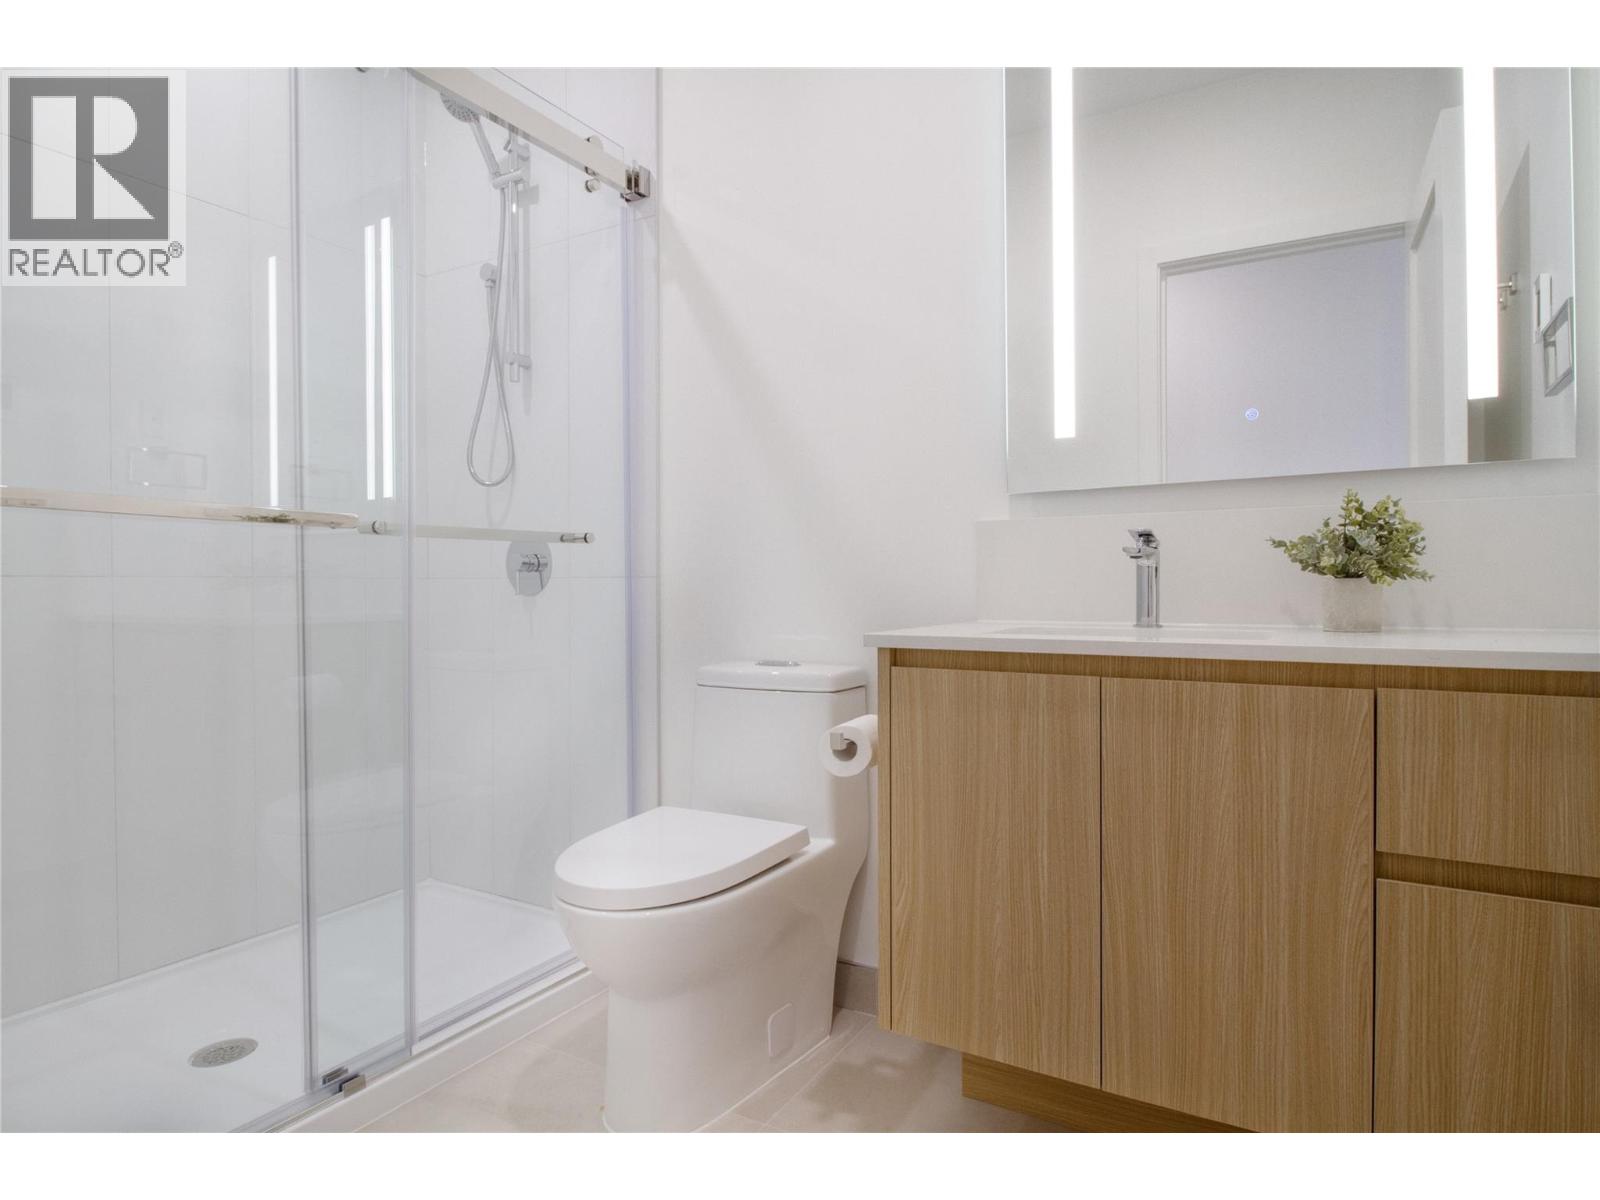
| Bathroom Total | 2 |
| Bedrooms Total | 3 |
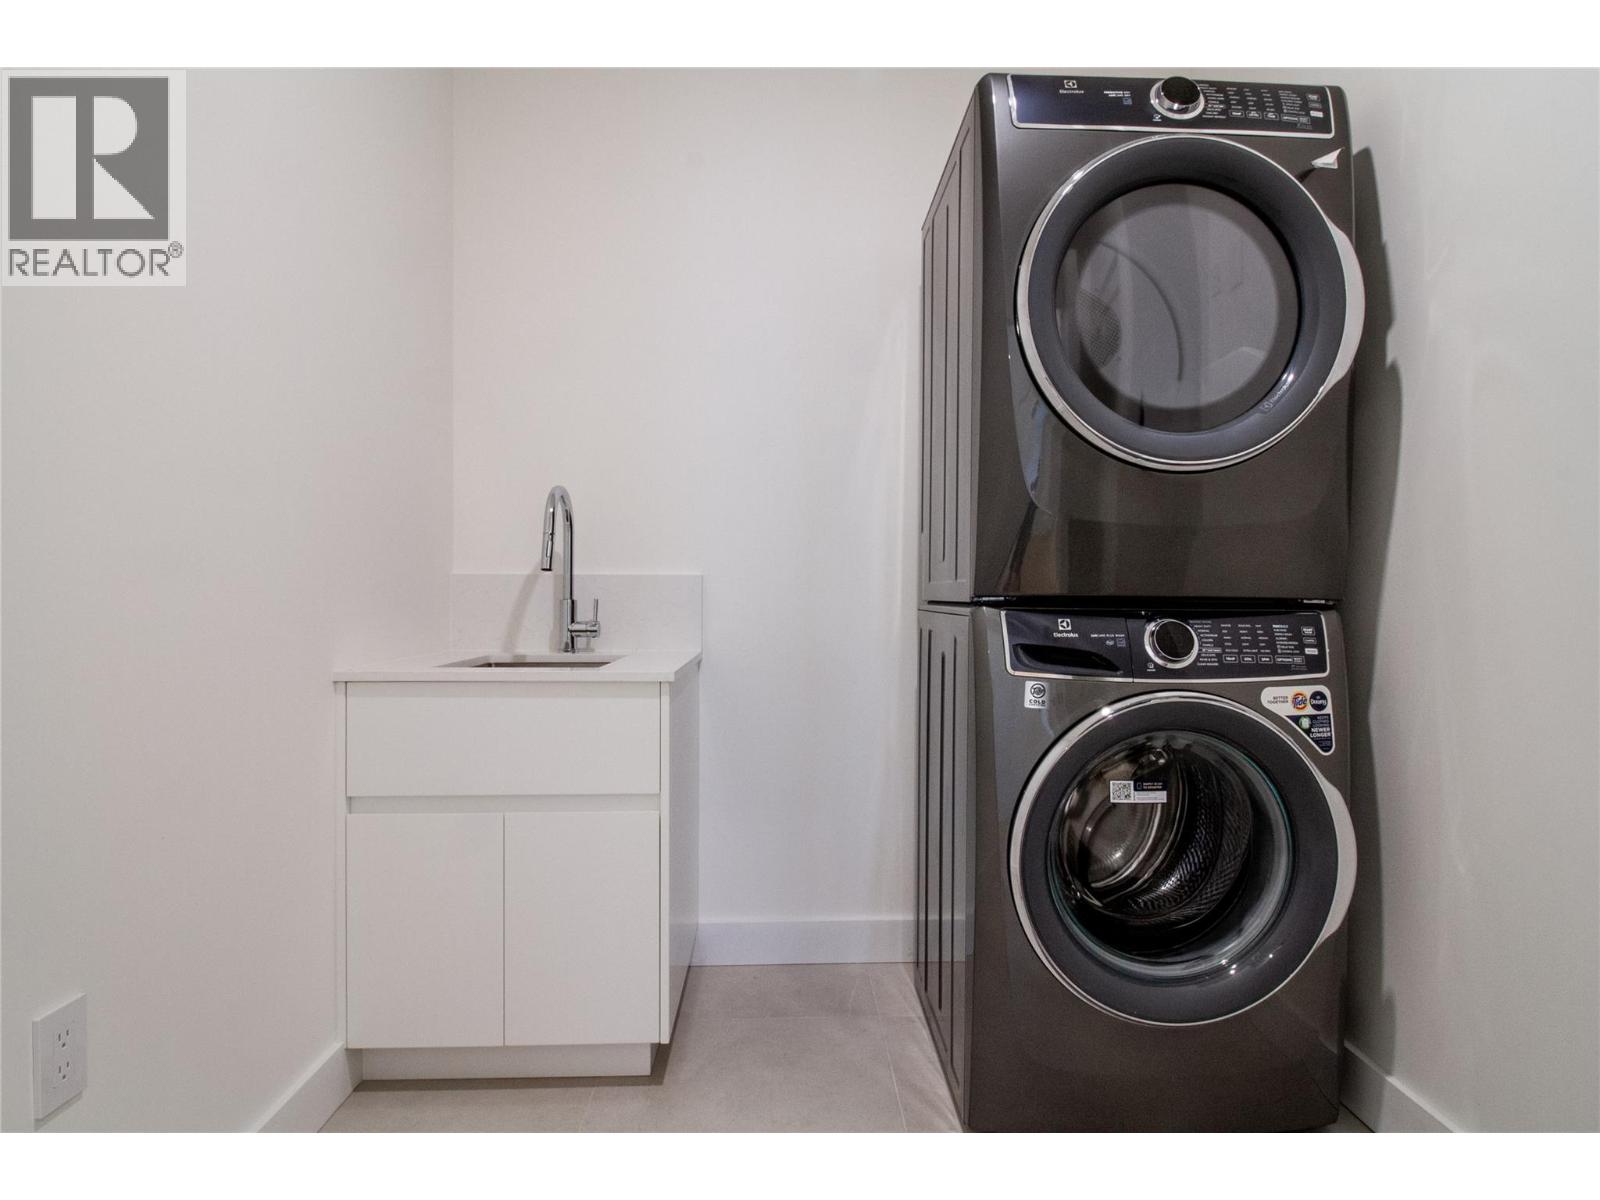
| Appliances | Refrigerator, Dishwasher, Range - Electric, Washer/dryer Stack-up |
| Architectural Style | Contemporary |
| Constructed Date | 2025 |
| Cooling Type | Heat Pump |
| Flooring Type | Carpeted, Hardwood |
| Heating Type | Heat Pump |
| Stories Total | 1 |
| Size Interior | 1,327 Sqft |
| Type | Apartment |
| Utility Water | Municipal Water |
Parking
| Heated Garage | |
| Parkade | |
| Stall | |
| Underground | 1 |
Land
| Access Type | Easy Access |
| Acreage | No |
| Land Amenities | Golf Nearby, Public Transit, Airport, Shopping, Ski Area |
| Sewer | Municipal Sewage System |
| Size Total Text | Under 1 Acre |
Rooms
| Level | Type | Length | Width | Dimensions |
|---|---|---|---|---|
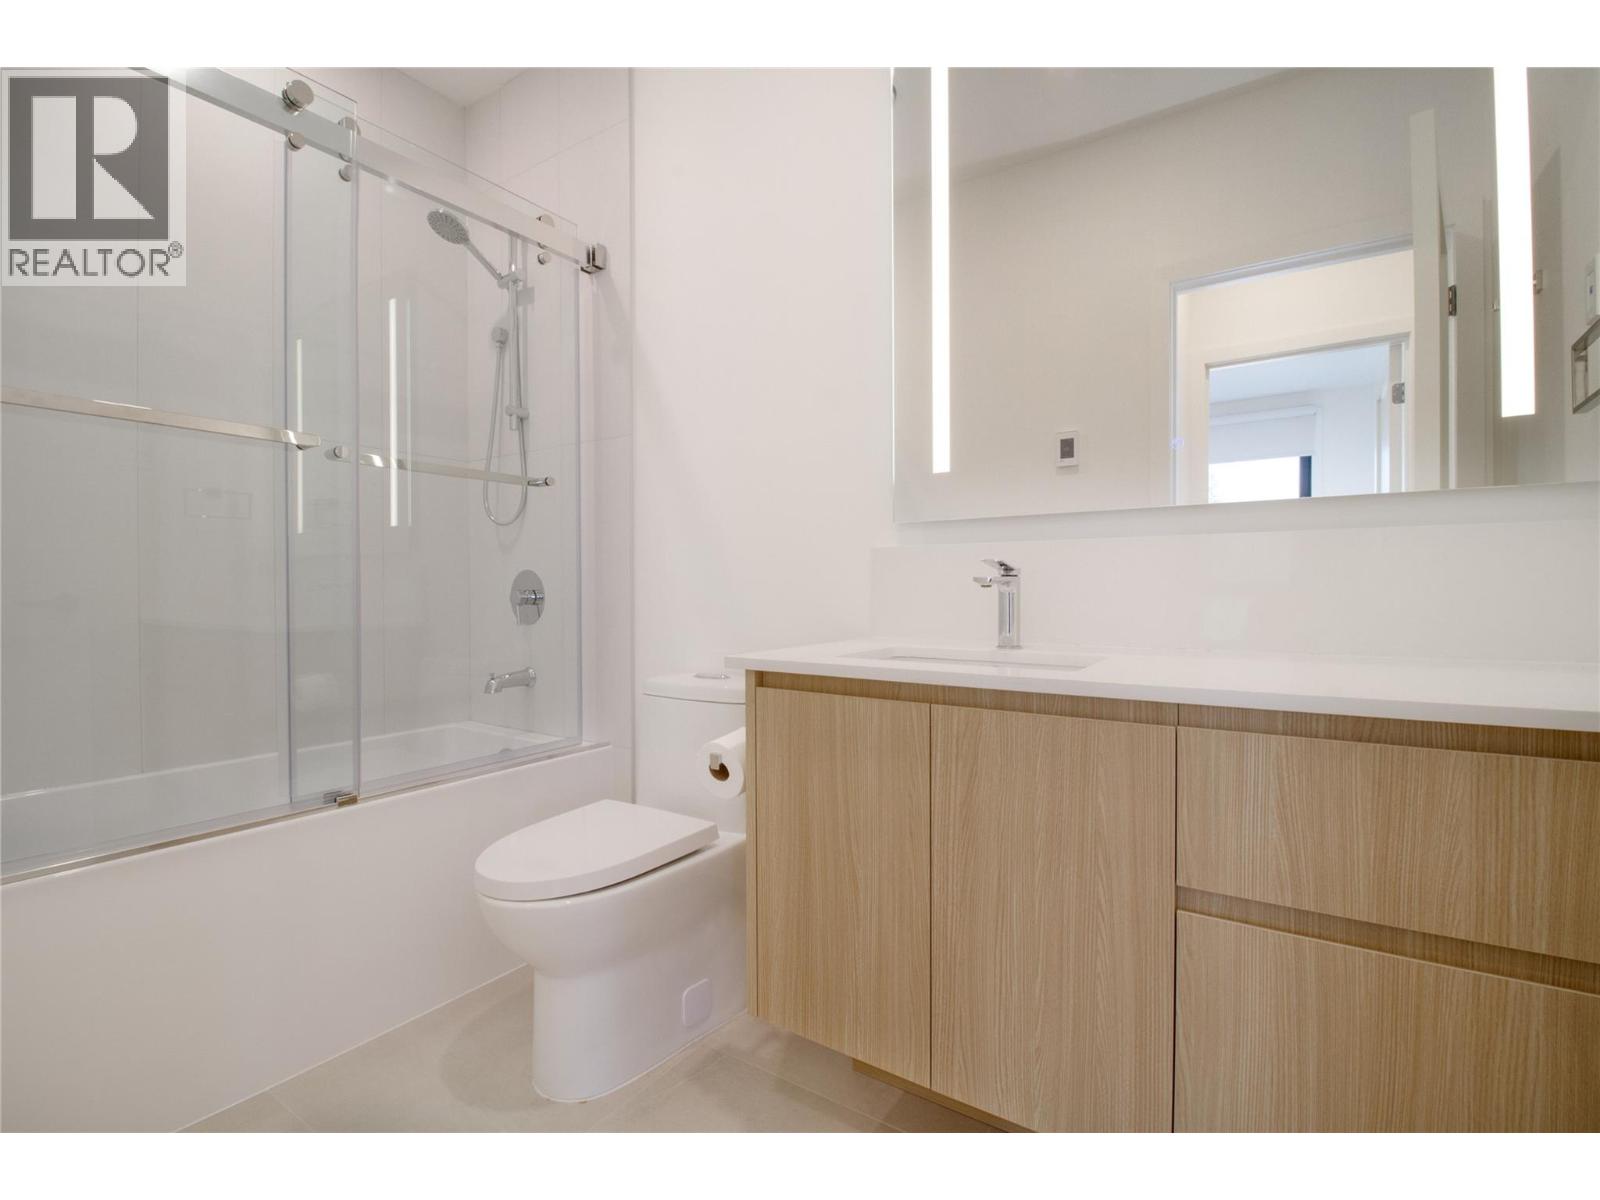
| Main Level | Full Ensuite Bathroom | Measurements not available | ||
| Main Level | Full Bathroom | Measurements not available | ||
| Main Level | Laundry Room | 6'5'' x 9'6'' | ||
| Main Level | Bedroom | 12'11'' x 9'6'' | ||
| Main Level | Dining Room | 13'10'' x 10'9'' | ||
| Main Level | Living Room | 13'10'' x 10'9'' | ||
| Main Level | Kitchen | 11'4'' x 9' | ||
| Main Level | Bedroom | 9'6'' x 12'2'' | ||
| Main Level | Primary Bedroom | 10'5'' x 12'2'' |
https://www.realtor.ca/real-estate/30180606/1702-coursier-avenue-unit-1301-revelstoke-revelstoke
Contact Us
Contact us for more information

The trademarks REALTOR®, REALTORS®, and the REALTOR® logo are controlled by The Canadian Real Estate Association (CREA) and identify real estate professionals who are members of CREA. The trademarks MLS®, Multiple Listing Service® and the associated logos are owned by The Canadian Real Estate Association (CREA) and identify the quality of services provided by real estate professionals who are members of CREA. The trademark DDF® is owned by The Canadian Real Estate Association (CREA) and identifies CREA's Data Distribution Facility (DDF®)
October 10 2026 03:18:32
Association of Interior REALTORS®
RE/MAX Revelstoke Realty