
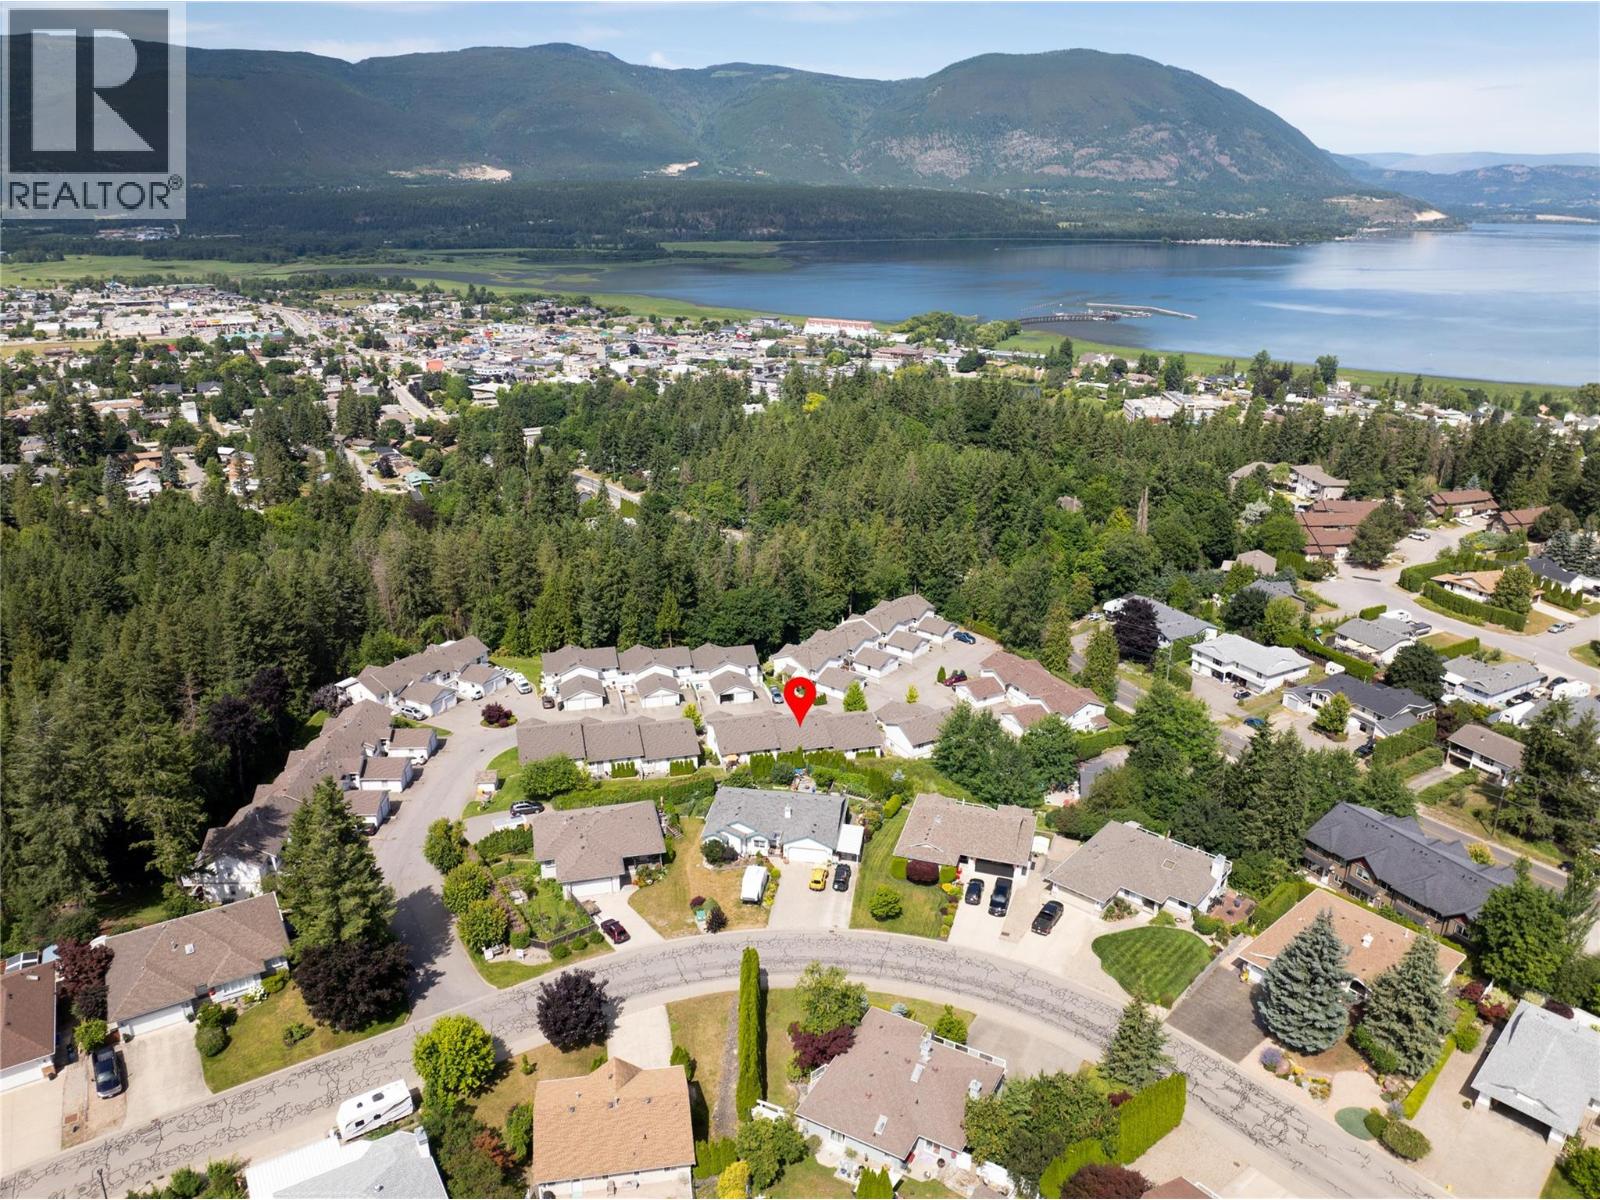
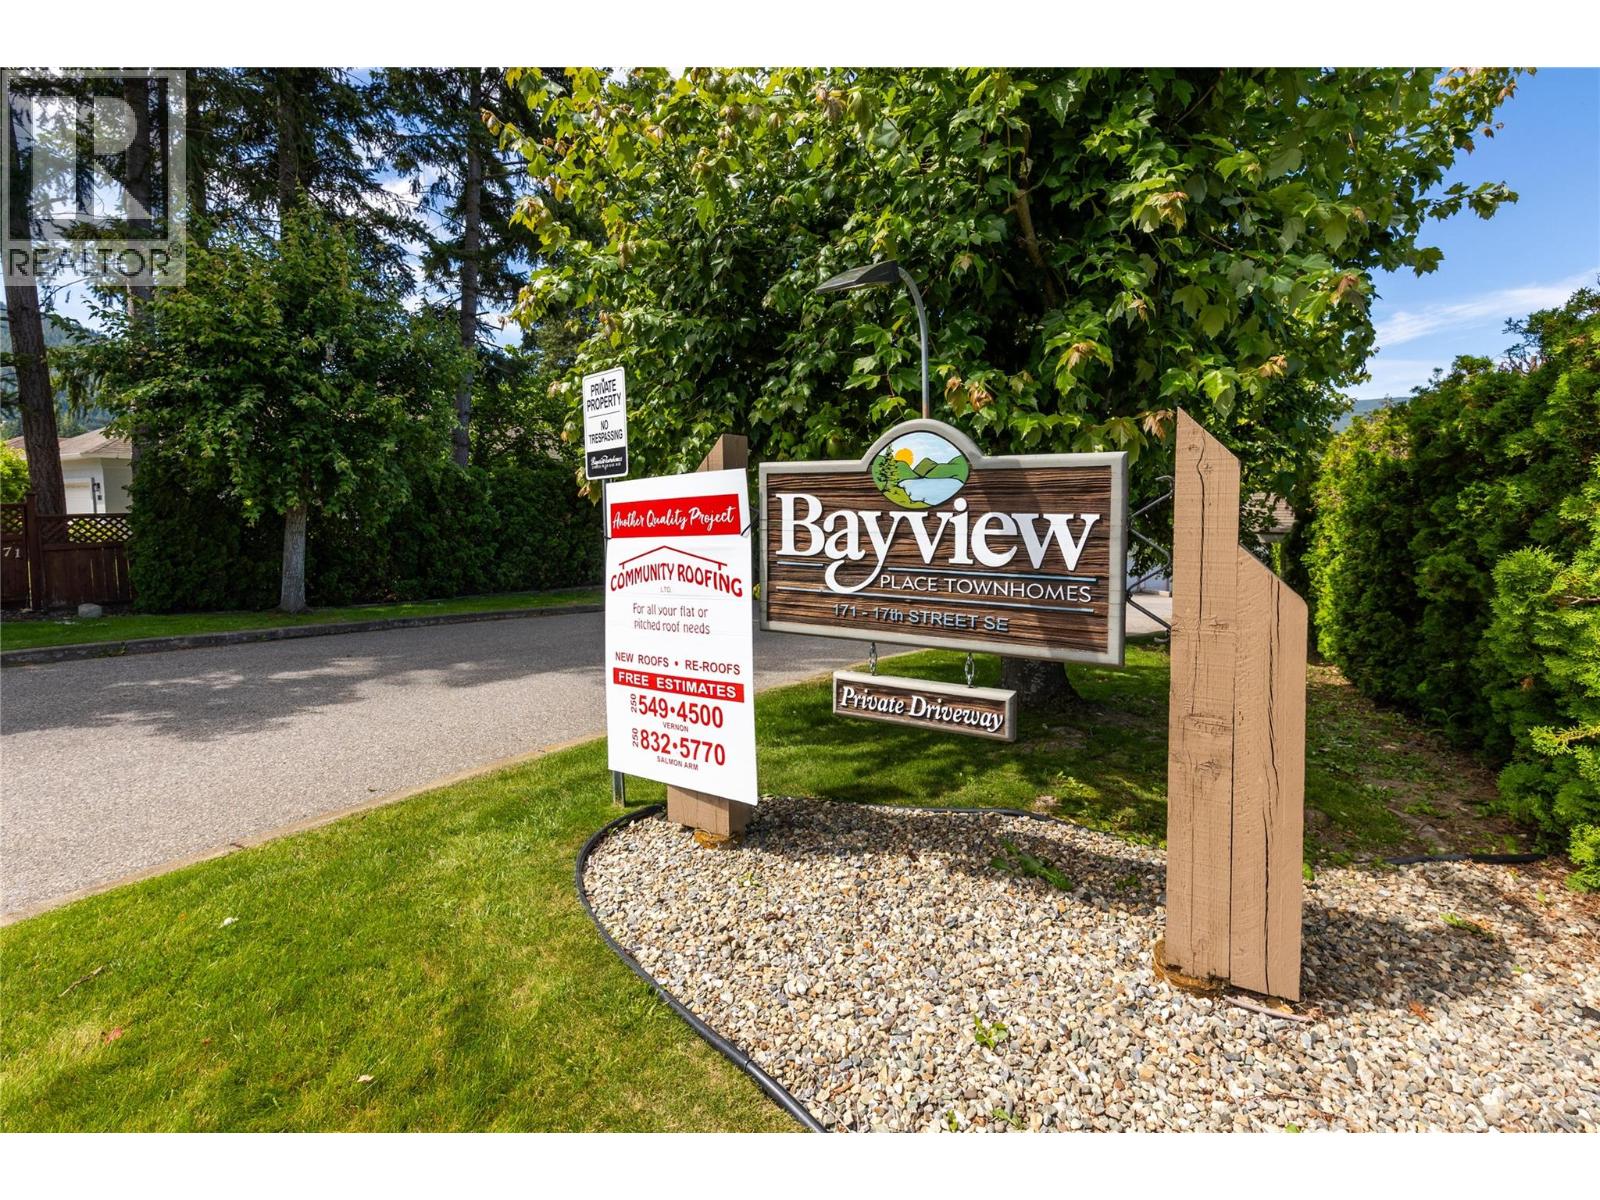
171 17 Street SE Unit# 2 Salmon Arm, British Columbia V1E 1P8

$489,999Maintenance,
$594.36 Monthly
Maintenance,
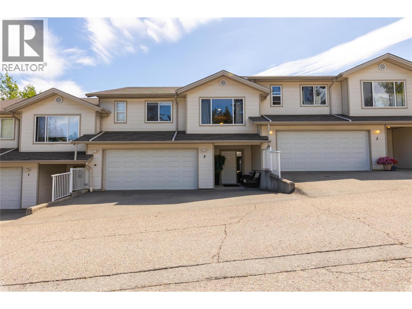
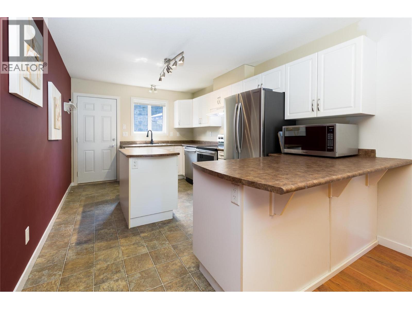
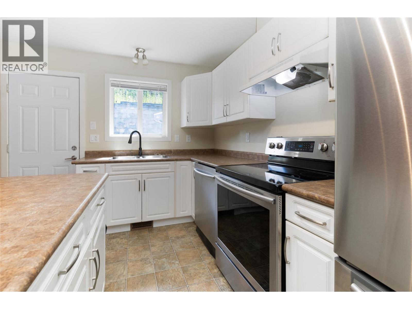
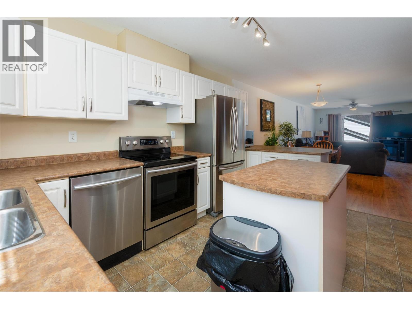
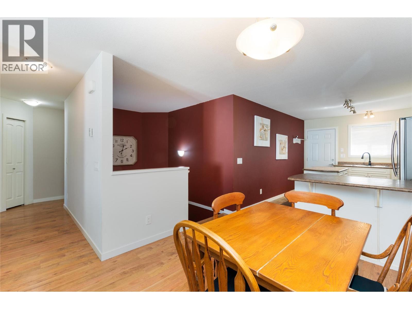
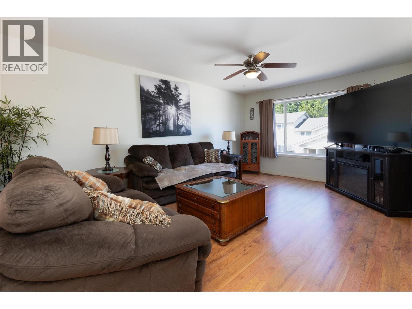
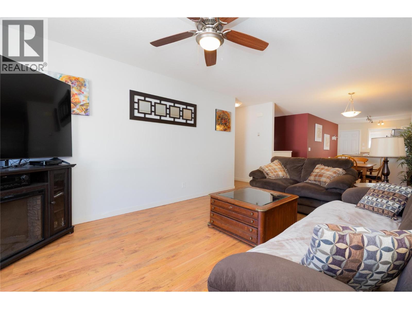
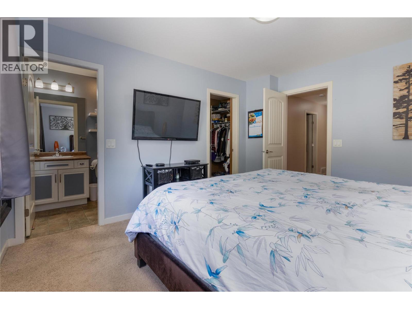
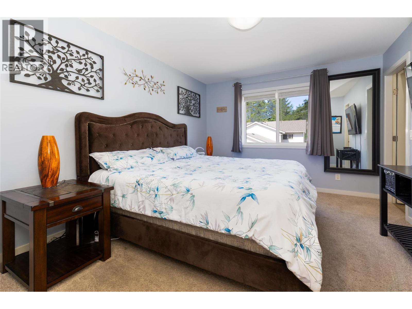
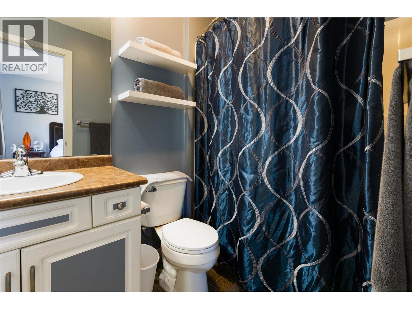
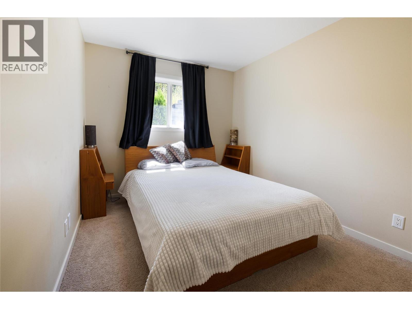
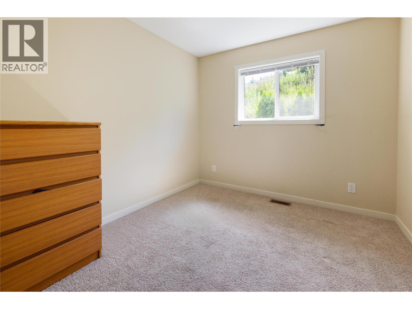
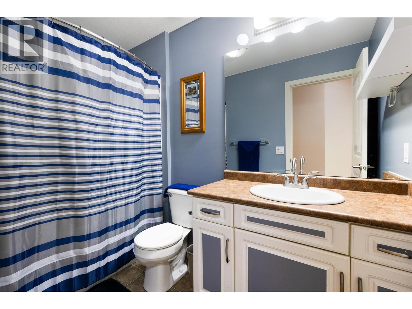
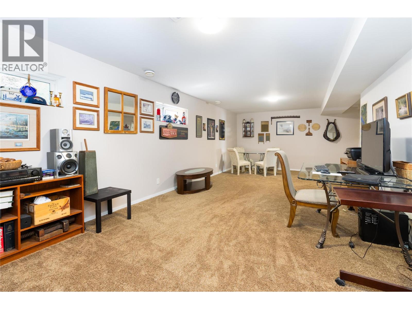
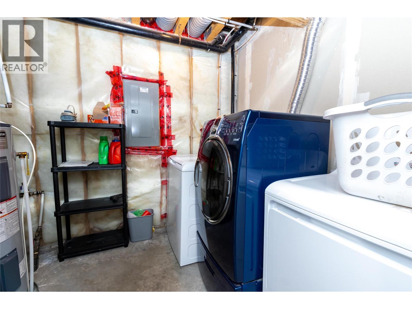
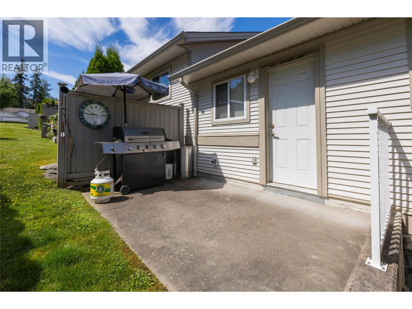
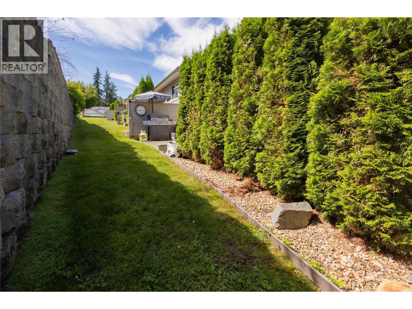
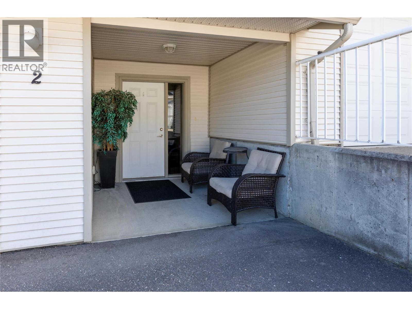
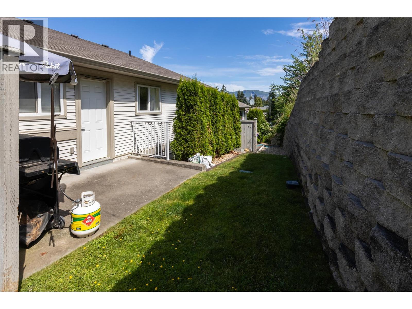
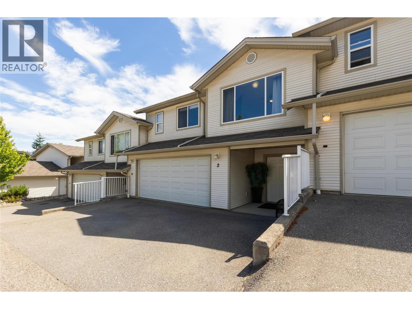
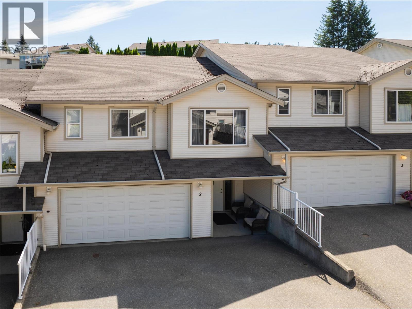
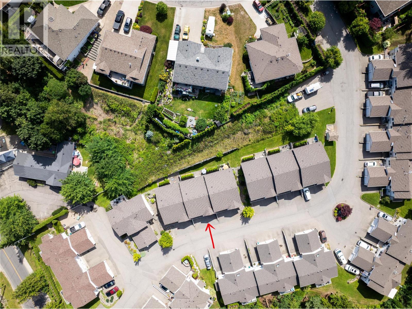
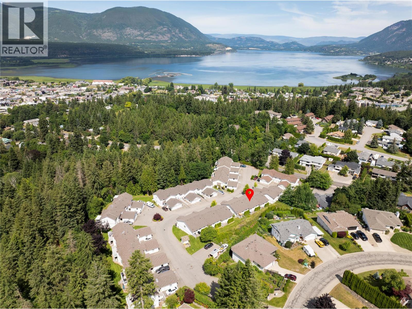
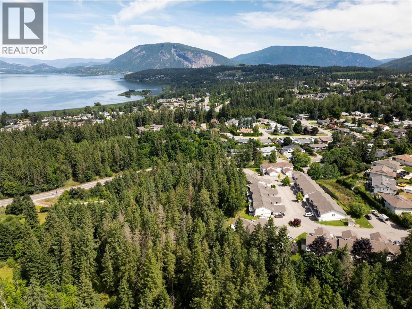
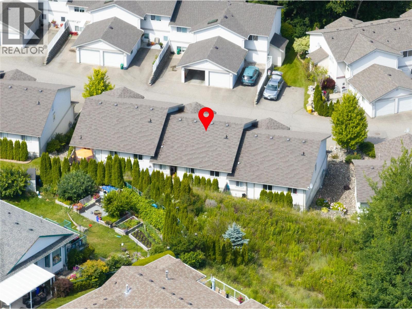
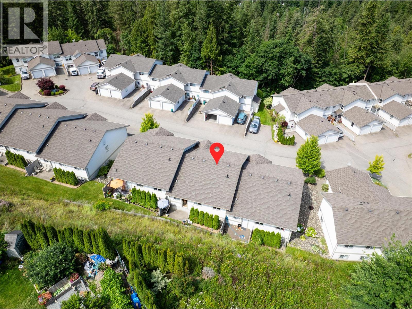
$594.36 MonthlyExcellent condition 1900+ sq.ft. townhouse, 3 bedroom, 2 full bathrooms, oversized double garage, Kitchen features an island and access to patio, large living room window make this a very bright living space, primary bedroom with ensuite and walkin closet, basement has a large rec room, laundry/utility room, storage room, double garage holds 2 vehicles with room for two more in the driveway, Quiet and peaceful area of Salmon Arm, close to Shopping, Rec Centre, and all that Salmon Arm has to offer. (id:52386)
Property Details
| MLS® Number | 10394528 |
| Property Type | Single Family |
| Neigbourhood | SE Salmon Arm |
| Community Name | Bayview Place |
| Parking Space Total | 2 |
Building
| Bathroom Total | 2 |
| Bedrooms Total | 3 |
| Basement Type | Partial |
| Constructed Date | 2008 |
| Construction Style Attachment | Attached |
| Cooling Type | Window Air Conditioner |
| Exterior Finish | Vinyl Siding |
| Heating Type | Forced Air, See Remarks |
| Roof Material | Asphalt Shingle |
| Roof Style | Unknown |
| Stories Total | 2 |
| Size Interior | 1,988 Sqft |
| Type | Row / Townhouse |
| Utility Water | Municipal Water |
Parking
| Attached Garage | 2 |
Land
| Acreage | No |
| Sewer | Municipal Sewage System |
| Size Total Text | Under 1 Acre |
Rooms
| Level | Type | Length | Width | Dimensions |
|---|---|---|---|---|
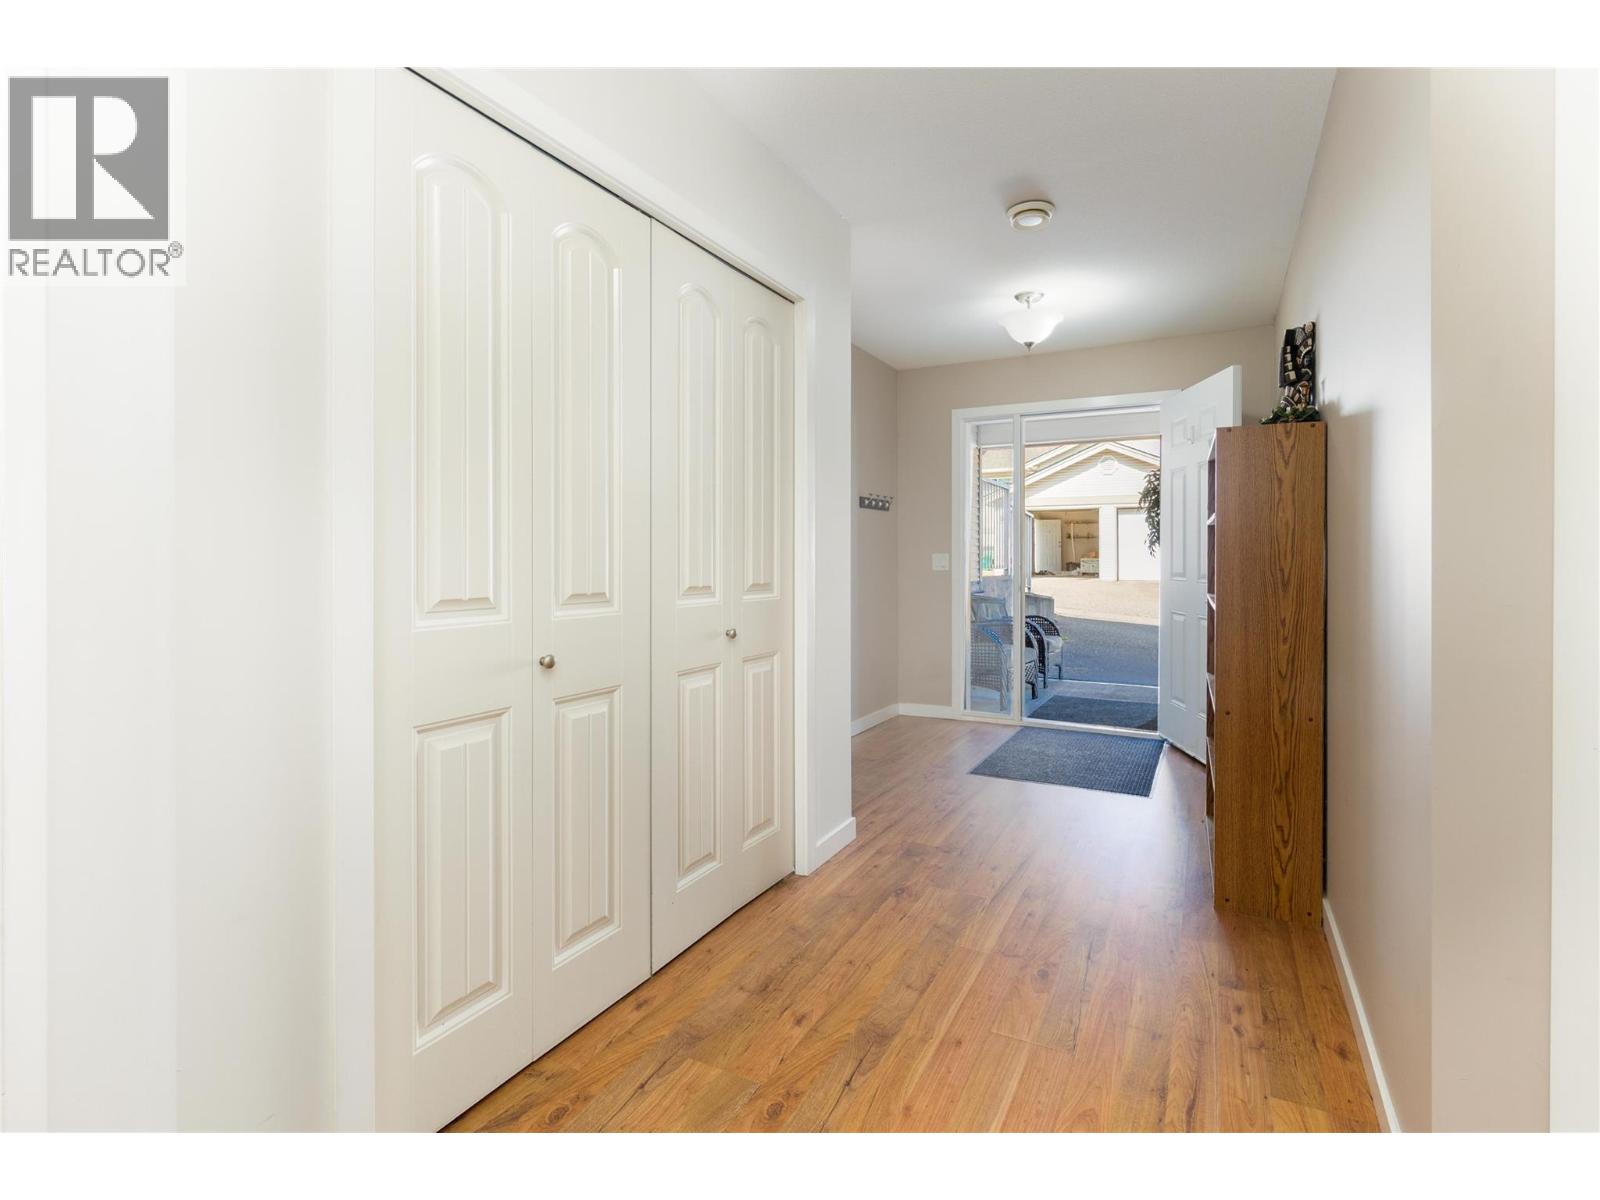
| Basement | Foyer | 18'2'' x 7'8'' | ||
| Basement | Laundry Room | 7'3'' x 9'1'' | ||
| Basement | Recreation Room | 28'10'' x 16'10'' | ||
| Main Level | Full Bathroom | 9'4'' x 5' | ||
| Main Level | Bedroom | 9' x 10'11'' | ||
| Main Level | Bedroom | 9'2'' x 10'11'' | ||
| Main Level | Full Ensuite Bathroom | 8'7'' x 5'5'' | ||
| Main Level | Primary Bedroom | 14'2'' x 10'11'' | ||
| Main Level | Living Room | 16'8'' x 12'1'' | ||
| Main Level | Dining Room | 9'6'' x 10'5'' | ||
| Main Level | Kitchen | 14'10'' x 10'10'' |
https://www.realtor.ca/real-estate/30026684/171-17-street-se-unit-2-salmon-arm-se-salmon-arm
Contact Us
Contact us for more information

The trademarks REALTOR®, REALTORS®, and the REALTOR® logo are controlled by The Canadian Real Estate Association (CREA) and identify real estate professionals who are members of CREA. The trademarks MLS®, Multiple Listing Service® and the associated logos are owned by The Canadian Real Estate Association (CREA) and identify the quality of services provided by real estate professionals who are members of CREA. The trademark DDF® is owned by The Canadian Real Estate Association (CREA) and identifies CREA's Data Distribution Facility (DDF®)
August 19 2026 05:48:31
Association of Interior REALTORS®
B.c. Farm & Ranch Realty Corp.