
2009 Eagle Bay Road Blind Bay, British Columbia V0E 1H1




$2,495,000
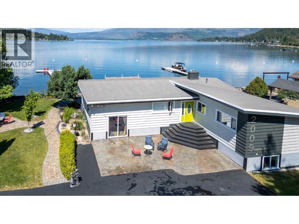
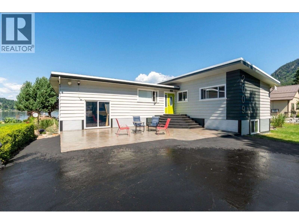
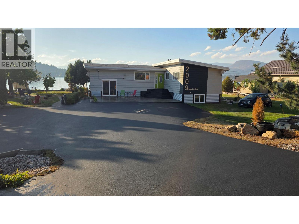
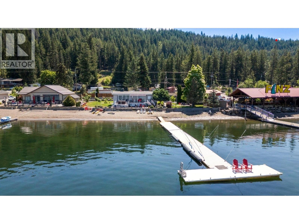
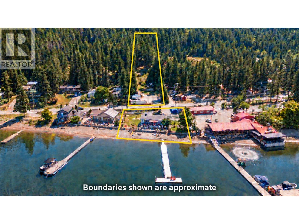
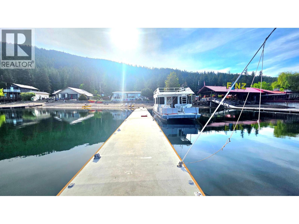
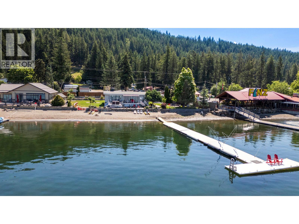
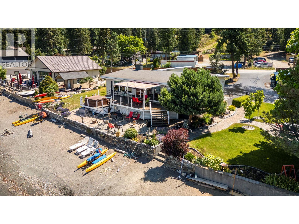
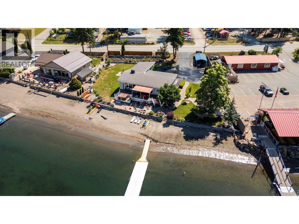
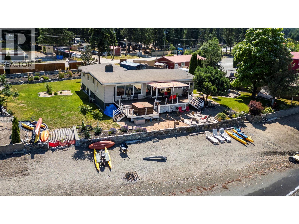
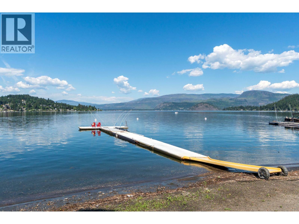
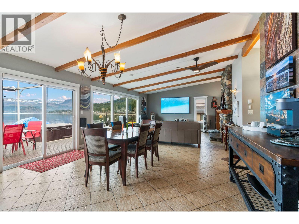
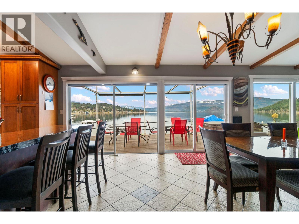
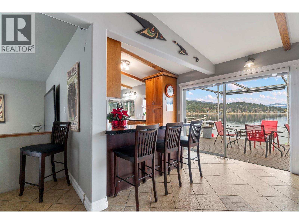
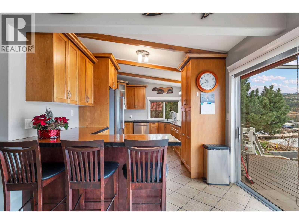
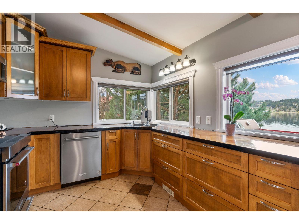
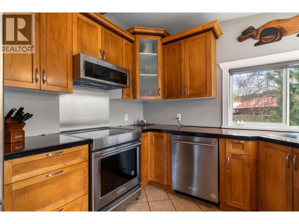
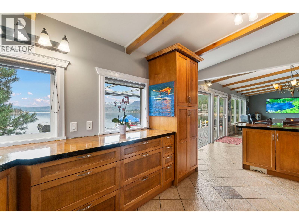
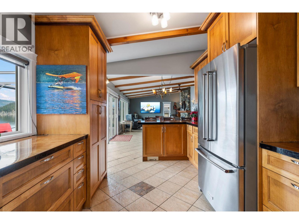
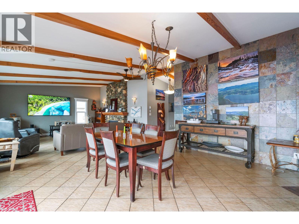
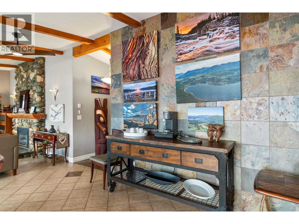
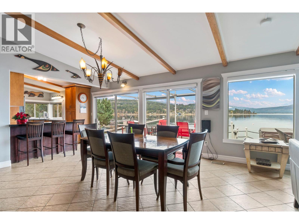
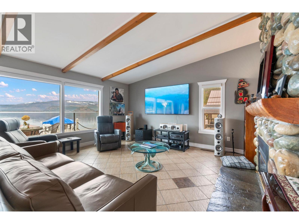
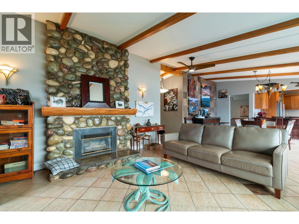
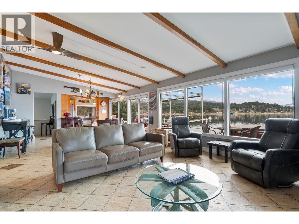
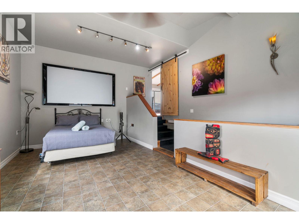
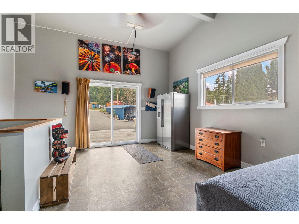
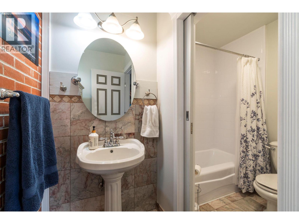
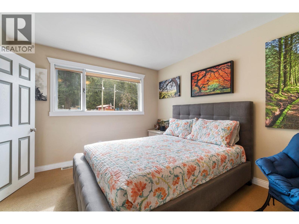
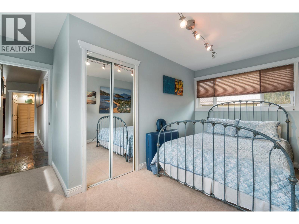
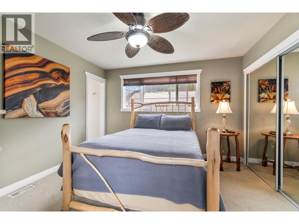
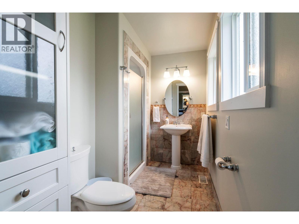
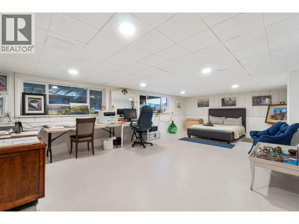
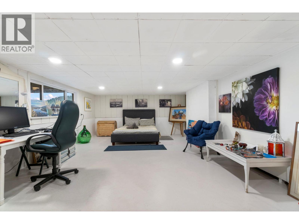
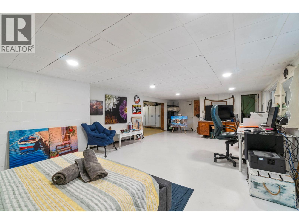
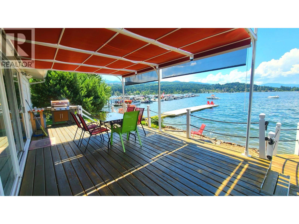
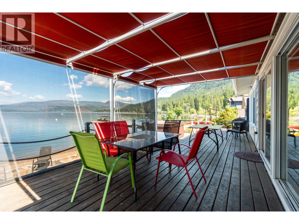
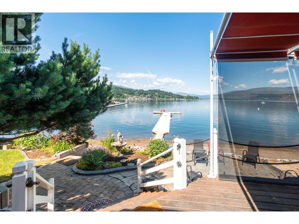
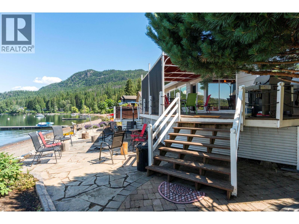
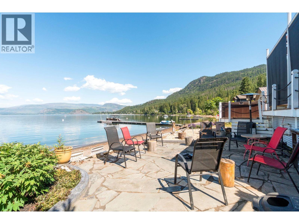
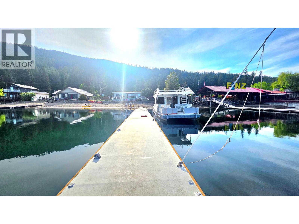
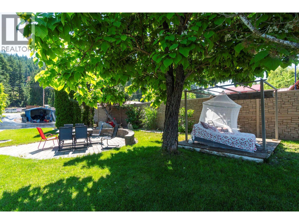
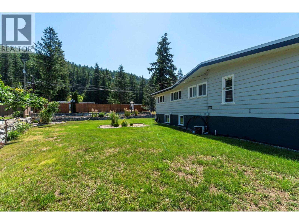
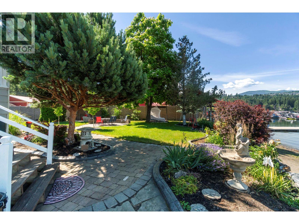
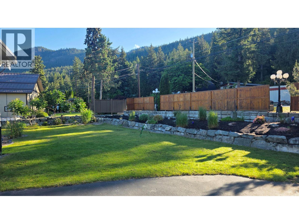
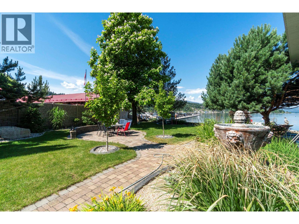
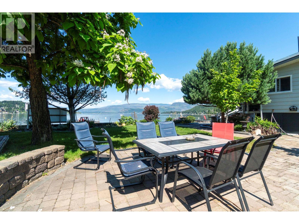
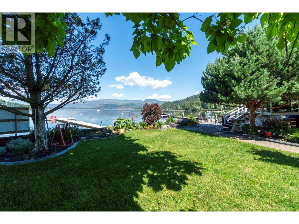
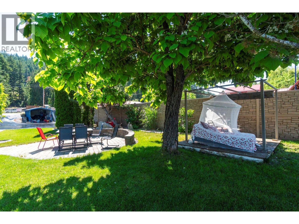
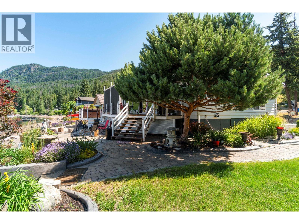
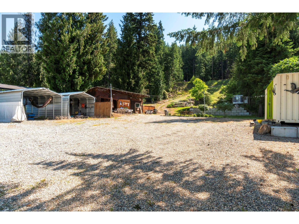
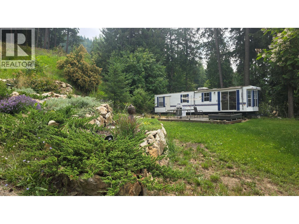
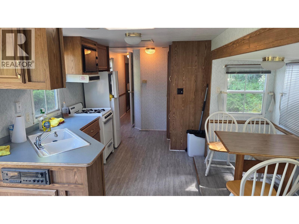
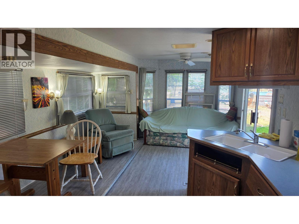
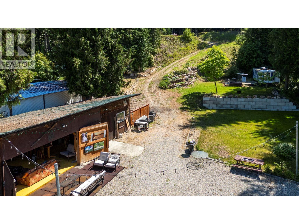
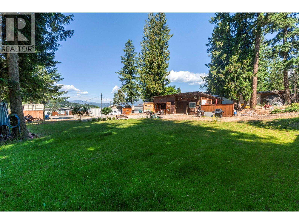
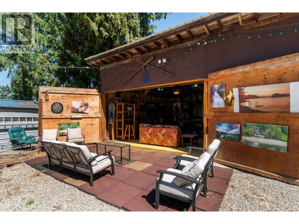
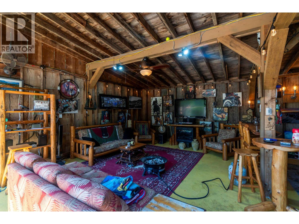
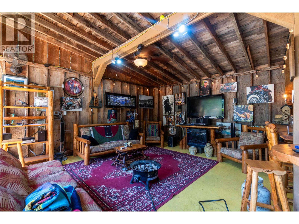
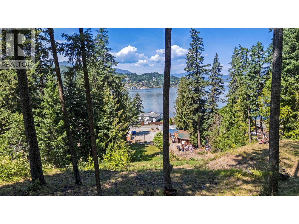
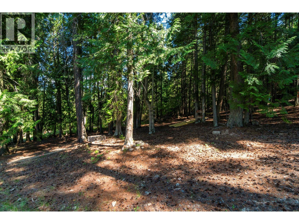
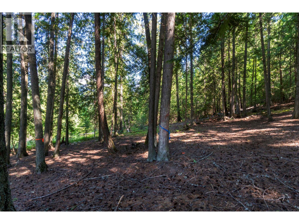
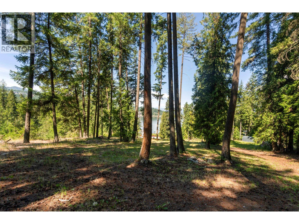
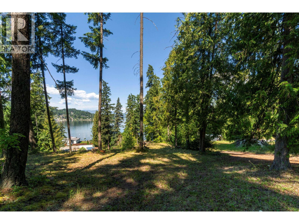
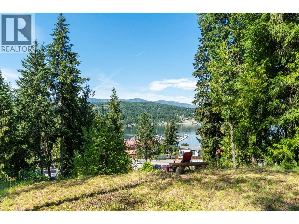
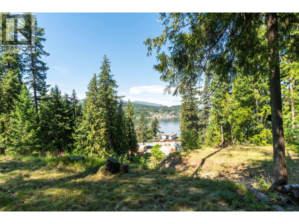
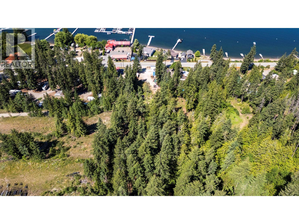
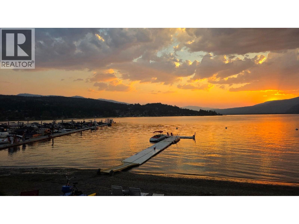
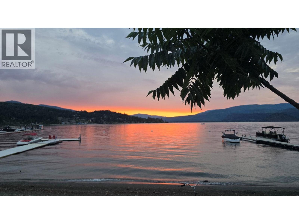
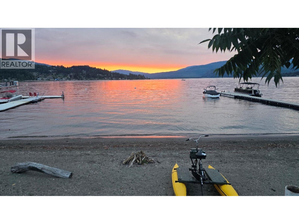
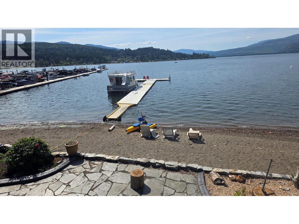
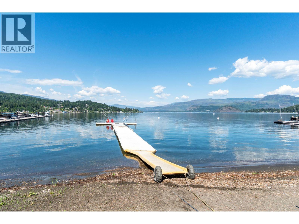
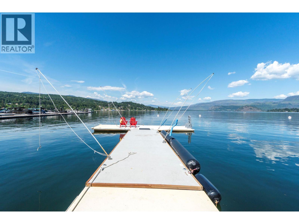
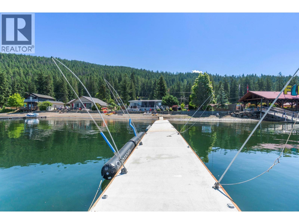
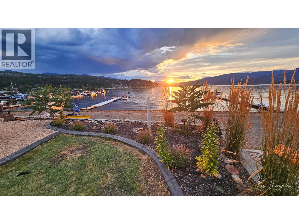
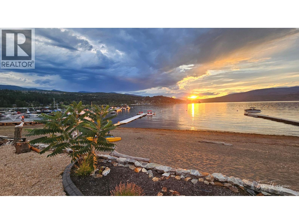
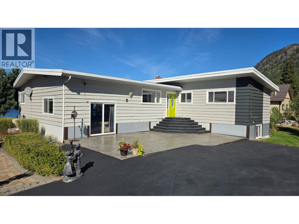
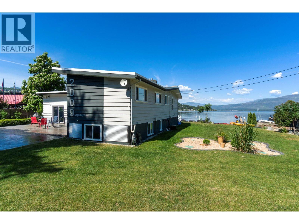
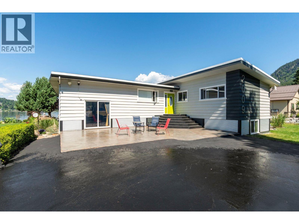
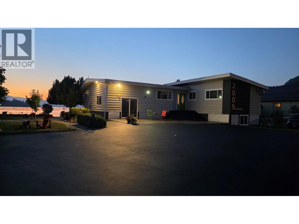
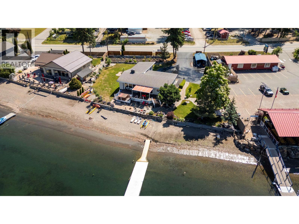
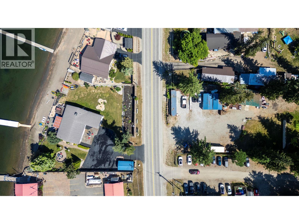
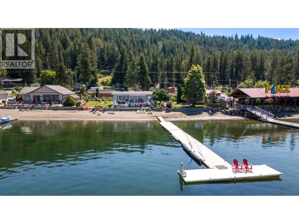
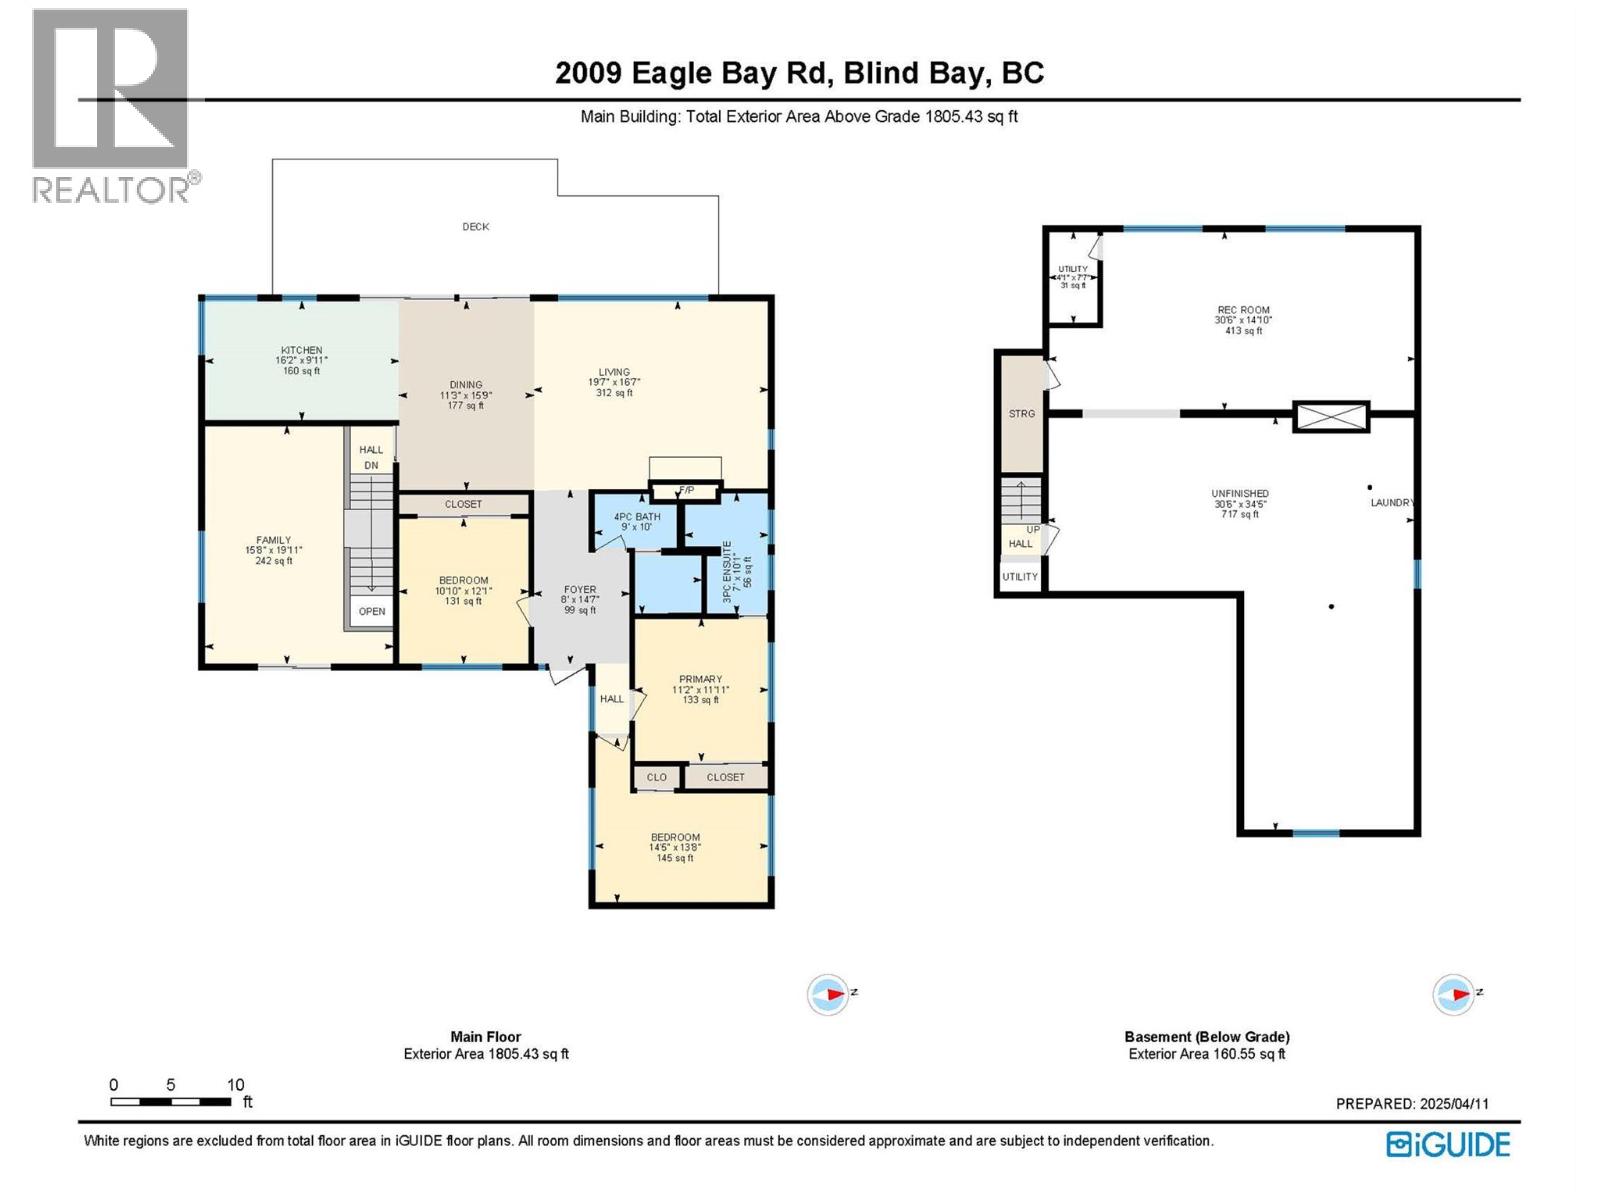
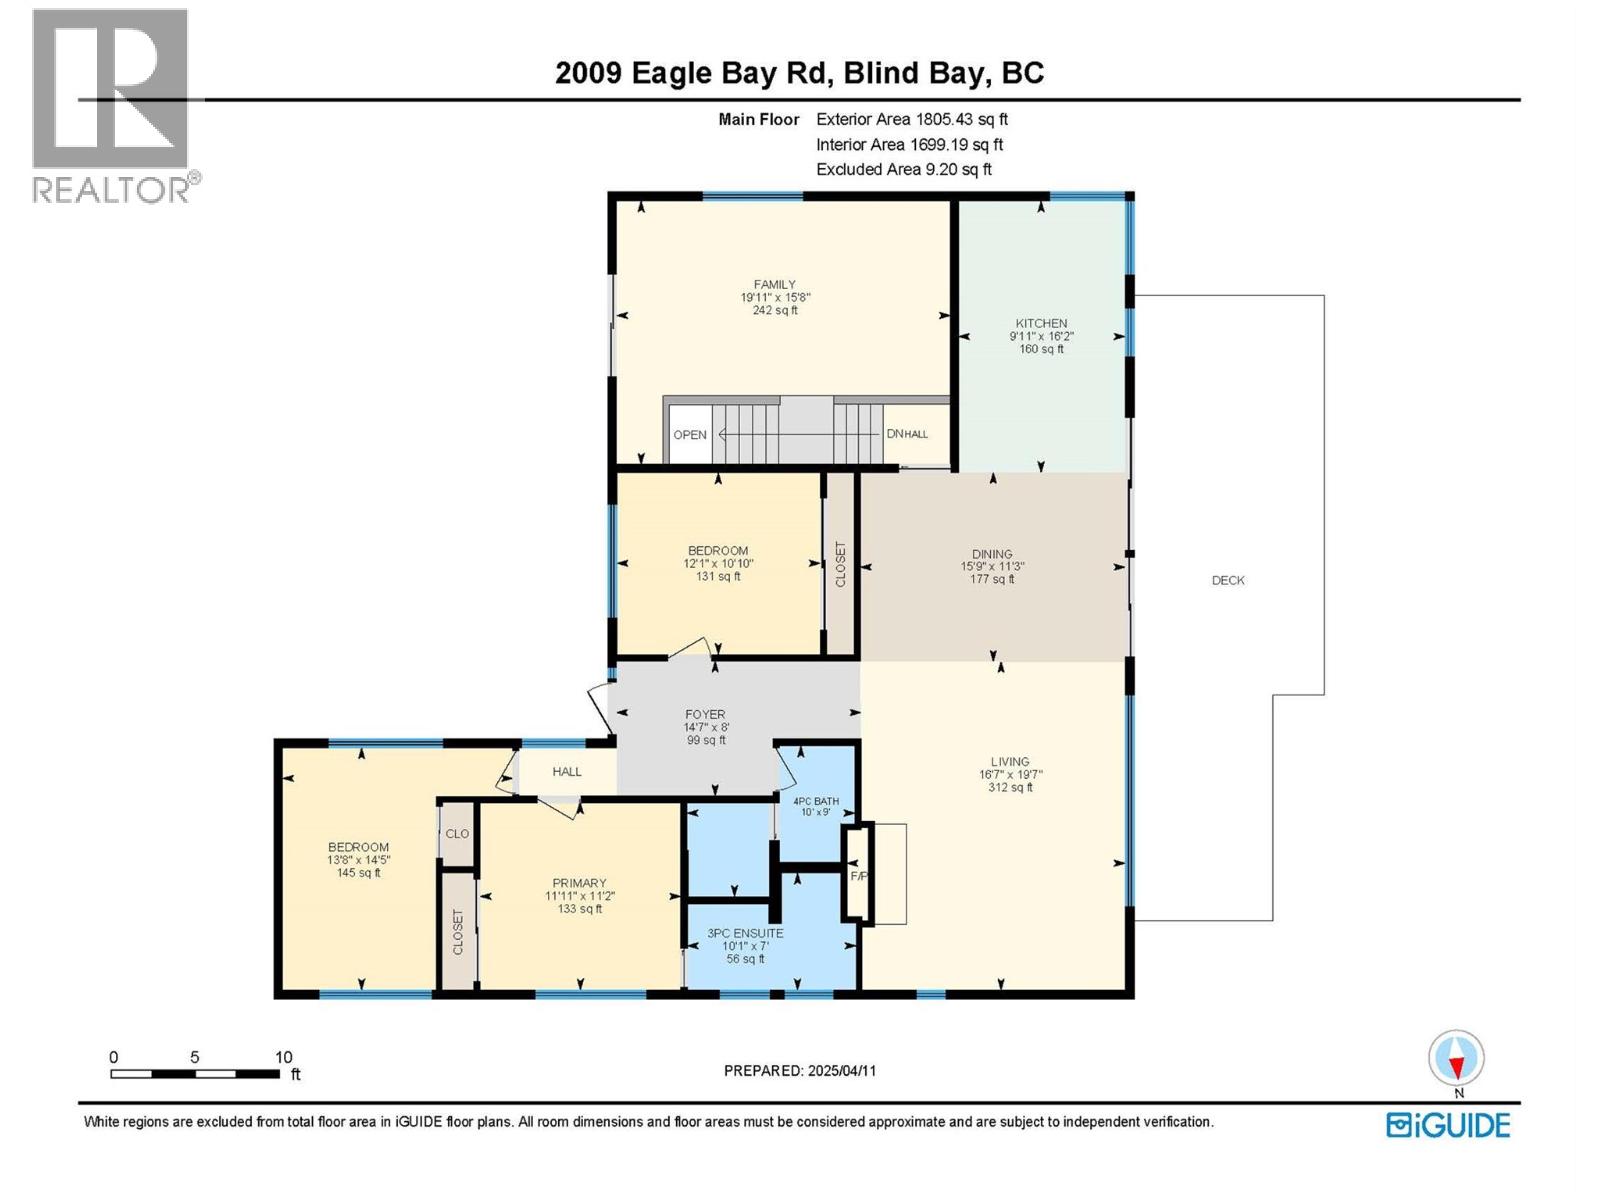
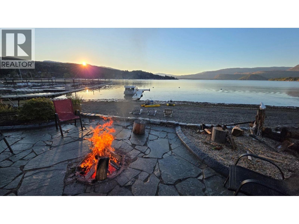
Experience one of Shuswap Lake’s finest views looking west down beautiful Blind Bay. With 145 ft of waterfront, 2.25 acres & approx lot dimensions of 145 x 890 ft, 2009 Eagle Bay Road offers an exceptional backdrop for family memories—& possibilities for future investment. & income generation. The updated 2,705 sq. ft. home features an open concept living-dining area, large kitchen w counter seating, epoxy counters & S/S appliances, 3 bedrooms, 2 bathrooms,, family rooms, N/G fireplace, Central A/C & Vac, & a spacious recreation room. Enormous windows bring panoramic lake views inside. An RV gives family & guests their space, creating an inviting foundation for multigenerational use. Spend your days boating, swimming & gathering beside the lake. A dock, buoy, fire pit & outdoor living areas make every visit feel like a holiday. A Seacan, barn/workshop, 3 carport structures & extensive parking provide room for the toys. Explore potential vacation rental income subject to applicable regs & approvals. Across Eagle Bay Road, the upland portion offers potential for an additional residence,. Buyers to verify rental & development permissions. The foirested area above is a gorgeous parkland setting. Bring the generations together. Plan your next chapter in an extraordinary waterfront setting. Watch the narrated video tour at https://youtu.be/I46TKdnHnqI or click on Virtual Tour. Call today for your private showing. Take in the view & discover the possibilities. (id:52386)
Property Details
| MLS® Number | 10403447 |
| Property Type | Single Family |
| Neigbourhood | Blind Bay |
| Amenities Near By | Golf Nearby, Recreation |
| Community Features | Pets Allowed |
| Features | Balcony |
| Parking Space Total | 25 |
| Structure | Dock |
| View Type | Lake View, Mountain View, View Of Water |
Building
| Bathroom Total | 2 |
| Bedrooms Total | 3 |
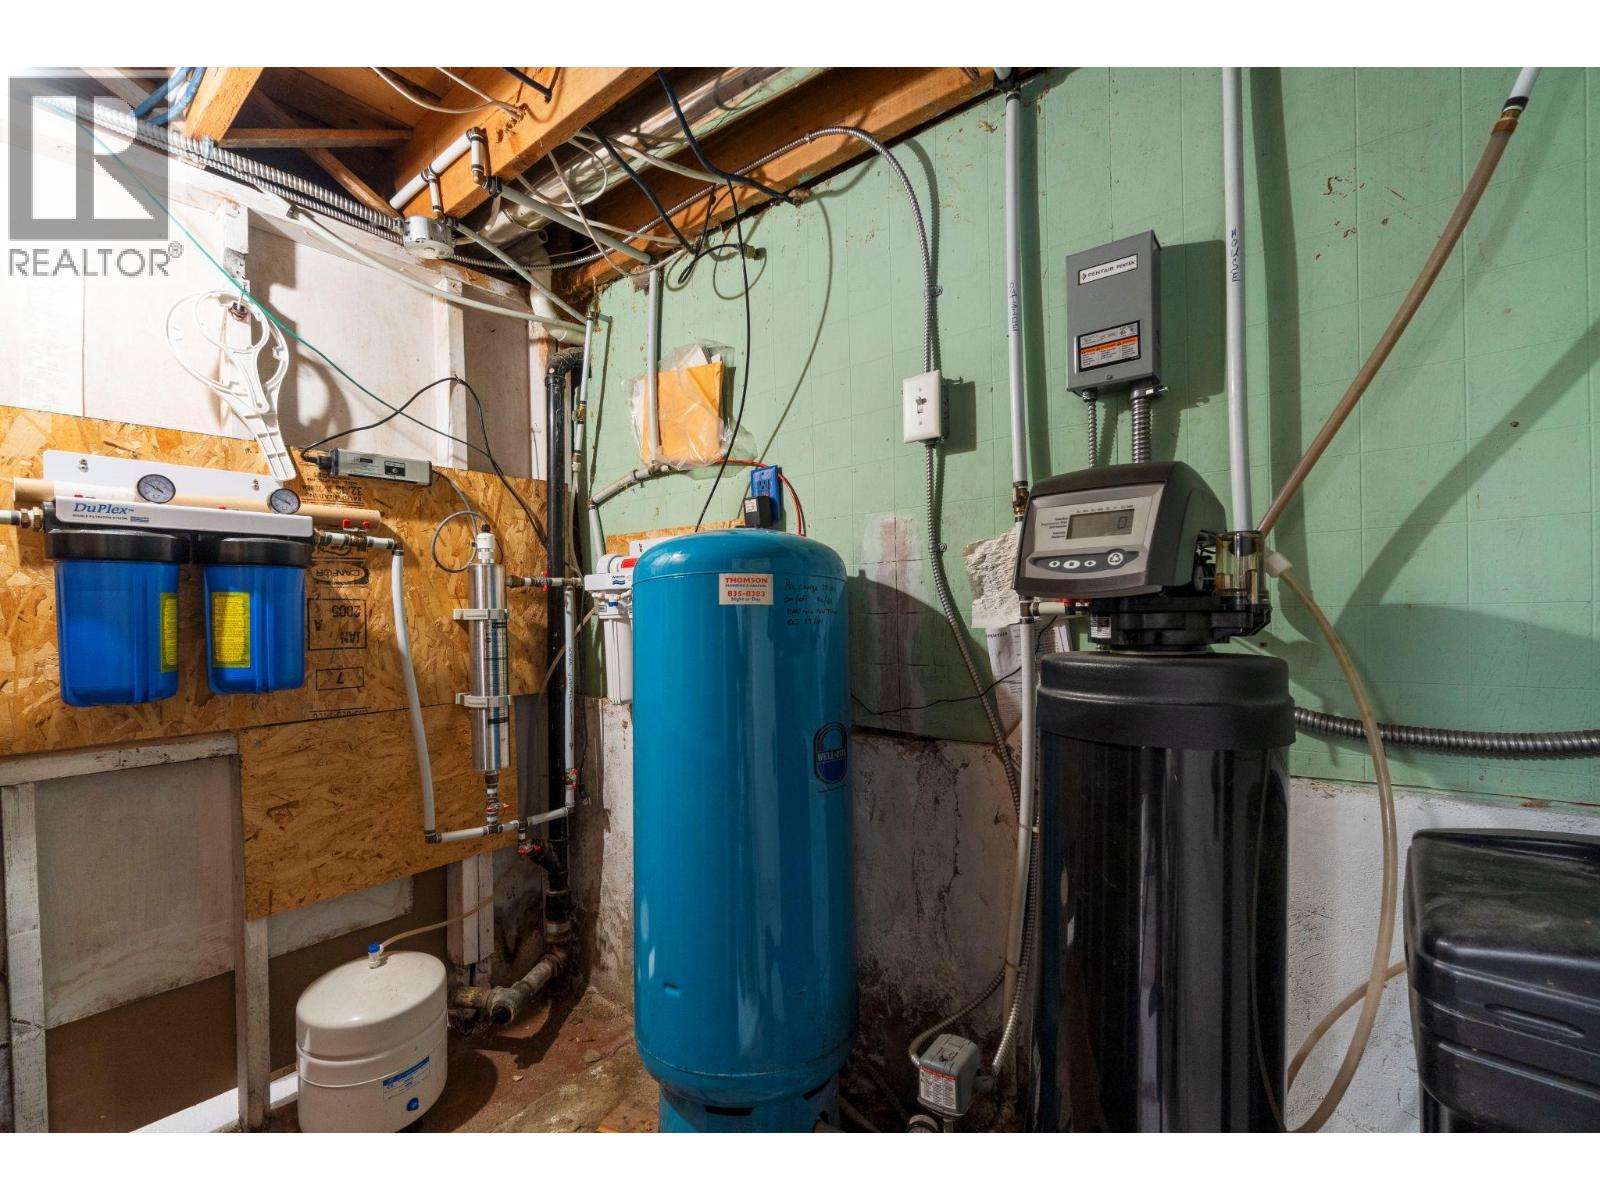
| Appliances | Refrigerator, Dishwasher, Dryer, Range - Electric, Freezer, Microwave, See Remarks, Washer, Water Softener |
| Architectural Style | Ranch |
| Constructed Date | 1957 |
| Construction Style Attachment | Detached |
| Cooling Type | Central Air Conditioning |
| Exterior Finish | Aluminum |
| Fireplace Fuel | Gas |
| Fireplace Present | Yes |
| Fireplace Total | 1 |
| Fireplace Type | Unknown |
| Flooring Type | Carpeted, Tile |
| Heating Type | Forced Air, See Remarks |
| Roof Material | Other |
| Roof Style | Unknown |
| Stories Total | 2 |
| Size Interior | 2,705 Sqft |
| Type | House |
| Utility Water | Lake/river Water Intake |
Parking
| Additional Parking | |
| Covered | |
| R V | 10 |
Land
| Access Type | Easy Access |
| Acreage | Yes |
| Fence Type | Fence |
| Land Amenities | Golf Nearby, Recreation |
| Landscape Features | Landscaped |
| Sewer | Septic Tank |
| Size Irregular | 2.25 |
| Size Total | 2.25 Ac|1 - 5 Acres |
| Size Total Text | 2.25 Ac|1 - 5 Acres |
| Surface Water | Lake |
Rooms
| Level | Type | Length | Width | Dimensions |
|---|---|---|---|---|
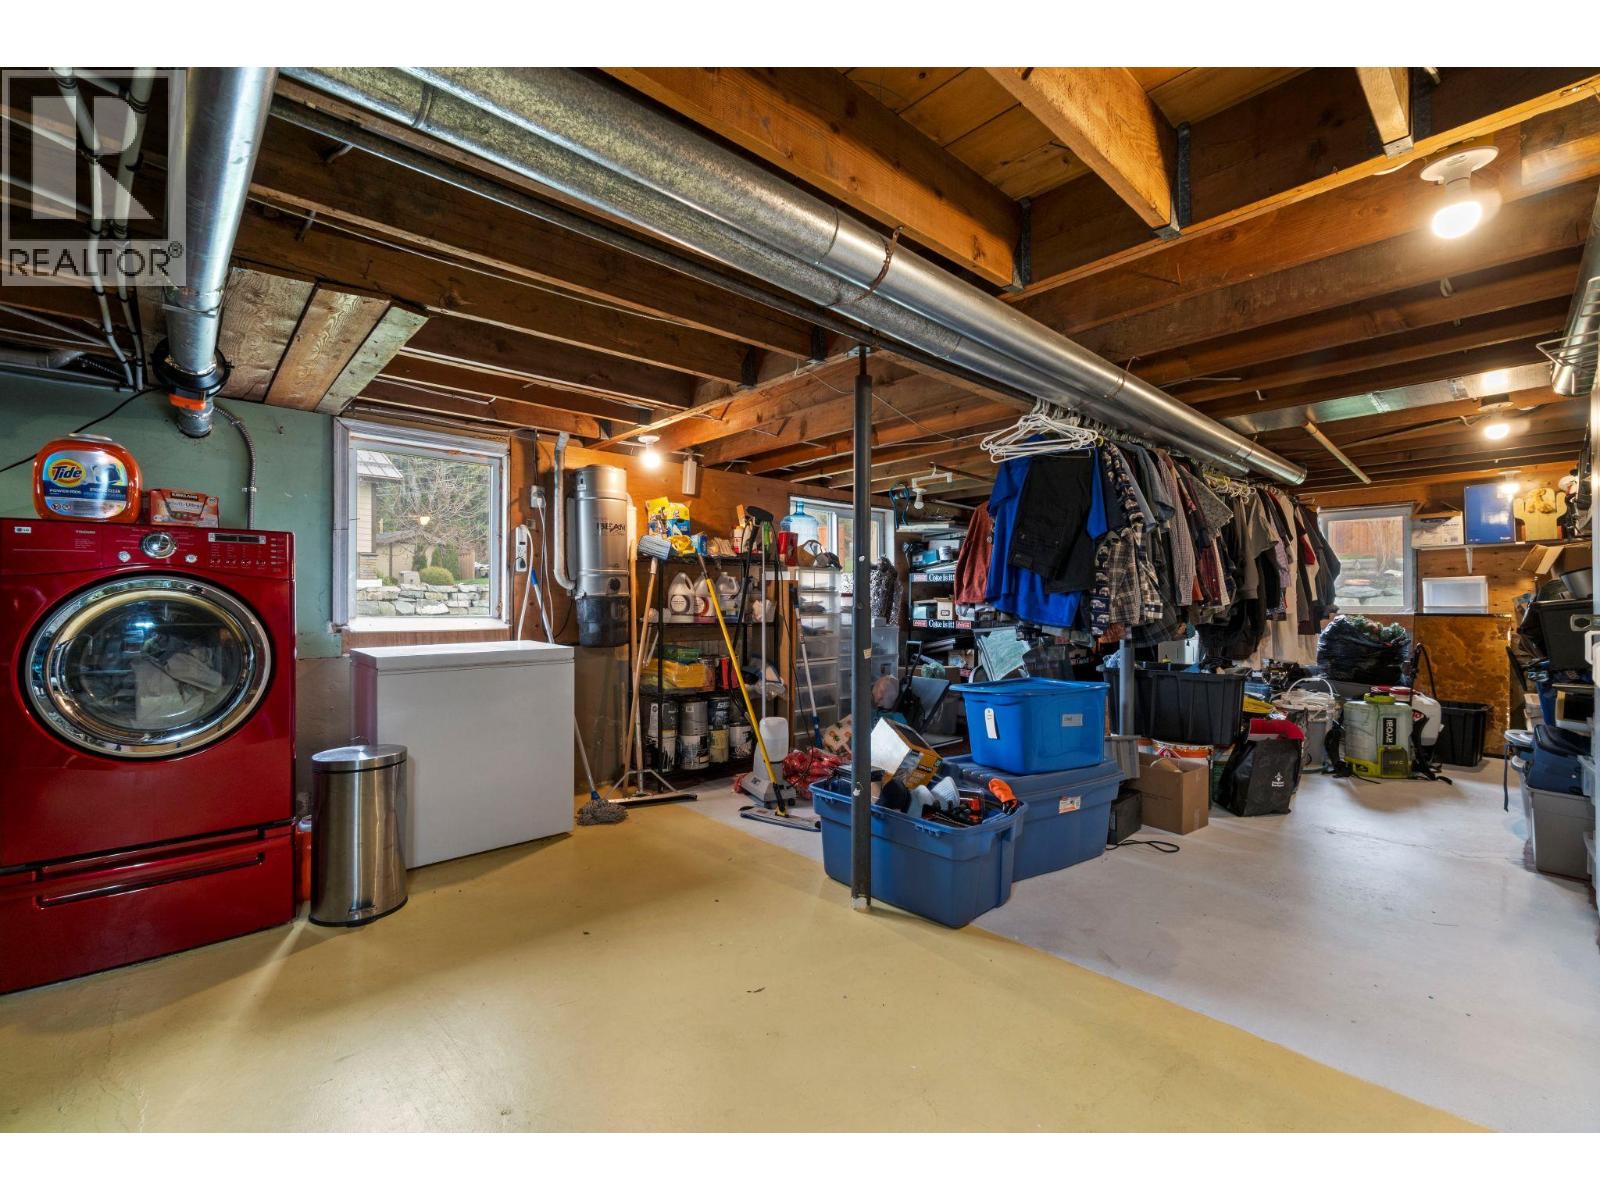
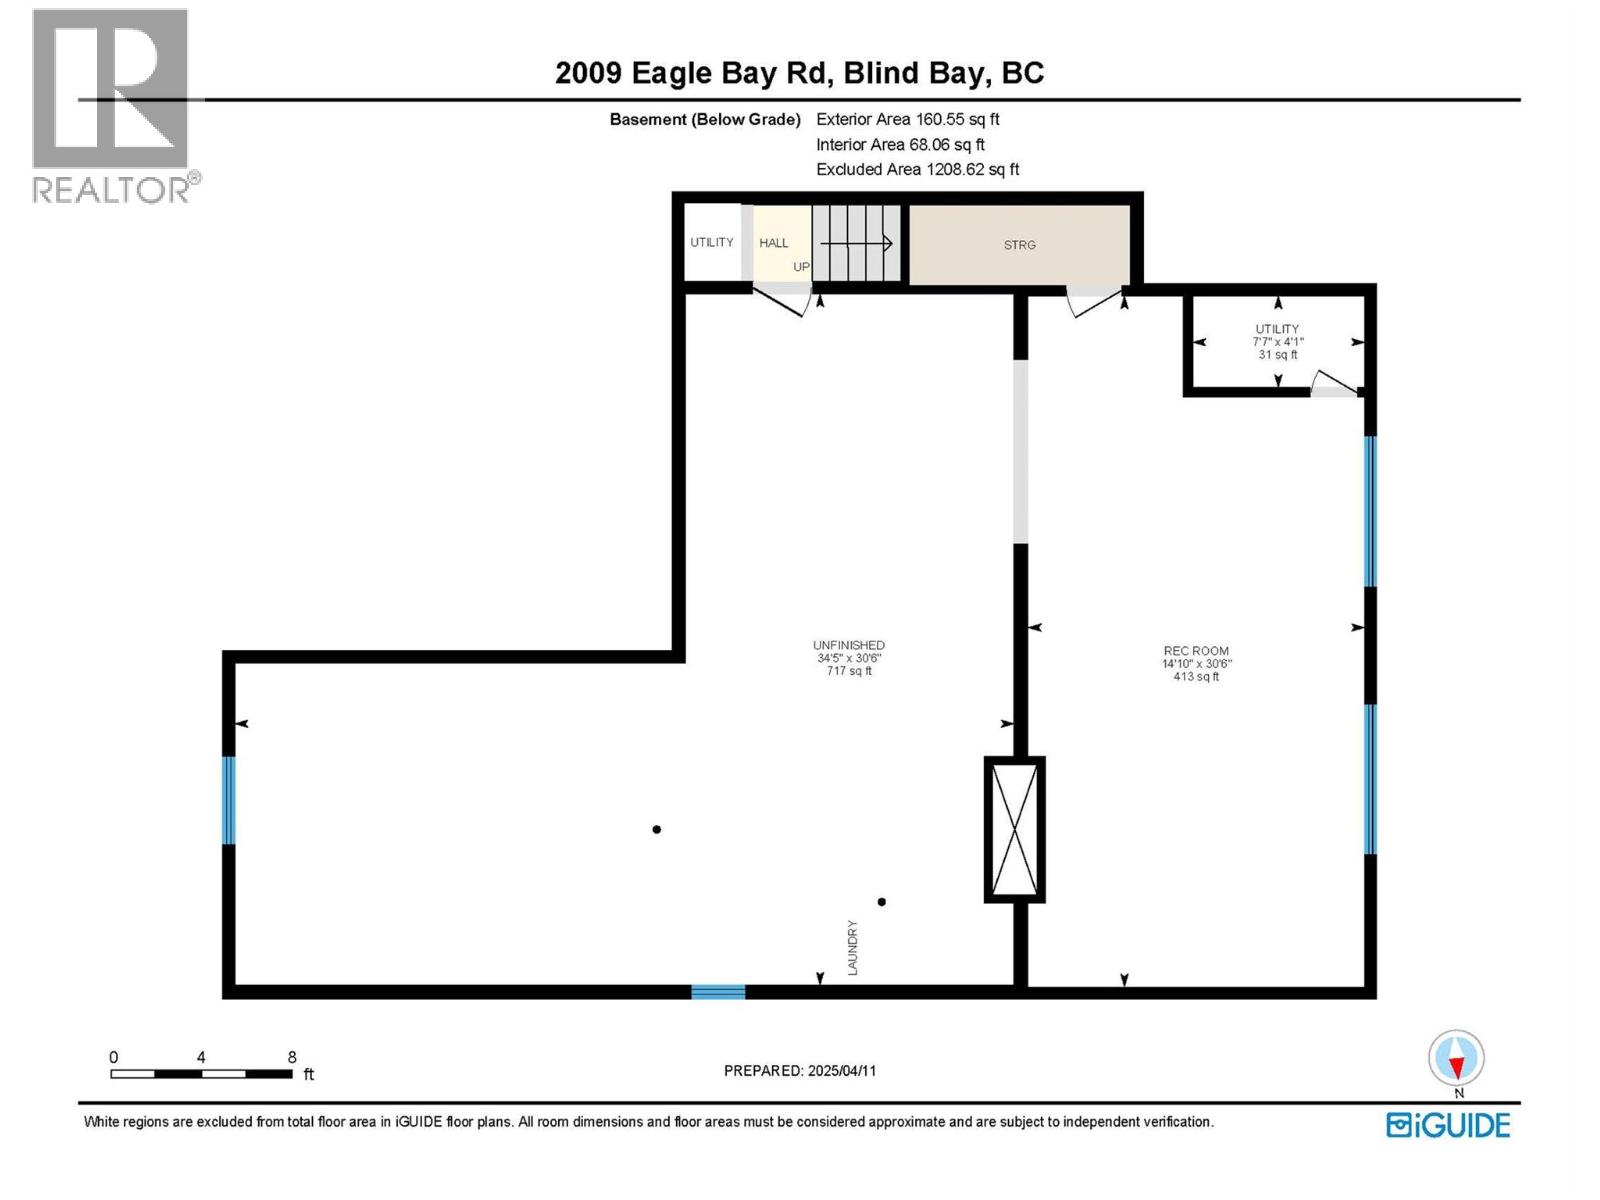
| Basement | Laundry Room | 10' x 10' | ||
| Basement | Recreation Room | 14'10'' x 30'8'' | ||
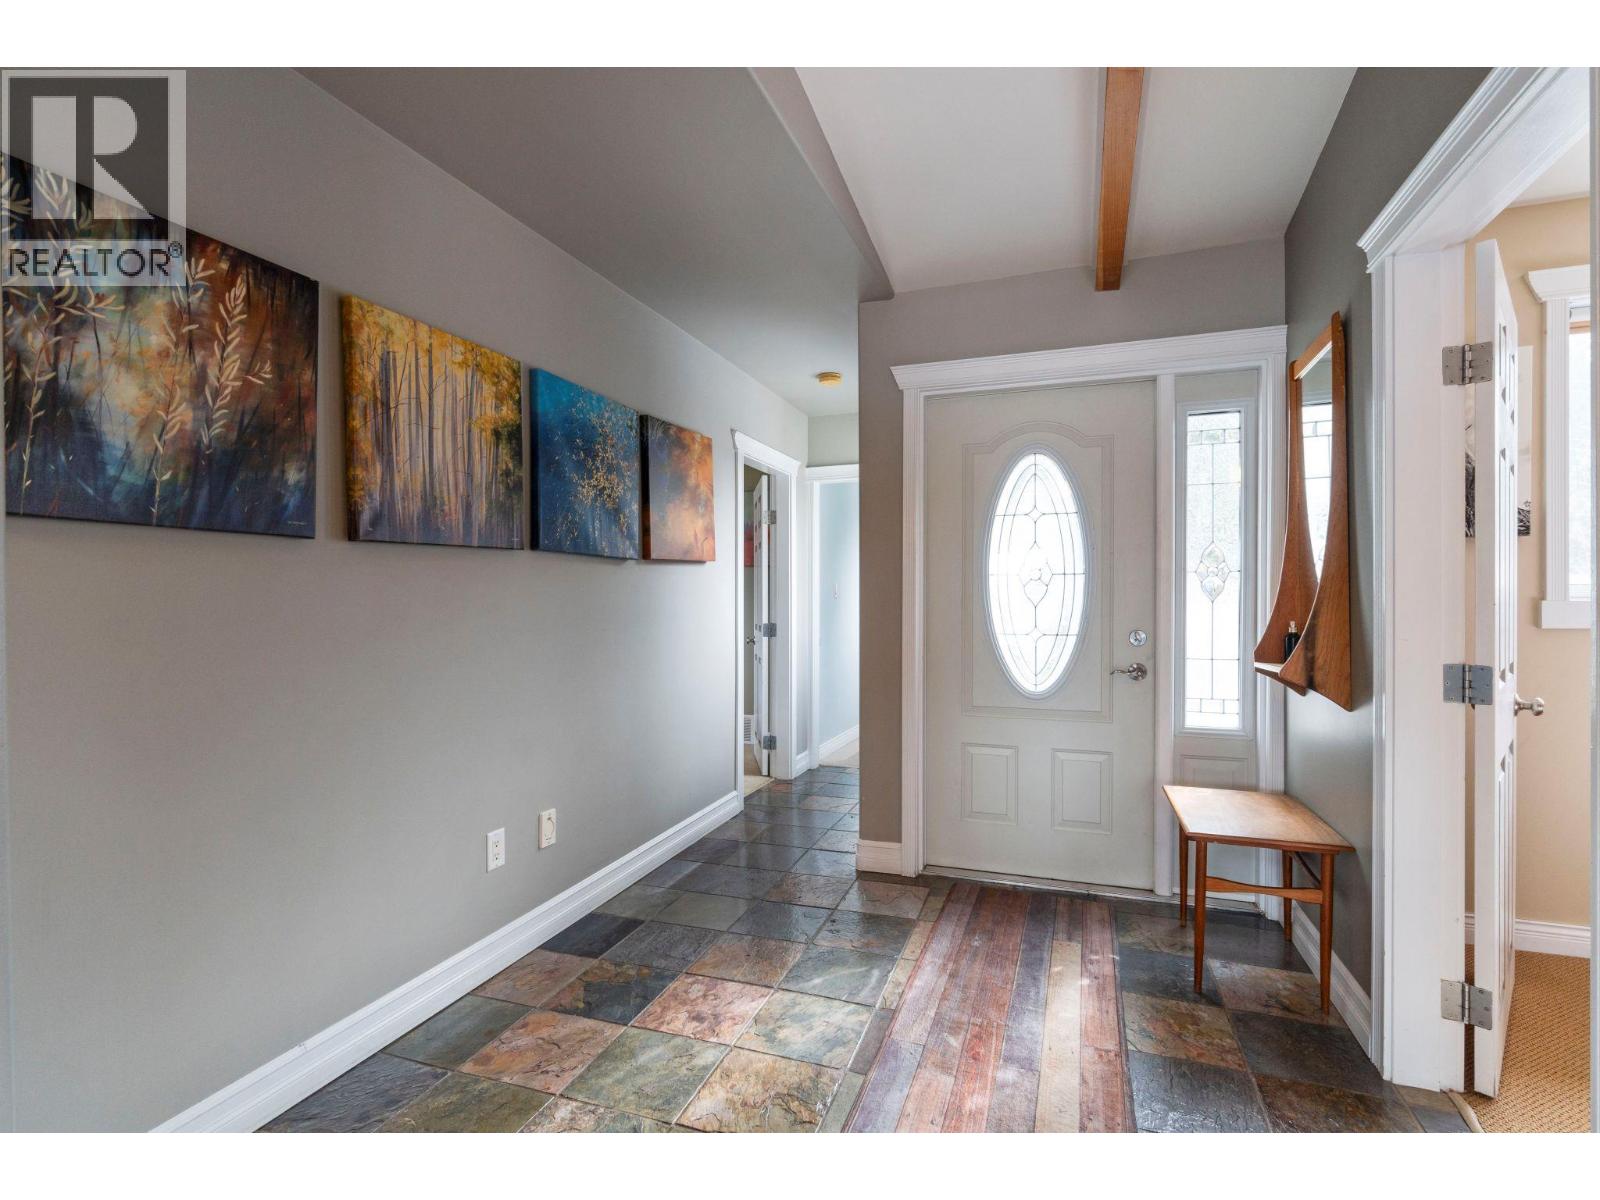
| Main Level | Foyer | 14'7'' x 8' | ||
| Main Level | 4pc Bathroom | 10' x 9' | ||
| Main Level | Bedroom | 12'1'' x 10'1'' | ||
| Main Level | Bedroom | 13'8'' x 14'5'' | ||
| Main Level | 3pc Ensuite Bath | 10'1'' x 7' | ||
| Main Level | Primary Bedroom | 11'11'' x 11'2'' | ||
| Main Level | Family Room | 19'11'' x 15'8'' | ||
| Main Level | Kitchen | 9'11'' x 16'2'' | ||
| Main Level | Dining Room | 15'9'' x 11'3'' | ||
| Main Level | Living Room | 16'7'' x 19'7'' |
https://www.realtor.ca/real-estate/30432815/2009-eagle-bay-road-blind-bay-blind-bay
Contact Us
Contact us for more information

The trademarks REALTOR®, REALTORS®, and the REALTOR® logo are controlled by The Canadian Real Estate Association (CREA) and identify real estate professionals who are members of CREA. The trademarks MLS®, Multiple Listing Service® and the associated logos are owned by The Canadian Real Estate Association (CREA) and identify the quality of services provided by real estate professionals who are members of CREA. The trademark DDF® is owned by The Canadian Real Estate Association (CREA) and identifies CREA's Data Distribution Facility (DDF®)
October 27 2026 06:35:14
Association of Interior REALTORS®
RE/MAX Shuswap