
2058 Grandview Avenue Lumby, British Columbia V0E 2G0

$879,900
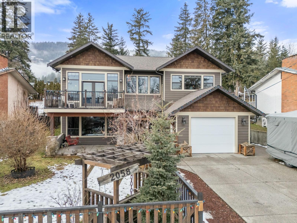
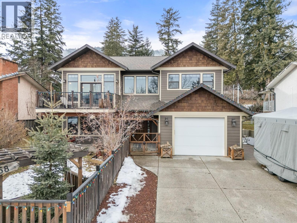
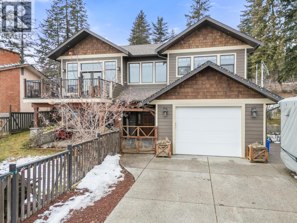
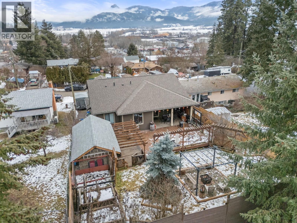
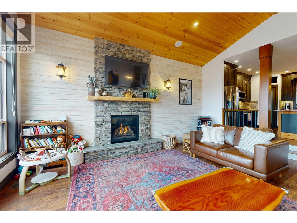
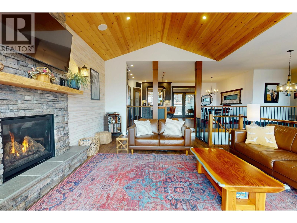
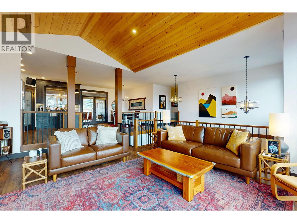
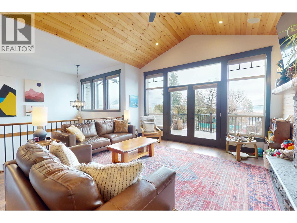

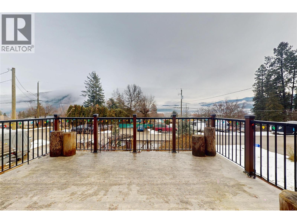
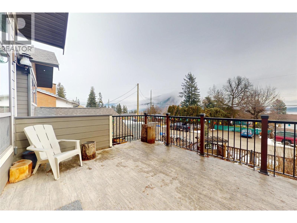
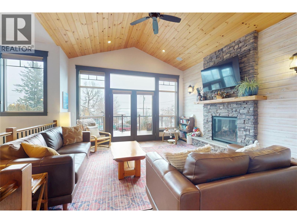
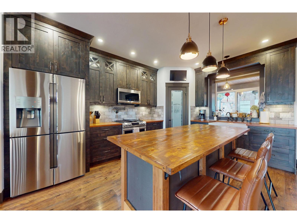
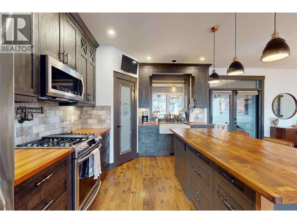
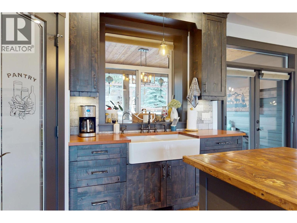
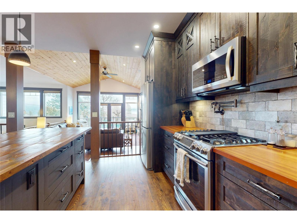
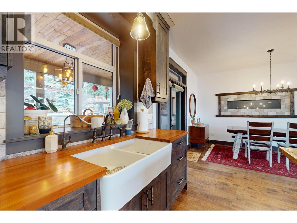


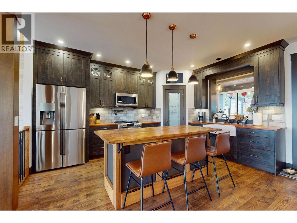
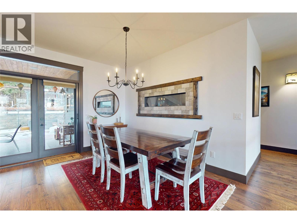

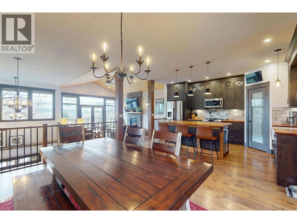
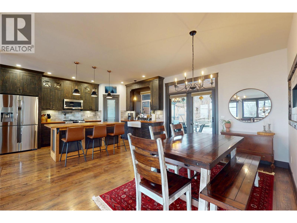
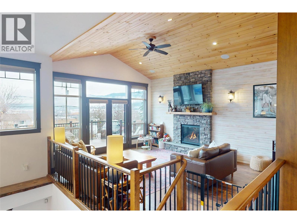
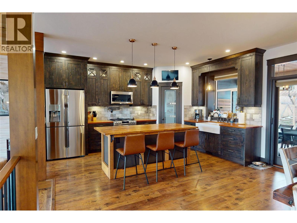
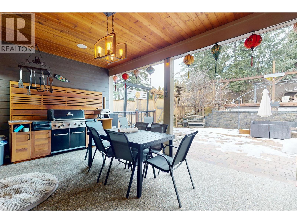
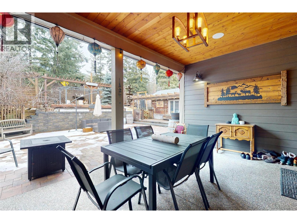
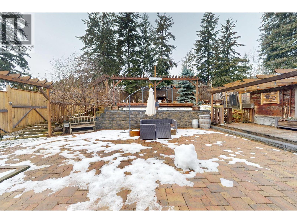
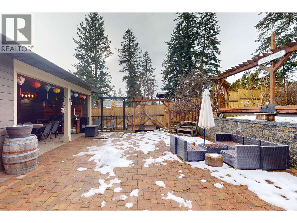
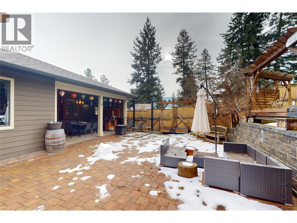

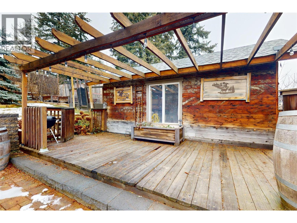
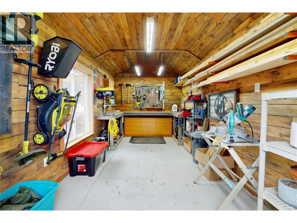
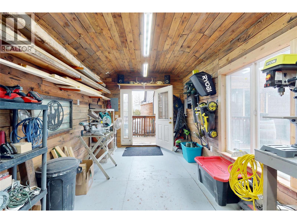
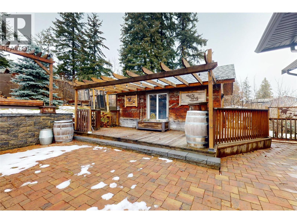

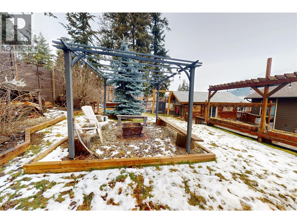
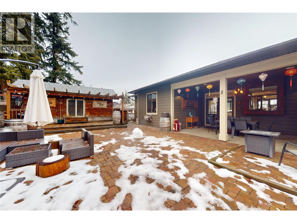

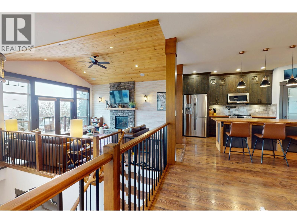
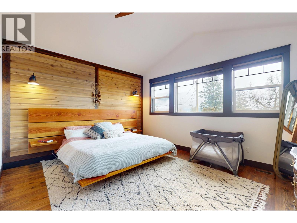
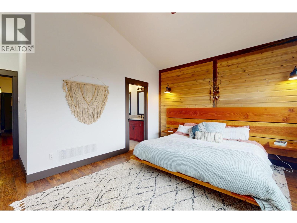
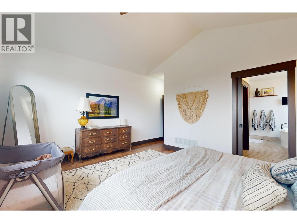
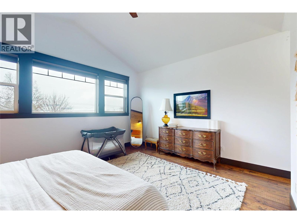
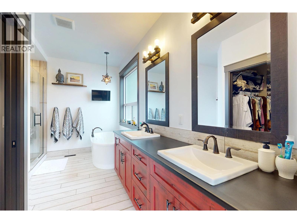
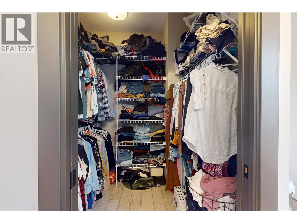


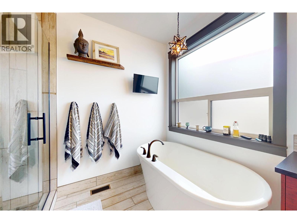
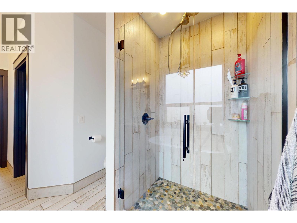
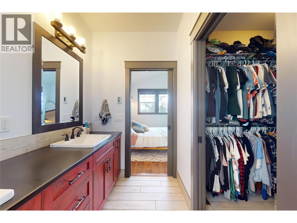
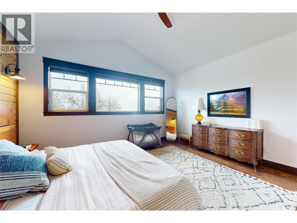
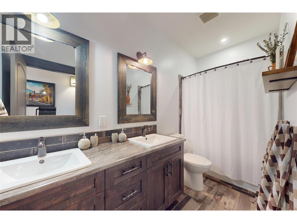

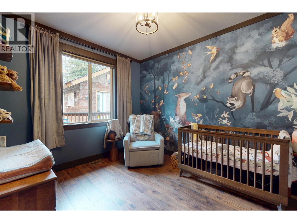
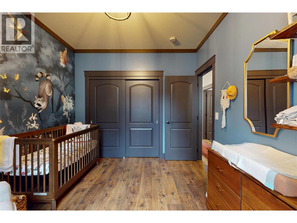
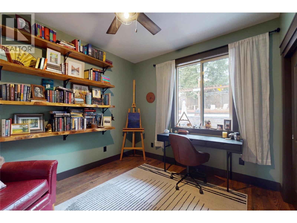

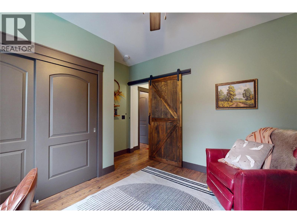
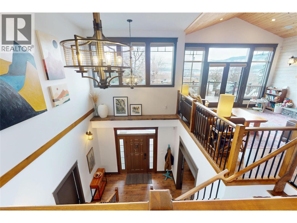
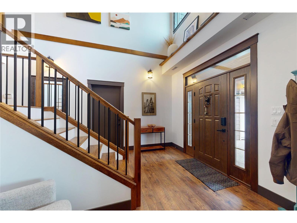
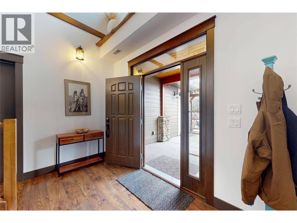
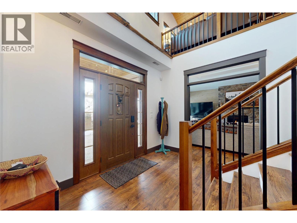
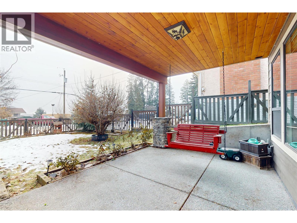
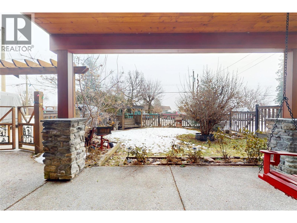
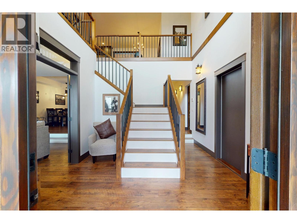
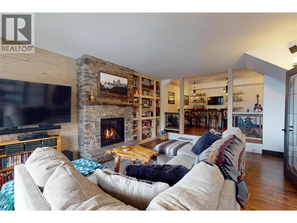
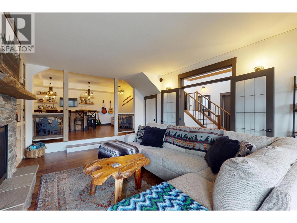

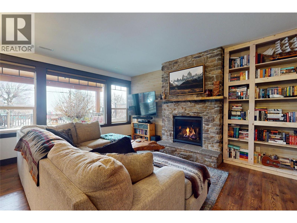


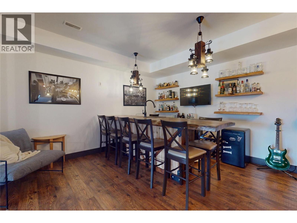

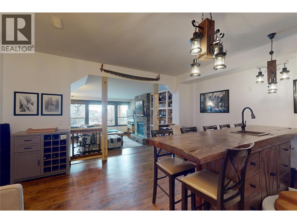
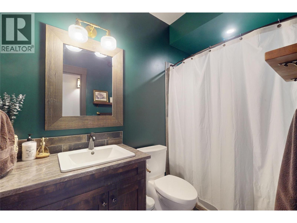
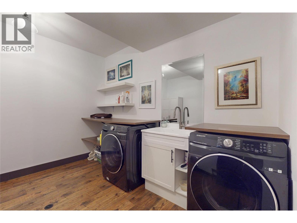
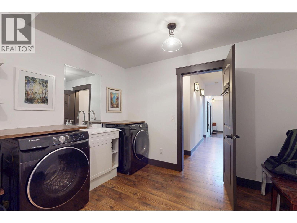
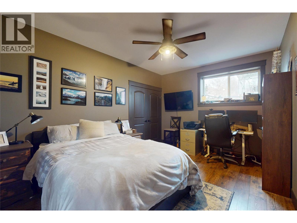
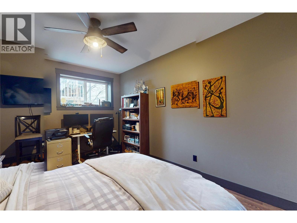
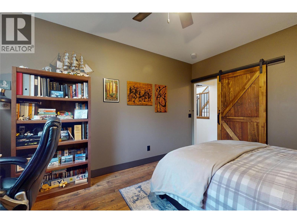
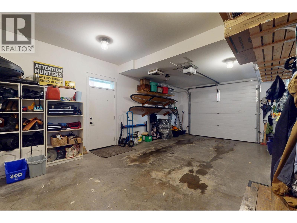
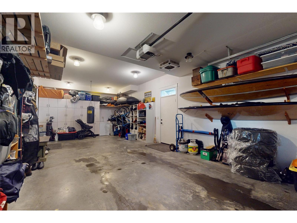
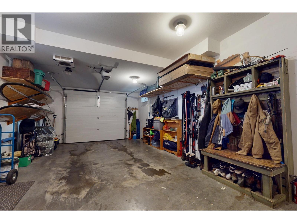
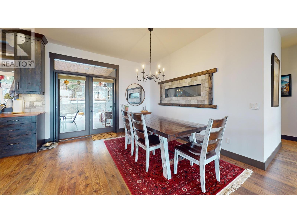
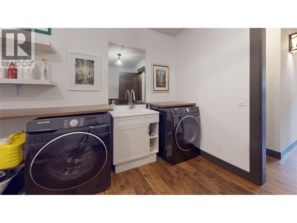

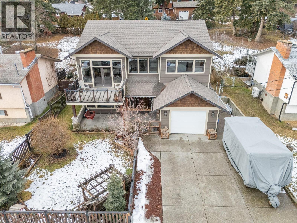

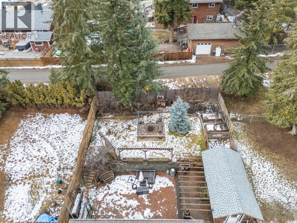
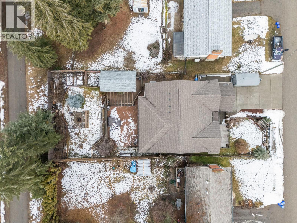
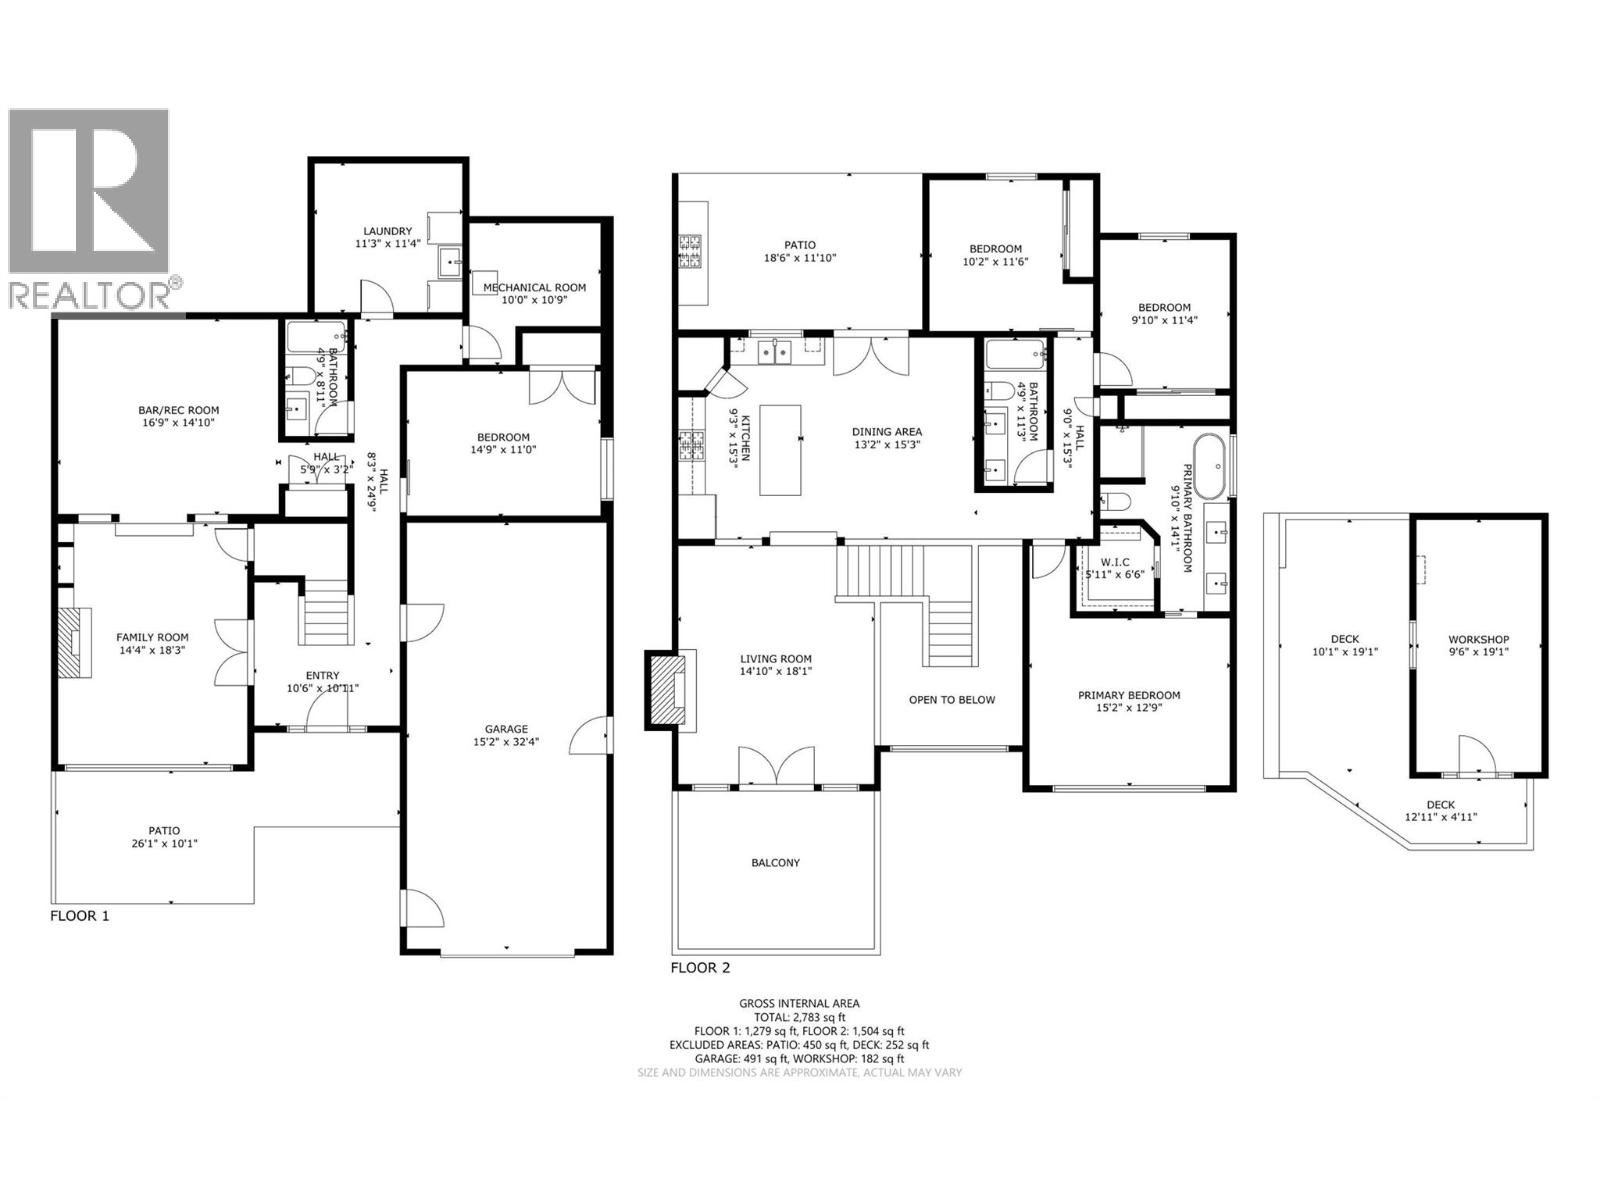
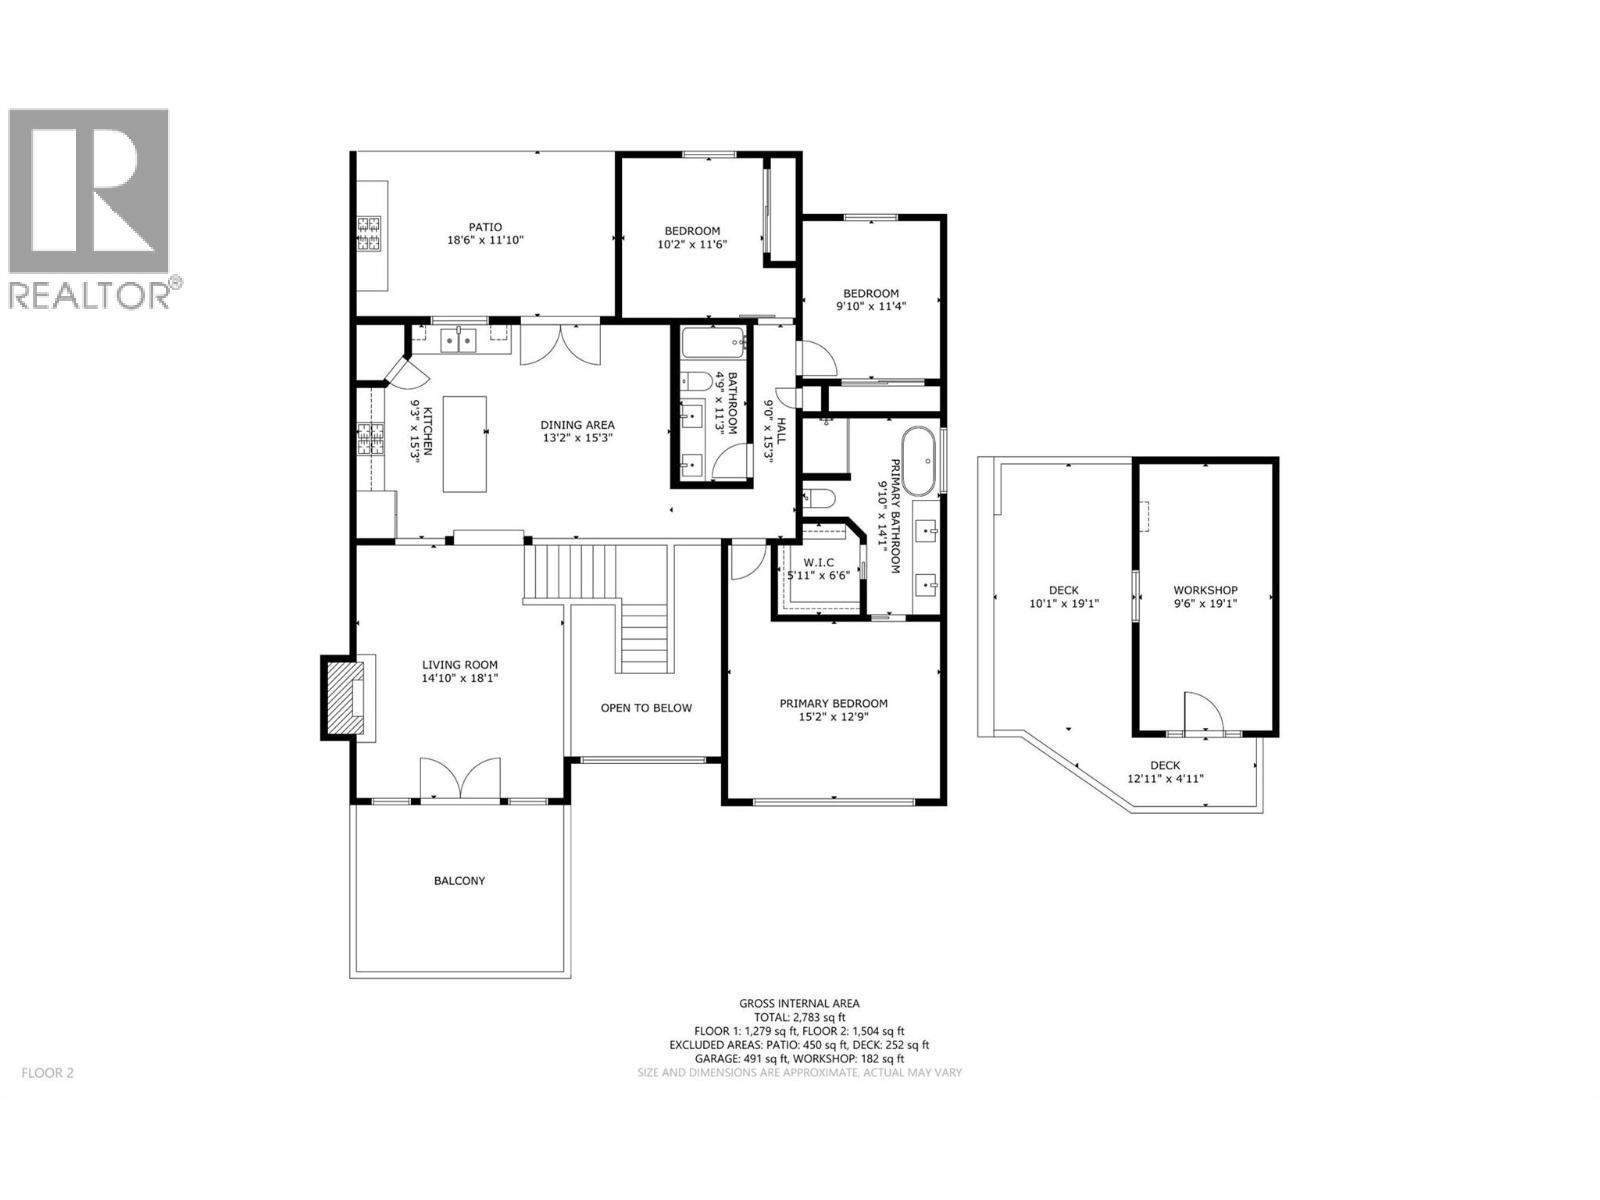
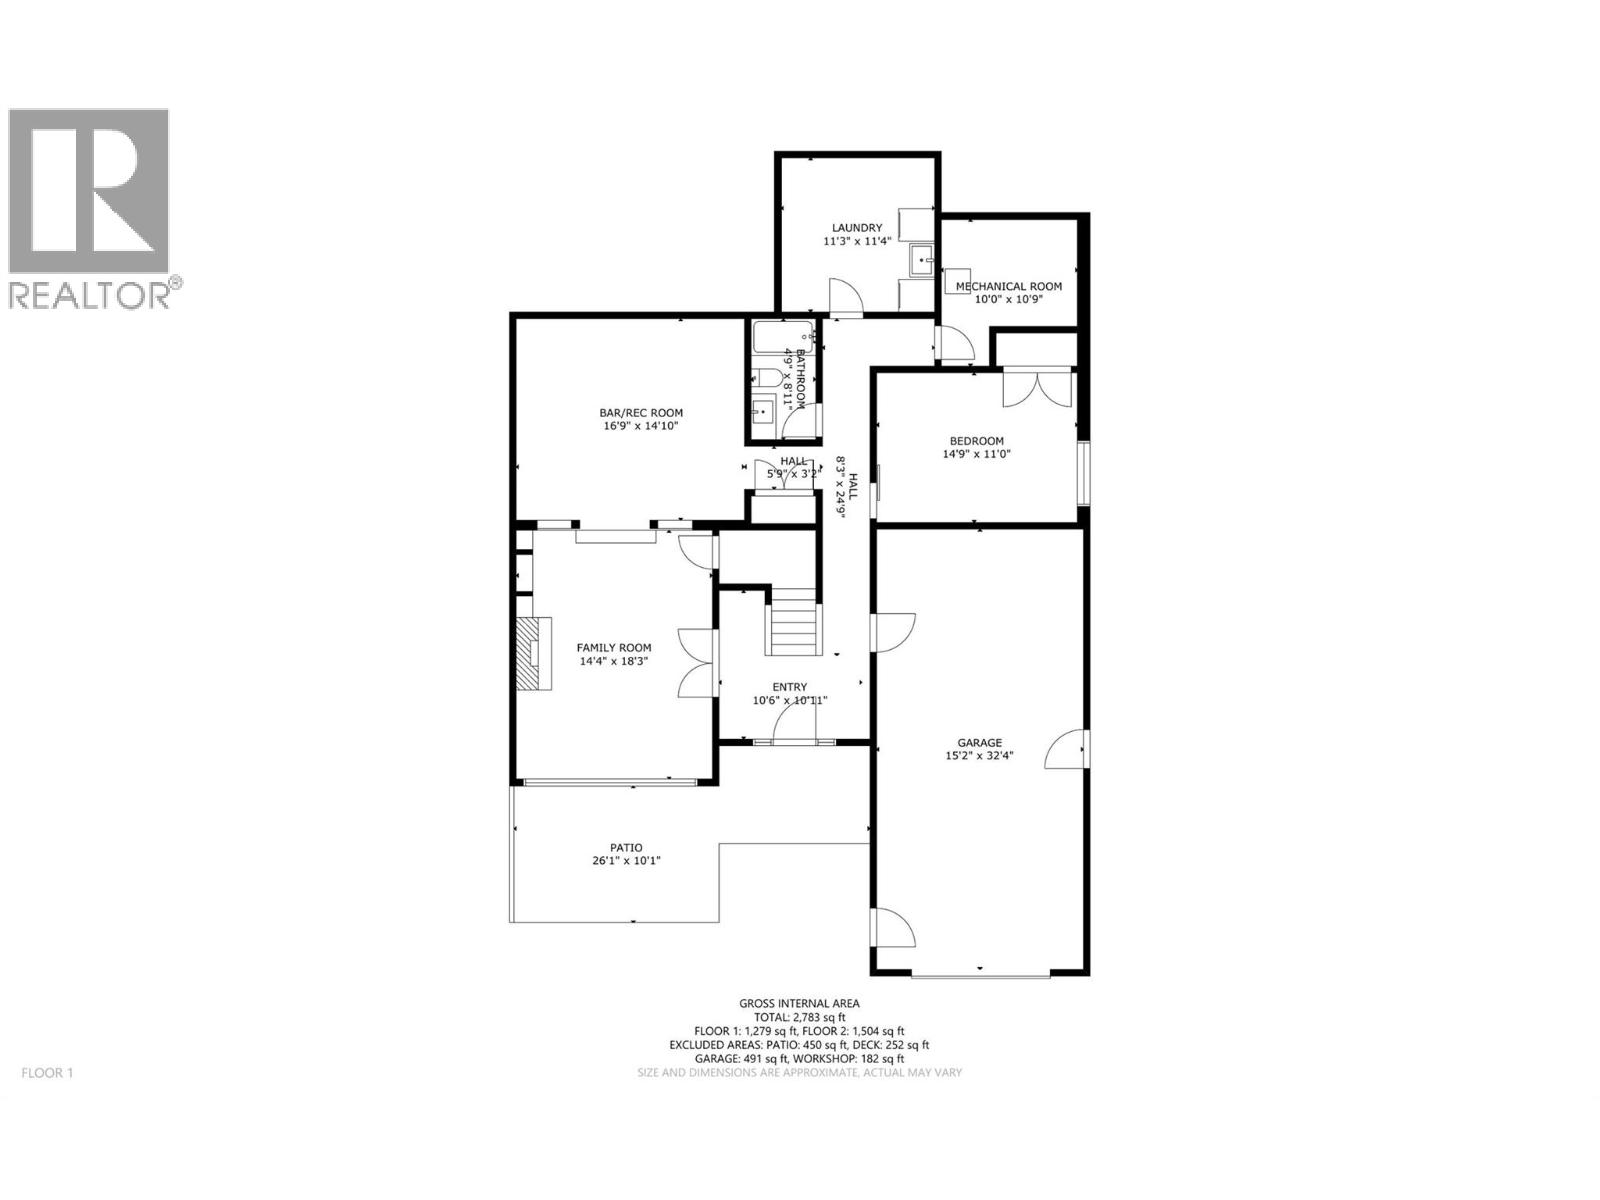
This 2018 custom farmhouse showcases quality craftsmanship and thoughtful design throughout. Warm and inviting, this 4-bedroom, 3-bathroom home offers 3,089 sq. ft. of beautifully finished living space. The open-concept main level is ideal for family living and entertaining, featuring vaulted ceilings, a stunning rock-faced gas fireplace, and oversized windows that frame spectacular mountain views. Step outside to the expansive front patio to take it all in. The gourmet kitchen is a showstopper with custom ceiling-height walnut cabinetry, gas range, cherry wood countertops, a live-edge island, farmhouse sink, and pantry. The spacious primary bedroom features vaulted ceilings, in-floor heating, and a luxurious ensuite complete with a soaker tub, Italian-tiled shower, double vanity, and large walk-in closet. The lower level offers a cozy family room with gas fireplace, an impressive “man cave” with a 10-foot live-edge bar, and a generous laundry/hobby room. Outdoors, enjoy a fully fenced, private backyard designed for entertaining—covered patio with gas BBQ hookup, hot tub pad and wiring, a 20’ x 10’ shop, plus mature cherry and plum trees. Additional highlights include alley access with carriage home potential, an oversized heated double garage with space for toys, RV parking, and a driveway accommodating up to six vehicles. Premium upgrades include an air purifier, saltwater softener, full water filtration system, and Navien hot water on demand. (id:52386)
Property Details
| MLS® Number | 10373972 |
| Property Type | Single Family |
| Neigbourhood | Lumby Valley |
| Features | Central Island |
| Parking Space Total | 8 |
| View Type | City View, Mountain View |
Building
| Bathroom Total | 3 |
| Bedrooms Total | 4 |
| Appliances | Refrigerator, Dishwasher, Range - Gas, Microwave |
| Architectural Style | Multi-level |
| Basement Type | Full |
| Constructed Date | 2017 |
| Construction Style Attachment | Detached |
| Construction Style Split Level | Other |
| Cooling Type | Central Air Conditioning |
| Exterior Finish | Stone, Other |
| Fire Protection | Smoke Detector Only |
| Fireplace Fuel | Electric,gas |
| Fireplace Present | Yes |
| Fireplace Total | 3 |
| Fireplace Type | Unknown,unknown |
| Flooring Type | Ceramic Tile, Laminate |
| Heating Type | Forced Air, See Remarks |
| Roof Material | Asphalt Shingle |
| Roof Style | Unknown |
| Stories Total | 2 |
| Size Interior | 2,783 Sqft |
| Type | House |
| Utility Water | Municipal Water |
Parking
| Additional Parking | |
| Attached Garage | 2 |
| Heated Garage |
Land
| Acreage | No |
| Fence Type | Fence |
| Sewer | Municipal Sewage System |
| Size Frontage | 60 Ft |
| Size Irregular | 0.21 |
| Size Total | 0.21 Ac|under 1 Acre |
| Size Total Text | 0.21 Ac|under 1 Acre |
Rooms
| Level | Type | Length | Width | Dimensions |
|---|---|---|---|---|
| Second Level | Other | 5'11'' x 6'6'' | ||
| Second Level | 4pc Ensuite Bath | 9'10'' x 14'1'' | ||
| Second Level | Primary Bedroom | 15'2'' x 12'9'' | ||
| Second Level | 3pc Bathroom | 4'9'' x 11'3'' | ||
| Second Level | Bedroom | 9'10'' x 11'4'' | ||
| Second Level | Bedroom | 10'2'' x 11'6'' | ||
| Second Level | Other | 18'6'' x 11'10'' | ||
| Second Level | Dining Room | 13'2'' x 15'3'' | ||
| Second Level | Kitchen | 9'3'' x 15'3'' | ||
| Second Level | Living Room | 14'10'' x 18'1'' | ||
| Main Level | Other | 10'1'' x 19'1'' | ||
| Main Level | Workshop | 9'6'' x 19'1'' | ||
| Main Level | Other | 26'1'' x 10'1'' | ||
| Main Level | Other | 15'2'' x 32'4'' | ||
| Main Level | Bedroom | 14'9'' x 11'0'' | ||
| Main Level | 3pc Bathroom | 4'9'' x 8'11'' | ||
| Main Level | Recreation Room | 16'9'' x 14'10'' | ||
| Main Level | Family Room | 14'4'' x 18'3'' | ||
| Main Level | Foyer | 10'6'' x 10'11'' |
https://www.realtor.ca/real-estate/29349477/2058-grandview-avenue-lumby-lumby-valley
Contact Us
Contact us for more information

The trademarks REALTOR®, REALTORS®, and the REALTOR® logo are controlled by The Canadian Real Estate Association (CREA) and identify real estate professionals who are members of CREA. The trademarks MLS®, Multiple Listing Service® and the associated logos are owned by The Canadian Real Estate Association (CREA) and identify the quality of services provided by real estate professionals who are members of CREA. The trademark DDF® is owned by The Canadian Real Estate Association (CREA) and identifies CREA's Data Distribution Facility (DDF®)
May 07 2026 06:01:33
Association of Interior REALTORS®
Coldwell Banker Executives Realty